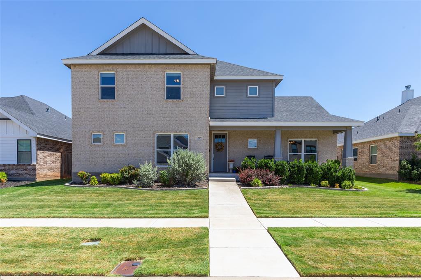
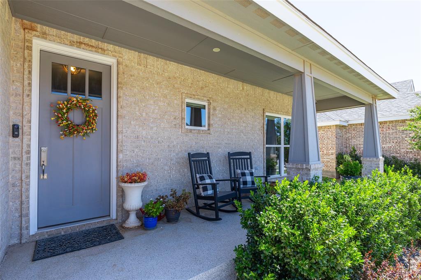
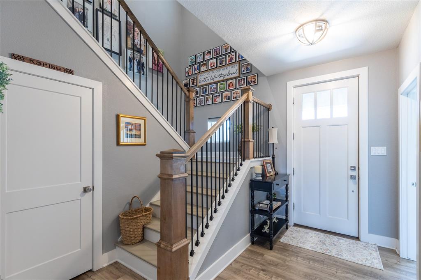
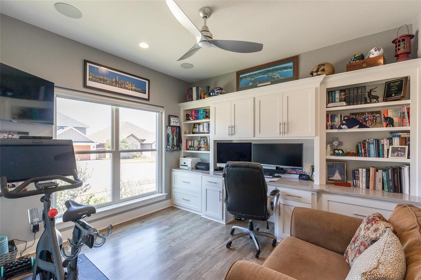
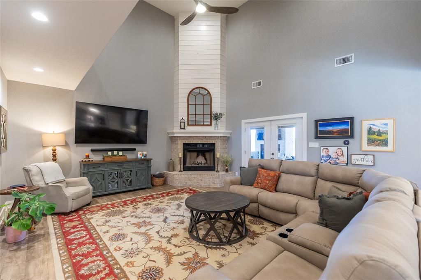
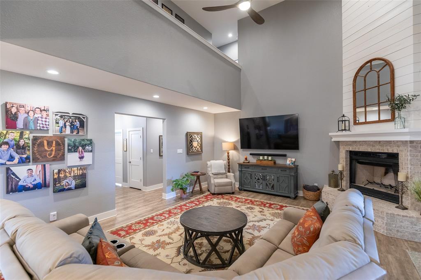
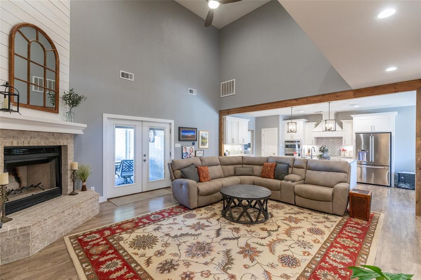
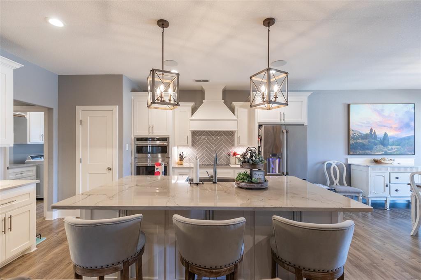
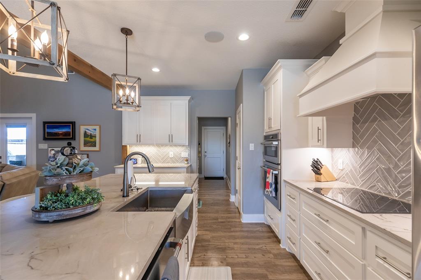
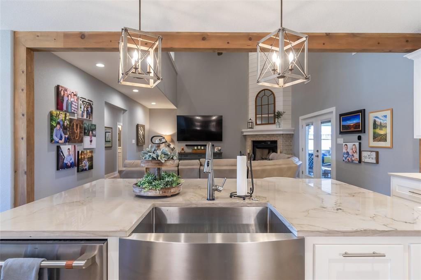
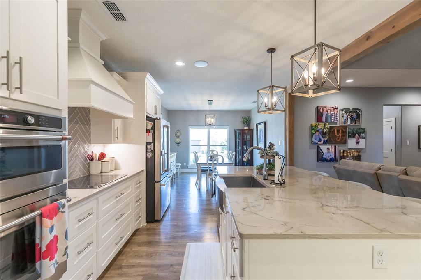
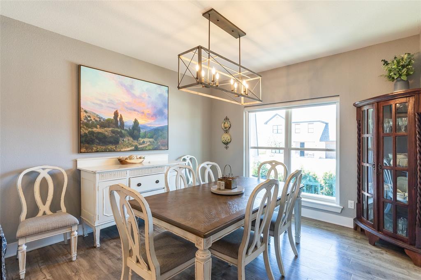
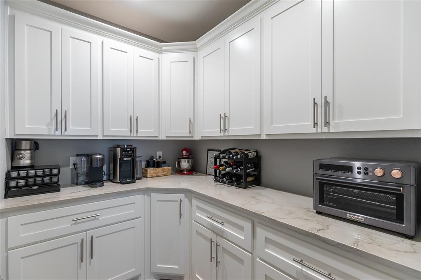
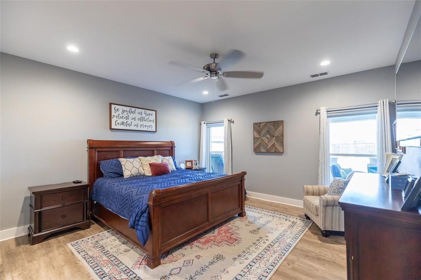
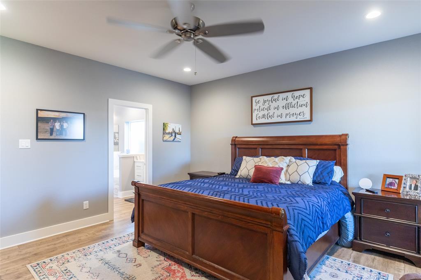
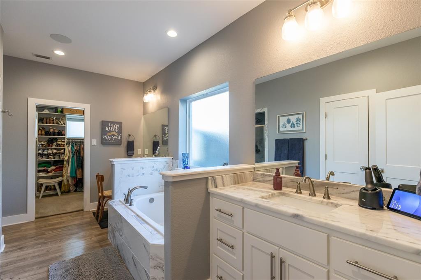
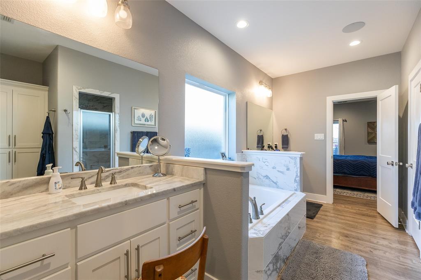
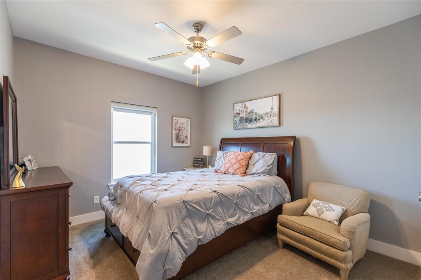
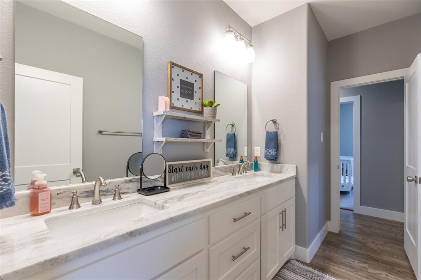
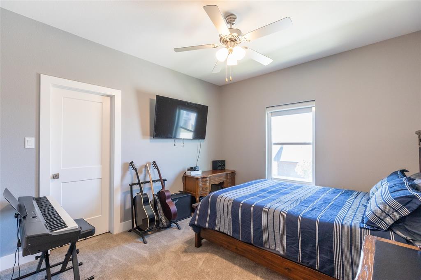
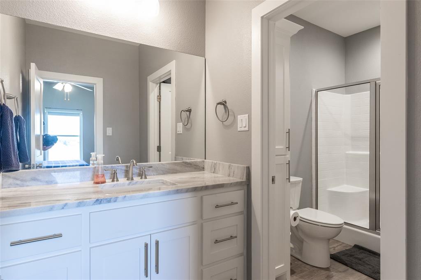
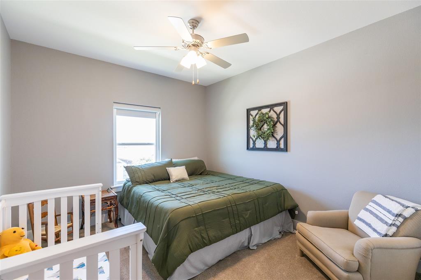
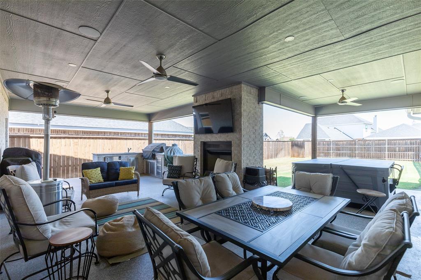
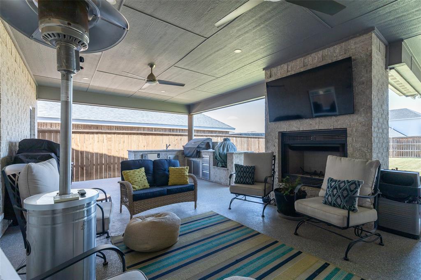
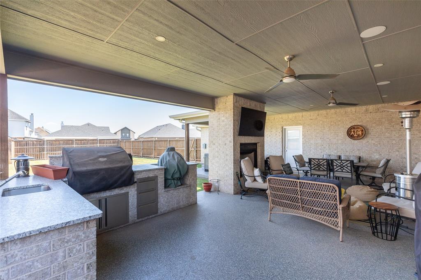
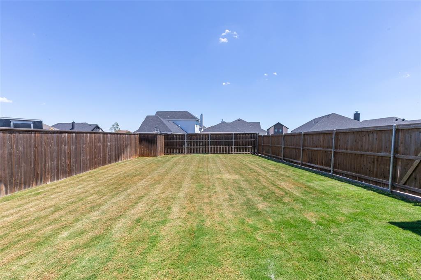
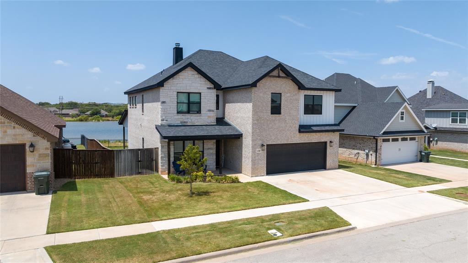
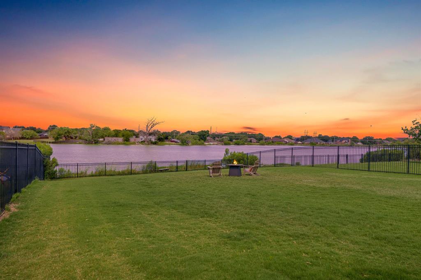
Pristine, thoughtfully designed, and truly move-in ready, this exceptional home has everything you’ve been looking for, and so much more. Featuring four spacious bedrooms, three and a half baths, and a dedicated office just off the front entry, this home was designed with both comfort and functionality in mind. It’s clear from the moment you walk through the door that the sellers have thought of every detail. The impressive living room welcomes you with soaring cathedral ceilings, while the kitchen helps create a cozy feel. Just beyond the kitchen, a custom built butler’s pantry offers abundant cabinetry and exceptional functionality. Great for entertaining and every day living. The main-level primary suite is a peaceful retreat, thoughtfully separated from the additional bedrooms for privacy. Upstairs, three generously sized bedrooms and two full baths provide plenty of space for family, guests, or whatever life brings. And then there’s the backyard, which is a true private escape. With an east facing orientation, it offers a welcome retreat from the Texas heat, especially in the evenings when you can relax and enjoy the cooler temperatures. Beautifully maintained, exceptionally functional, and filled with thoughtful details, this is a home that truly feels special from the moment you arrive.
Details
MLS #
21363356
Listing Type
For Sale
Style
House
HOA Dues
$60
Sub-Type
Resale
Status
Active
Year
2020
Listing Provided By
Abilene Group Premier Re. Adv. | Amy Dugger
Features
Bed(s)
4
Bath(s)
4 Total
SQ Feet
2,927
Garage
2
Story(s)
2
Acreage
0.22
Interior
Room Count
2
Cooling
Central Air, Electric
Heating
Central, Electric
Interior Features
Cable TV Available, Cathedral Ceiling(s), Chandelier, Decorative Lighting, Double Vanity, Eat-in Kitchen, Granite Counters, High Speed Internet Available, Kitchen Island, Open Floorplan, Pantry, Walk-In Closet(s)
Window Features
Window Coverings
Appliances
Dishwasher, Disposal, Electric Cooktop, Electric Oven
Fireplace Features
Wood Burning
Exterior
Exterior Features
Attached Grill, Covered Patio/Porch, Gas Grill, Rain Gutters, Outdoor Kitchen, Outdoor Living Center
Roof
Composition
Construction Materials
Brick
Foundation Details
Slab
Lot Features
Interior Lot, Landscaped, Sprinkler System
Parking
Garage Yn
1
Attached Garage Yn
1
Parking Features
Alley Access, Covered, Driveway, Garage, Garage Door Opener, Garage Faces Rear, Garage Single Door
Utilities
Utilities
City Sewer, City Water
Location
Community Features
Community Pool, Sidewalks
Taxes
Unexempt Taxes
11494
Tax Block
J
Tax Legal Description
GRIFFITH LAKE ESTATES SEC 1, BLOCK J, LOT 2,
Area Information
State
TX
County
Taylor
City
Abilene
Zip Code
79601
Area
Taylor
Community Name
Griffith Lake Estates
School District
Abilene ISD
Elementary School
Taylor
High School
Abilene
Listing VS Median (in Griffith Lake Estates)
Price: $590,000
low | high
Med: $590,000
50% of Average
sqft: 2,927
low | high
Med: 2,910
50.580799453365% of Average
$ / sqft: $202
low | high
Med: $203
49.415807560137% of Average
Market Activity 79601
Date
Sales
Avg $ Per SqFt
Min Sale Price
Max Sale Price
Med Sale Price
Date: Jul 2026
Sales: 1
Avg $ Per SqFt: $125.18
Min Sale Price: $172,000
Max Sale Price: $172,000
Med Sale Price: $172,000
Date: Jun 2026
Sales: 1
Avg $ Per SqFt: $223.7
Min Sale Price: $285,000
Max Sale Price: $285,000
Med Sale Price: $285,000
Date: Apr 2026
Sales: 2
Avg $ Per SqFt: $160.48
Min Sale Price: $161,000
Max Sale Price: $270,000
Med Sale Price: $215,500
Date: Feb 2026
Sales: 1
Avg $ Per SqFt: $
Min Sale Price: $86,000
Max Sale Price: $86,000
Med Sale Price: $86,000
Date: Jan 2026
Sales: 2
Avg $ Per SqFt: $93.62
Min Sale Price: $24,000
Max Sale Price: $236,100
Med Sale Price: $130,050
Date: Dec 2025
Sales: 1
Avg $ Per SqFt: $
Min Sale Price: $275,000
Max Sale Price: $275,000
Med Sale Price: $275,000
Date: Nov 2025
Sales: 1
Avg $ Per SqFt: $116.59
Min Sale Price: $260,000
Max Sale Price: $260,000
Med Sale Price: $260,000
Date: Oct 2025
Sales: 1
Avg $ Per SqFt: $124.25
Min Sale Price: $290,500
Max Sale Price: $290,500
Med Sale Price: $290,500
Date: Sep 2025
Sales: 1
Avg $ Per SqFt: $174.76
Min Sale Price: $360,000
Max Sale Price: $360,000
Med Sale Price: $360,000
Date: Aug 2025
Sales: 5
Avg $ Per SqFt: $170.27
Min Sale Price: $169,000
Max Sale Price: $330,880
Med Sale Price: $257,500
Sourced by Back At You
Jul 2026
Sales:
1
Avg $ Per SqFt:
$125.18
Min Sale Price:
$172,000
Max Sale Price:
$172,000
Med Sale Price:
$172,000
Jun 2026
Sales:
1
Avg $ Per SqFt:
$223.7
Min Sale Price:
$285,000
Max Sale Price:
$285,000
Med Sale Price:
$285,000
Apr 2026
Sales:
2
Avg $ Per SqFt:
$160.48
Min Sale Price:
$161,000
Max Sale Price:
$270,000
Med Sale Price:
$215,500
Feb 2026
Sales:
1
Avg $ Per SqFt:
$
Min Sale Price:
$86,000
Max Sale Price:
$86,000
Med Sale Price:
$86,000
Jan 2026
Sales:
2
Avg $ Per SqFt:
$93.62
Min Sale Price:
$24,000
Max Sale Price:
$236,100
Med Sale Price:
$130,050
Dec 2025
Sales:
1
Avg $ Per SqFt:
$
Min Sale Price:
$275,000
Max Sale Price:
$275,000
Med Sale Price:
$275,000
Nov 2025
Sales:
1
Avg $ Per SqFt:
$116.59
Min Sale Price:
$260,000
Max Sale Price:
$260,000
Med Sale Price:
$260,000
Oct 2025
Sales:
1
Avg $ Per SqFt:
$124.25
Min Sale Price:
$290,500
Max Sale Price:
$290,500
Med Sale Price:
$290,500
Sep 2025
Sales:
1
Avg $ Per SqFt:
$174.76
Min Sale Price:
$360,000
Max Sale Price:
$360,000
Med Sale Price:
$360,000
Aug 2025
Sales:
5
Avg $ Per SqFt:
$170.27
Min Sale Price:
$169,000
Max Sale Price:
$330,880
Med Sale Price:
$257,500
MLS Number: 21363356
Amy Dugger – (325) 721-2436
Abilene Group Premier Re. Adv. – (325) 721-2436
Request a showing
Request a showing
All information provided by the seller and is deemed to be correct, but is not guaranteed. Buyer to verify and satisfy themselves with all information listed including but not limited to lot size, room sizes and square footage. Buyers are encouraged to have property inspected by inspector of their choice. Price subject to change. IDX information is provided exclusively for personal, non-commercial use, and may not be used for any purpose other than to identify prospective properties consumers may be interested in purchasing. You may not reproduce or redistribute this data—it is for viewing purposes only. This data is deemed reliable, but is not guaranteed accurate by the MLS or NTREIS.
 New Listing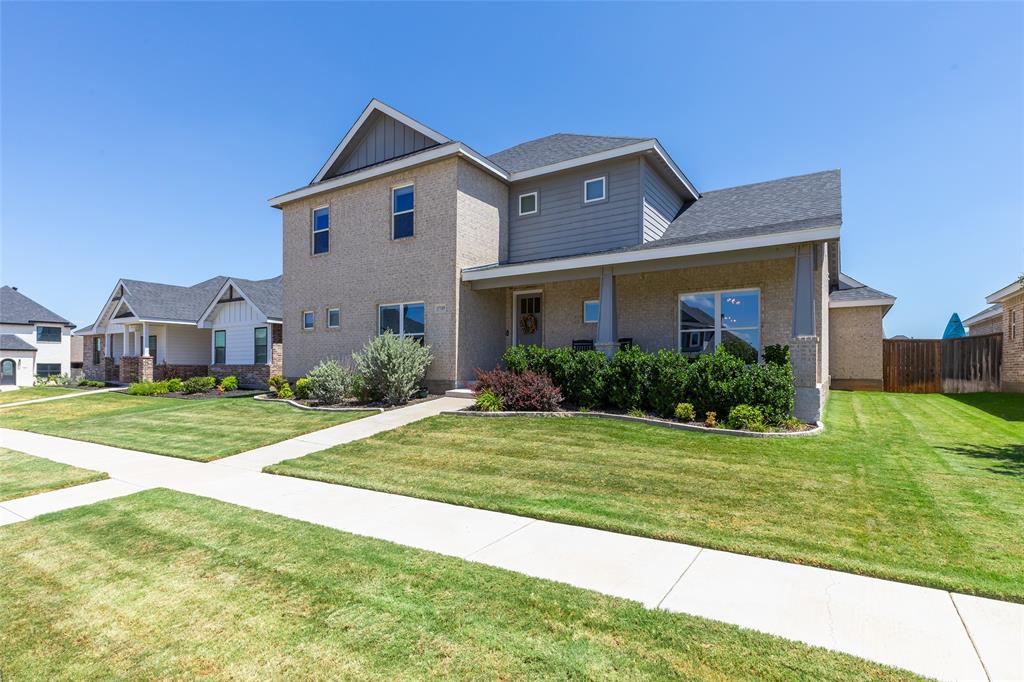


 Listings courtesy of Austin Board of REALTORS® MLS as distributed by MLS GRID.