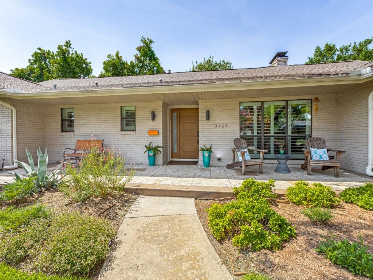
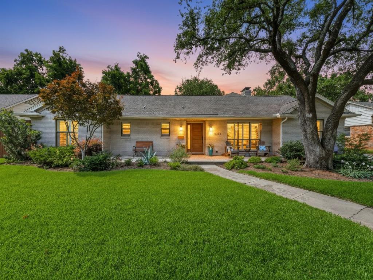
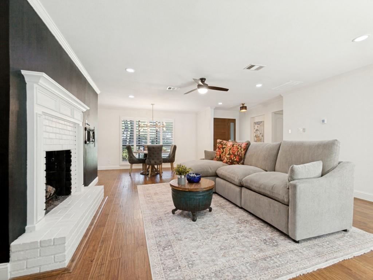
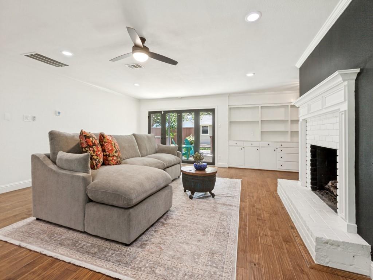
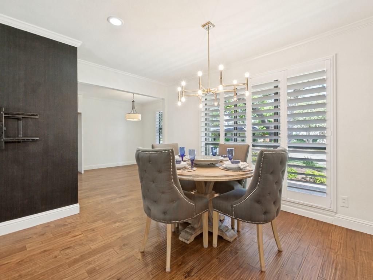
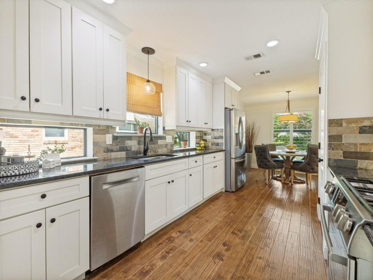
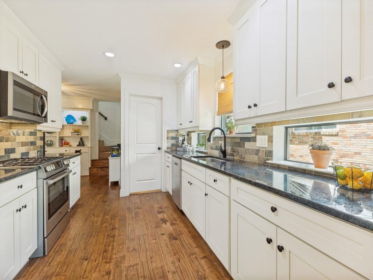
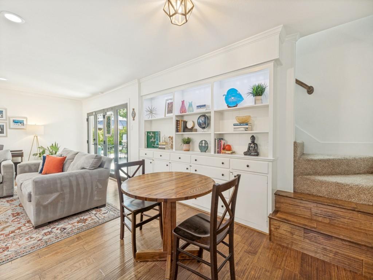
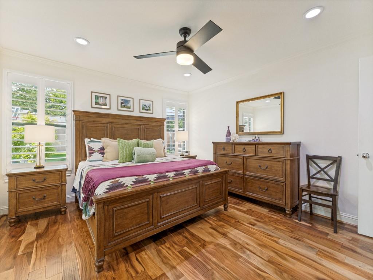
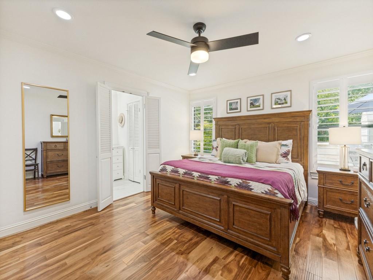
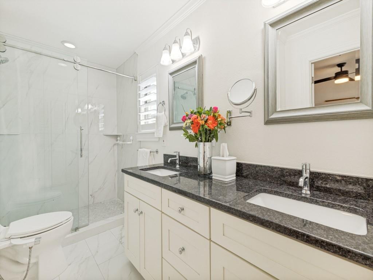
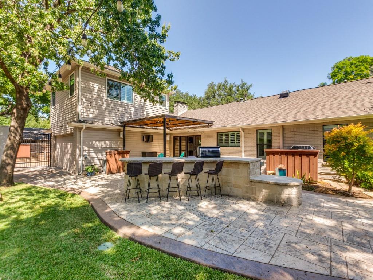
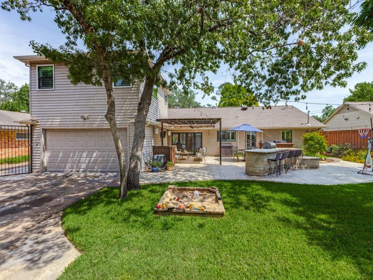
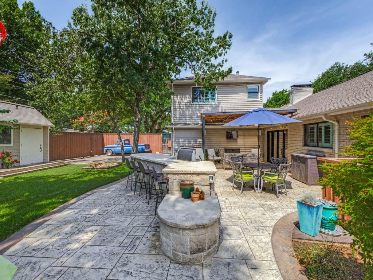
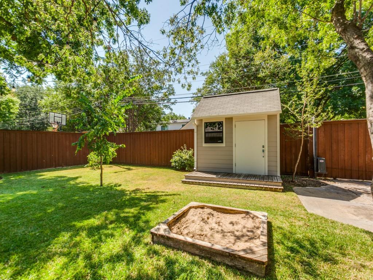
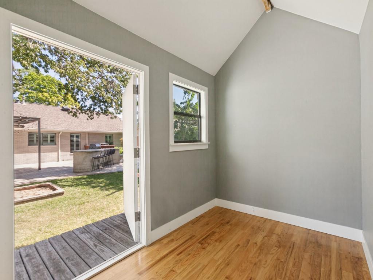
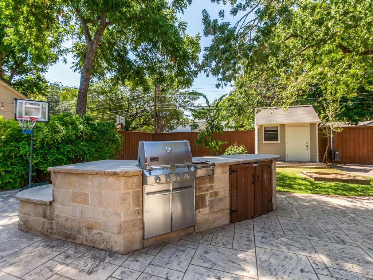
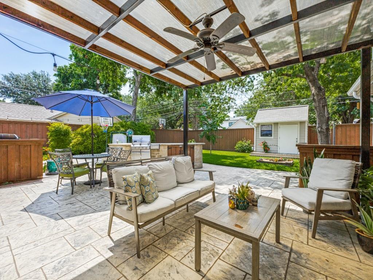
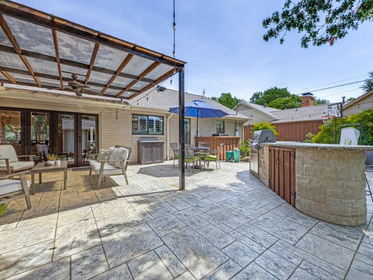
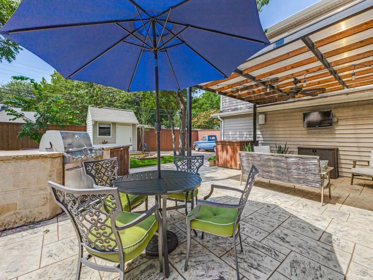
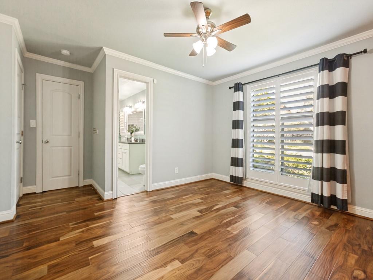
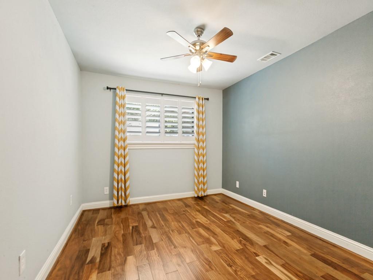
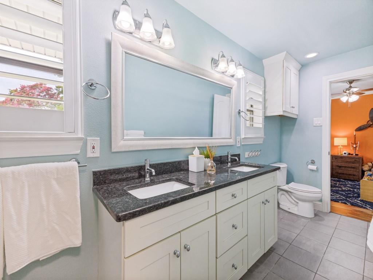
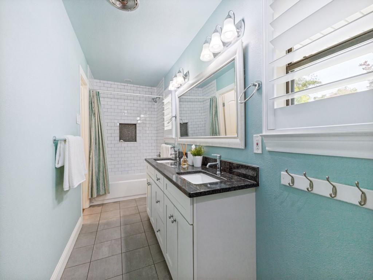
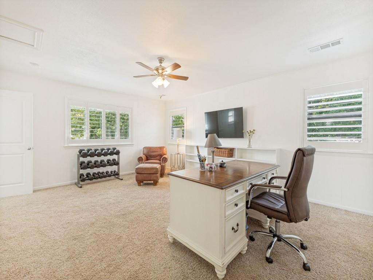
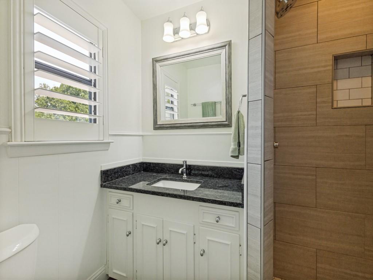
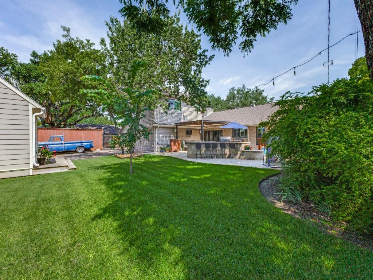
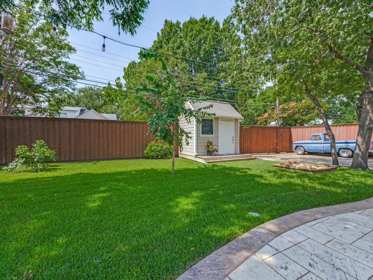
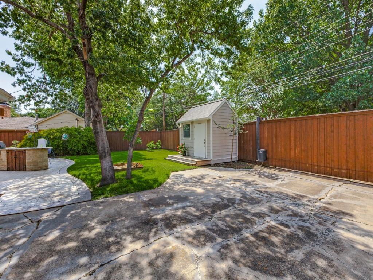
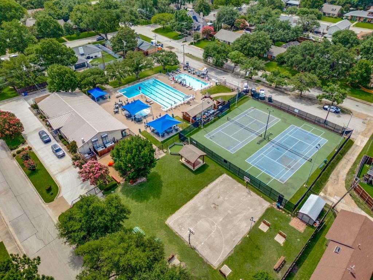
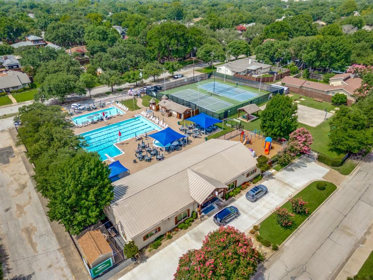
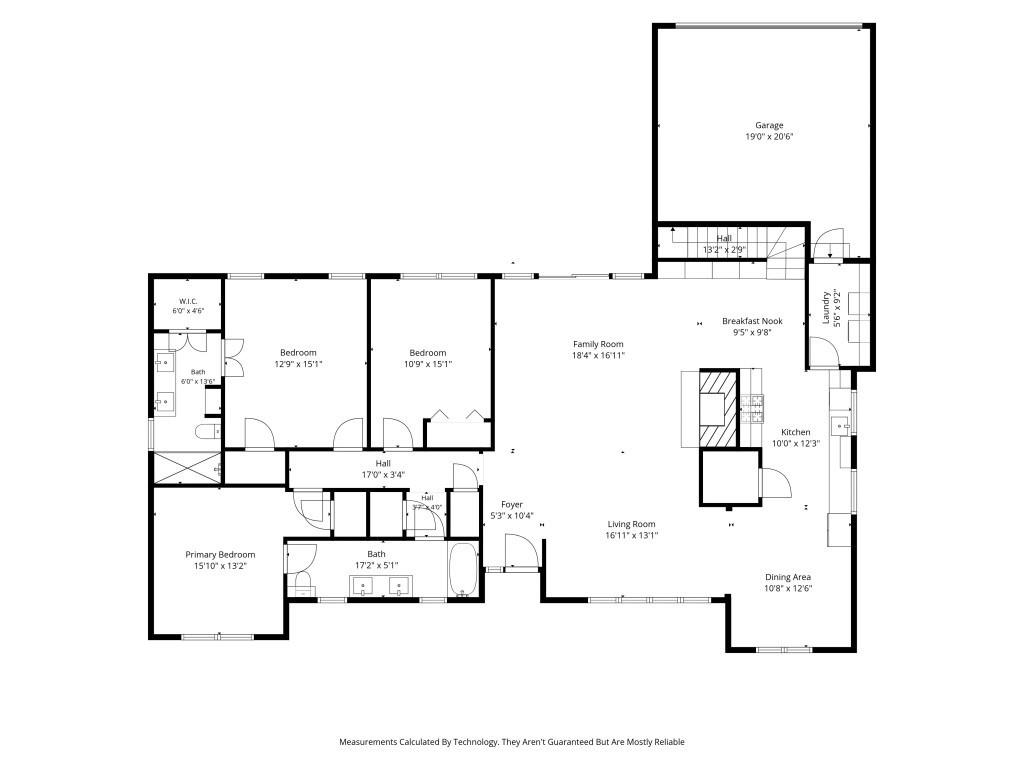
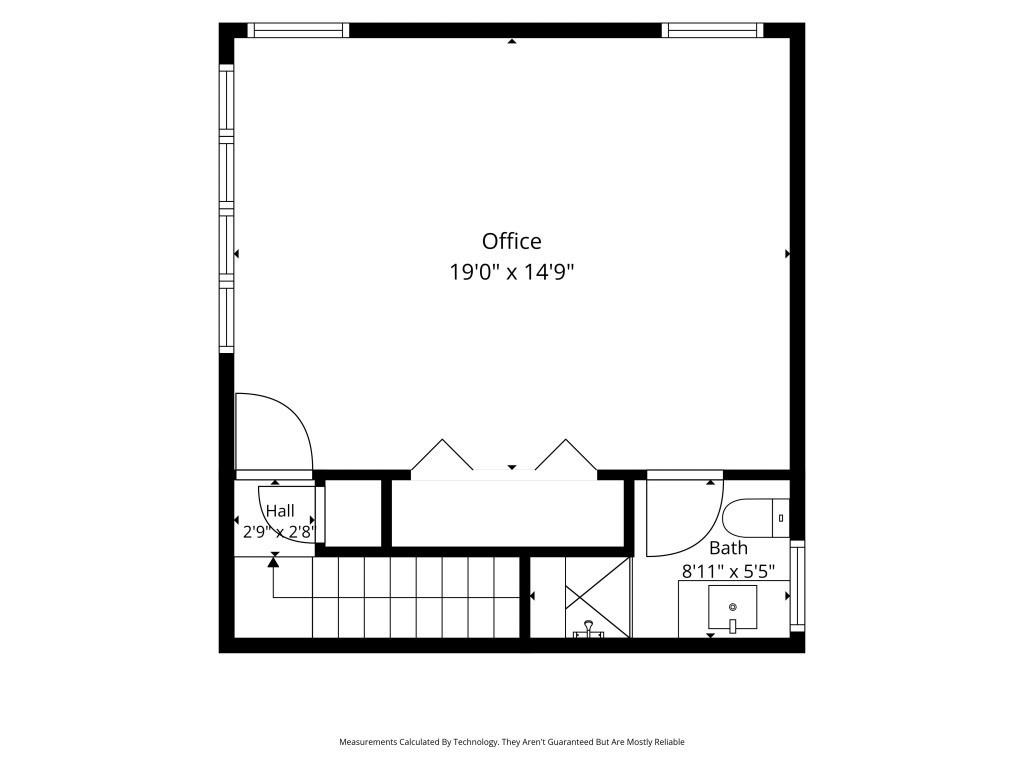
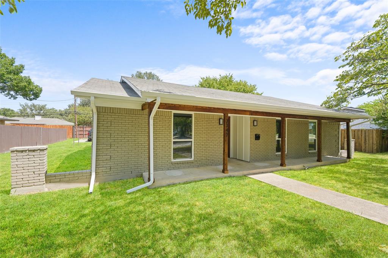
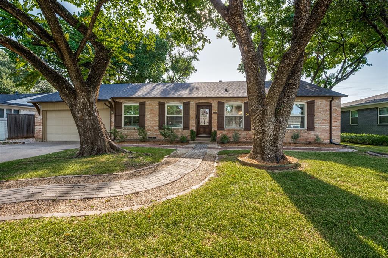
Sparkman Club Estates Location. One-and-a-half-story layout, Three full baths. Beautiful landscaping. Outdoor entertaining area. Pride of ownership. Updated without feeling over-remodeled. Move-in-ready. Established trees and curb appeal GALORE! This light-filled home welcomes you with a covered front porch perfect for morning coffee or evening gatherings. Inside, thoughtfully renovated spaces honor the home's classic architectural character while providing today's most desired amenities. Highlights include hardwood floors, energy-efficient windows, plantation shutters, designer lighting, a beautifully remodeled kitchen with stainless steel appliances plus a large walk in pantry, and a newly renovated primary bath. A spacious upstairs bonus room with private bath offers the flexibility of a guest suite, home office, or game room. Step outside to an incredible backyard retreat featuring expansive stamped concrete patios, a built-in outdoor kitchen, extensive professional landscaping, and a privacy fence with automatic gatecreating seamless indoor-outdoor living and ideal spaces for entertaining. Additional improvements include updated plumbing with PVC sewer lines and PEX supply lines, plus a transferable foundation warranty for added peace of mind. Located in one of Northwest Dallas' most established neighborhoods, residents enjoy a strong sense of community and optional membership to the neighborhood club featuring three pools, clubhouse, tennis, pickleball, and year-round social events. Close to airports, downtown, shopping and many amenities.
Details
MLS #
21308214
Listing Type
For Sale
Style
House
HOA Dues
$900
Sub-Type
Resale
Status
Active
Year
1958
Days On Site
54
Listing Provided By
Keller Williams Realty DPR | Cynthia Beatty
Features
Bed(s)
4
Bath(s)
3 Total
SQ Feet
2,510
Garage
2
Story(s)
1
Acreage
0.23
Interior
Room Count
9
Cooling
Ceiling Fan(s), Central Air, Electric
Heating
Central, Fireplace(s), Natural Gas, Zoned
Interior Features
Cable TV Available, Decorative Lighting, Flat Screen Wiring, High Speed Internet Available, Open Floorplan, Walk-In Closet(s)
Window Features
Shutters
Appliances
Dishwasher, Disposal, Gas Range, Microwave, Plumbed For Gas in Kitchen
Fireplace Features
Brick, Gas Logs, Gas Starter
Exterior
Exterior Features
Attached Grill, Rain Gutters
Roof
Composition
Construction Materials
Brick
Foundation Details
Slab
Lot Features
Few Trees, Interior Lot, Landscaped, Sprinkler System, Subdivision
Parking
Garage Yn
1
Attached Garage Yn
1
Parking Features
Alley Access, Driveway, Garage Door Opener, Garage Faces Rear
Utilities
Utilities
Alley, City Sewer, City Water, Curbs, Individual Gas Meter, Individual Water Meter, Sidewalk
Location
Community Features
Curbs, Jogging Path/Bike Path, Park, Playground, Sidewalks
Taxes
Unexempt Taxes
15275
Tax Lot
9
Tax Block
F/643
Tax Legal Description
SPARKMAN CLUB ESTATES 2 BLK F/6433 LOT 9 REGE
Area Information
State
TX
County
Dallas
City
Dallas
Zip Code
75229
Area
Dallas
Community Name
Sparkman Club Estates
School District
Dallas ISD
Elementary School
Degolyer
High School
White
Listing VS Median (in Sparkman Club Estates)
Price: $835,000
low | high
Med: $1,367,500
13.772395209581% of Average
sqft: 2,510
low | high
Med: 3,663
4.083665338645% of Average
$ / sqft: $333
low | high
Med: $364
40.691856287425% of Average
On site: 54
low | high
Med: 39.5
100% of Average
Sourced by Back At You
Market Activity 75229
Date
Sales
Avg $ Per SqFt
Min Sale Price
Max Sale Price
Med Sale Price
Date: Jun 2026
Sales: 1
Avg $ Per SqFt: $1.63
Min Sale Price: $2,275
Max Sale Price: $2,275
Med Sale Price: $2,275
Date: Apr 2026
Sales: 2
Avg $ Per SqFt: $114.37
Min Sale Price: $2,050
Max Sale Price: $475,000
Med Sale Price: $238,525
Date: Mar 2026
Sales: 1
Avg $ Per SqFt: $1.7
Min Sale Price: $2,400
Max Sale Price: $2,400
Med Sale Price: $2,400
Date: Feb 2026
Sales: 1
Avg $ Per SqFt: $314.81
Min Sale Price: $1,105,000
Max Sale Price: $1,105,000
Med Sale Price: $1,105,000
Date: Oct 2025
Sales: 1
Avg $ Per SqFt: $463.73
Min Sale Price: $2,812,500
Max Sale Price: $2,812,500
Med Sale Price: $2,812,500
Date: Sep 2025
Sales: 1
Avg $ Per SqFt: $
Min Sale Price: $550,000
Max Sale Price: $550,000
Med Sale Price: $550,000
Sourced by Back At You
Jun 2026
Sales:
1
Avg $ Per SqFt:
$1.63
Min Sale Price:
$2,275
Max Sale Price:
$2,275
Med Sale Price:
$2,275
Apr 2026
Sales:
2
Avg $ Per SqFt:
$114.37
Min Sale Price:
$2,050
Max Sale Price:
$475,000
Med Sale Price:
$238,525
Mar 2026
Sales:
1
Avg $ Per SqFt:
$1.7
Min Sale Price:
$2,400
Max Sale Price:
$2,400
Med Sale Price:
$2,400
Feb 2026
Sales:
1
Avg $ Per SqFt:
$314.81
Min Sale Price:
$1,105,000
Max Sale Price:
$1,105,000
Med Sale Price:
$1,105,000
Oct 2025
Sales:
1
Avg $ Per SqFt:
$463.73
Min Sale Price:
$2,812,500
Max Sale Price:
$2,812,500
Med Sale Price:
$2,812,500
Sep 2025
Sales:
1
Avg $ Per SqFt:
$
Min Sale Price:
$550,000
Max Sale Price:
$550,000
Med Sale Price:
$550,000
MLS Number: 21308214
Cynthia Beatty – (214) 207-6202
Keller Williams Realty DPR – (972) 732-6000
Request a showing
Request a showing
All information provided by the seller and is deemed to be correct, but is not guaranteed. Buyer to verify and satisfy themselves with all information listed including but not limited to lot size, room sizes and square footage. Buyers are encouraged to have property inspected by inspector of their choice. Price subject to change. IDX information is provided exclusively for personal, non-commercial use, and may not be used for any purpose other than to identify prospective properties consumers may be interested in purchasing. You may not reproduce or redistribute this data—it is for viewing purposes only. This data is deemed reliable, but is not guaranteed accurate by the MLS or NTREIS.
 Price Reduced Listing
 In-Person: 08/23 2:00 PM - 4:00 PM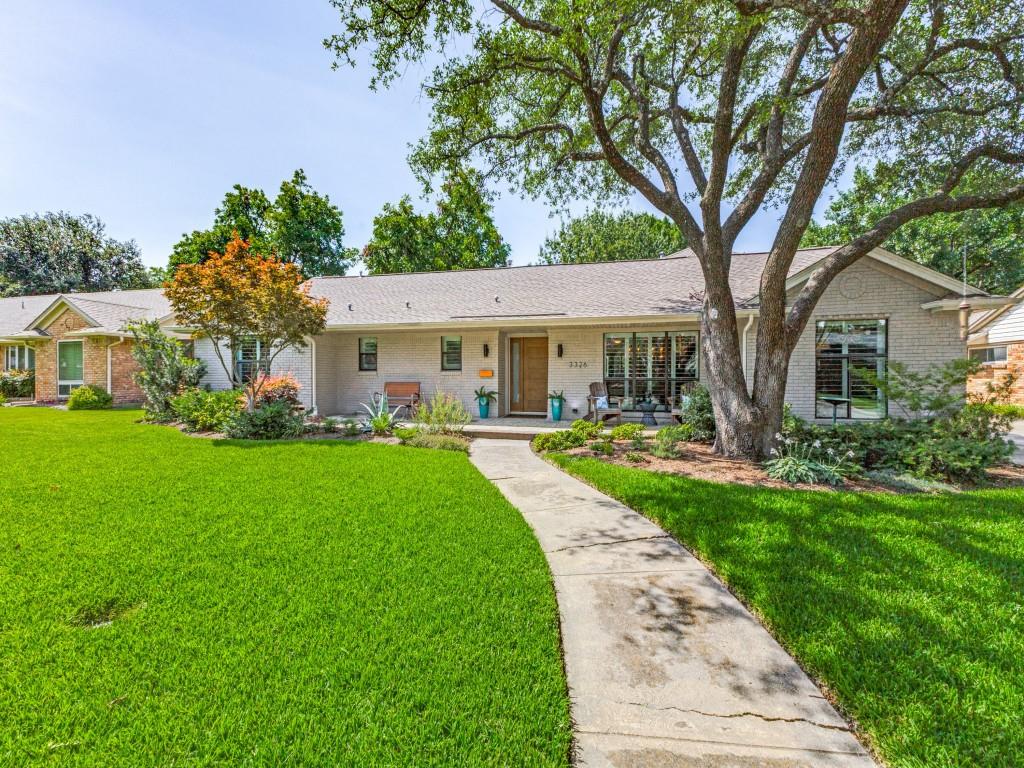


 Listings courtesy of Austin Board of REALTORS® MLS as distributed by MLS GRID.