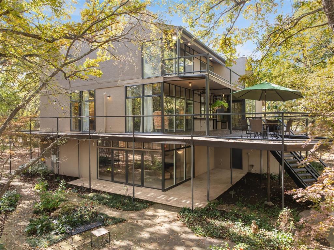
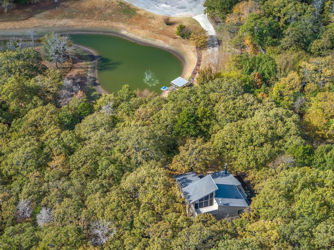
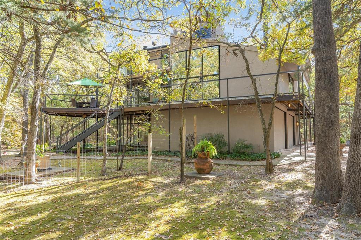
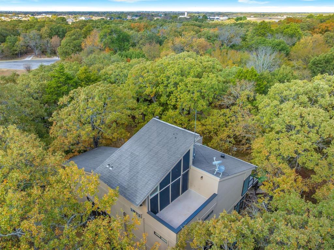
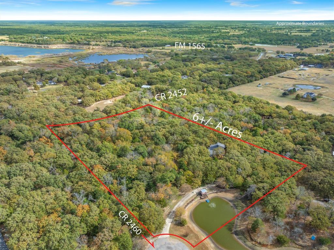
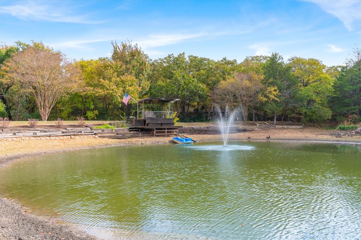
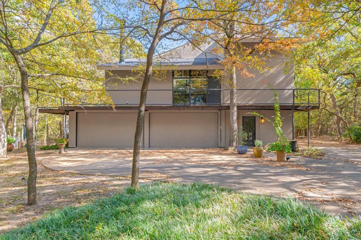
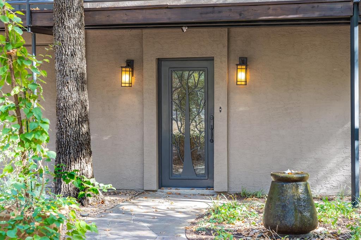
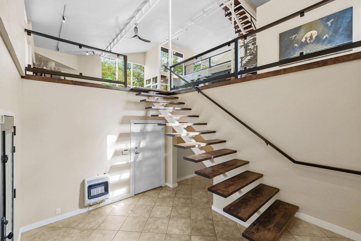
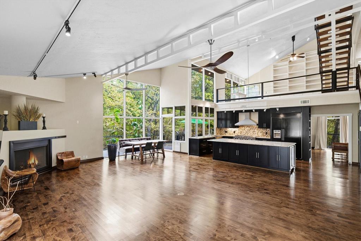
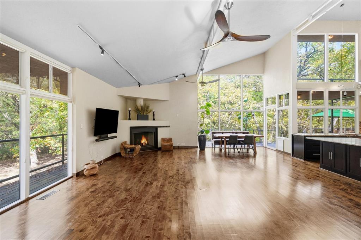
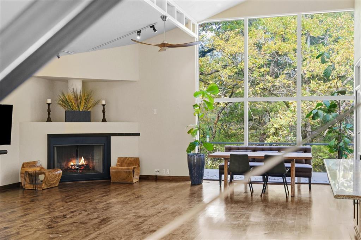
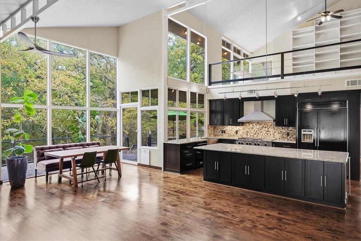
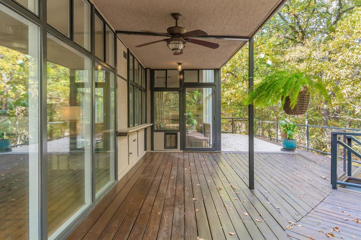
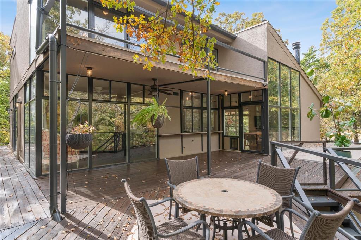
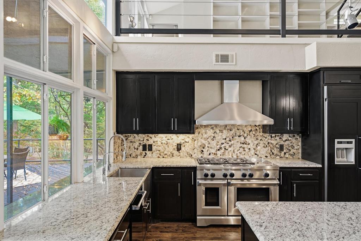
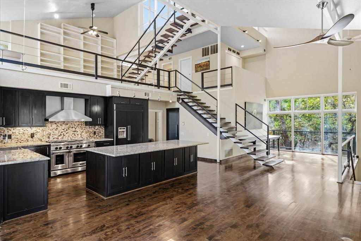
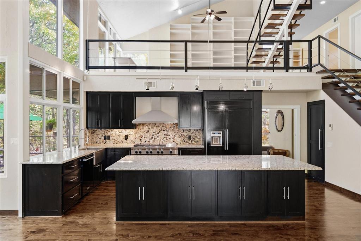
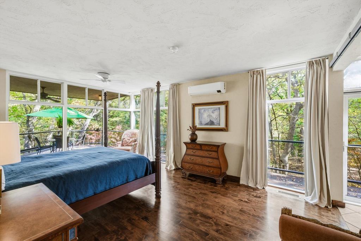
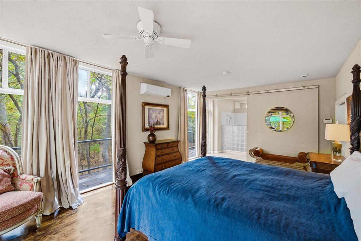
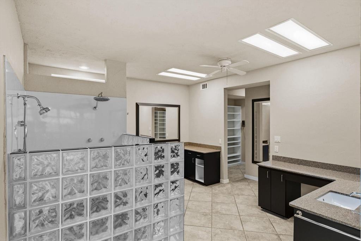
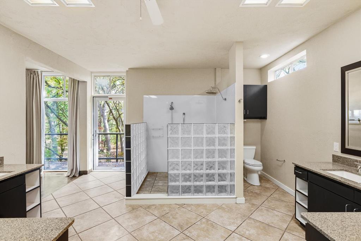
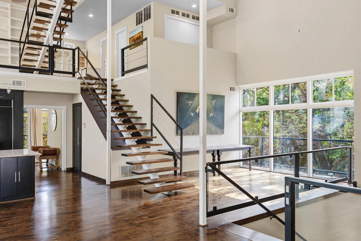
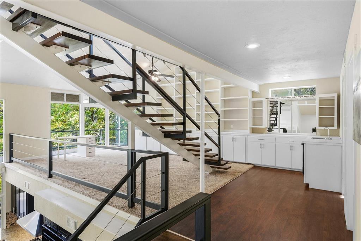
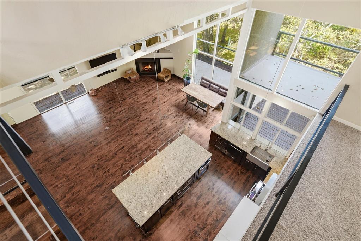
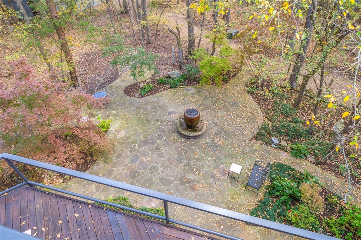
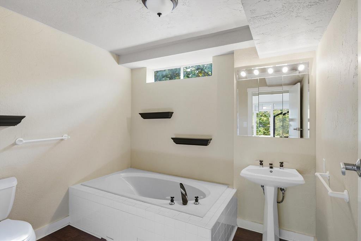
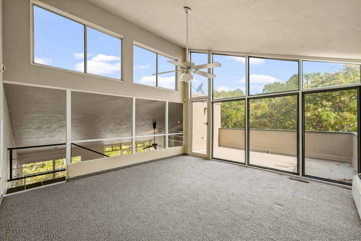
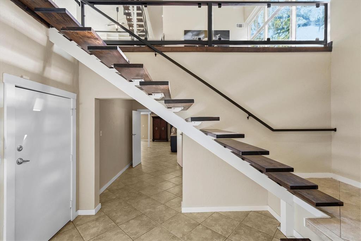
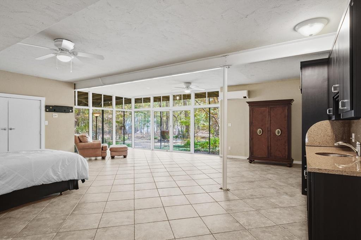
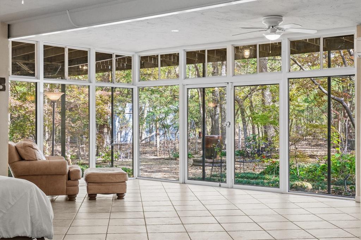
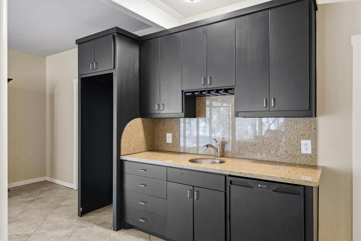
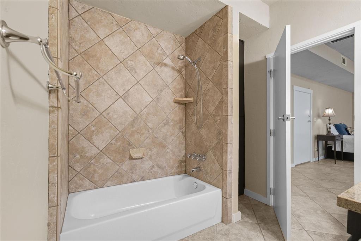
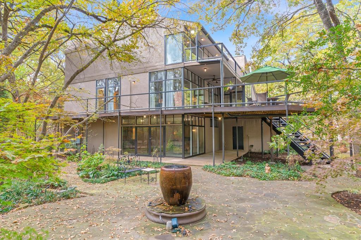
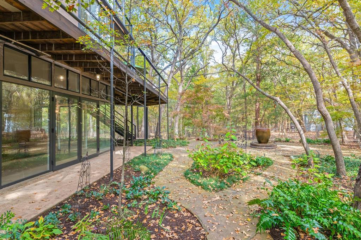
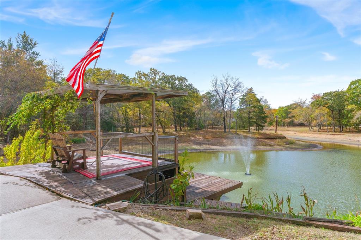
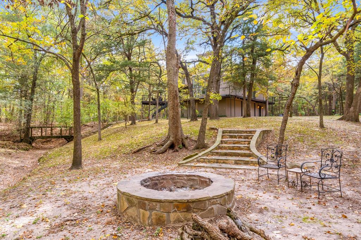
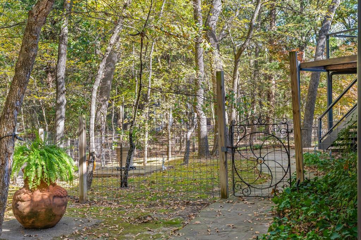
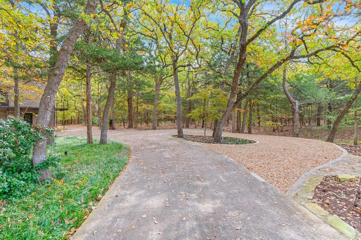

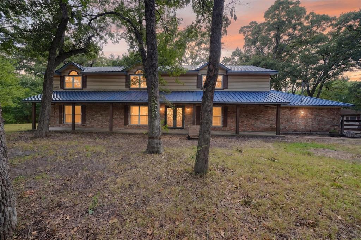
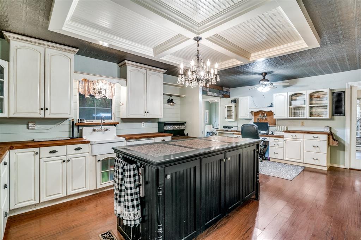
This Modern Stucco home is nestled on 6 rolling acres of private woods with walking trails and a pond. Truly a one-of-a-kind Executive Home where Industrial Chic marries Private Retreat. Walls of floor-to-ceiling windows on every level reveal views of nature and trees. This 4-Story 3-BR 3-Bath home offers a 4 car Gar and 2 possible Primary Suites. It is accessed by a security gate down a winding drive that circles past a picturesque pond with a 2-level covered dock for peaceful relaxation. Possibilities for outdoor life abound with a stone patio centered around a fountain and perennial landscaping on the lower level plus wrap around decks and patio on upper levels. Add to that a fire pit area surrounded by trees, a quaint bridge and trails accessed by whimsical gates. Truly an enchanting Zen-like atmosphere where birds sing and leaves rustle. Enter this almost 4200 sq ft home through an artsy tree-themed front door on the ground level. A hallway off the Entry Foyer leads to a 2nd Primary Suite, also suited as a separate apartment, with a kitchenette and full bath. It’s huge room with walls of windows overlooks the flagstone patio. It is rumored a sculptor once lived here and some of her work remains nestled in the landscaping. From the Entry Foyer, move up the floating staircase to the Great Room and Dining with rich hardwood floors, gas log FP, and an open Kitchen, worthy of the most gourmet cook: 6-burner gas range, SS farm sink, built-in frig, and a huge island. Note the view from the Kitchen window! On this main level is the Primary Suite and Bath with a private exit to the decks. Continue up a floating staircase to an open loft complete with metal & cable railing and providing floor to ceiling library shelves for art and books, a lg storage closet and a 3rd bath, all overlooking the main level. From here floating stairs lead to the 3rd Bedroom at tree top level with a private balcony and amazing views. Includes a Workshop with concrete floors and electricity.
Details
MLS #
21093299
Listing Type
For Sale
Style
House
Sub-Type
Resale
Status
Active
Year
1991
Days On Site
272
Listing Provided By
RE/MAX Landmark Rose | Bob Reese
Features
Bed(s)
3
Bath(s)
3 Total
SQ Feet
4,128
Garage
4
Acreage
6.07
Interior
Room Count
10
Cooling
Ceiling Fan(s), Central Air, Heat Pump, Wall/Window Unit(s)
Heating
Electric, Heat Pump
Interior Features
Built-in Features, Cathedral Ceiling(s), Decorative Lighting, Eat-in Kitchen, Granite Counters, High Speed Internet Available, In-Law Suite Floorplan, Kitchen Island, Loft, Multiple Staircases, Open Floorplan, Vaulted Ceiling(s), Walk-In Closet(s), Second Primary Bedroom
Window Features
Window Coverings
Appliances
Built-in Gas Range, Built-in Refrigerator, Dishwasher, Disposal, Microwave, Plumbed For Gas in Kitchen, Vented Exhaust Fan
Fireplace Features
Gas, Gas Logs, Living Room, Propane
Exterior
Exterior Features
Balcony, Basketball Court, Courtyard, Garden(s)
Roof
Shingle
Construction Materials
Stucco
Foundation Details
Slab
Lot Features
Acreage, Cul-De-Sac, Landscaped, Many Trees, Tank/ Pond
Parking
Garage Yn
1
Attached Garage Yn
1
Parking Features
Circular Driveway, Concrete, Driveway, Electric Gate, Garage, Garage Door Opener, Garage Faces Front, Inside Entrance
Utilities
Utilities
All Weather Road, Asphalt, Co-op Water, Septic
Taxes
Tax Lot
37
Tax Legal Description
S3111 GRANDE VERDE II LOT 37-38 ACRES 6.07
Area Information
State
TX
County
Hunt
City
Poetry
Zip Code
75160
Area
Hunt
Community Name
Grande Verde II
School District
Terrell ISD
Elementary School
Long
High School
Terrell
Sourced by Back At You
MLS Number: 21093299
Bob Reese – (903) 567-3100
RE/MAX Landmark Rose – (903) 567-3100
Request a showing
Request a showing
All information provided by the seller and is deemed to be correct, but is not guaranteed. Buyer to verify and satisfy themselves with all information listed including but not limited to lot size, room sizes and square footage. Buyers are encouraged to have property inspected by inspector of their choice. Price subject to change. IDX information is provided exclusively for personal, non-commercial use, and may not be used for any purpose other than to identify prospective properties consumers may be interested in purchasing. You may not reproduce or redistribute this data—it is for viewing purposes only. This data is deemed reliable, but is not guaranteed accurate by the MLS or NTREIS.


 Listings courtesy of Austin Board of REALTORS® MLS as distributed by MLS GRID.