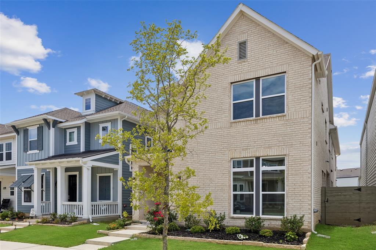
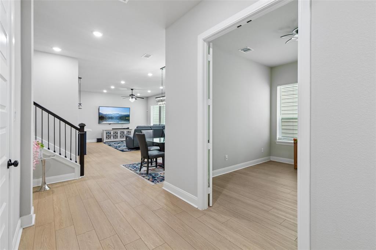
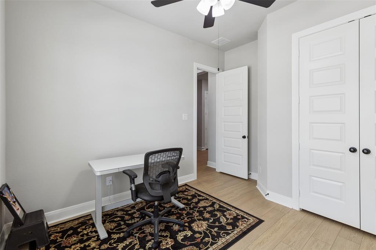
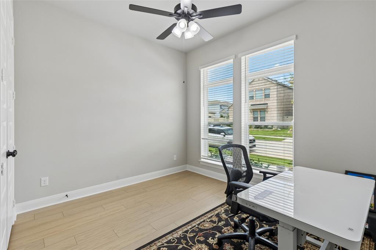
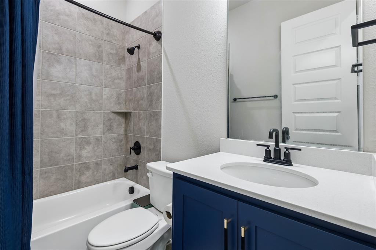
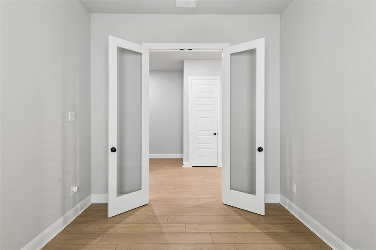
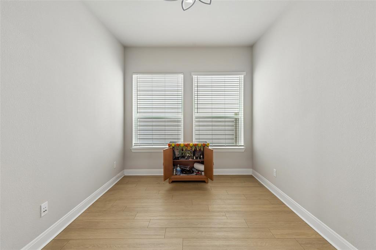
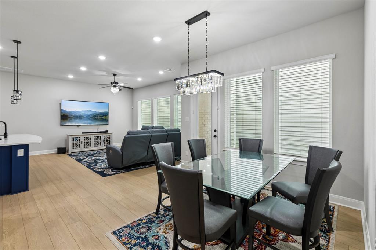
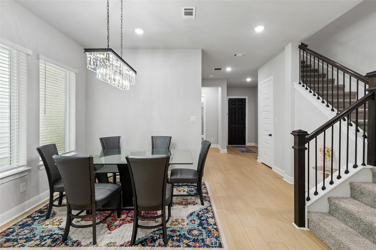
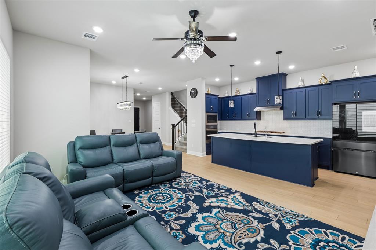
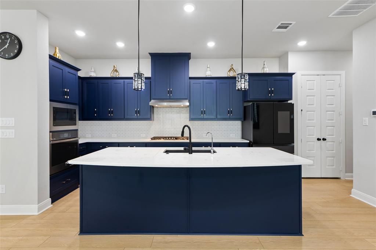
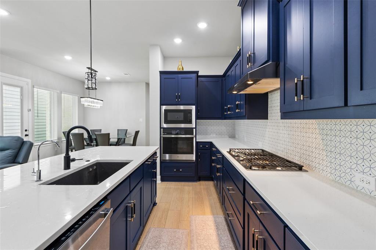
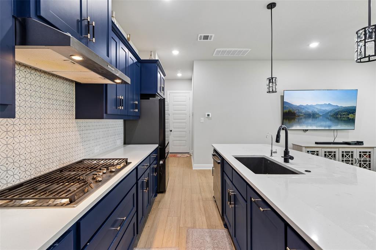
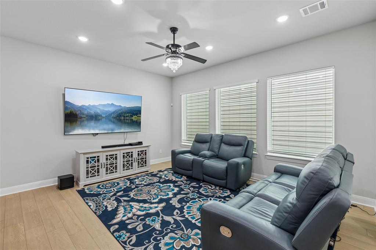
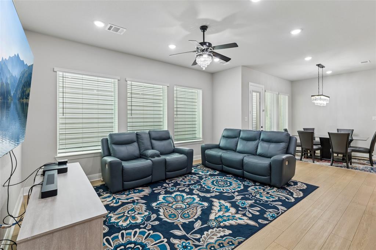
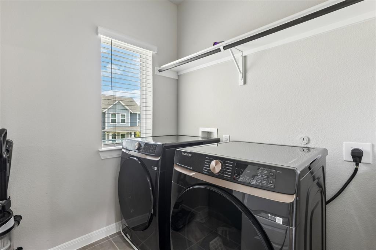
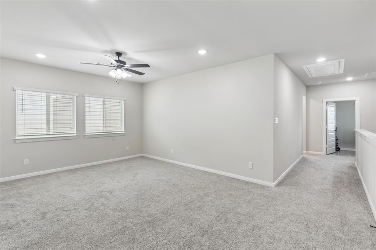
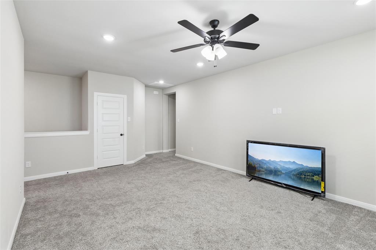
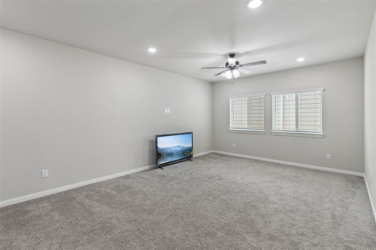
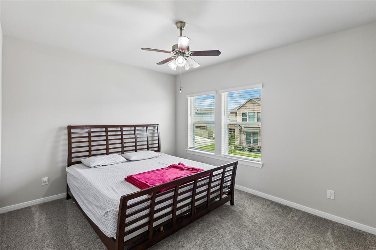
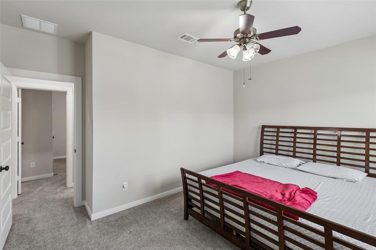
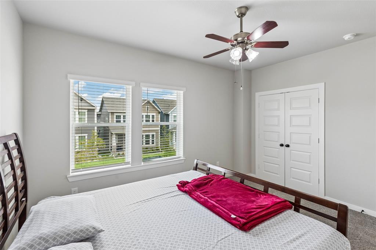
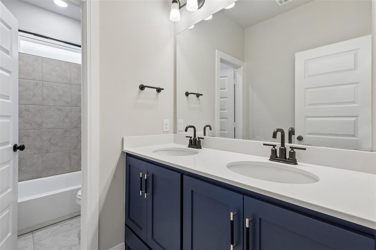
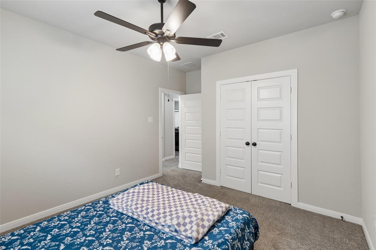
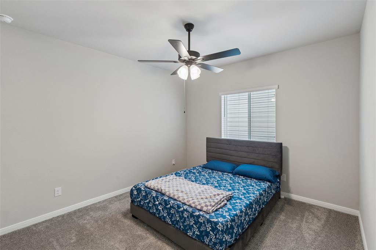
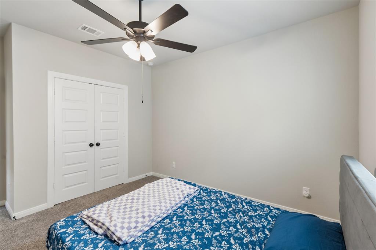
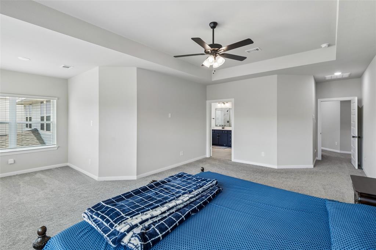
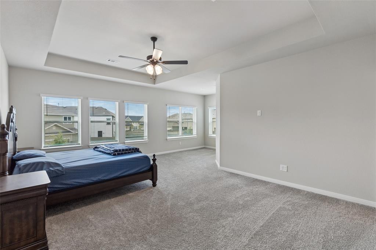
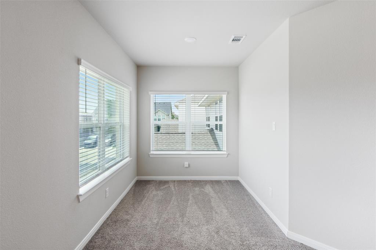
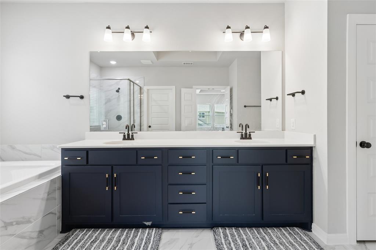
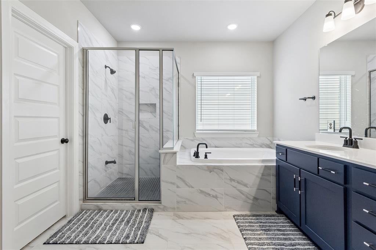
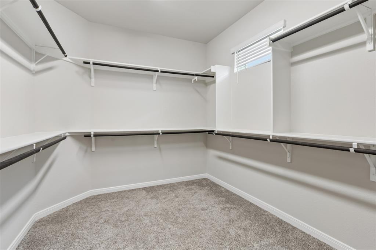
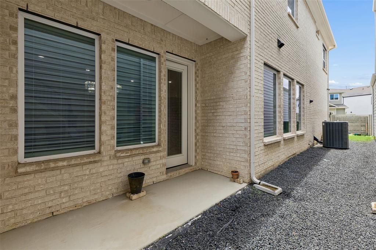
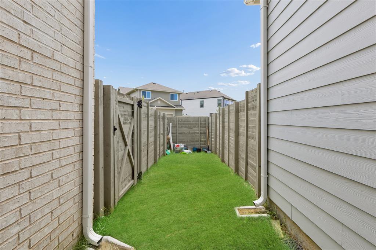
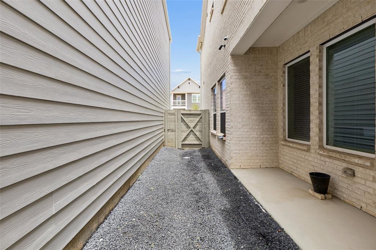
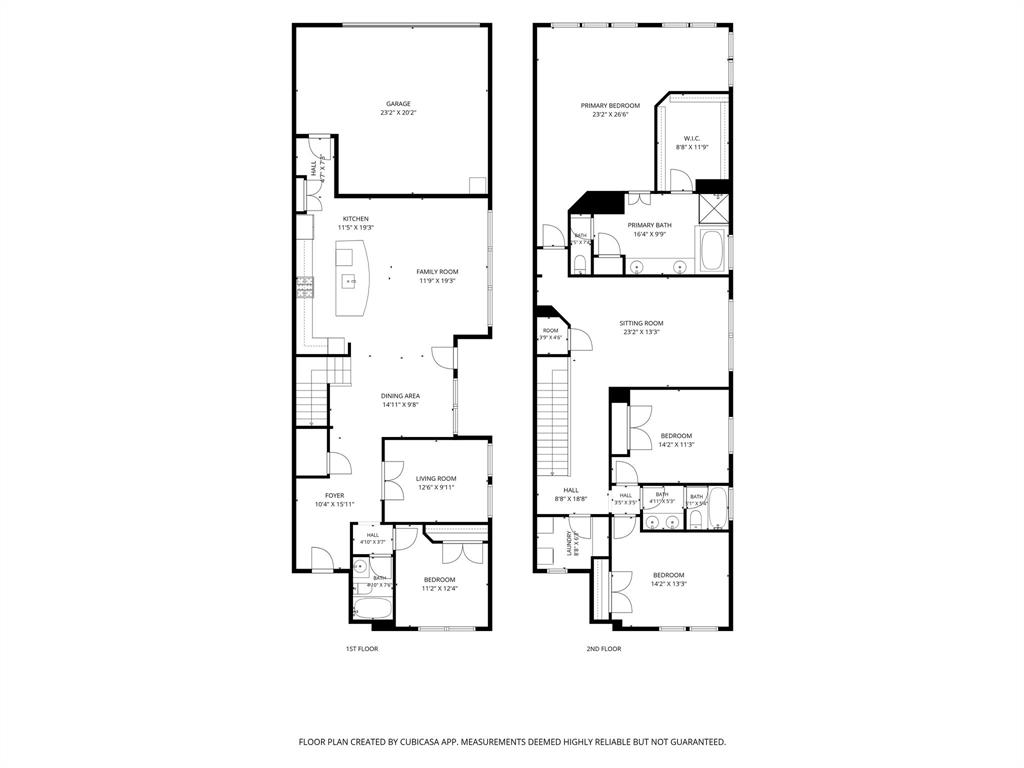
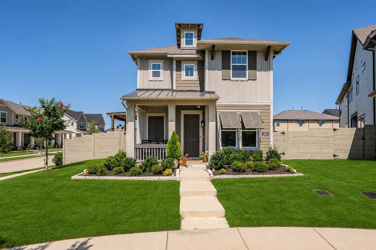
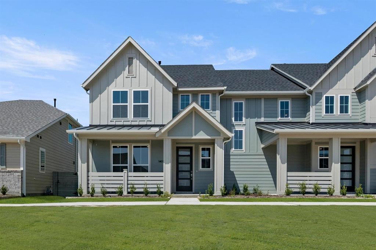
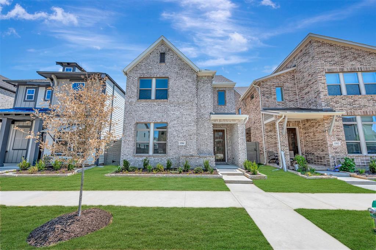
Why wait for new construction when you can move right into this beautifully maintained home that shows like a model and offers numerous builder upgrades and custom finish-outs throughout? Nestled in the highly sought-after Harvest community, this stunning residence combines style, comfort, and functionality in a thoughtfully designed floorplan filled with natural light. The open-concept layout flows effortlessly, creating the perfect space for both everyday living and entertaining. The main level features a private office ideal for working from home, a spacious secondary bedroom and full bath, and an inviting living area that seamlessly connects to the kitchen and dining spaces. Rich wood flooring adds warmth, character, and timeless appeal while complementing today's design trends. The well-appointed kitchen overlooks the living and dining areas, making it easy to stay connected with family and guests. Upstairs, you'll find a relaxing primary suite designed as a private retreat, along with two additional bedrooms and another full bath. All bedrooms are equipped with ceiling fans for year-round comfort. A large upstairs bonus room provides incredible flexibility and can be used as a game room, media room, second living area, playroom, or fitness space. The attached two-car garage offers added convenience, security, and storage. Located in the award-winning Harvest community with exceptional amenities, scenic green spaces, and a welcoming neighborhood atmosphere, this home truly has it all. Schedule your private showing today and don't miss the opportunity to make this exceptional home yours!
Details
MLS #
21299097
Listing Type
For Sale
Style
House
HOA Dues
$2,070
Sub-Type
Resale
Status
Active
Year
2024
Days On Site
55
Listing Provided By
Redfin Corporation | Richy Miller
Features
Bed(s)
4
Bath(s)
3 Total
SQ Feet
3,061
Garage
2
Story(s)
2
Acreage
0.08
Interior
Room Count
13
Cooling
Ceiling Fan(s), Central Air, Electric
Heating
Central, Electric
Interior Features
Cable TV Available, Decorative Lighting, High Speed Internet Available, Kitchen Island, Open Floorplan, Other, Walk-In Closet(s)
Window Features
Window Coverings
Appliances
Dishwasher, Disposal, Electric Oven, Gas Cooktop, Microwave
Exterior
Exterior Features
Rain Gutters
Roof
Composition
Security Features
Smoke Detector(s)
Construction Materials
Brick, Siding, Wood
Foundation Details
Slab
Lot Features
Few Trees, Interior Lot, Landscaped, Level, Subdivision
Cable Available, City Sewer, City Water, Curbs, Electricity Connected, Individual Gas Meter, Individual Water Meter, Sidewalk
Taxes
Unexempt Taxes
10592
Tax Lot
3
Tax Block
6
Tax Legal Description
HARVEST PHASE 16A BLK 6 LOT 3
Area Information
State
TX
County
Denton
City
Argyle
Zip Code
76226
Area
Denton
Community Name
Harvest Ph 16a
School District
Argyle ISD
Elementary School
Argyle West
High School
Argyle
Listing VS Median (in Harvest Ph 16a)
Price: $525,000
low | high
Med: $399,999
73.809714285714% of Average
sqft: 3,061
low | high
Med: 1,661
95.736687357073% of Average
$ / sqft: $172
low | high
Med: $241
9.591532467532% of Average
On site: 55
low | high
Med: 211
26.0663507109% of Average
Sourced by Back At You
Market Activity 76226
Date
Sales
Avg $ Per SqFt
Min Sale Price
Max Sale Price
Med Sale Price
Date: Jul 2026
Sales: 2
Avg $ Per SqFt: $282.69
Min Sale Price: $575,000
Max Sale Price: $945,000
Med Sale Price: $760,000
Date: Jun 2026
Sales: 2
Avg $ Per SqFt: $607.02
Min Sale Price: $500,000
Max Sale Price: $3,200,000
Med Sale Price: $1,850,000
Date: Apr 2026
Sales: 8
Avg $ Per SqFt: $193.65
Min Sale Price: $3,800
Max Sale Price: $1,240,000
Med Sale Price: $416,500
Date: Mar 2026
Sales: 5
Avg $ Per SqFt: $210.9
Min Sale Price: $540,000
Max Sale Price: $1,140,000
Med Sale Price: $882,000
Date: Feb 2026
Sales: 2
Avg $ Per SqFt: $176.72
Min Sale Price: $361,000
Max Sale Price: $415,000
Med Sale Price: $388,000
Date: Jan 2026
Sales: 1
Avg $ Per SqFt: $184.14
Min Sale Price: $325,000
Max Sale Price: $325,000
Med Sale Price: $325,000
Date: Nov 2025
Sales: 3
Avg $ Per SqFt: $209.81
Min Sale Price: $359,000
Max Sale Price: $665,000
Med Sale Price: $560,000
Date: Oct 2025
Sales: 1
Avg $ Per SqFt: $232.18
Min Sale Price: $896,000
Max Sale Price: $896,000
Med Sale Price: $896,000
Date: Sep 2025
Sales: 2
Avg $ Per SqFt: $93.99
Min Sale Price: $2,700
Max Sale Price: $719,000
Med Sale Price: $360,850
Date: Aug 2025
Sales: 1
Avg $ Per SqFt: $224.71
Min Sale Price: $995,000
Max Sale Price: $995,000
Med Sale Price: $995,000
Sourced by Back At You
Jul 2026
Sales:
2
Avg $ Per SqFt:
$282.69
Min Sale Price:
$575,000
Max Sale Price:
$945,000
Med Sale Price:
$760,000
Jun 2026
Sales:
2
Avg $ Per SqFt:
$607.02
Min Sale Price:
$500,000
Max Sale Price:
$3,200,000
Med Sale Price:
$1,850,000
Apr 2026
Sales:
8
Avg $ Per SqFt:
$193.65
Min Sale Price:
$3,800
Max Sale Price:
$1,240,000
Med Sale Price:
$416,500
Mar 2026
Sales:
5
Avg $ Per SqFt:
$210.9
Min Sale Price:
$540,000
Max Sale Price:
$1,140,000
Med Sale Price:
$882,000
Feb 2026
Sales:
2
Avg $ Per SqFt:
$176.72
Min Sale Price:
$361,000
Max Sale Price:
$415,000
Med Sale Price:
$388,000
Jan 2026
Sales:
1
Avg $ Per SqFt:
$184.14
Min Sale Price:
$325,000
Max Sale Price:
$325,000
Med Sale Price:
$325,000
Nov 2025
Sales:
3
Avg $ Per SqFt:
$209.81
Min Sale Price:
$359,000
Max Sale Price:
$665,000
Med Sale Price:
$560,000
Oct 2025
Sales:
1
Avg $ Per SqFt:
$232.18
Min Sale Price:
$896,000
Max Sale Price:
$896,000
Med Sale Price:
$896,000
Sep 2025
Sales:
2
Avg $ Per SqFt:
$93.99
Min Sale Price:
$2,700
Max Sale Price:
$719,000
Med Sale Price:
$360,850
Aug 2025
Sales:
1
Avg $ Per SqFt:
$224.71
Min Sale Price:
$995,000
Max Sale Price:
$995,000
Med Sale Price:
$995,000
MLS Number: 21299097
Richy Miller – (972) 954-4791
Redfin Corporation – (972) 954-4791
Request a showing
Request a showing
All information provided by the seller and is deemed to be correct, but is not guaranteed. Buyer to verify and satisfy themselves with all information listed including but not limited to lot size, room sizes and square footage. Buyers are encouraged to have property inspected by inspector of their choice. Price subject to change. IDX information is provided exclusively for personal, non-commercial use, and may not be used for any purpose other than to identify prospective properties consumers may be interested in purchasing. You may not reproduce or redistribute this data—it is for viewing purposes only. This data is deemed reliable, but is not guaranteed accurate by the MLS or NTREIS.
 Price Reduced Listing
 In-Person: 08/22 2:00 PM - 4:00 PM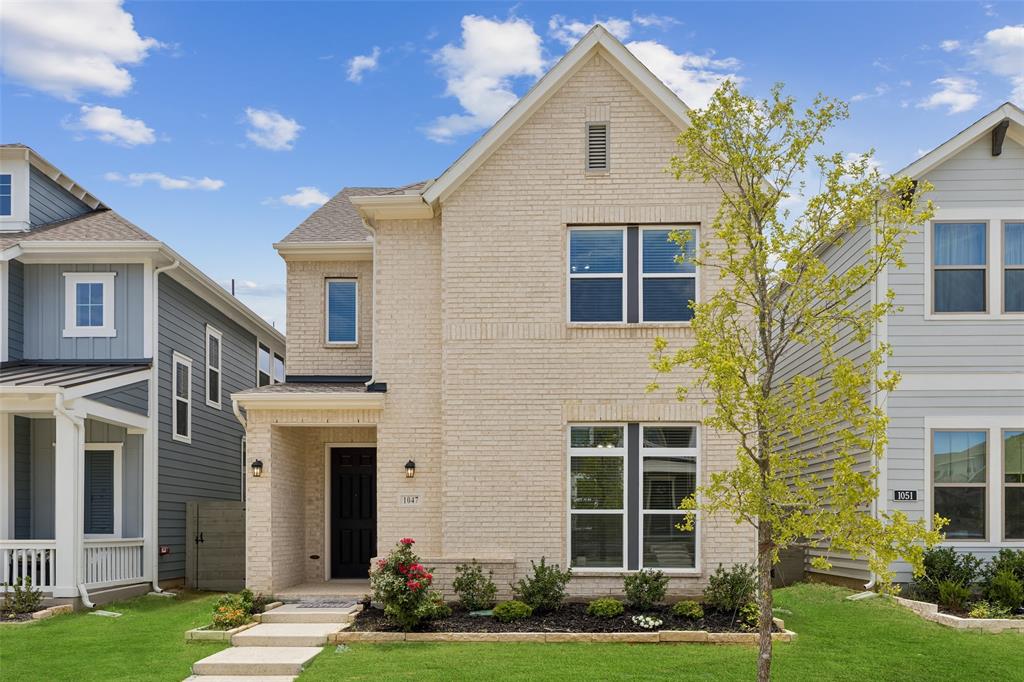



 Listings courtesy of Austin Board of REALTORS® MLS as distributed by MLS GRID.