Welcome home to 1519 Valley Creek Drive located in Glendale Lakes and zoned to Fort Bend ISD!
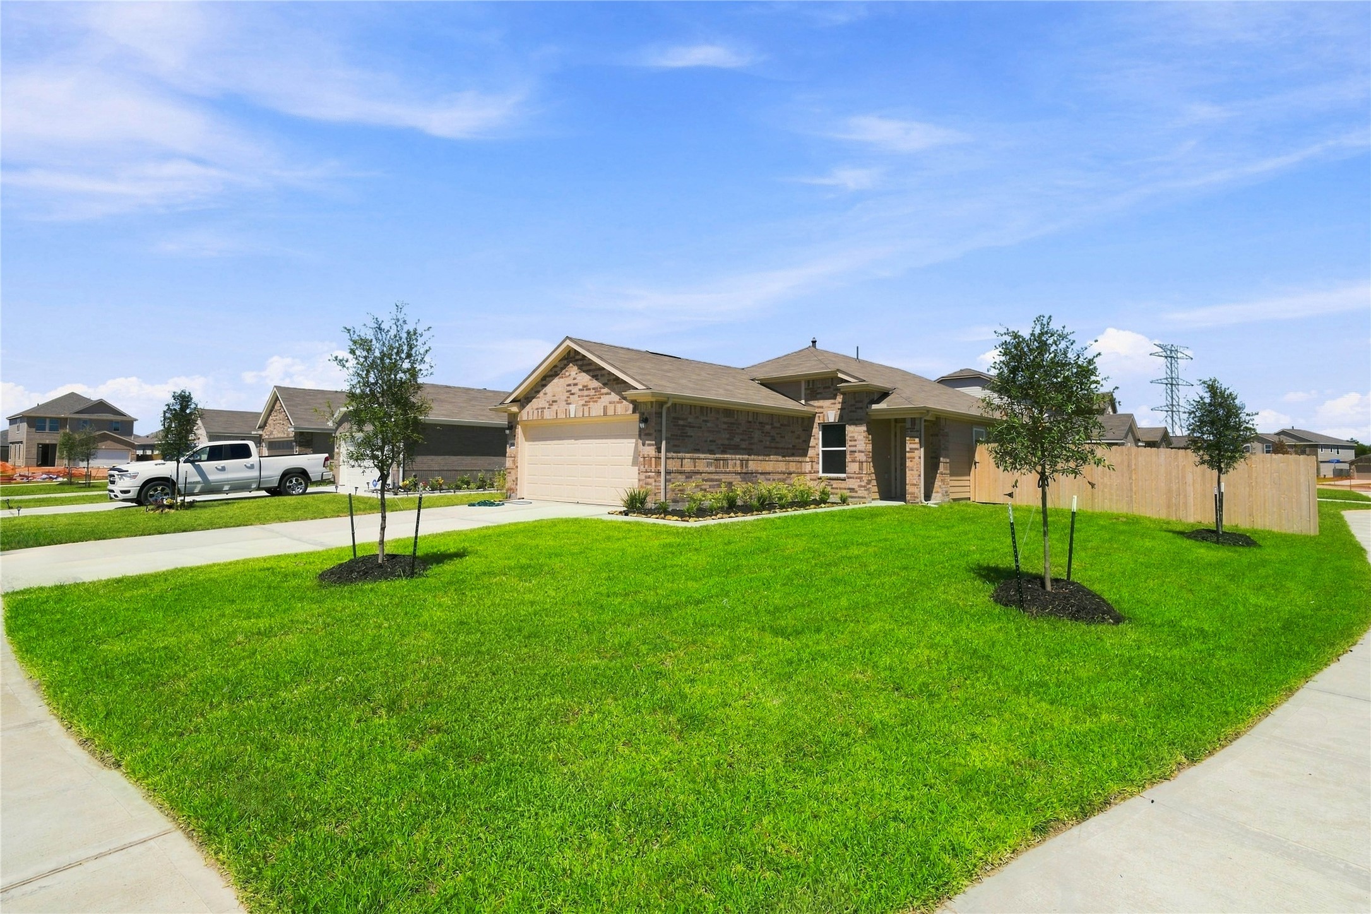
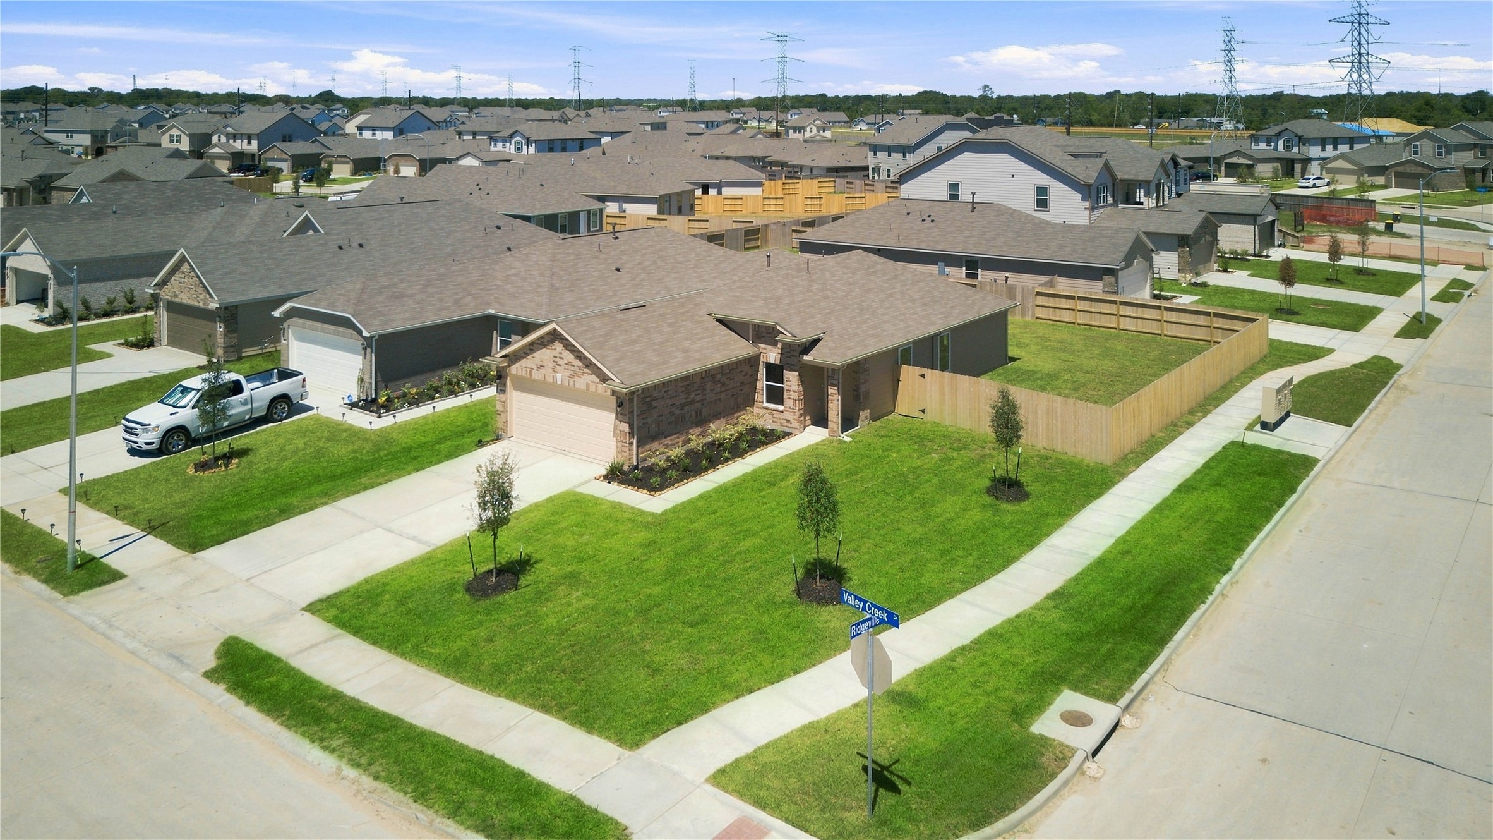
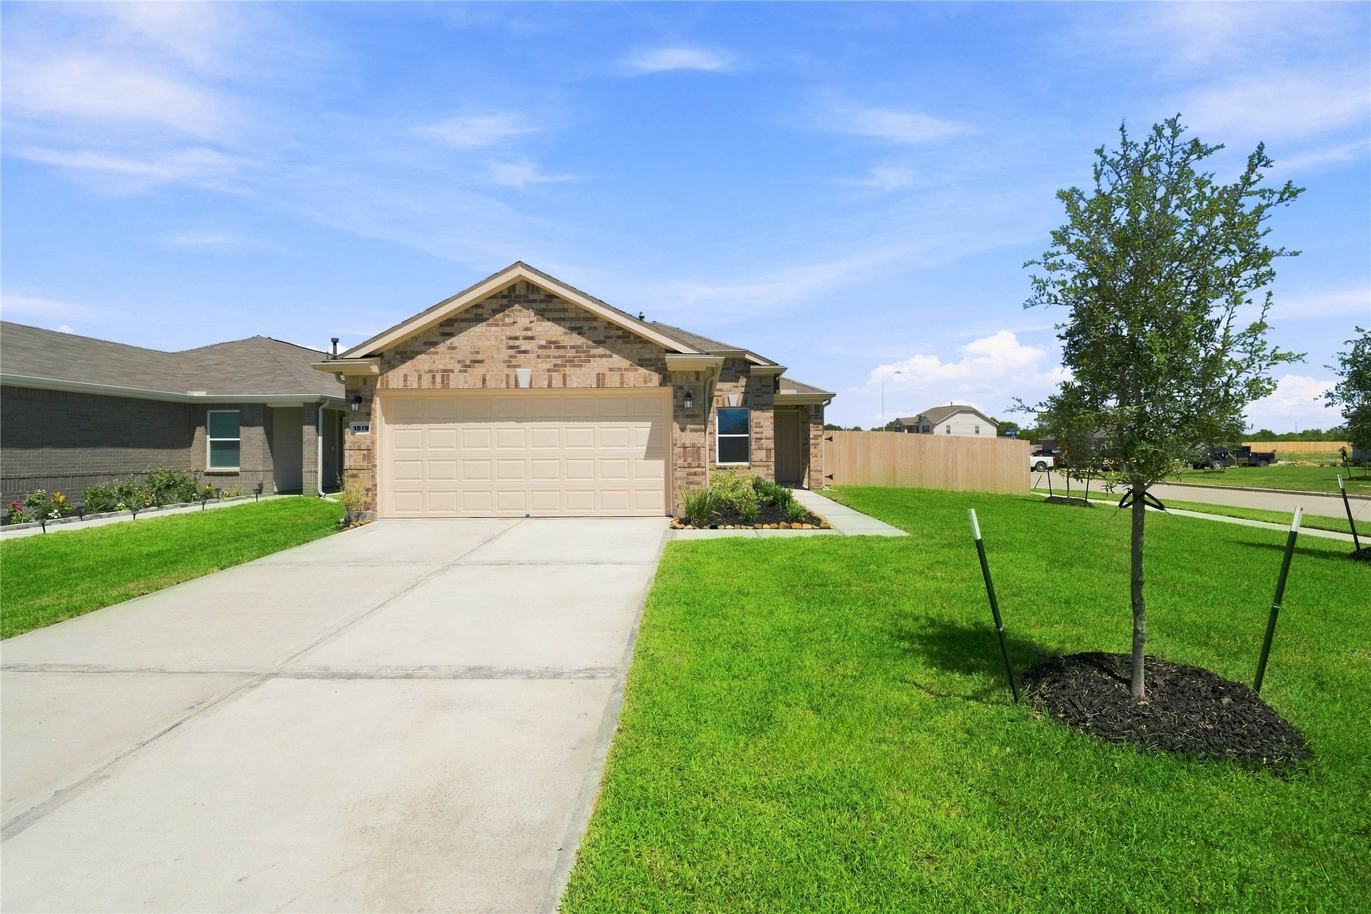
Additional perspective of large corner lot and the plush green landscaping.
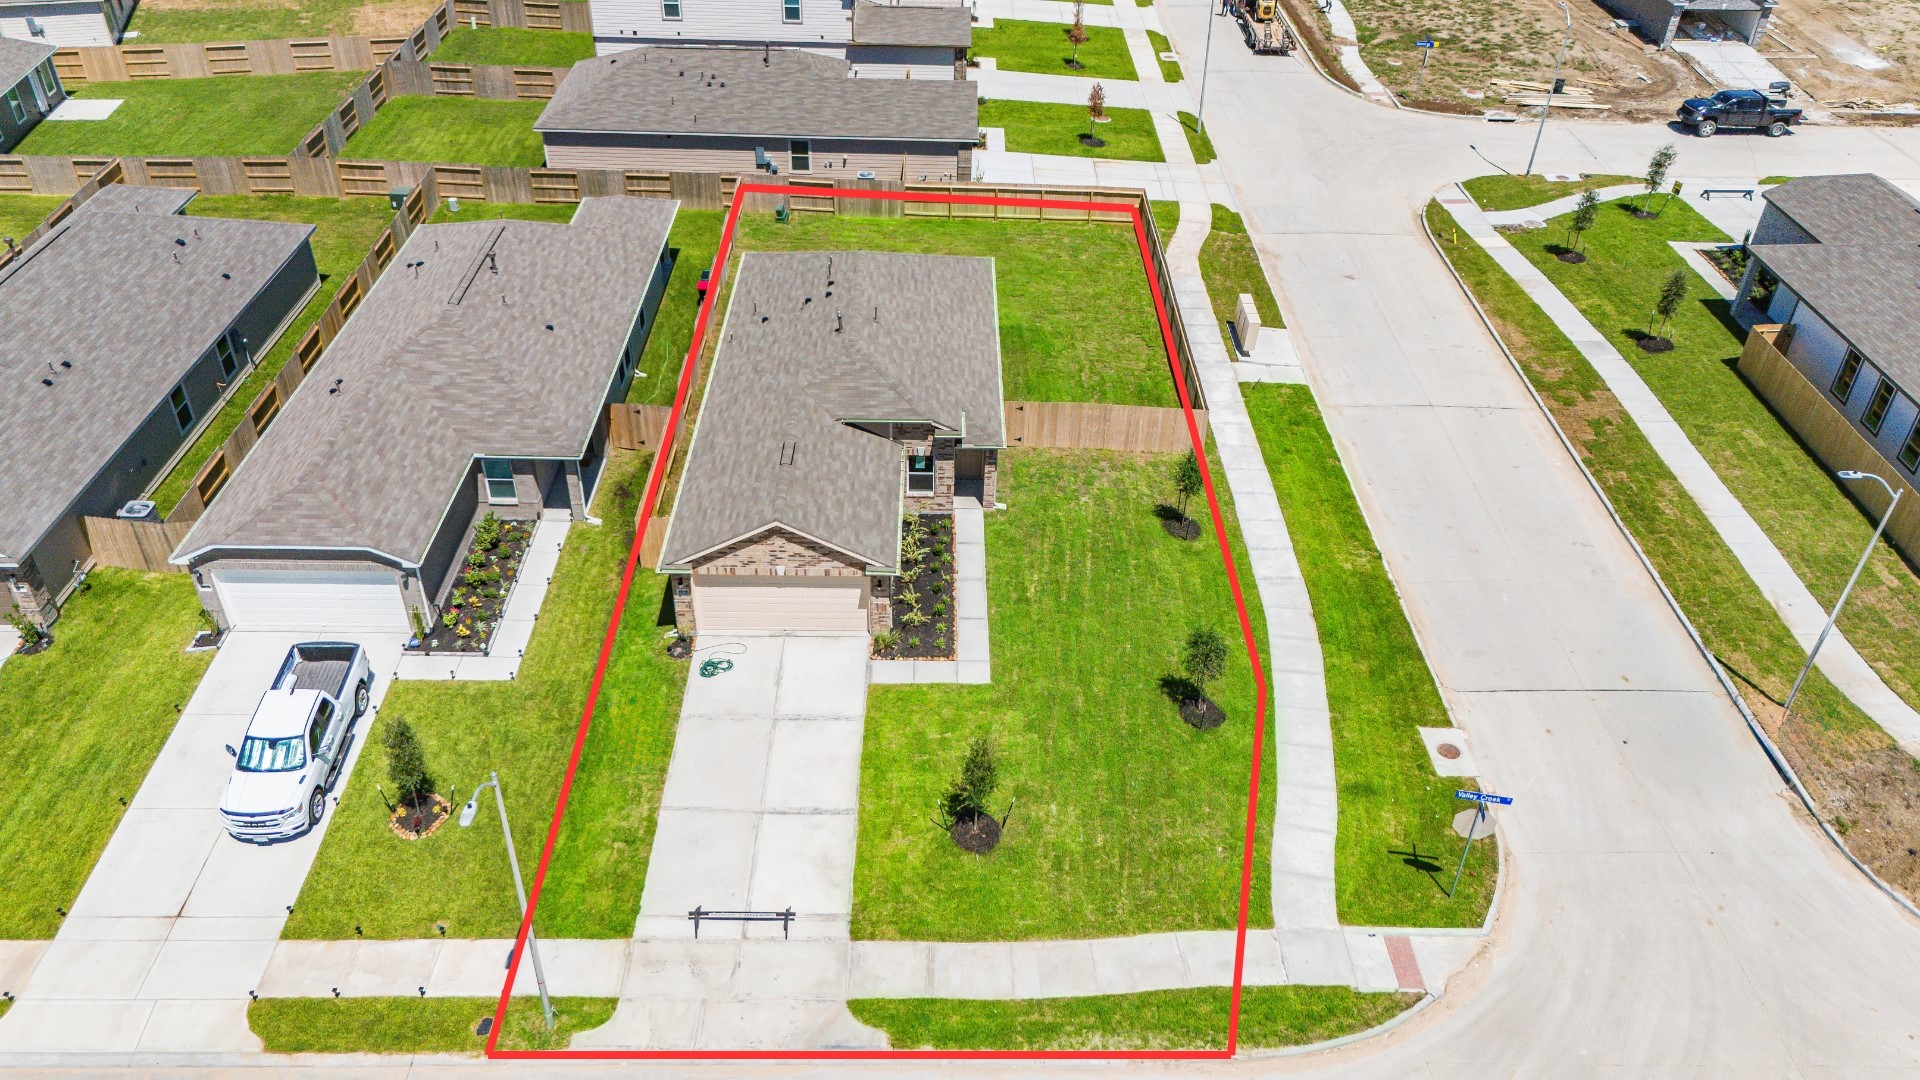
This home sits on a large CORNER LOT with ample yard space in front and the back, lush landscaping and well-maintained yard!
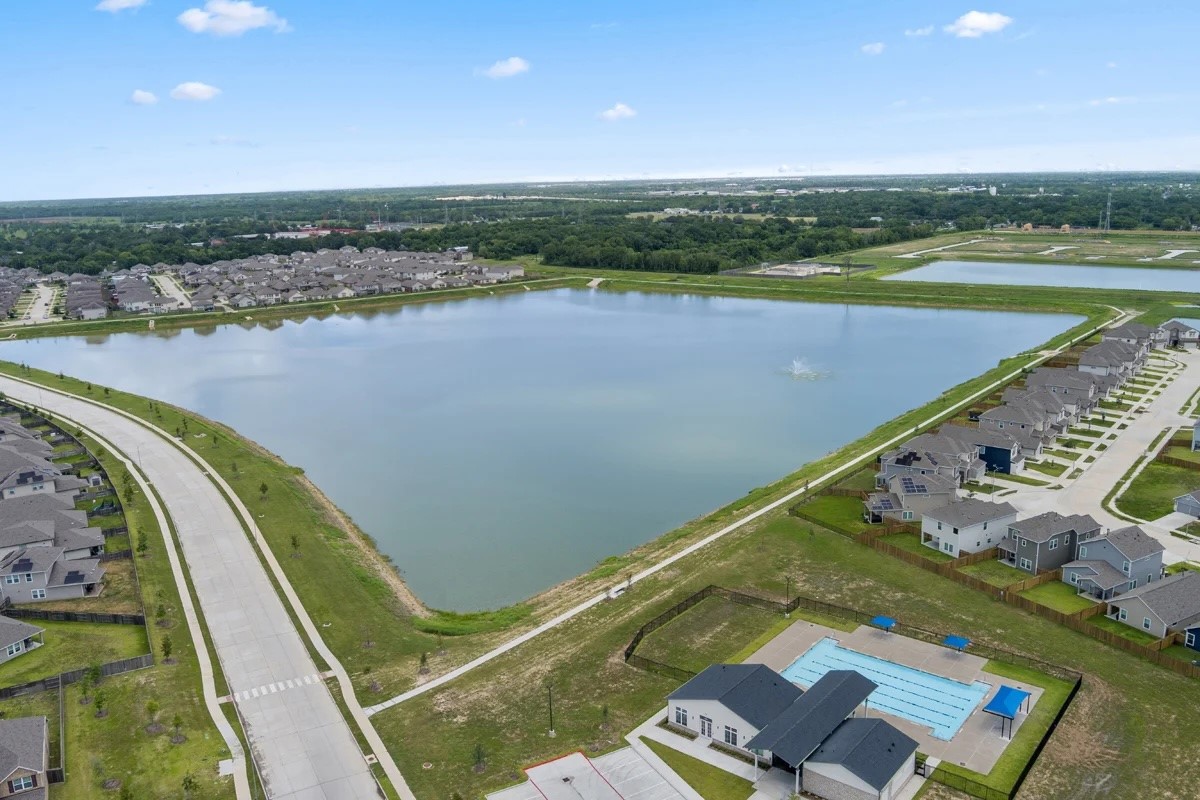
Aerial view of home and lot location in the Glendale Lakes community.
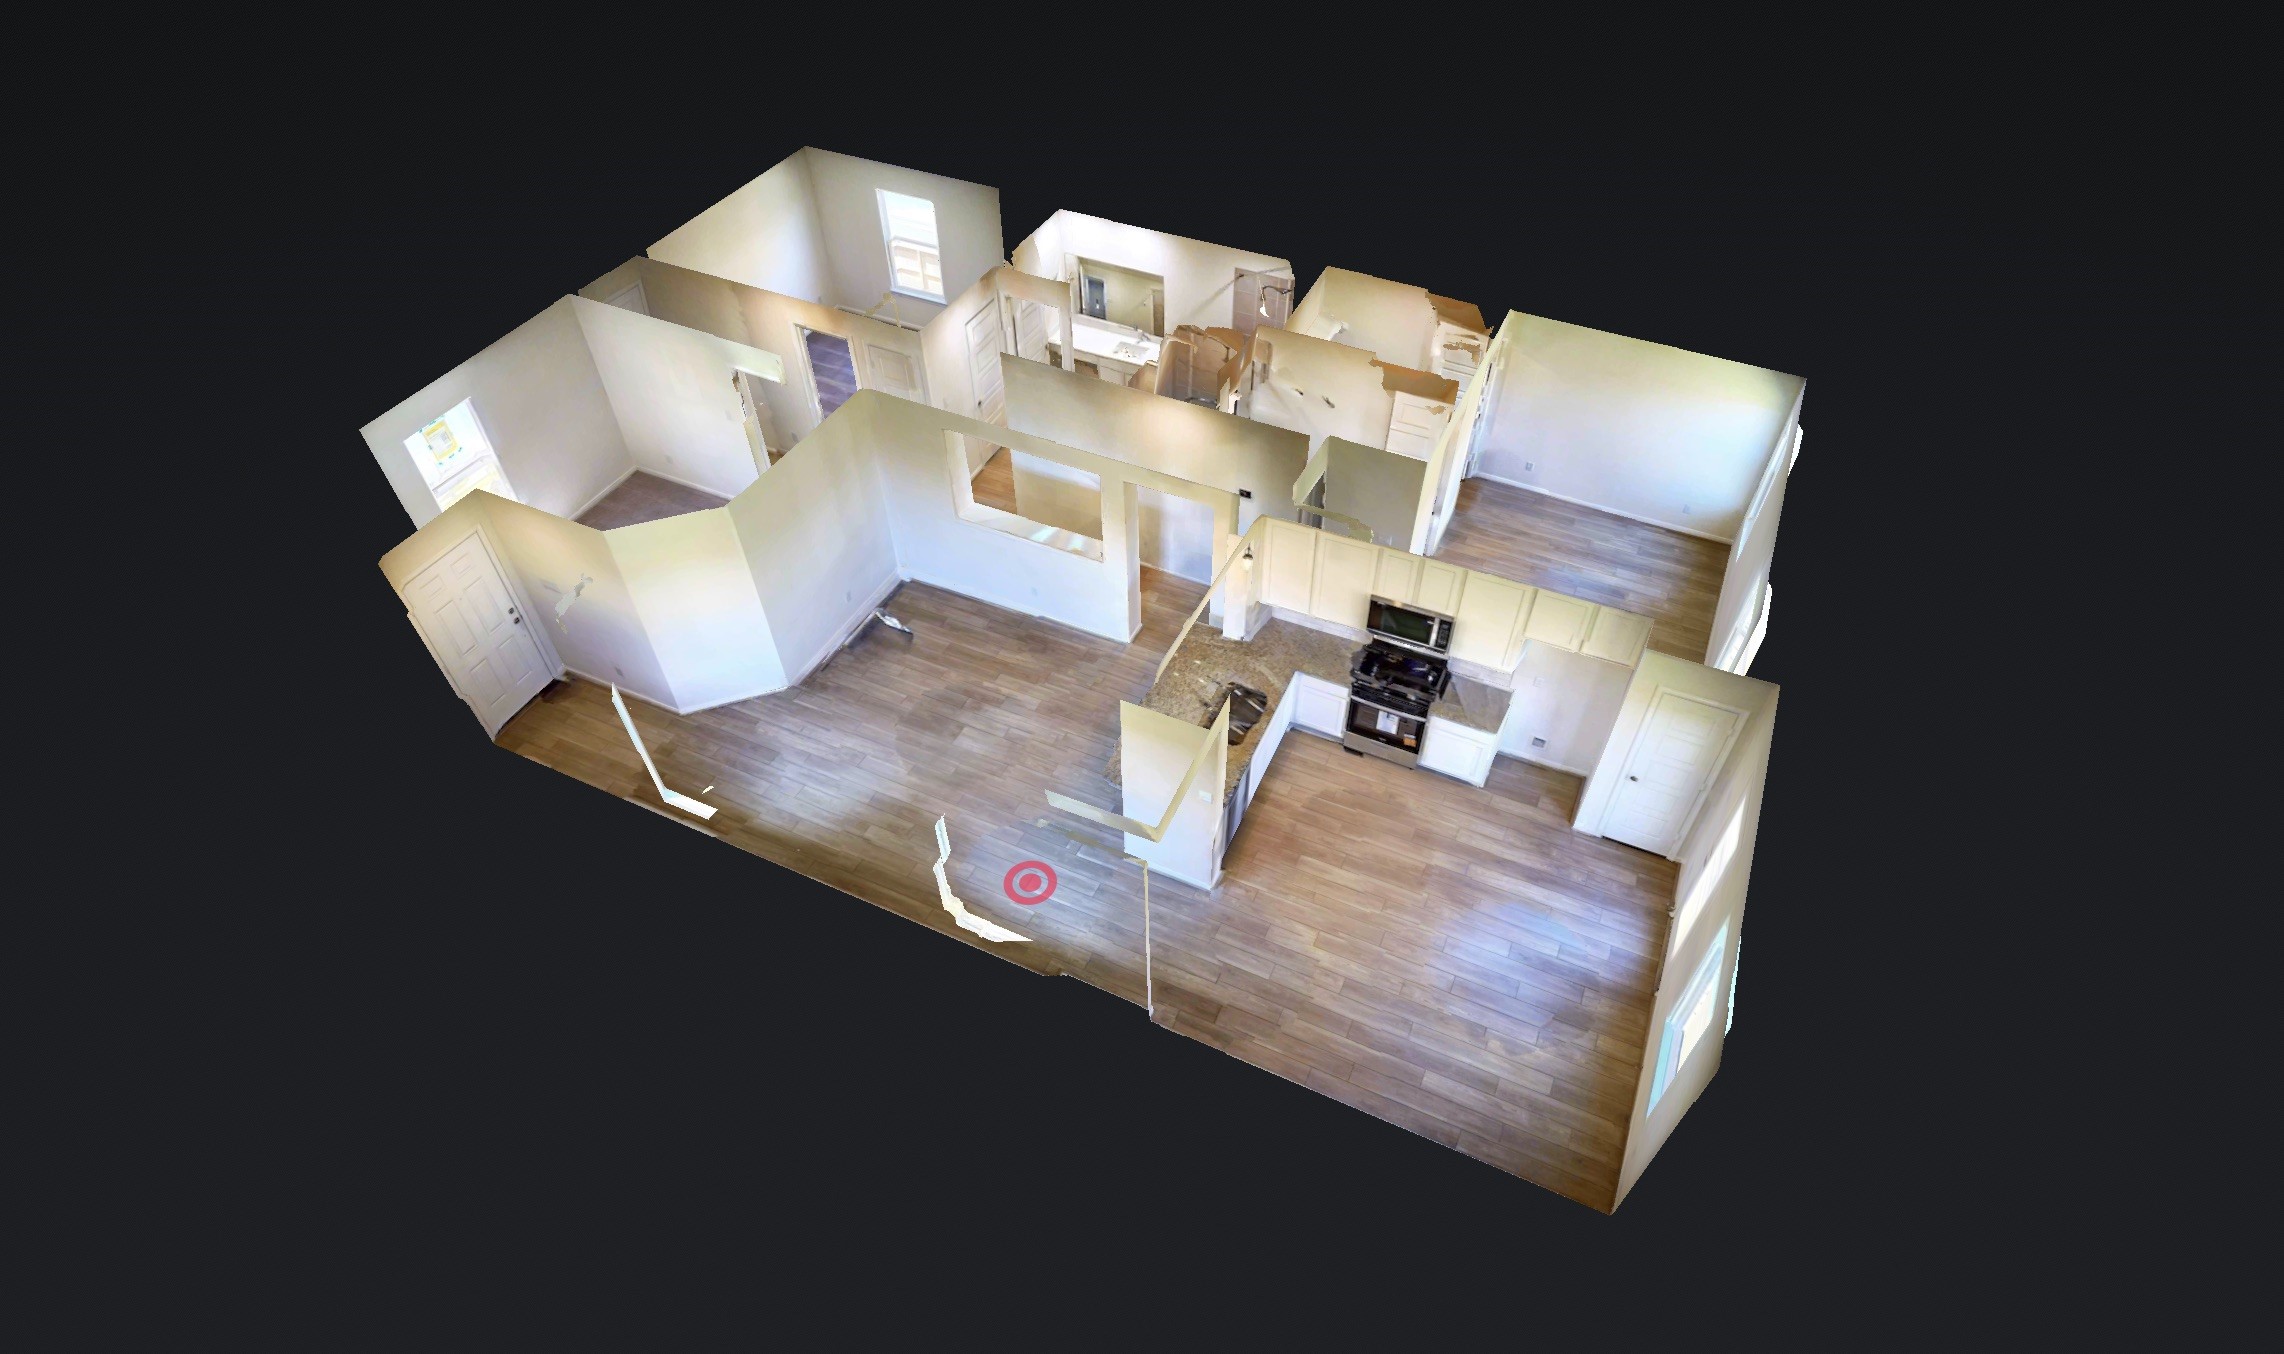
You can tour this absolutely incredible home from the comfort of your own computer in 3D! Do not forget to click the link to the virtual tour and see all this home has to offer!
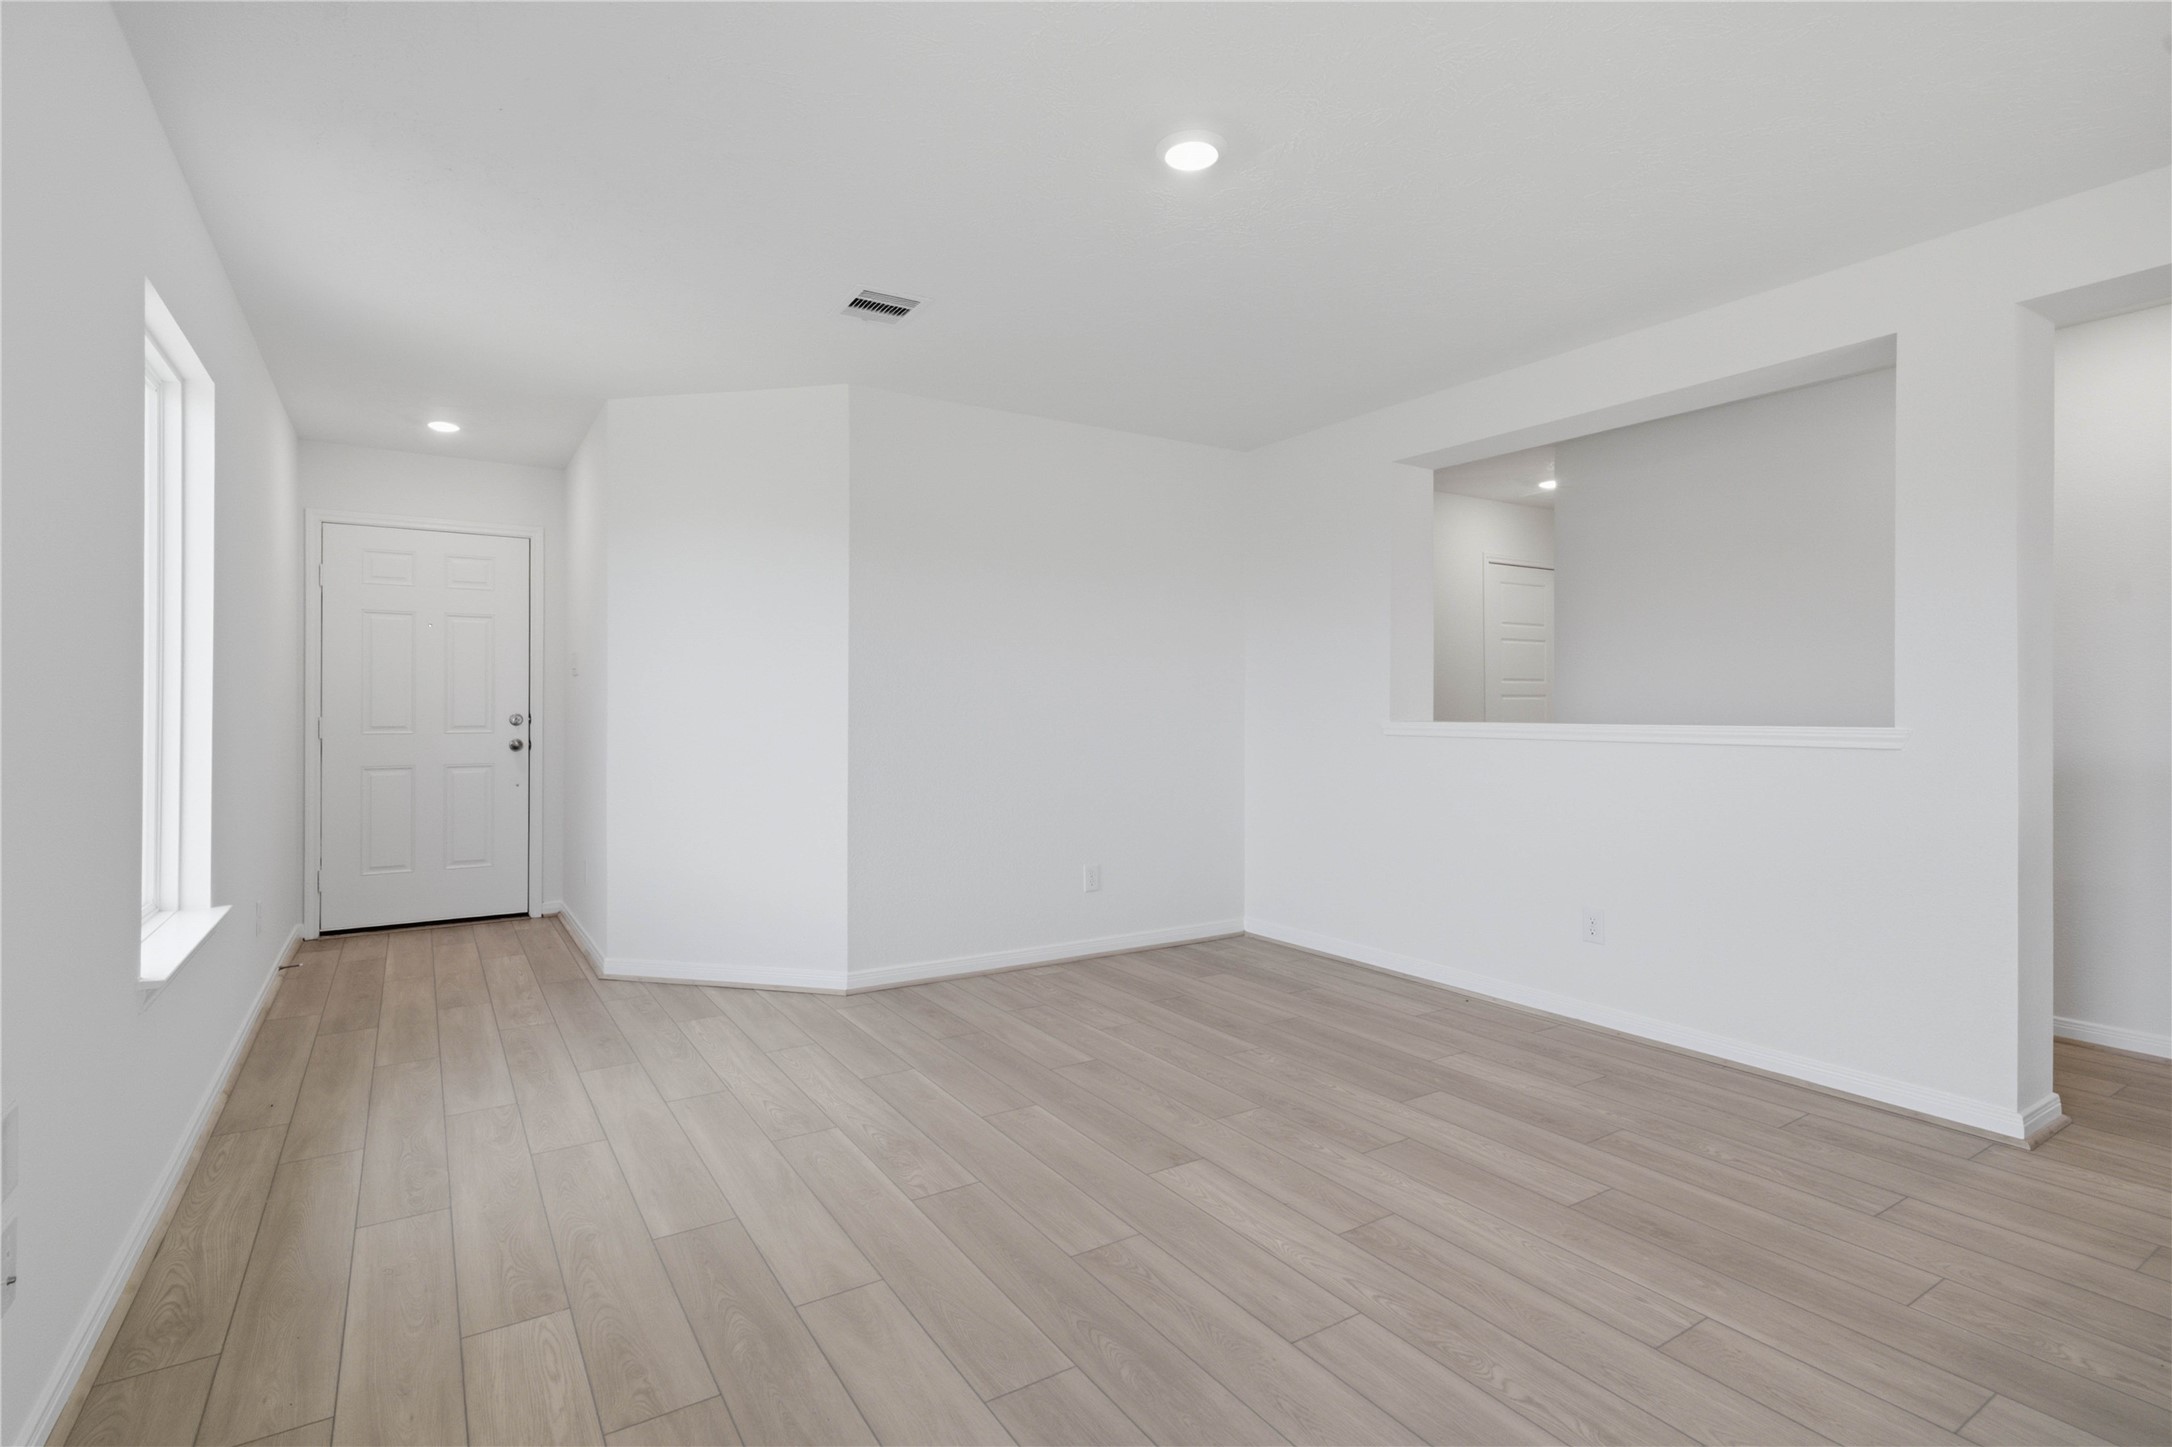
Step into your new home at 1519 Valley Creek and be greeted by Layton Lake vinyl plank flooring in Silver Dollar and fresh, bright paint—all coming together to create a warm and welcoming entryway.
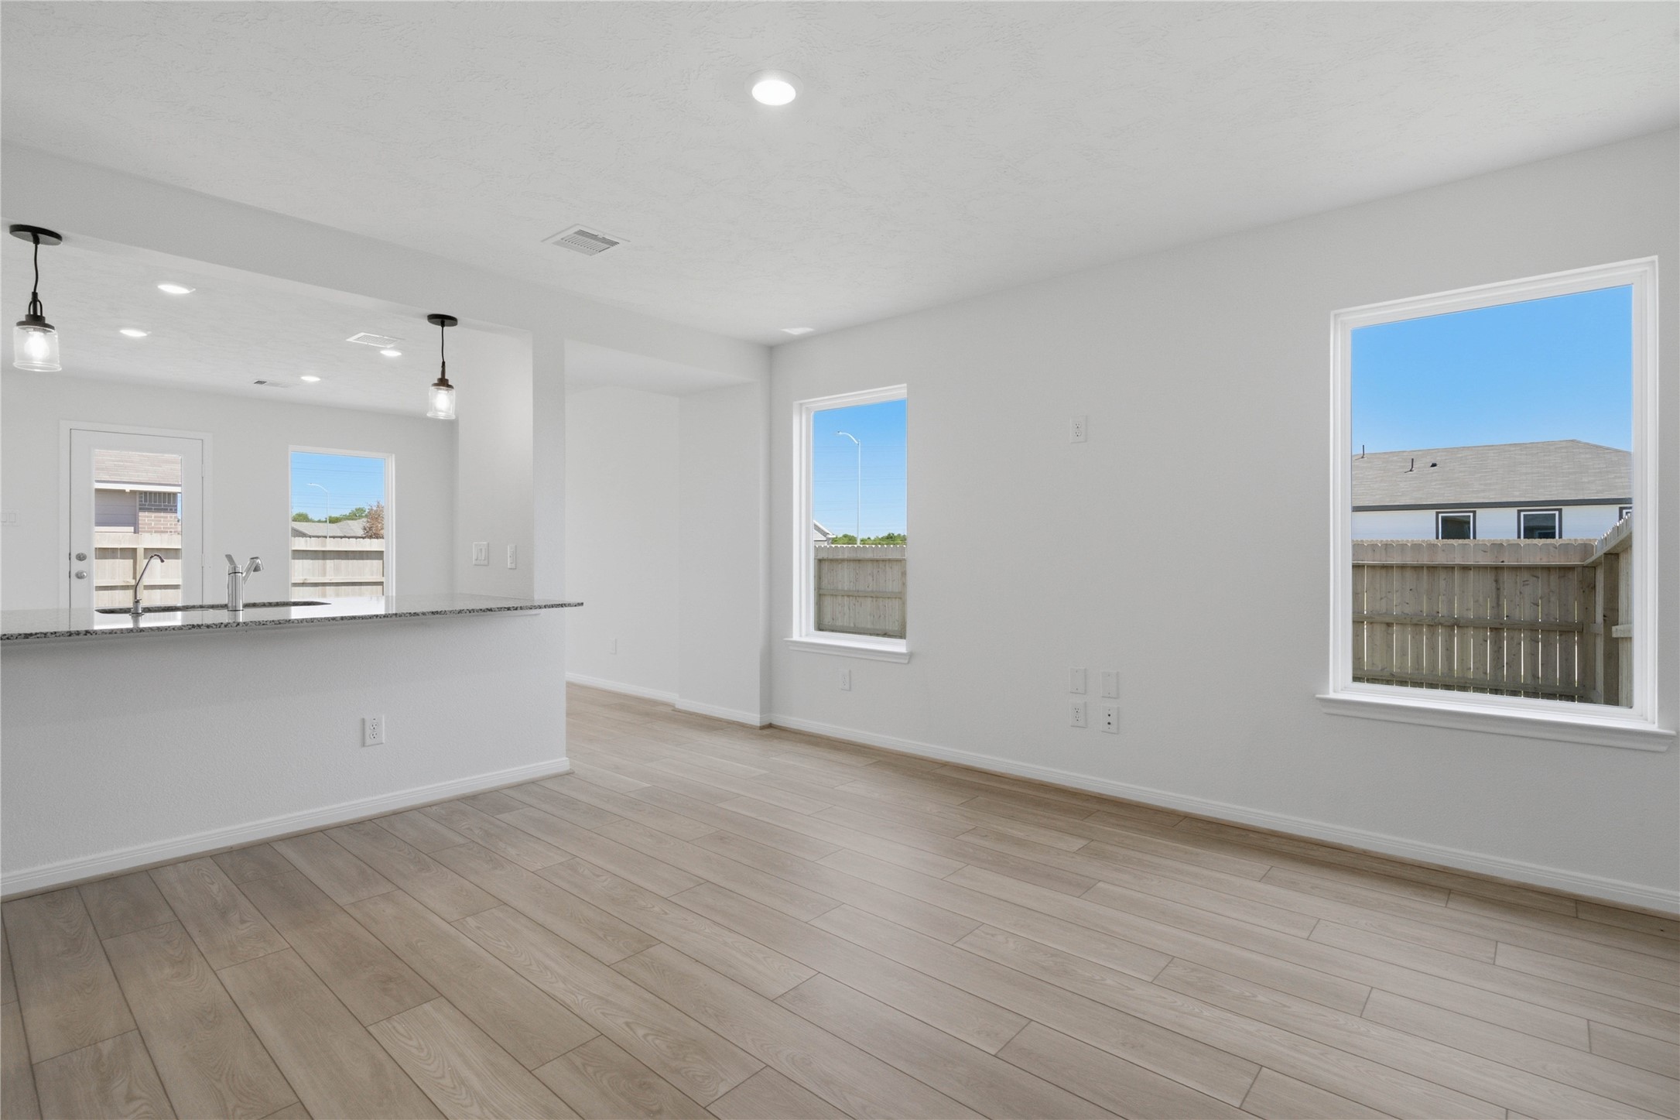
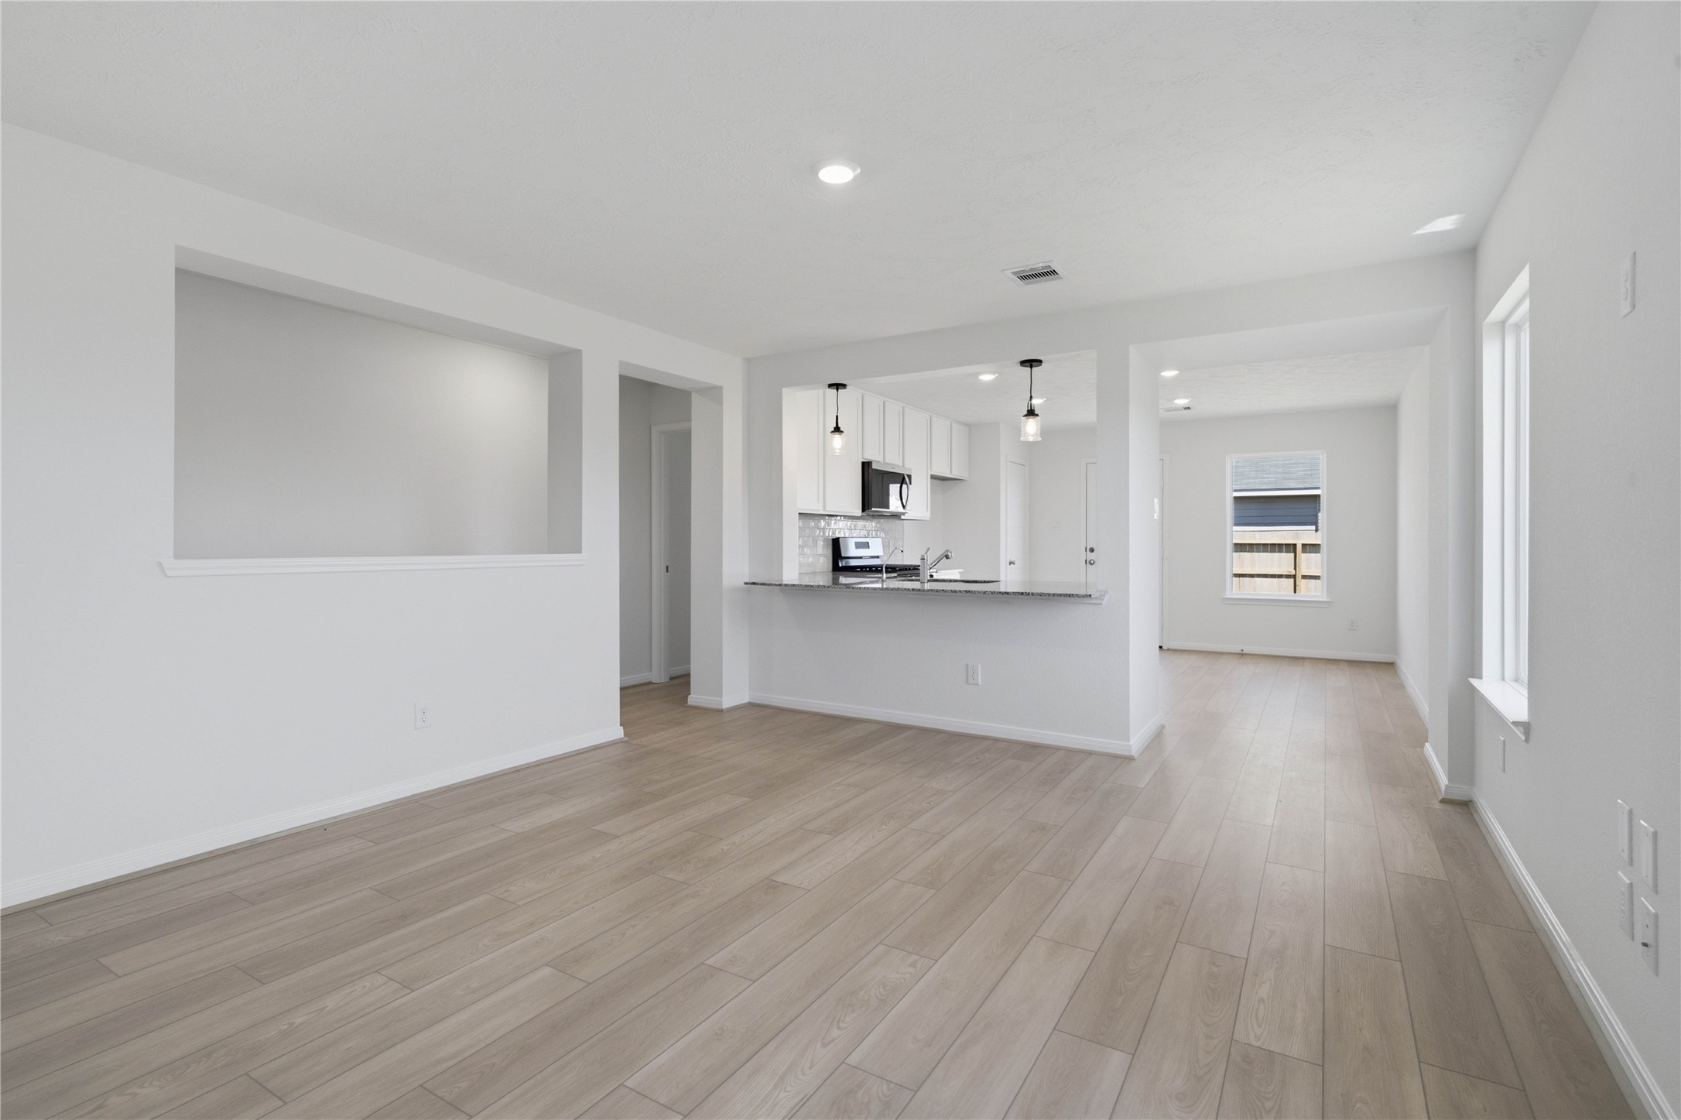
This bright and airy Great Room offers a spacious layout ideal for both relaxing evenings and lively gatherings. Designed for comfort and connection, it features vinyl plank flooring, large windows, high ceilings, recessed lighting, and seamless access to the stunning kitchen.
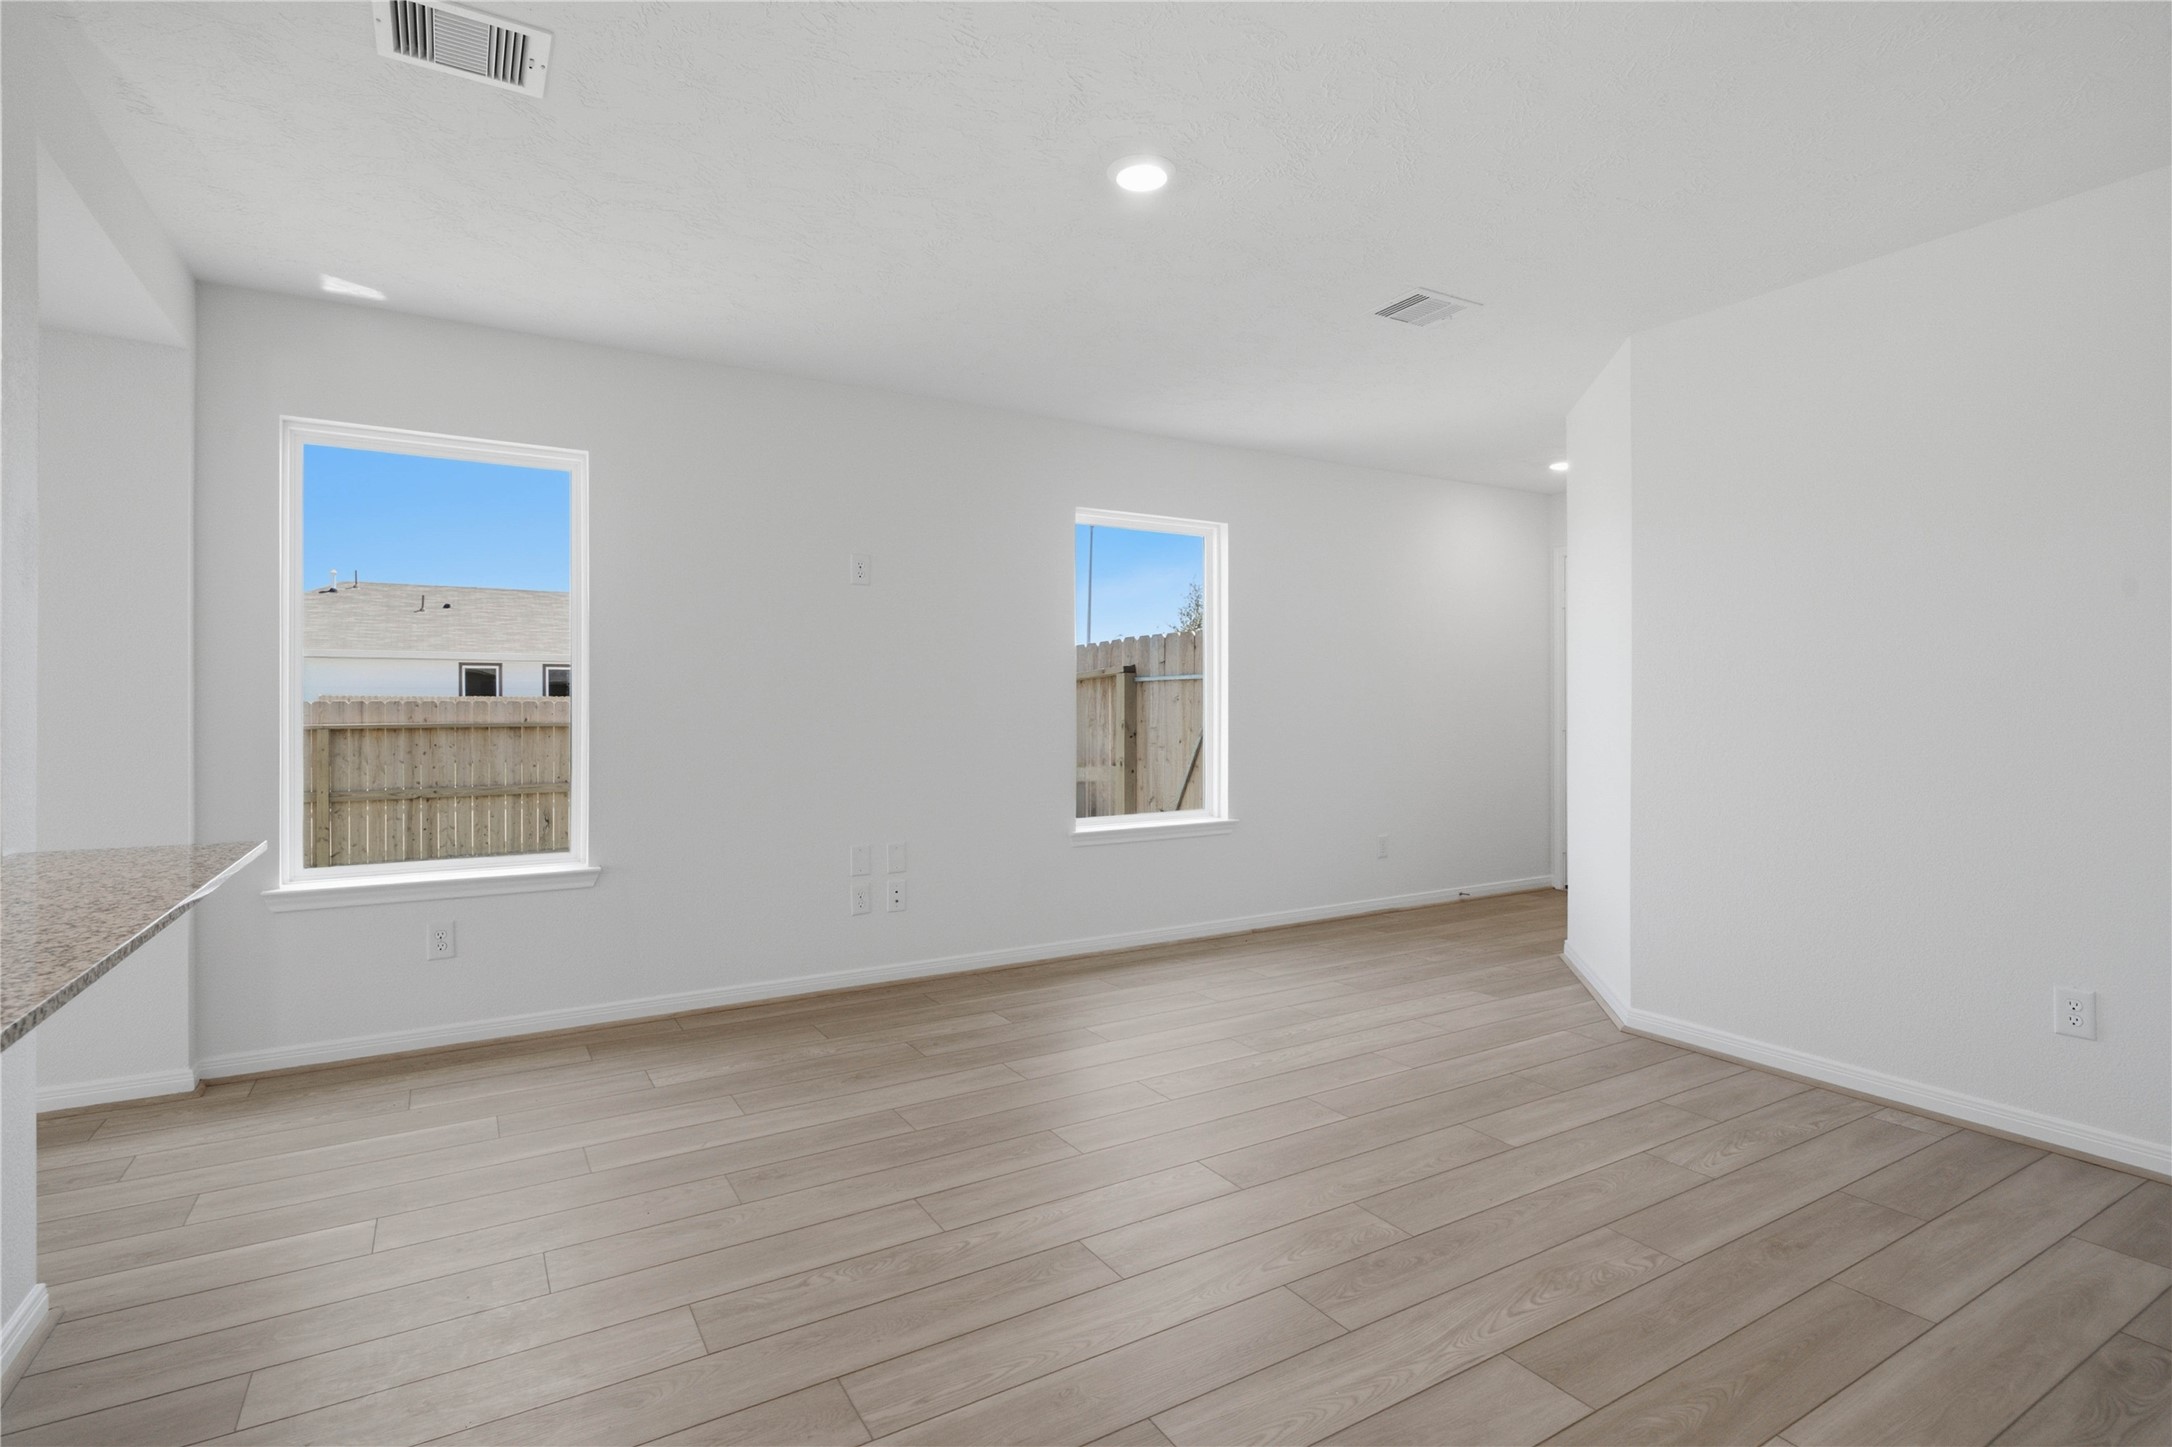
Additional view of this Great Room with the natural light flooding this space.
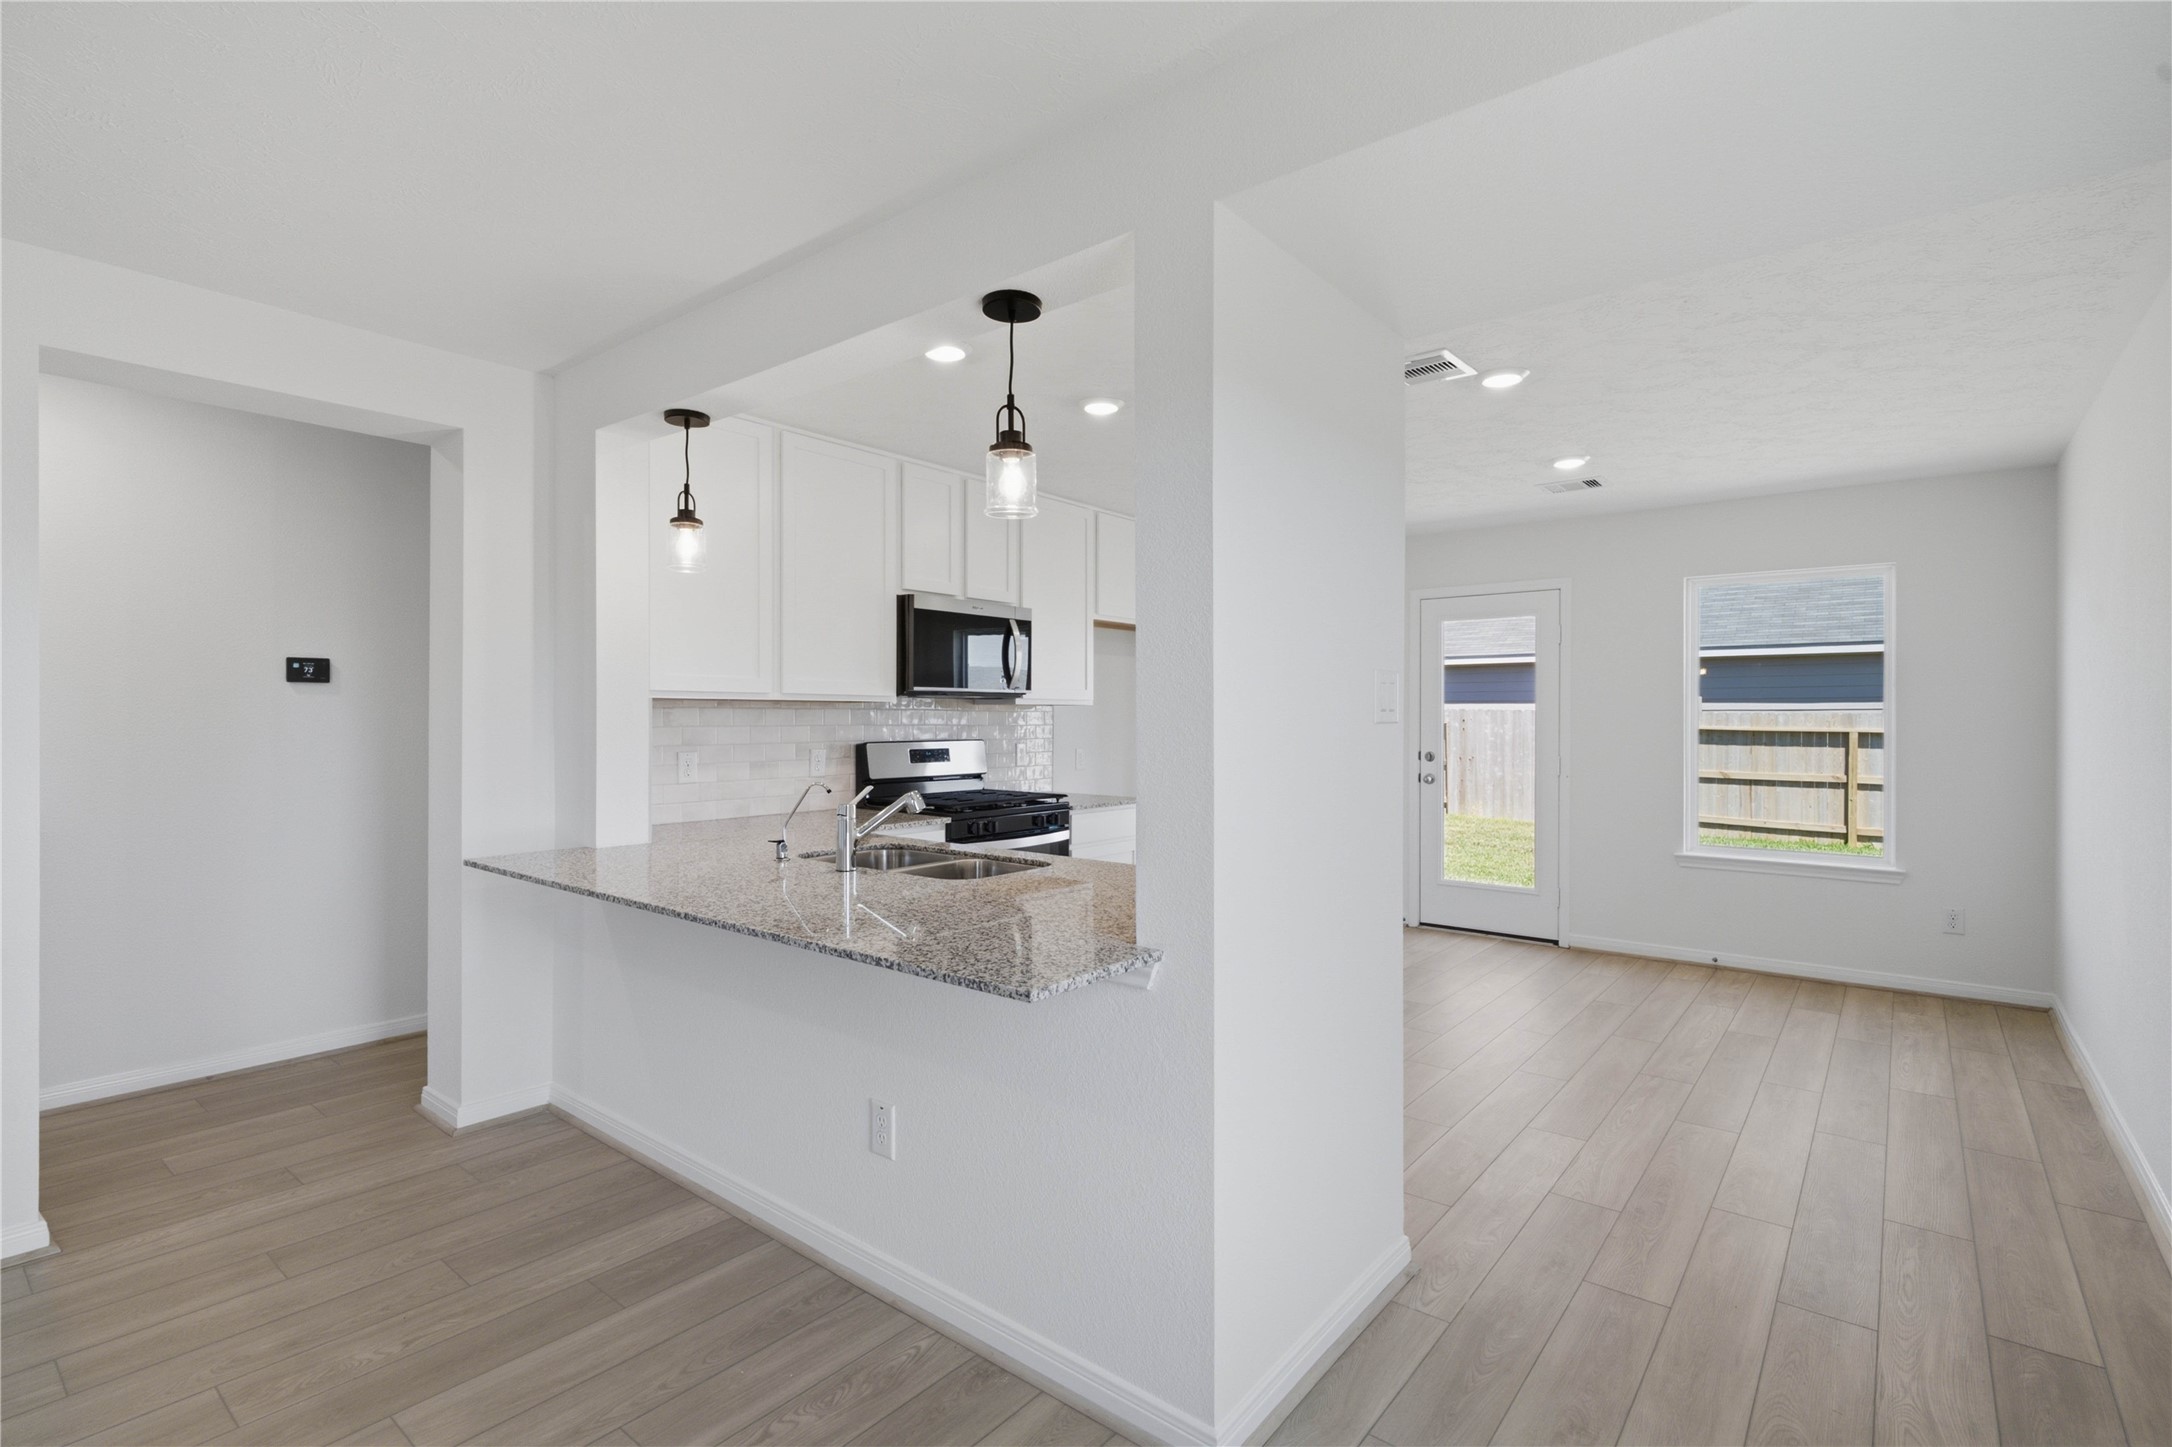
Stunning open-concept design seamlessly connecting the living, dining, and kitchen areas—perfect for both everyday living and entertaining!
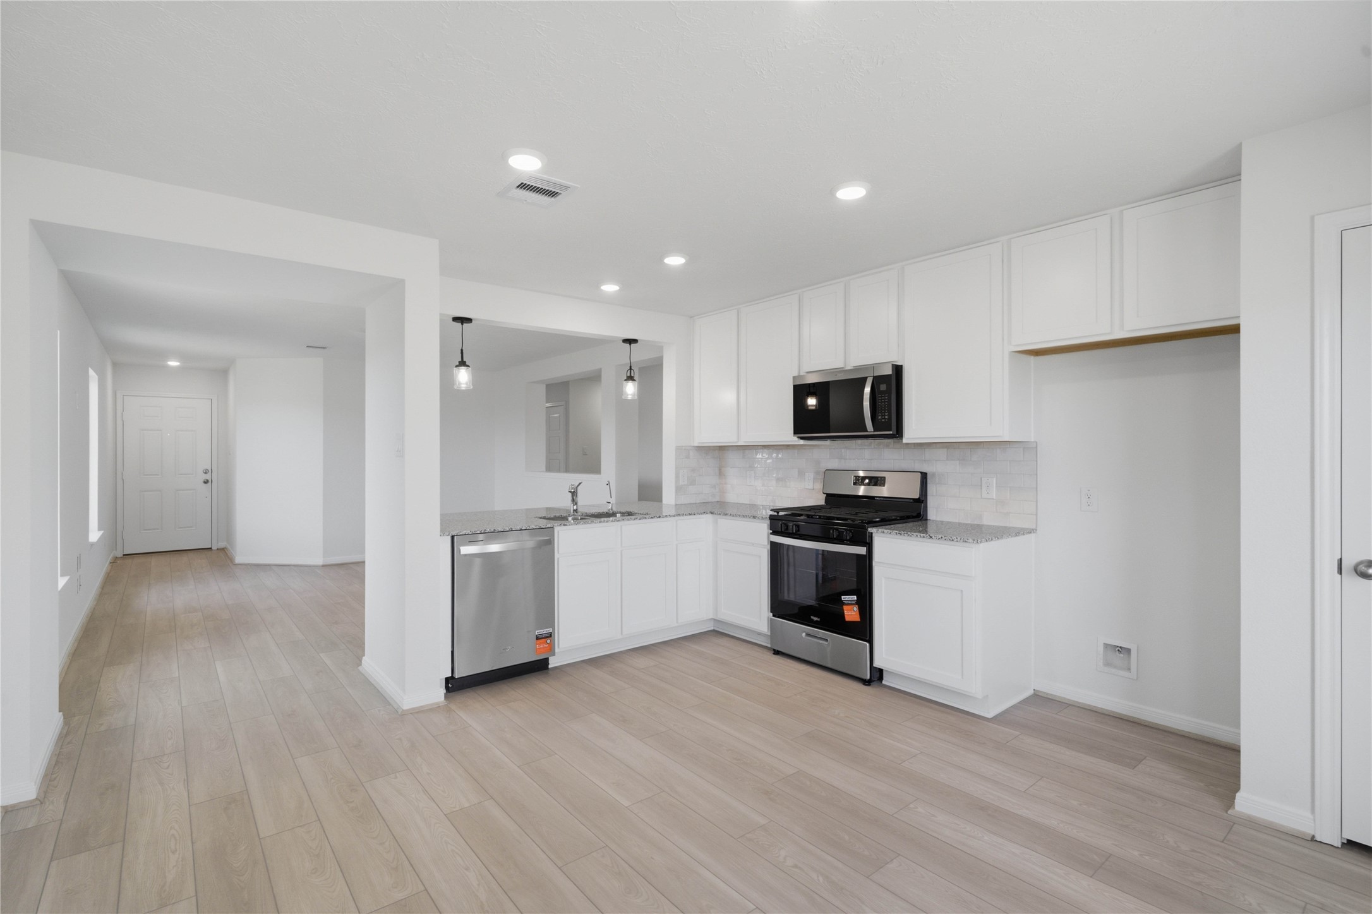
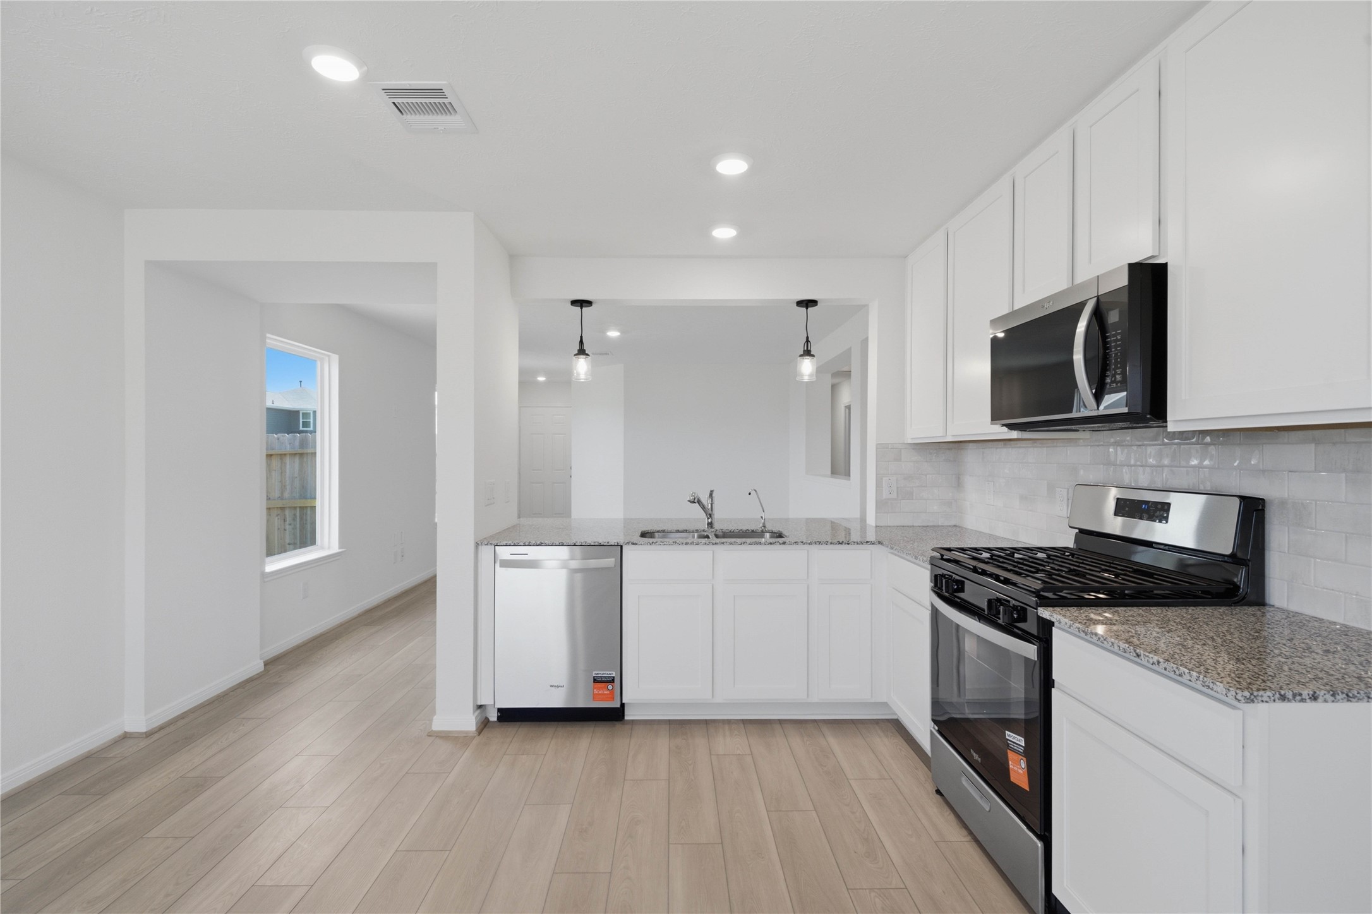
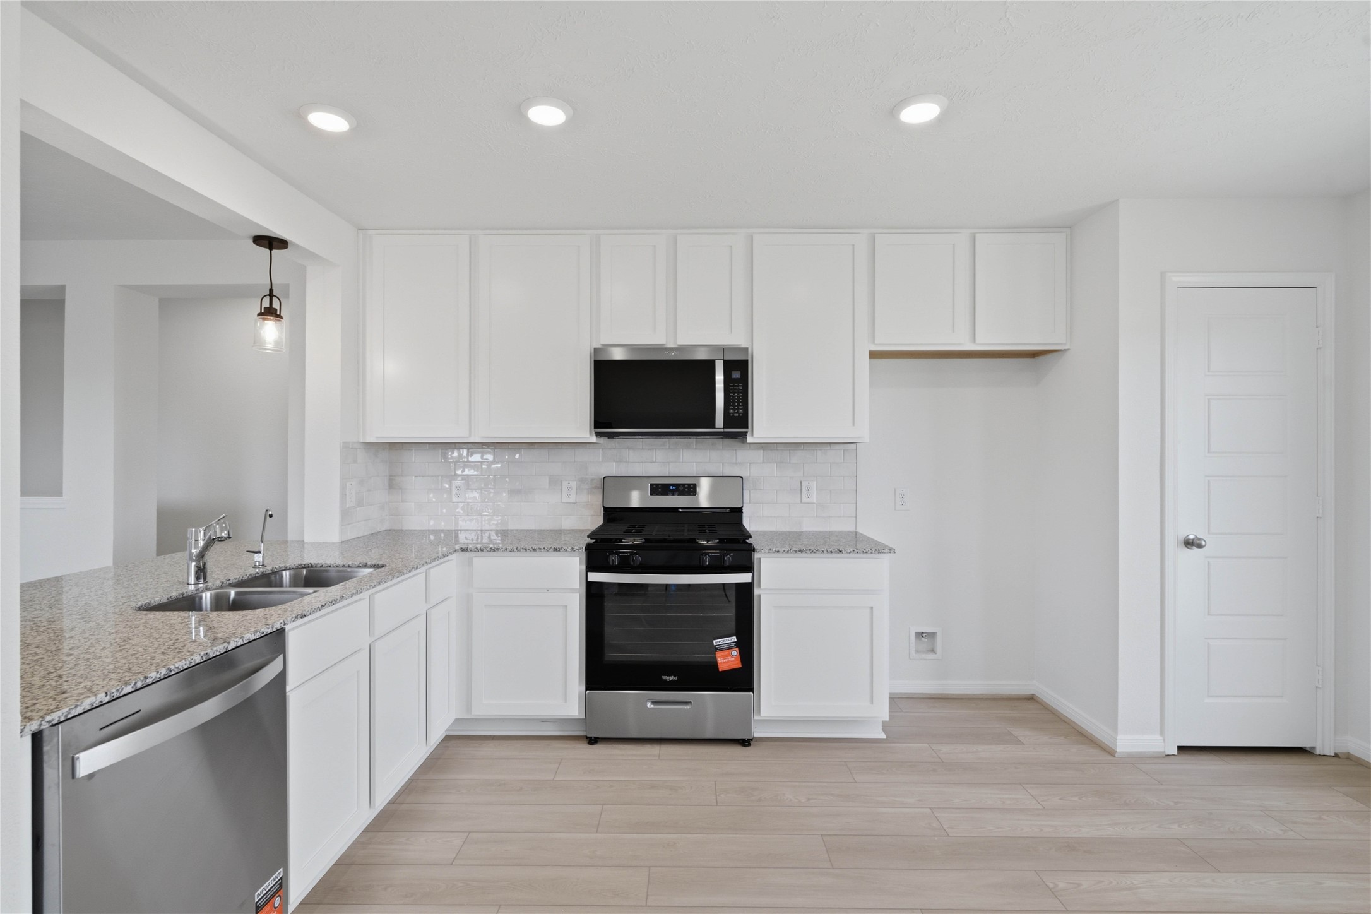
This spacious kitchen has it all—ample storage, generous counter space, and a layout that truly makes it the heart of the home.
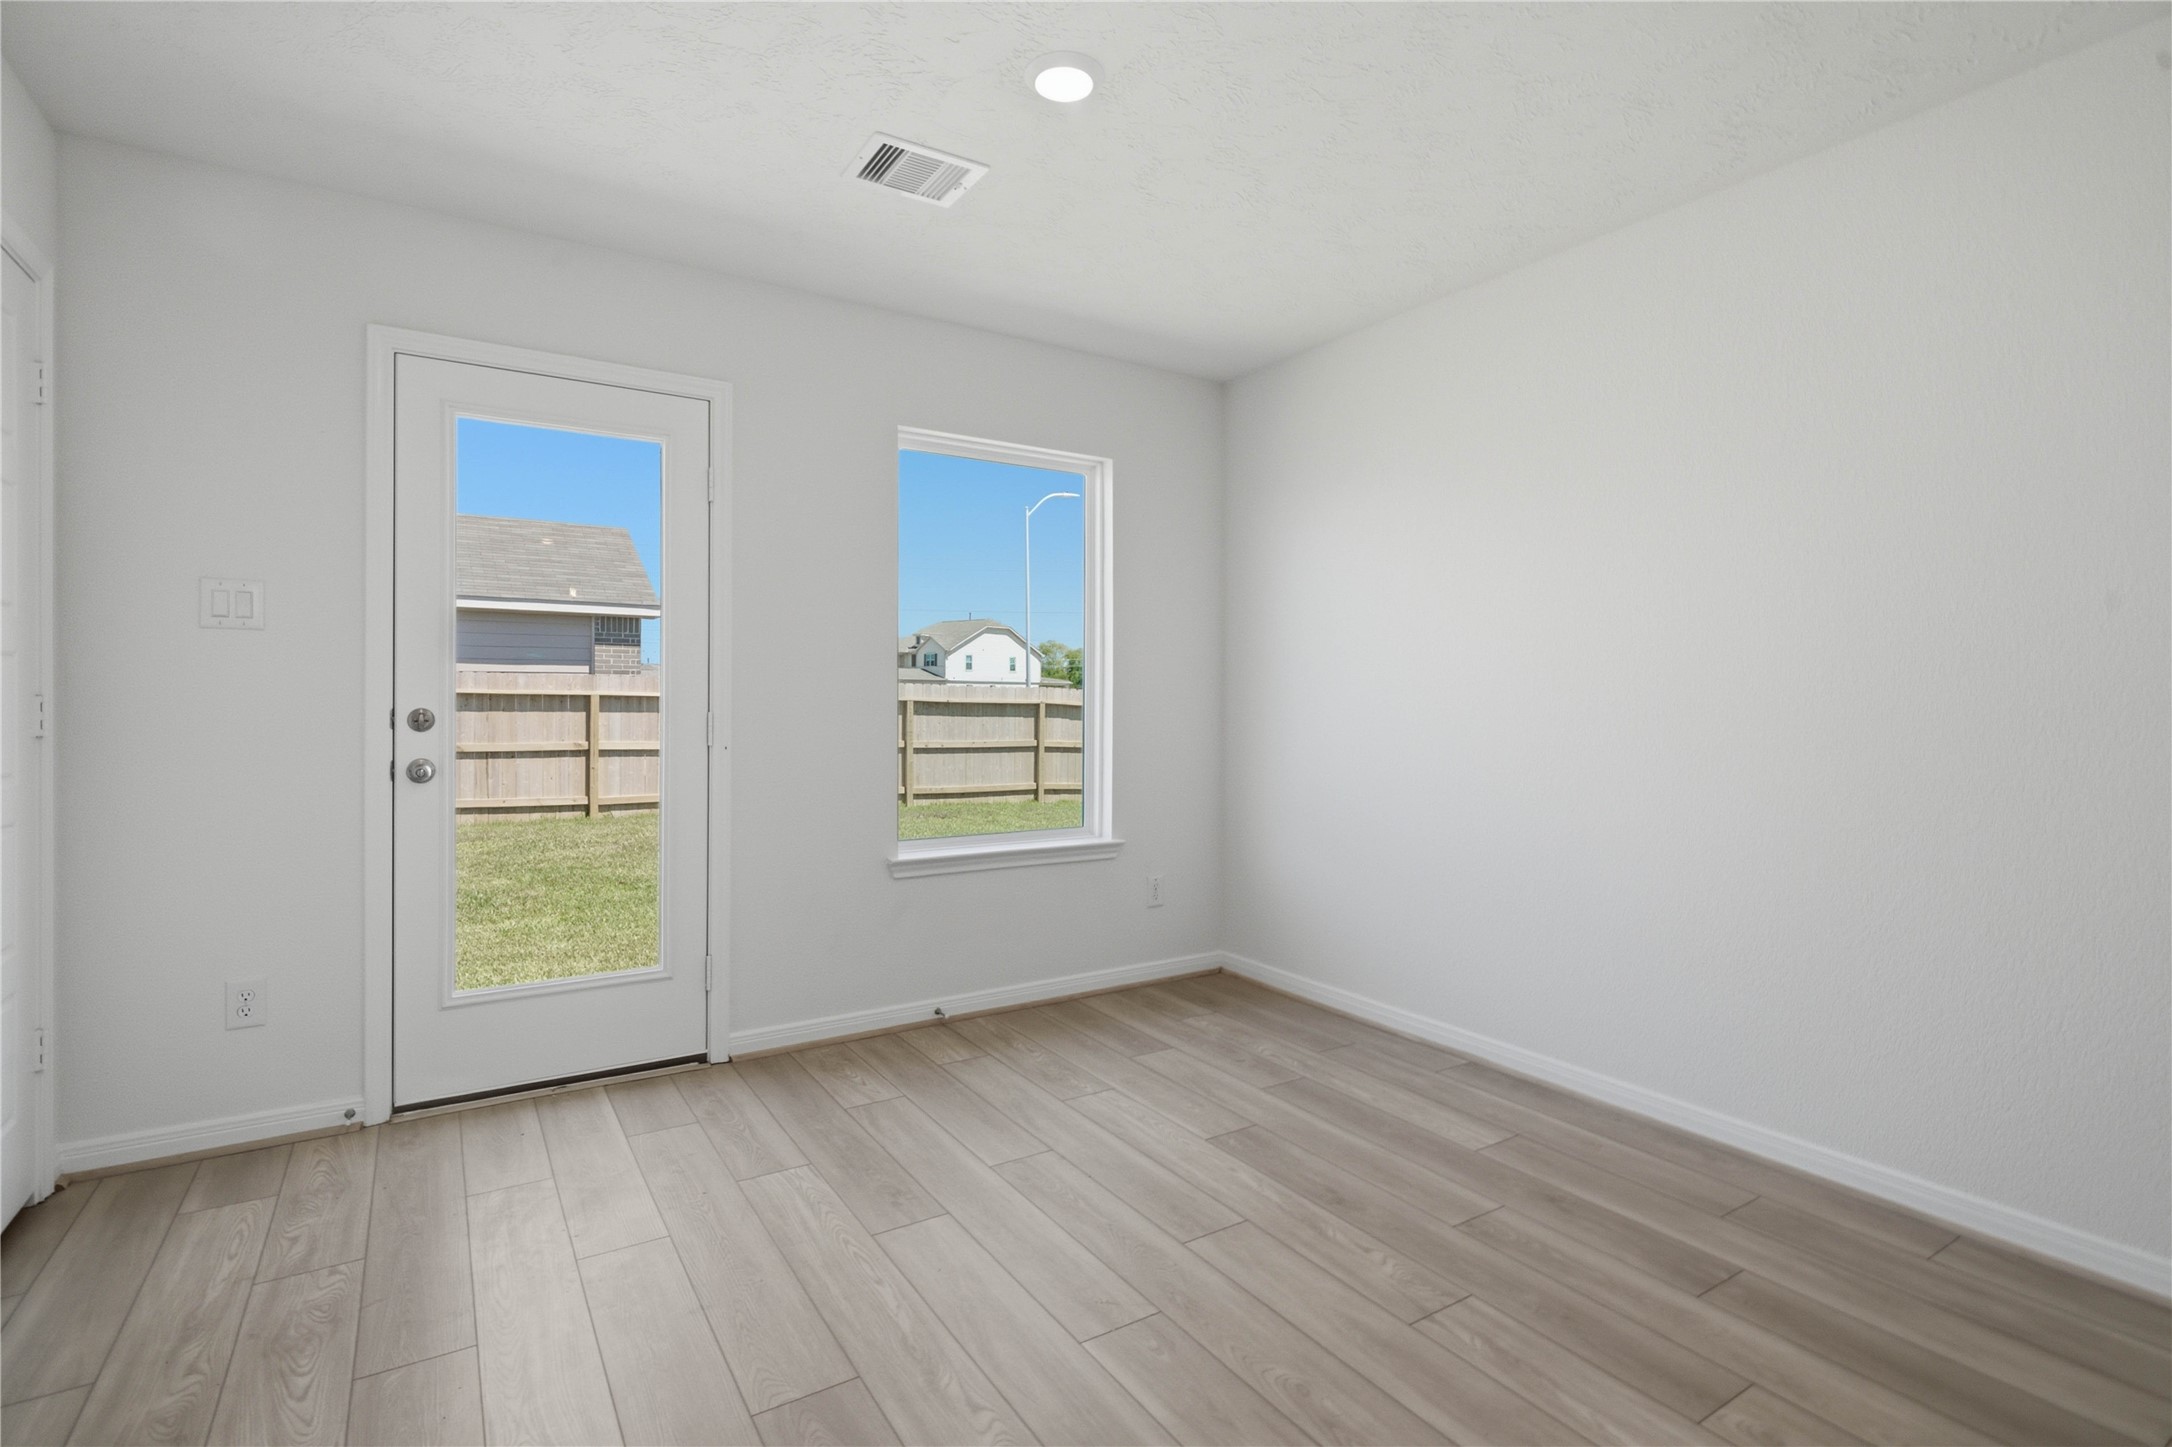
Start your day with a warm cup of coffee and quality time in this charming breakfast nook! Highlights include a large window, custom neutral paint, vinyl plank flooring, recessed lighting, high ceilings, and a convenient door leading to the backyard.
This kitchen/dining combination blends functional design with a bright, open feel.
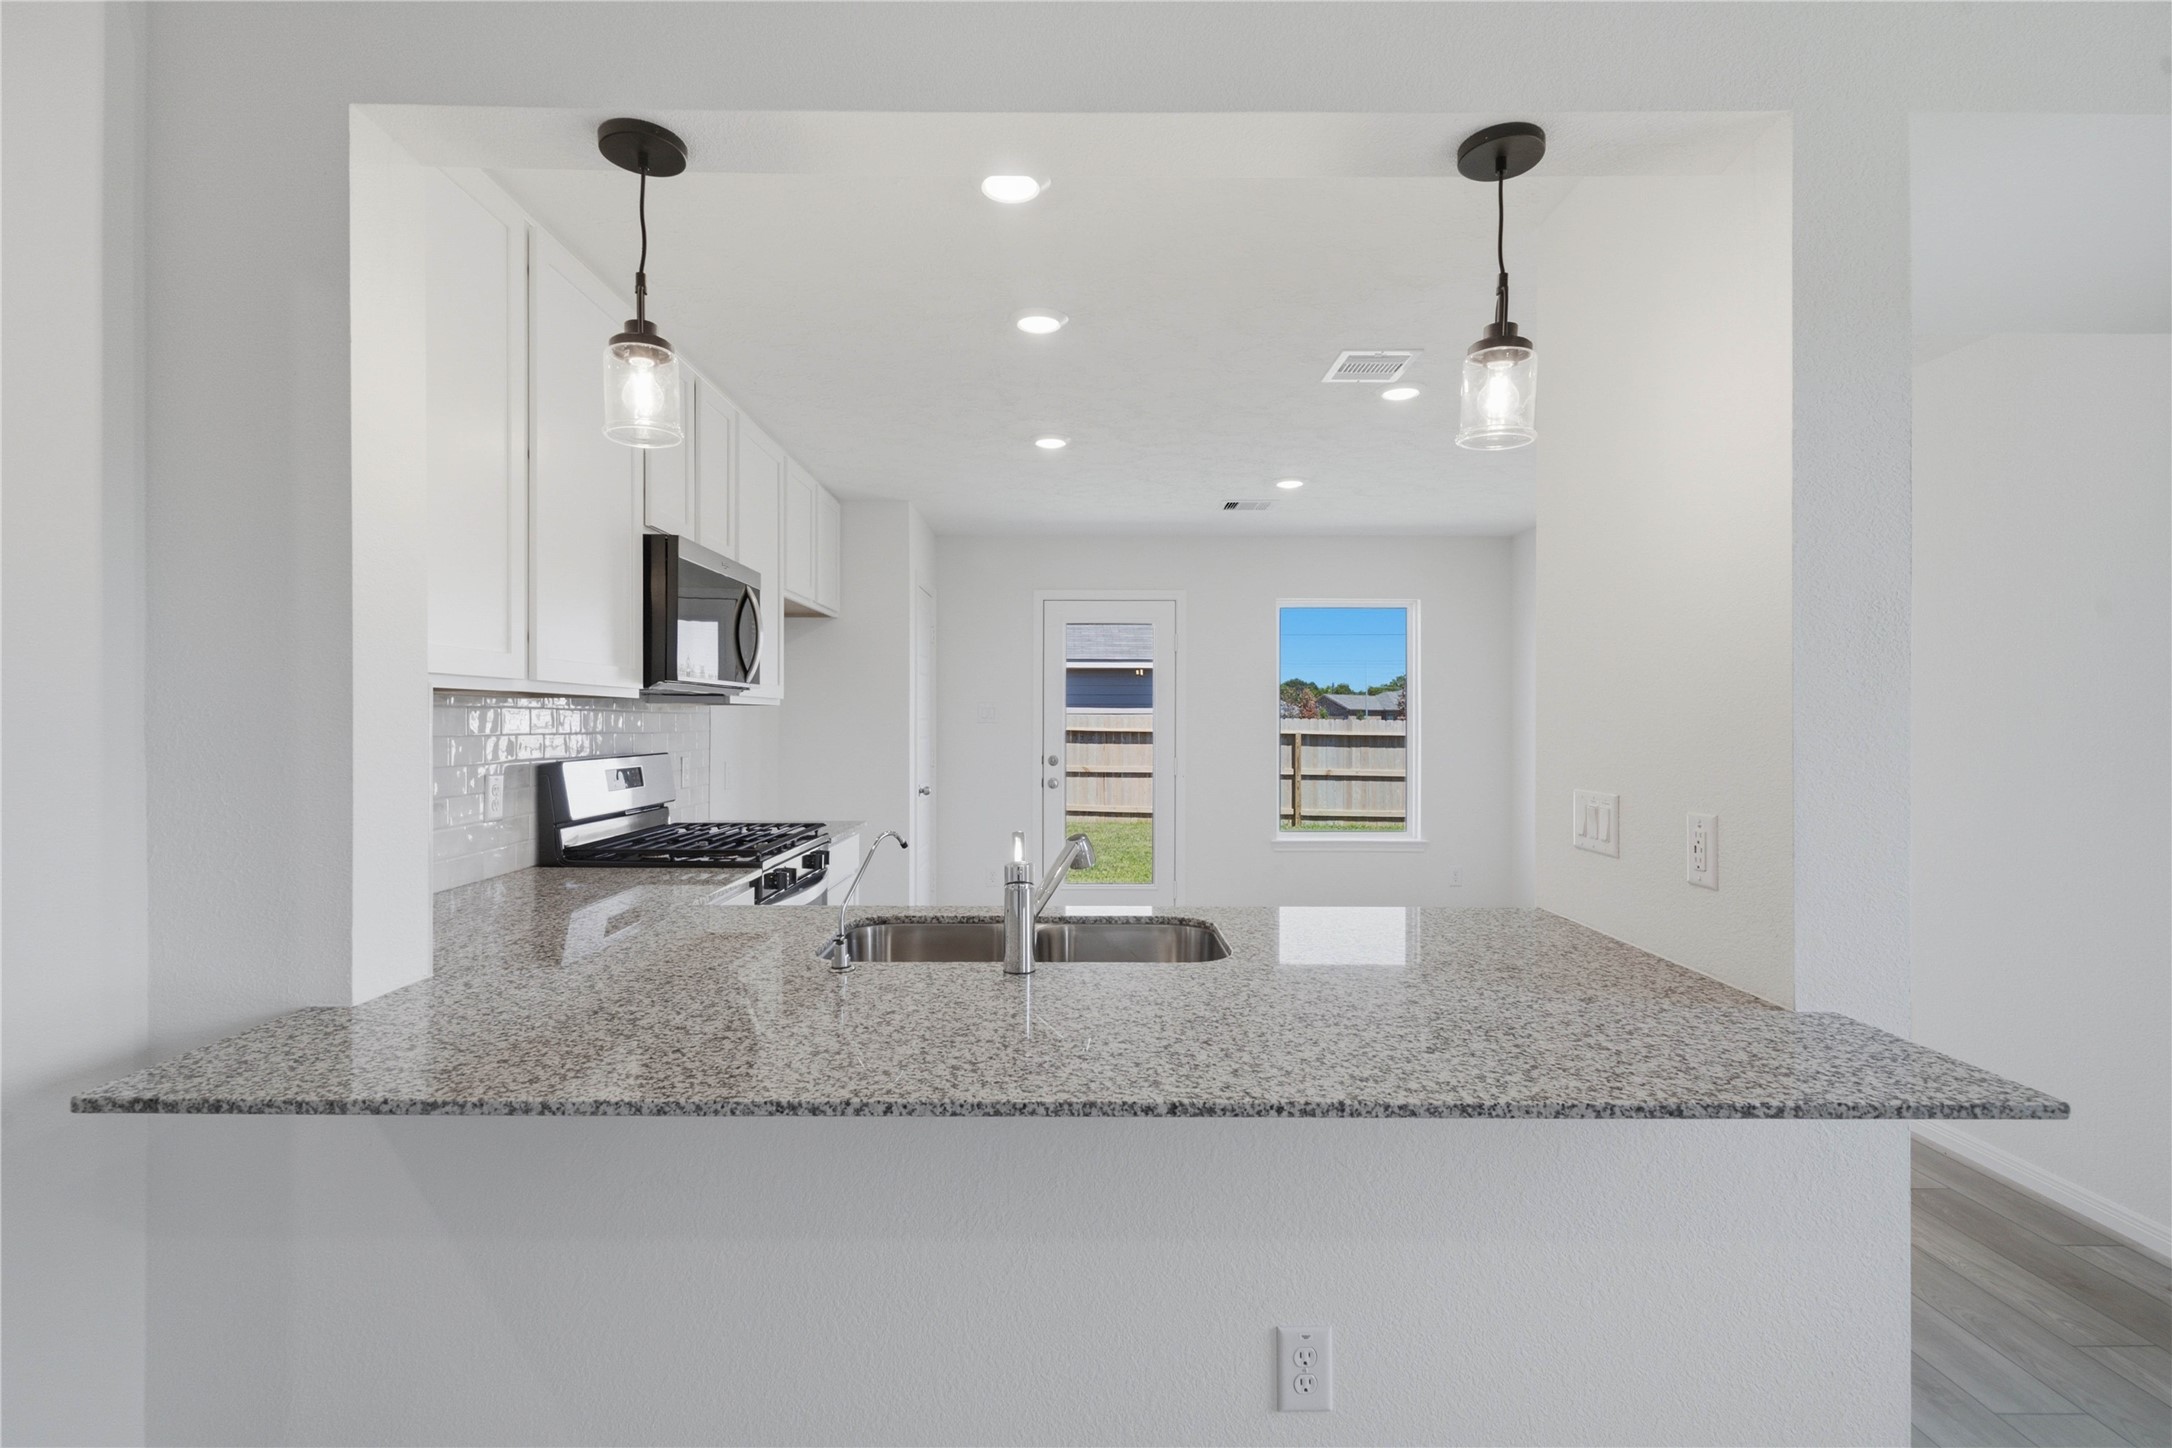
Kitchen boasts soaring ceilings, white stained Woodmont Dakota cabinets, Granite countertops in Iberian White, stainless steel Whirlpool appliances, a modern Daltile backsplash, recessed lighting, and a pantry—all overlooking the expansive family room.
Another perspective of this beautiful kitchen.
The ultimate hub for daily life—the expansive breakfast bar which offers plenty of room for holiday food prep, casual dining, and hanging out while the chef cooks. Featuring gorgeous pendant lights!
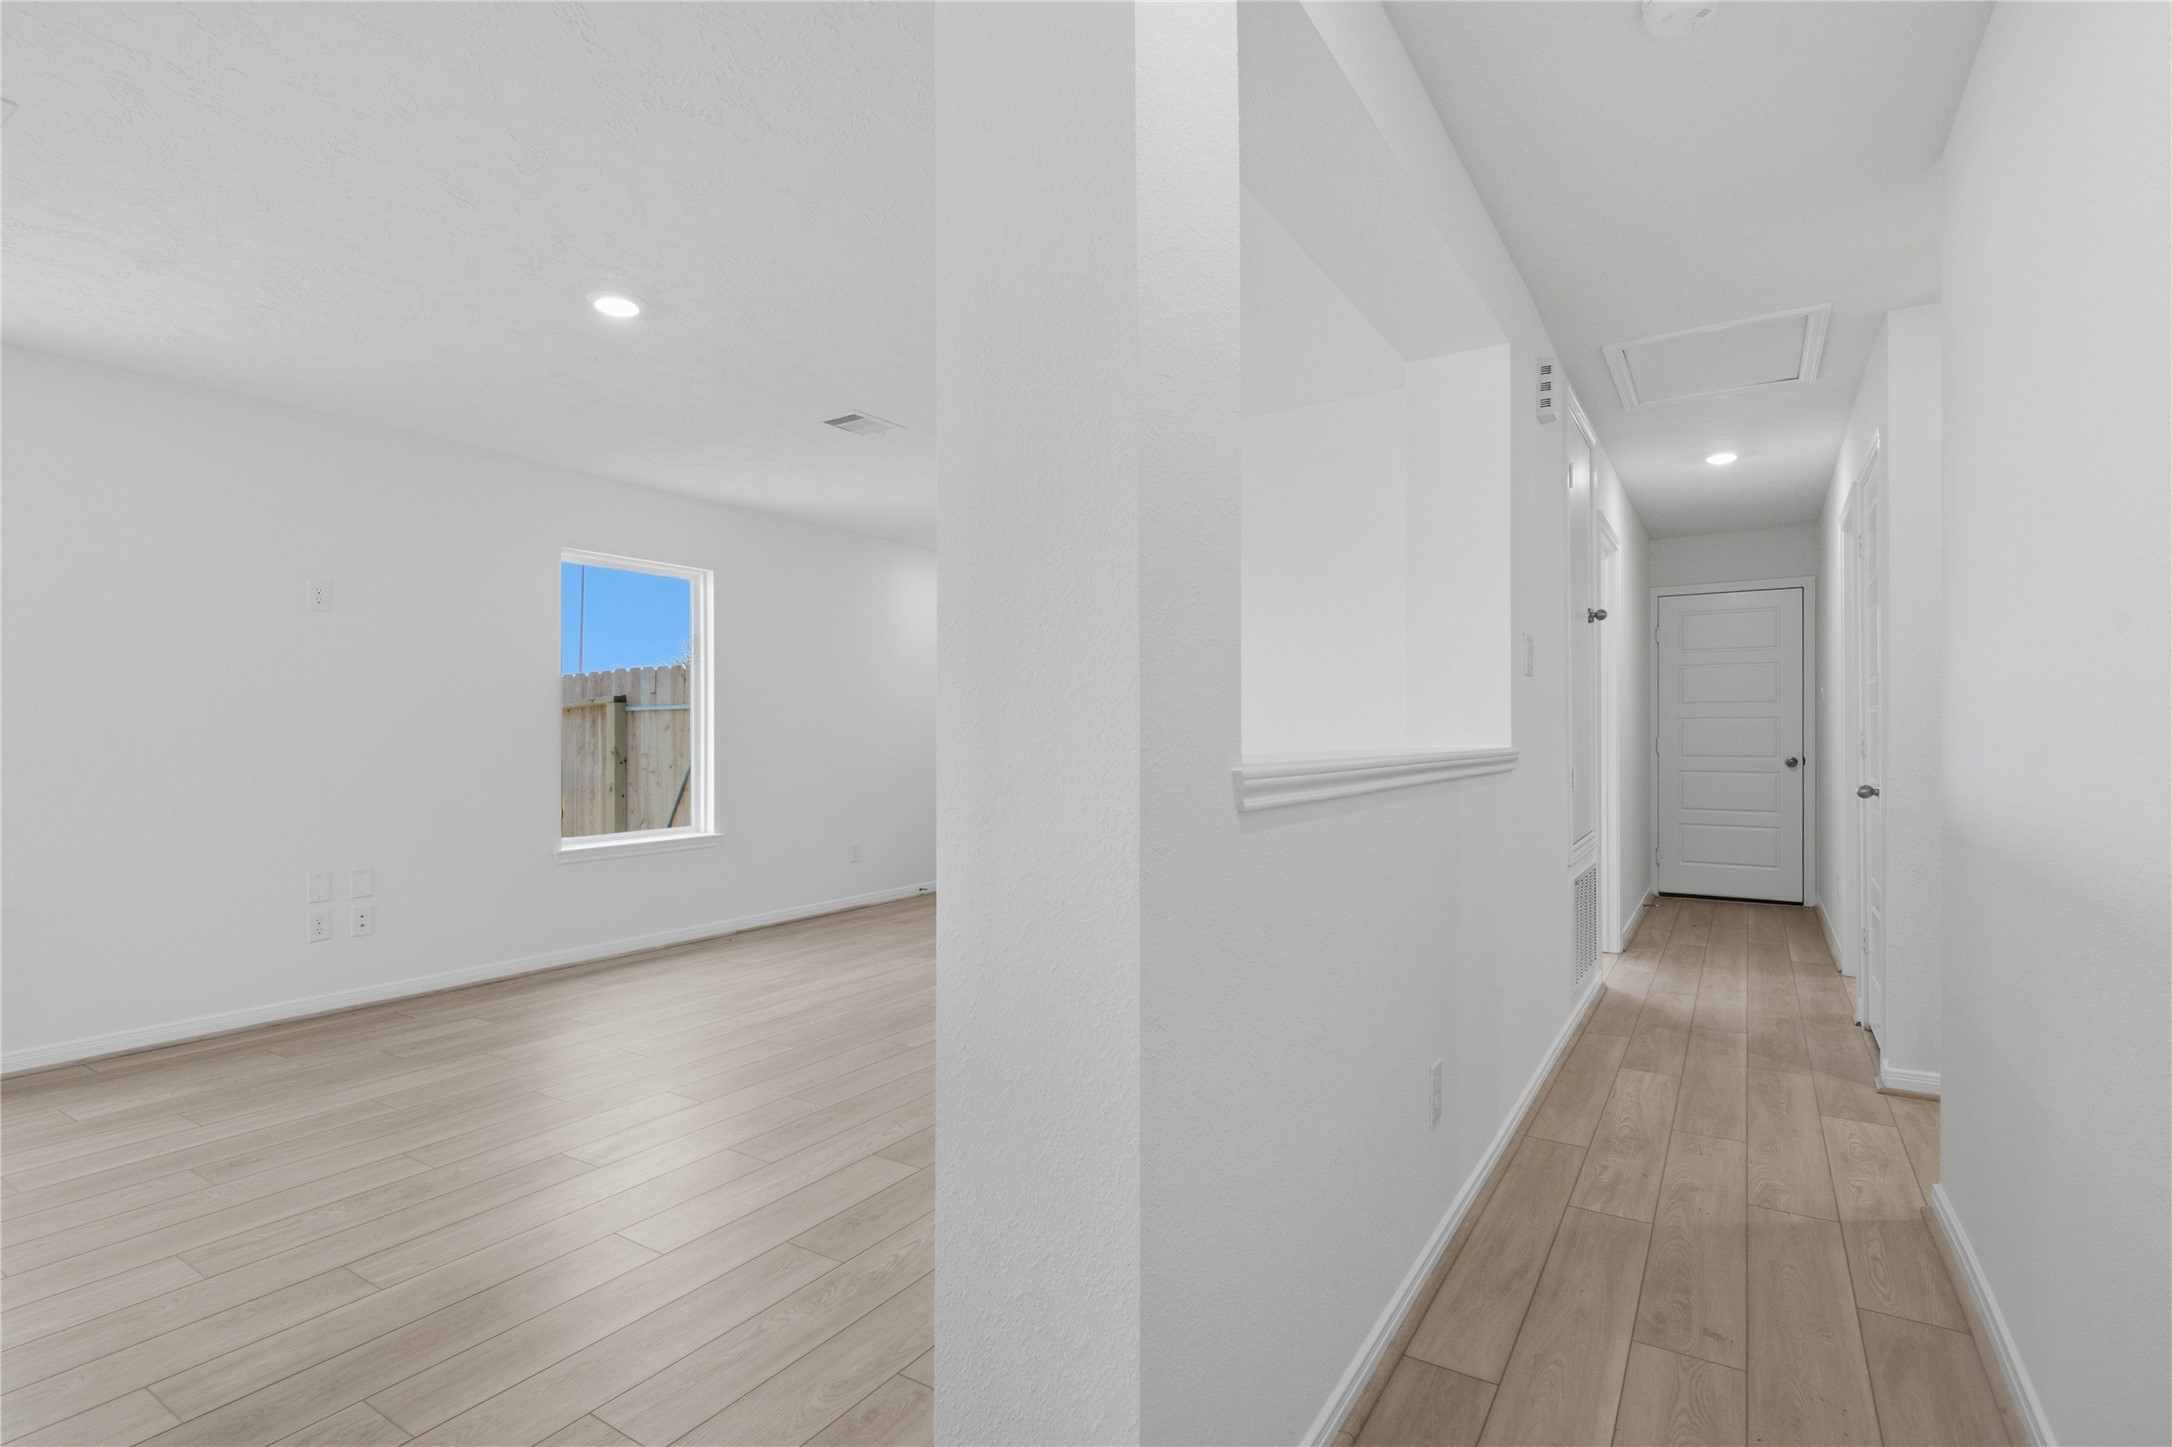
This welcoming hallway provides a private transition from the main living areas to the bedrooms and bathrooms. It continues the home's seamless vinyl plank flooring and features a built-in cutout ledge that looks into the living room, enhancing the open-concept feel while maintaining privacy.
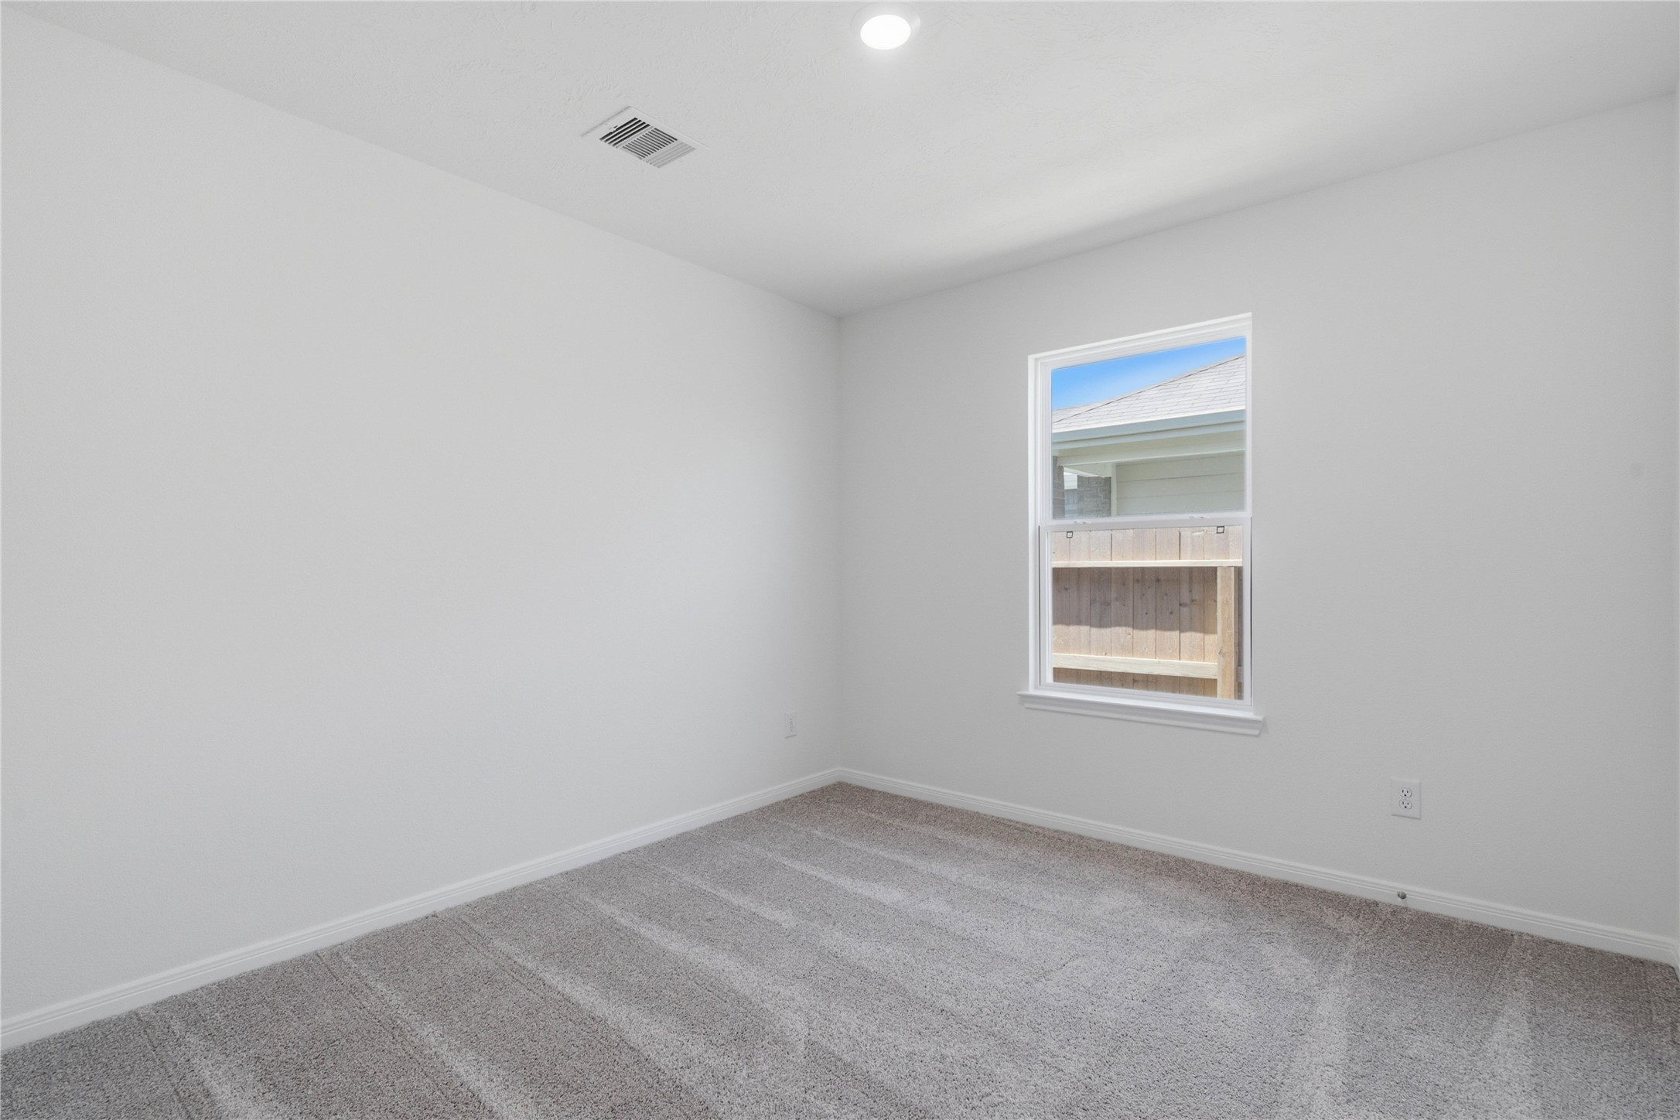
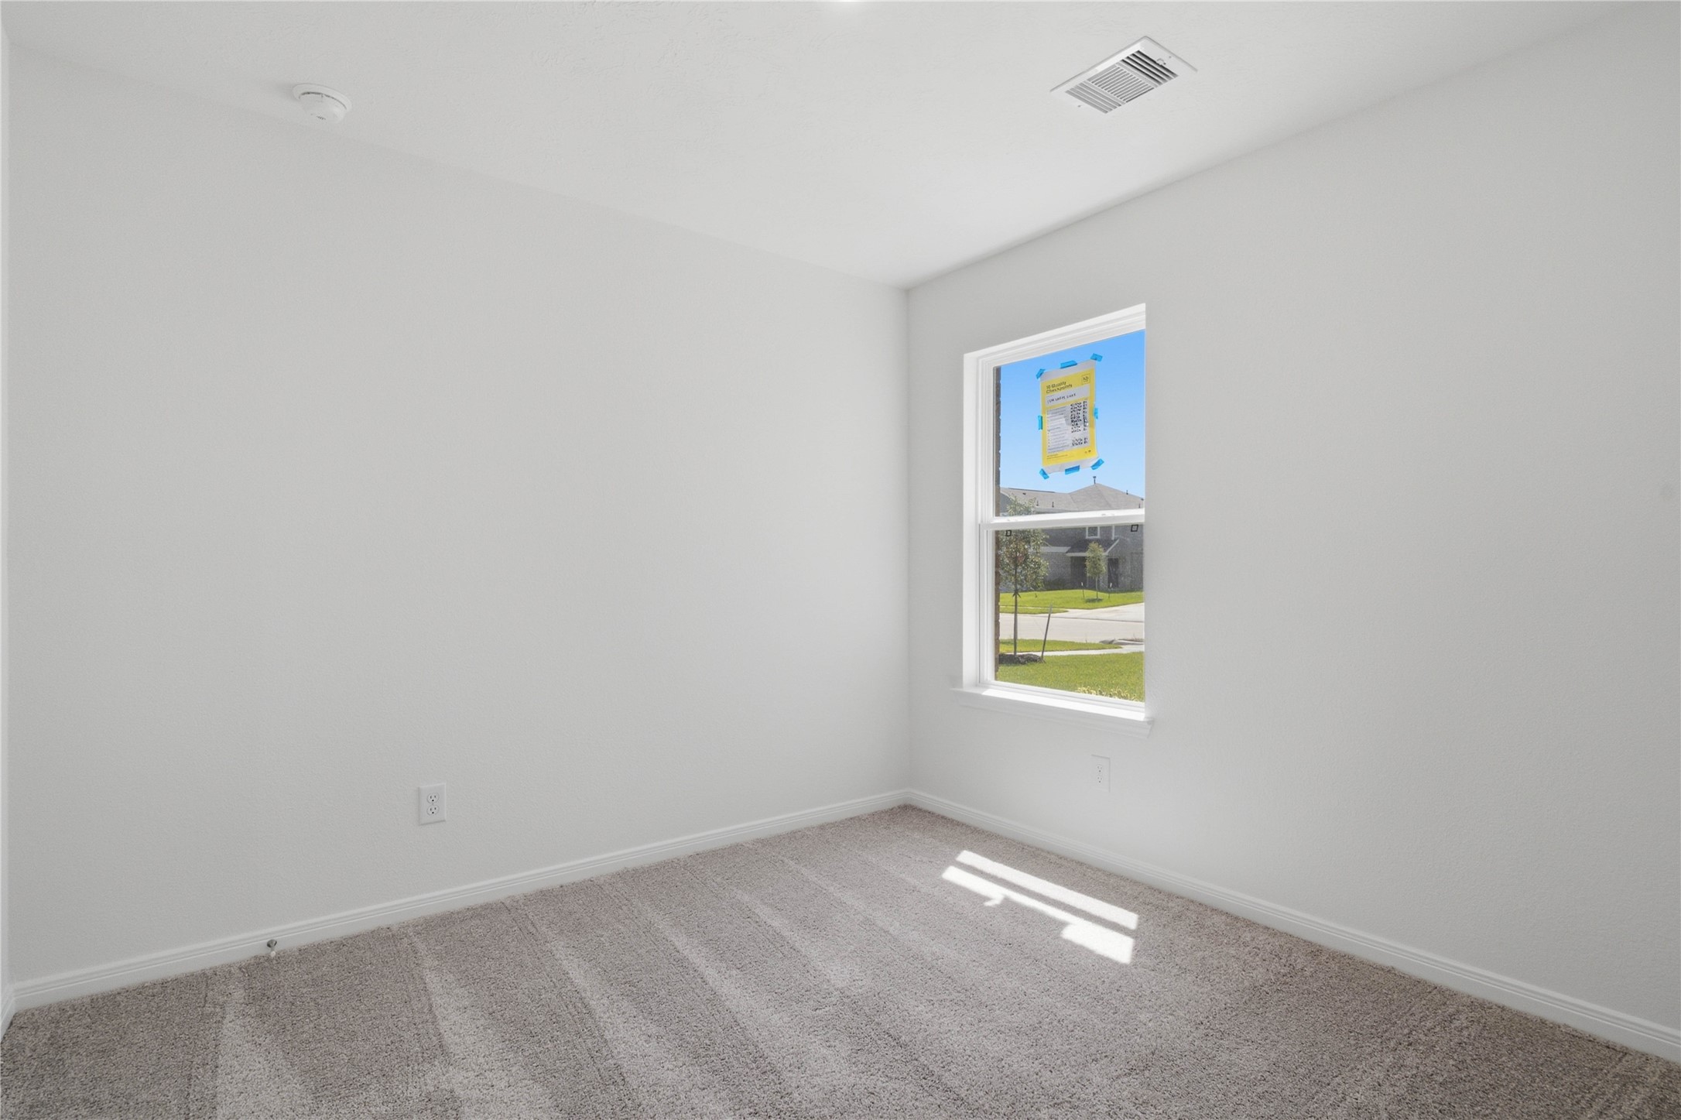
This secondary bedroom offers comfort and style with plush carpet flooring, neutral paint tones, a large window, and ample sized closet space.
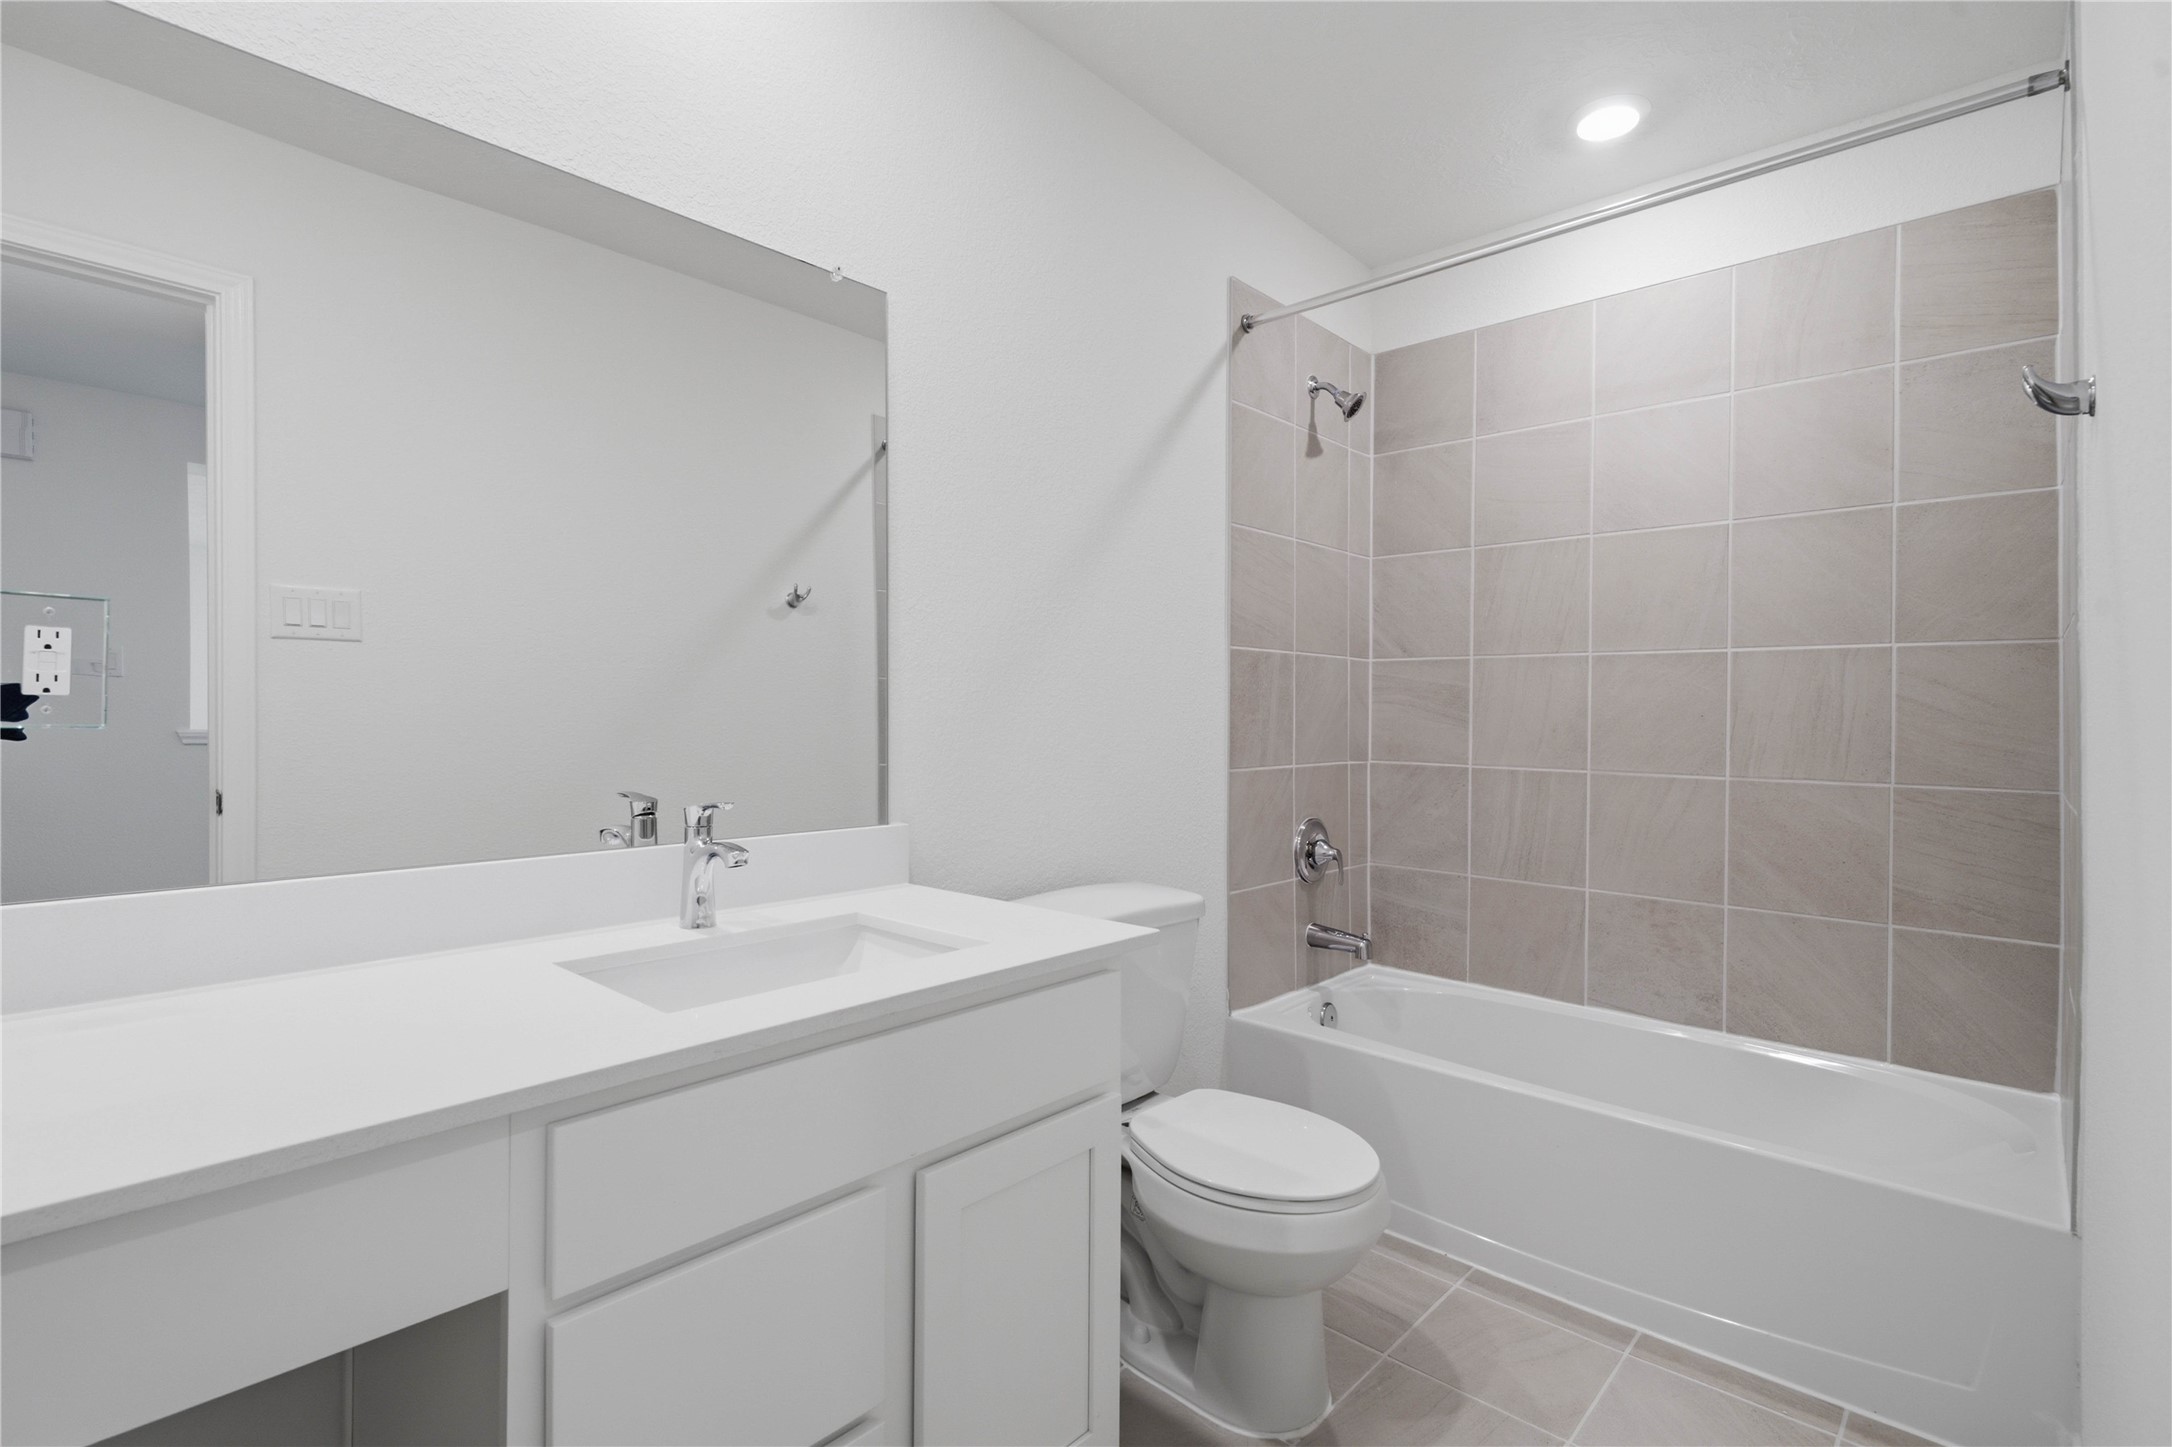
The secondary bathroom showcases tile flooring, a bath/shower combo with Daltile tile surround, vanity with knee space and a stunning light countertop, a stylish mirror, sleek fixtures, and contemporary finishes throughout.
This secondary bedroom offers comfort and style with plush carpet flooring, neutral paint tones, a large window, and ample sized closet space.
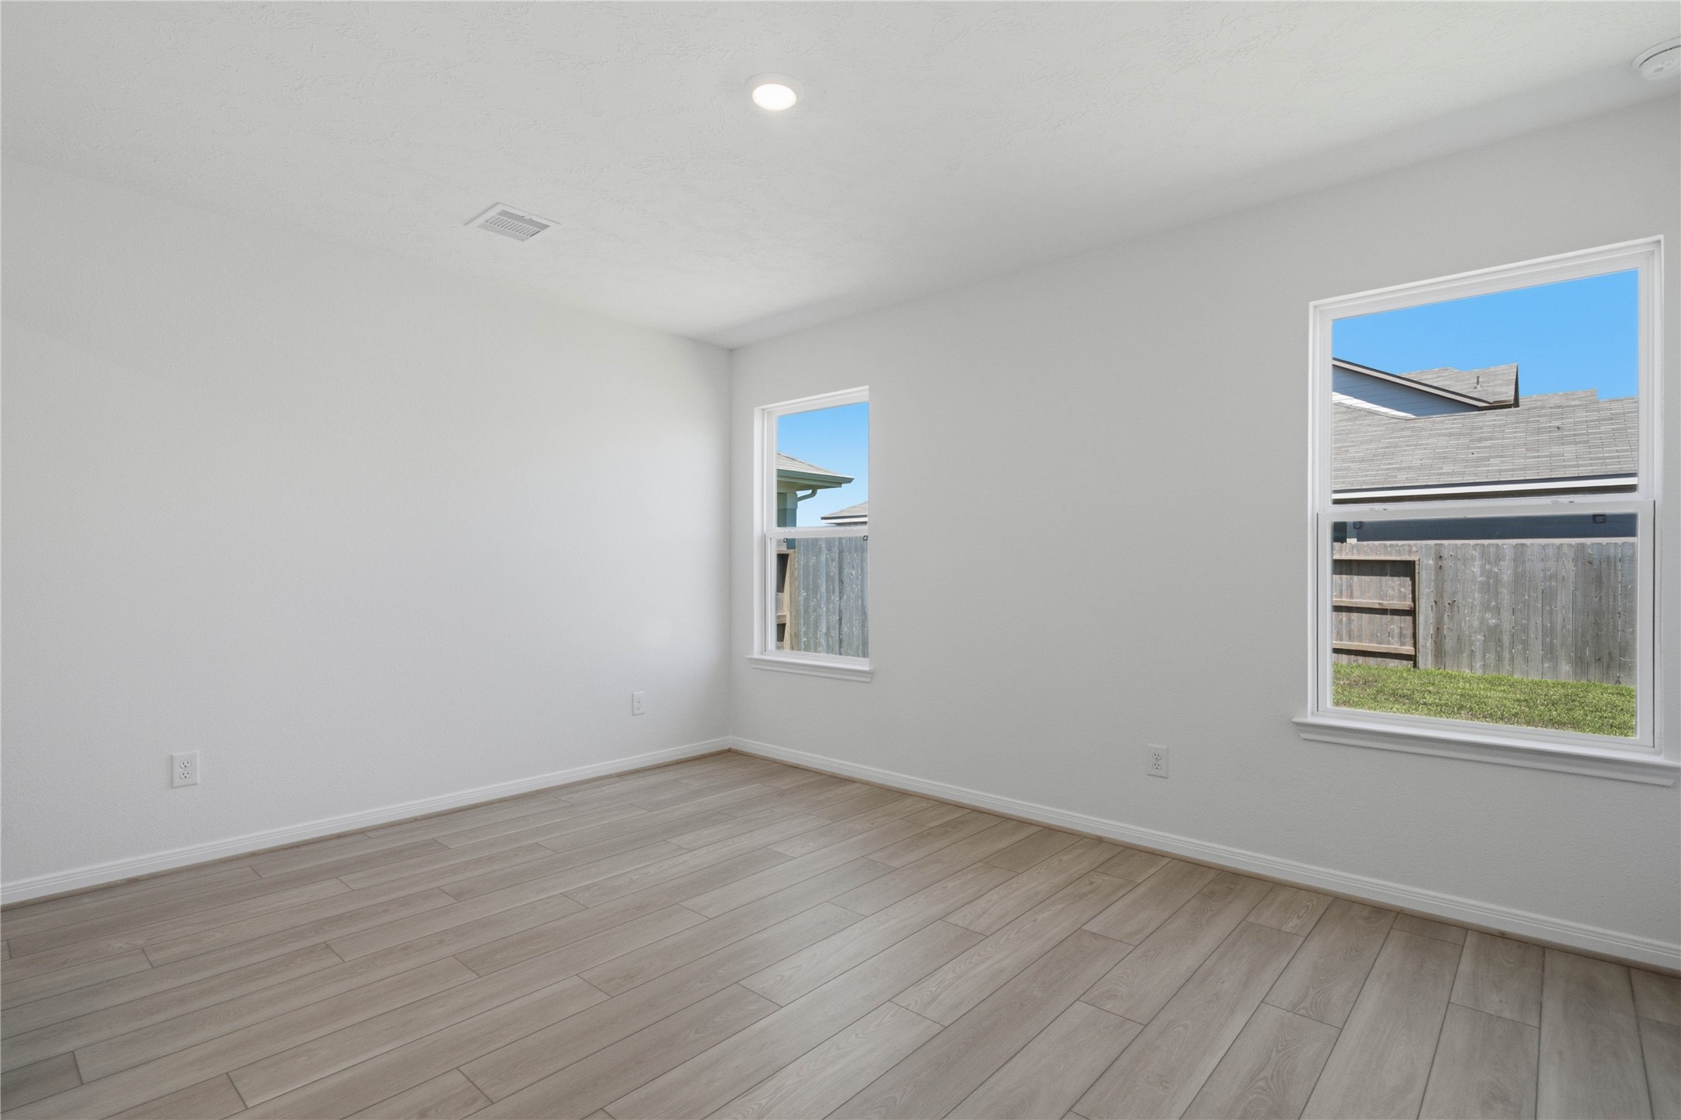
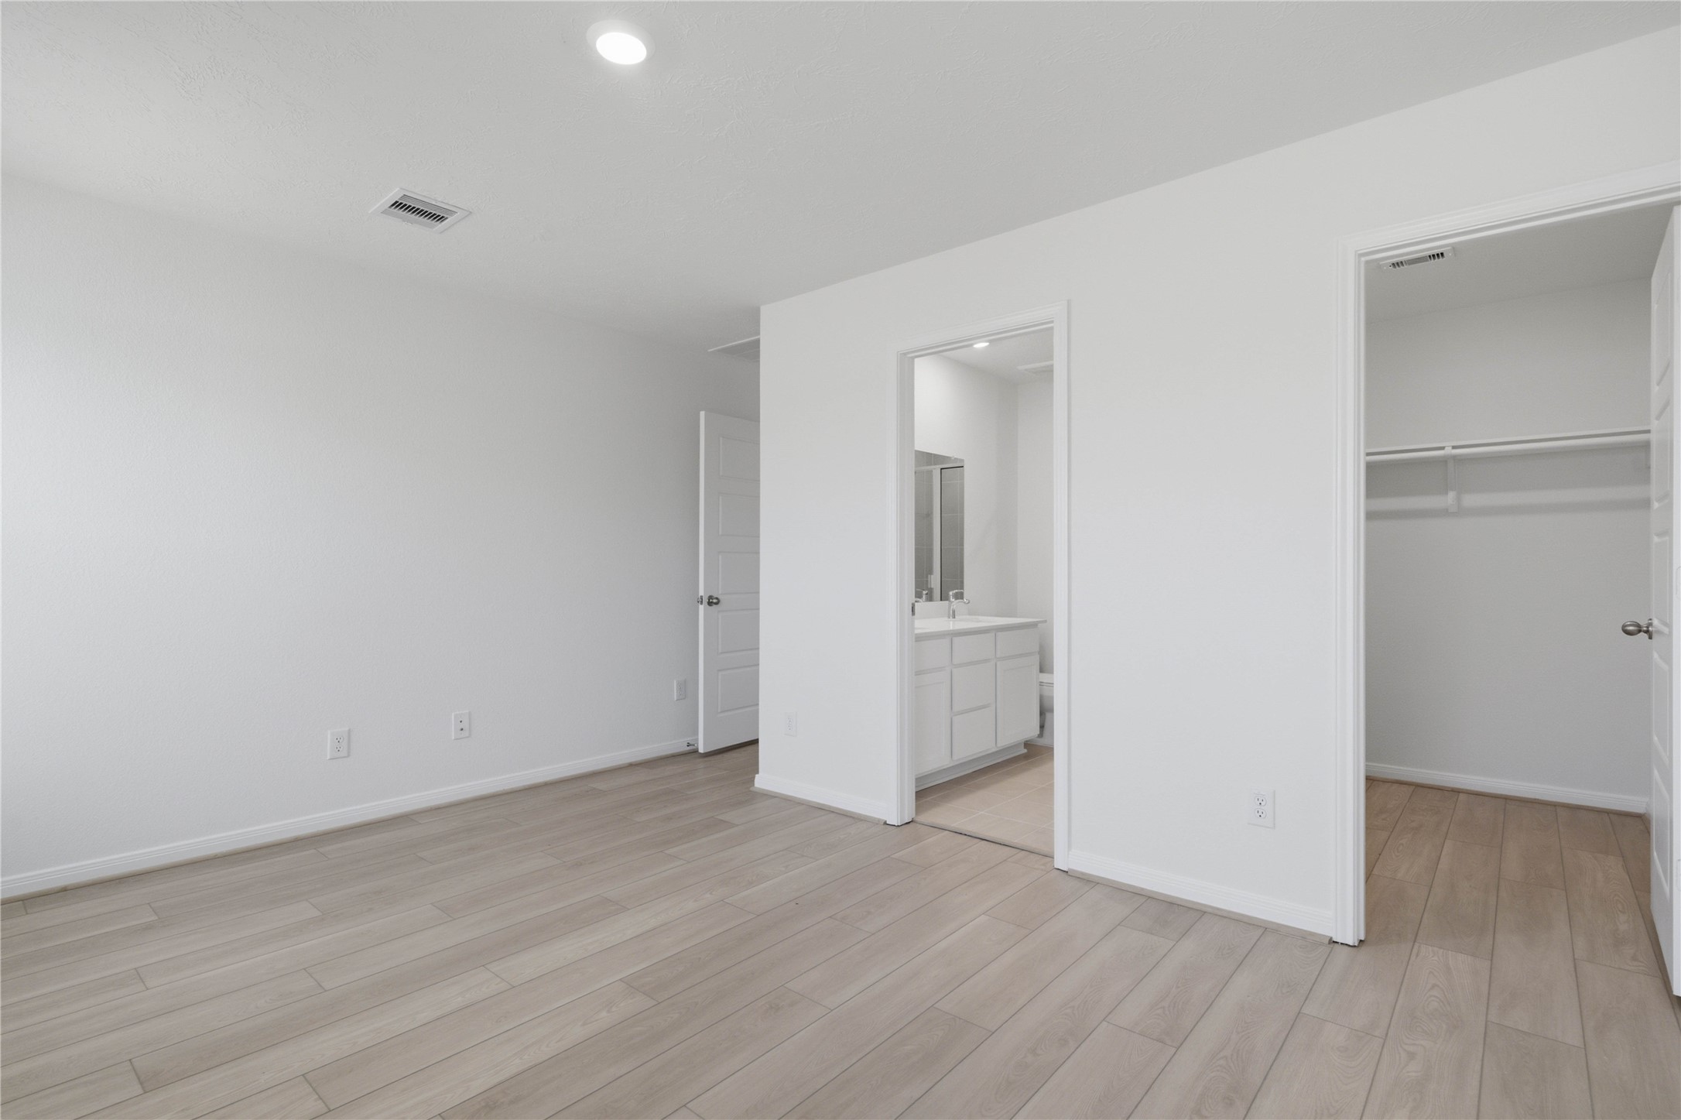
Relax and unwind after a long day in this impressive primary suite! This generously sized room offers vinyl plank flooring, neutral-toned paint, high ceilings, and large windows for added comfort and tranquility.
The primary suite's walk-in closet and ensuite bathroom.
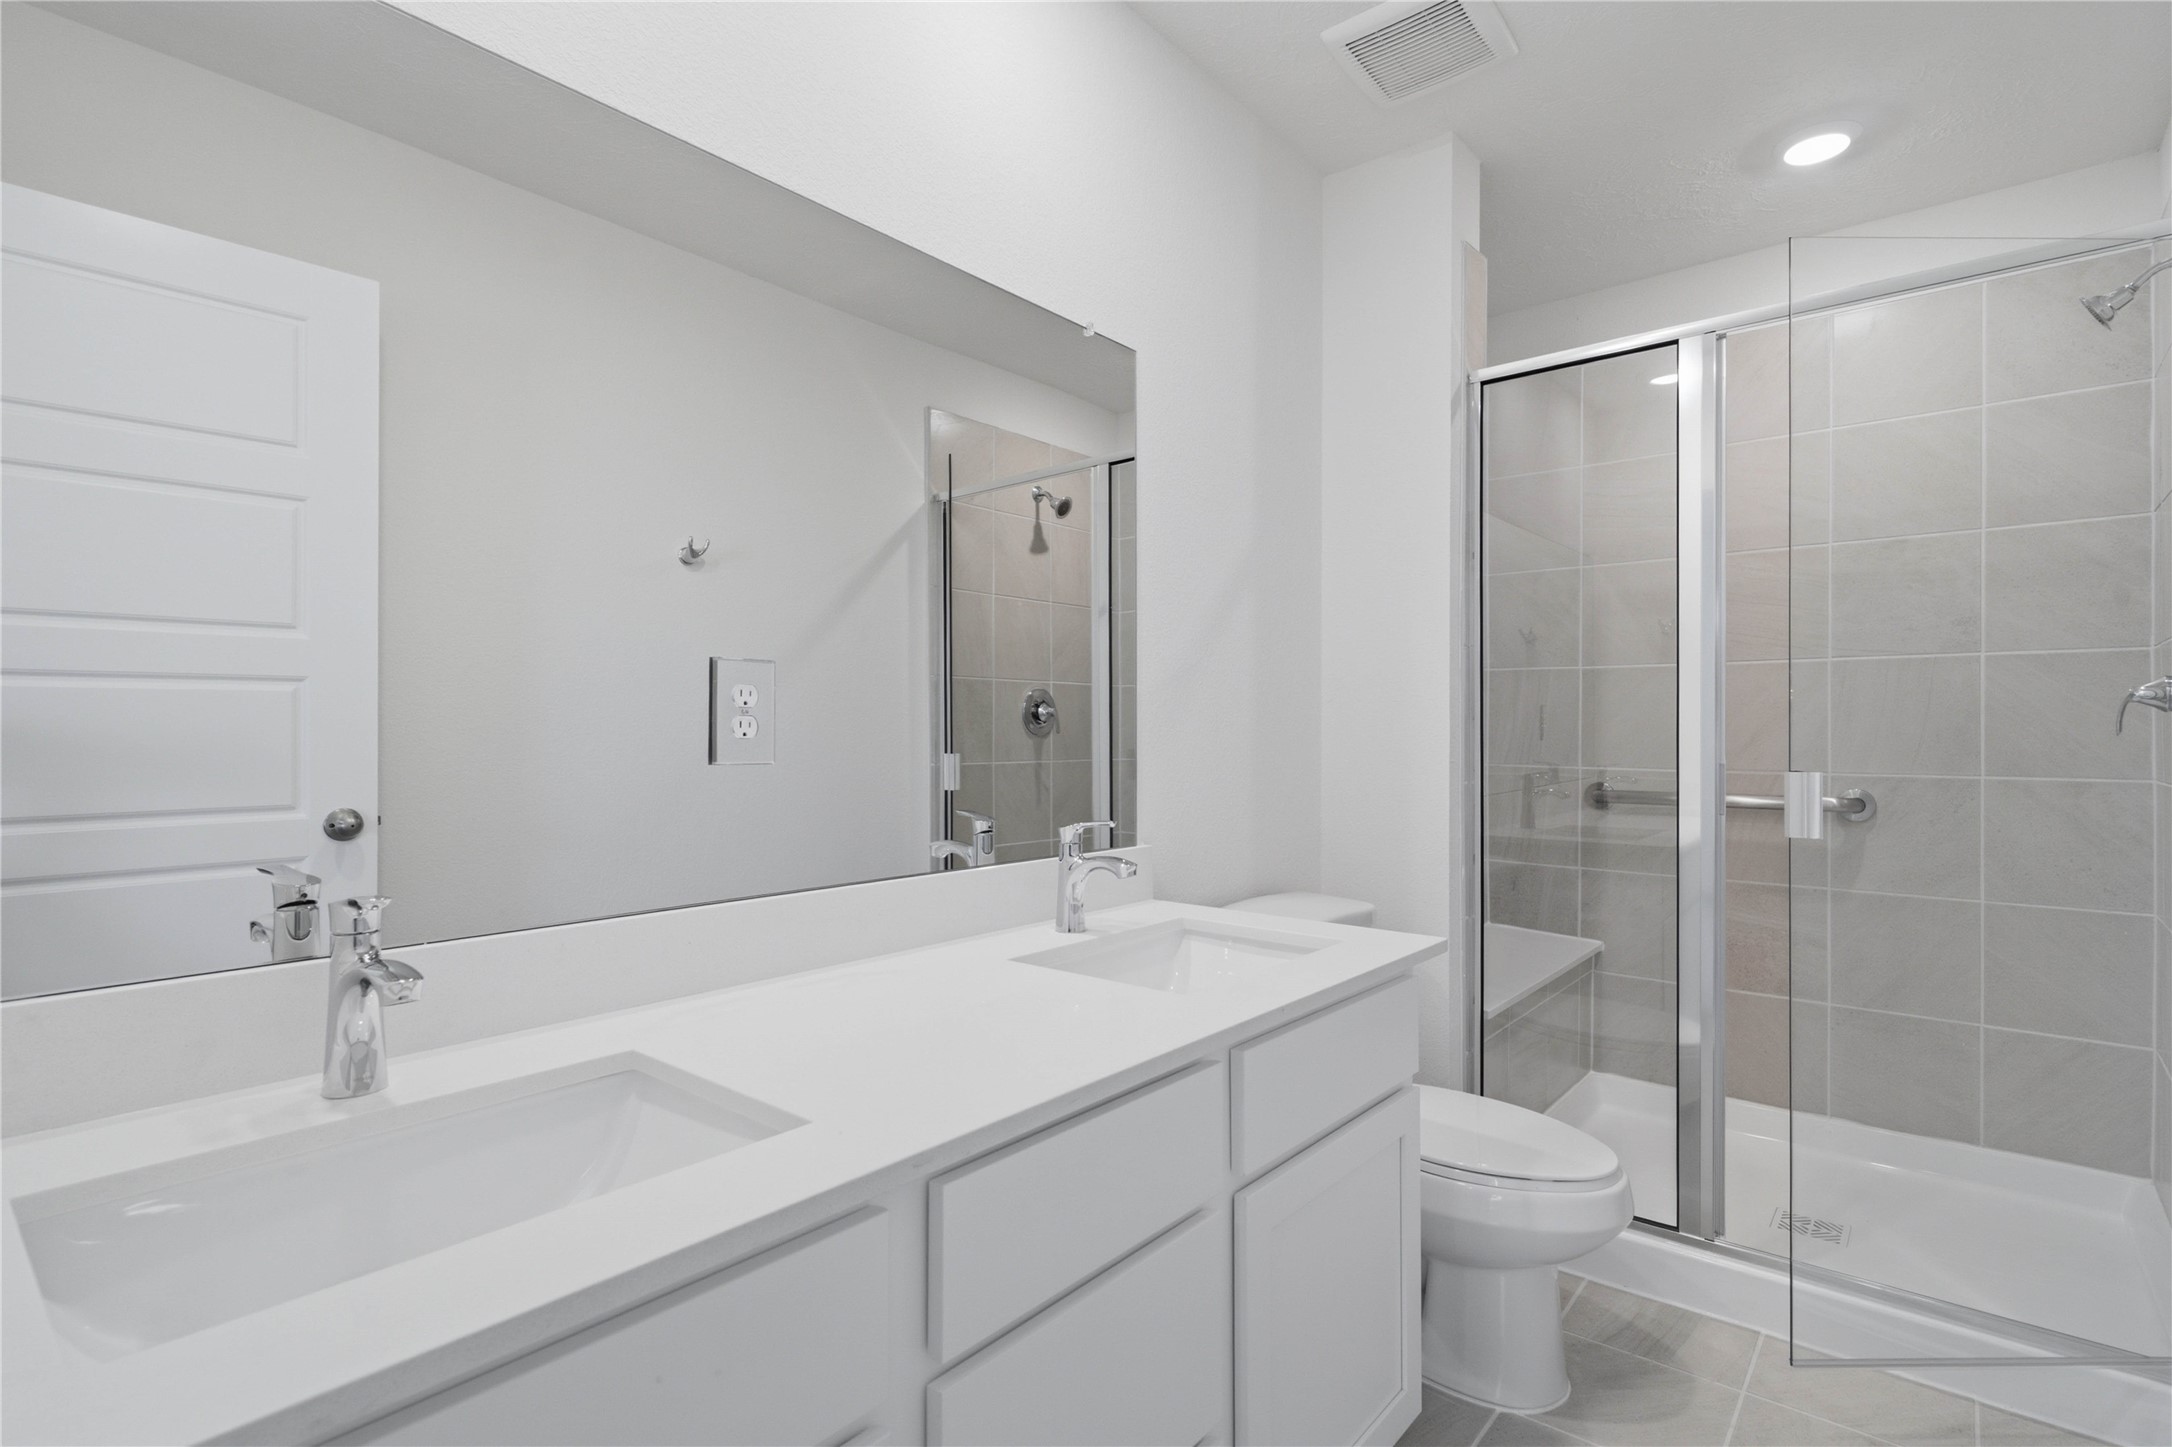
This move-in ready primary bathroom offers a spacious walk-in shower with built-in seat and tile surround, stained cabinetry topped with lite countertops, dual sinks, high ceilings, neutral paint, a large mirror, and sleek, modern finishes for a polished look.
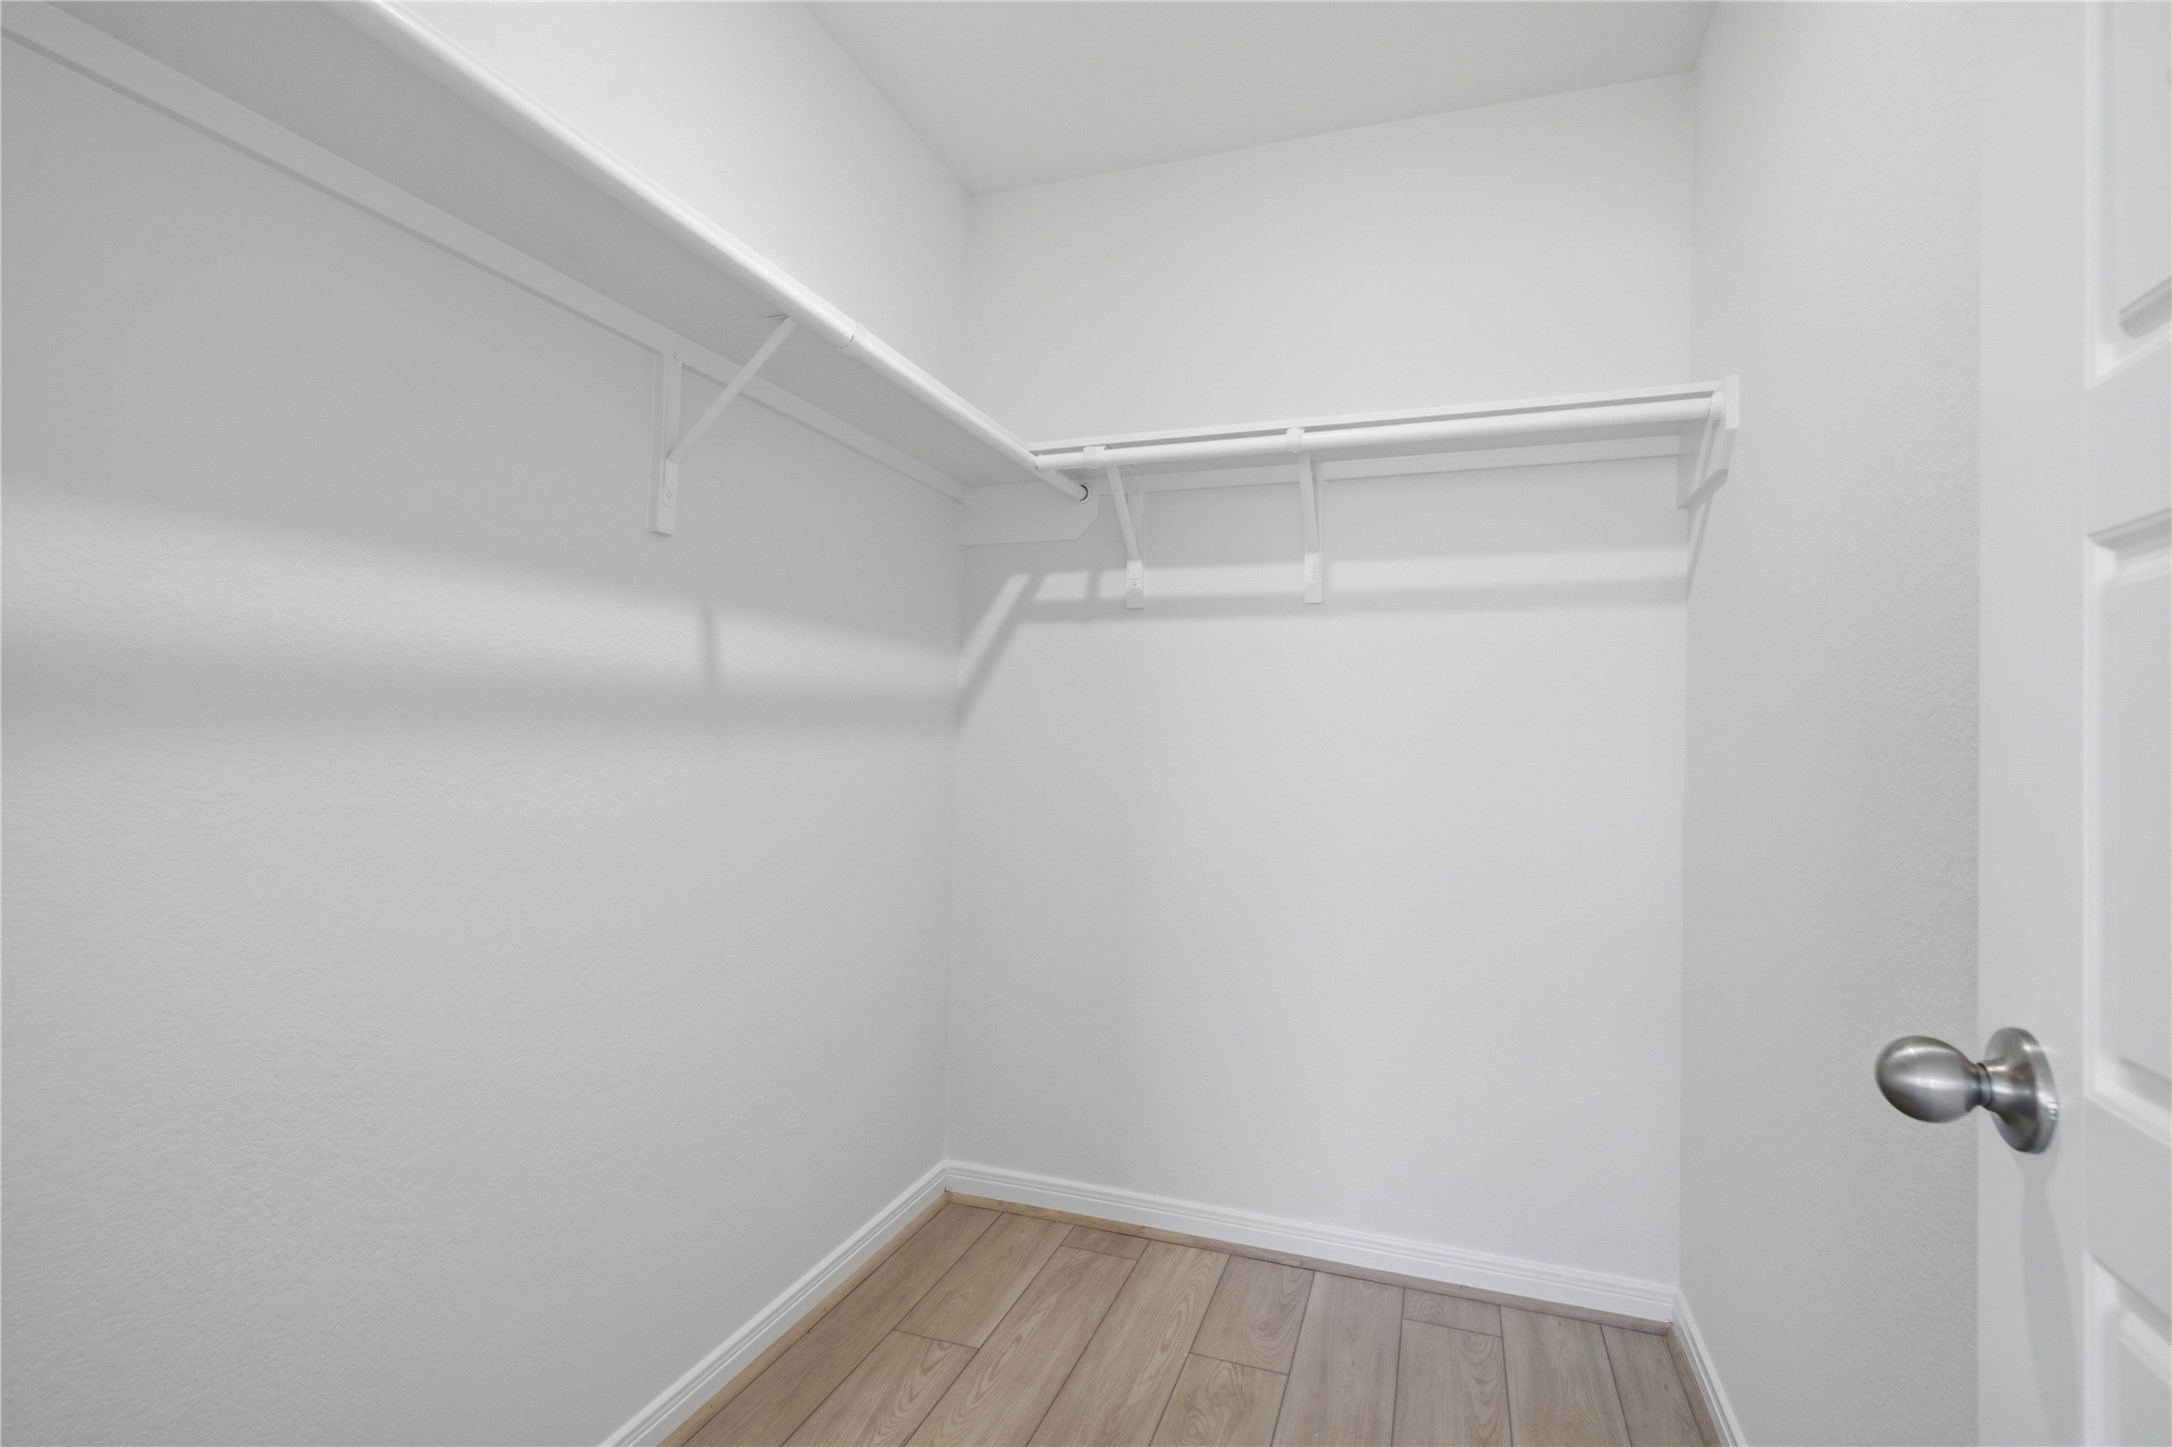
Look at this immaculate closet! With high shelving, multiple rows to hang clothing, you are sure to have enough room for all your belongings!
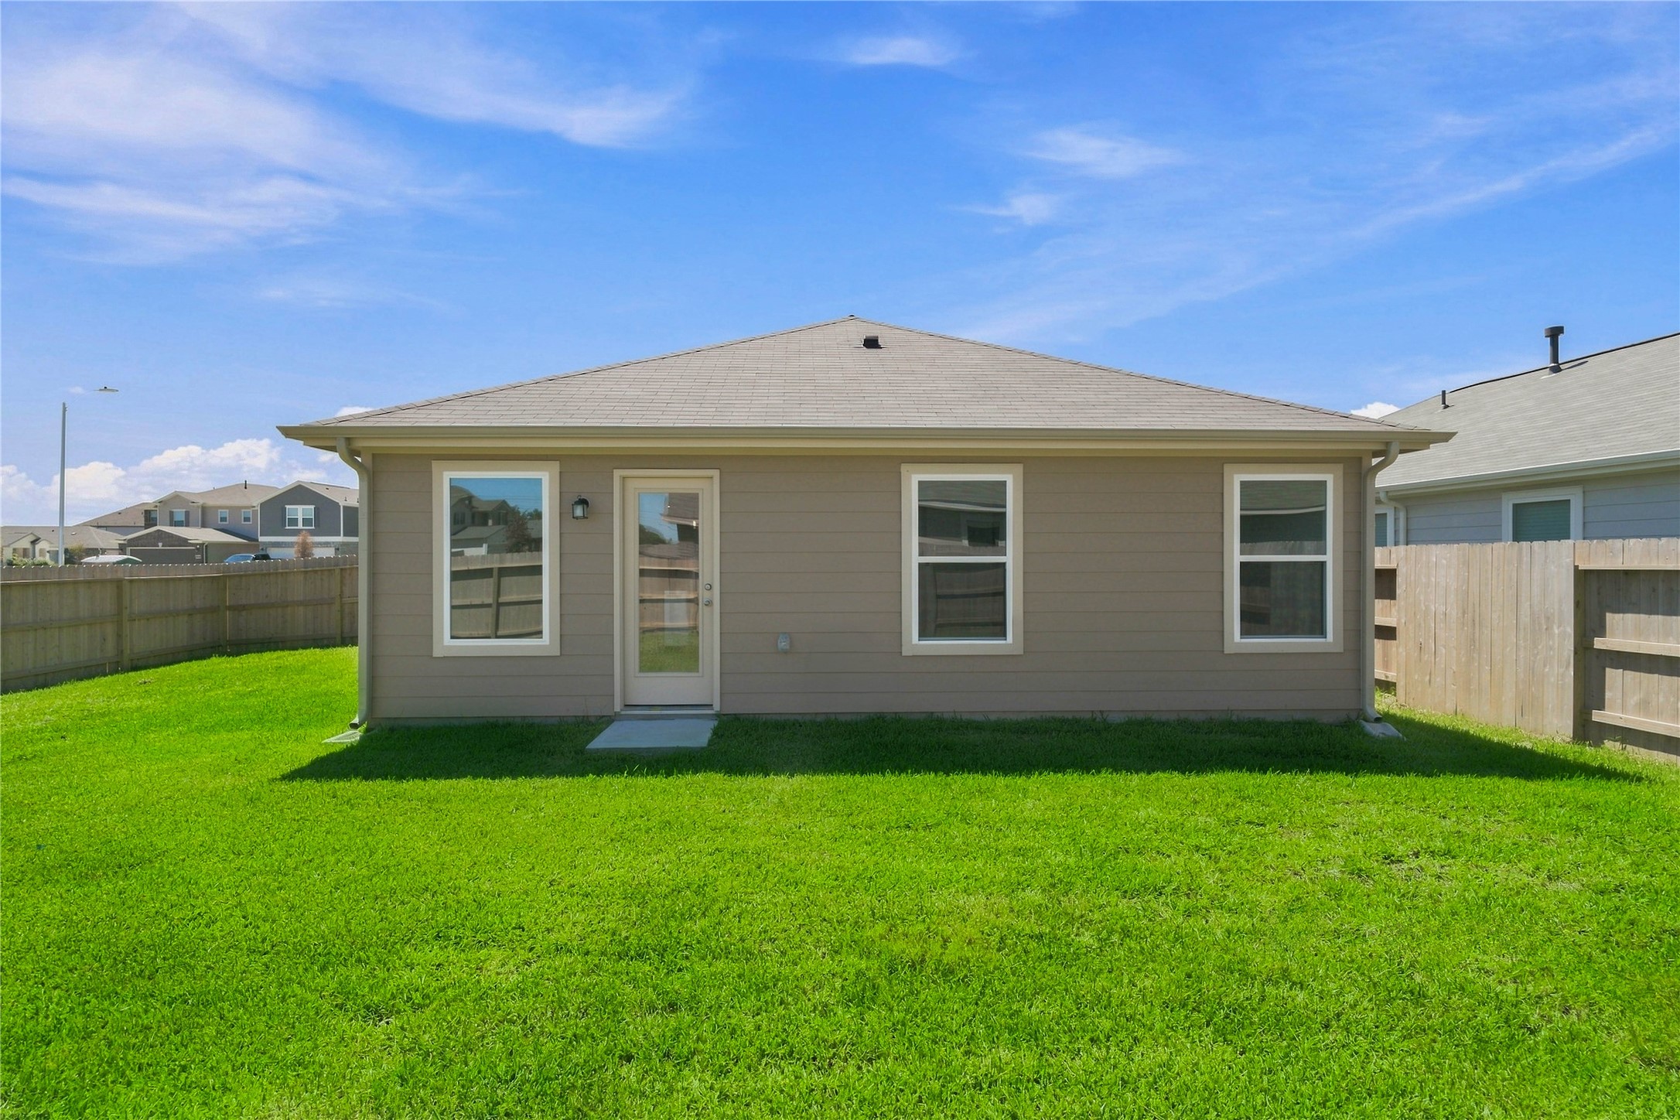
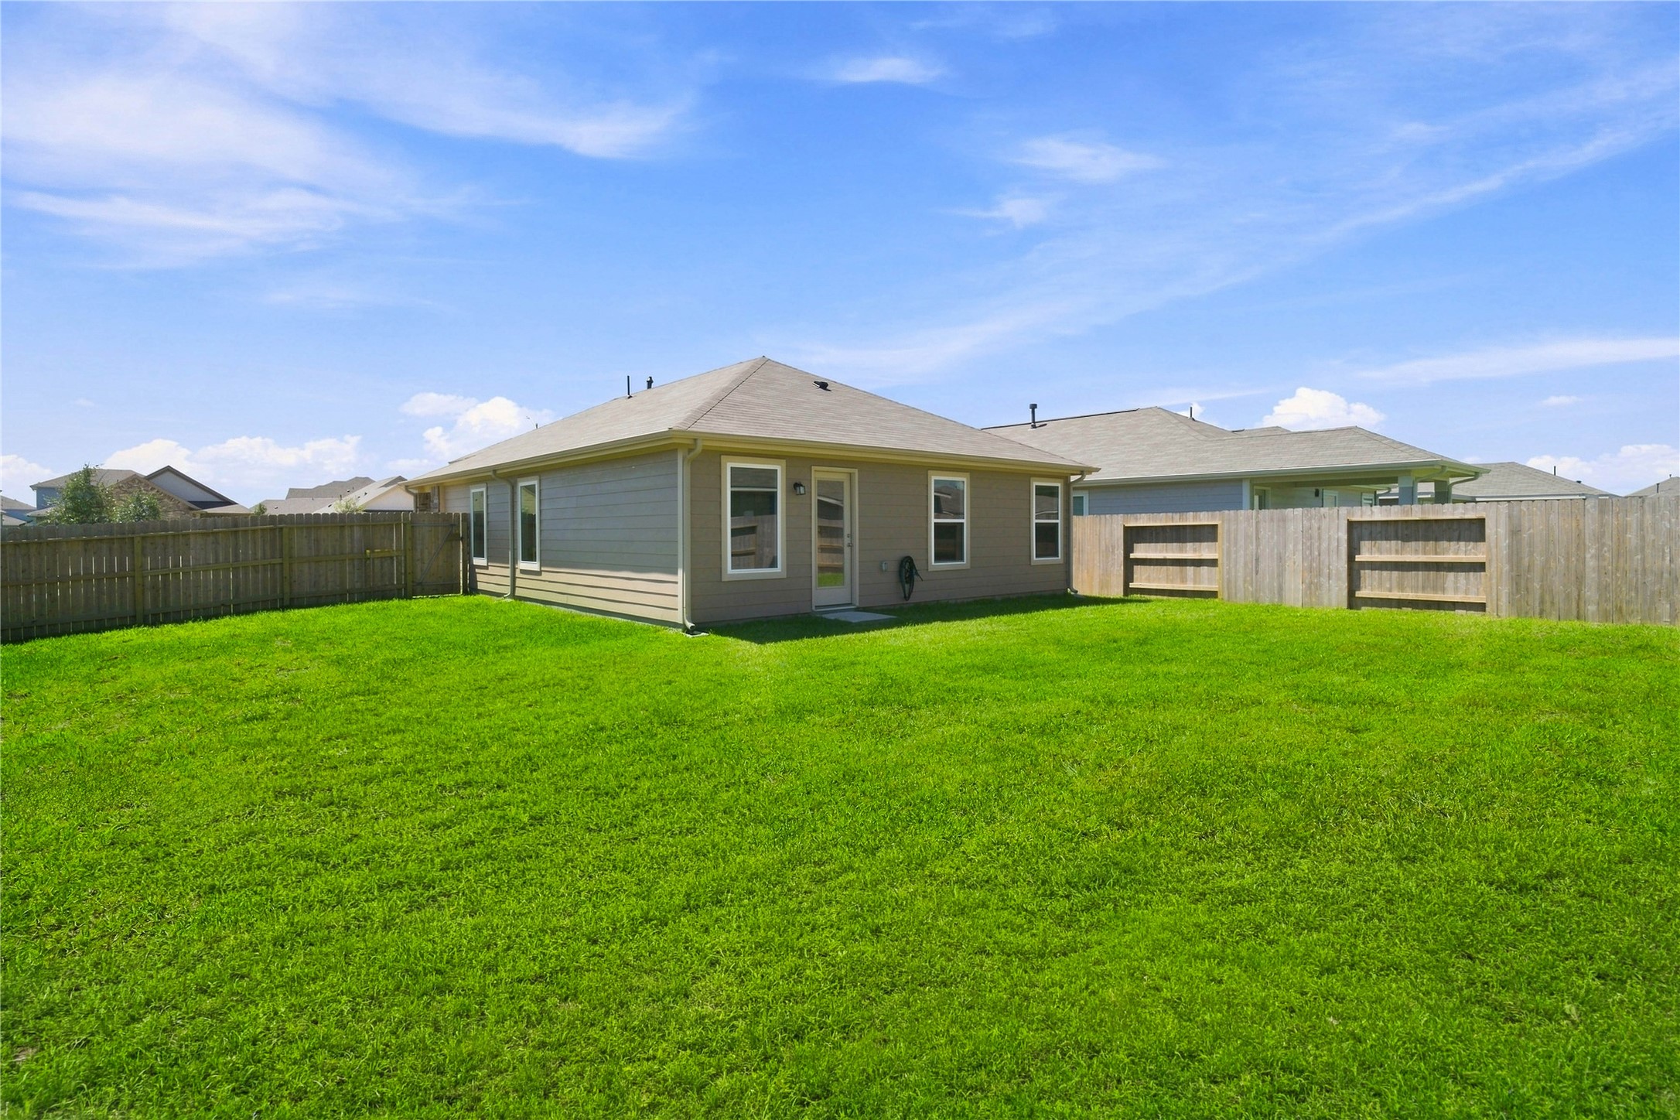
Come explore this generous backyard—perfect for kids to play freely and adults to unwind in comfort!
Situated on a premium corner lot, this expansive backyard space is a true blank slate, offering the ultimate footprint to design your dream pool oasis, outdoor kitchen, or custom patio layout.
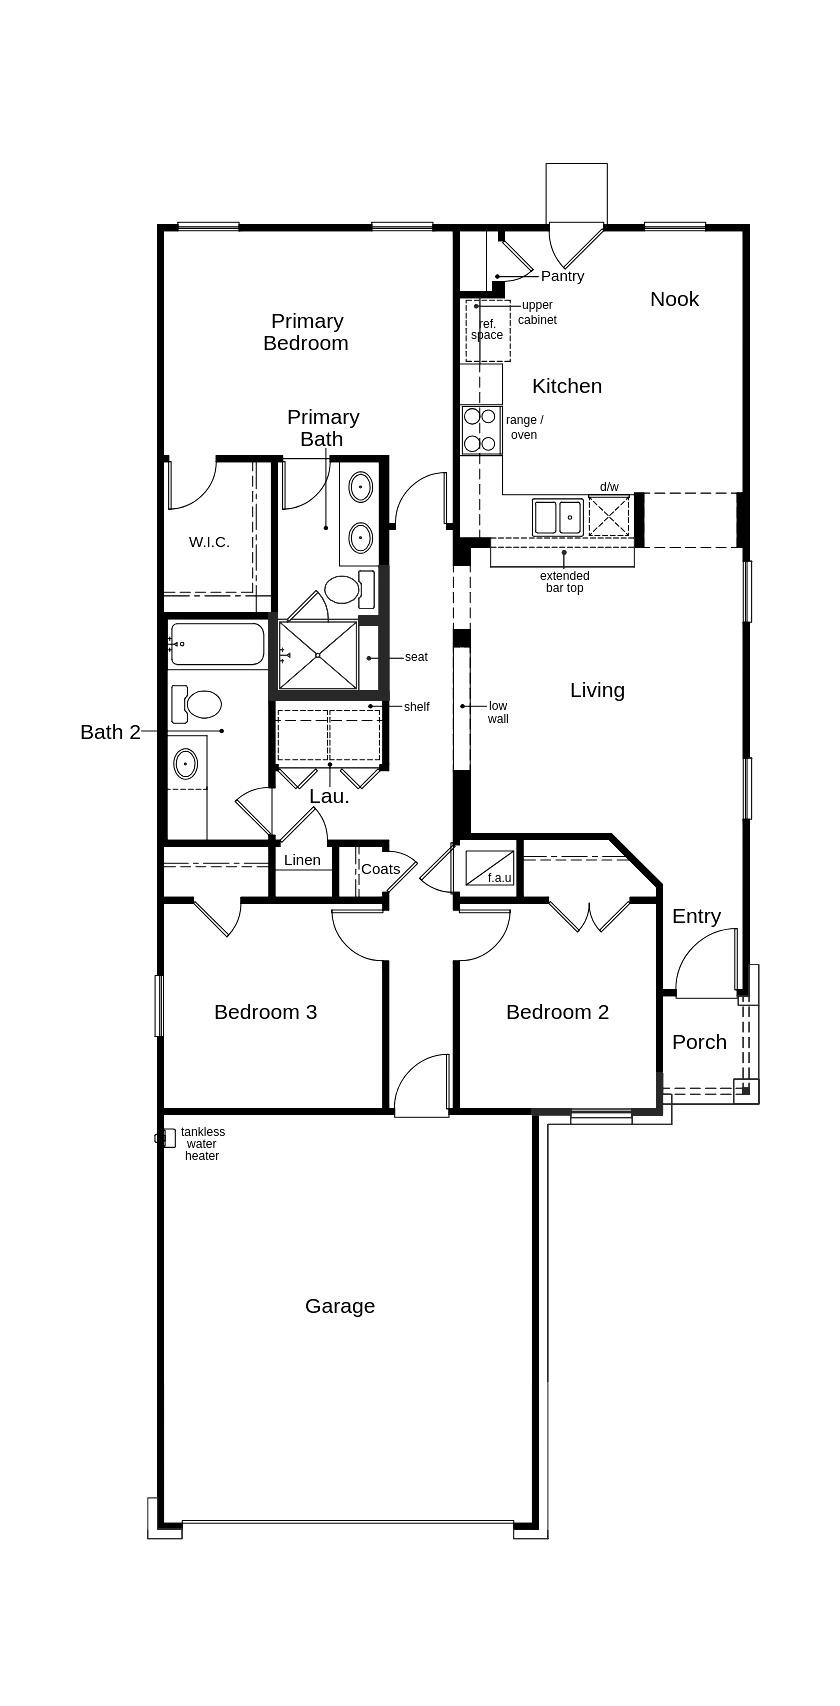
This floor plan features 3 bedrooms, 2 full baths, and over 1,200 square feet of living space.
You don't want to miss all this gorgeous home has to offer! Call to schedule your showing today!
Glendale Lakes is zoned to Fort Bend ISD and has an on-site elementary school.
KB HOME NEW CONSTRUCTION - Welcome to 1519 Valley Creek Drive in the highly sought-after master-planned community of Glendale Lakes, zoned to Fort Bend ISD! This beautifully designed home sits on a premium corner lot and offers 3 bedrooms, 2 full baths, and an attached 2-car garage. The thoughtfully designed kitchen features stainless steel Whirlpool appliances, elegant granite countertops, and an extended breakfast bar, providing additional seating and prep space. The open-concept layout creates a bright, inviting atmosphere ideal for both everyday living and entertaining. The private primary suite offers dual sinks and a walk-in shower with a built-in seat for added comfort and convenience. Additional highlights include SmartKey entry door hardware, stylish black exterior lantern lighting, and gorgeous Layton Lake vinyl plank flooring throughout the main living areas. Don’t miss your opportunity to make this stunning new construction home yoursschedule your private showing today!
KB Home Houston – (832) 236-6438 – kbhome@nicolefreer.com
Request a showing
Request a showing
MLS Internet Data Exchange (IDX) information is provided exclusively for consumers’ personal, non-commercial use and may not be used for any purpose other than to identify prospective properties consumers may be interested in purchasing, and that the data is deemed reliable but is not guaranteed accurate by the Houston Association of REALTORS®.
 New Listing
 Price Reduced Listing
 In-Person: 08/22 12:00 PM - 3:00 PM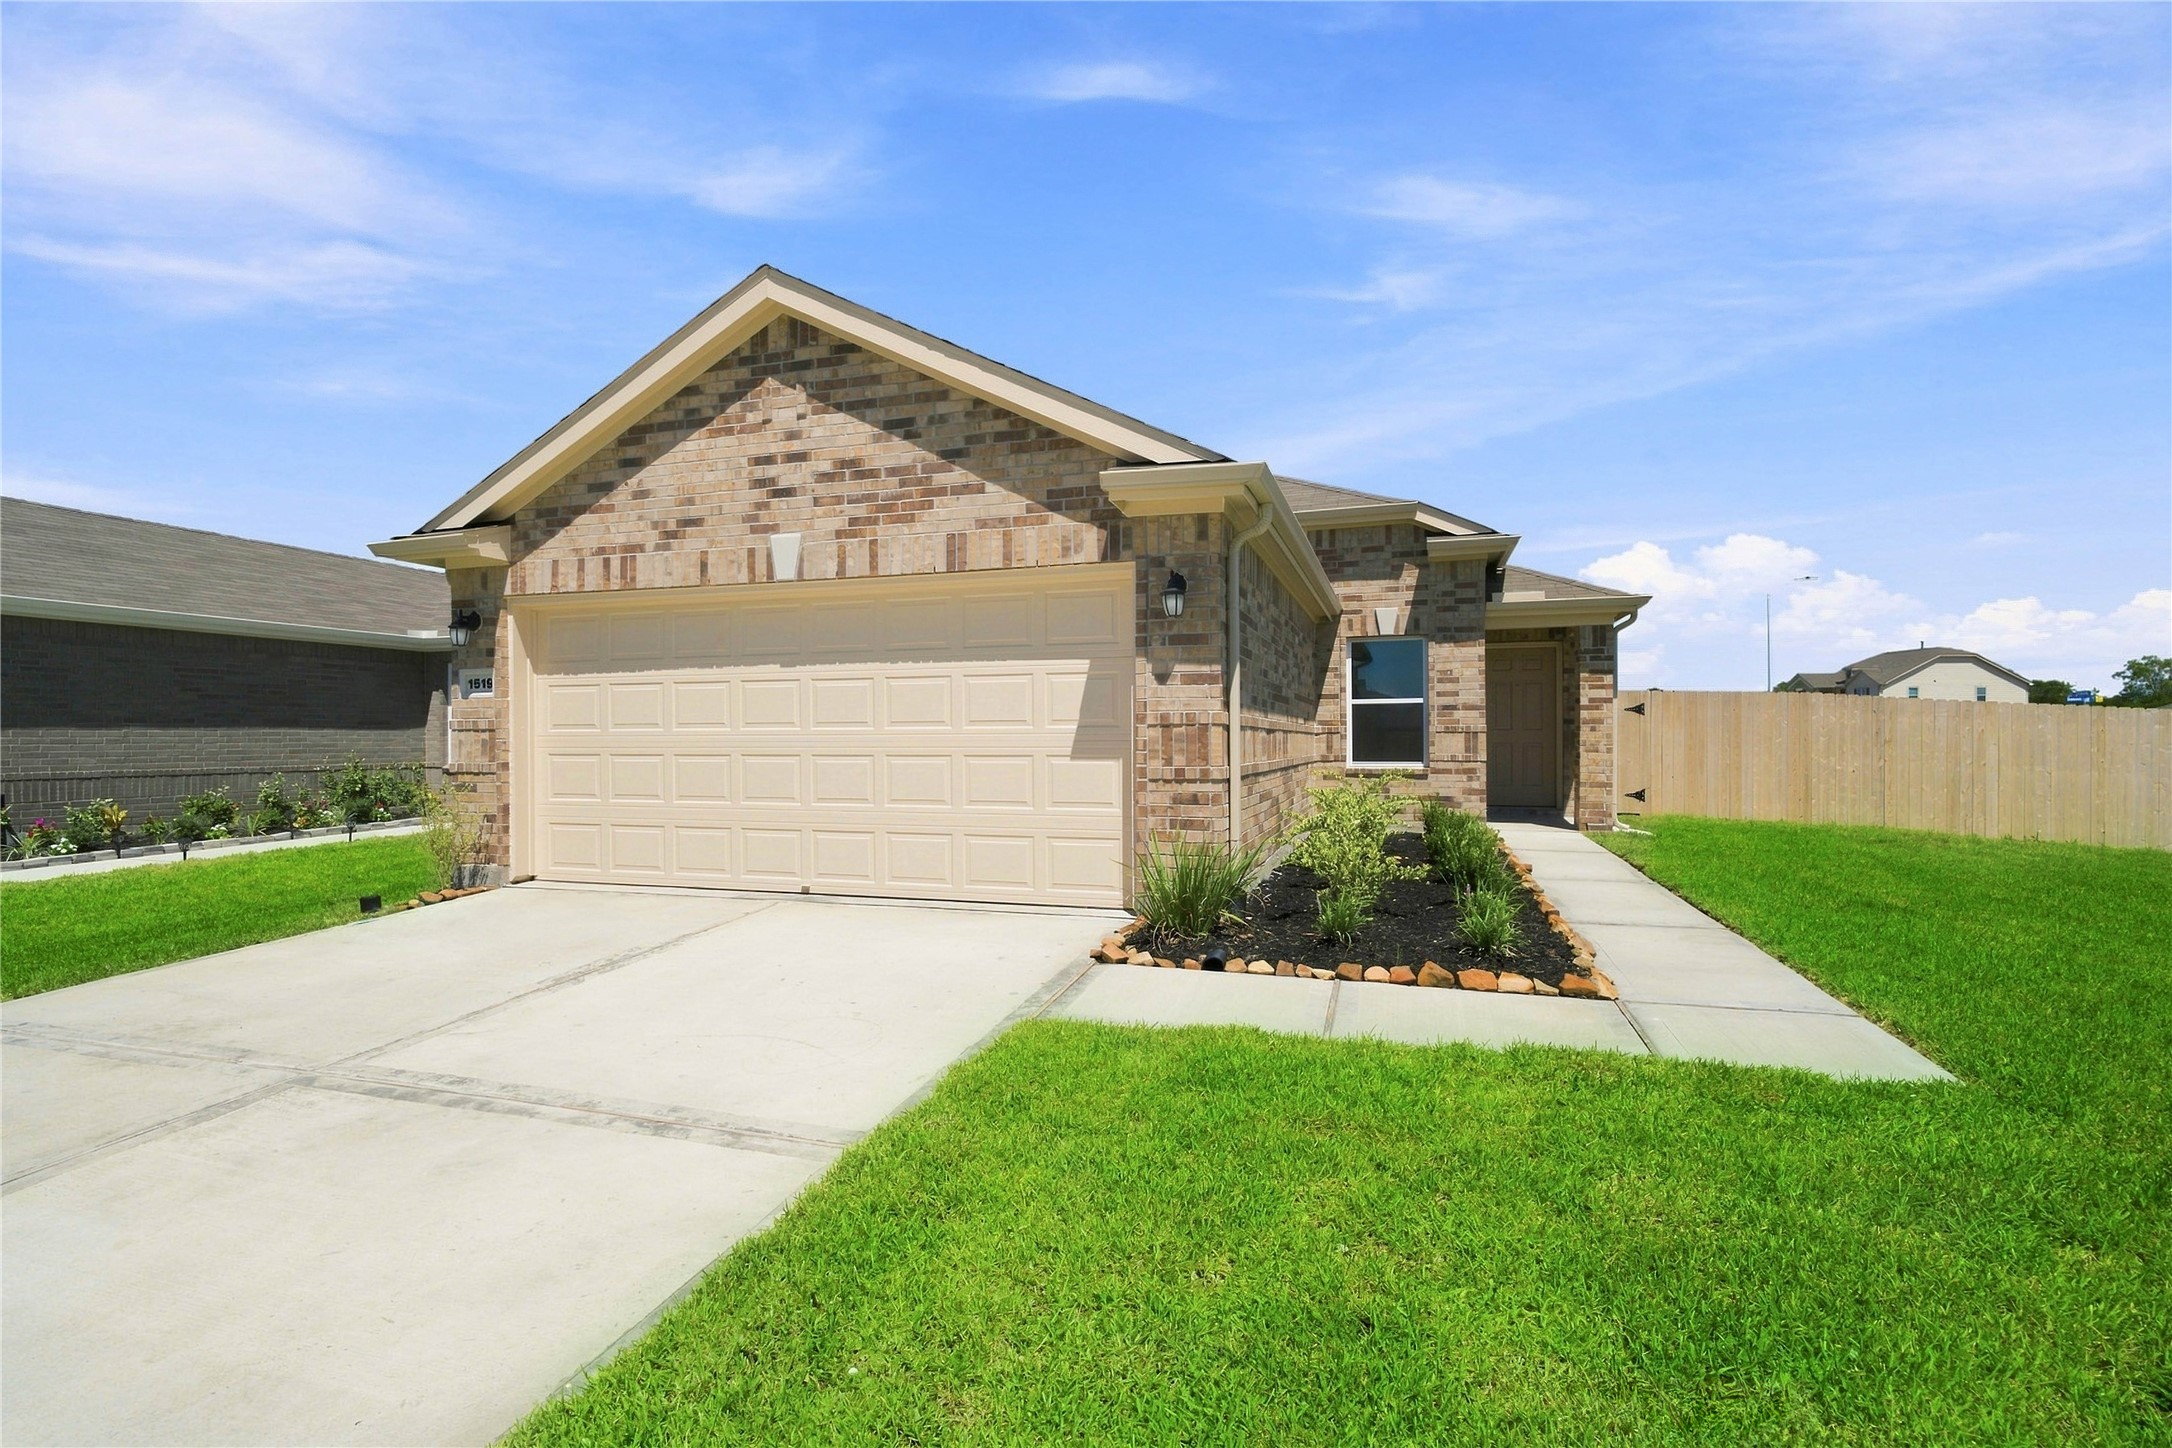



 Listings courtesy of Austin Board of REALTORS® MLS as distributed by MLS GRID.