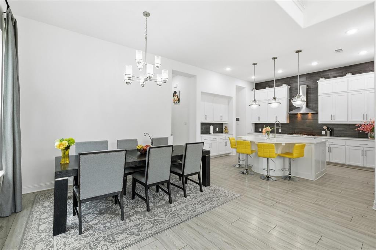
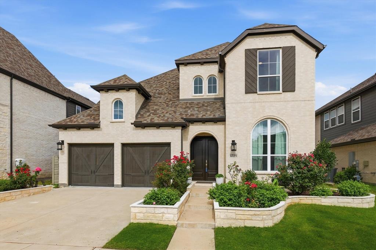
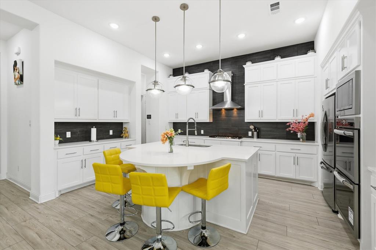
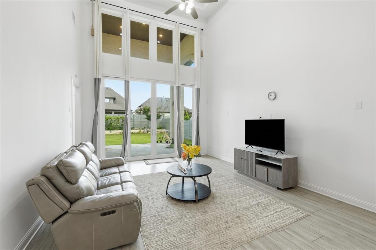
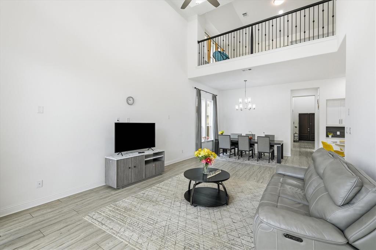
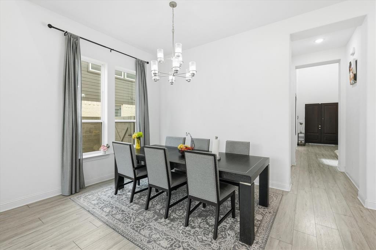
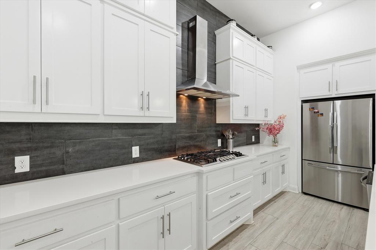
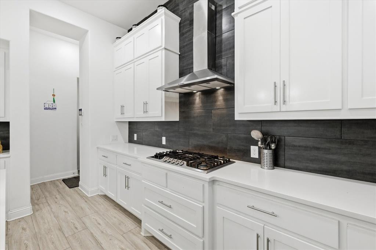
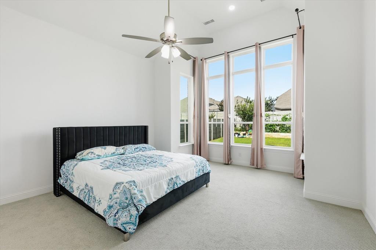
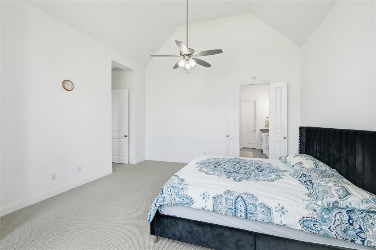
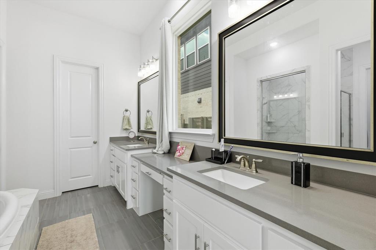
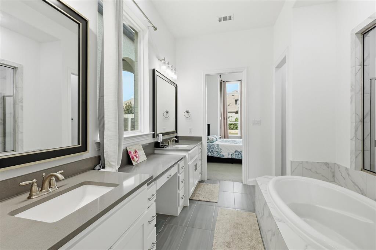
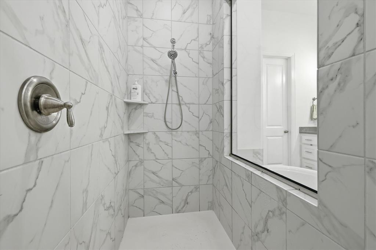
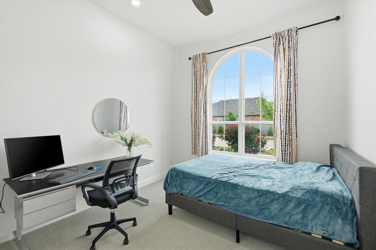
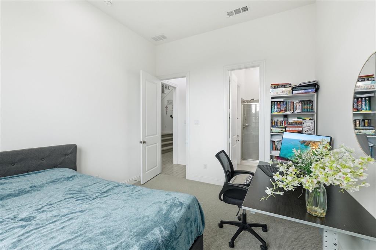
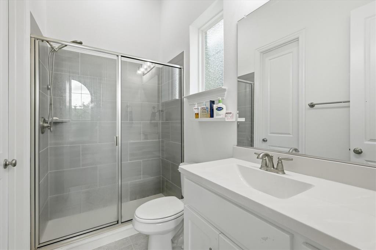
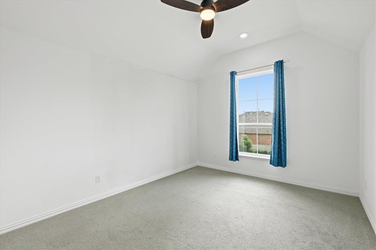
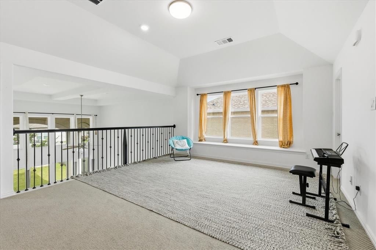
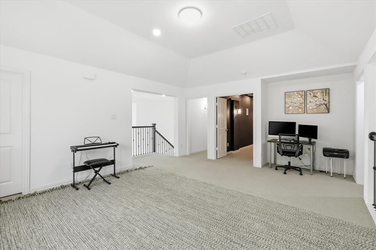
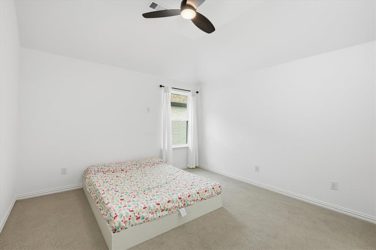
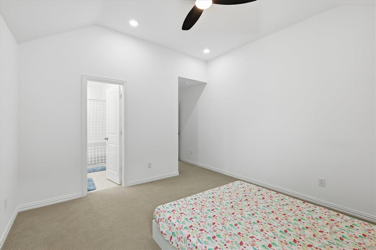
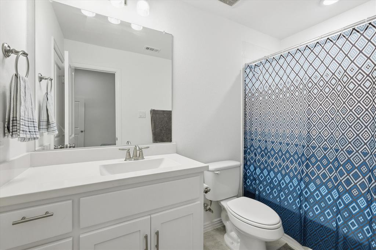
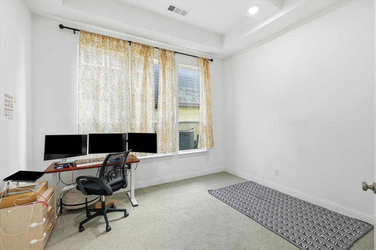
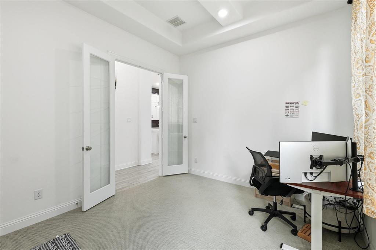
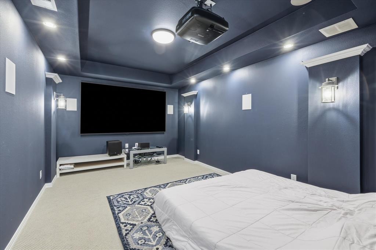
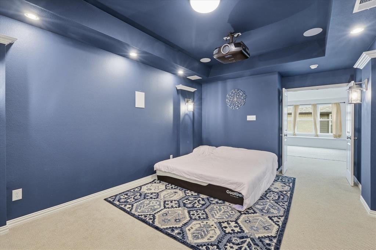
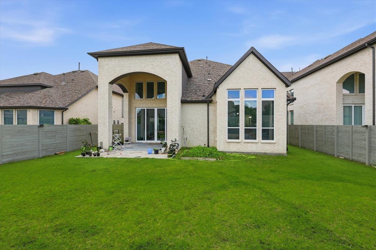
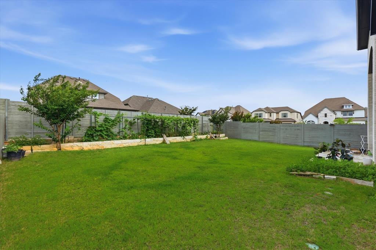
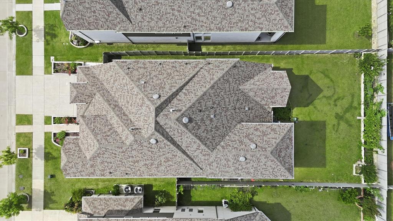
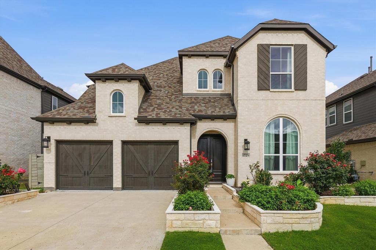
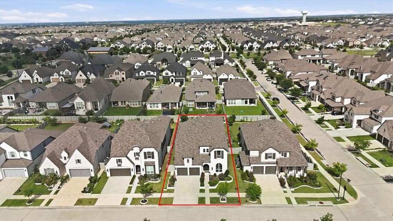
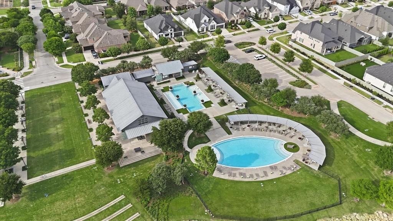
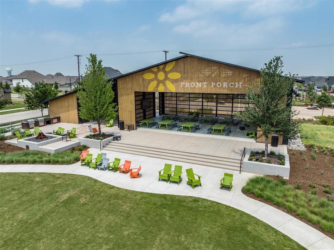
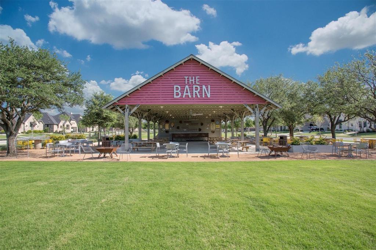
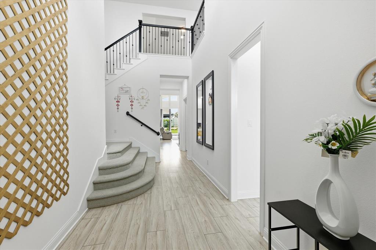
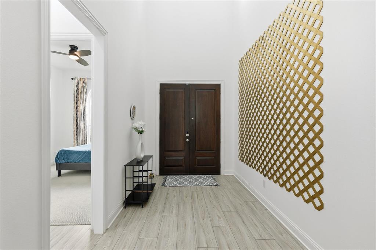
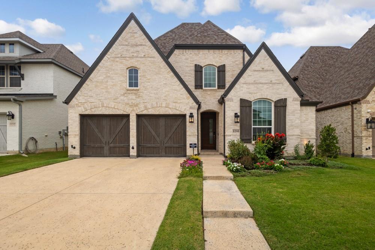
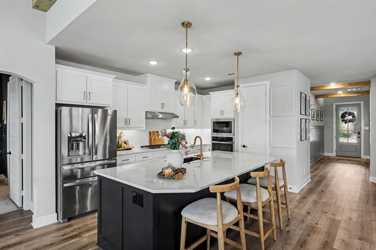
Luxury, Space & Community! Welcome to a home designed for the way people truly live today. Nestled in the award-winning Harvest community and zoned to highly acclaimed Argyle ISD, this stunning 5-bedroom,5.5-bath residence offers an ideal balance of togetherness and privacy with every bedroom featuring its own private bath. Built in 2022 and beautifully maintained, this home offers the benefits of newer construction without the wait. Spanning 3,809 square feet, the thoughtfully designed floorplan provides room for everyone to spread out while still creating inviting spaces to gather. The heart of the home is the expansive open-concept living area where the chef's kitchen flows effortlessly into the family room,making entertaining and everyday living equally enjoyable. The first floor features a luxurious primary retreat,a private secondary bedroom suite,and a dedicated office perfect for working from home, studying, or managing daily life. Upstairs, you'll find 3 additional bdrm suites, a spacious flex area ideal for a game room or second living space,and a fully equipped media room where all media equipment conveys making movie nights move-in ready from day one. Designed with flexibility in mind,this home is exceptionally well-suited for multigenerational living, long-term guests, or growing households seeking both comfort and independence. The oversized three-car garage offers ample room for larger vehicles, storage,a workshop, or recreational gear. Beyond your front door, Harvest delivers a lifestyle that's hard to match. Enjoy multiple resort-style pools,fitness centers,parks,dog parks, sports courts, miles of walking and biking trails, a stocked fishing pond, community gathering spaces, and convenient on-site coffee shops.It's a neighborhood where neighbors become friends and every day feels a little more connected. This isn't simply a beautiful home,it's a chance to enjoy the space you need, the lifestyle you want, and the community you'll love coming home to.
Details
MLS #
21295108
Listing Type
For Sale
Style
House
HOA Dues
$2,200
Sub-Type
Resale
Status
Active
Year
2022
Days On Site
69
Listing Provided By
Keller Williams Realty-FM | Beth Brake
Features
Bed(s)
5
Bath(s)
6 Total
SQ Feet
3,809
Garage
3
Story(s)
2
Acreage
0.18
Interior
Room Count
18
Cooling
Attic Fan, Ceiling Fan(s), Central Air, ENERGY STAR Qualified Equipment, Gas
Heating
Central, ENERGY STAR Qualified Equipment, Gas Jets, Natural Gas
Interior Features
Cable TV Available, Granite Counters, High Speed Internet Available, Kitchen Island, Loft, Open Floorplan, Pantry, Smart Home System, Sound System Wiring, Walk-In Closet(s)
Window Features
Bay Window(s), Window Coverings
Appliances
Dishwasher, Dryer, Electric Oven, Gas Cooktop, Double Oven, Tankless Water Heater, Water Filter, Water Purifier, Water Softener
Exterior
Exterior Features
Garden(s), Rain Gutters
Roof
Shingle
Security Features
Burglar, Carbon Monoxide Detector(s), Fire Alarm, Smoke Detector(s)
Construction Materials
Brick
Foundation Details
Block, Brick/Mortar, Slab
Lot Features
Interior Lot, Landscaped
Parking
Garage Yn
1
Attached Garage Yn
1
Parking Features
Driveway, Epoxy Flooring, Garage, Garage Door Opener, Garage Faces Front, Garage Single Door, Kitchen Level, Tandem
Utilities
Utilities
Cable Available, City Sewer, City Water, Co-op Electric, Community Mailbox, Concrete, Curbs, Electricity Available, Electricity Connected, Individual Gas Meter, Individual Water Meter, Natural Gas Available, Phone Available, Sidewalk, Underground Utilities
Location
Community Features
Club House, Community Pool, Community Sprinkler, Curbs, Electric Car Charging Station, Fishing, Fitness Center, Jogging Path/Bike Path, Park, Playground, Pool, Sidewalks
Taxes
Unexempt Taxes
13214
Tax Lot
13
Tax Block
58
Tax Legal Description
HARVEST PHASE 6B BLK 58 LOT 13
Area Information
State
TX
County
Denton
City
Argyle
Zip Code
76226
Area
Denton
Community Name
Harvest Ph 6b
School District
Argyle ISD
Elementary School
Jane Ruestmann
High School
Argyle
Listing VS Median (in Harvest Ph 6b)
Price: $758,000
low | high
Med: $671,500
61.411609498681% of Average
sqft: 3,809
low | high
Med: 3,428
60.002625360987% of Average
$ / sqft: $199
low | high
Med: $195
51.761345776329% of Average
On site: 69
low | high
Med: 83
83.132530120482% of Average
Sourced by Back At You
Market Activity 76226
Date
Sales
Avg $ Per SqFt
Min Sale Price
Max Sale Price
Med Sale Price
Date: Jul 2026
Sales: 2
Avg $ Per SqFt: $282.69
Min Sale Price: $575,000
Max Sale Price: $945,000
Med Sale Price: $760,000
Date: Jun 2026
Sales: 2
Avg $ Per SqFt: $607.02
Min Sale Price: $500,000
Max Sale Price: $3,200,000
Med Sale Price: $1,850,000
Date: Apr 2026
Sales: 8
Avg $ Per SqFt: $193.65
Min Sale Price: $3,800
Max Sale Price: $1,240,000
Med Sale Price: $416,500
Date: Mar 2026
Sales: 5
Avg $ Per SqFt: $210.9
Min Sale Price: $540,000
Max Sale Price: $1,140,000
Med Sale Price: $882,000
Date: Feb 2026
Sales: 2
Avg $ Per SqFt: $176.72
Min Sale Price: $361,000
Max Sale Price: $415,000
Med Sale Price: $388,000
Date: Jan 2026
Sales: 1
Avg $ Per SqFt: $184.14
Min Sale Price: $325,000
Max Sale Price: $325,000
Med Sale Price: $325,000
Date: Nov 2025
Sales: 3
Avg $ Per SqFt: $209.81
Min Sale Price: $359,000
Max Sale Price: $665,000
Med Sale Price: $560,000
Date: Oct 2025
Sales: 1
Avg $ Per SqFt: $232.18
Min Sale Price: $896,000
Max Sale Price: $896,000
Med Sale Price: $896,000
Date: Sep 2025
Sales: 2
Avg $ Per SqFt: $93.99
Min Sale Price: $2,700
Max Sale Price: $719,000
Med Sale Price: $360,850
Date: Aug 2025
Sales: 1
Avg $ Per SqFt: $224.71
Min Sale Price: $995,000
Max Sale Price: $995,000
Med Sale Price: $995,000
Sourced by Back At You
Jul 2026
Sales:
2
Avg $ Per SqFt:
$282.69
Min Sale Price:
$575,000
Max Sale Price:
$945,000
Med Sale Price:
$760,000
Jun 2026
Sales:
2
Avg $ Per SqFt:
$607.02
Min Sale Price:
$500,000
Max Sale Price:
$3,200,000
Med Sale Price:
$1,850,000
Apr 2026
Sales:
8
Avg $ Per SqFt:
$193.65
Min Sale Price:
$3,800
Max Sale Price:
$1,240,000
Med Sale Price:
$416,500
Mar 2026
Sales:
5
Avg $ Per SqFt:
$210.9
Min Sale Price:
$540,000
Max Sale Price:
$1,140,000
Med Sale Price:
$882,000
Feb 2026
Sales:
2
Avg $ Per SqFt:
$176.72
Min Sale Price:
$361,000
Max Sale Price:
$415,000
Med Sale Price:
$388,000
Jan 2026
Sales:
1
Avg $ Per SqFt:
$184.14
Min Sale Price:
$325,000
Max Sale Price:
$325,000
Med Sale Price:
$325,000
Nov 2025
Sales:
3
Avg $ Per SqFt:
$209.81
Min Sale Price:
$359,000
Max Sale Price:
$665,000
Med Sale Price:
$560,000
Oct 2025
Sales:
1
Avg $ Per SqFt:
$232.18
Min Sale Price:
$896,000
Max Sale Price:
$896,000
Med Sale Price:
$896,000
Sep 2025
Sales:
2
Avg $ Per SqFt:
$93.99
Min Sale Price:
$2,700
Max Sale Price:
$719,000
Med Sale Price:
$360,850
Aug 2025
Sales:
1
Avg $ Per SqFt:
$224.71
Min Sale Price:
$995,000
Max Sale Price:
$995,000
Med Sale Price:
$995,000
MLS Number: 21295108
Beth Brake – (214) 769-2947
Keller Williams Realty-FM – (972) 874-1905
Request a showing
Request a showing
All information provided by the seller and is deemed to be correct, but is not guaranteed. Buyer to verify and satisfy themselves with all information listed including but not limited to lot size, room sizes and square footage. Buyers are encouraged to have property inspected by inspector of their choice. Price subject to change. IDX information is provided exclusively for personal, non-commercial use, and may not be used for any purpose other than to identify prospective properties consumers may be interested in purchasing. You may not reproduce or redistribute this data—it is for viewing purposes only. This data is deemed reliable, but is not guaranteed accurate by the MLS or NTREIS.
 In-Person: 08/22 2:00 PM - 4:00 PM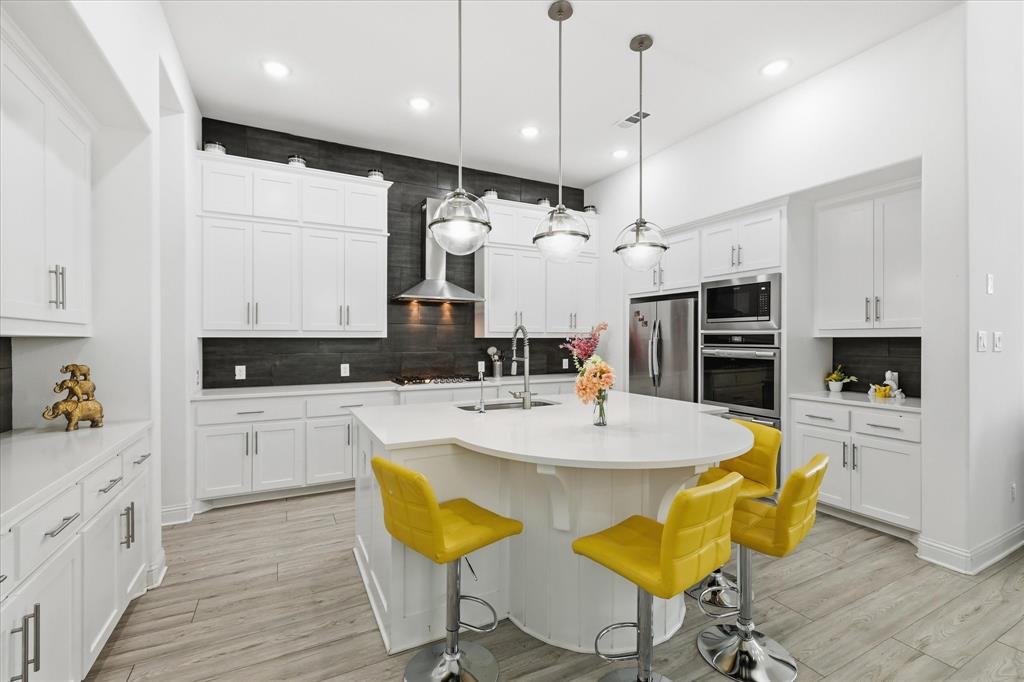




 Listings courtesy of Austin Board of REALTORS® MLS as distributed by MLS GRID.