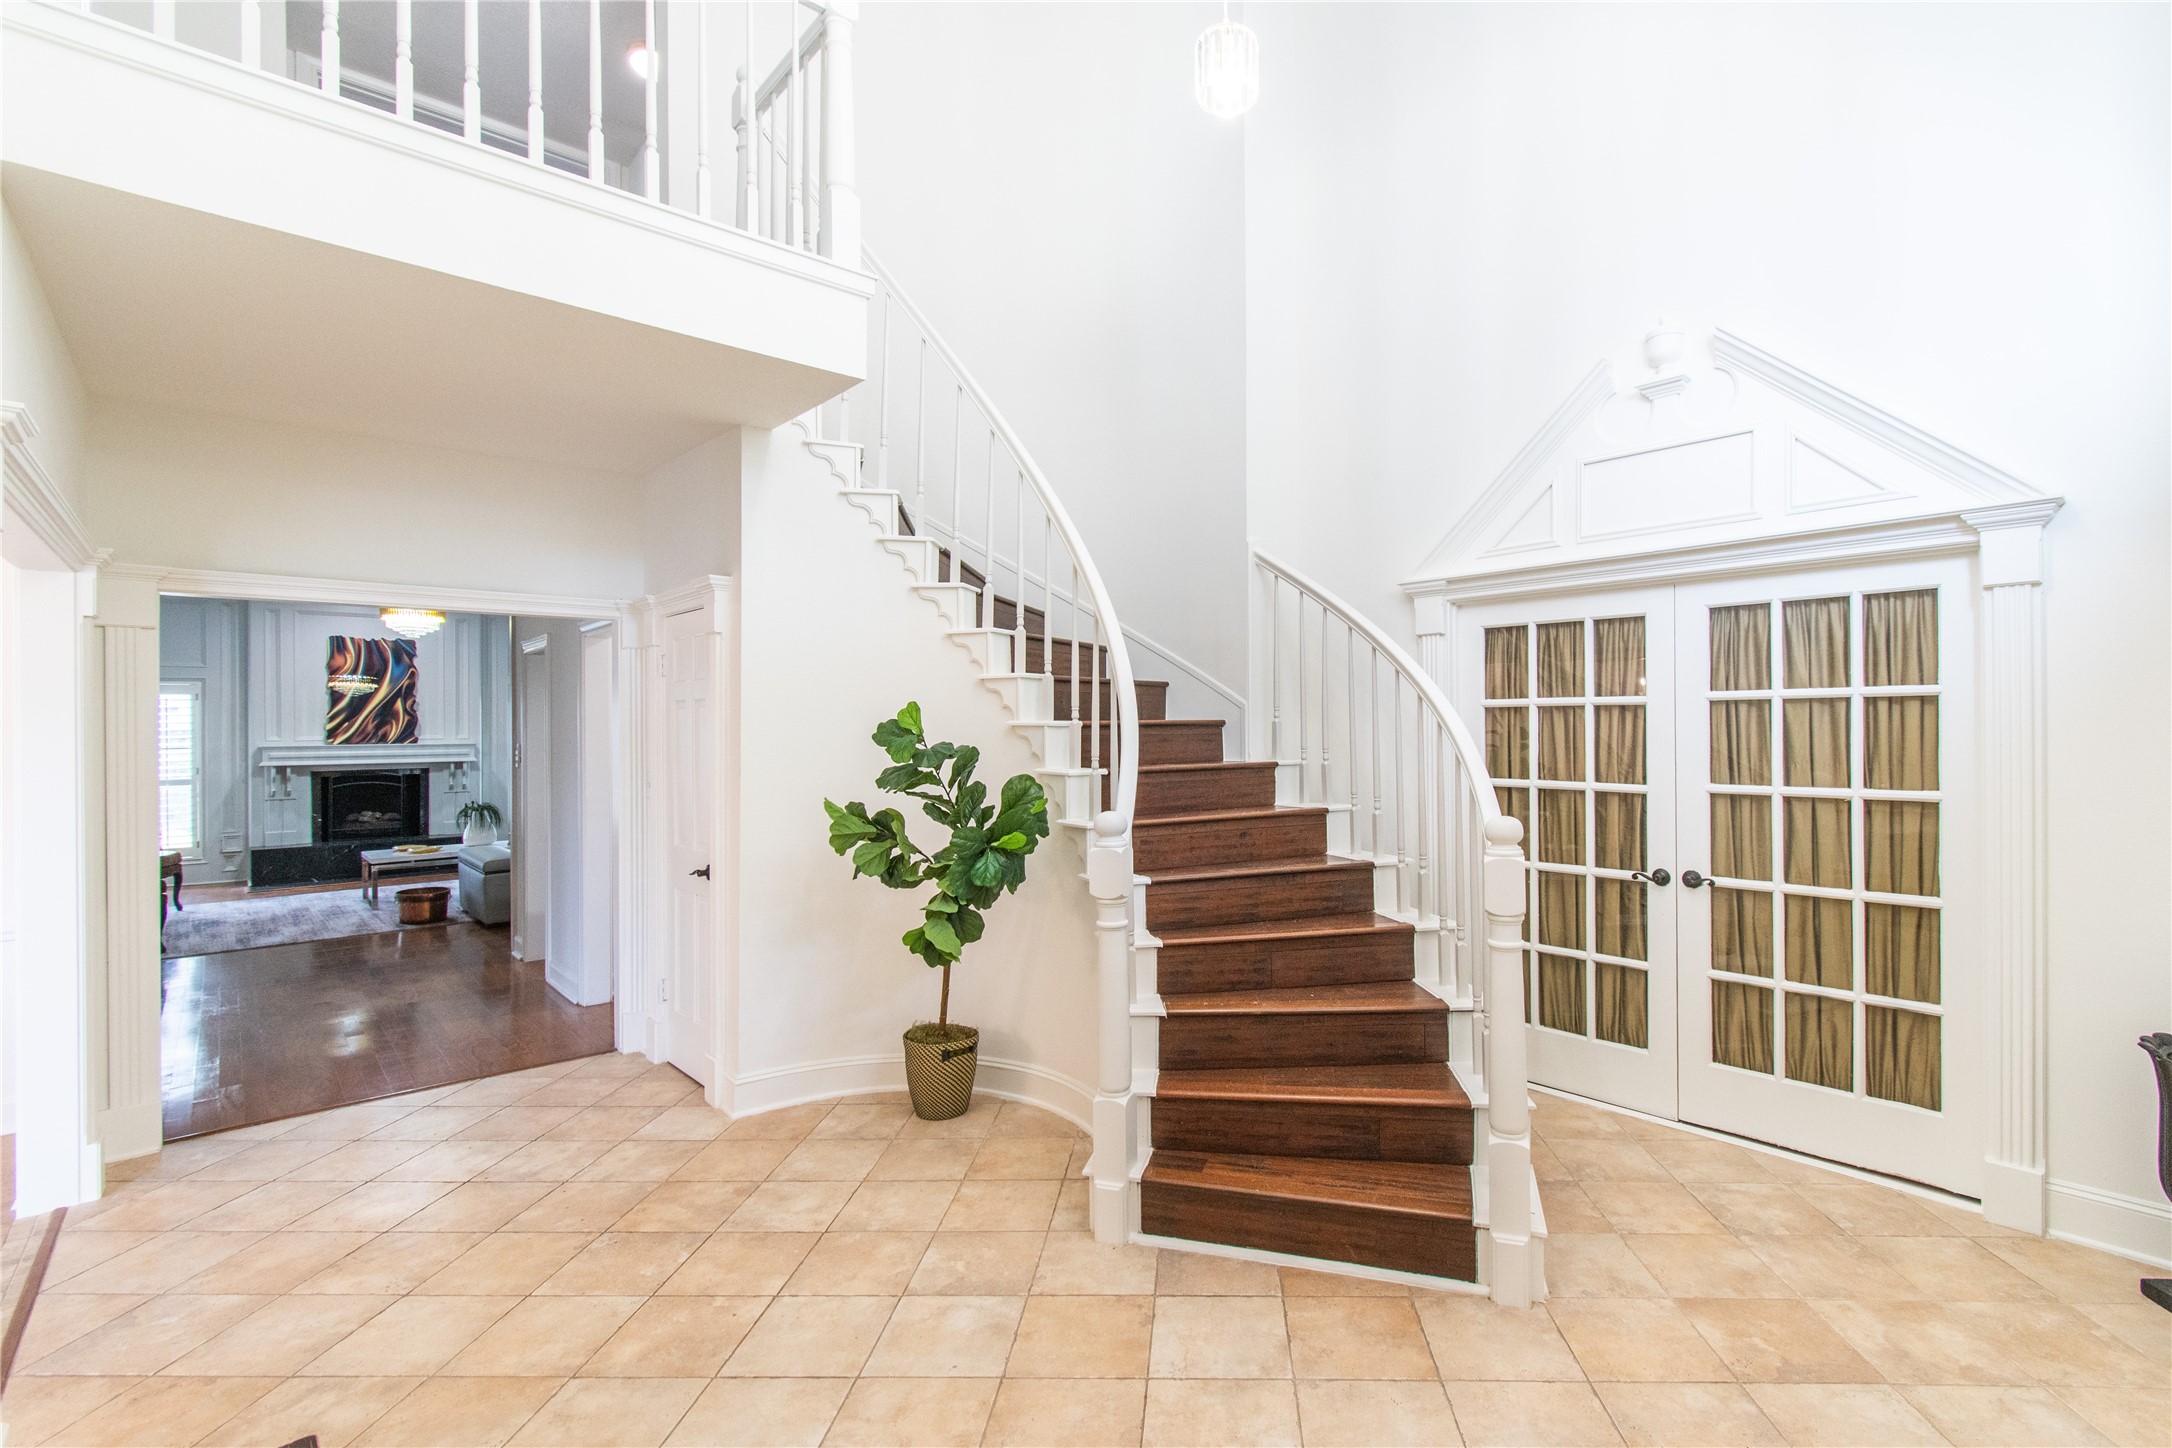
Spacious foyer features elegant tiled flooring and a striking curved wooden staircase with white railings. French doors add a touch of sophistication, while the open layout leads to a cozy living area with a fireplace, creating a welcoming atmosphere.
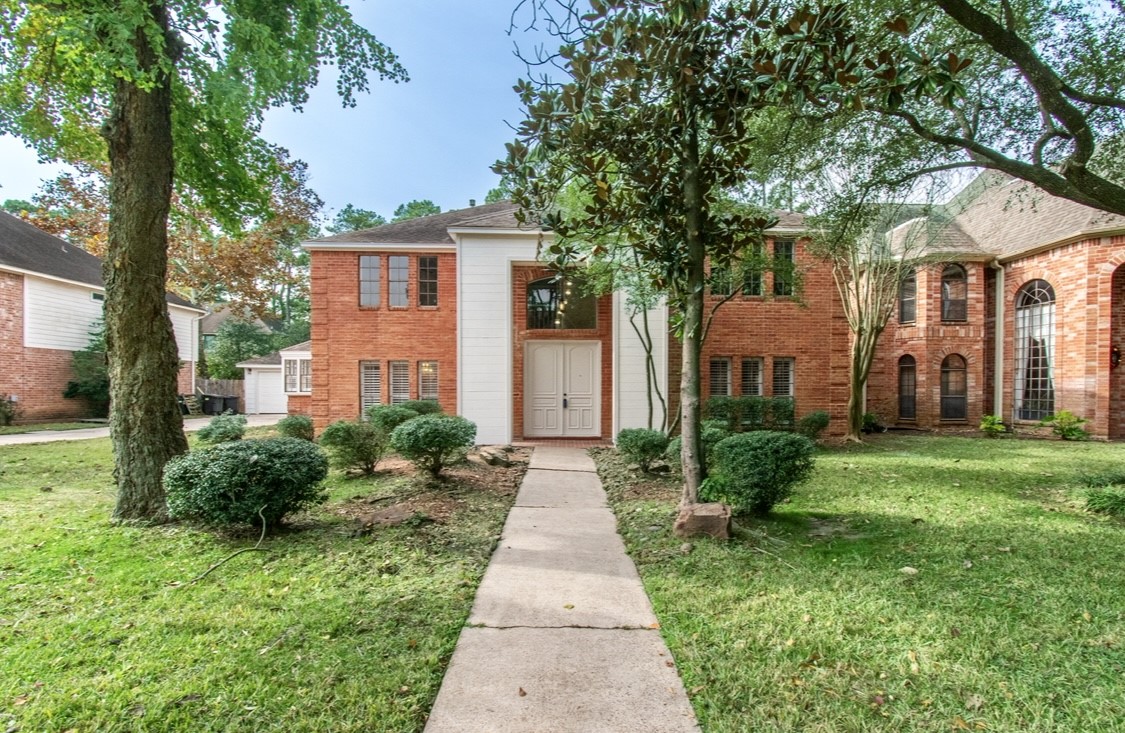
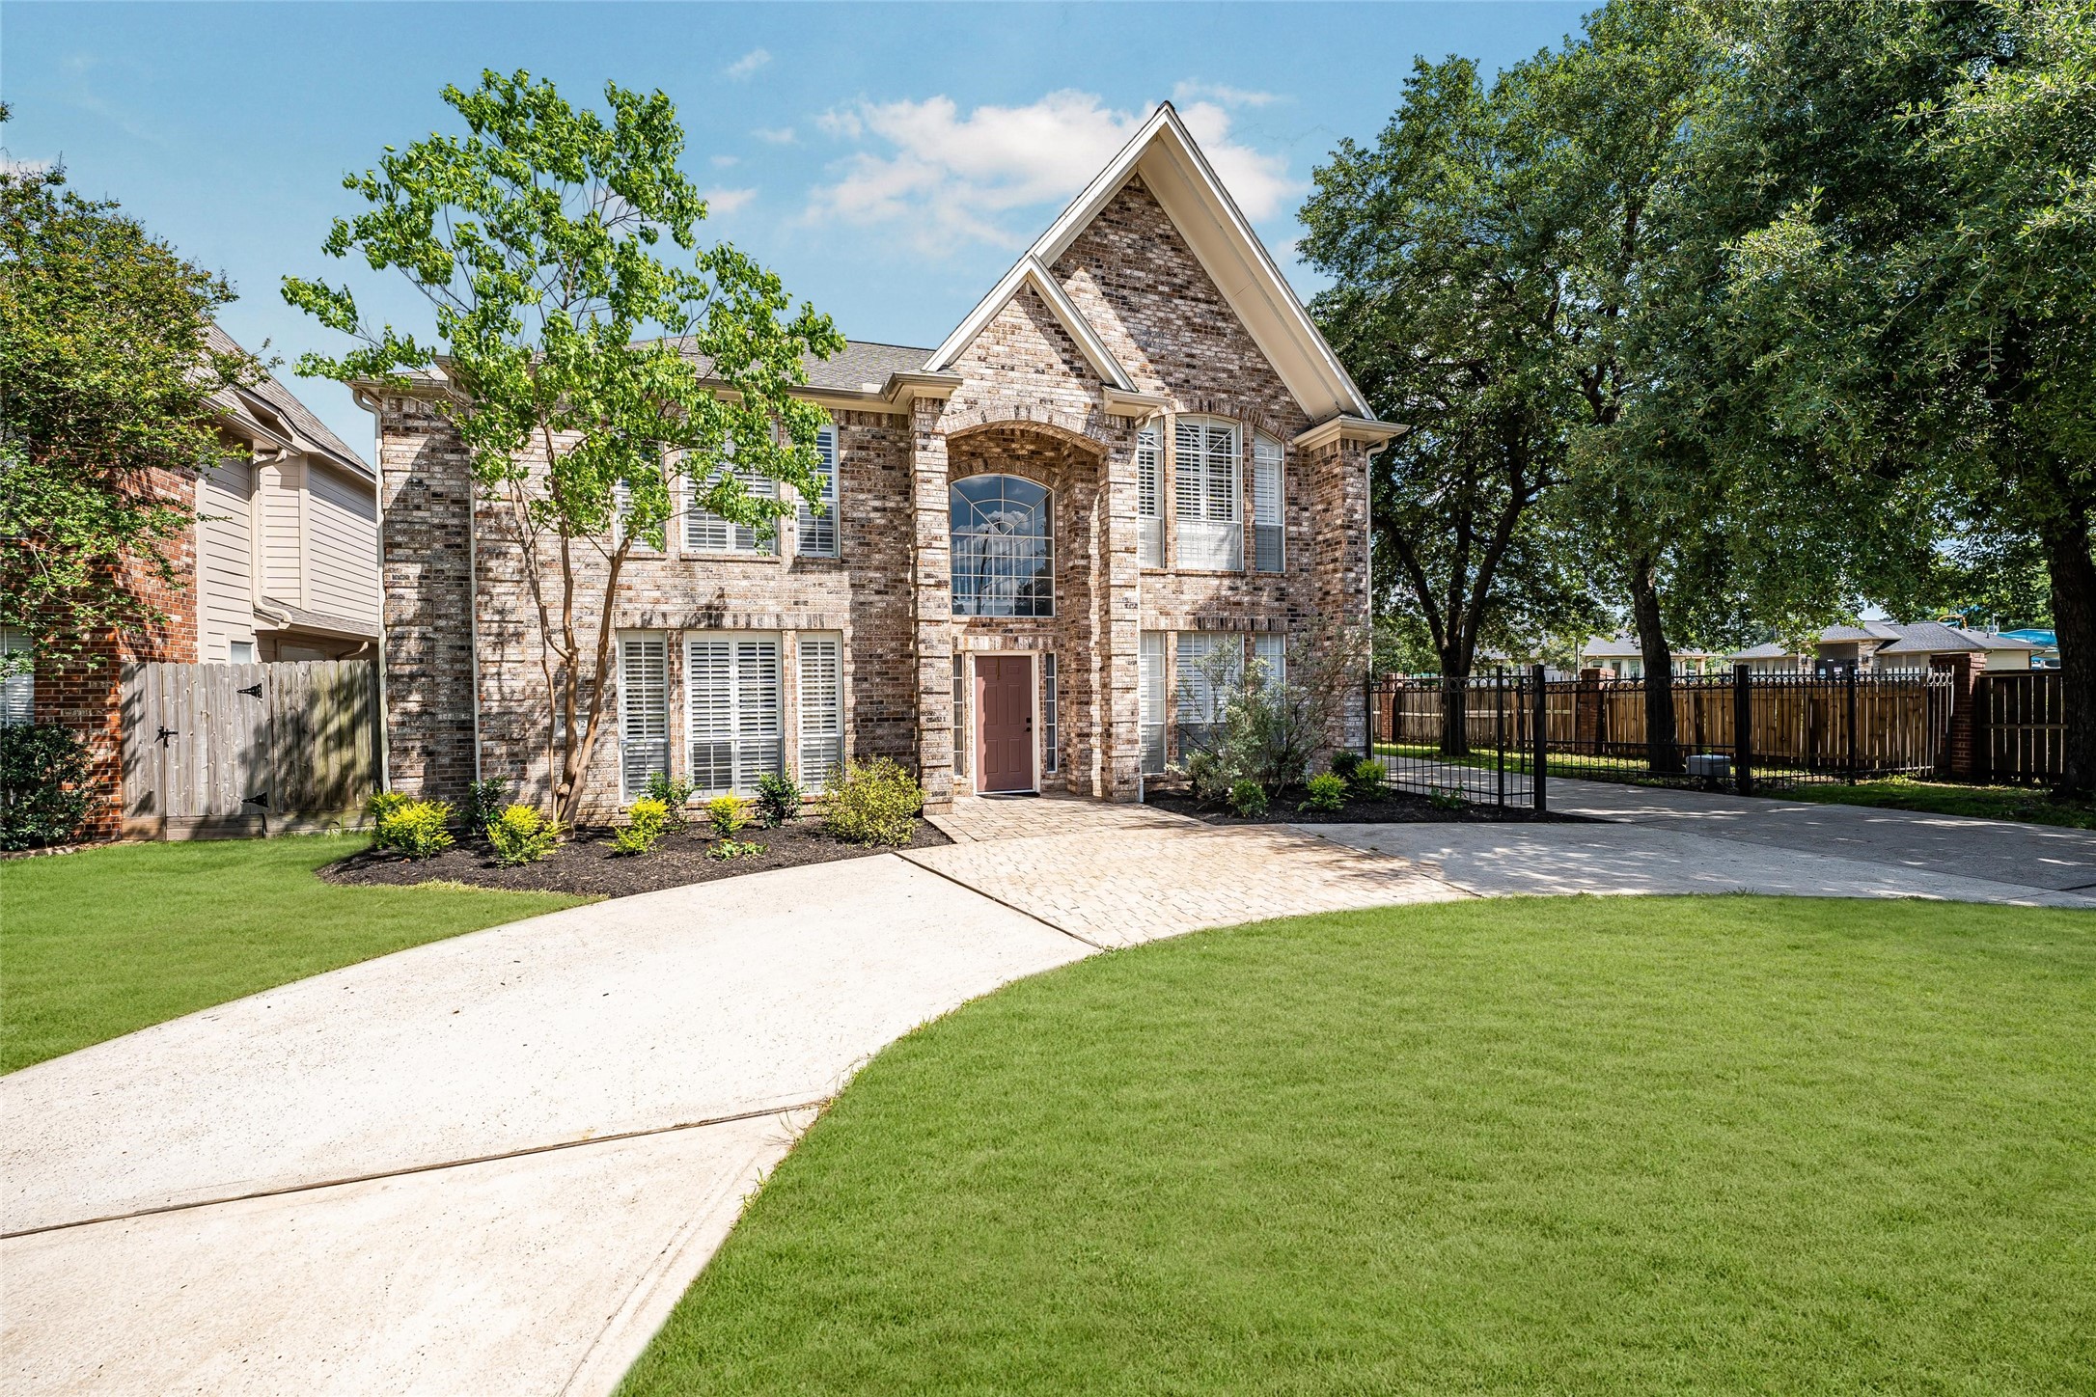
Charming two-story brick home with a welcoming front entrance and large windows. It features a well-maintained front lawn with mature trees and shrubs, creating a pleasant and inviting curb appeal.
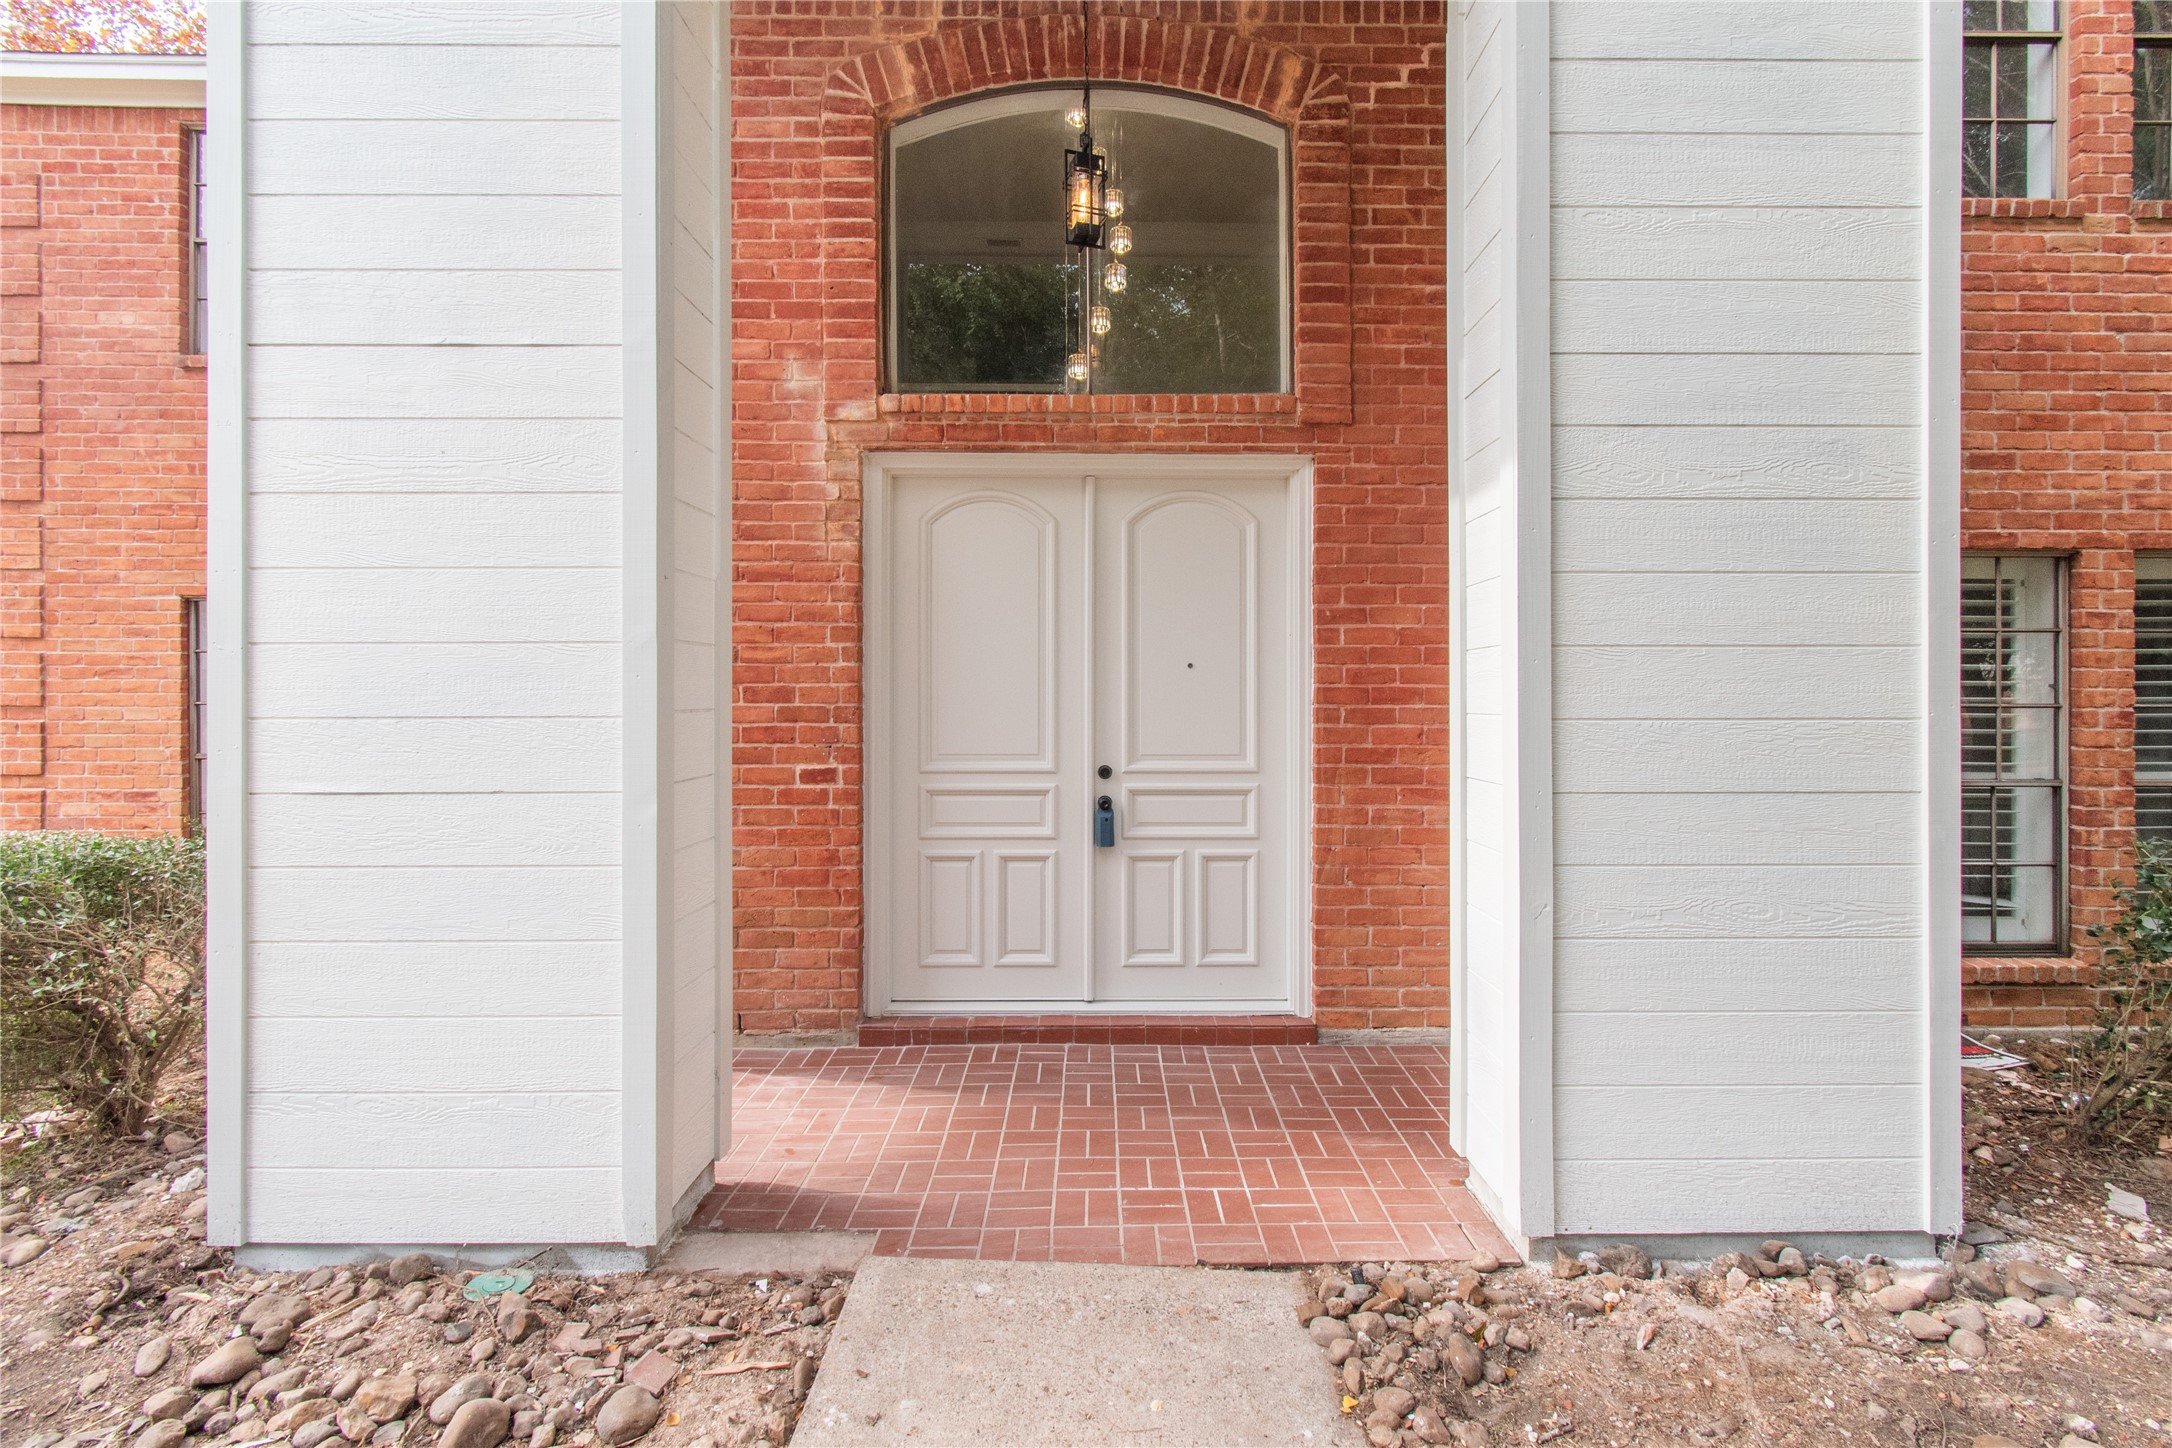
Welcoming front entrance with a double door framed by red brick. It features a covered entryway with a tiled pathway and an arched transom window above the doors, providing a classic and inviting appearance.
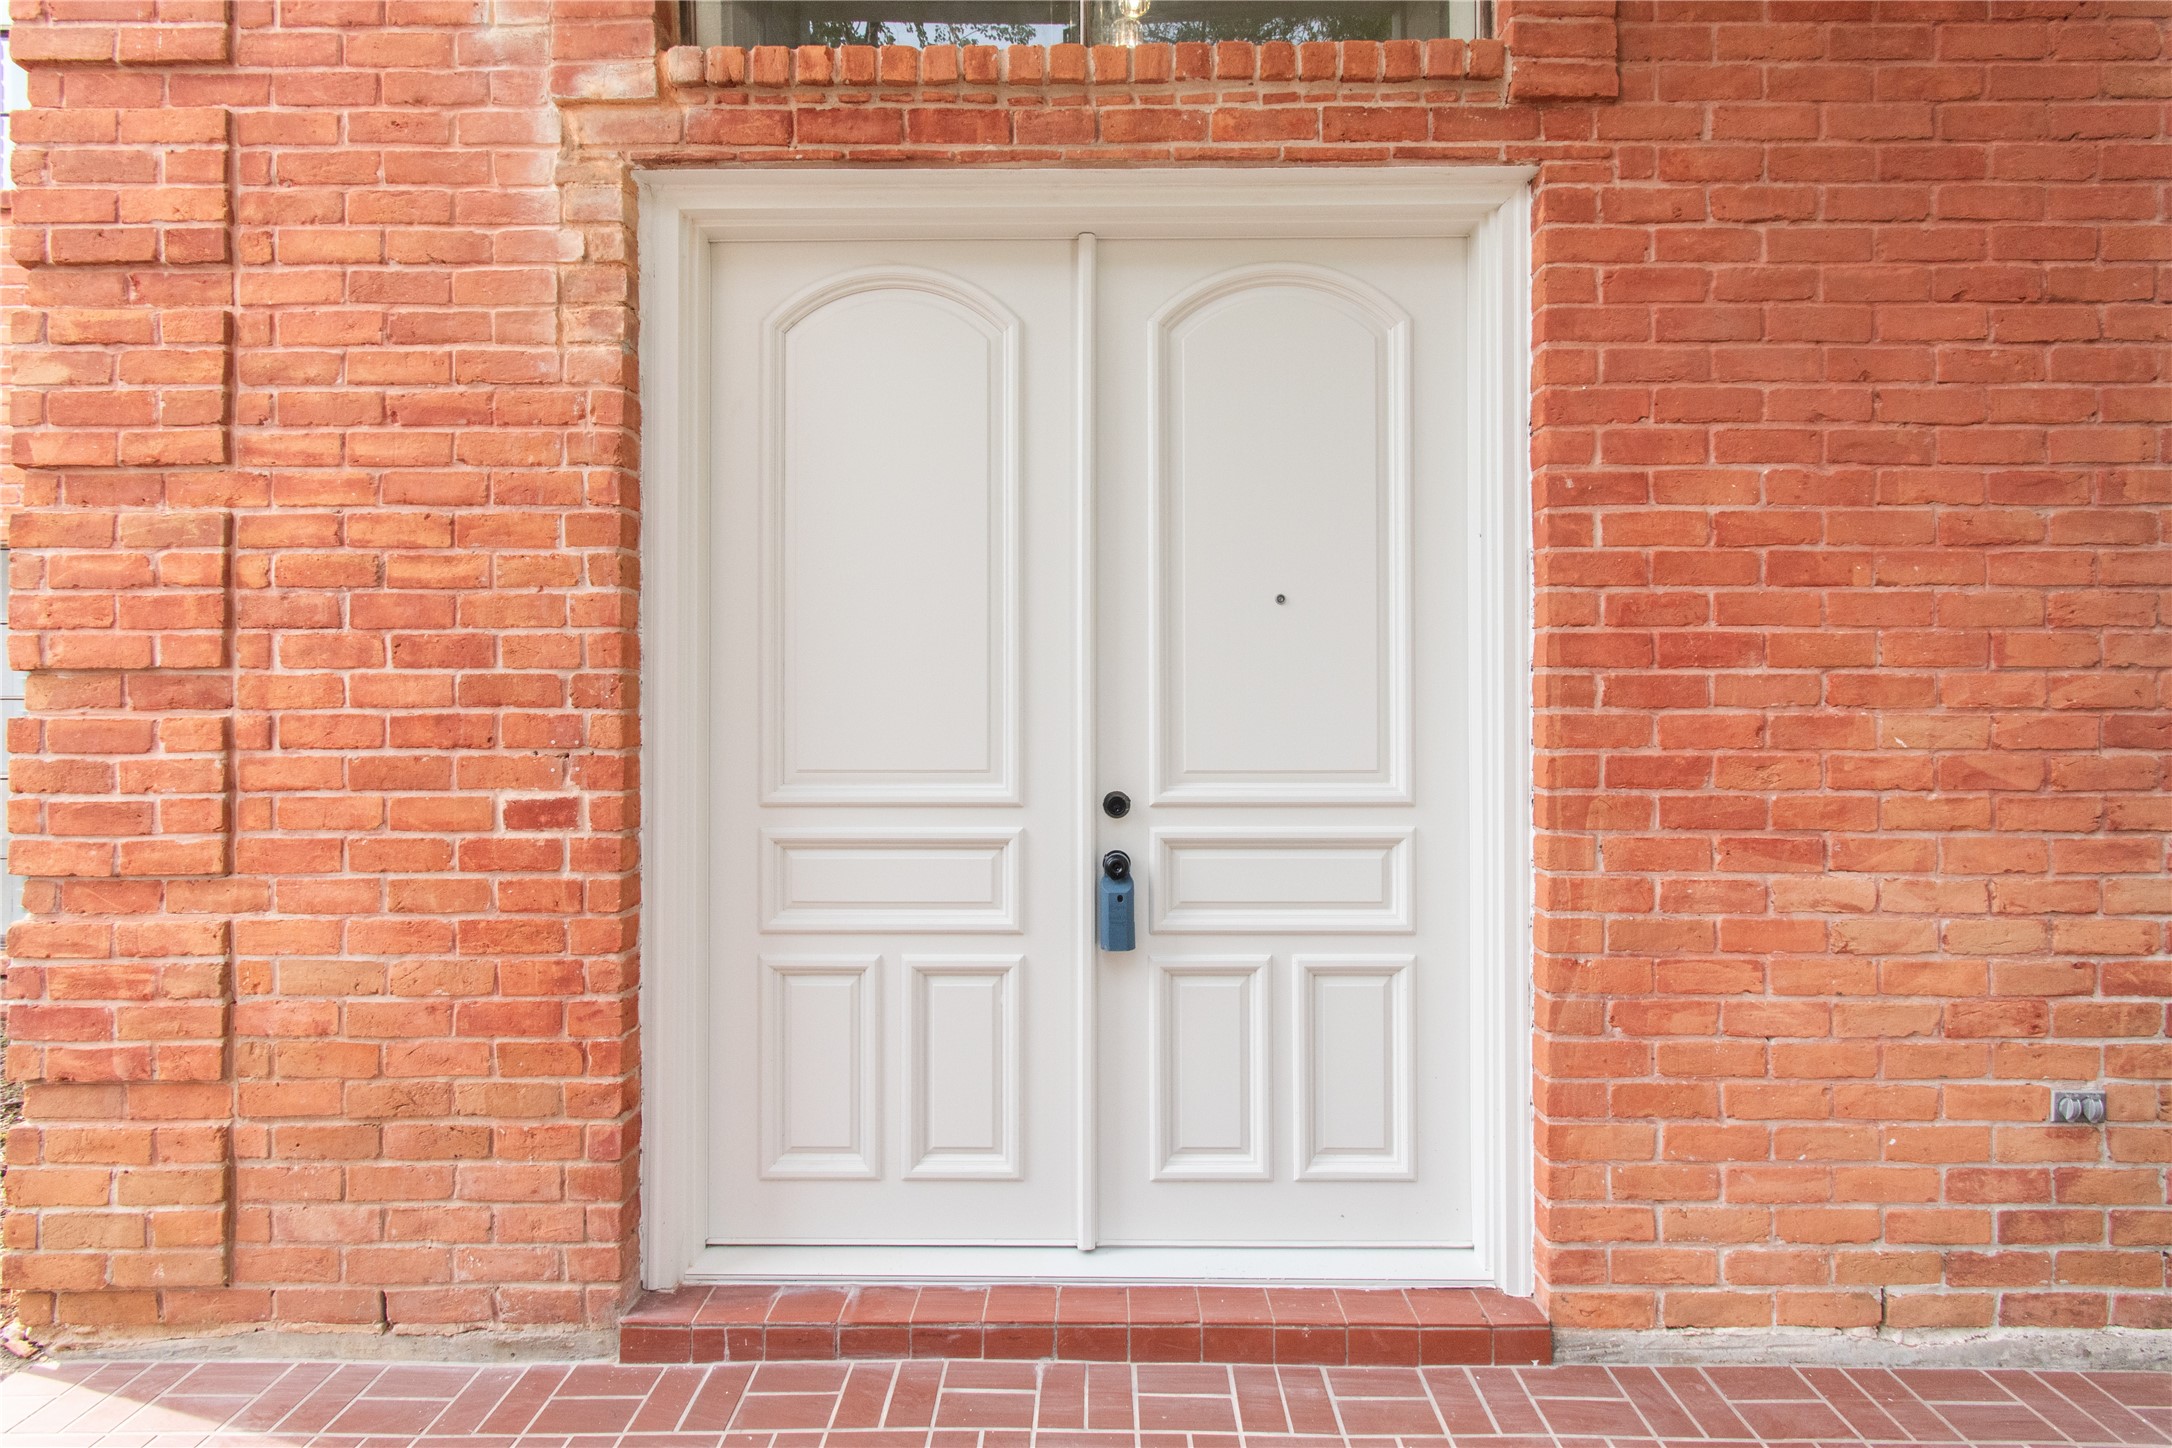
Inviting entryway features detailed paneling and a modern handle, offering a welcoming first impression.
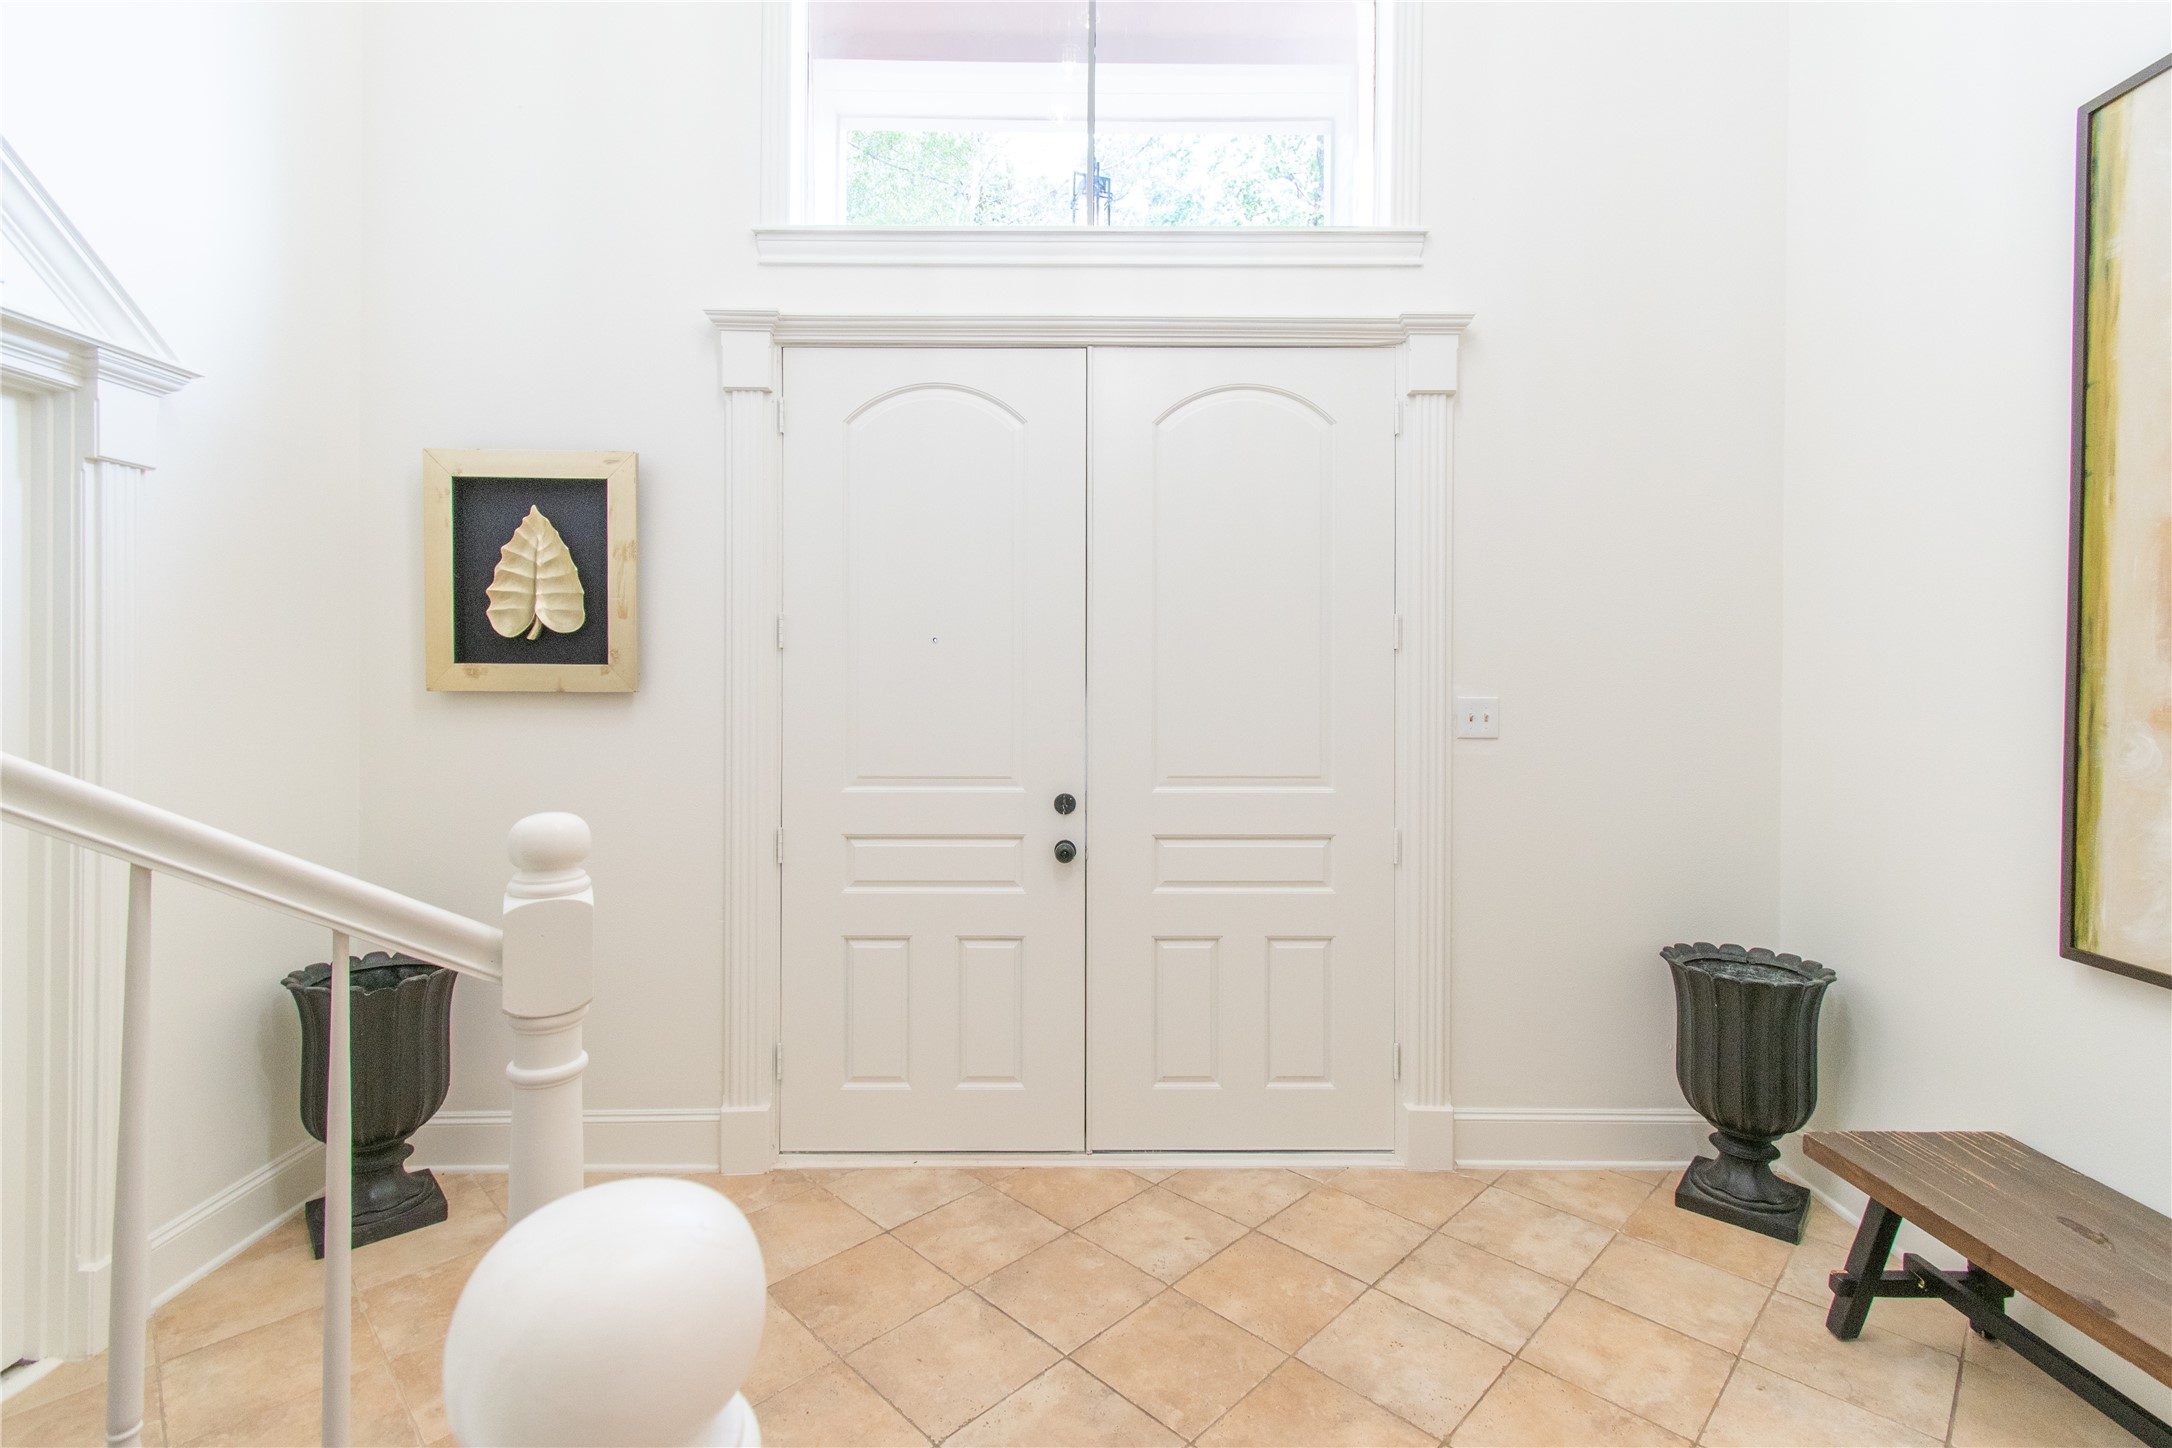
This bright, welcoming entryway features a high ceiling with a transom window, elegant double doors, and tiled flooring. Decorative elements include a framed artwork, two sculpted planters, and a wooden bench, creating a stylish and functional space.
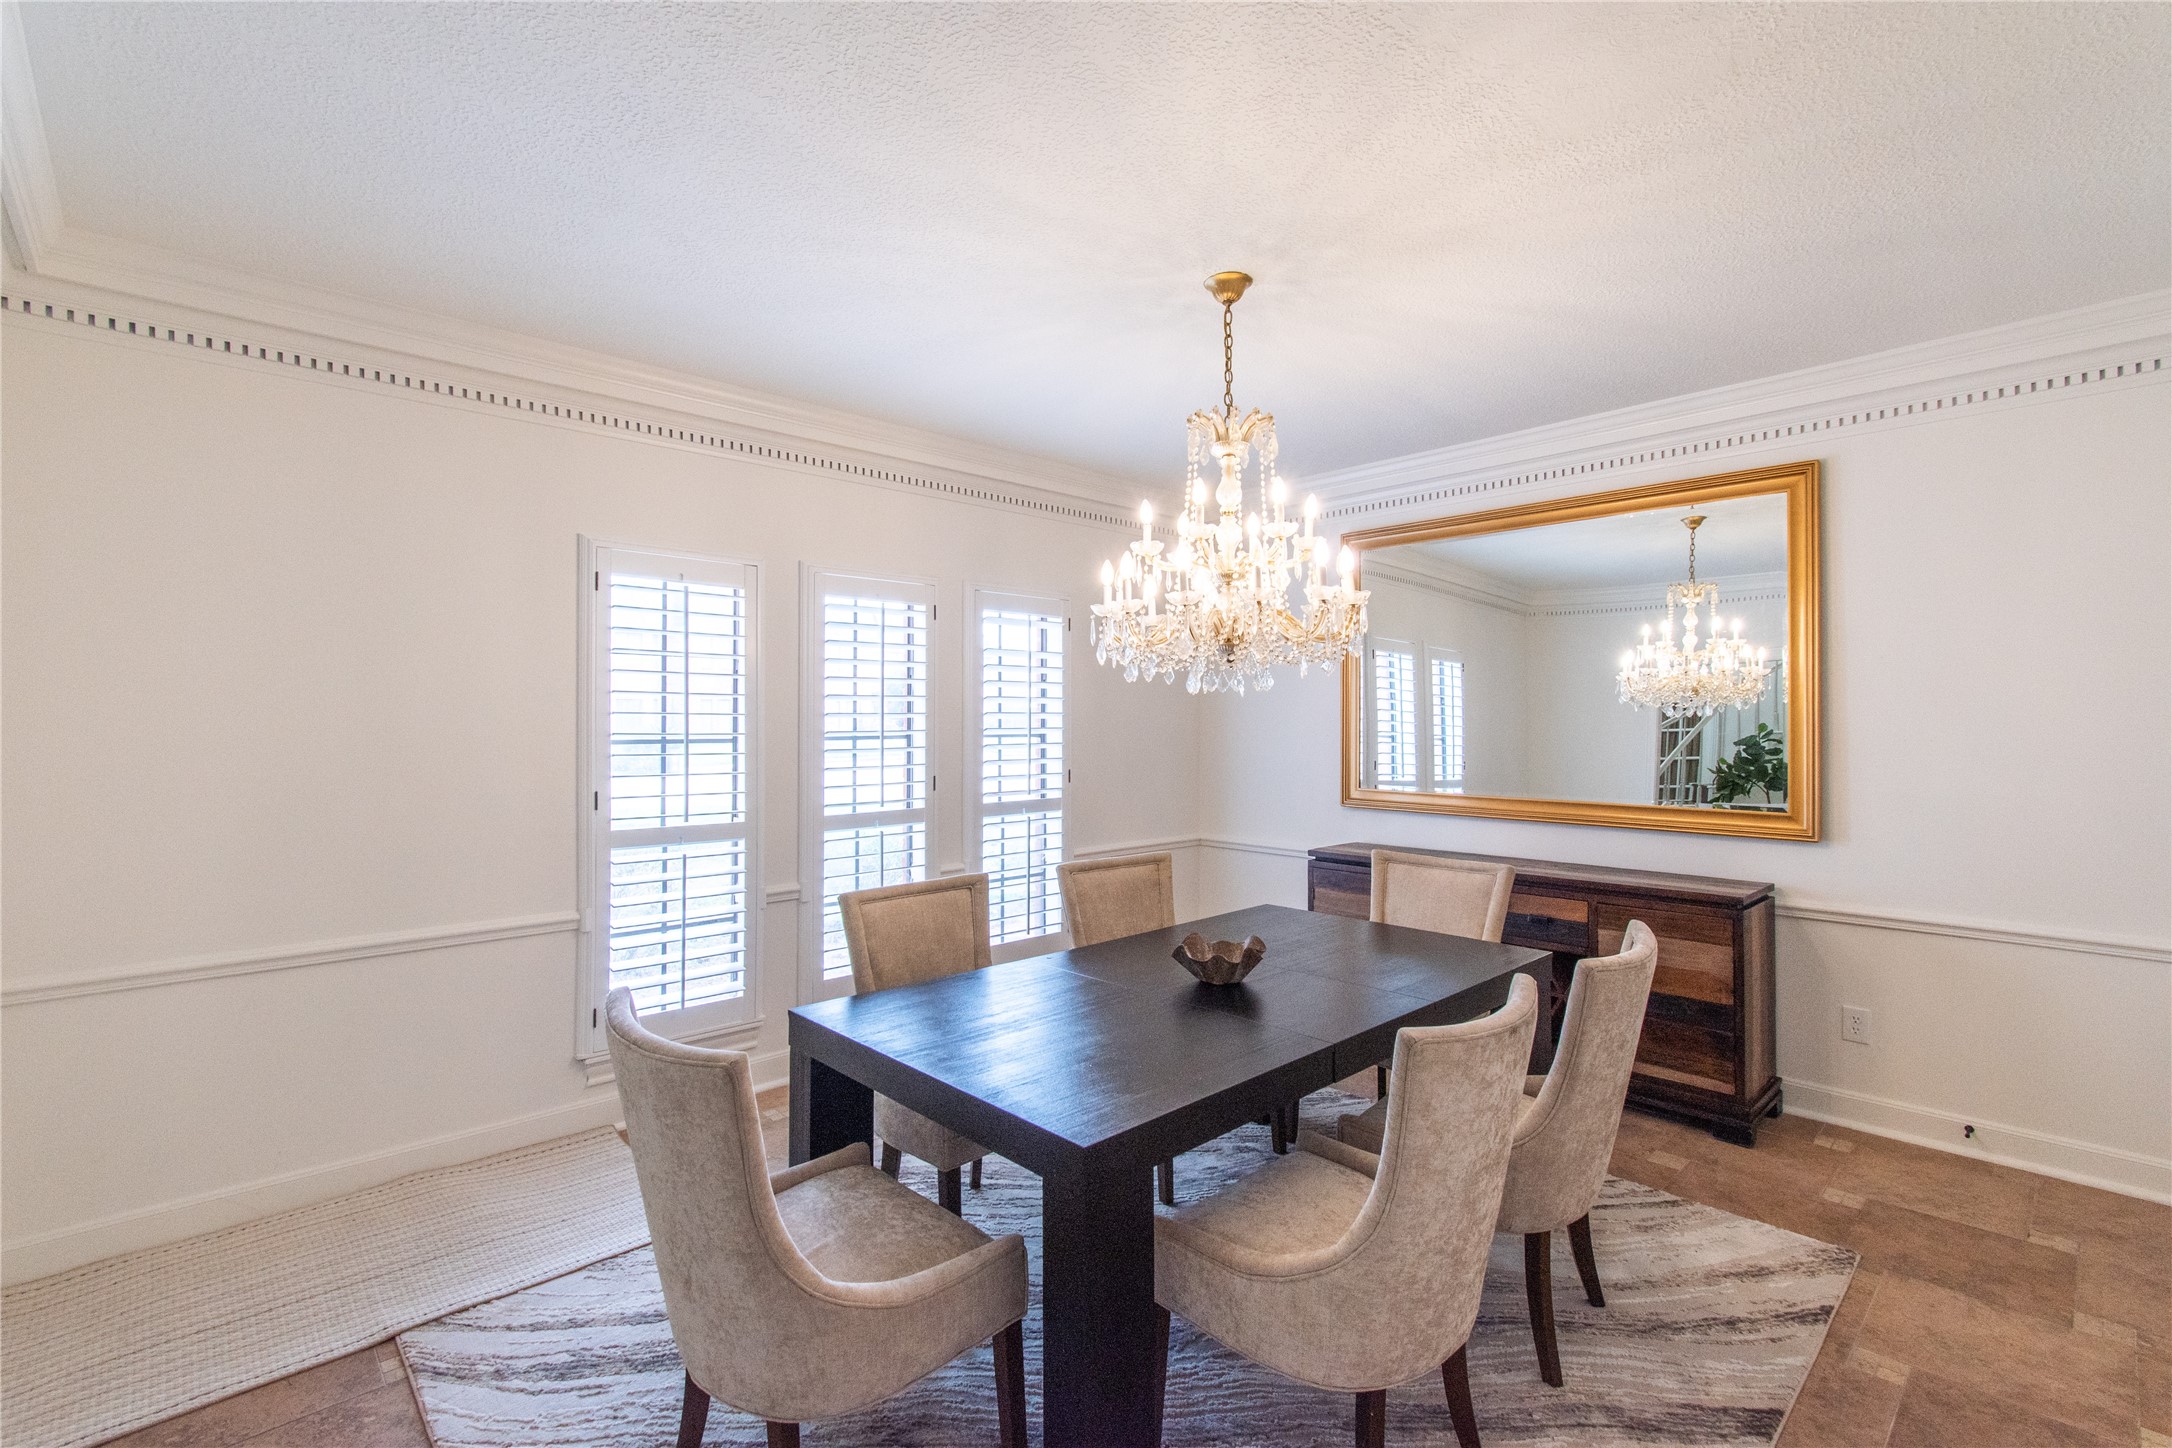
Elegant dining room with a large, dark wood table and six upholstered chairs. Features a sparkling chandelier, a large decorative mirror, and natural light from multiple windows with shutters. Neutral tones create a sophisticated ambiance.
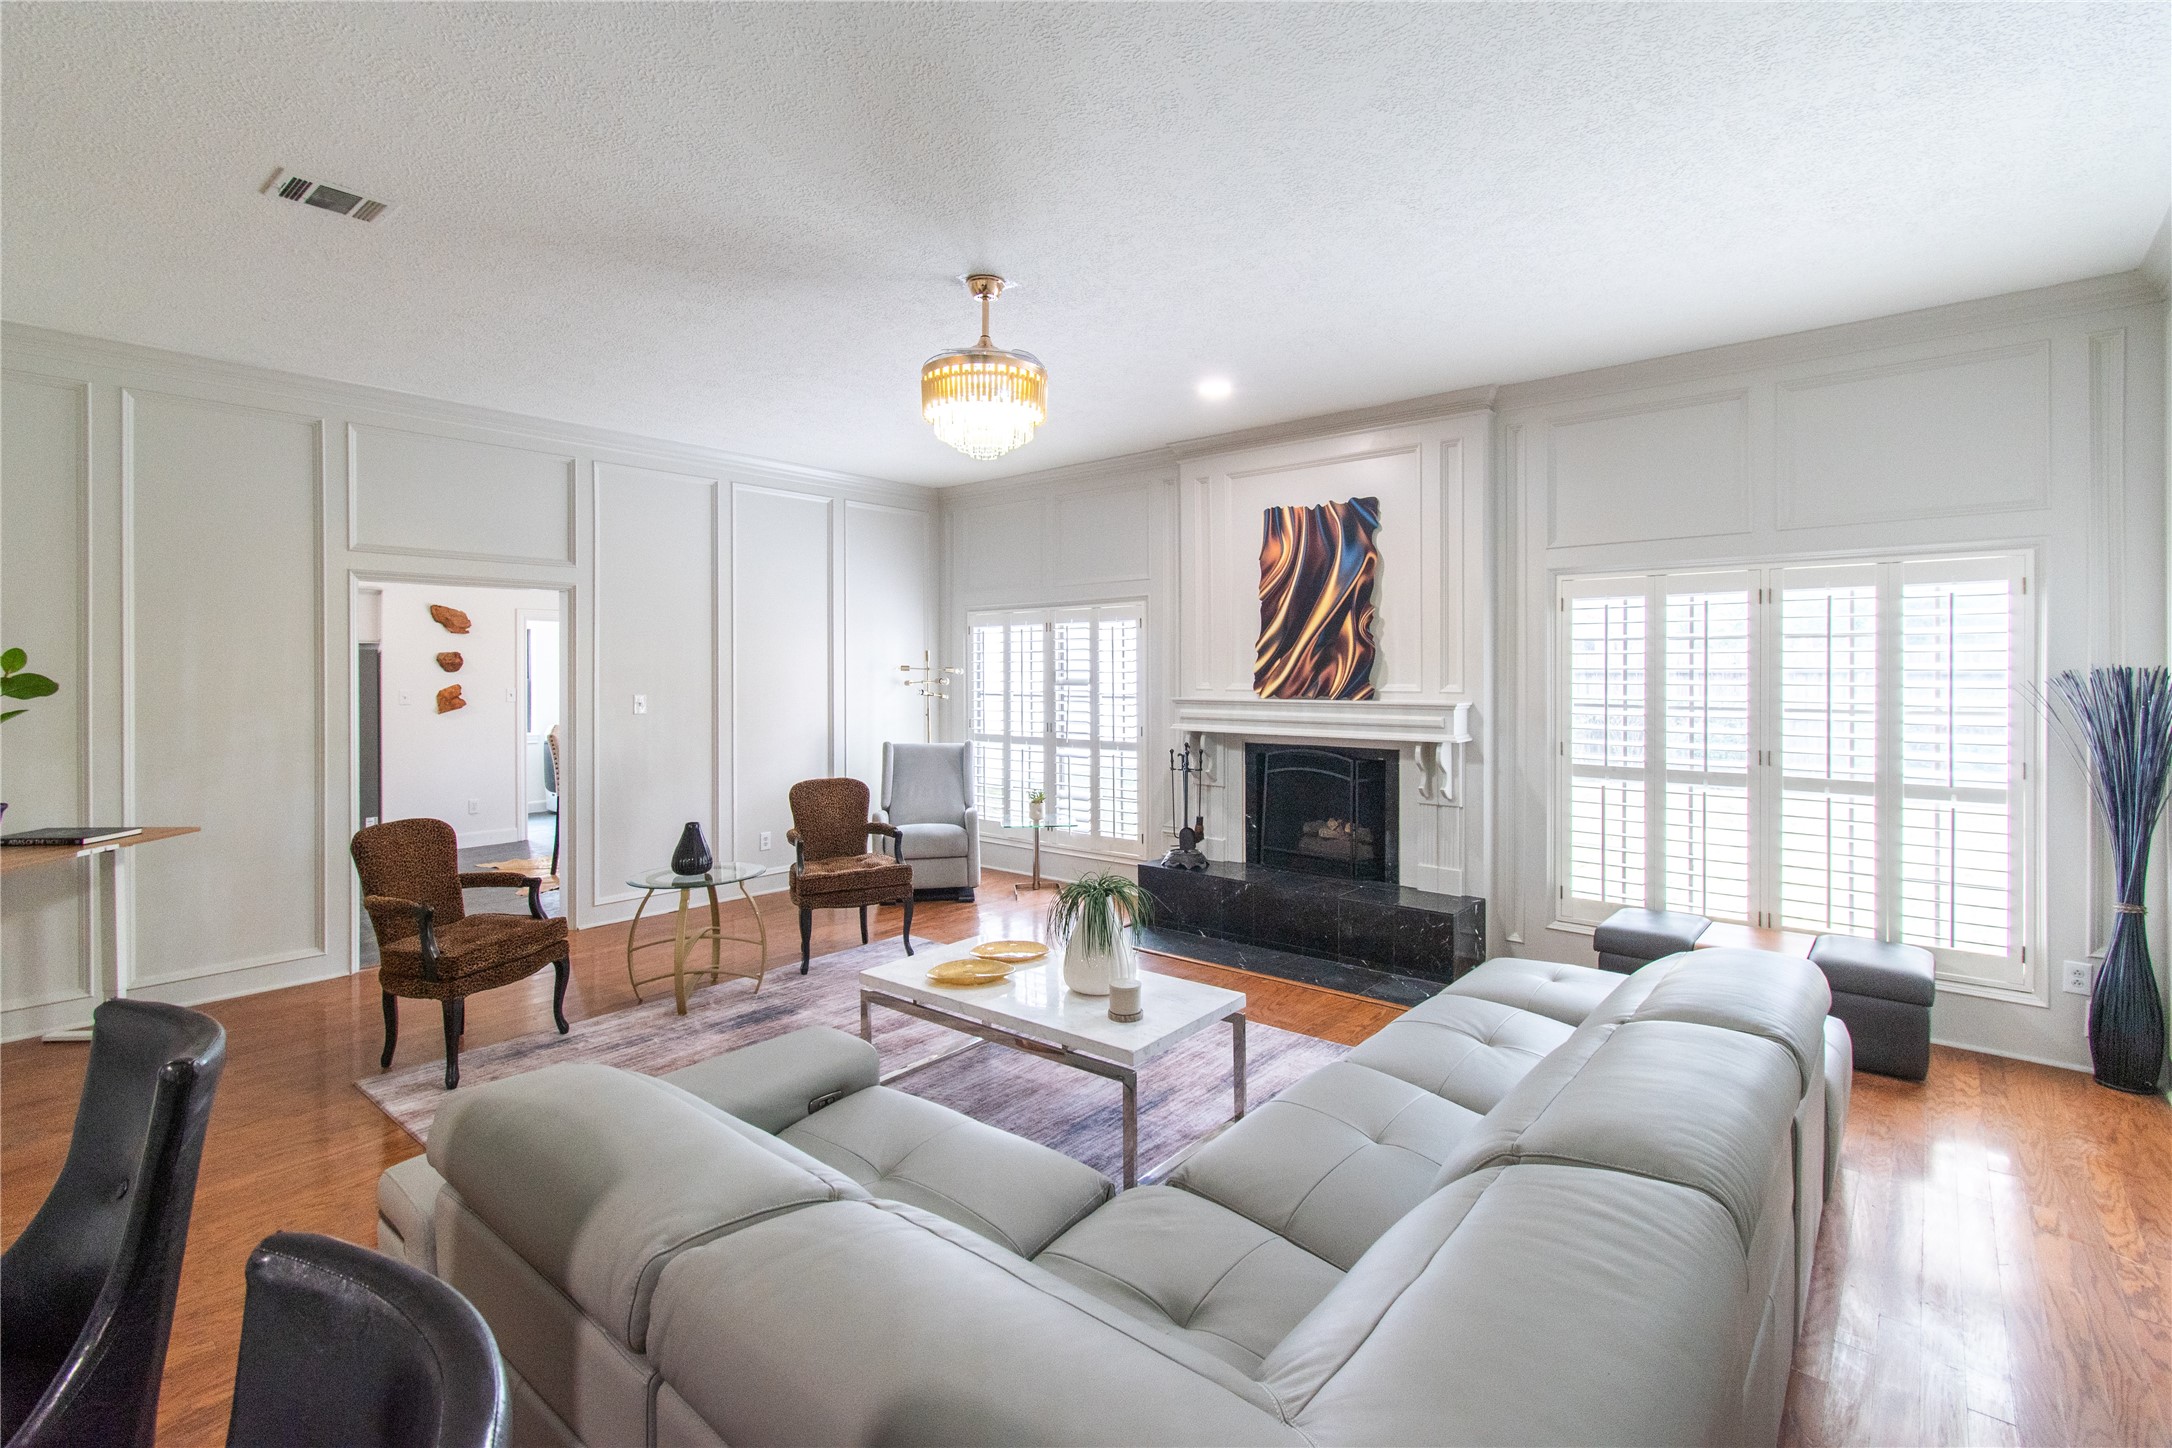
Living room features elegant paneling, a cozy fireplace, and ample natural light through large windows with shutters. The room is tastefully furnished with a comfortable gray sofa, contemporary chairs, and a glass coffee table, creating a welcoming and stylish atmosphere.
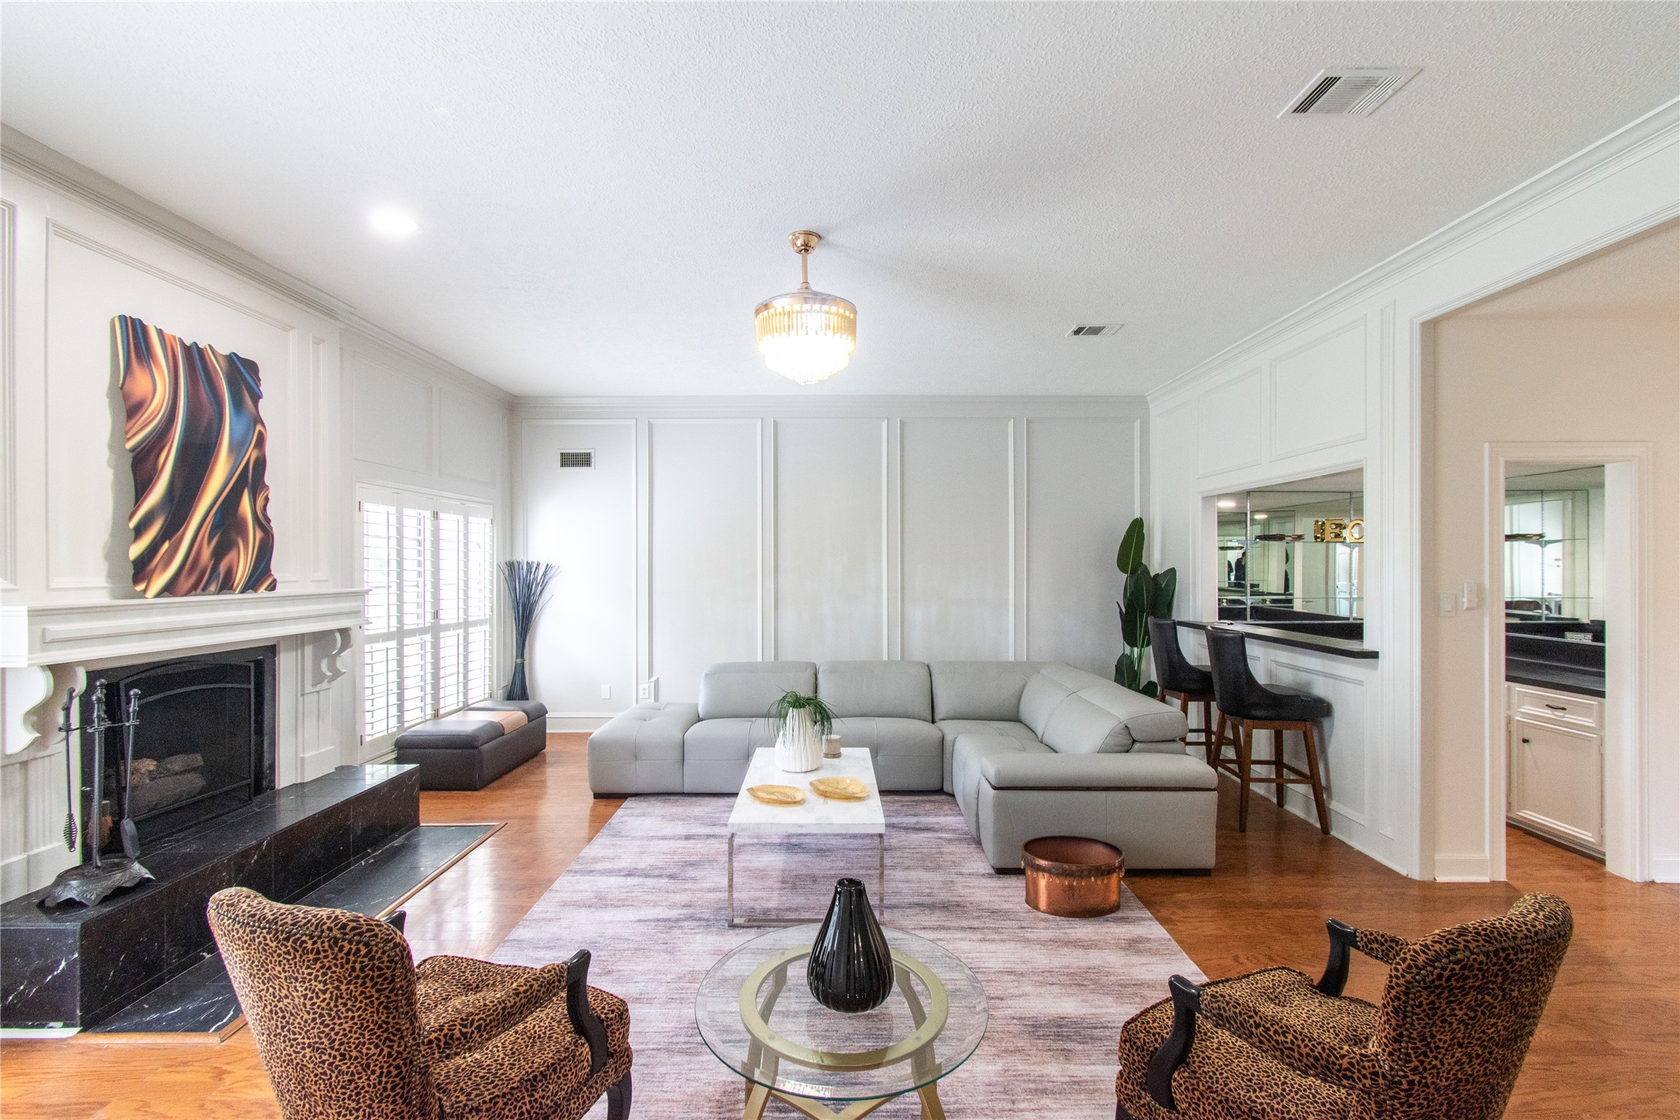
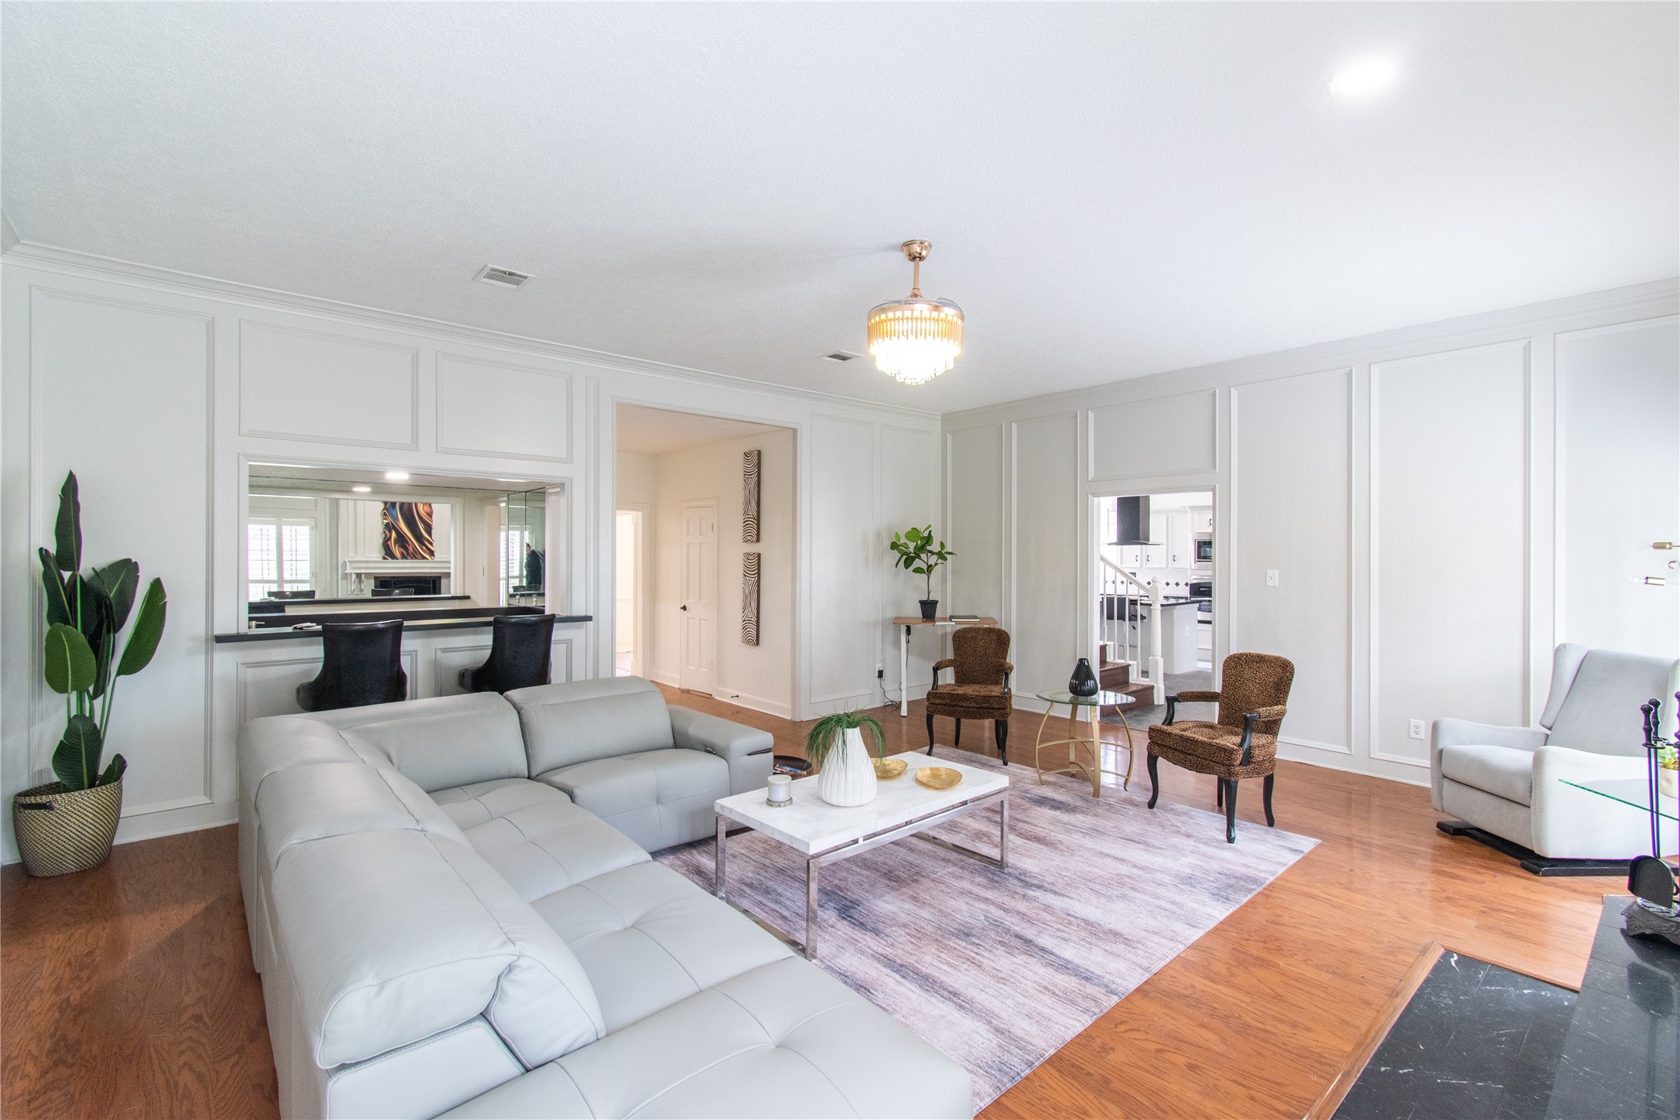
Living room features elegant wood flooring, a cozy fireplace, and abundant natural light from large windows. It includes a modern sectional sofa, stylish chairs, and a sleek bar area, perfect for entertaining.
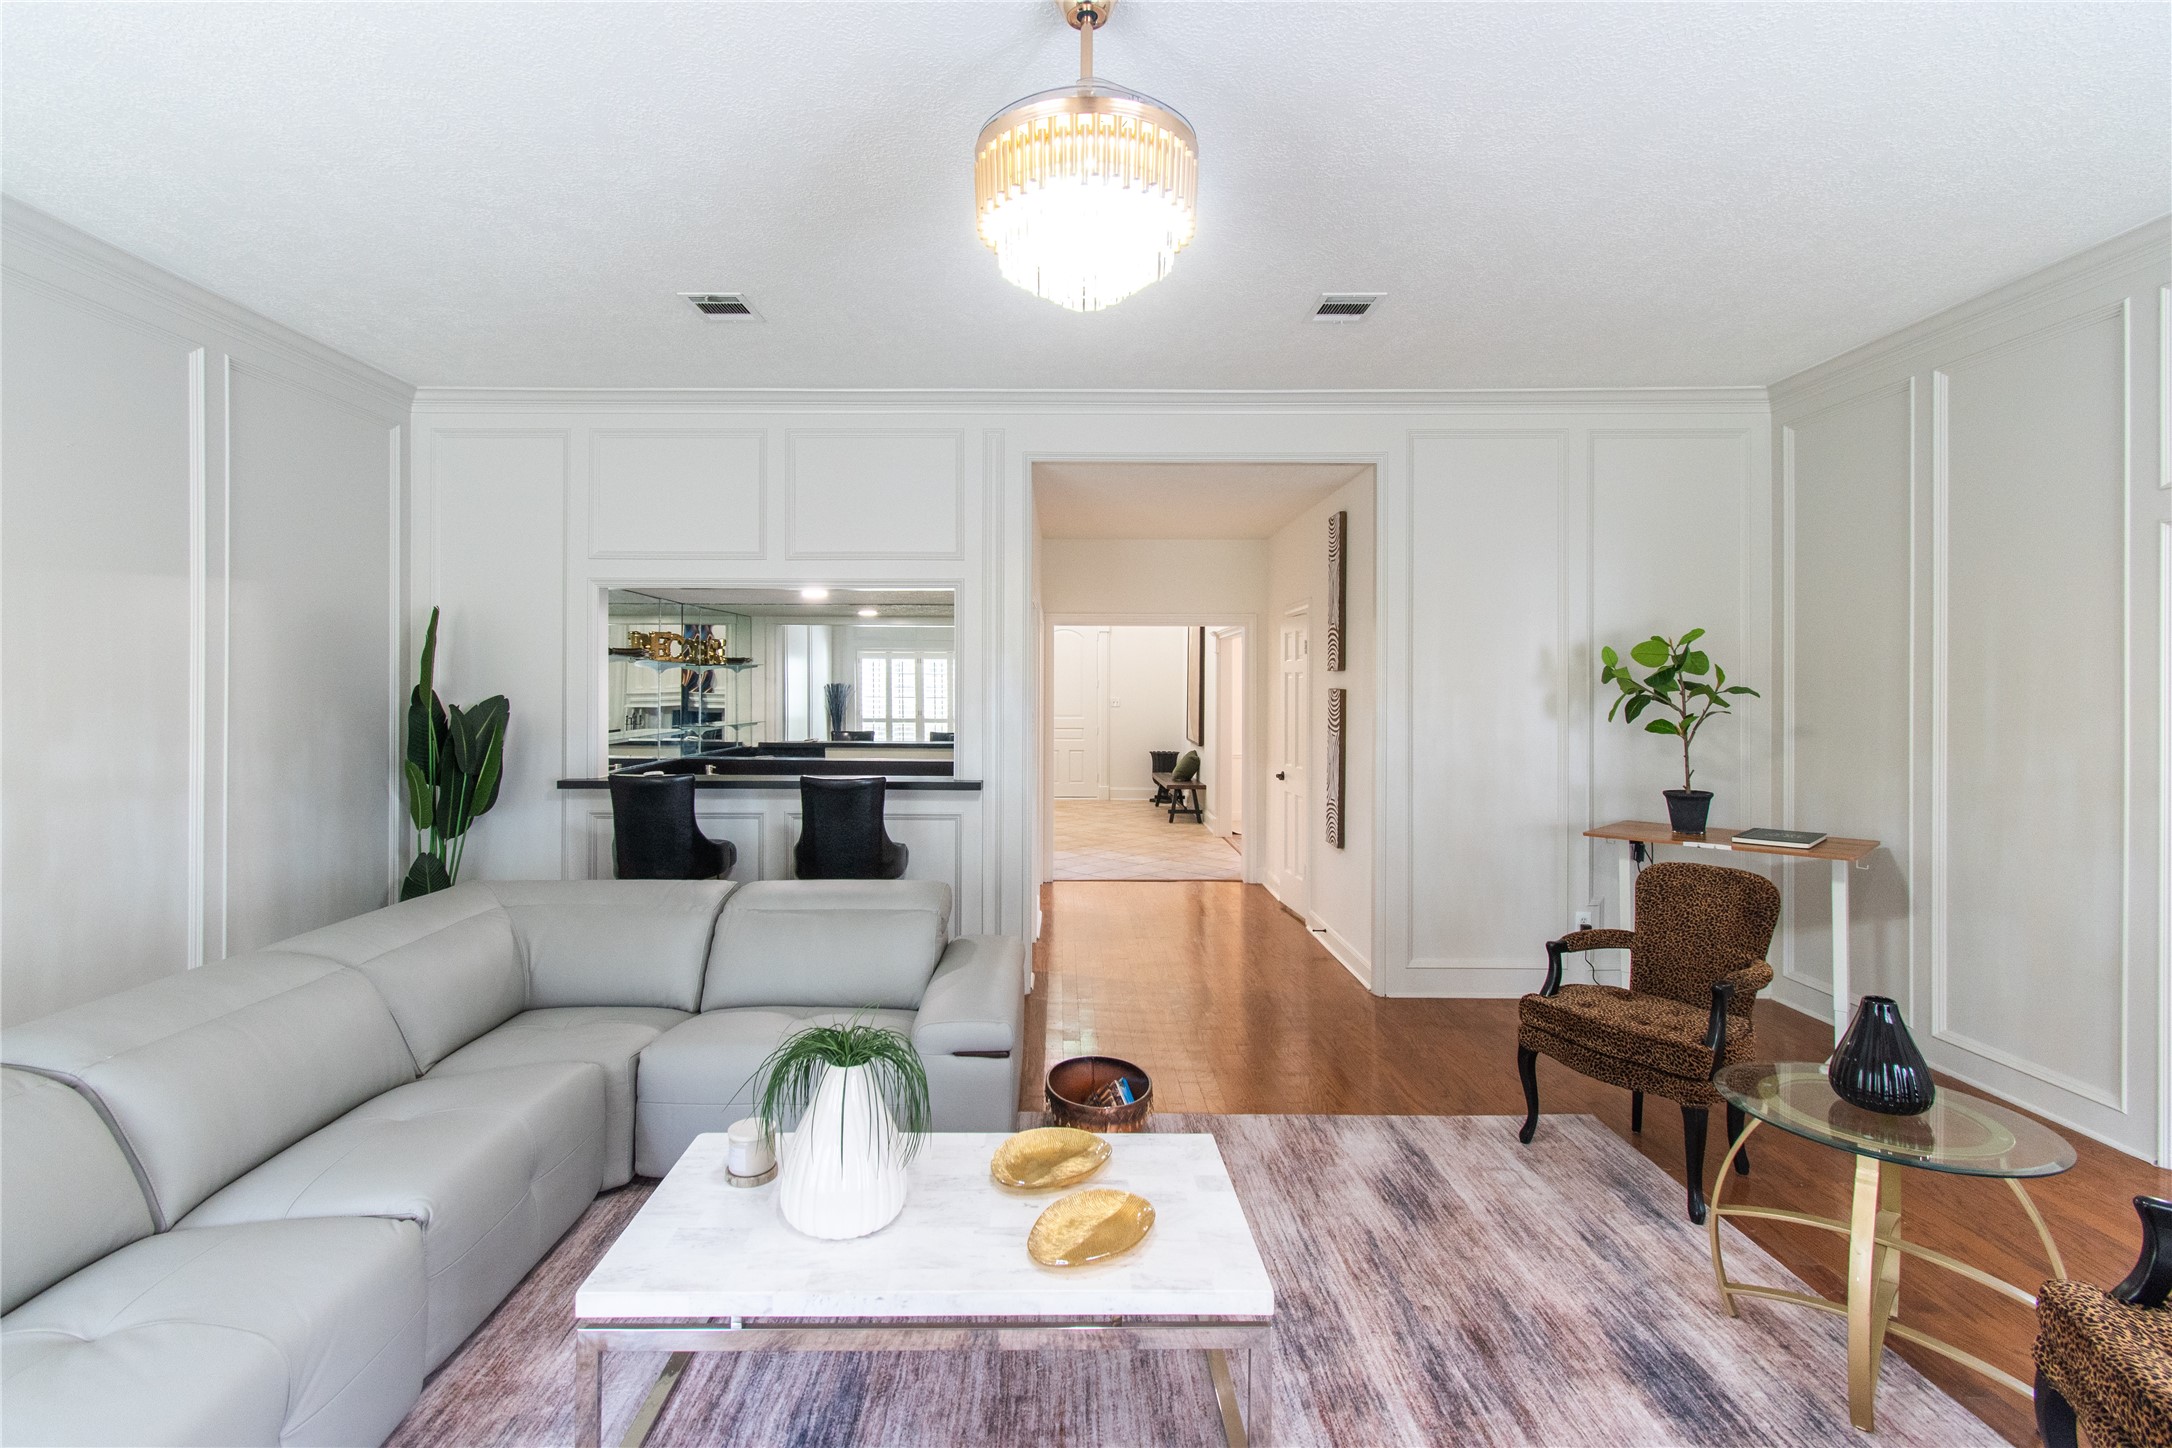
Spacious and elegant living room with a modern, neutral color palette. Features a comfortable sectional sofa, stylish coffee table, and a chic chandelier. The room opens to a hallway, enhancing flow and connectivity. Perfect for entertaining or relaxing.
Living room features elegant wood flooring, neutral walls, and abundant natural light.
This spacious living room features elegant wood flooring, a cozy fireplace, and abundant natural light from large windows with shutters. The room is tastefully decorated with modern furniture, a central coffee table, and a striking light fixture, offering a warm and inviting atmosphere.
Living room tastefully decorated with a modern chandelier and comfortable seating, creating an inviting atmosphere for relaxation and entertaining.
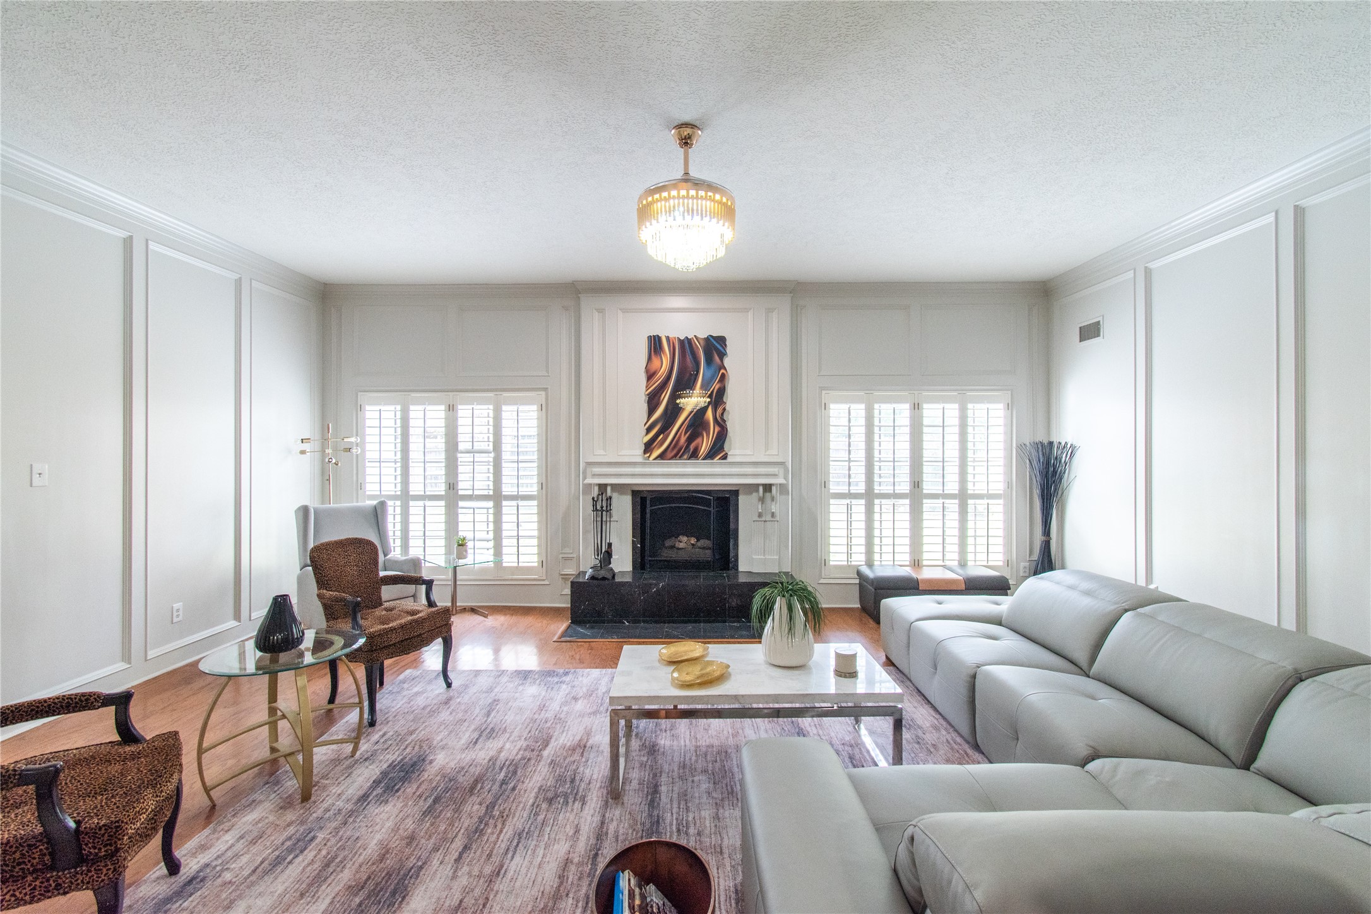
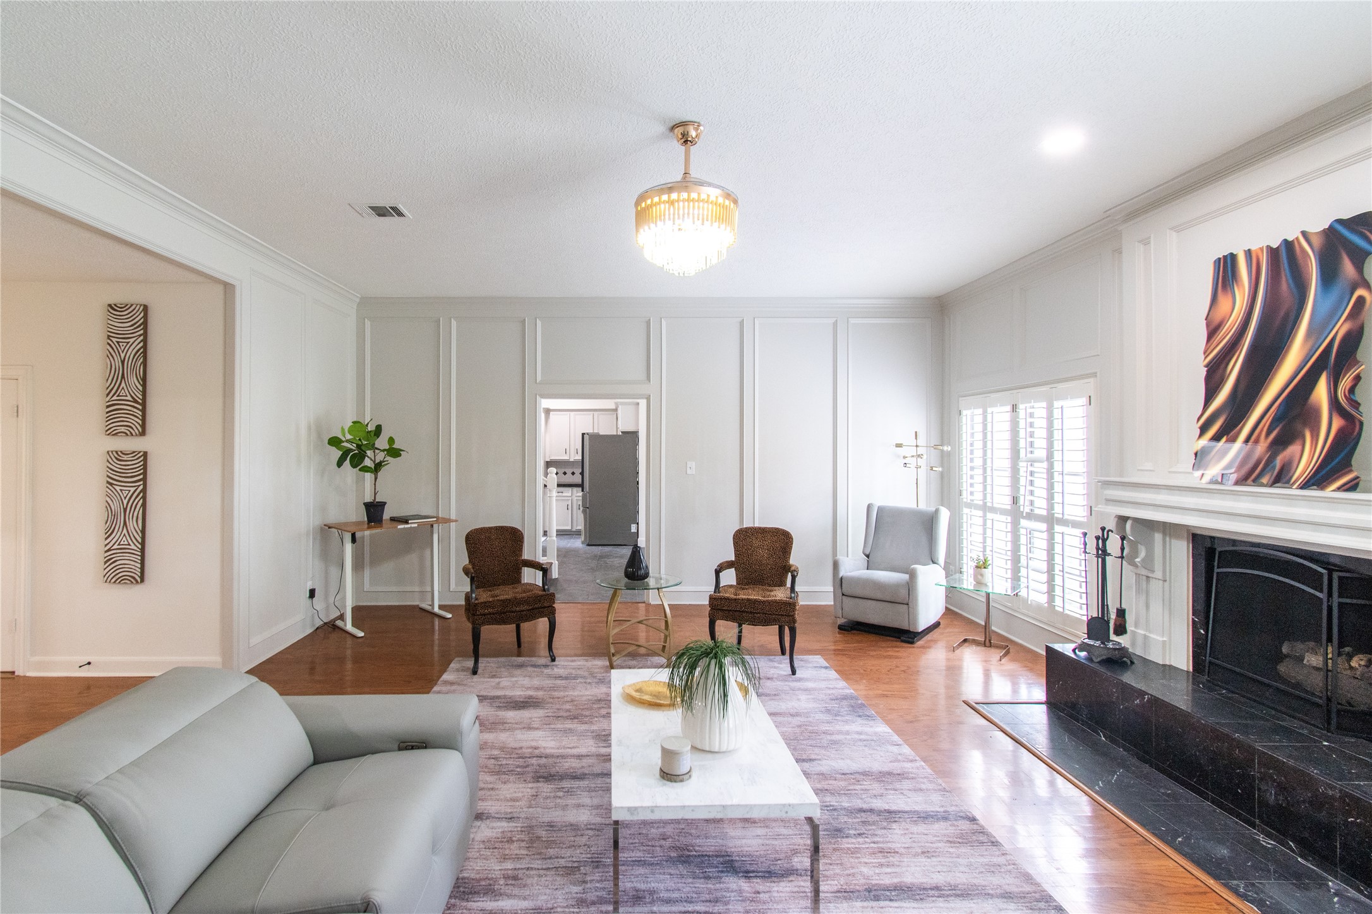
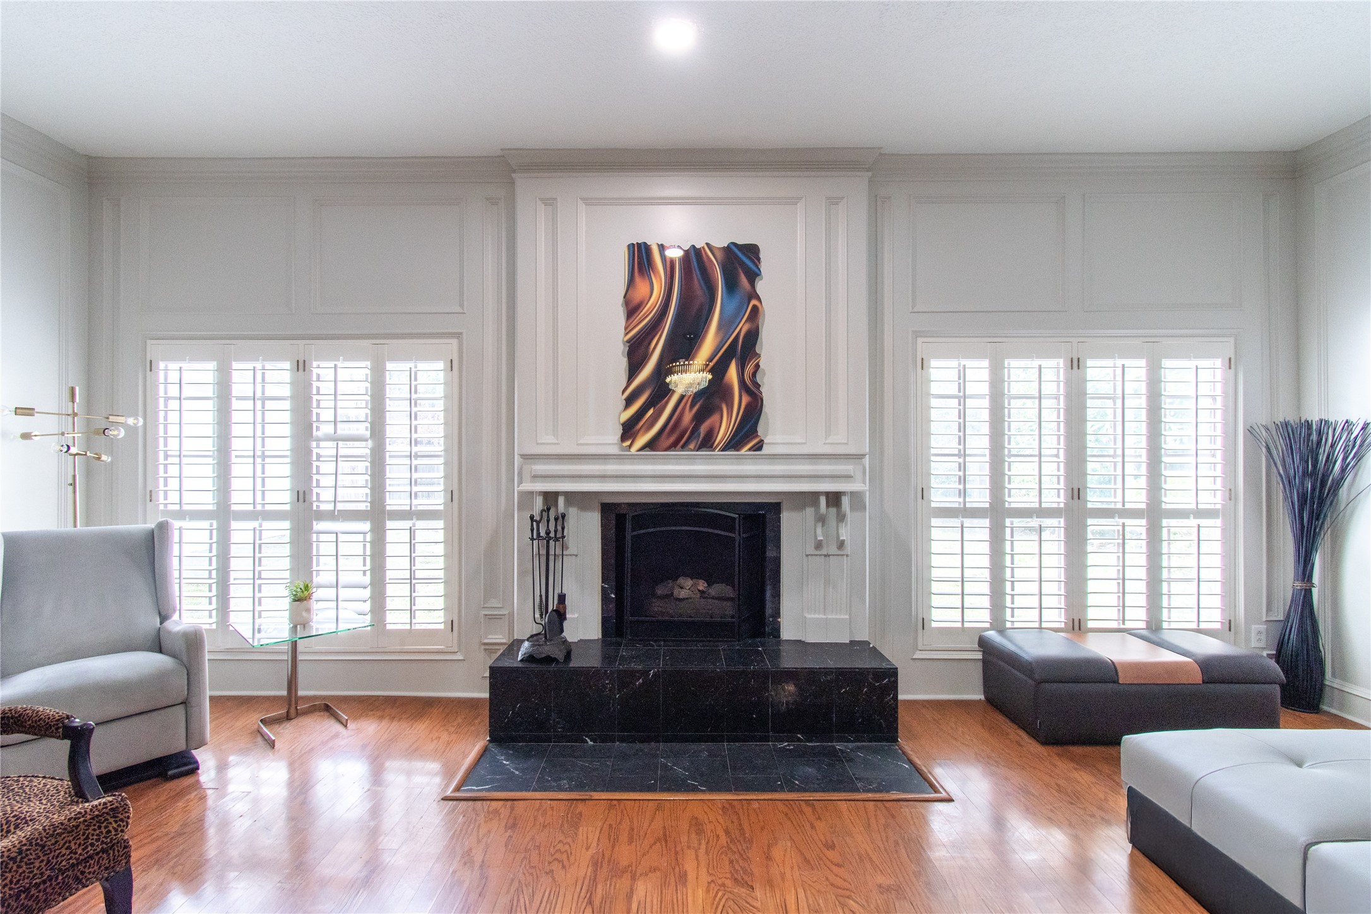
This elegant living room features a central fireplace with a modern art piece above it, flanked by large windows with plantation shutters. The space is accented by warm wood flooring, contemporary furniture, and decor, creating a cozy yet sophisticated atmosphere.
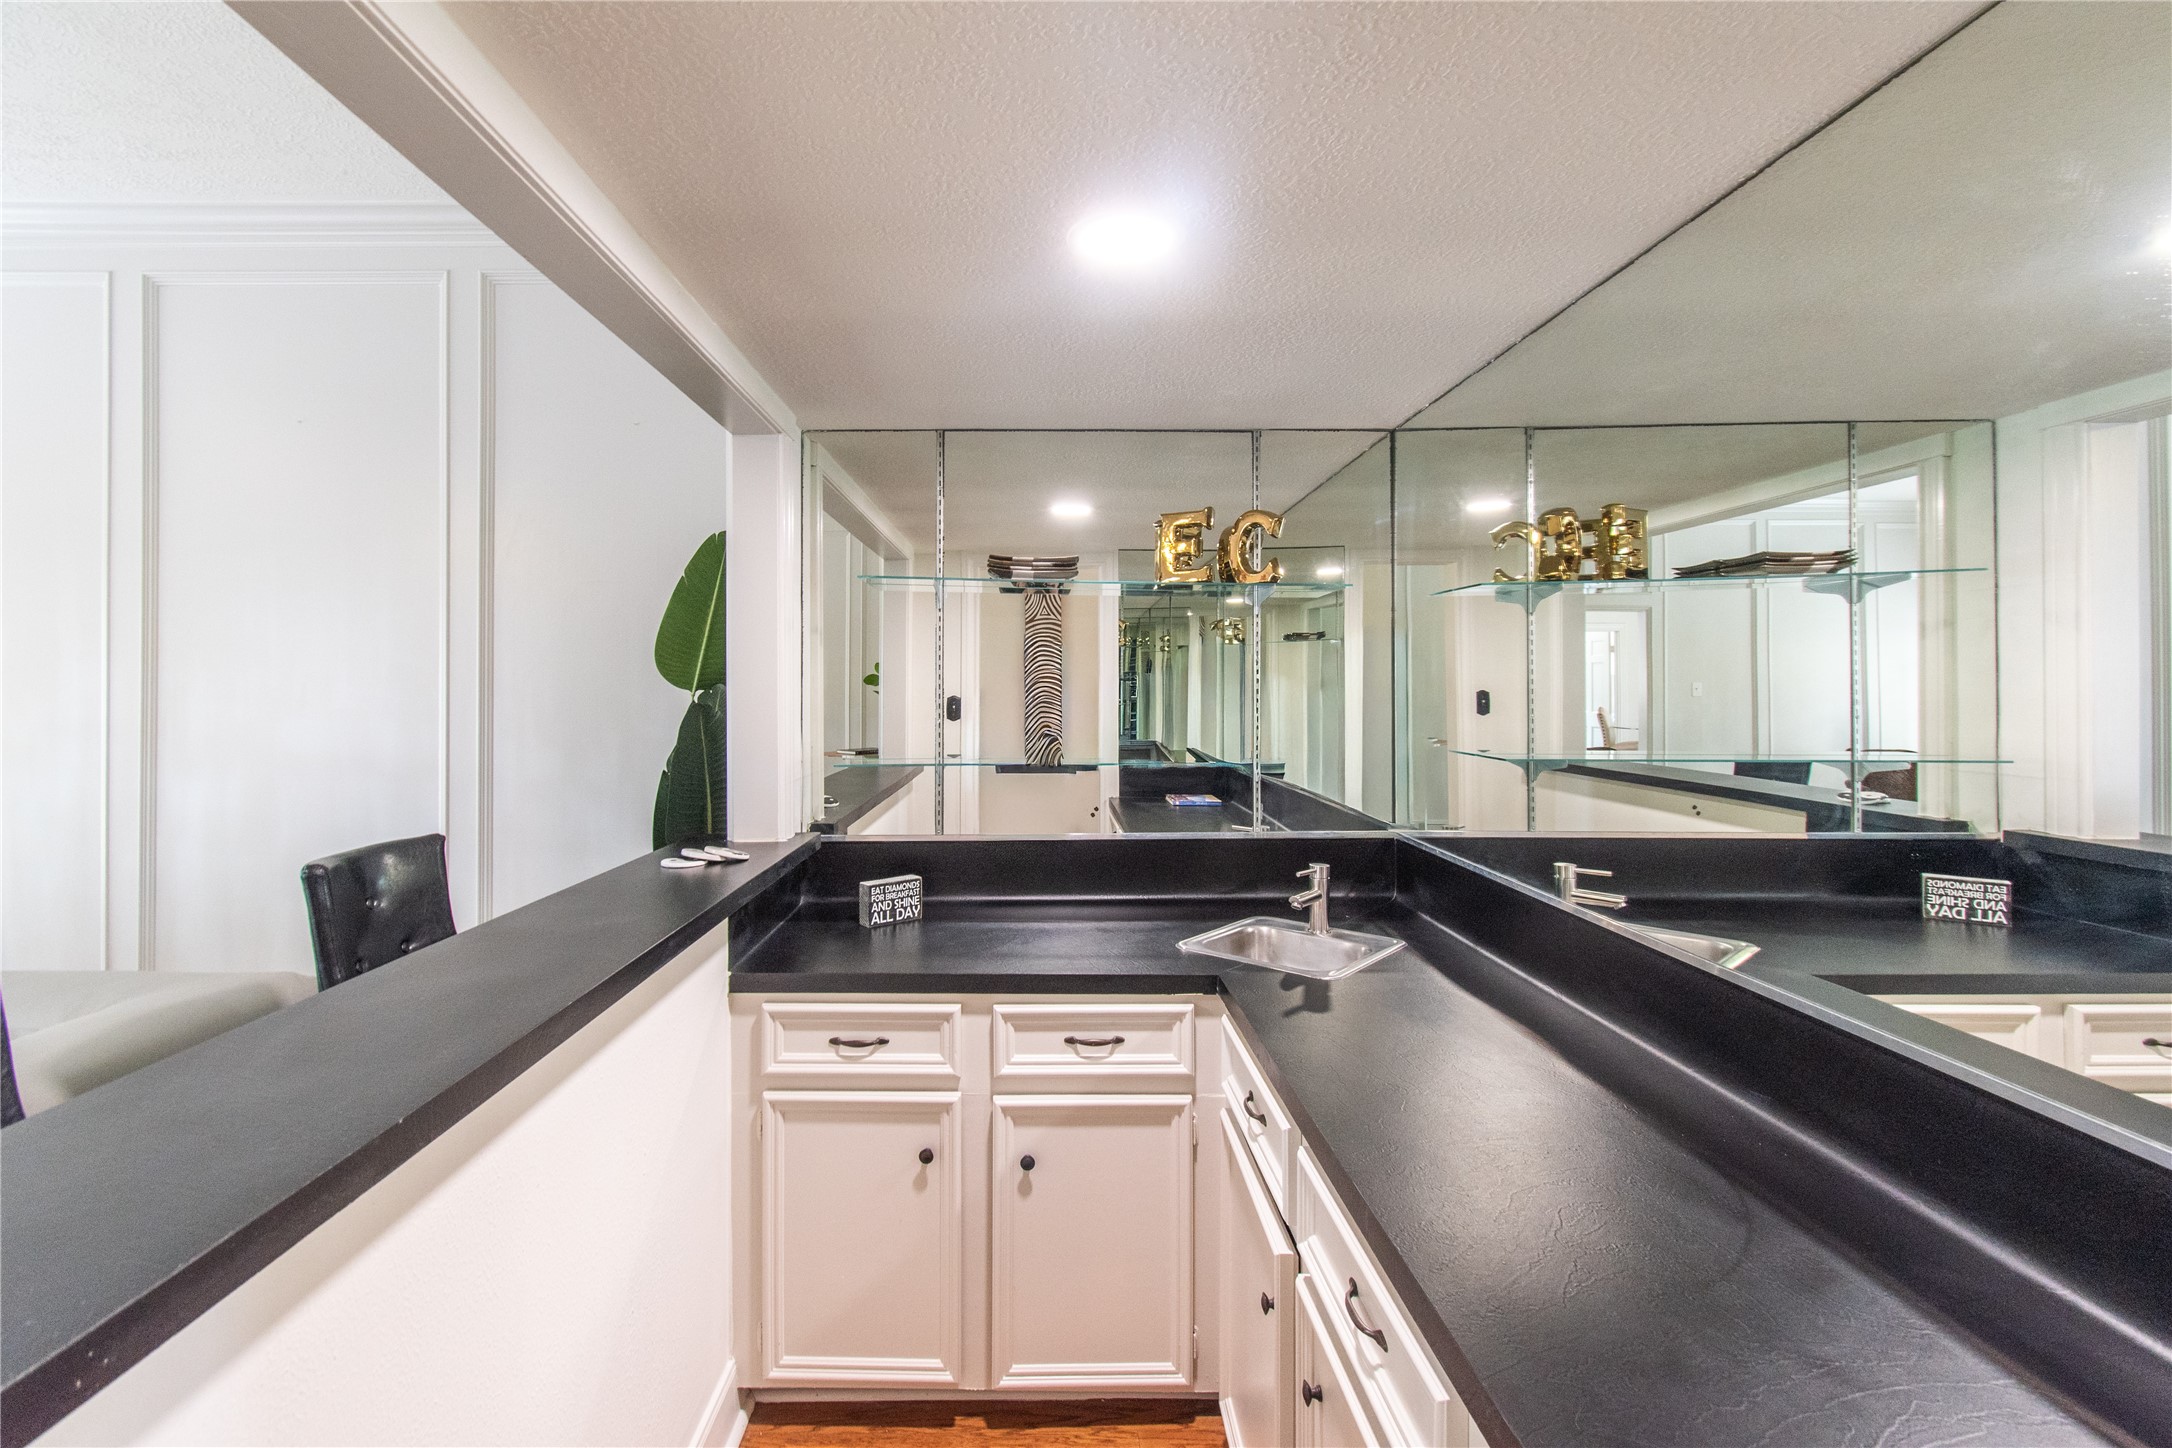
Wet bar area featuring black countertops, a small sink, and white cabinetry. The space is enhanced by a mirrored backsplash and open shelving, adding a touch of modern elegance.
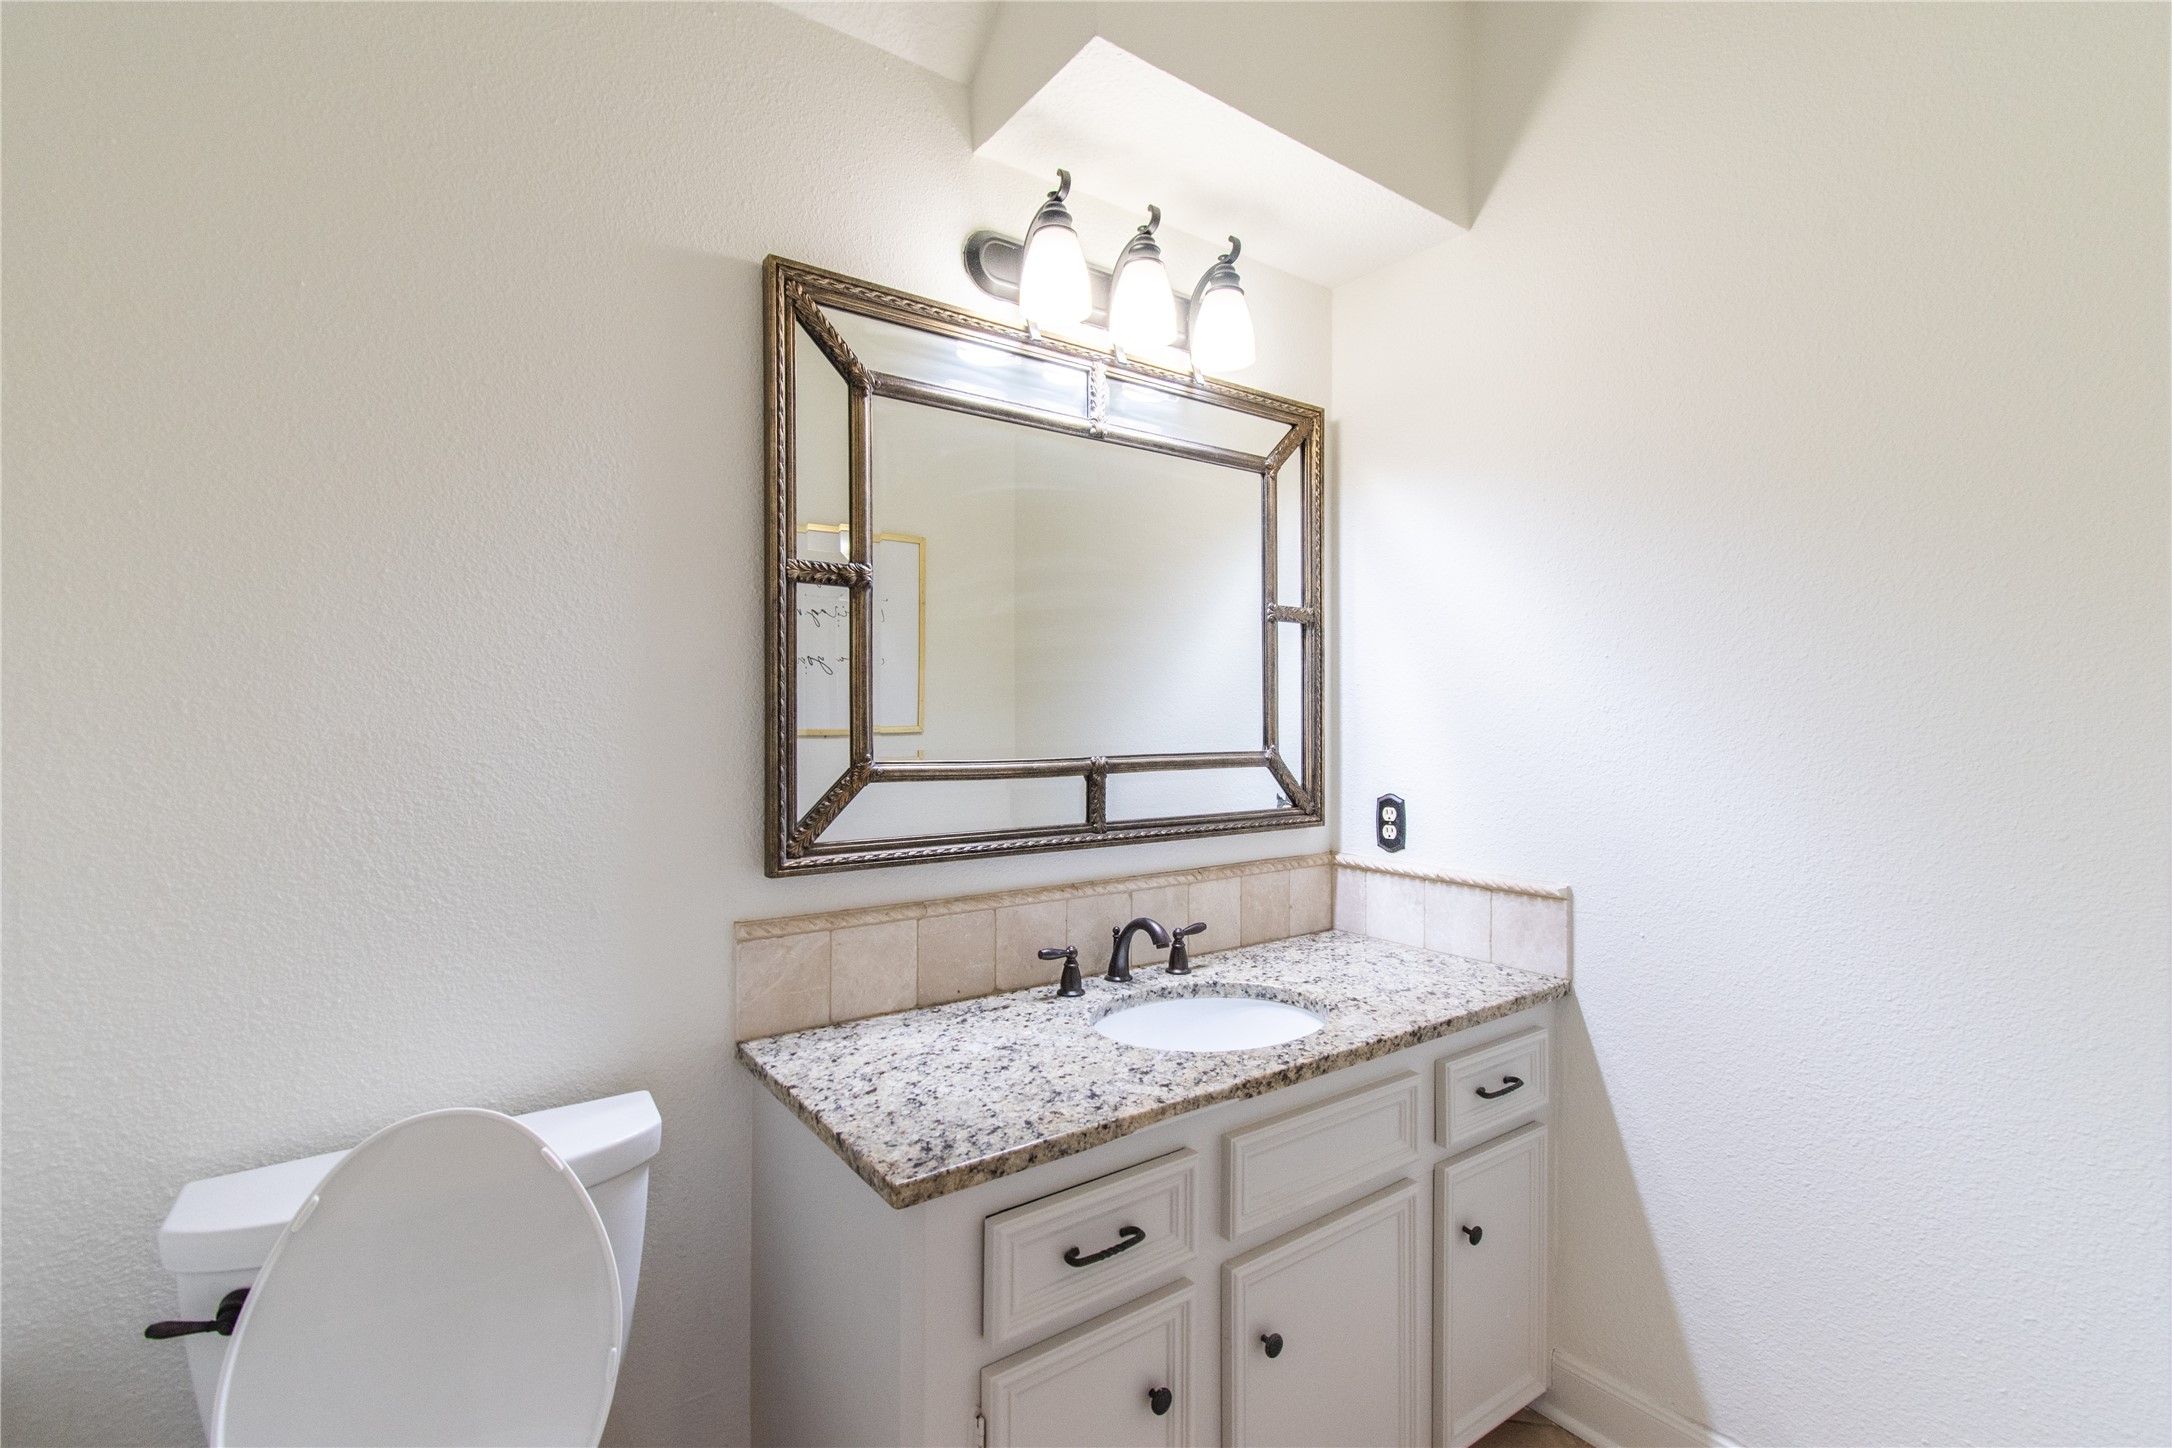
First floor powder room features a modern vanity with a granite countertop, a stylish framed mirror, and a three-light fixture above. The space is bright and clean with neutral tones, offering a fresh and inviting atmosphere.
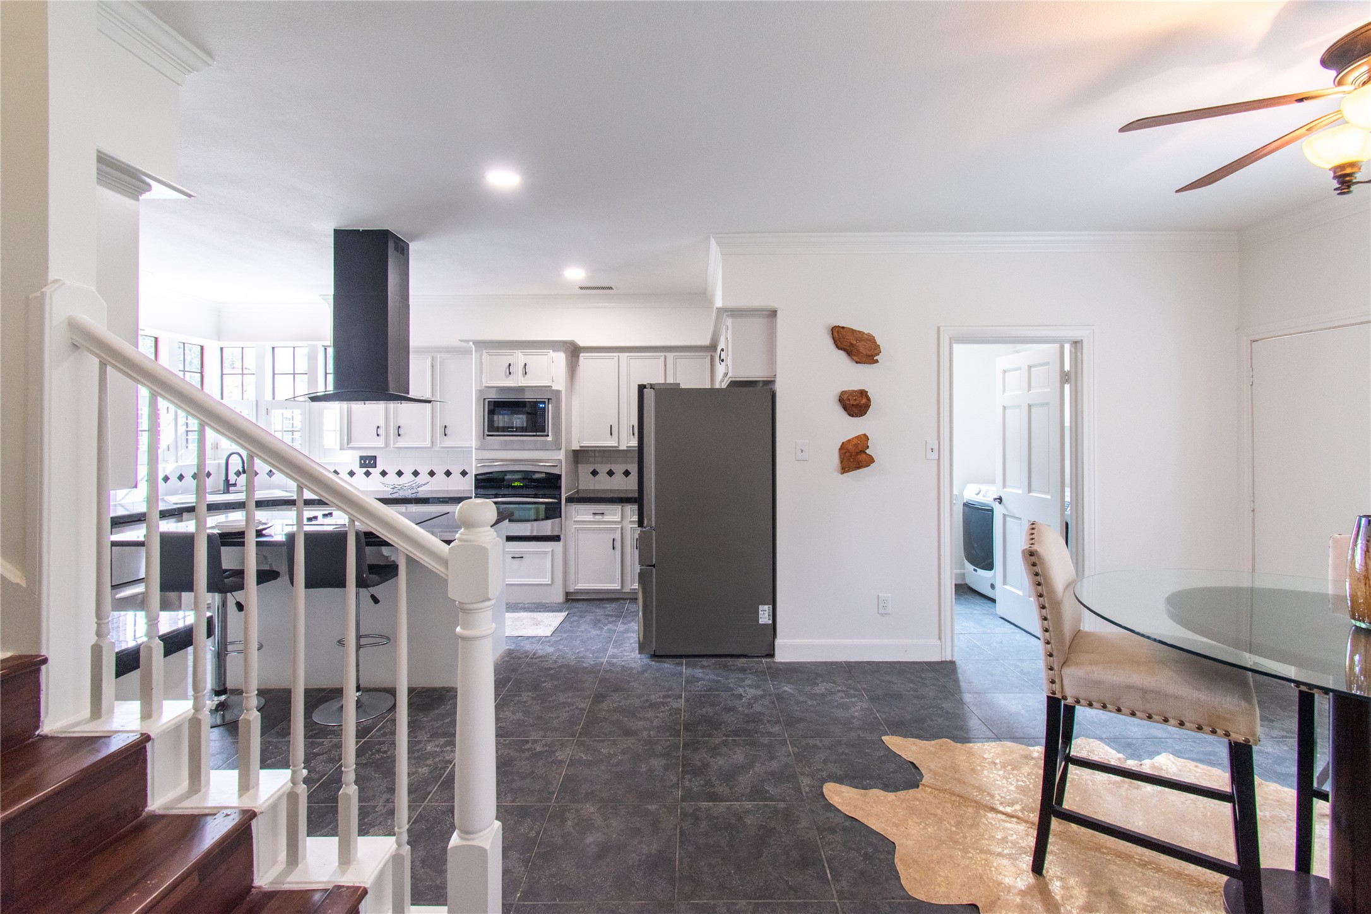
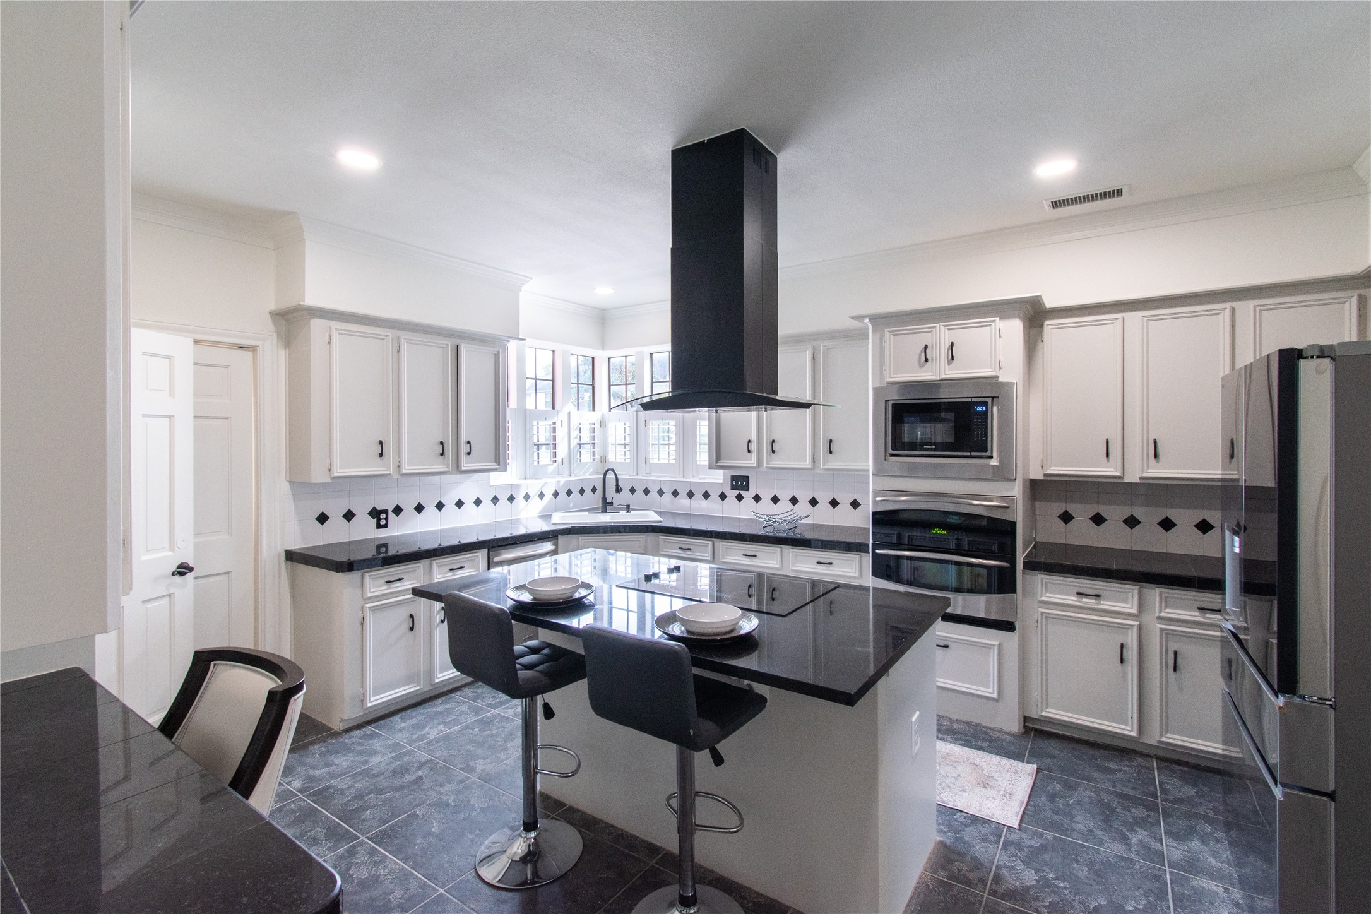
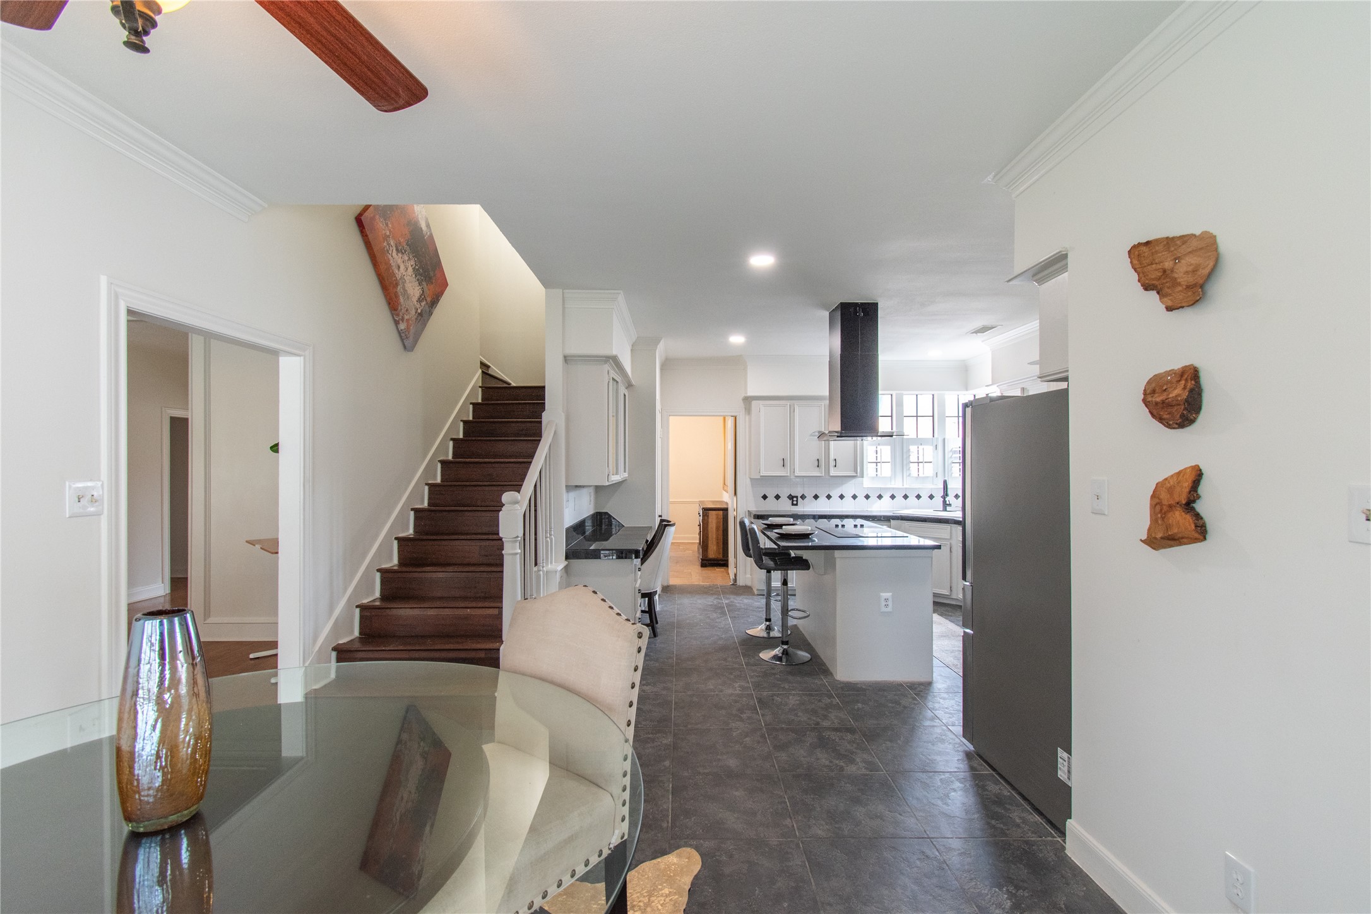
Kitchen with white cabinetry, stainless steel appliances, and a central island with bar seating. The space is open and bright, featuring a tiled floor and adjacent dining area with a ceiling fan. A laundry room is visible through an open door.
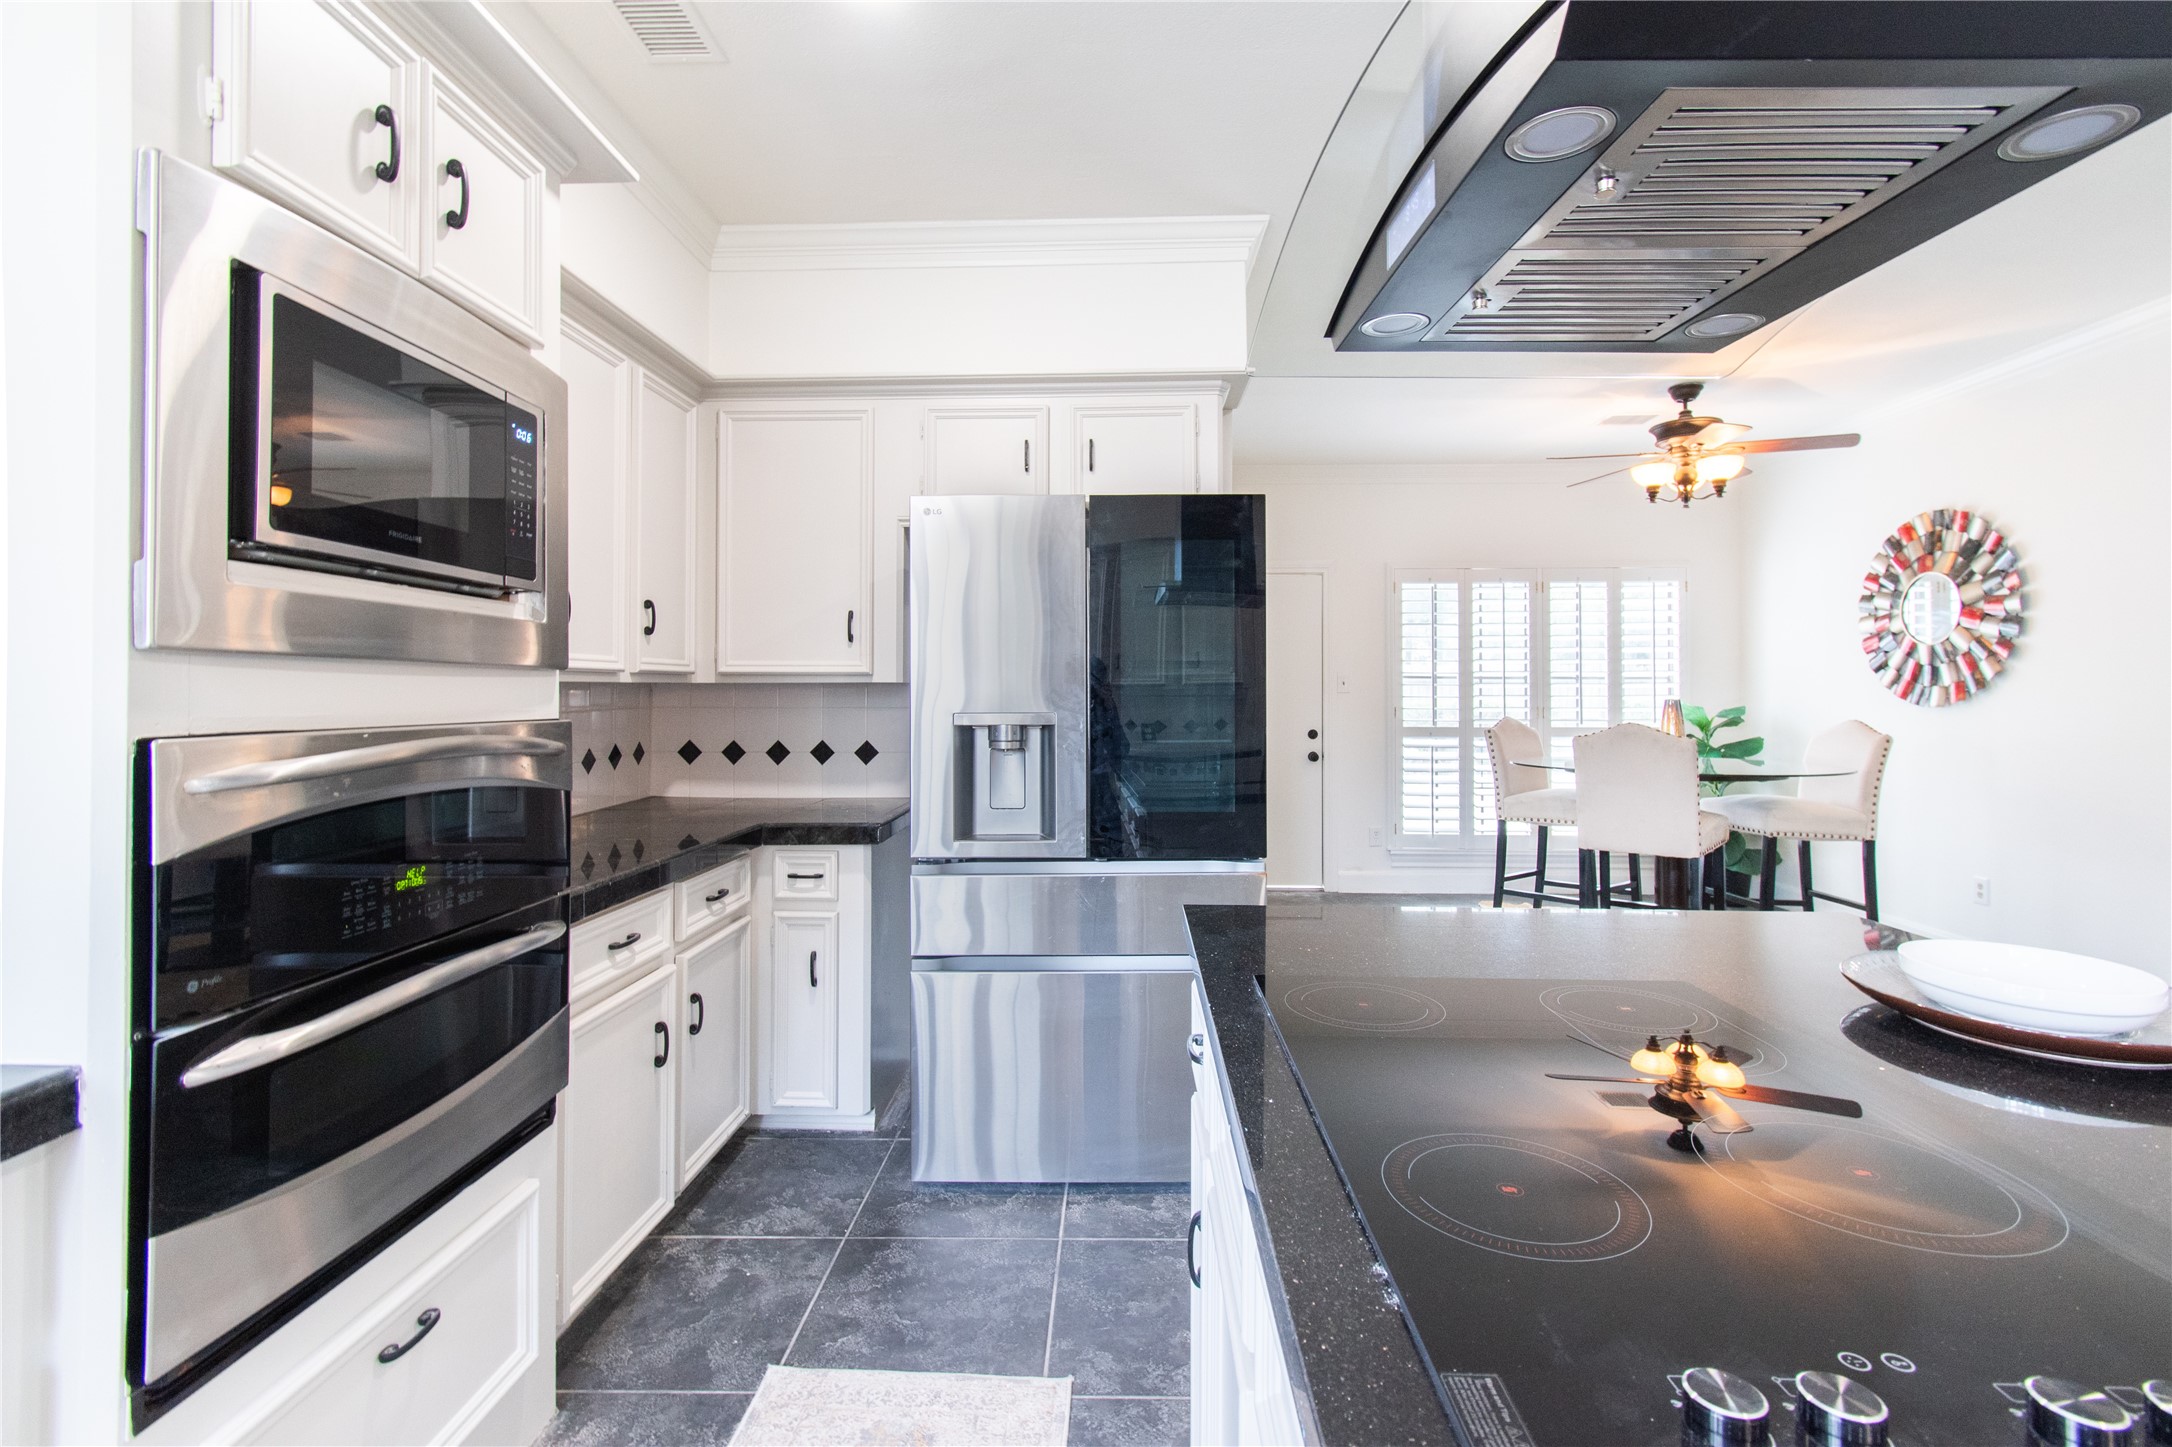
Kitchen features sleek stainless steel appliances, white cabinetry, and a black countertop. It has a spacious, open layout with a dining area in the background, enhanced by natural light from large windows and a ceiling fan for comfort.
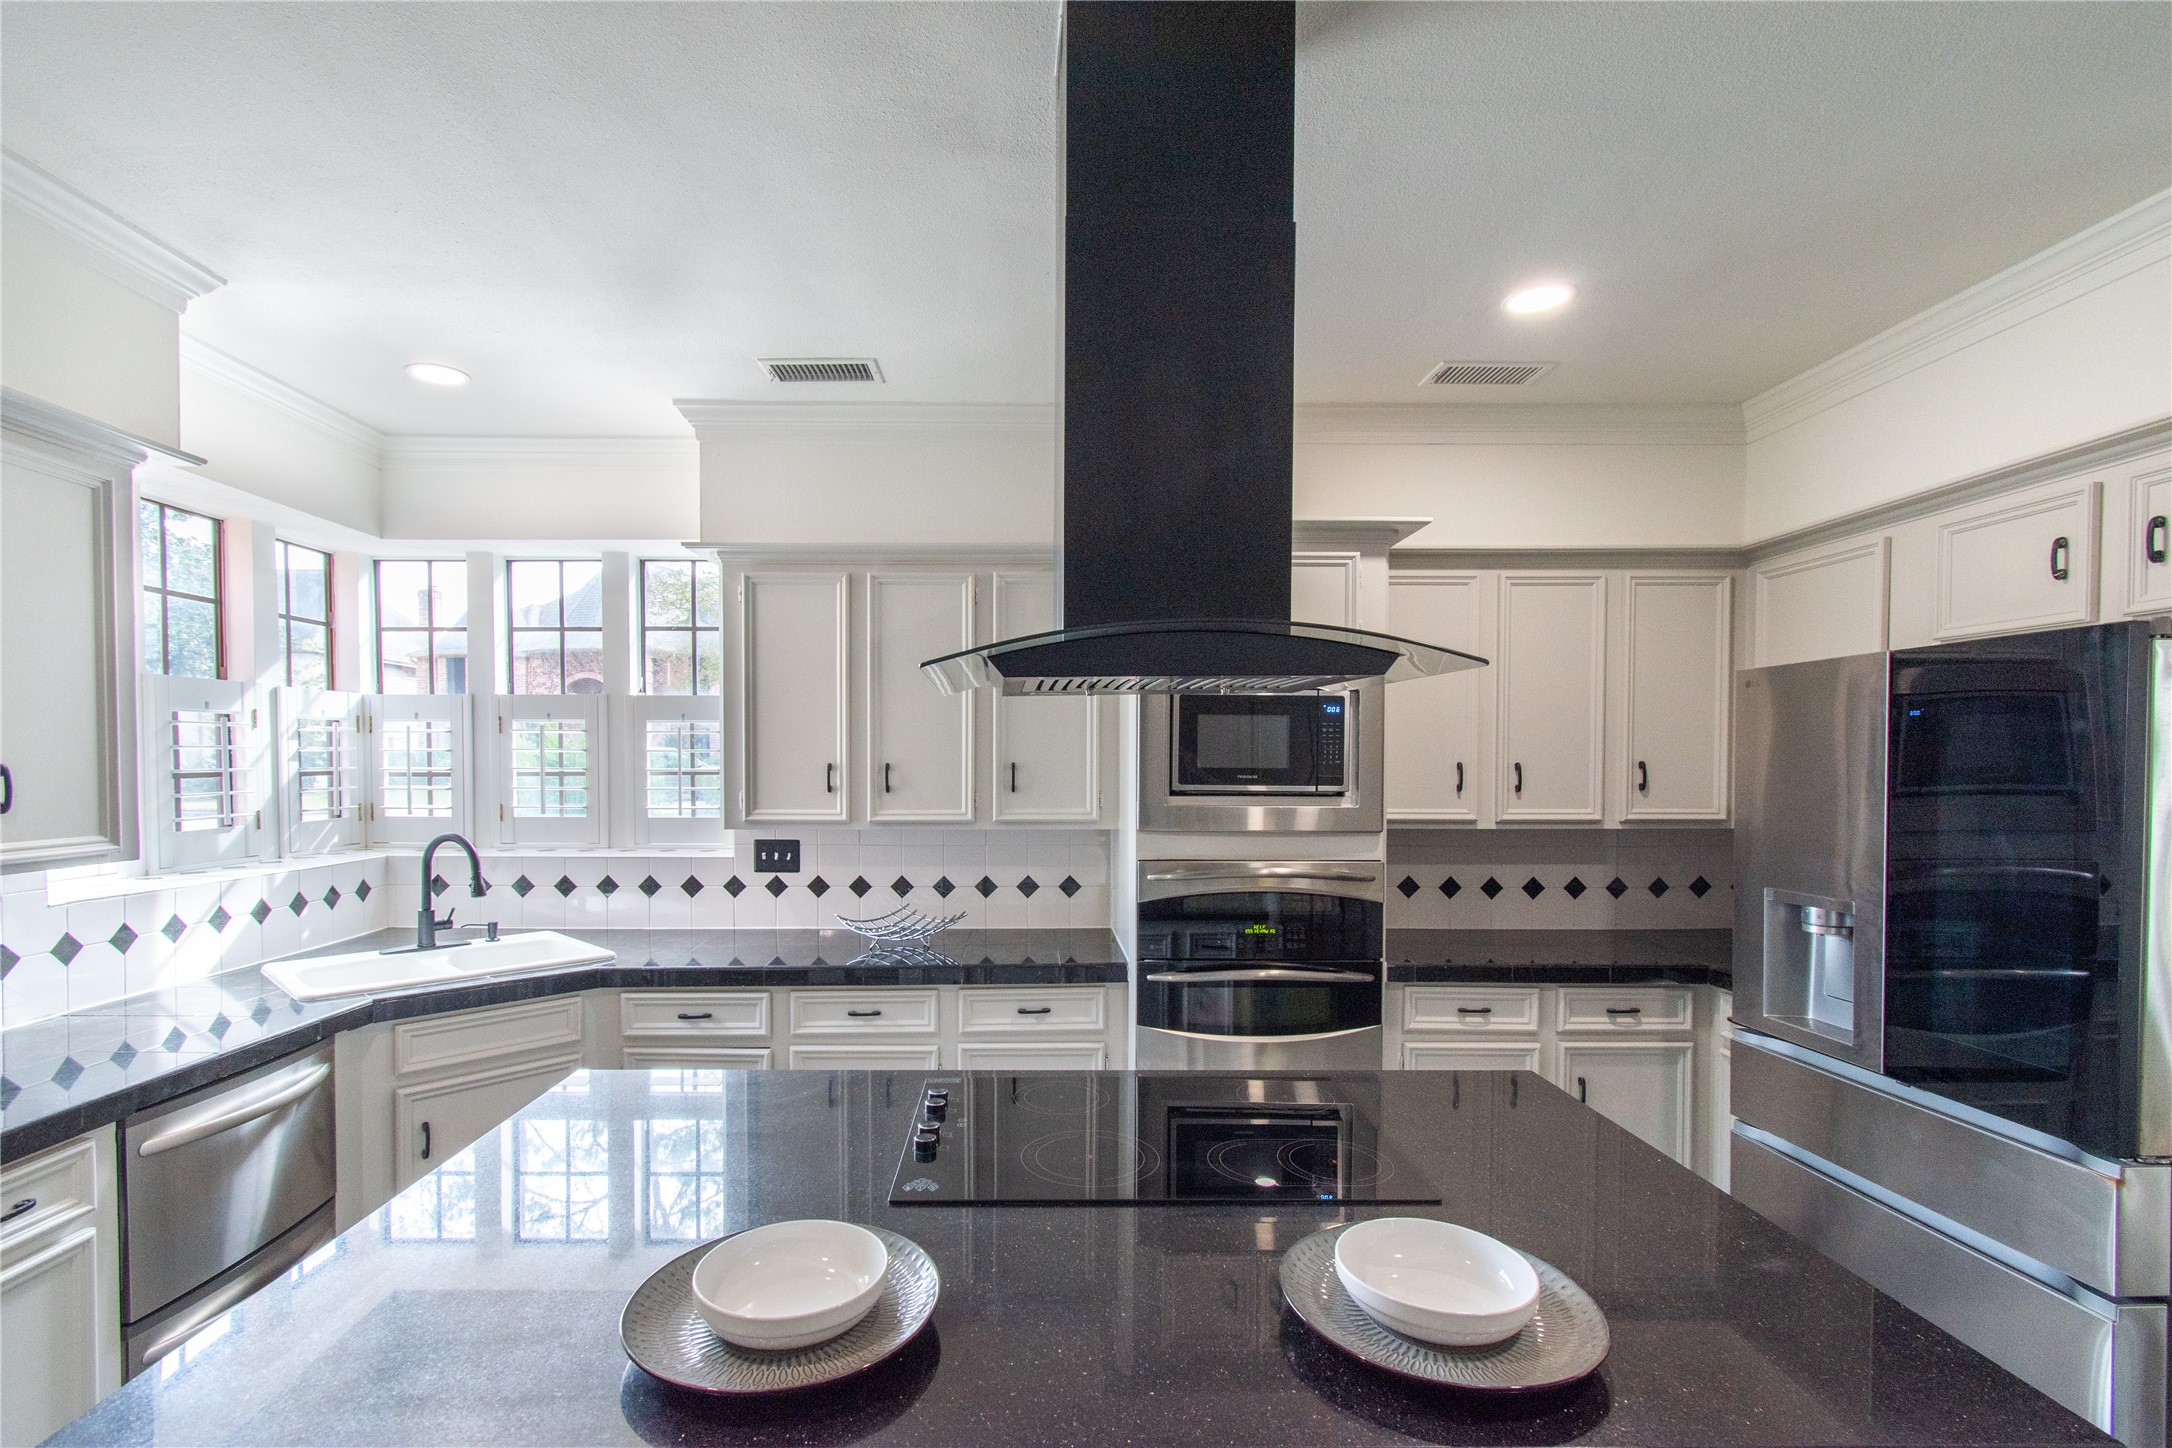
Central island with seating, stainless steel appliances, and ample natural light from large windows. Stylish black and white tile backsplash adds a classic touch.
The large island includes an electric cooktop and contemporary range hood, while ample natural light flows through the windows, enhancing the bright, open feel. Perfect for both cooking and entertaining.
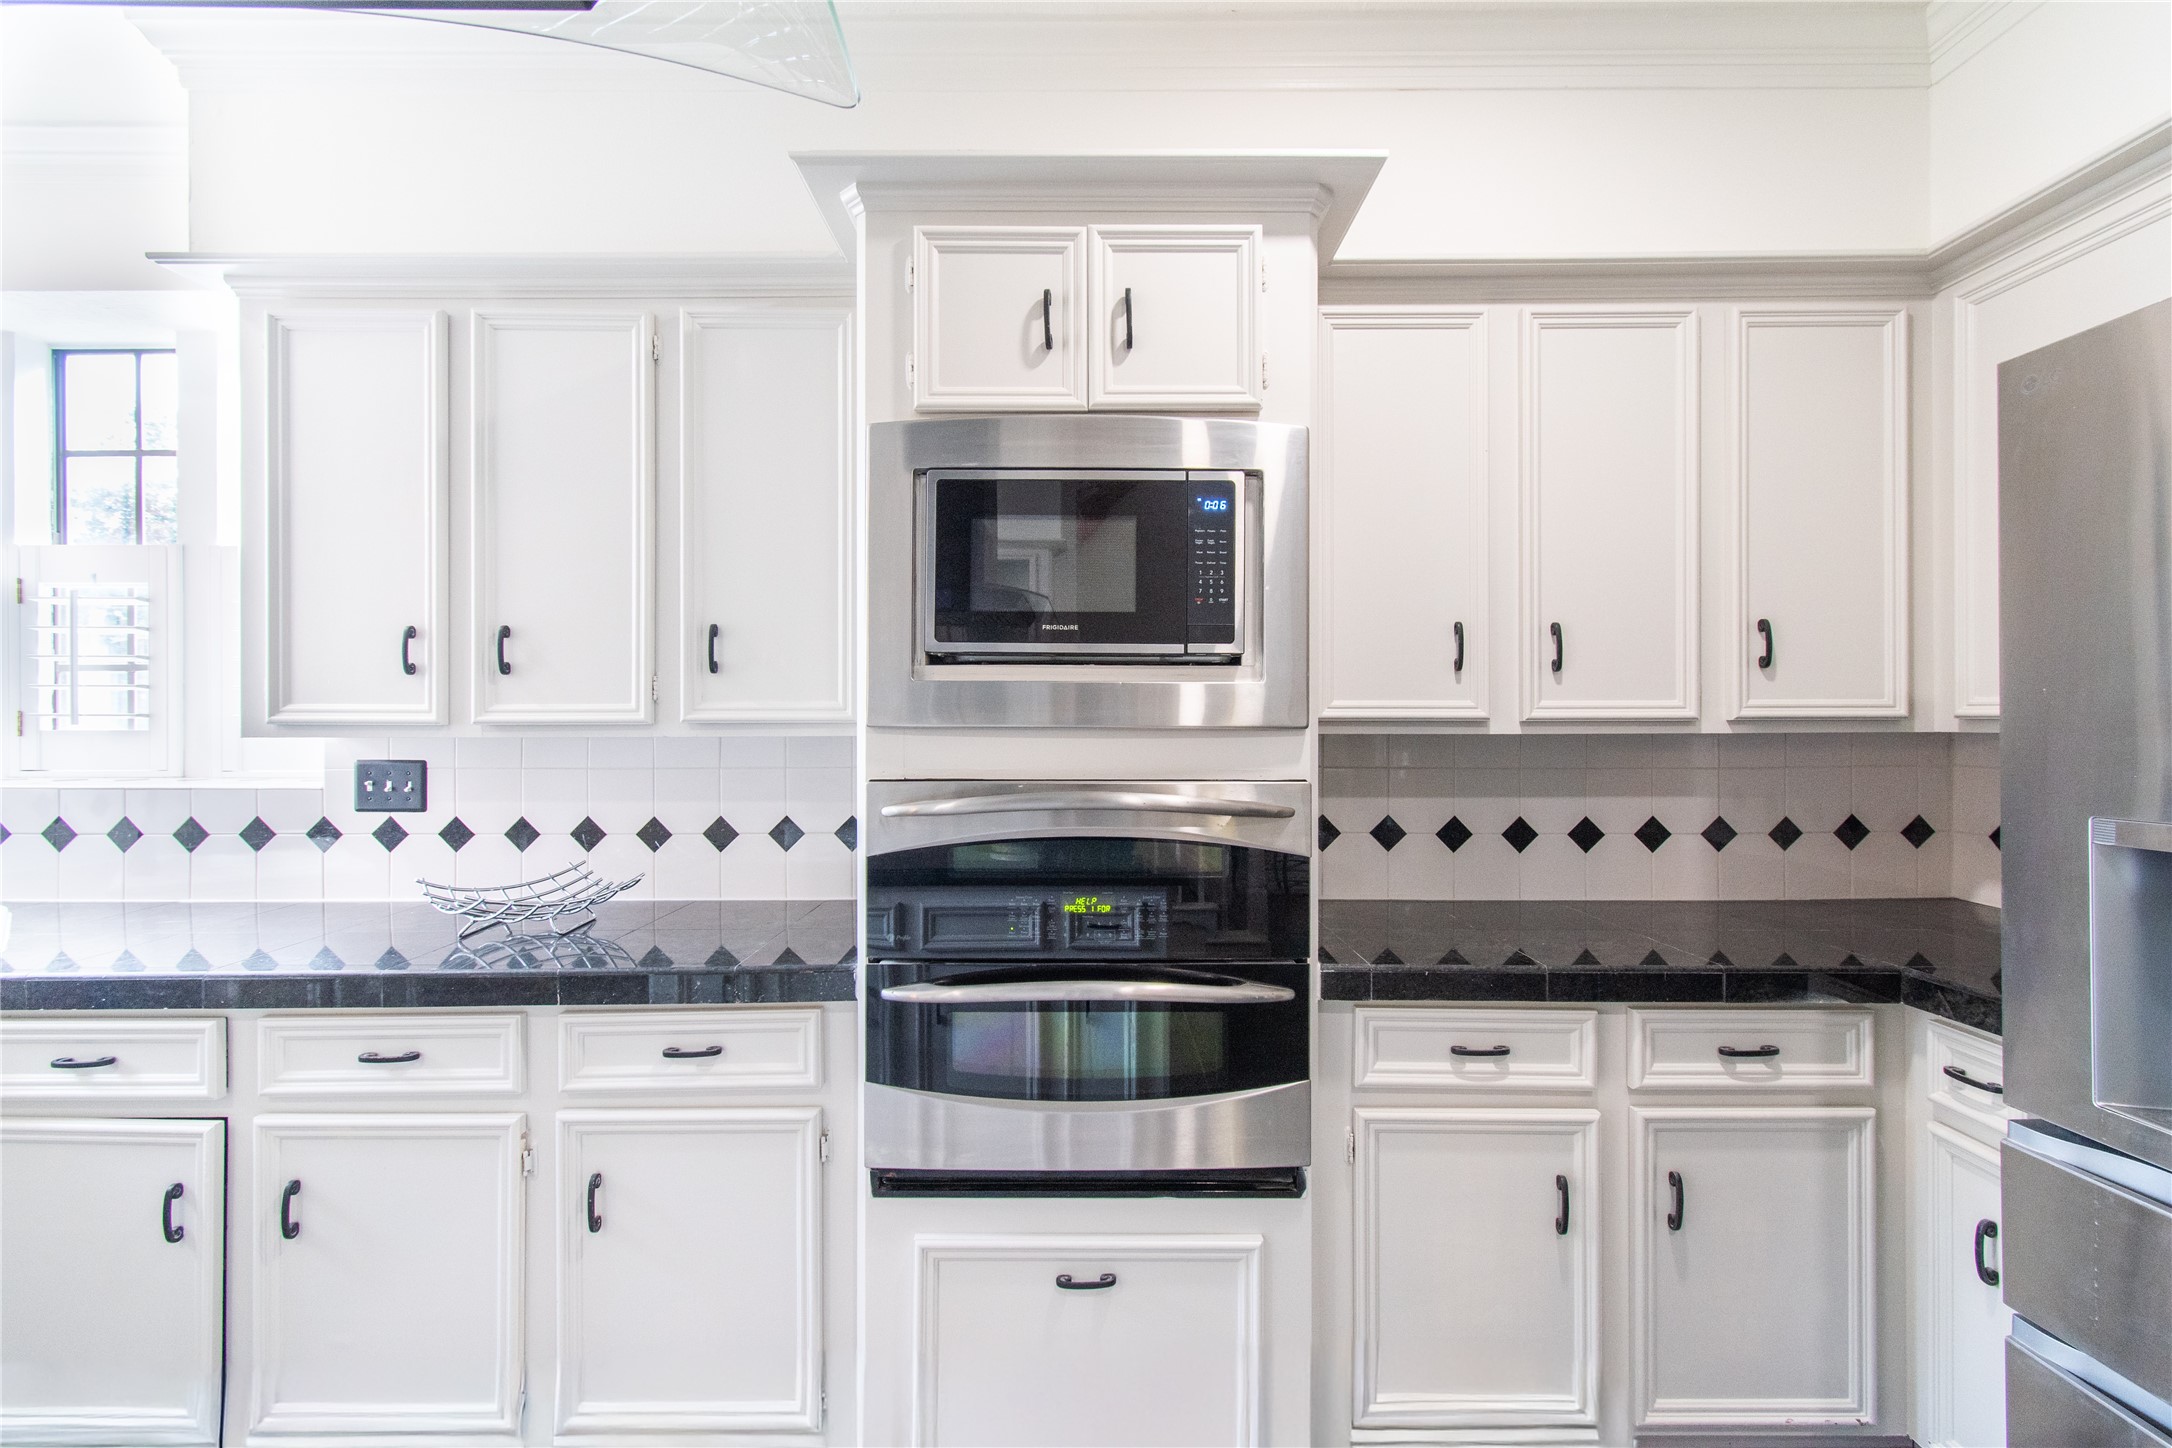
Built-in microwave and oven, and sleek black countertops. The backsplash has a classic white tile design with black diamond accents, adding a touch of elegance.
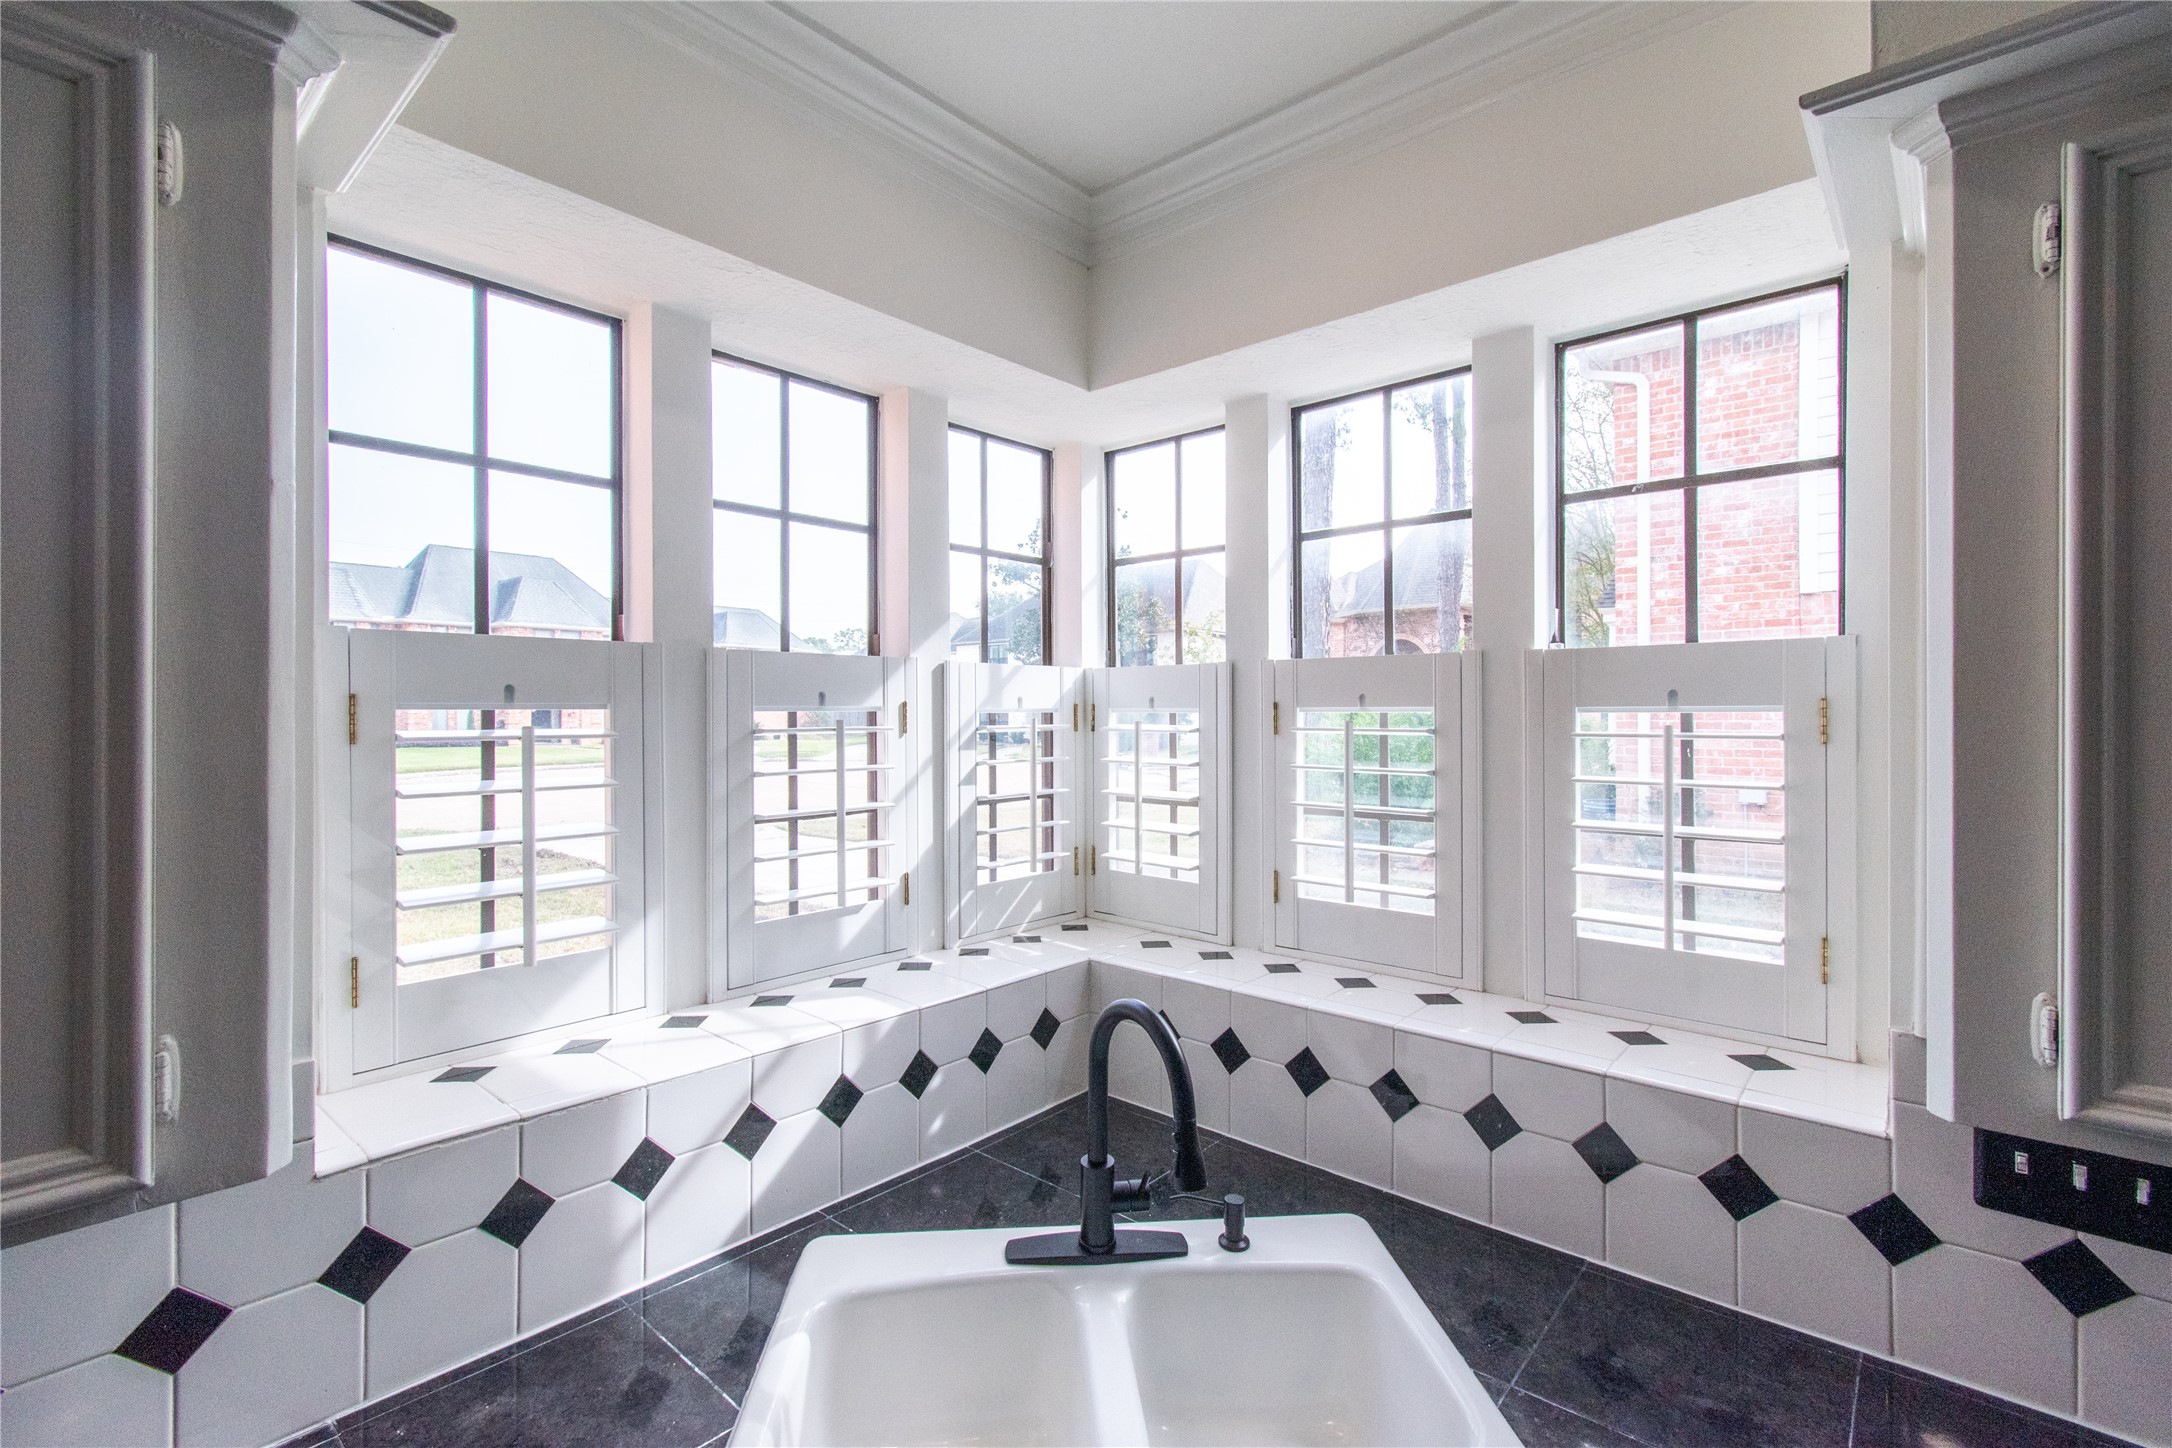
Large windows with charming shutters, overlooking a pleasant neighborhood view. A modern sink and sleek black and white tile design add a stylish touch. Ideal for enjoying natural light while preparing meals.
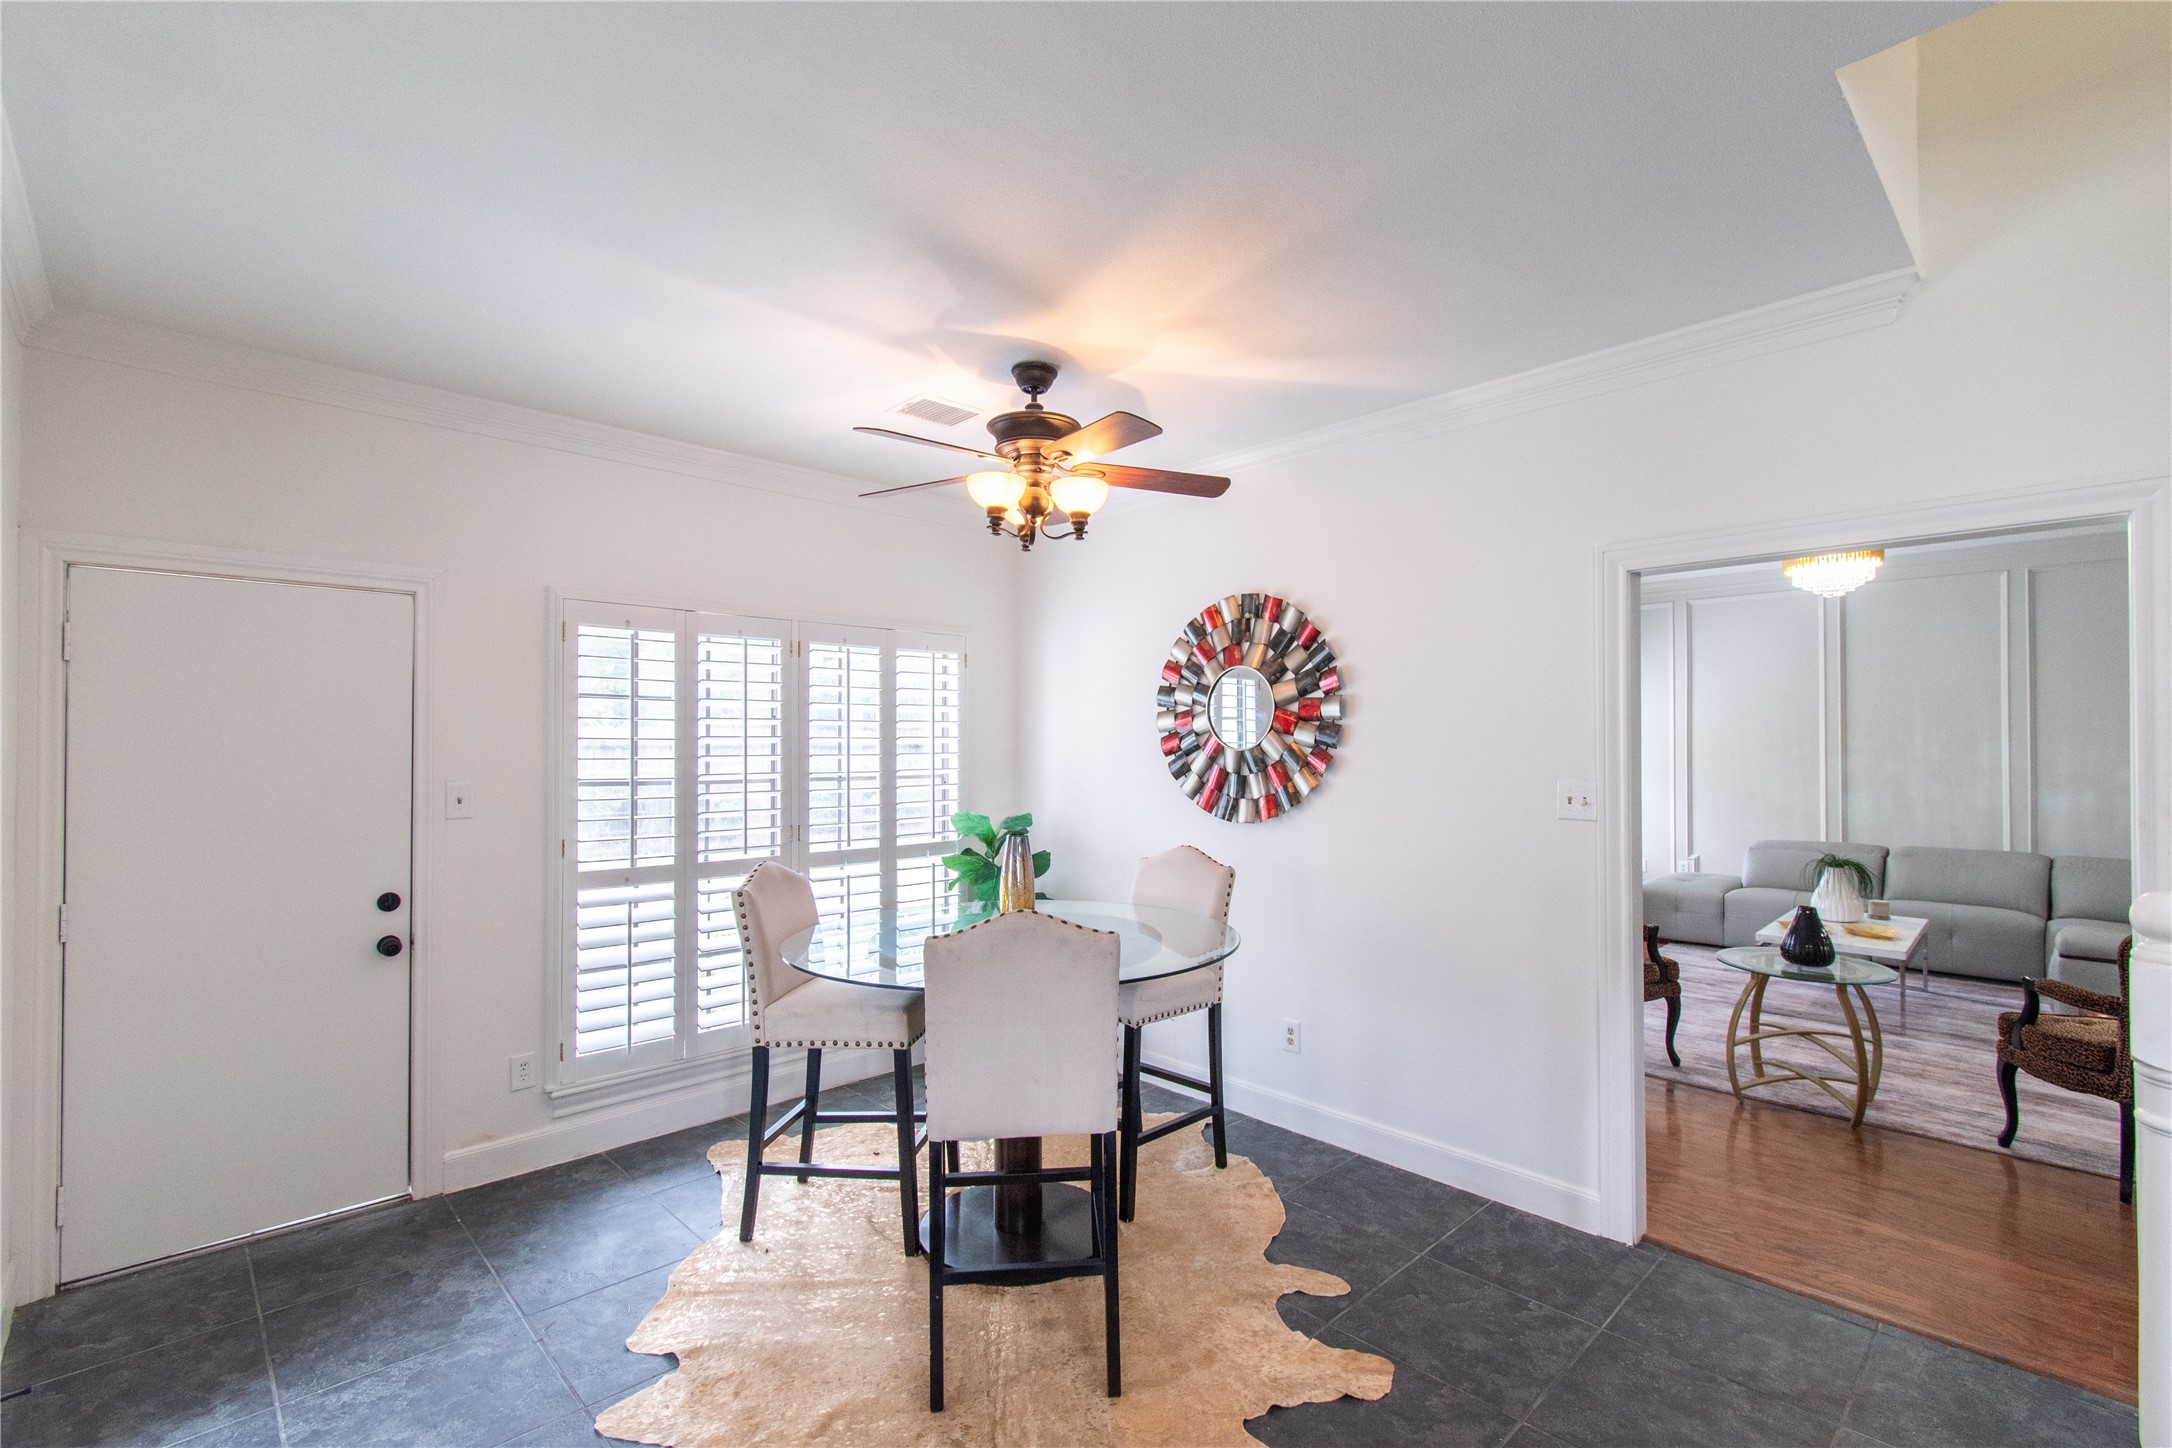
Breakfast area with a round table and four chairs on a tiled floor. It features a ceiling fan, large windows with shutters for natural light, and a decorative mirror. An adjoining room with a cozy seating area is visible through a wide doorway.
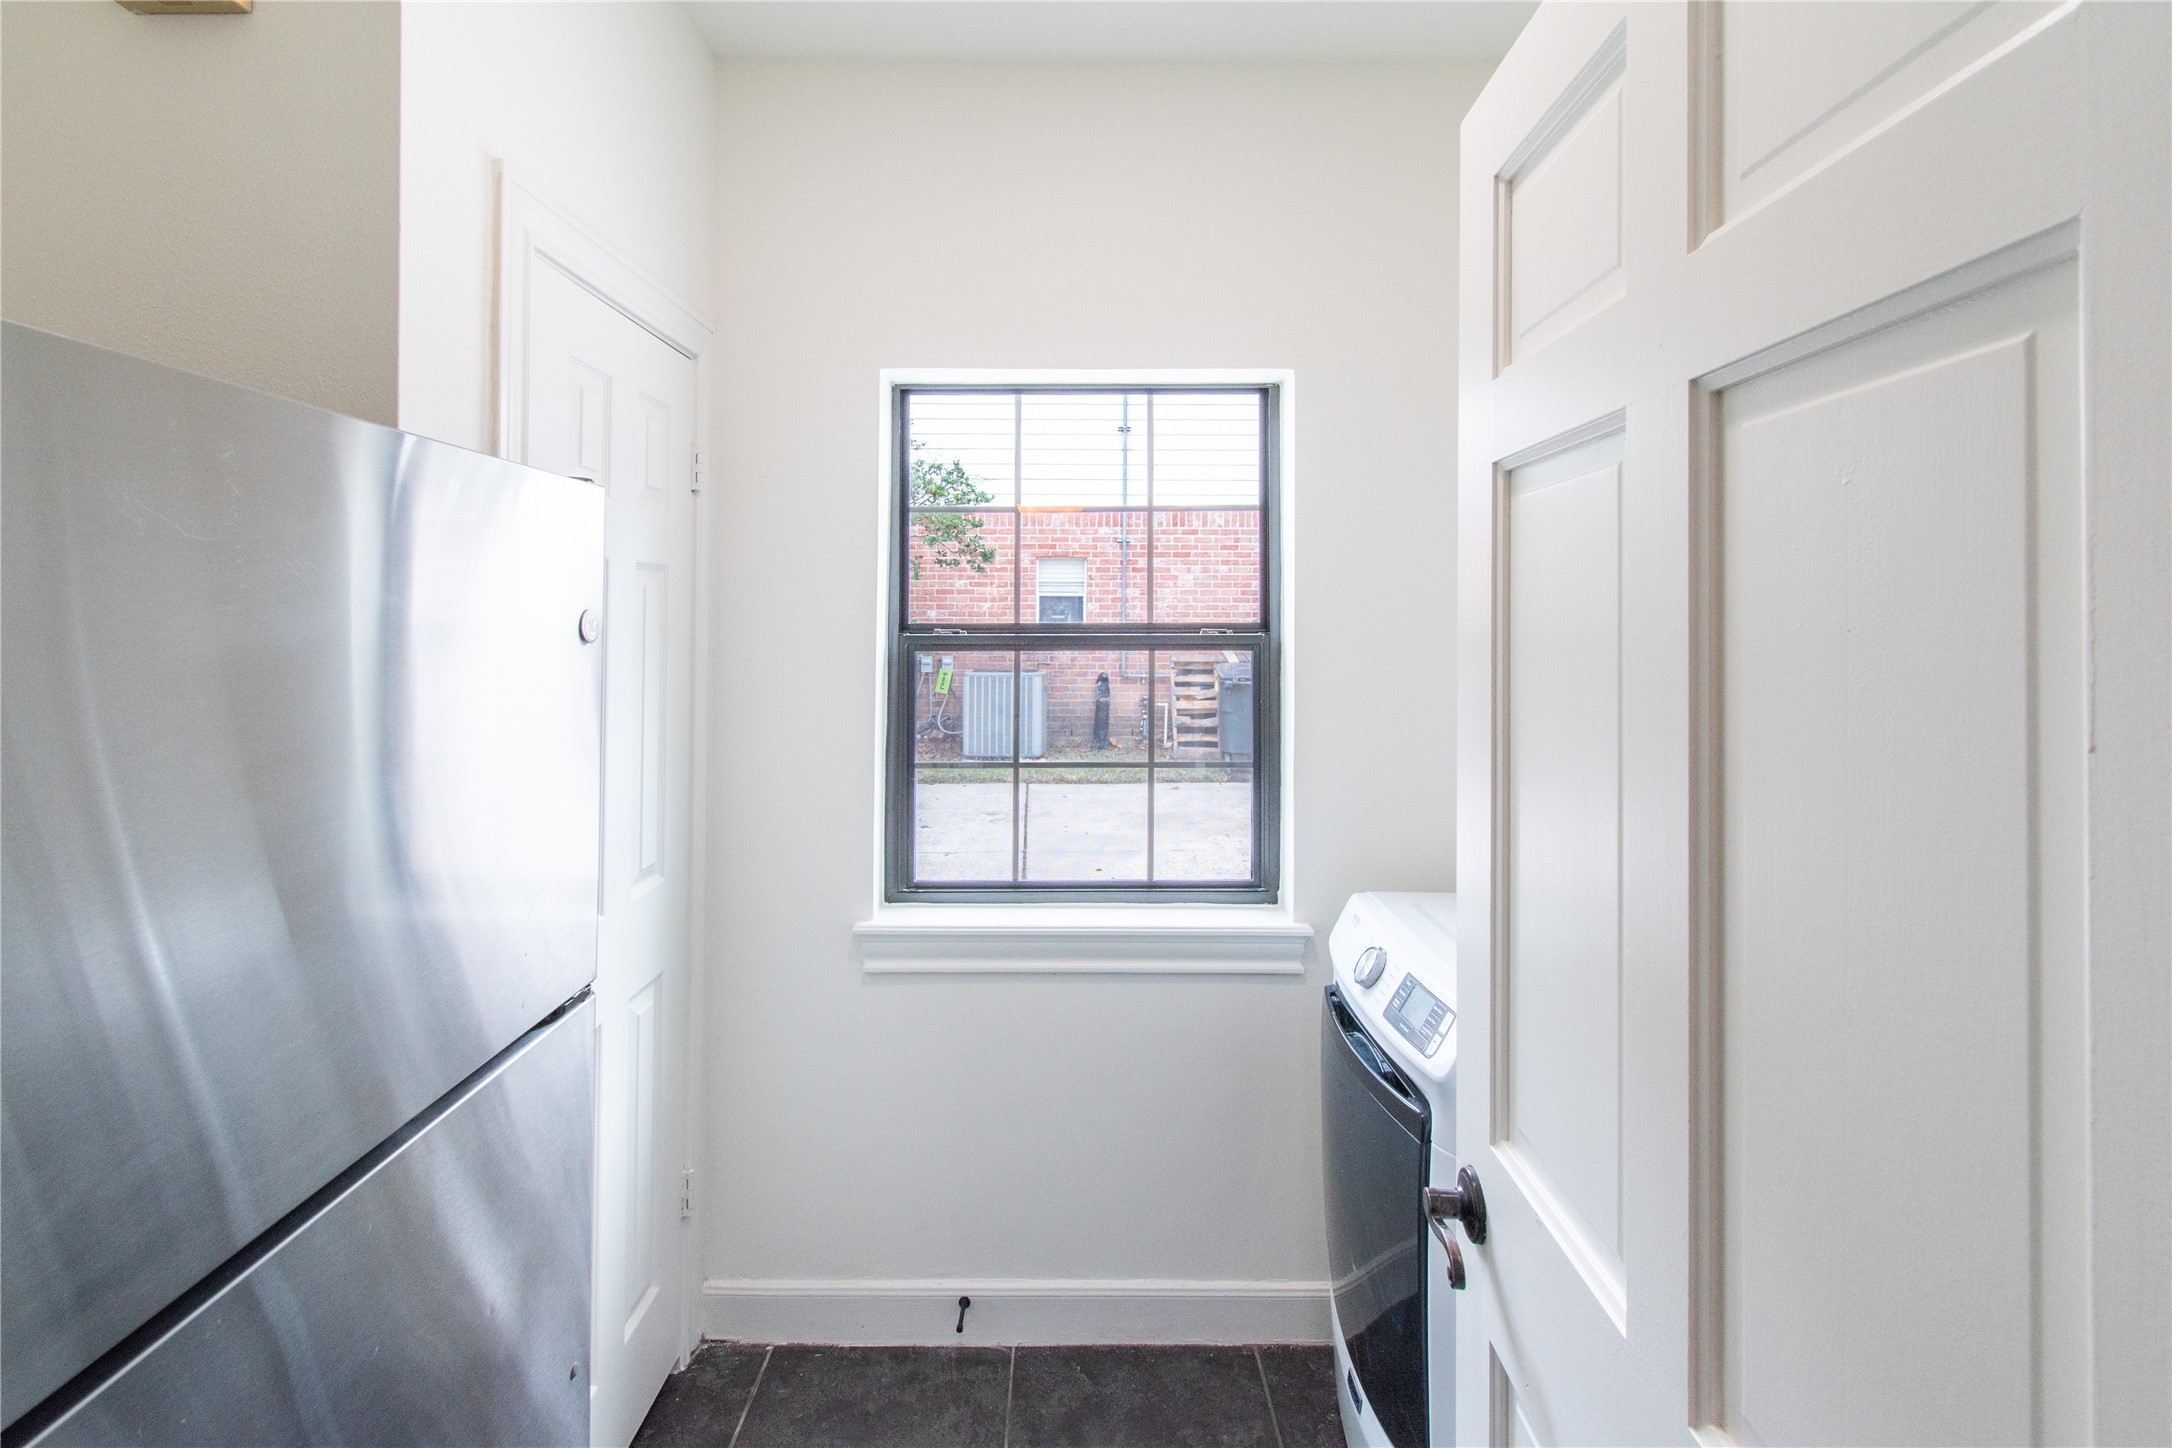
Laundry room with a window providing natural light. It features a washer and a stainless steel refrigerator. The space is bright with white walls and a tiled floor.
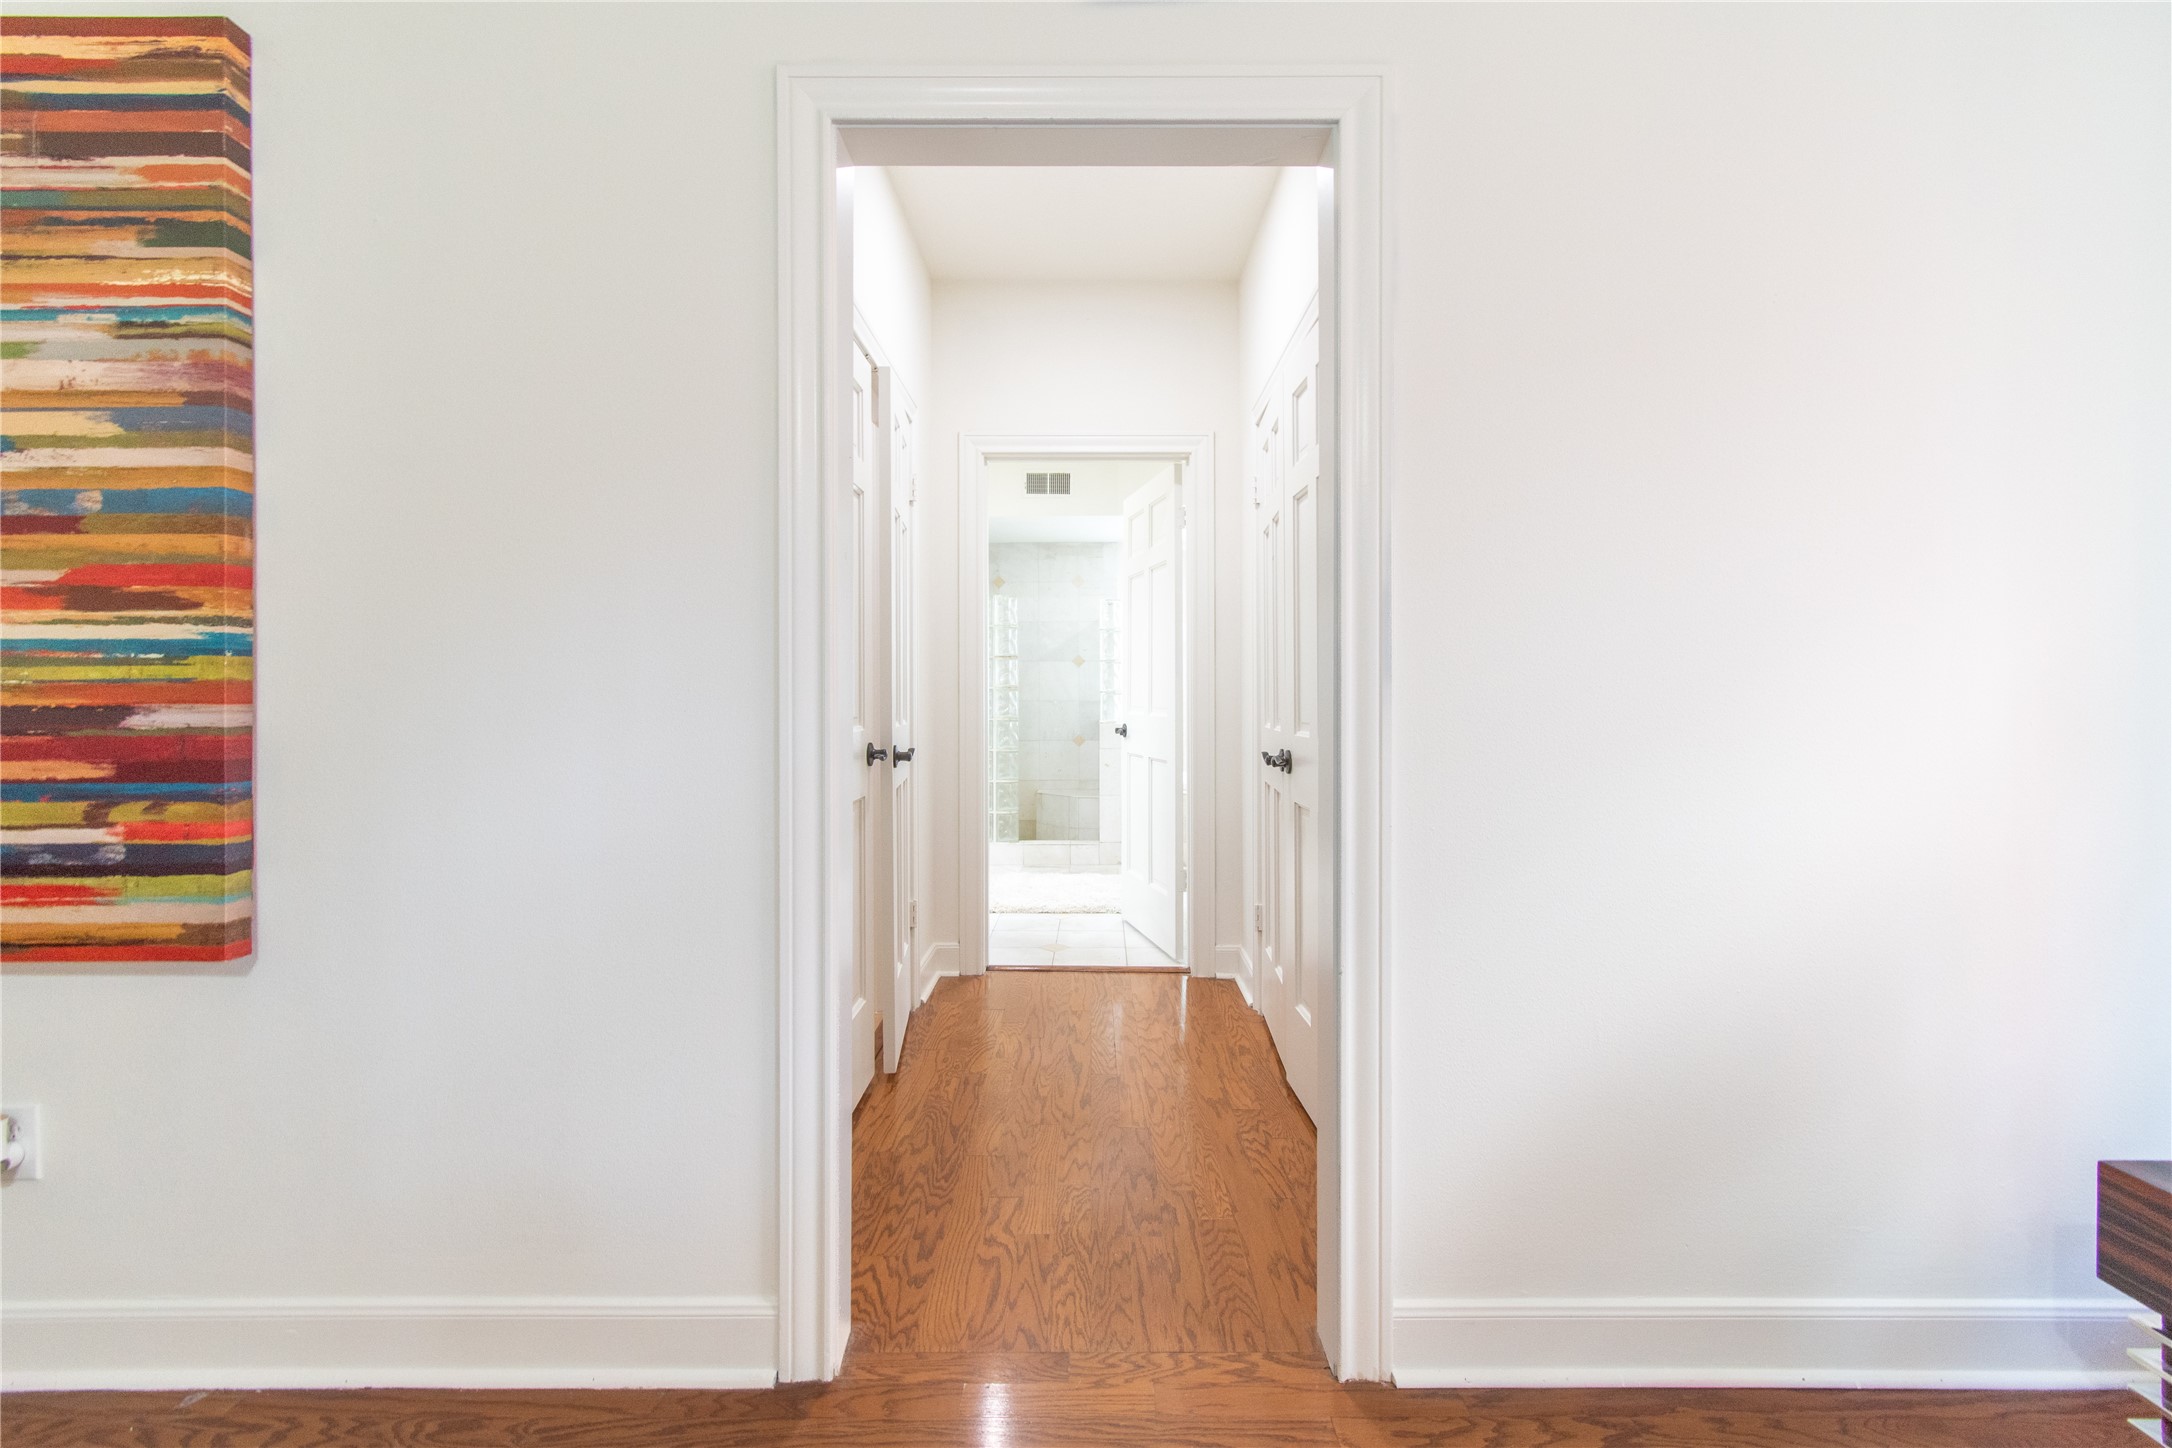
Bright hallway with polished hardwood floors and white walls. It leads to a bathroom with tiled flooring visible at the end. A colorful abstract painting adds a vibrant touch to the space.
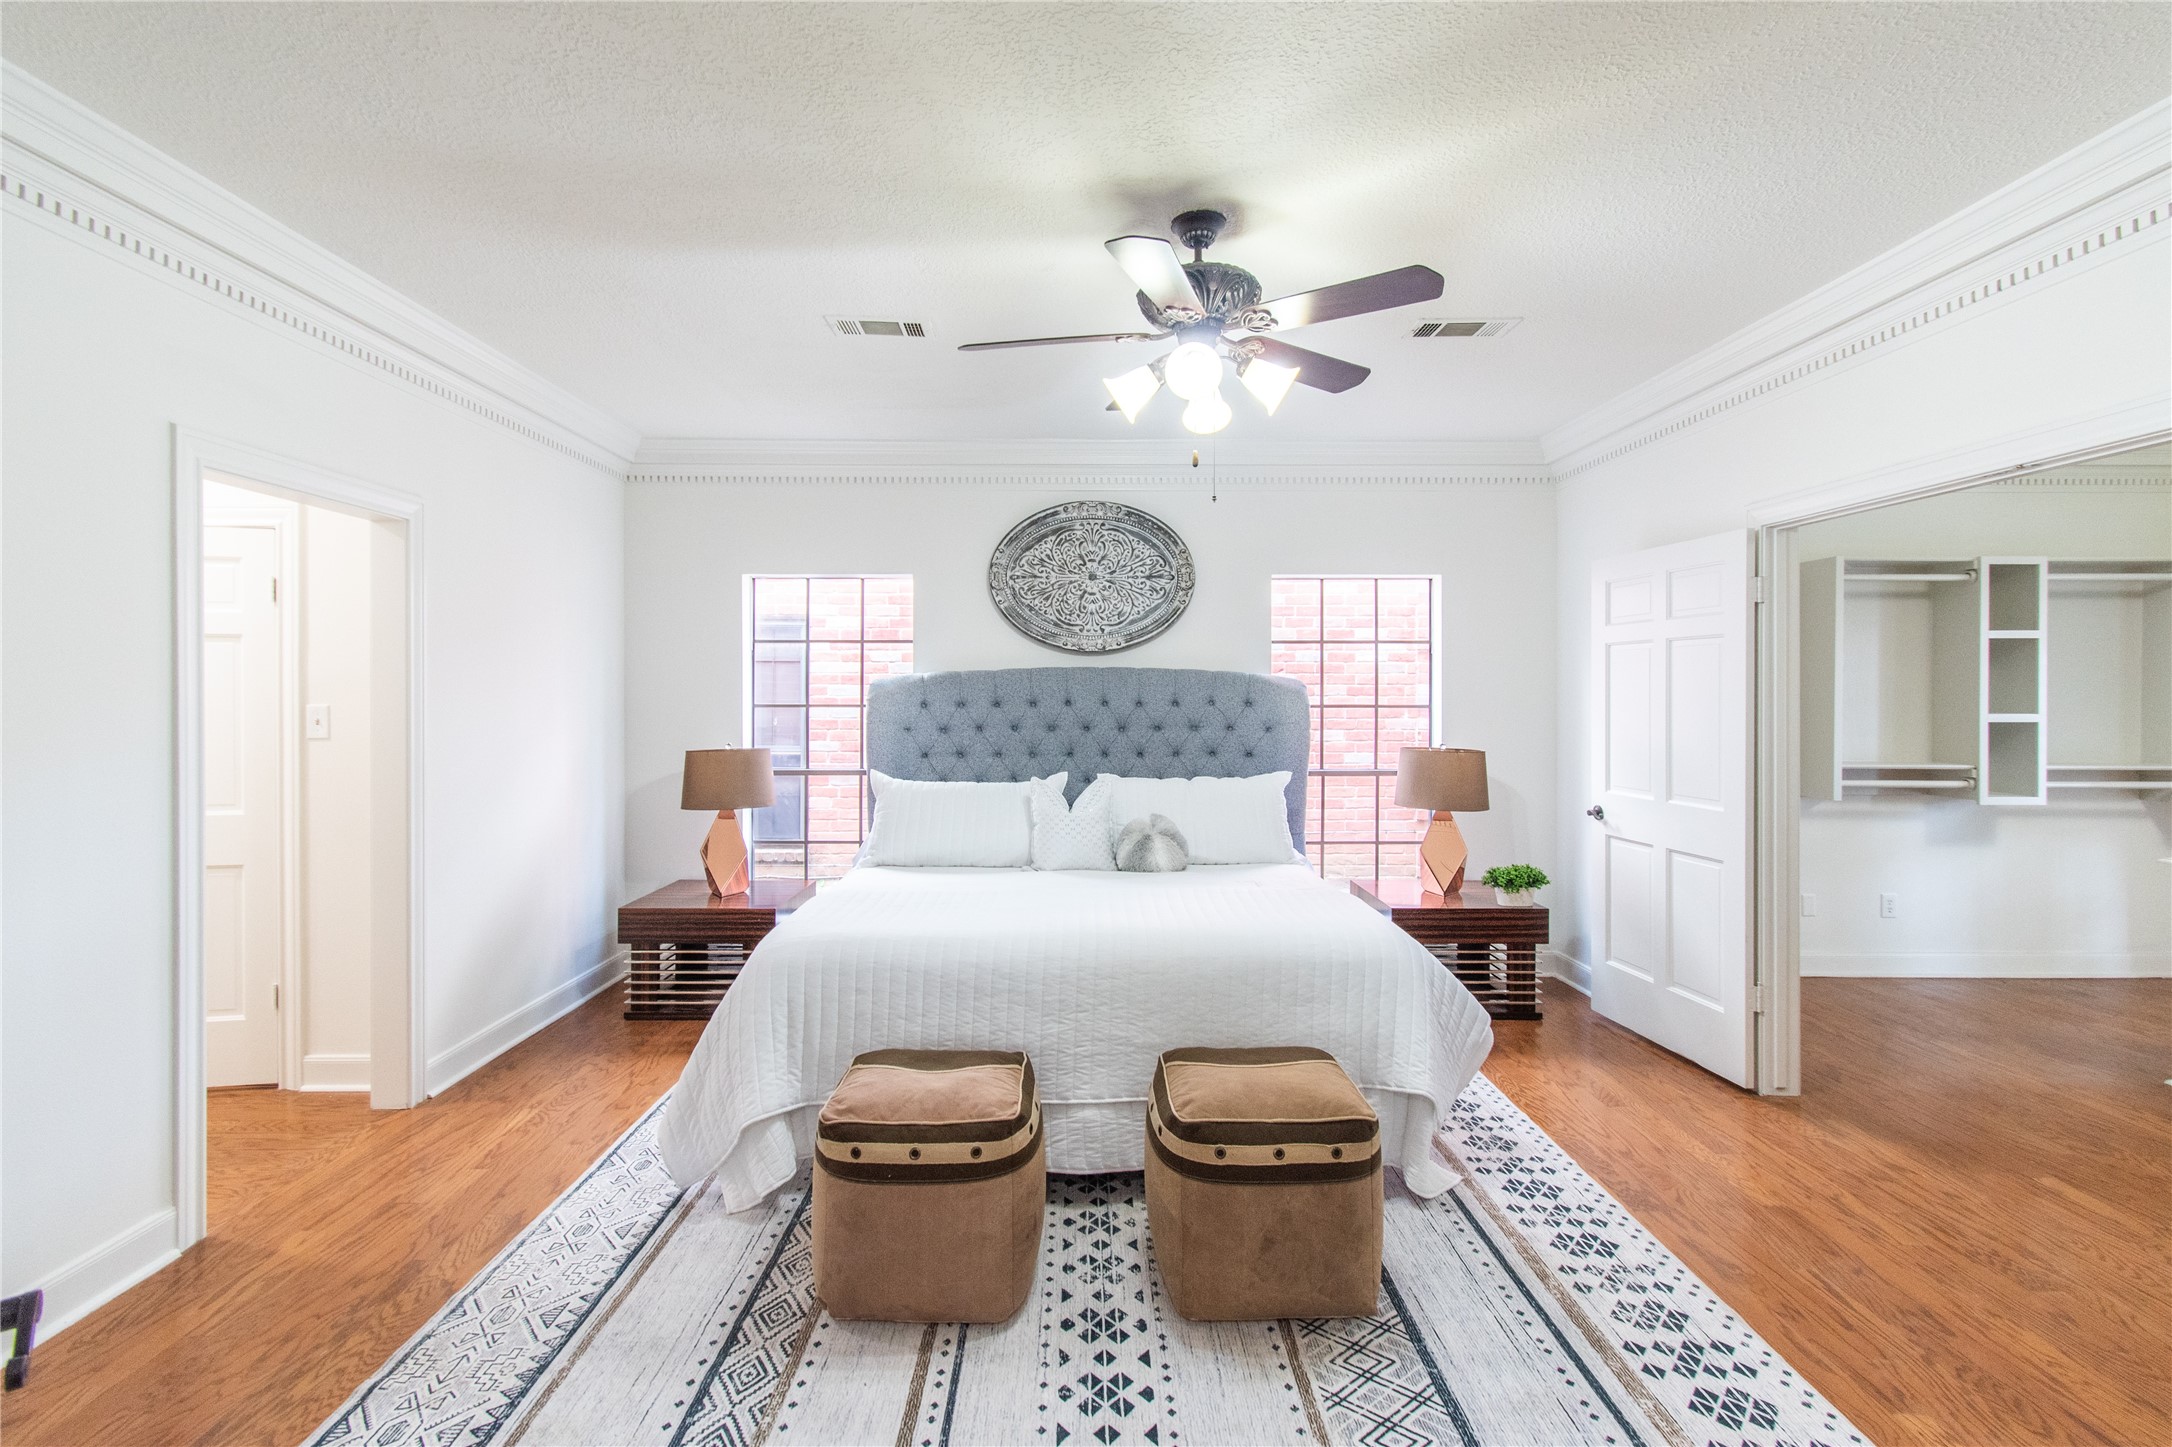
Primary bedroom features a cozy queen-sized bed with an elegant tufted headboard, flanked by modern nightstands and lamps. The room is brightened by two large windows and a ceiling fan, and has beautiful hardwood floors. A walk-in closet offers ample storage space.
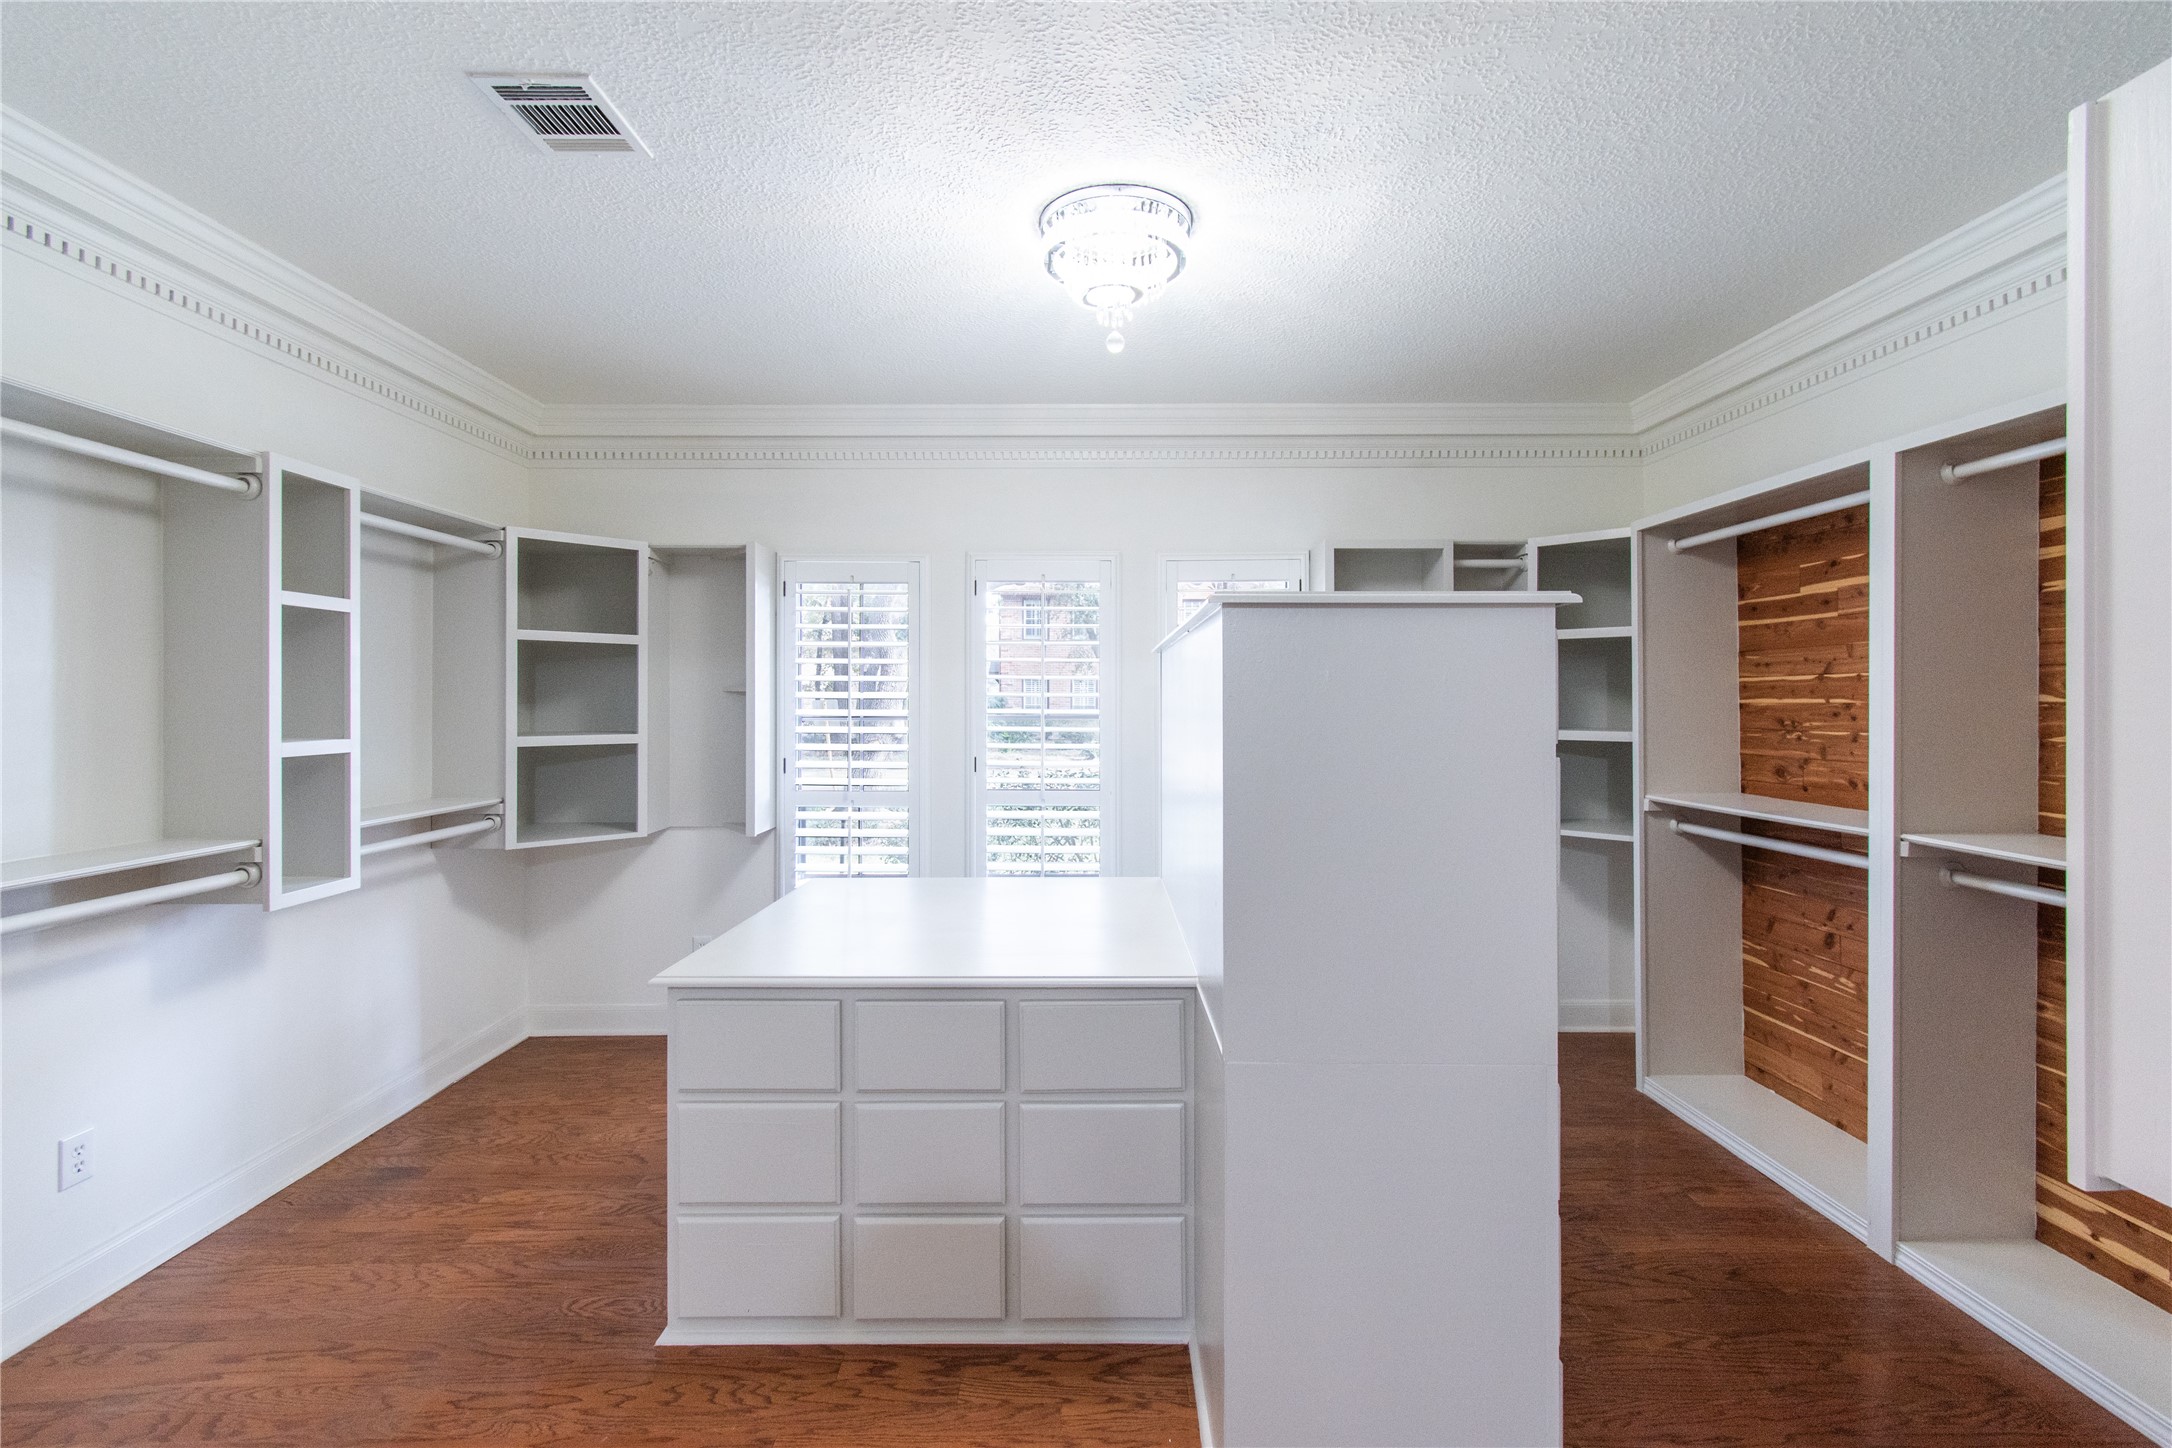
Primary bedroom walk-in closet features ample storage with open shelves, hanging rods, and a central island with drawers. The room is well-lit and has elegant wood flooring and trim, offering a luxurious feel.
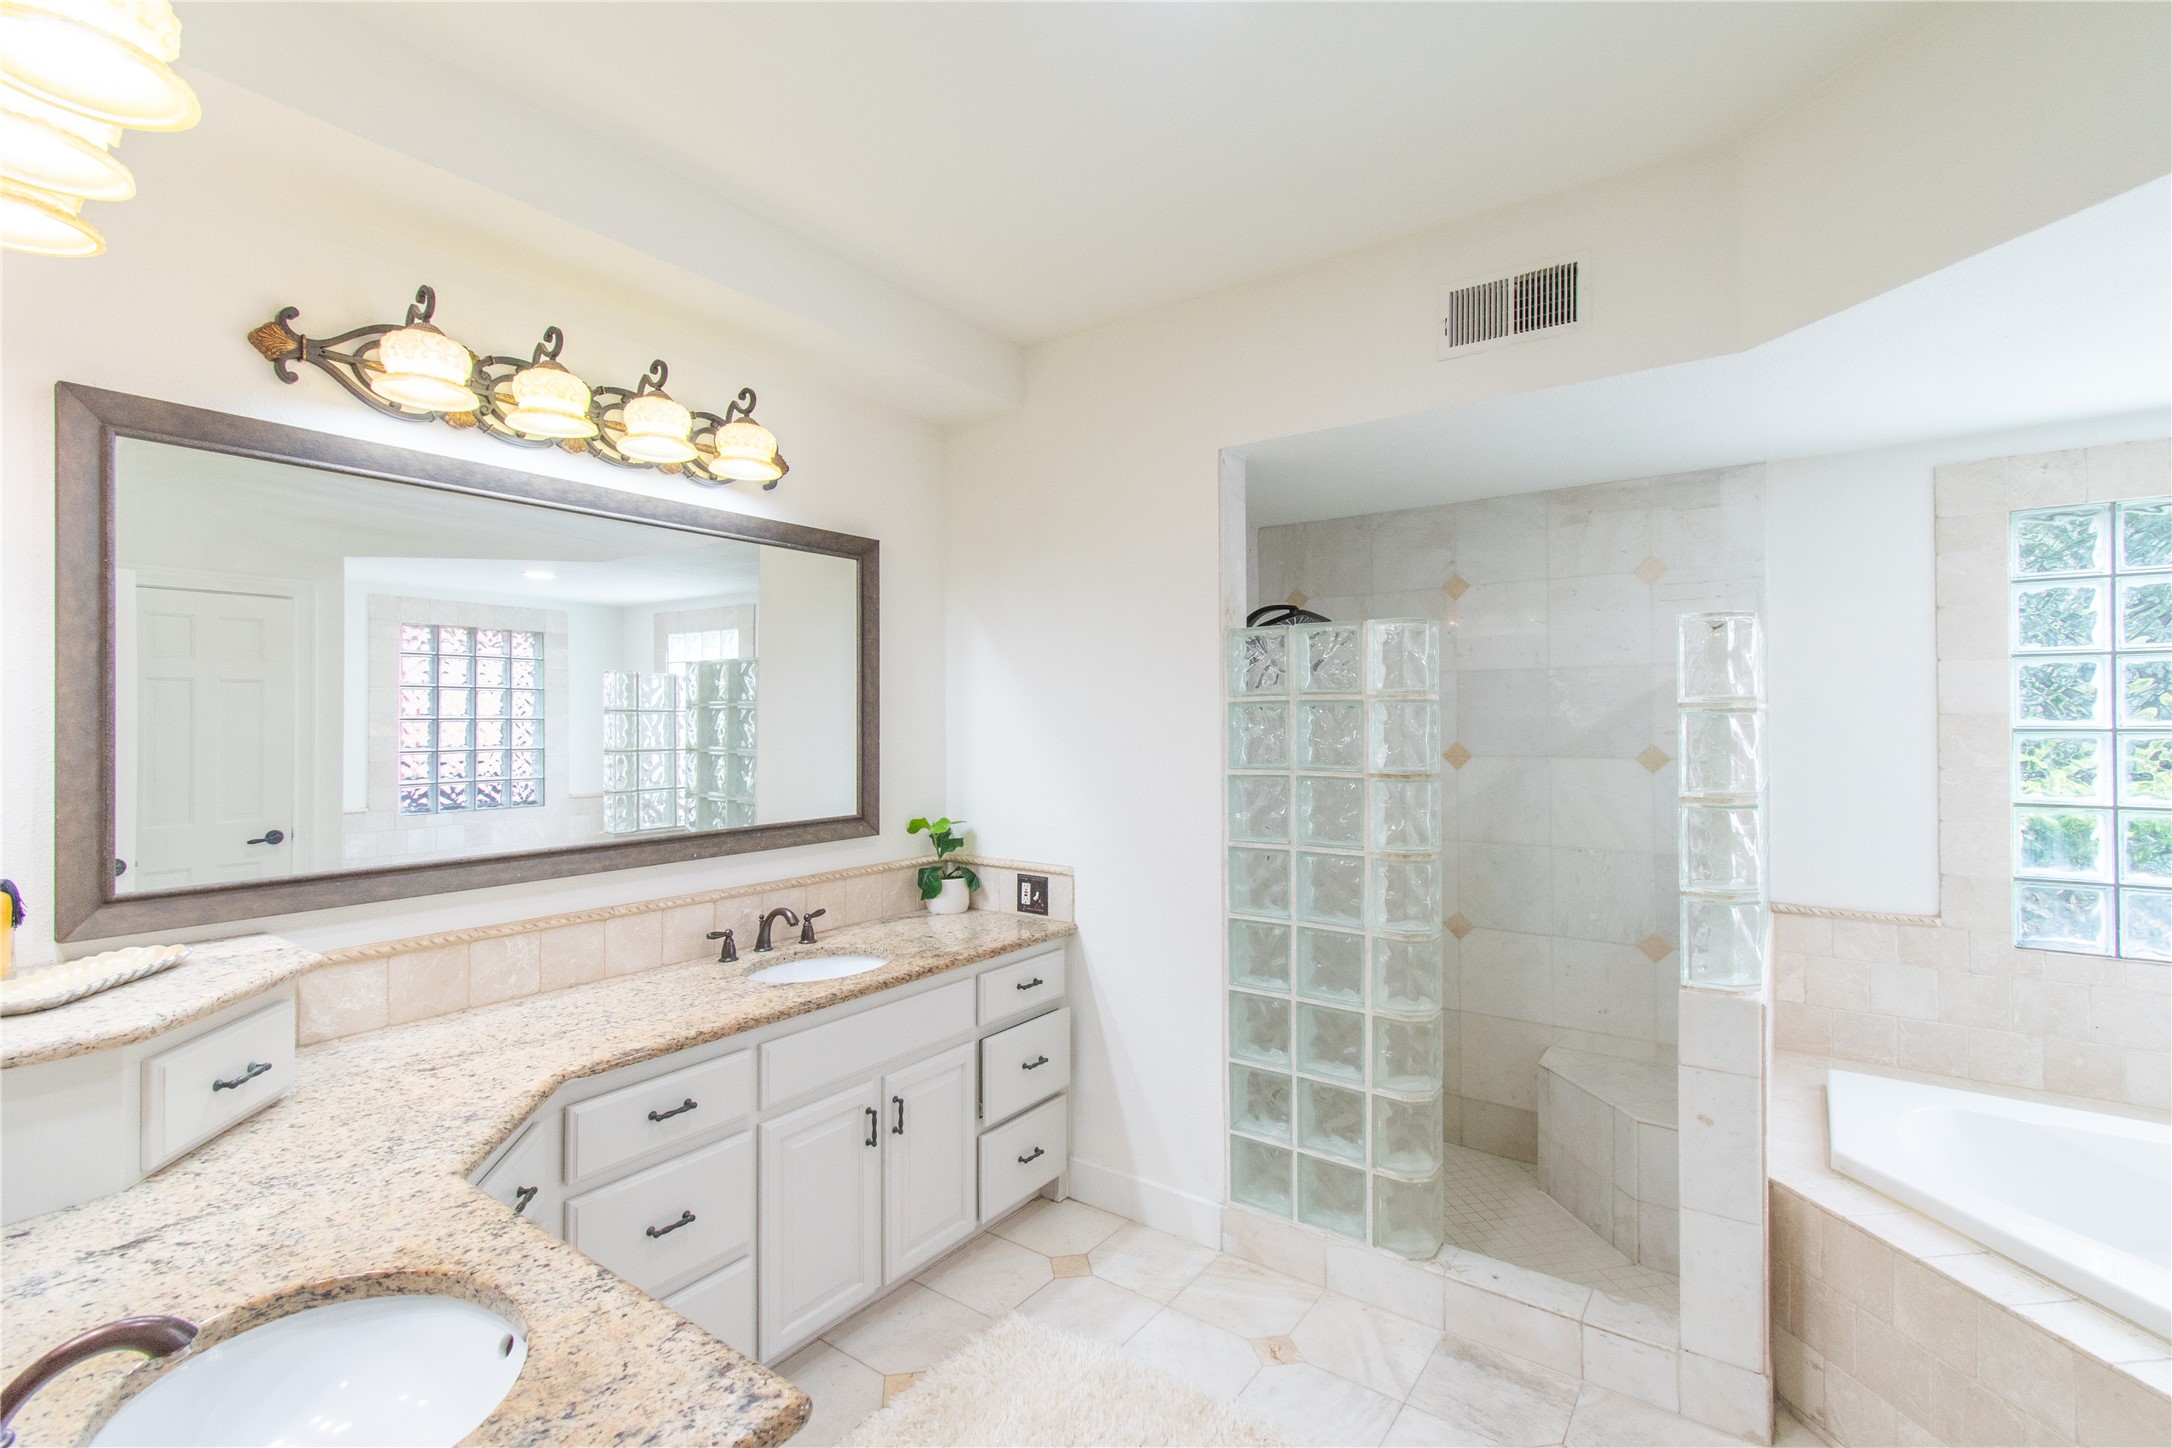
Primary bathroom features a large vanity with dual sinks, elegant granite countertops, and ample cabinet storage. It includes a glass block walk-in shower and a soaking tub, complemented by modern lighting fixtures.
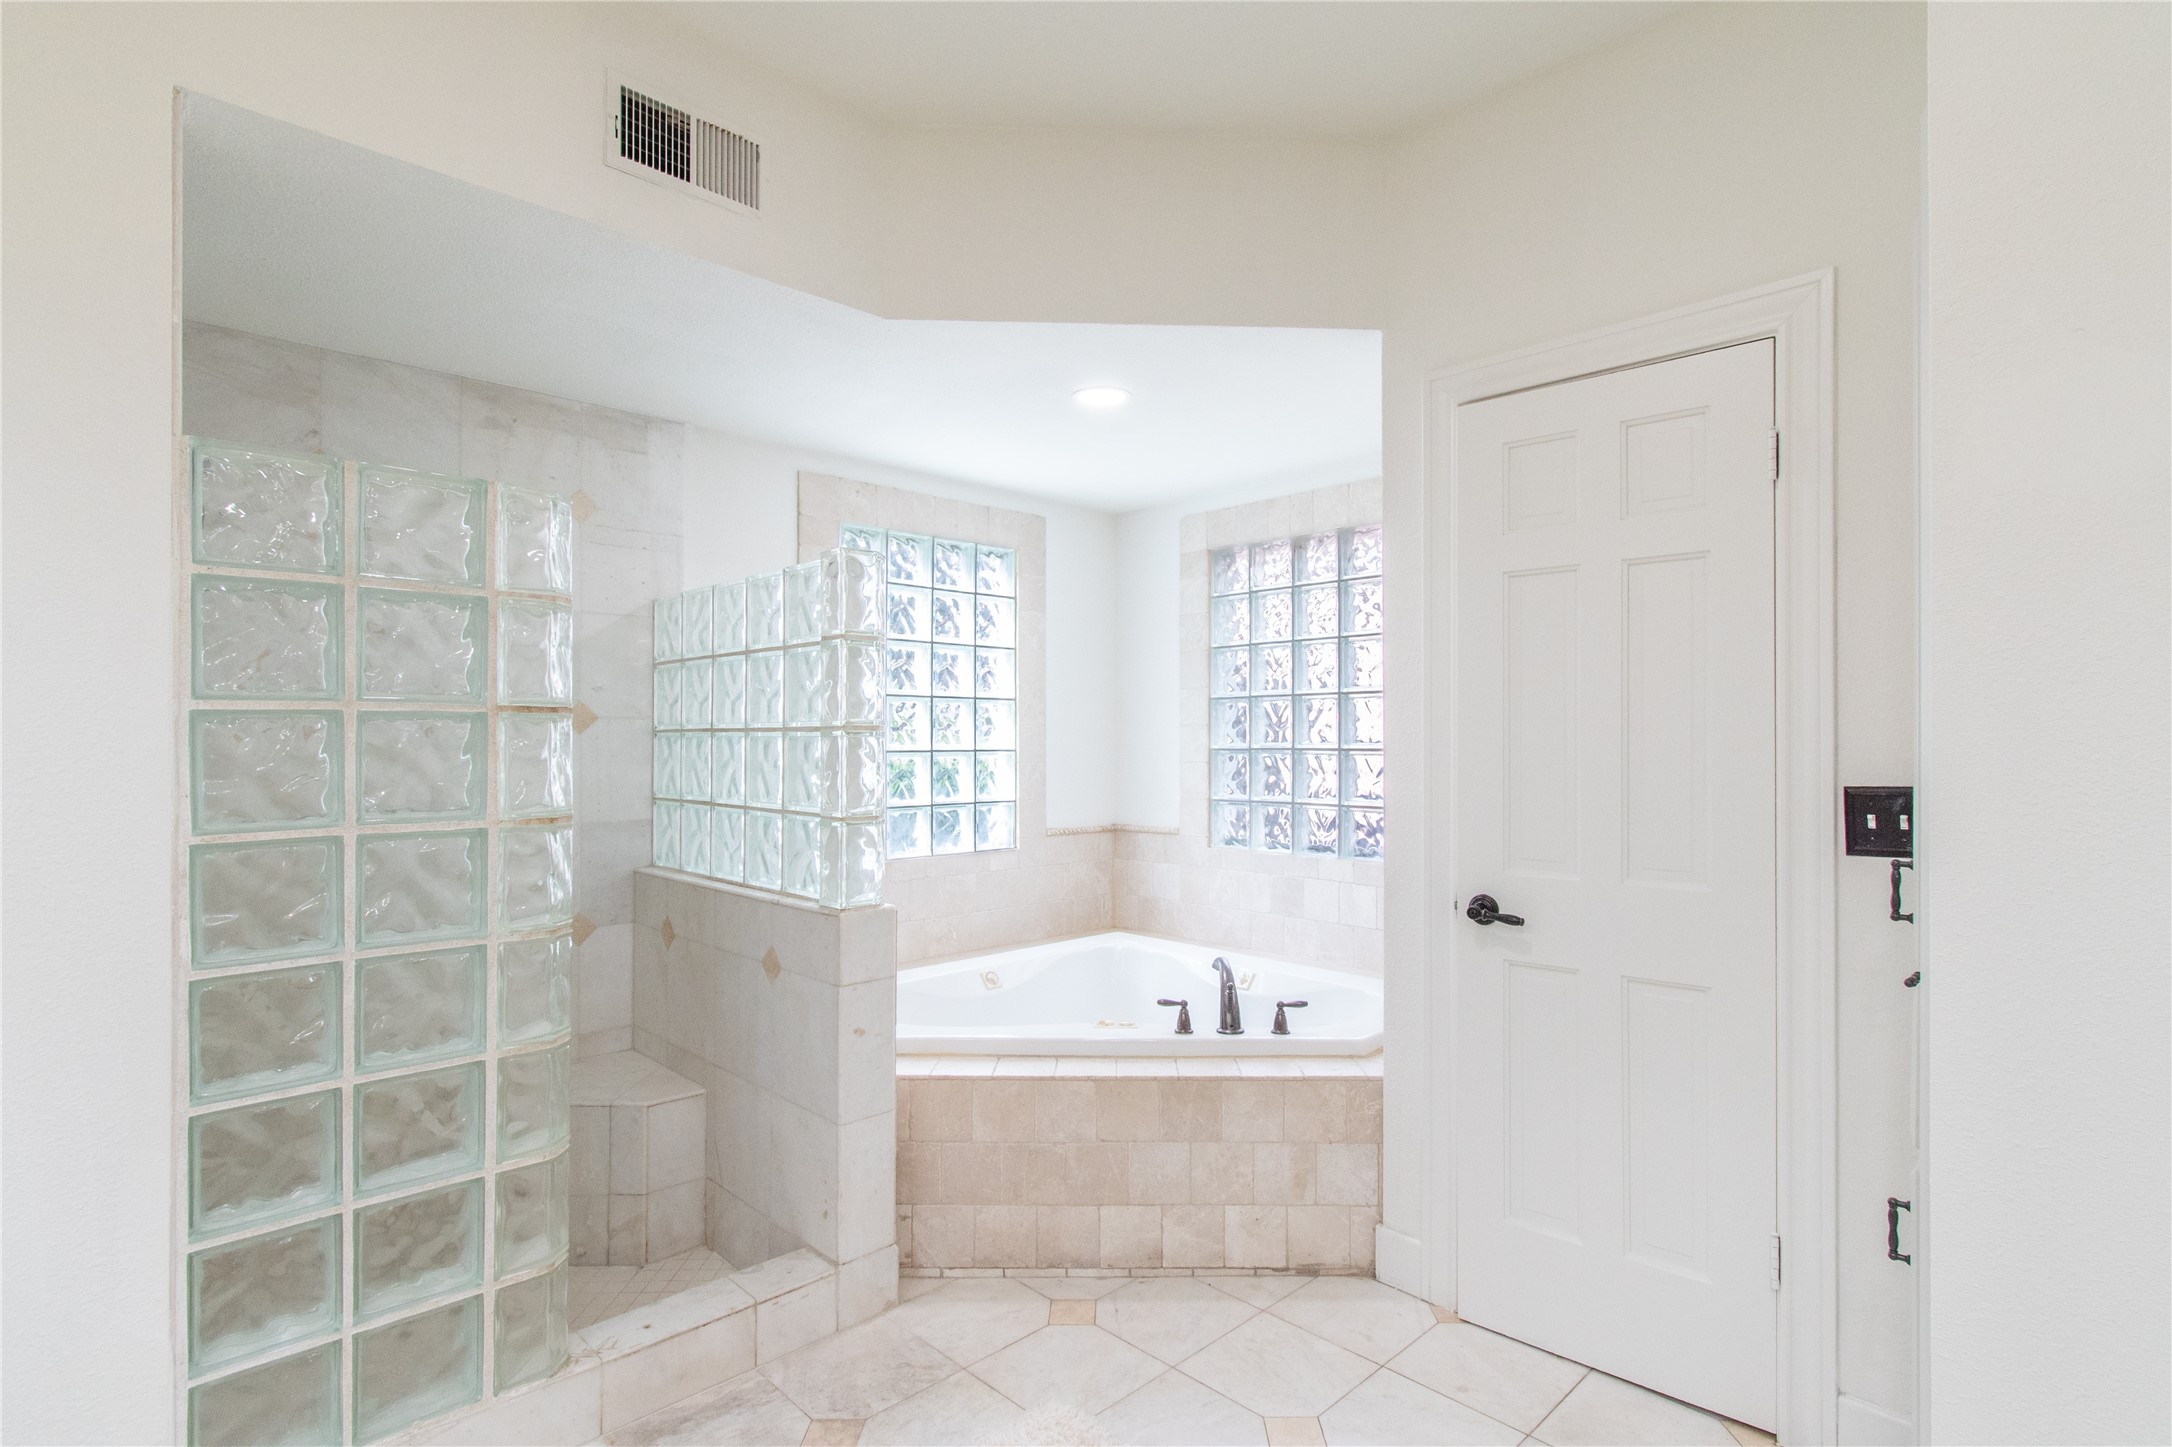
Primary bathroom features a spacious layout with a luxurious jetted tub set against glass block windows, allowing natural light to fill the space. The design includes a walk-in shower with glass block walls, and the neutral tile flooring adds a clean, modern touch.
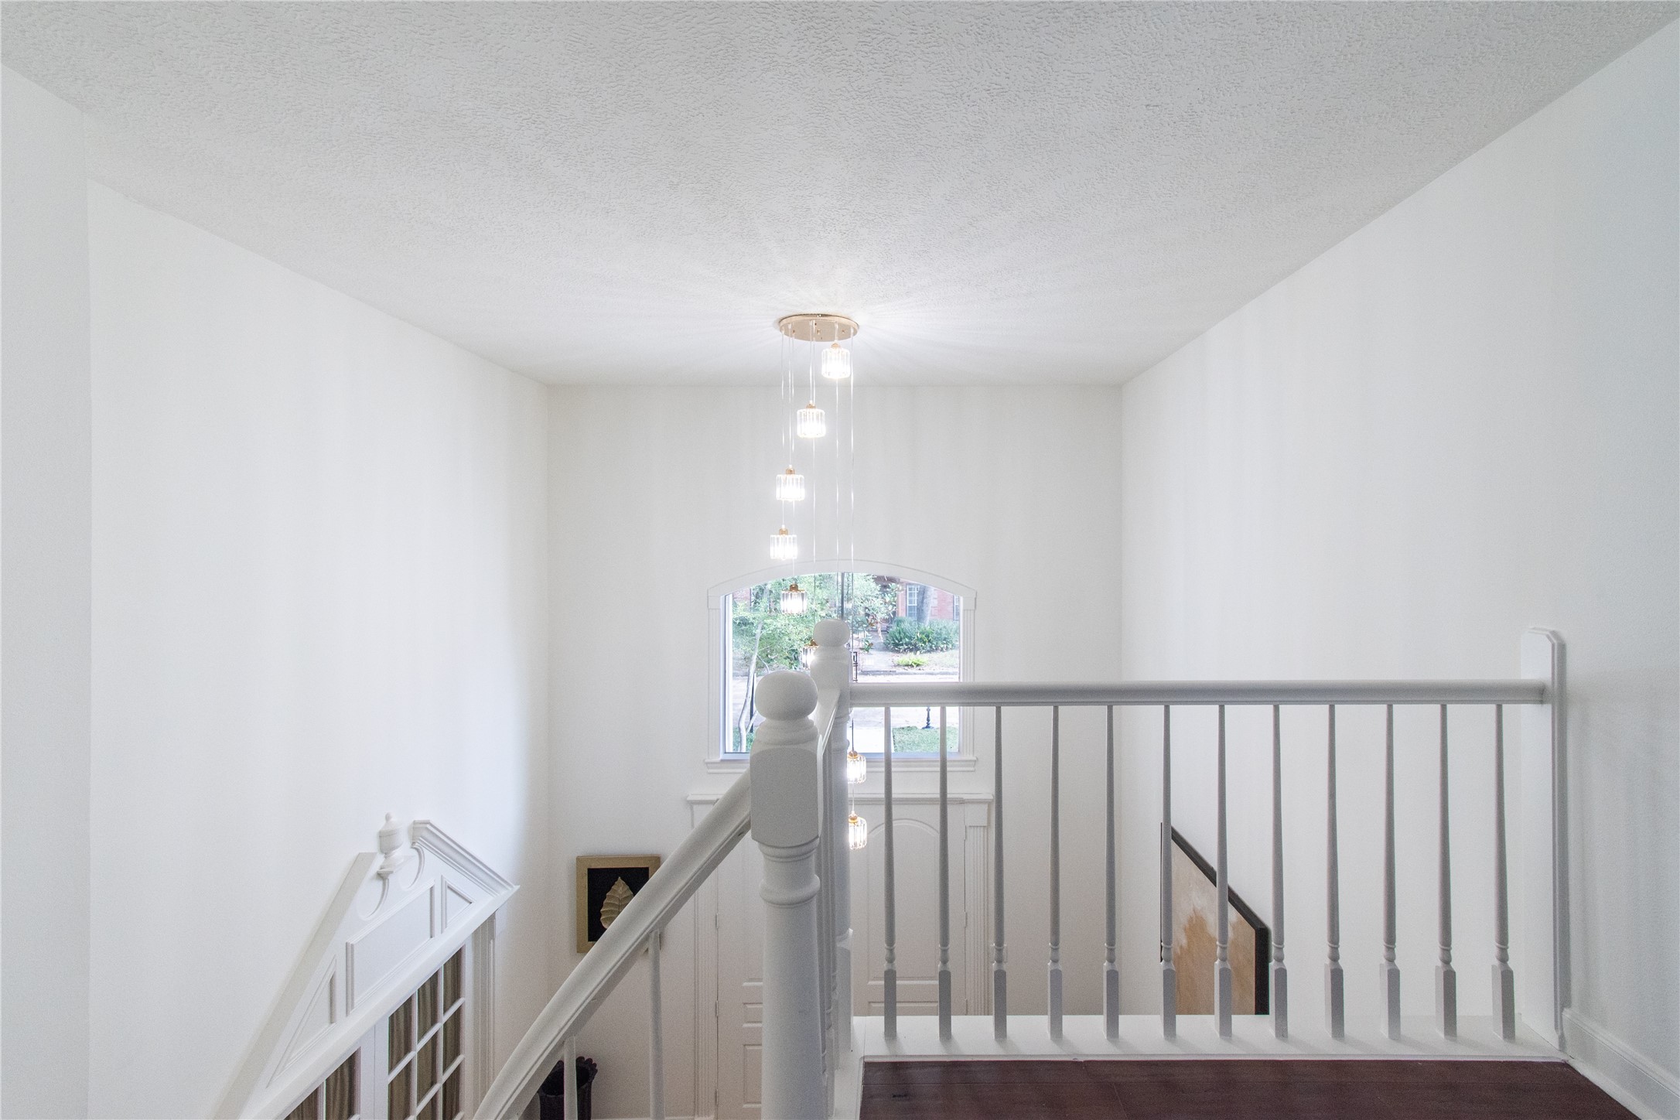
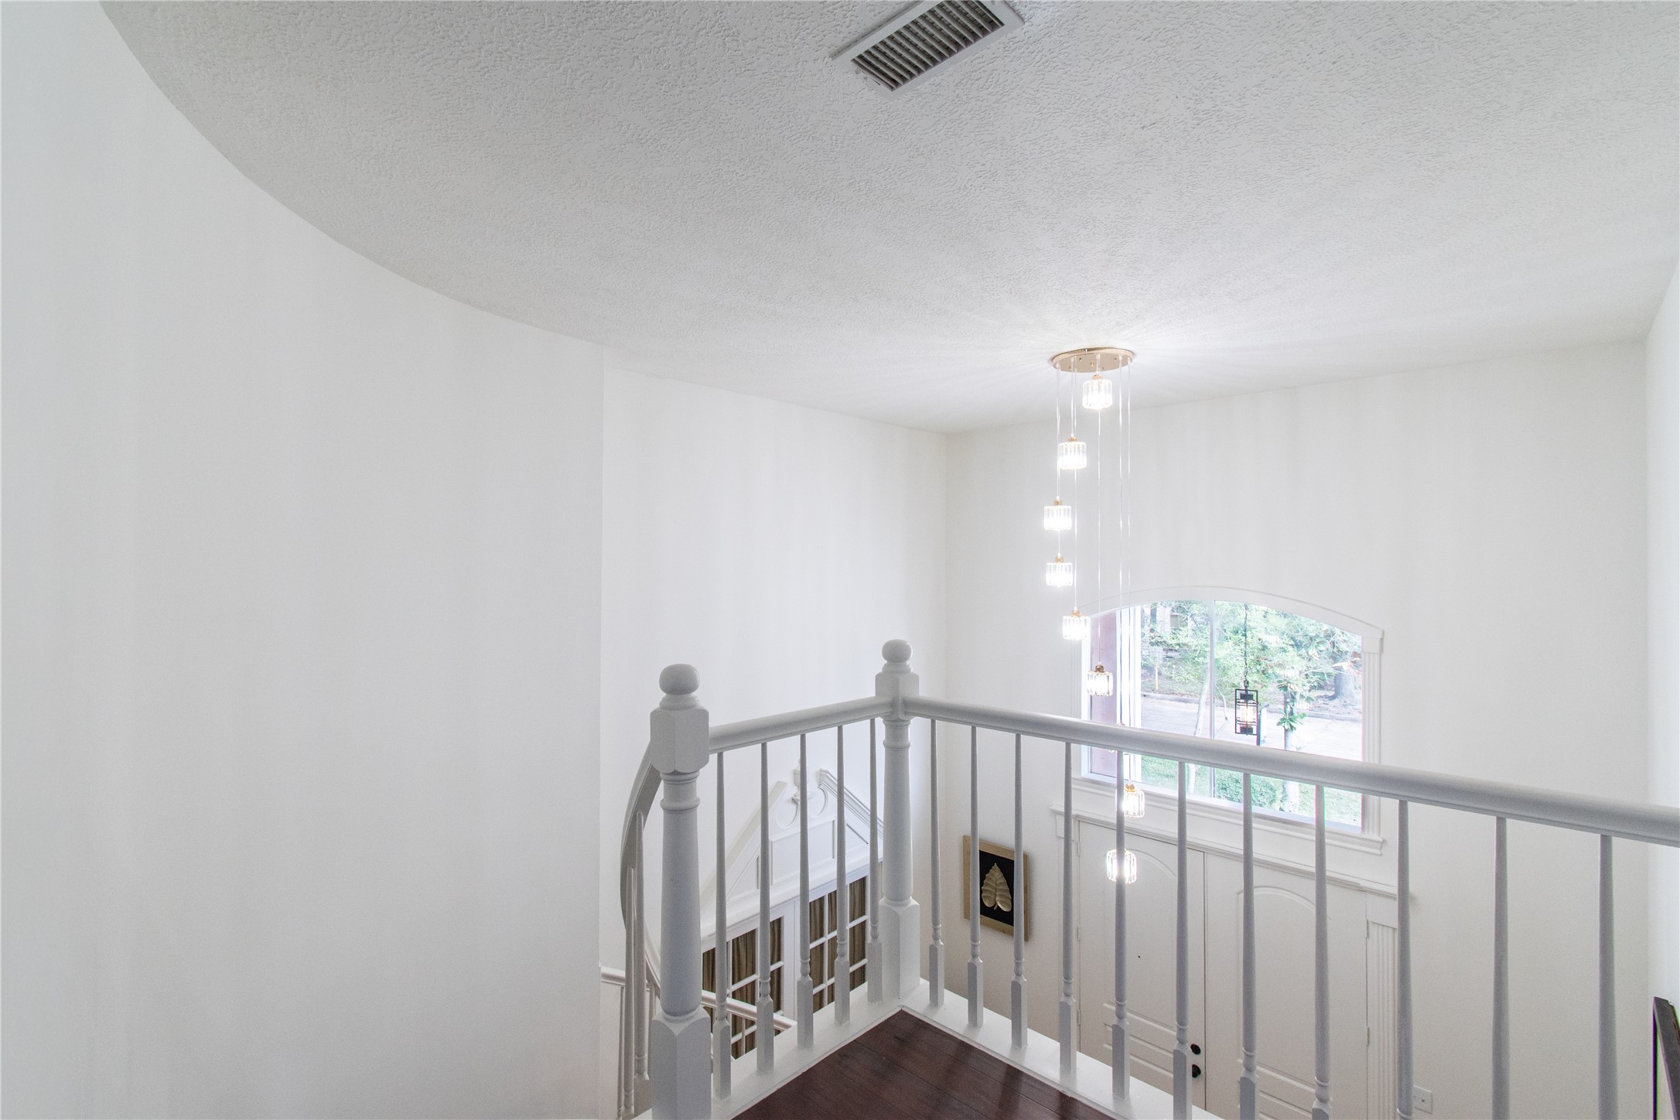
Bright, open stairwell area with white walls and a modern pendant light fixture. The space features a railing overlooking the staircase, and there's a window providing natural light. The design is clean and minimal, giving a spacious feel.
Modern chandelier and a large arched window. The space features clean white walls and a white railing, creating an airy, inviting atmosphere.
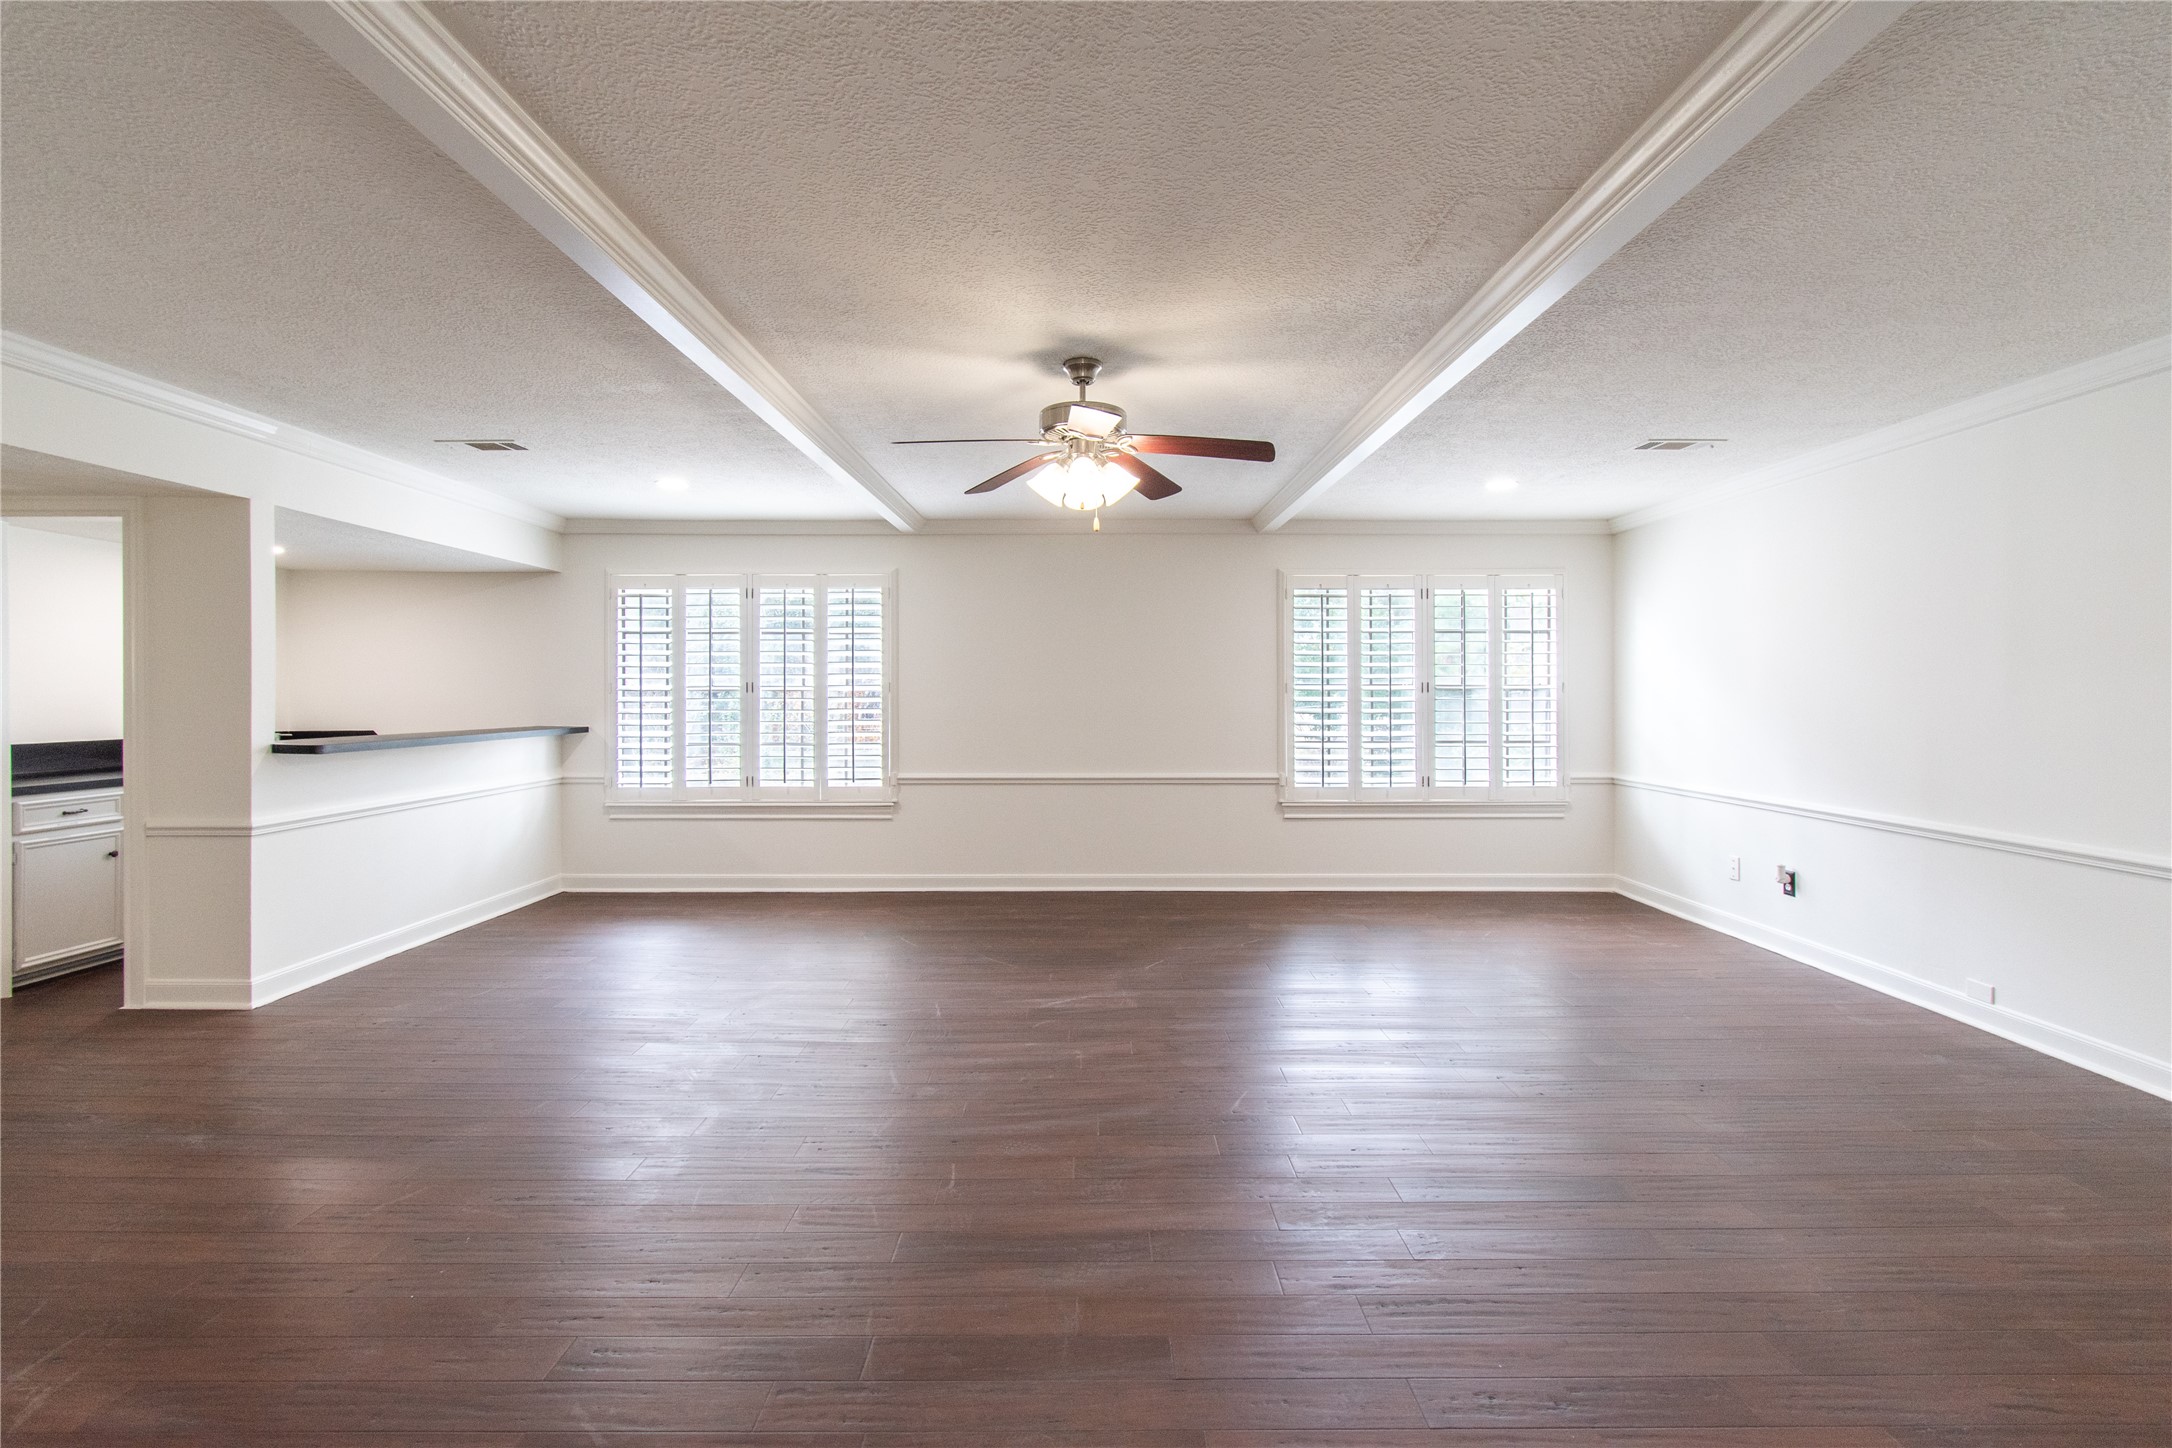
Spacious living area with rich wood flooring, large windows with shutters for natural light, ceiling fan, and an open layout leading to the kitchen. Ideal for entertaining and relaxation.
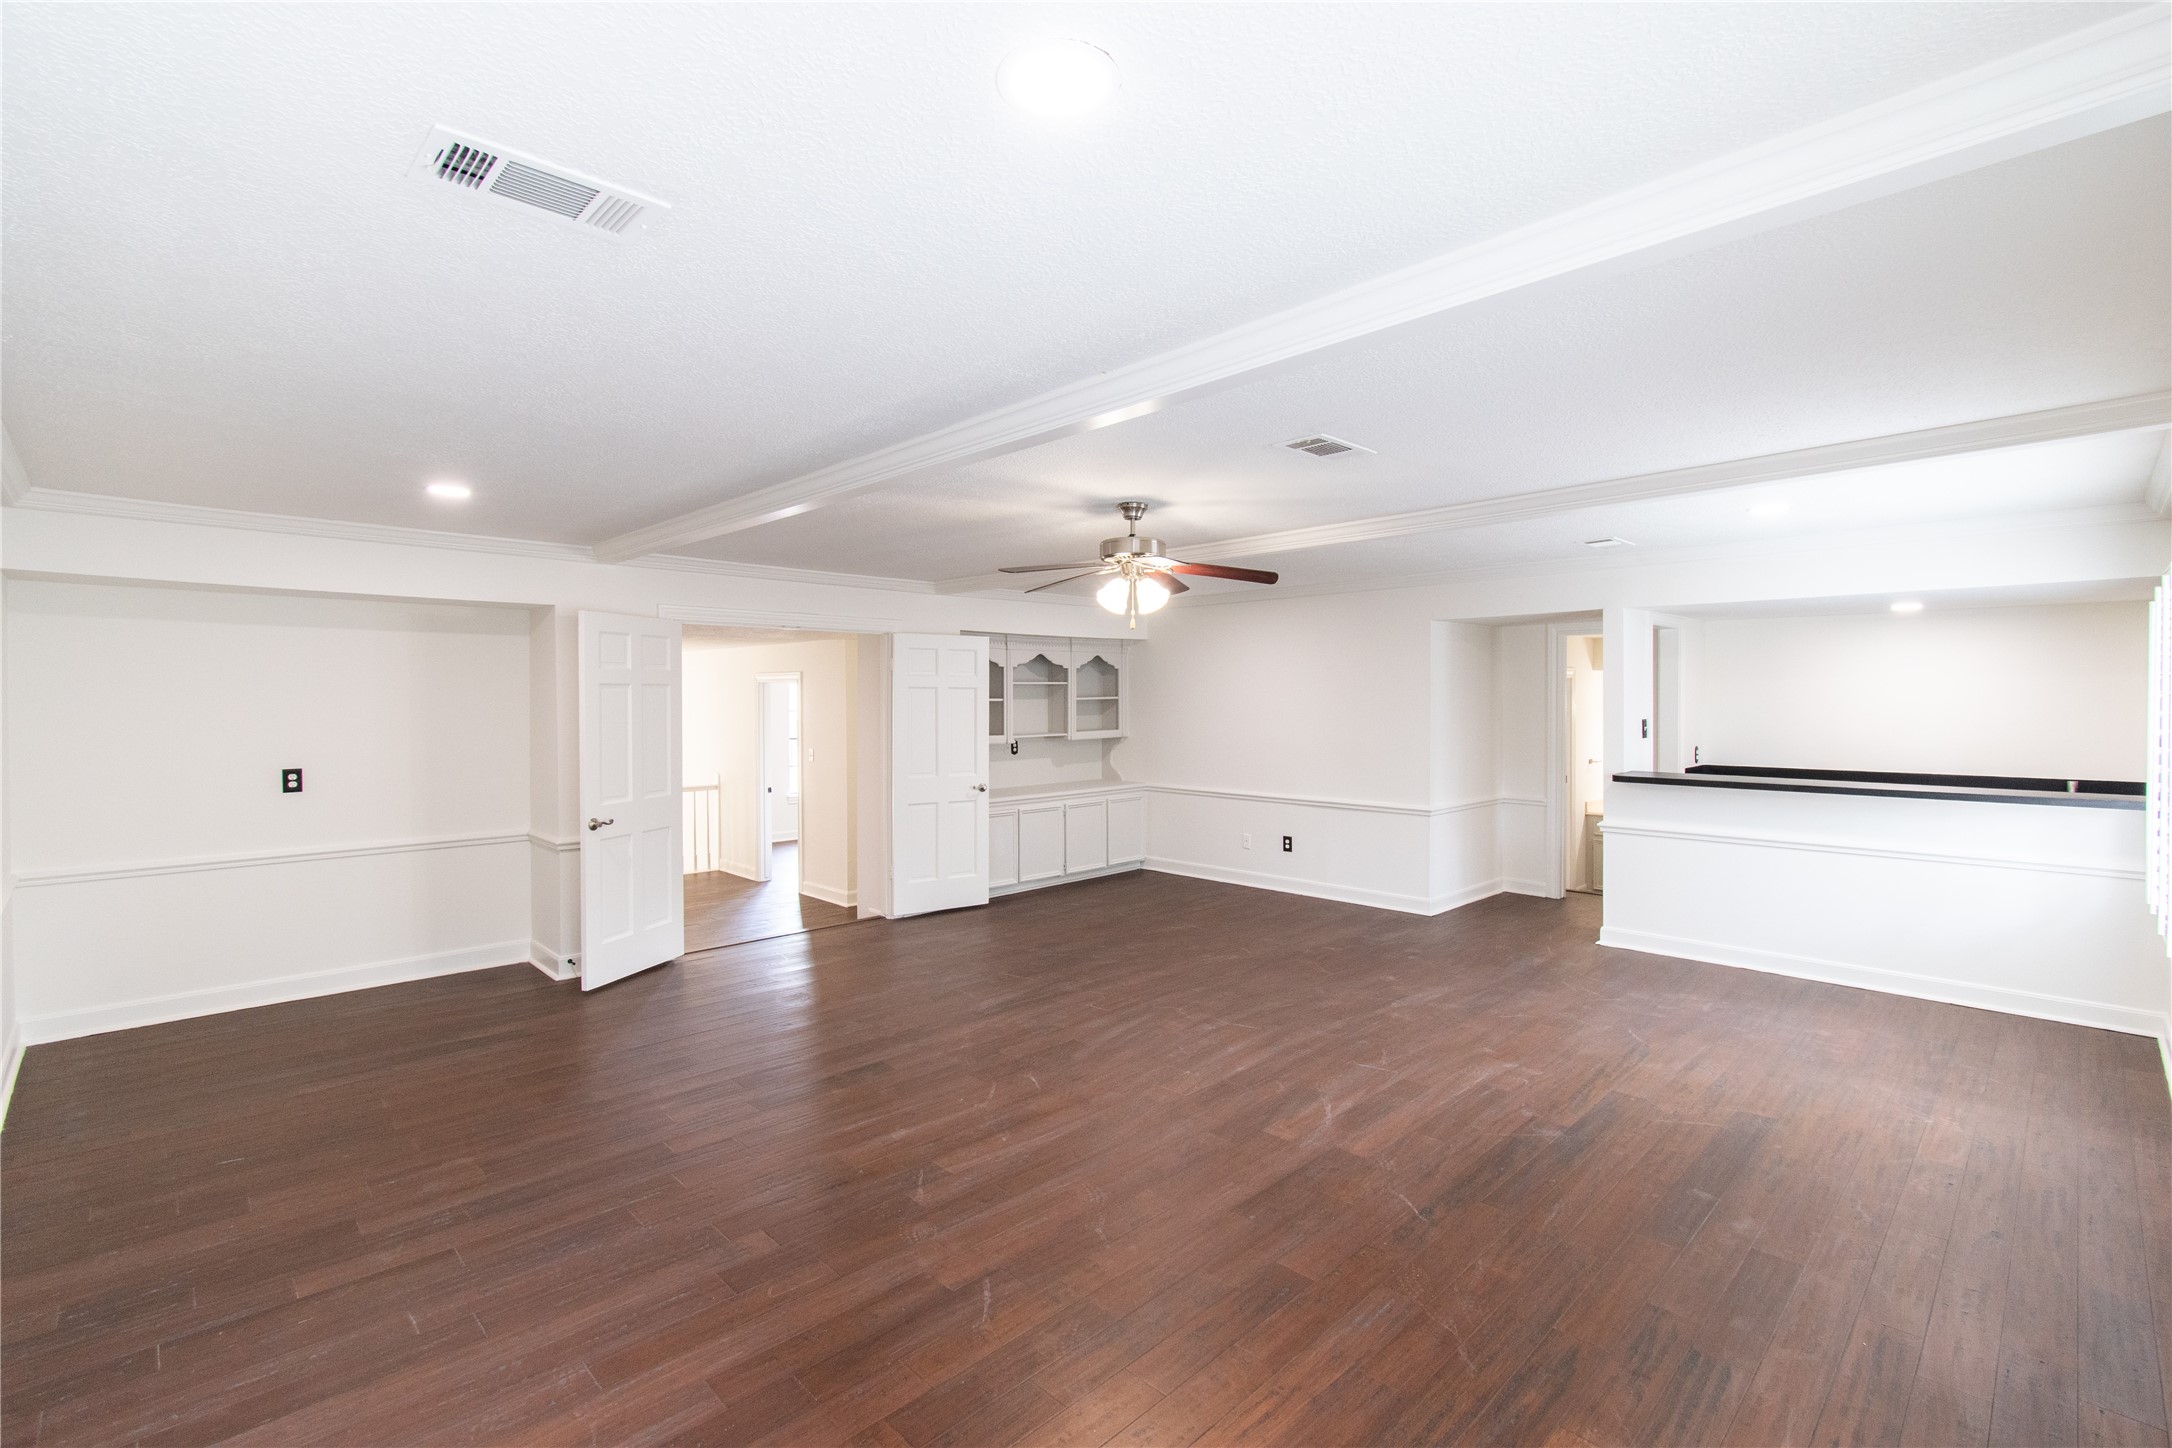
This spacious room features elegant hardwood flooring, bright white walls, and built-in shelving. It includes recessed lighting, a ceiling fan, and ample natural light, creating a welcoming and versatile living space.
Hallway with dark hardwood floors and white walls. The area features clean lines and leads to a staircase, creating a modern and inviting atmosphere.
Bright and airy room with large windows, dark wood flooring, and a modern ceiling fan. Ideal for a cozy living space or bedroom.
Bathroom with dual sinks, modern fixtures, and ample lighting. The space features a large mirror, white cabinetry, and leads into a room with hardwood flooring and a ceiling fan.
This bright bathroom features a sleek vanity with a stone countertop, a large framed mirror, and modern lighting. The adjacent hallway has tile flooring and leads to a room with wood flooring, offering a seamless transition between spaces.
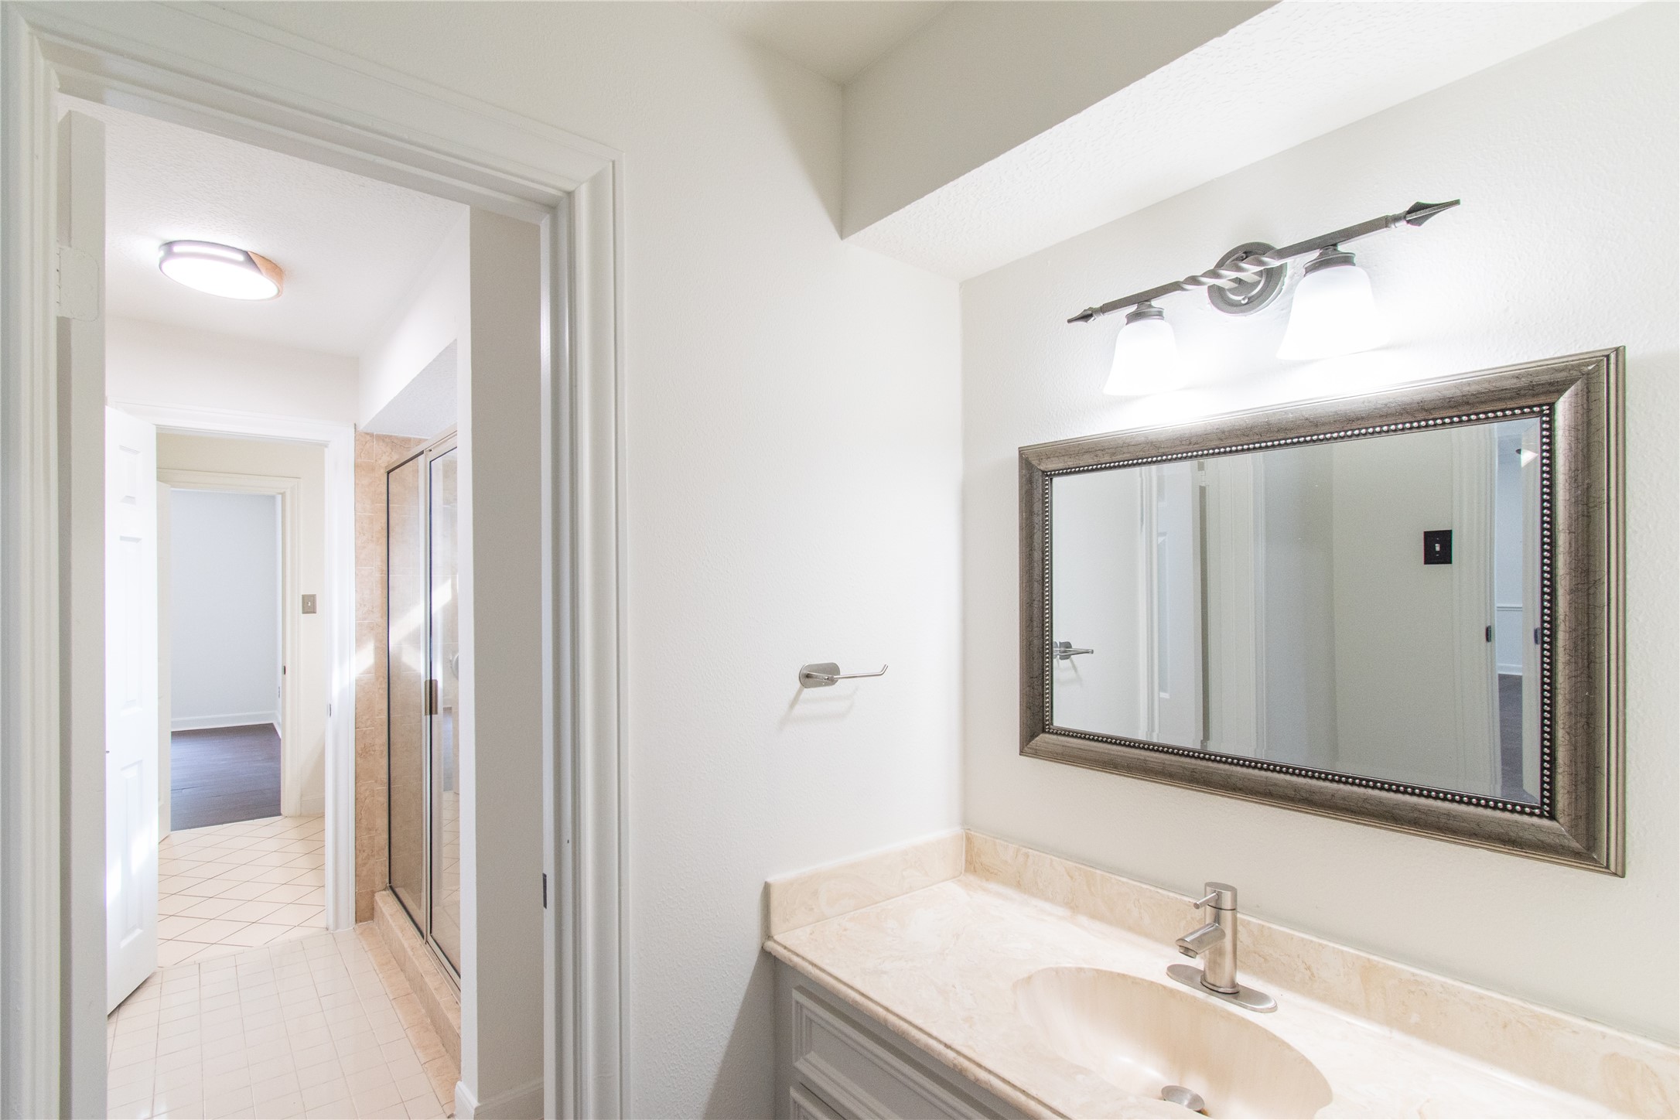
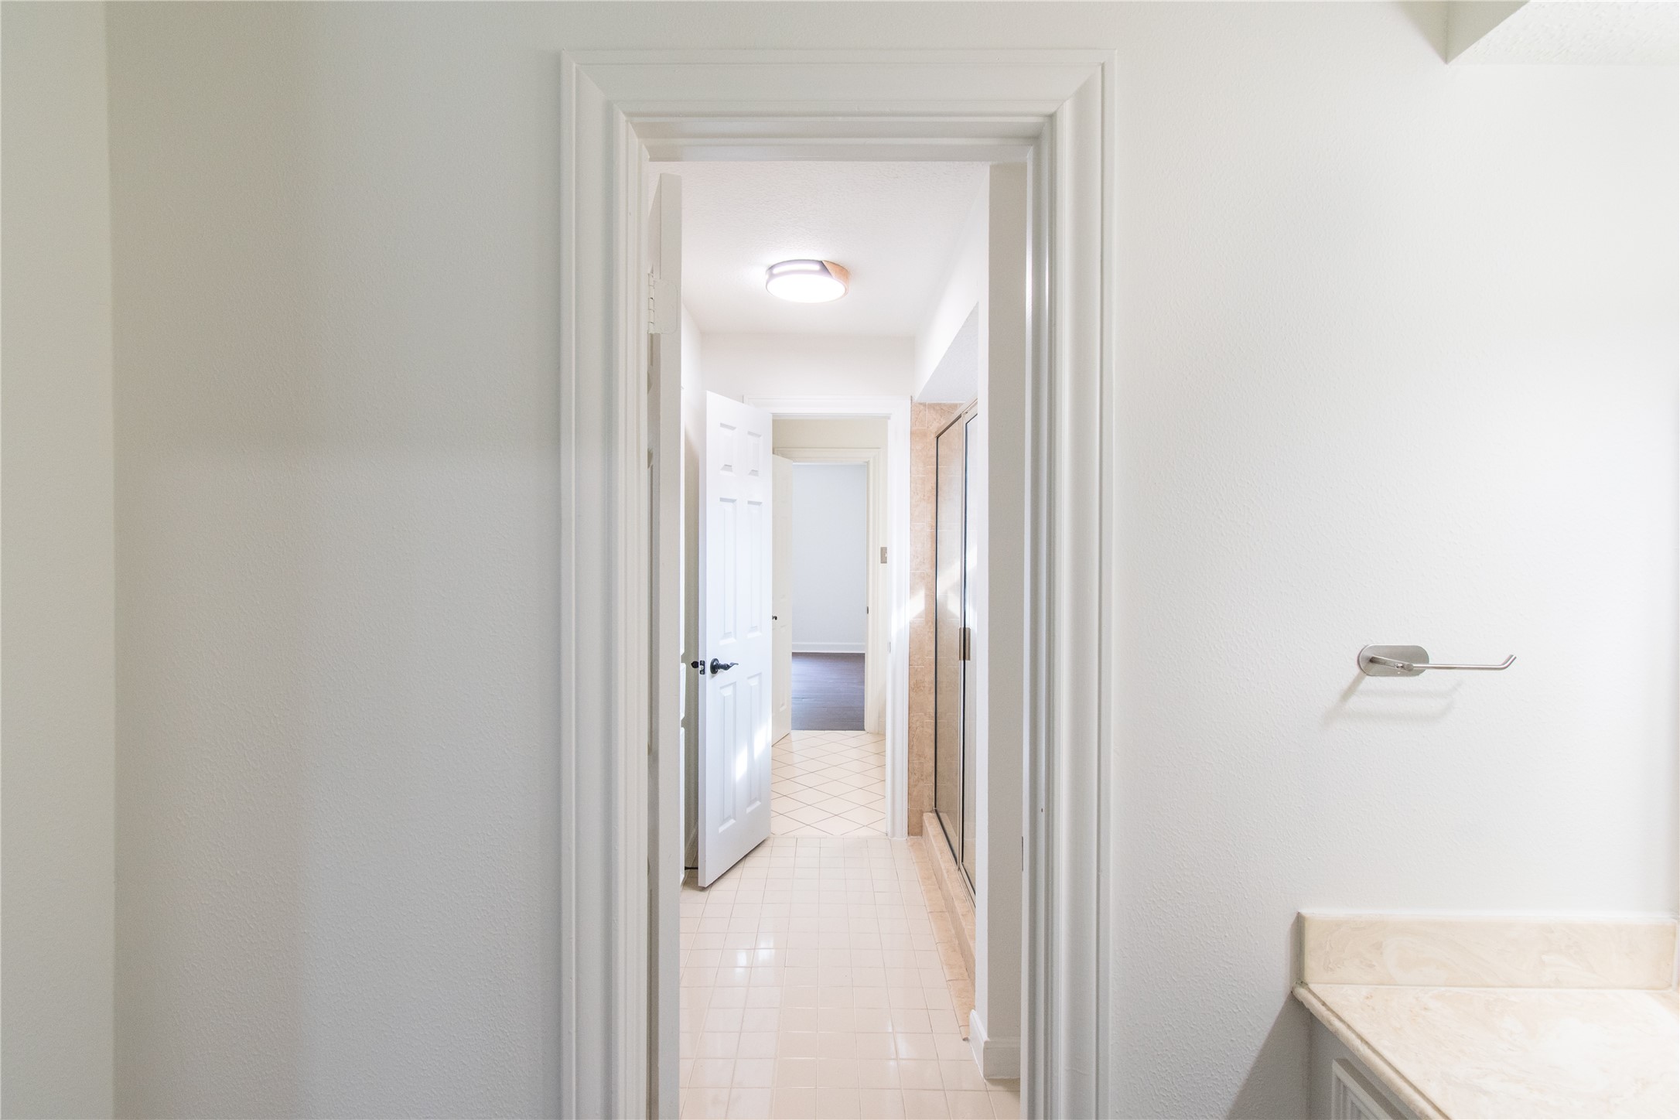
Hallway with tiled flooring leading to other rooms. It features a white door and a glimpse of a bathroom with a vanity and towel holder. The space appears clean and well-lit, offering a neutral and inviting atmosphere.
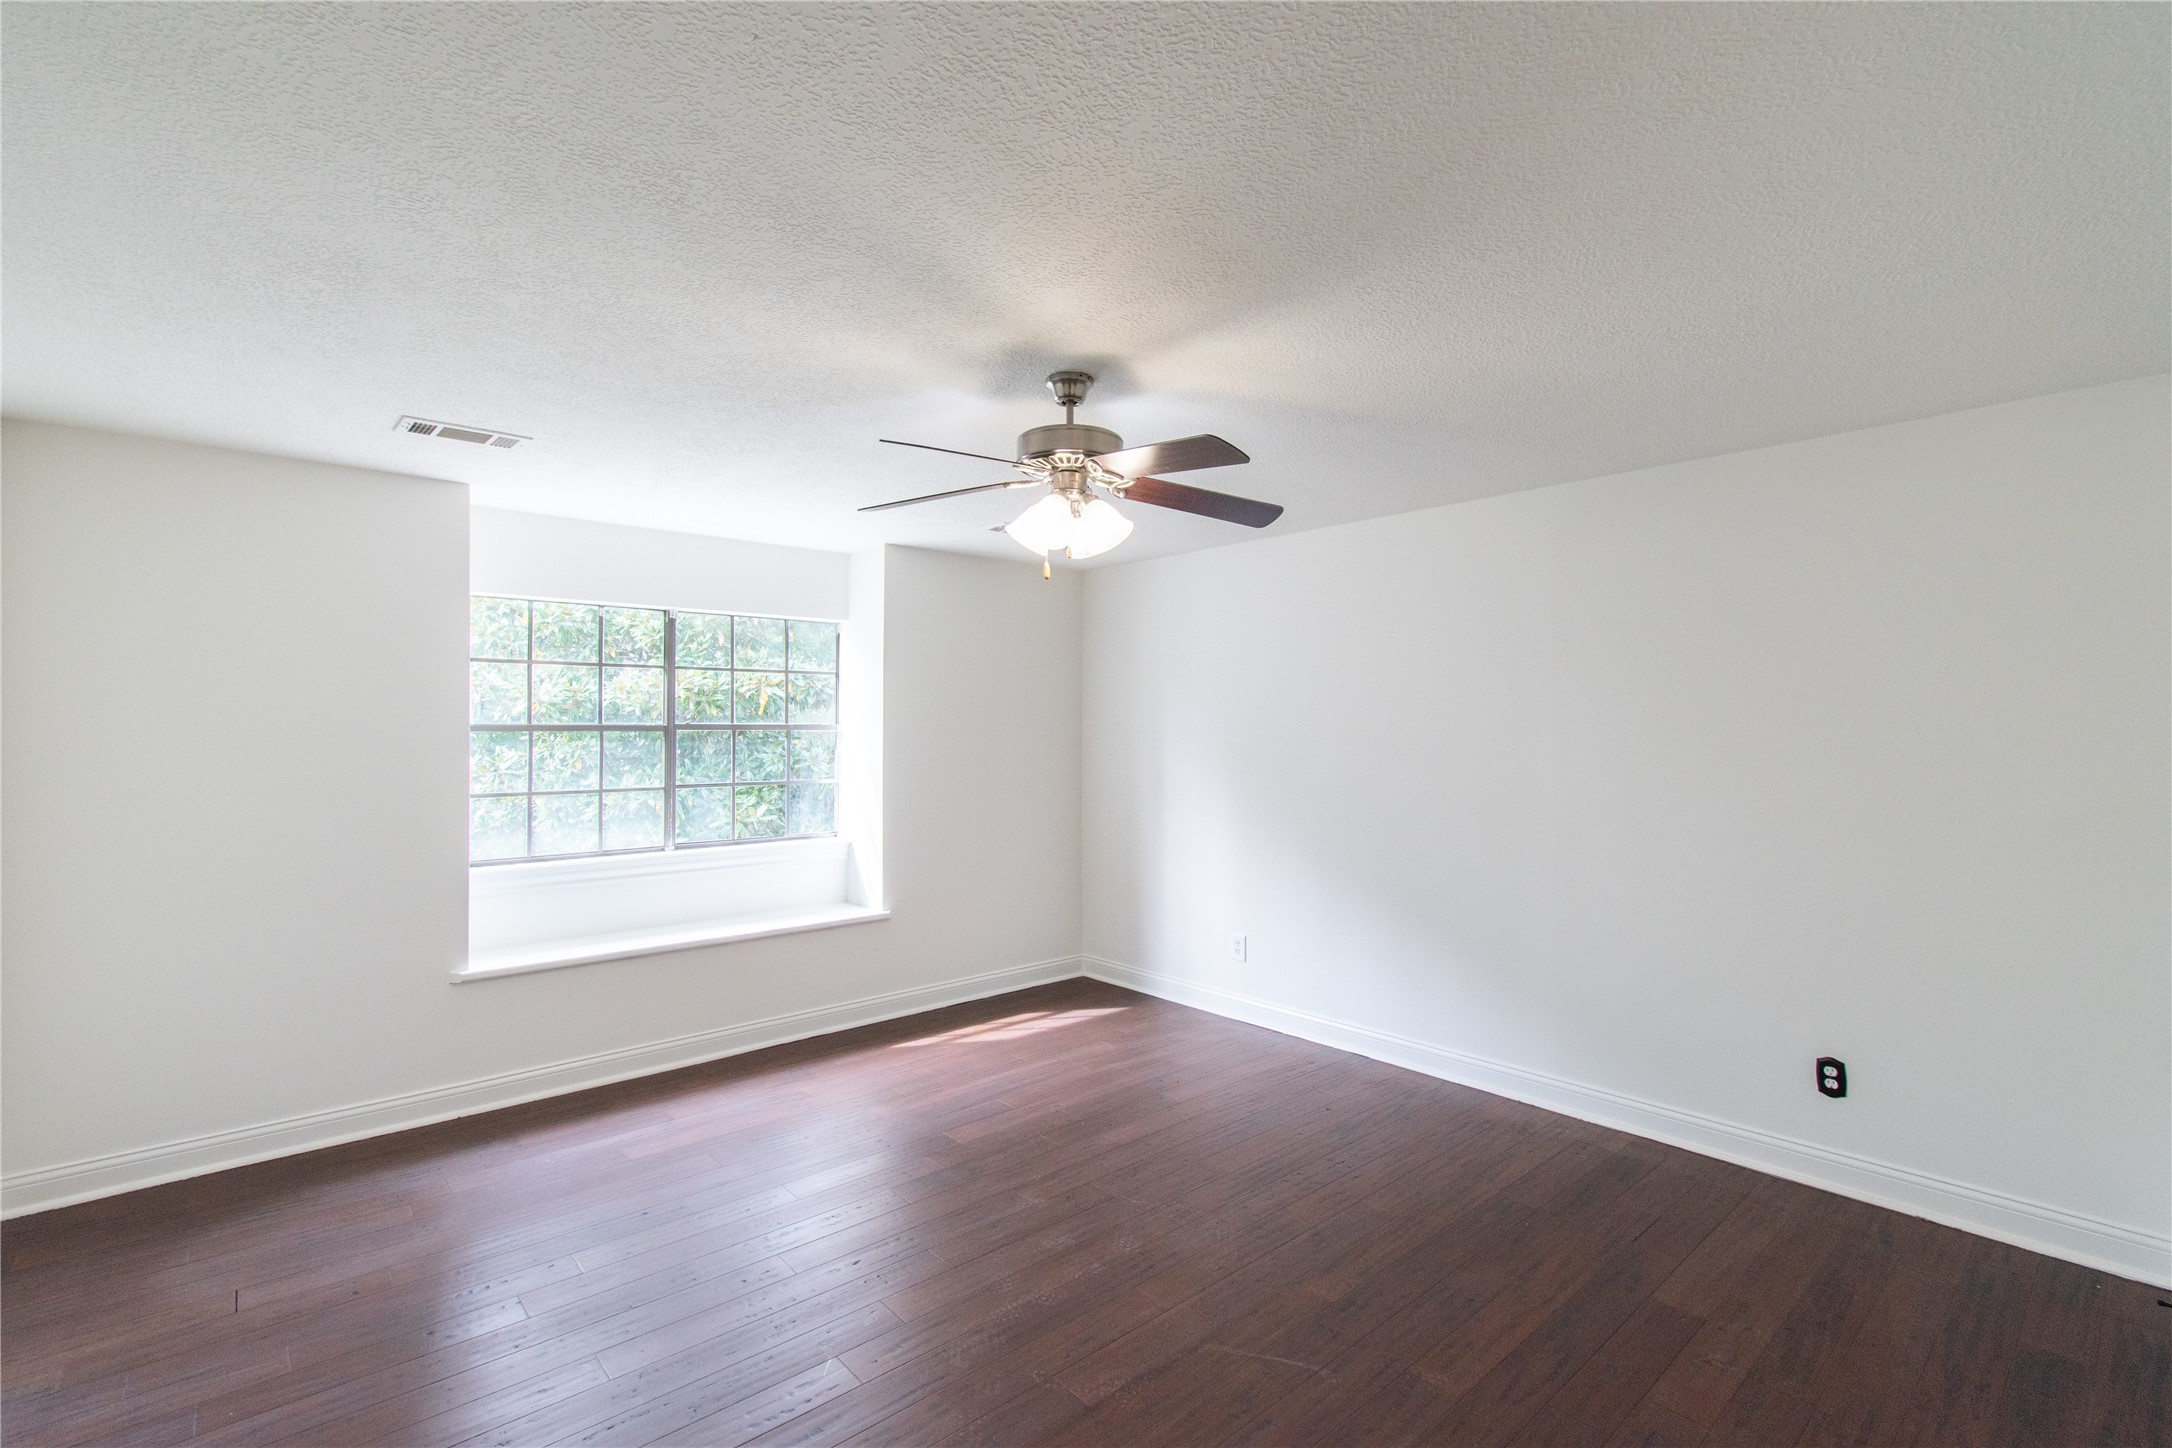
Spacious, light-filled room featuring hardwood floors, a large window with a ledge, and a ceiling fan, perfect for a comfortable living area.
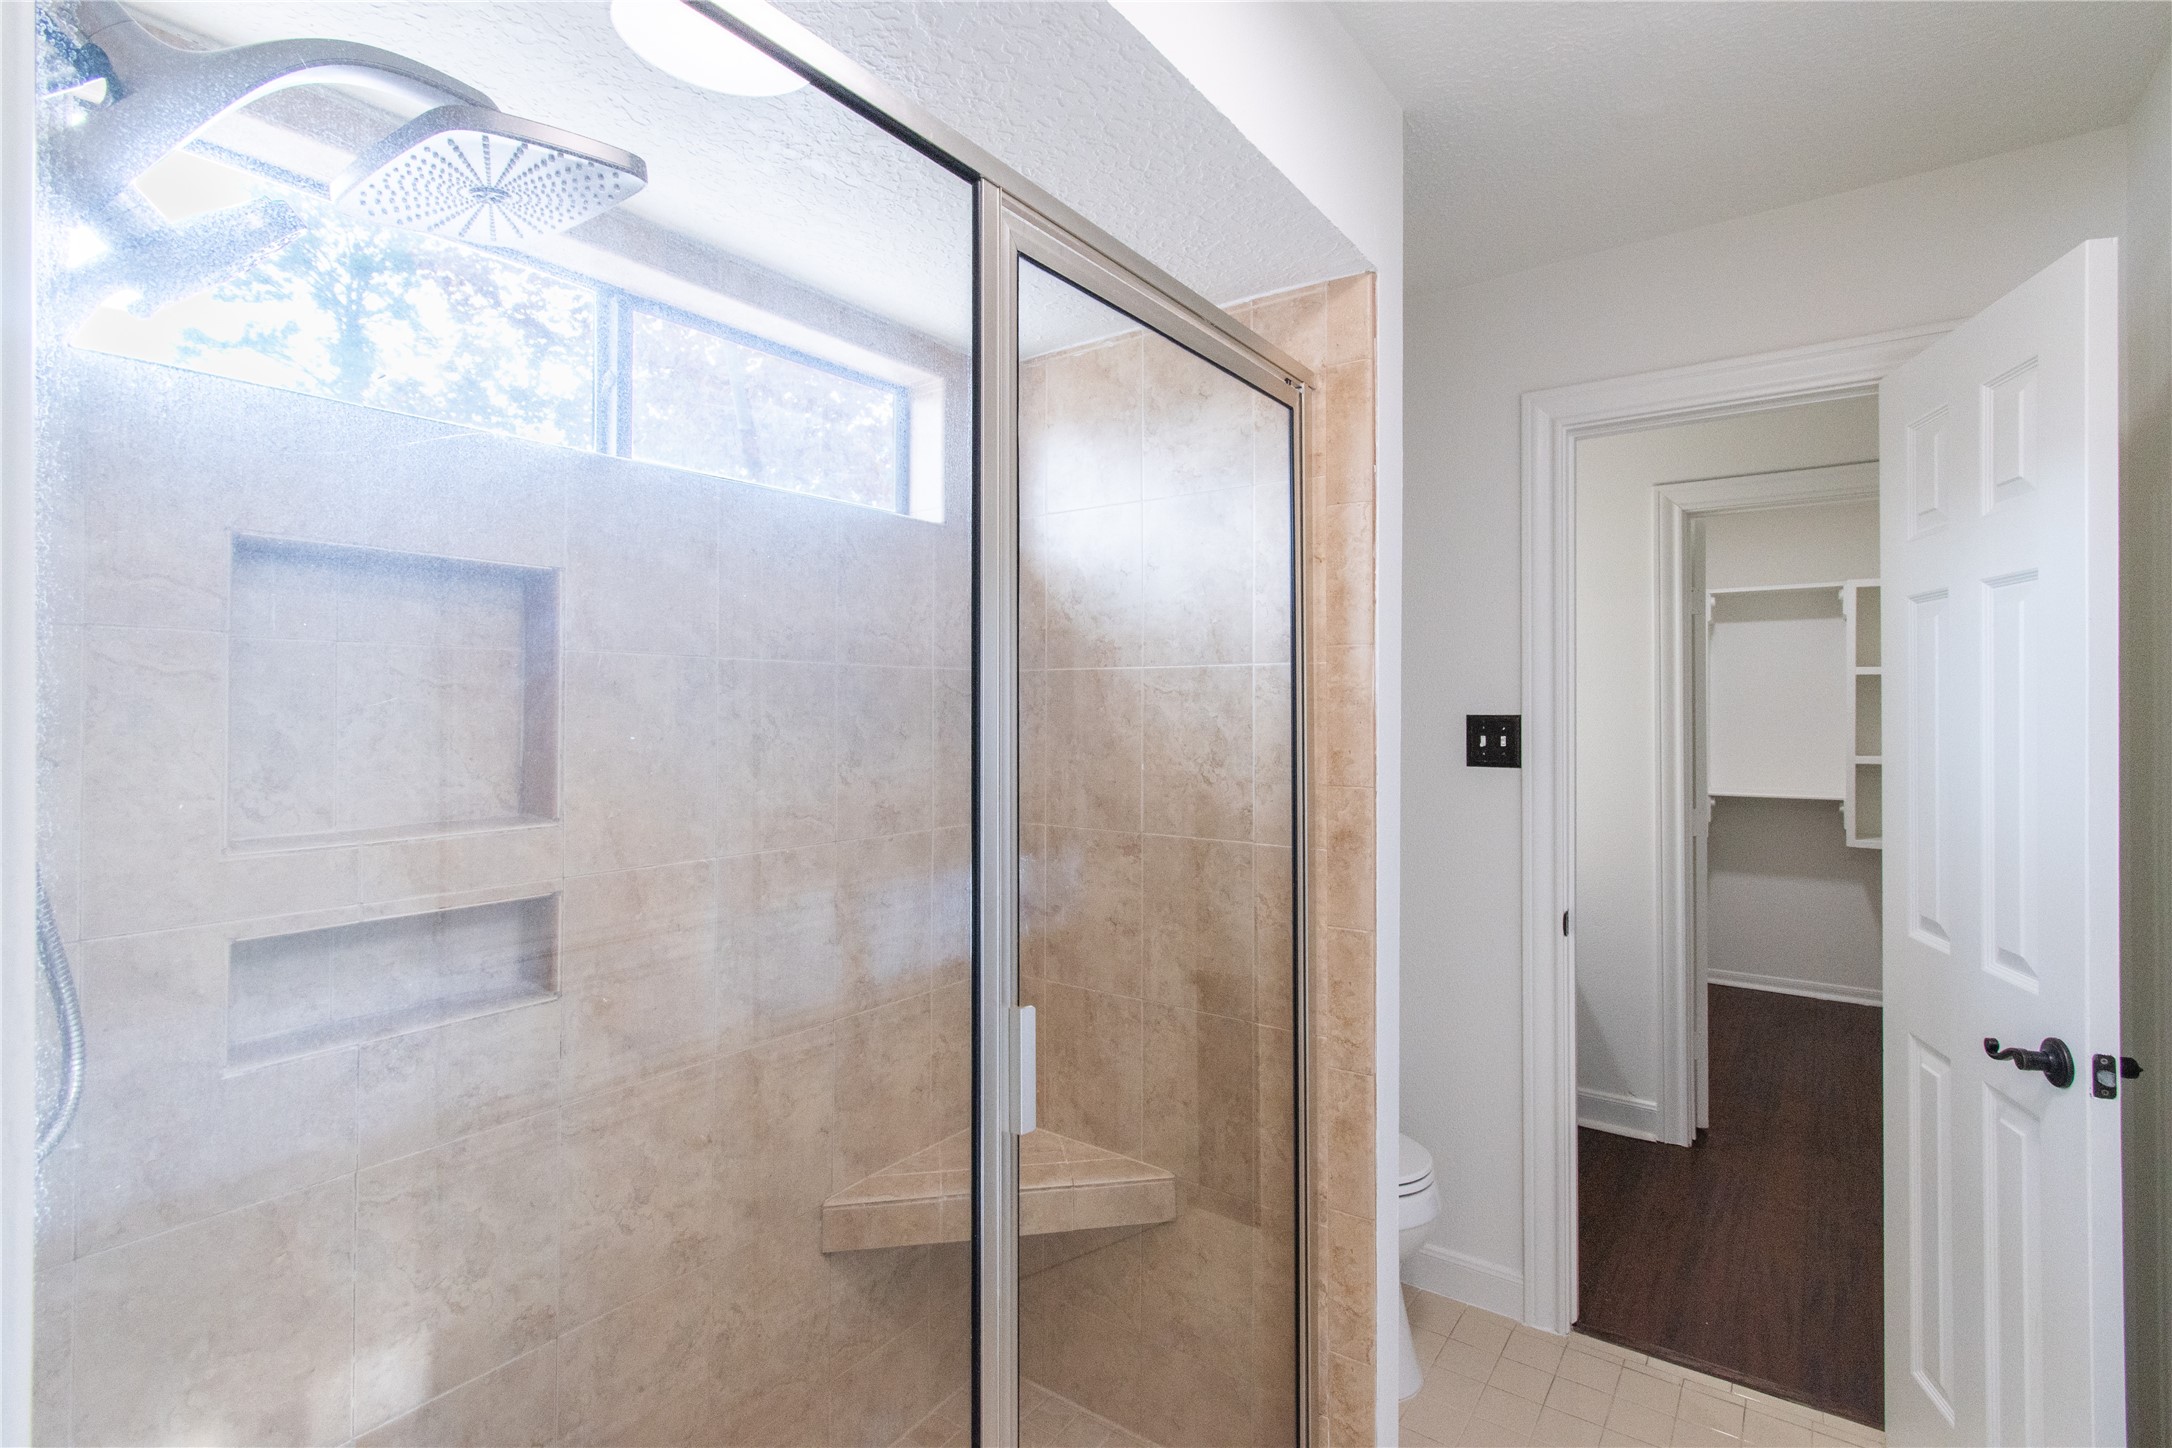
Bathroom with a glass-enclosed shower featuring beige tile walls and built-in shelves. Natural light enters through a high window, and there's a view into a hallway with a closet area.
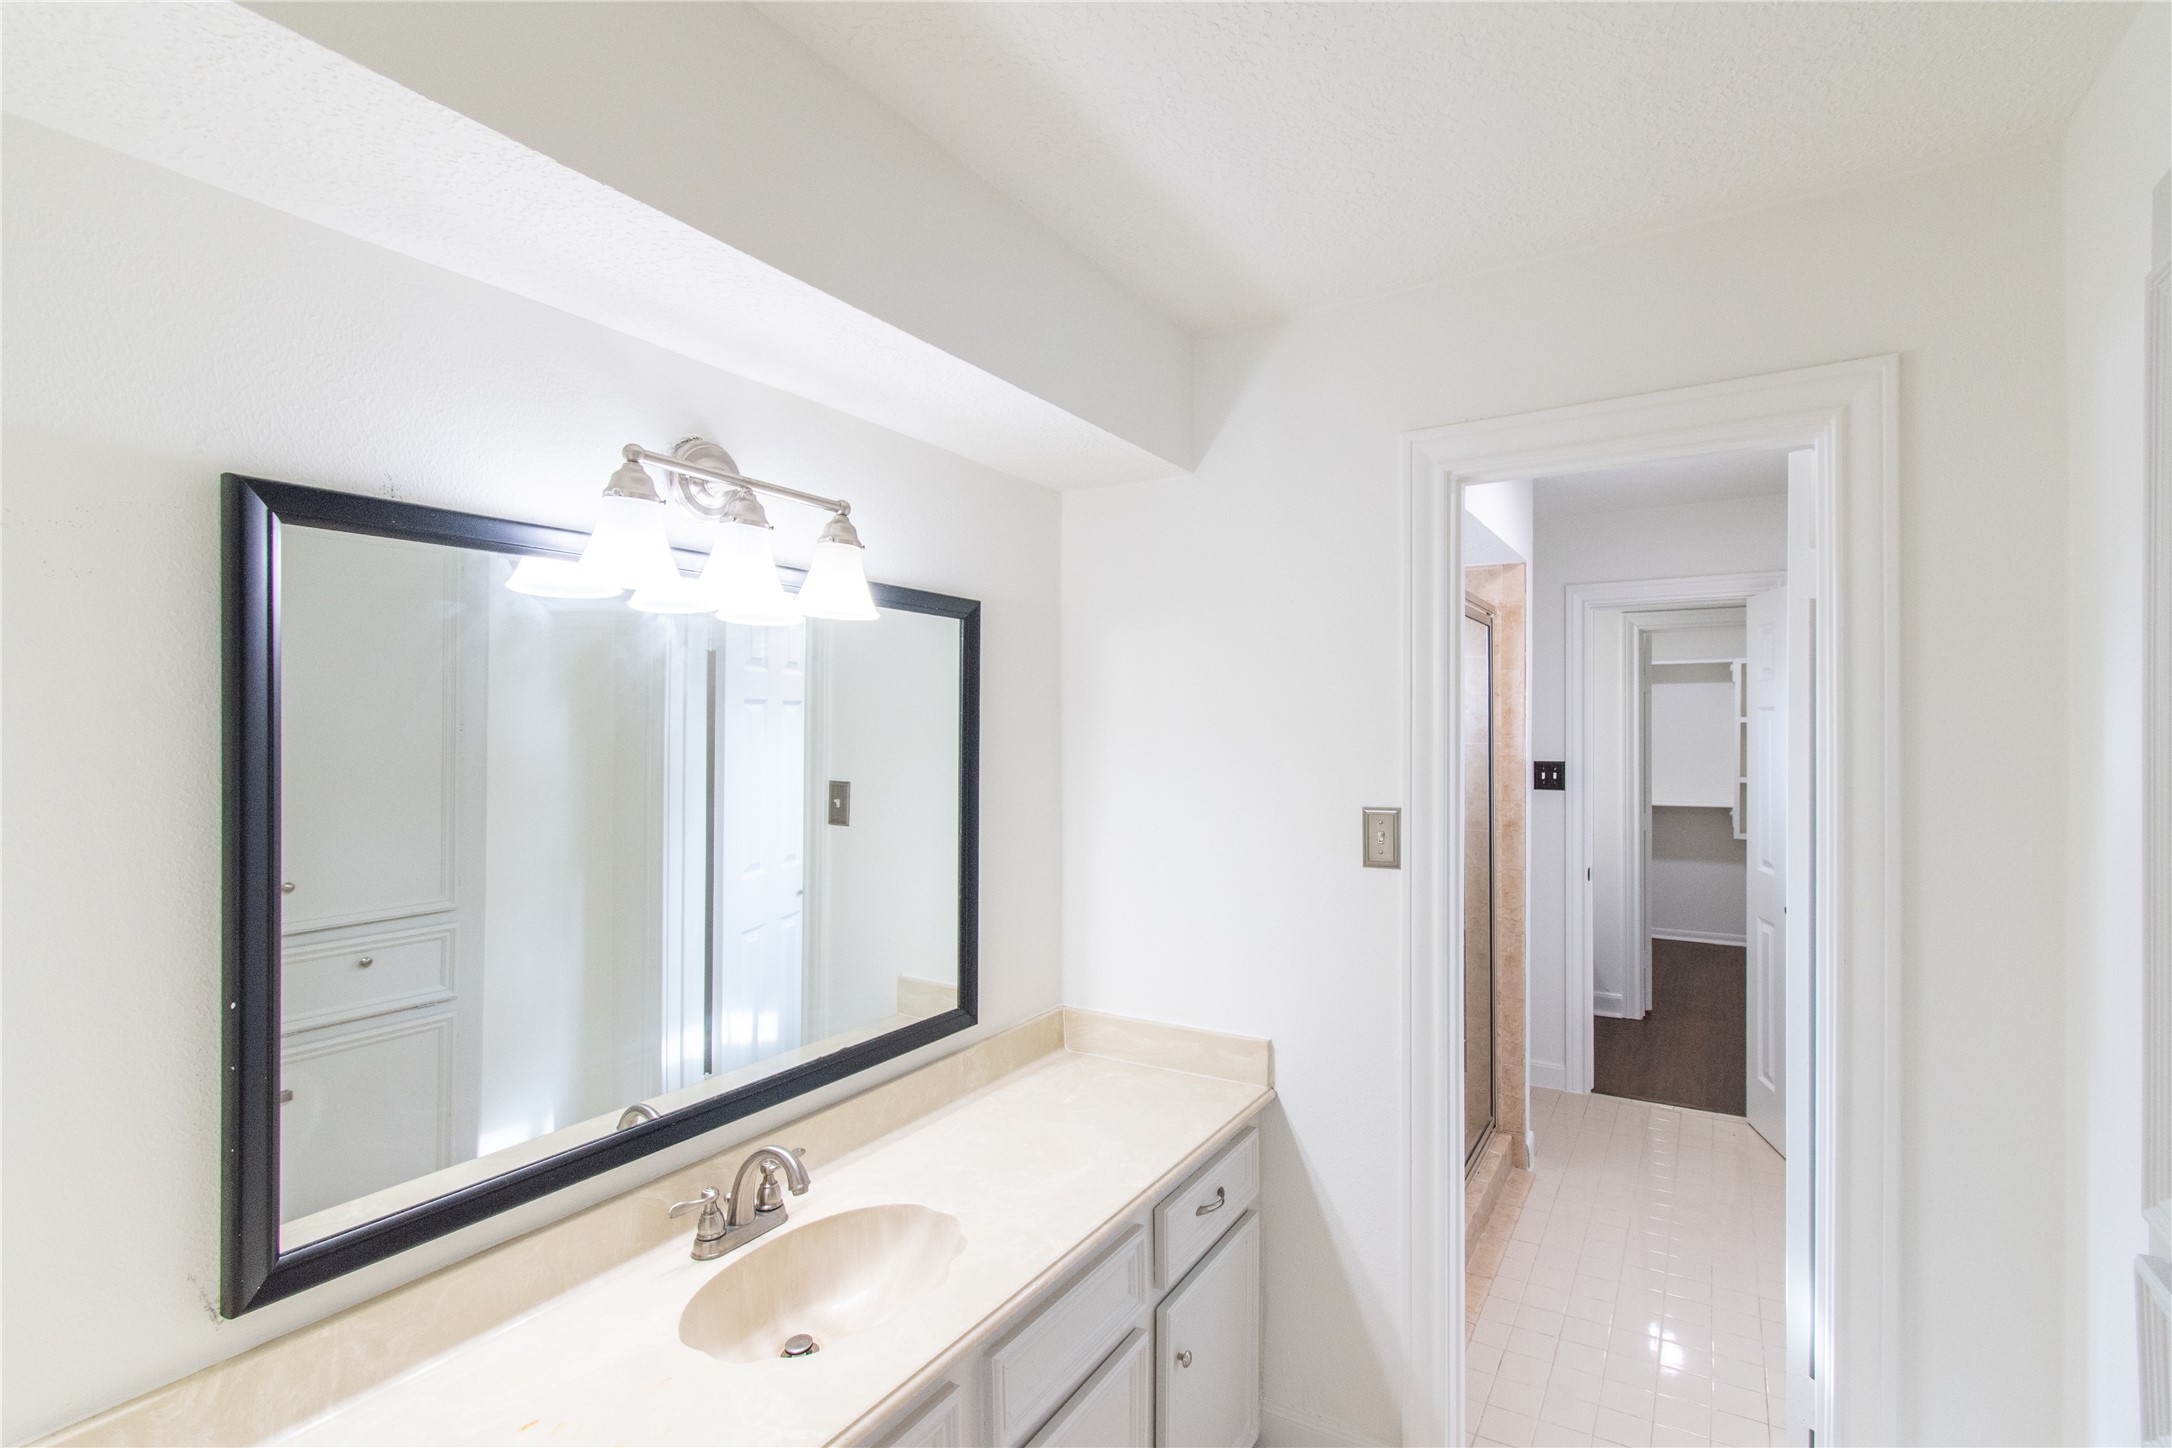
Bright bathroom featuring a large mirror, modern light fixture, and a long countertop with ample storage. The space connects to a hallway with visible closet space and hardwood flooring.
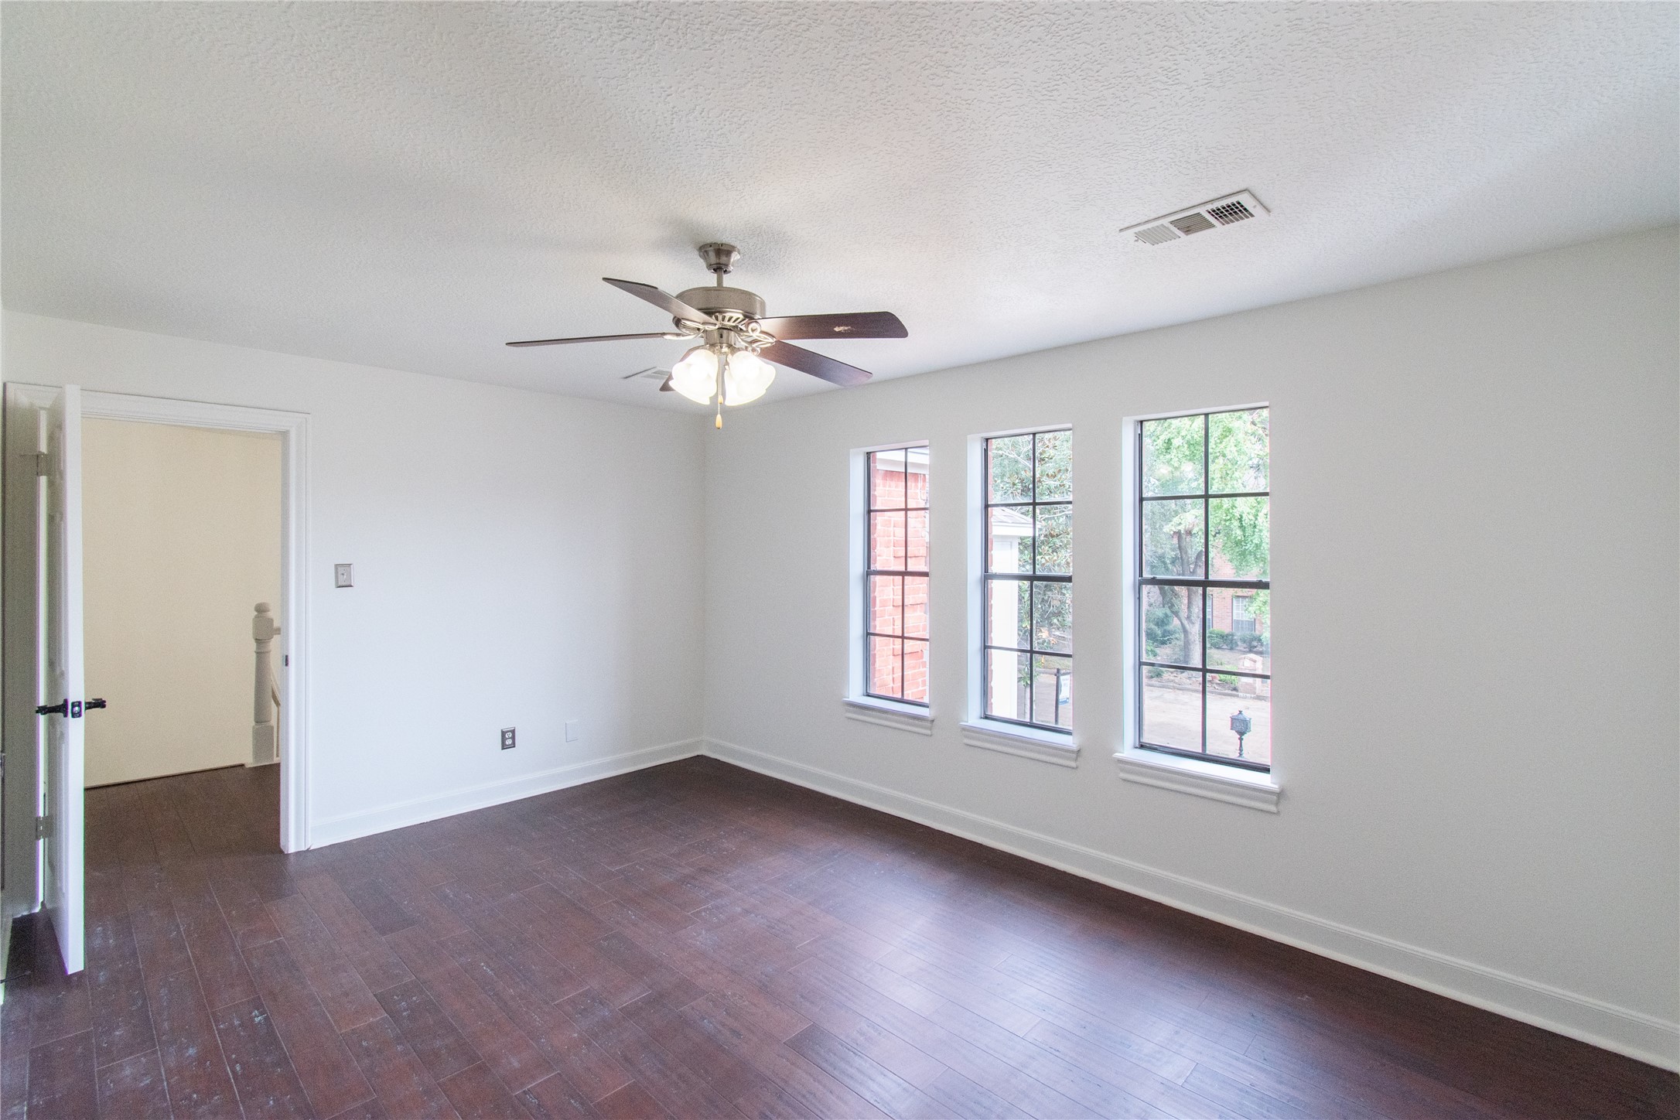
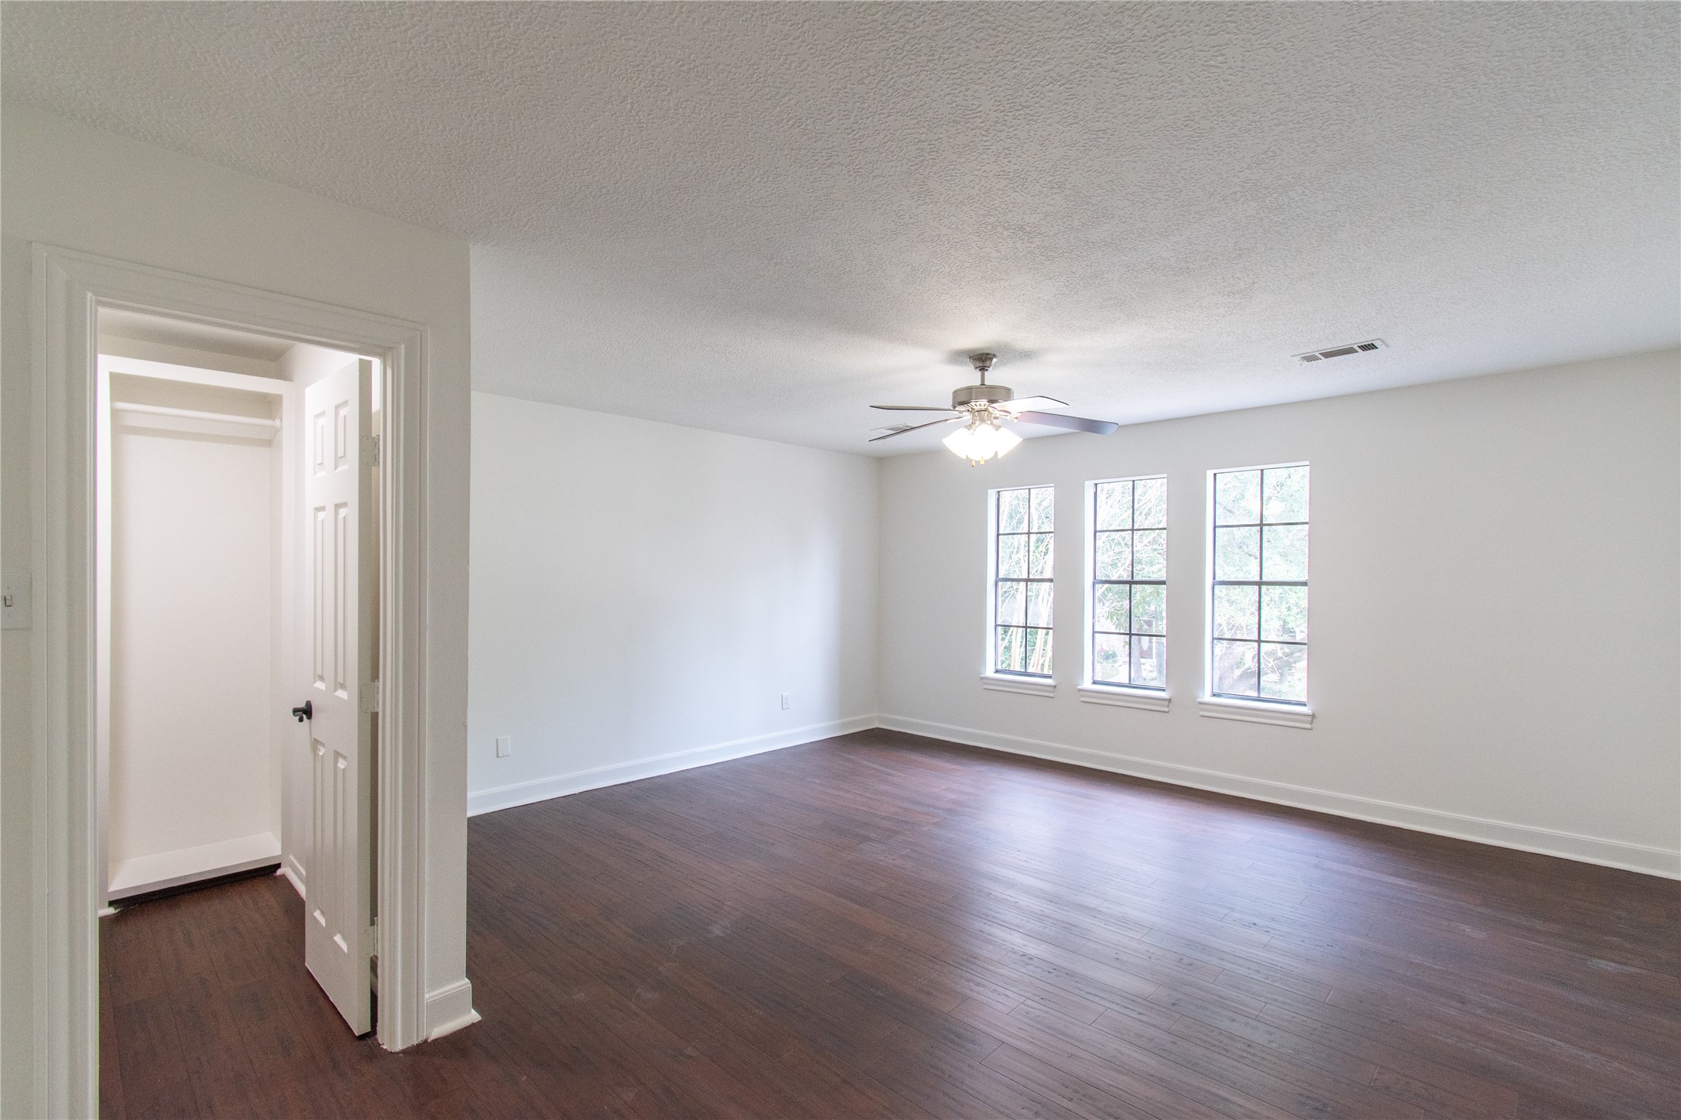
Bedroom features dark floors, ample natural light from three large windows, a ceiling fan, and a convenient walk-in closet.
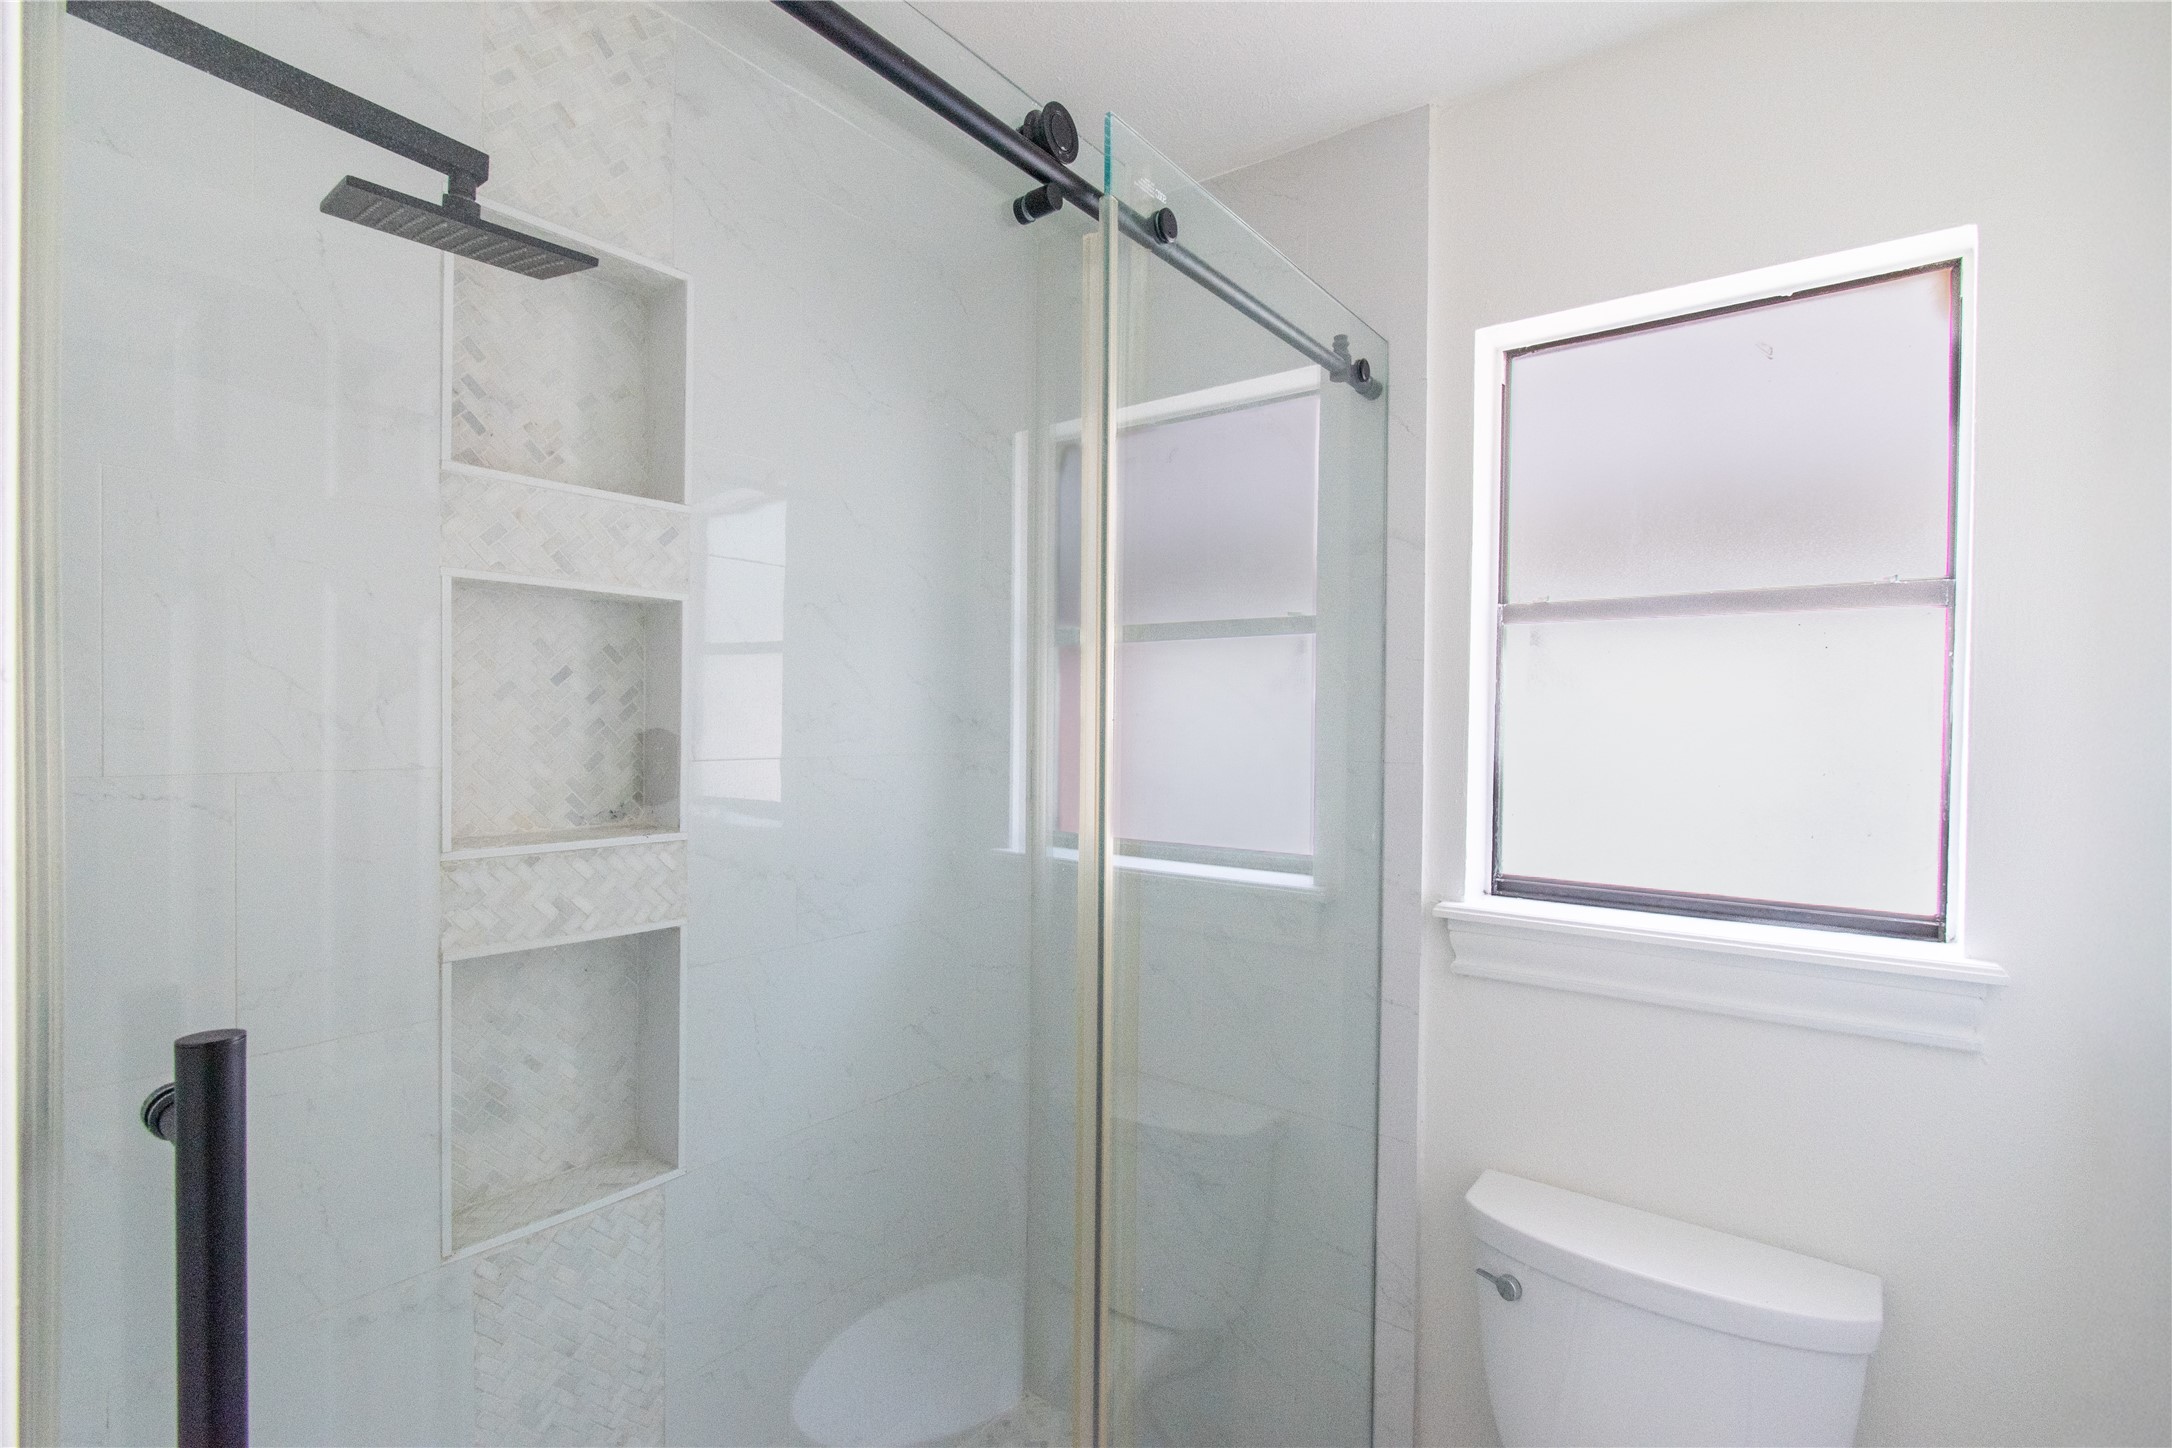
This modern bathroom features a sleek glass-enclosed shower with built-in shelving and a rainfall showerhead, complemented by a frosted window for privacy and a contemporary toilet.
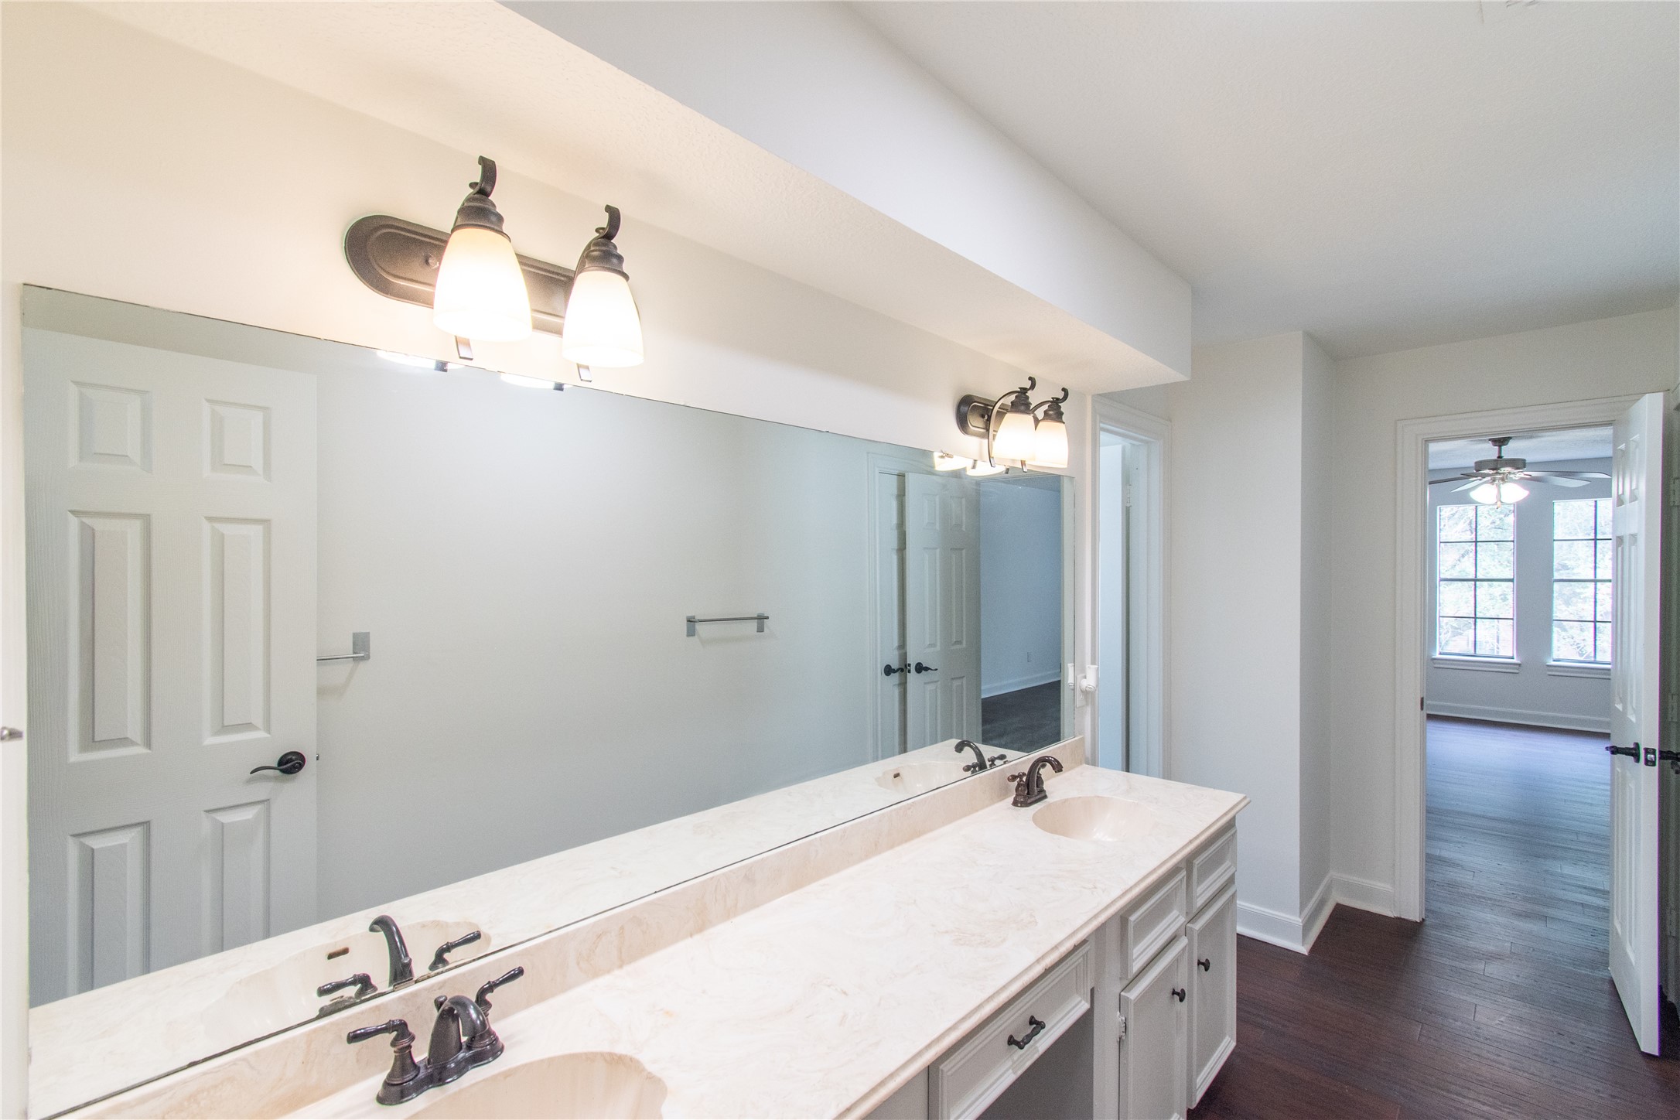
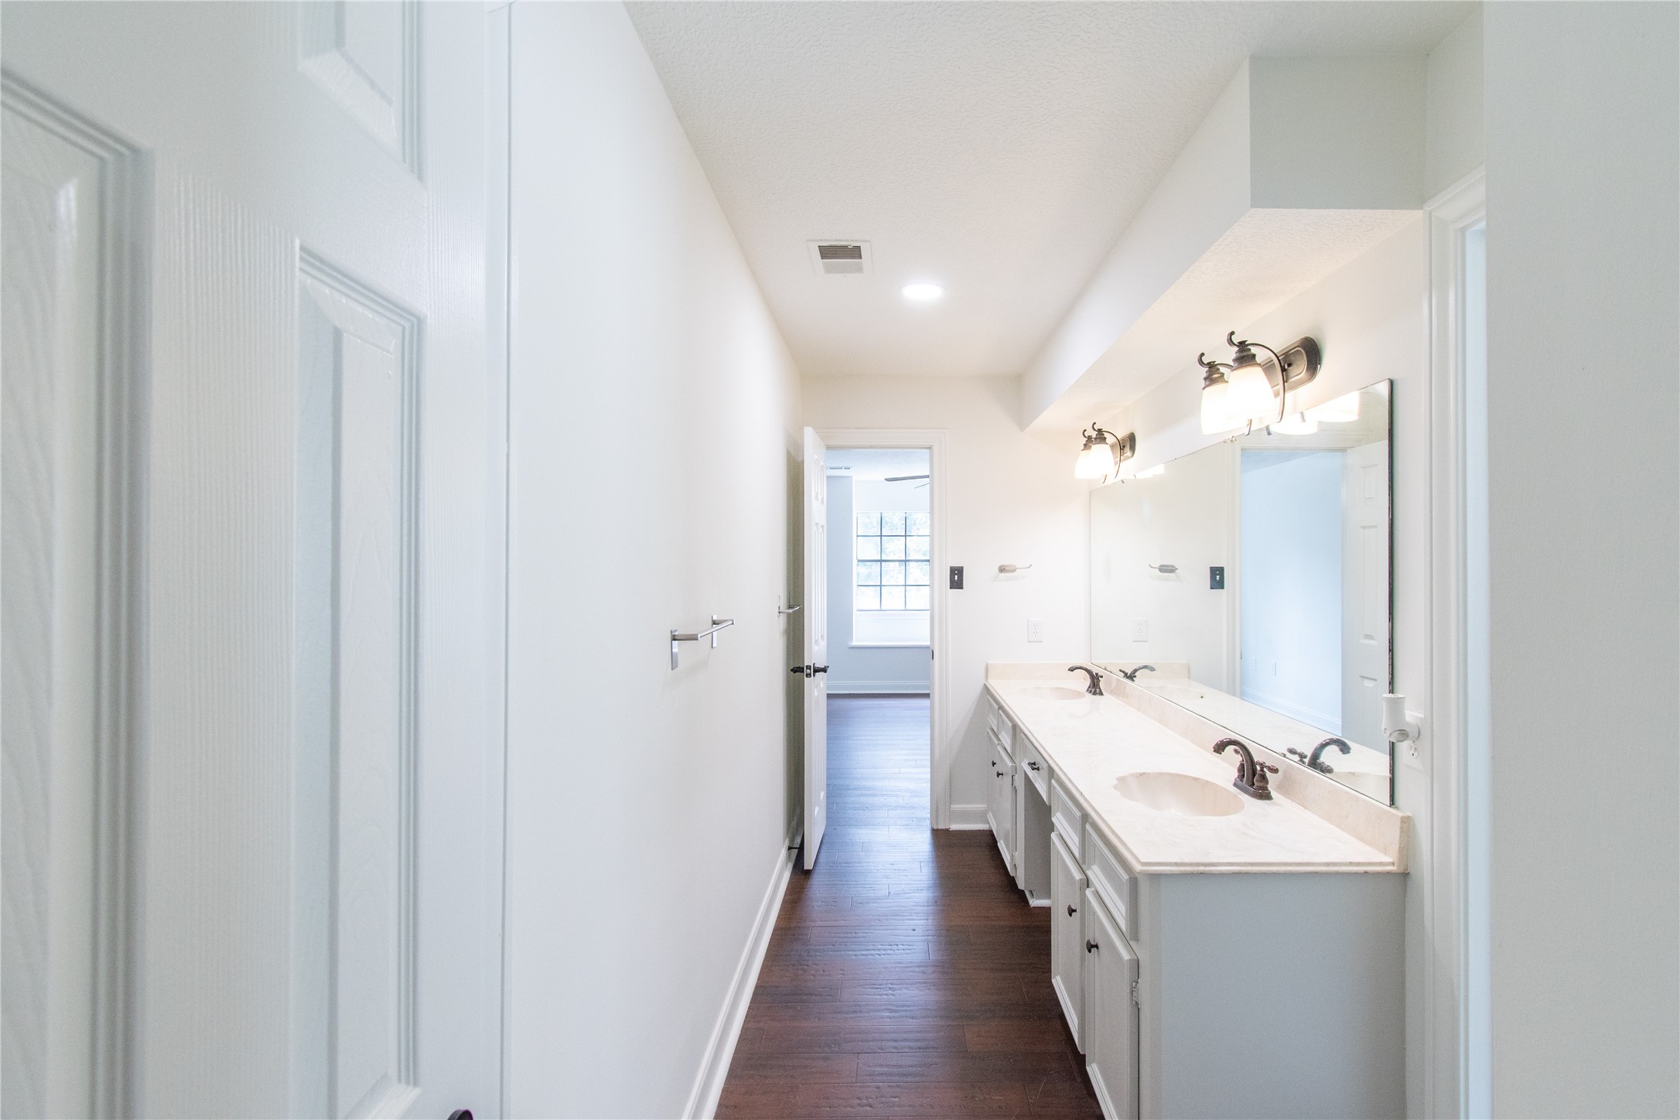
Bathroom with dual sinks set in a long countertop, stylish light fixtures, and a large mirror. The space has white walls and dark wood flooring, leading to a room with a window at the end.
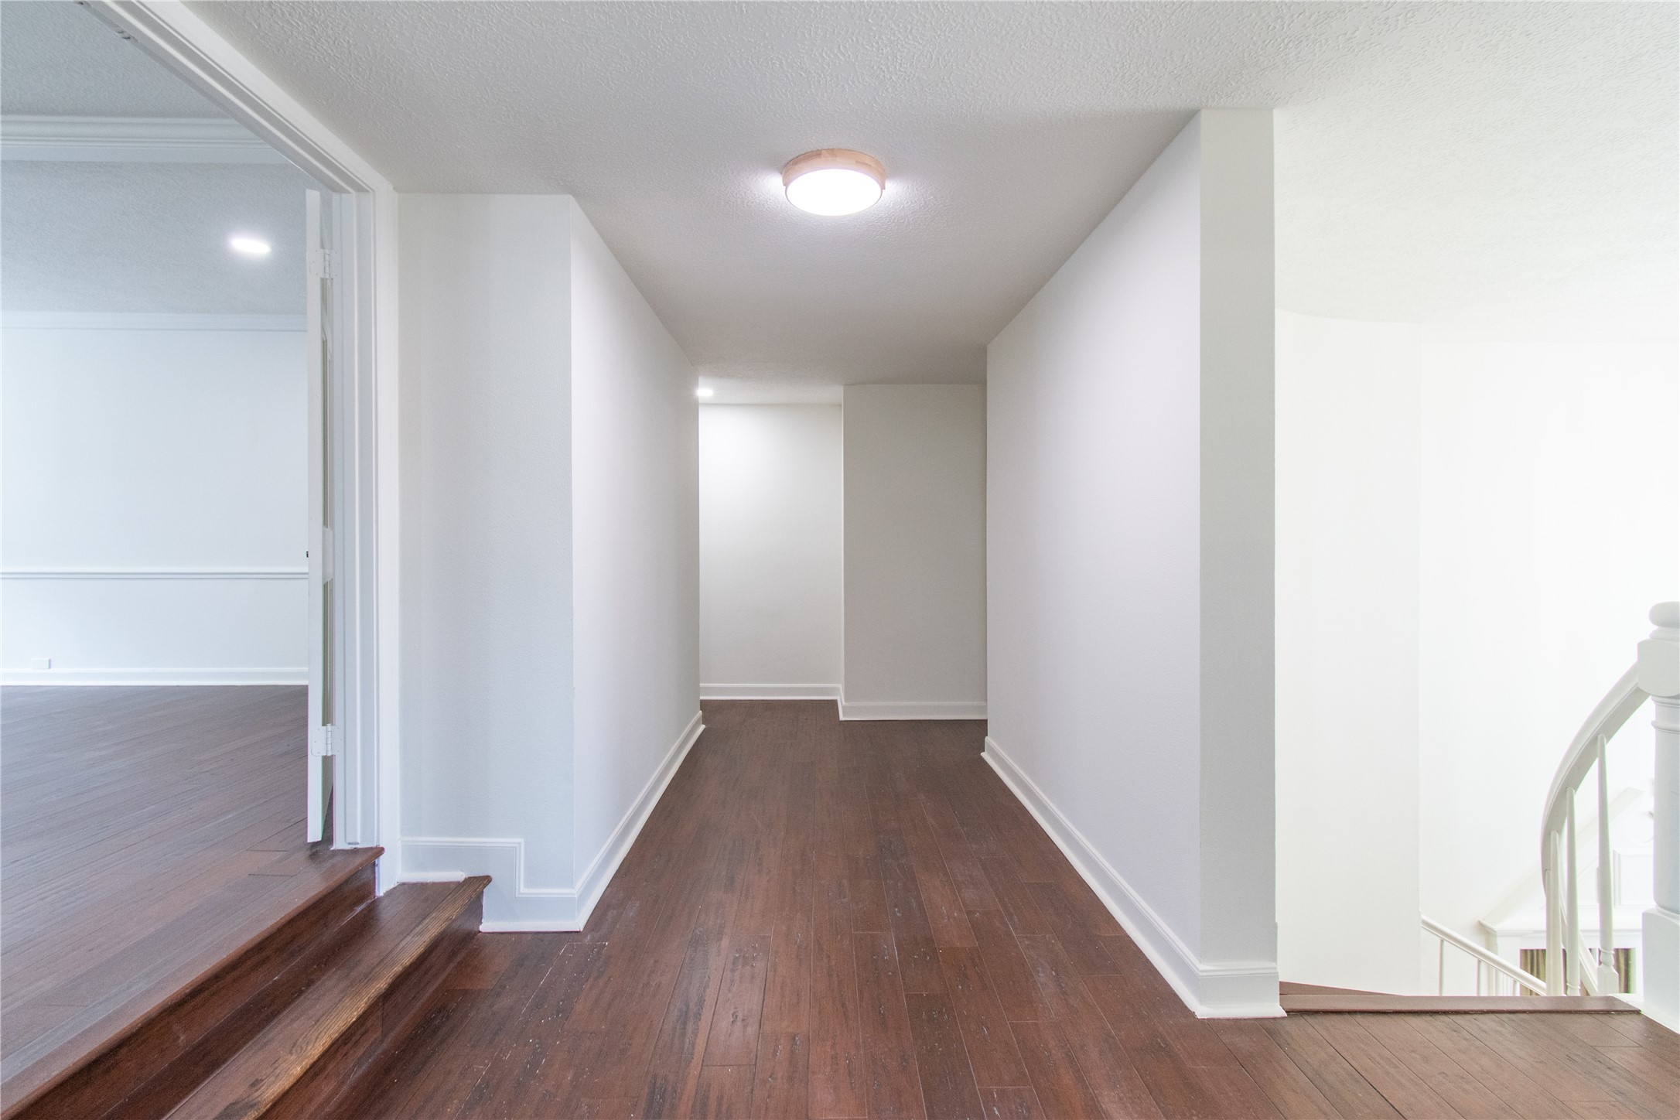
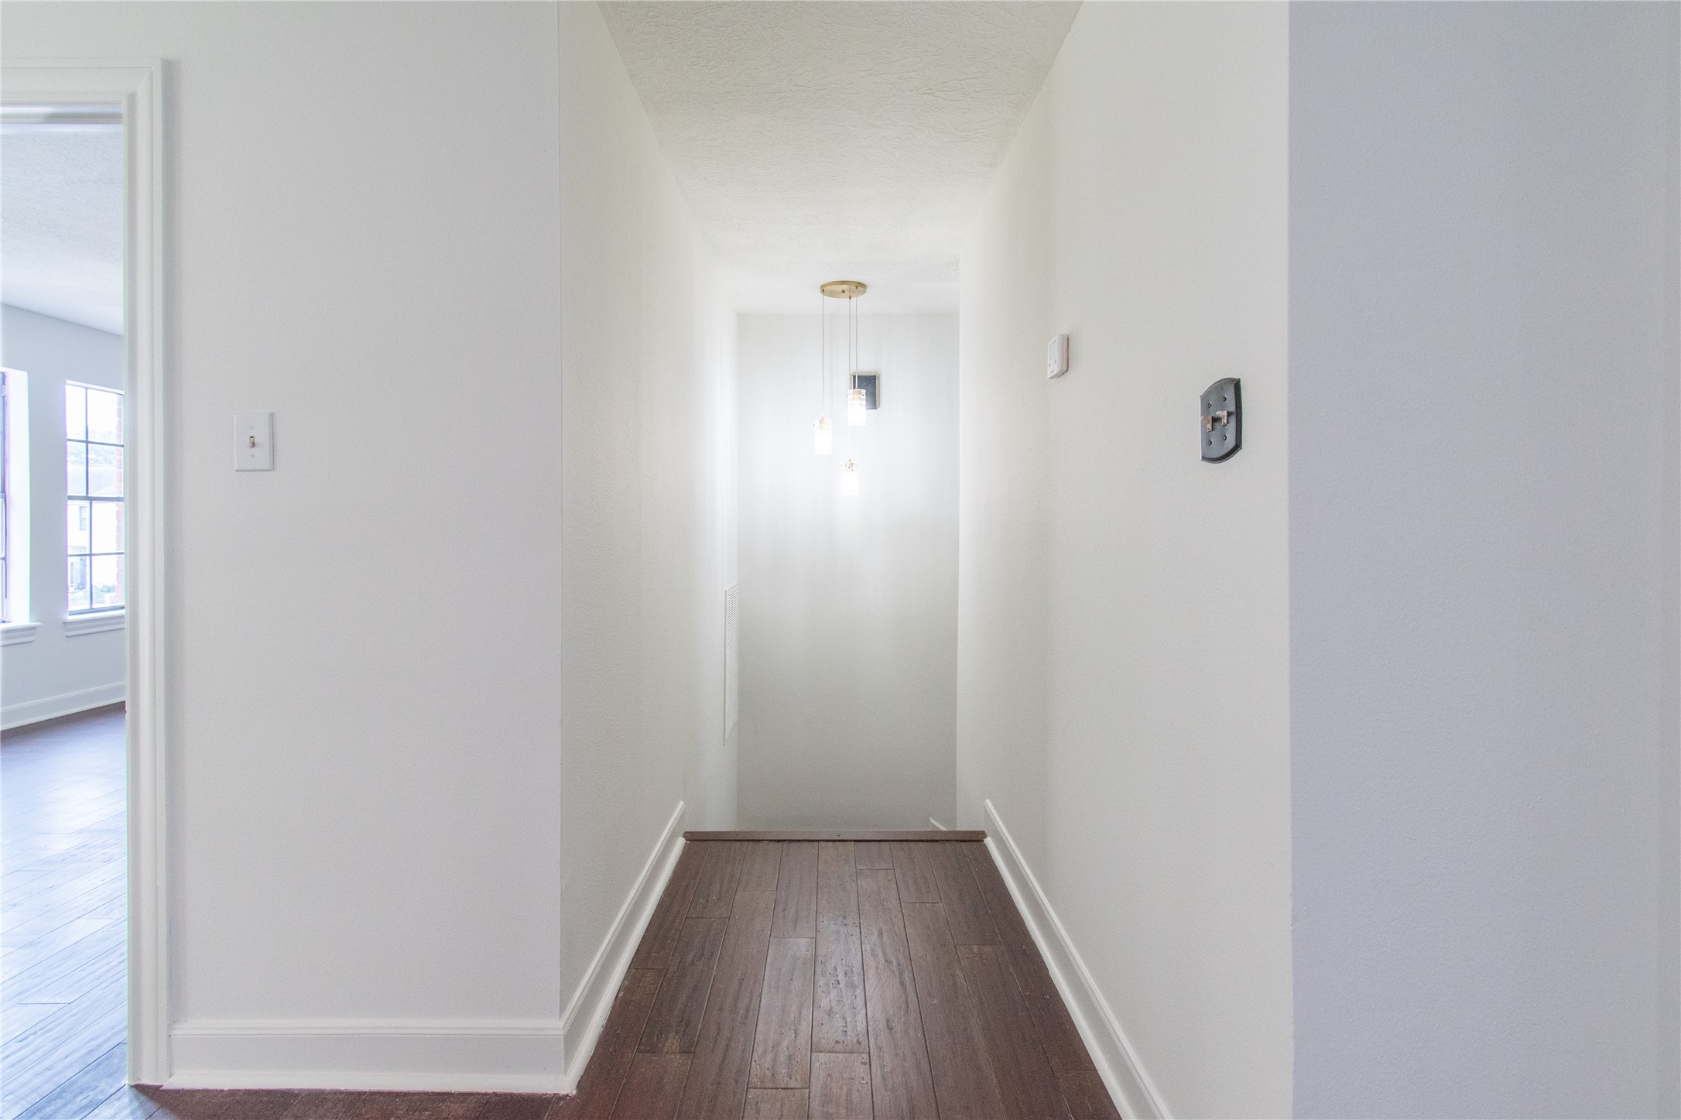
Hallway with white walls and dark hardwood flooring. A single pendant light hangs from the ceiling, and the hallway opens up to a room with large windows on the left, allowing natural light to flood in.
Second stairway leading to the kitchen.
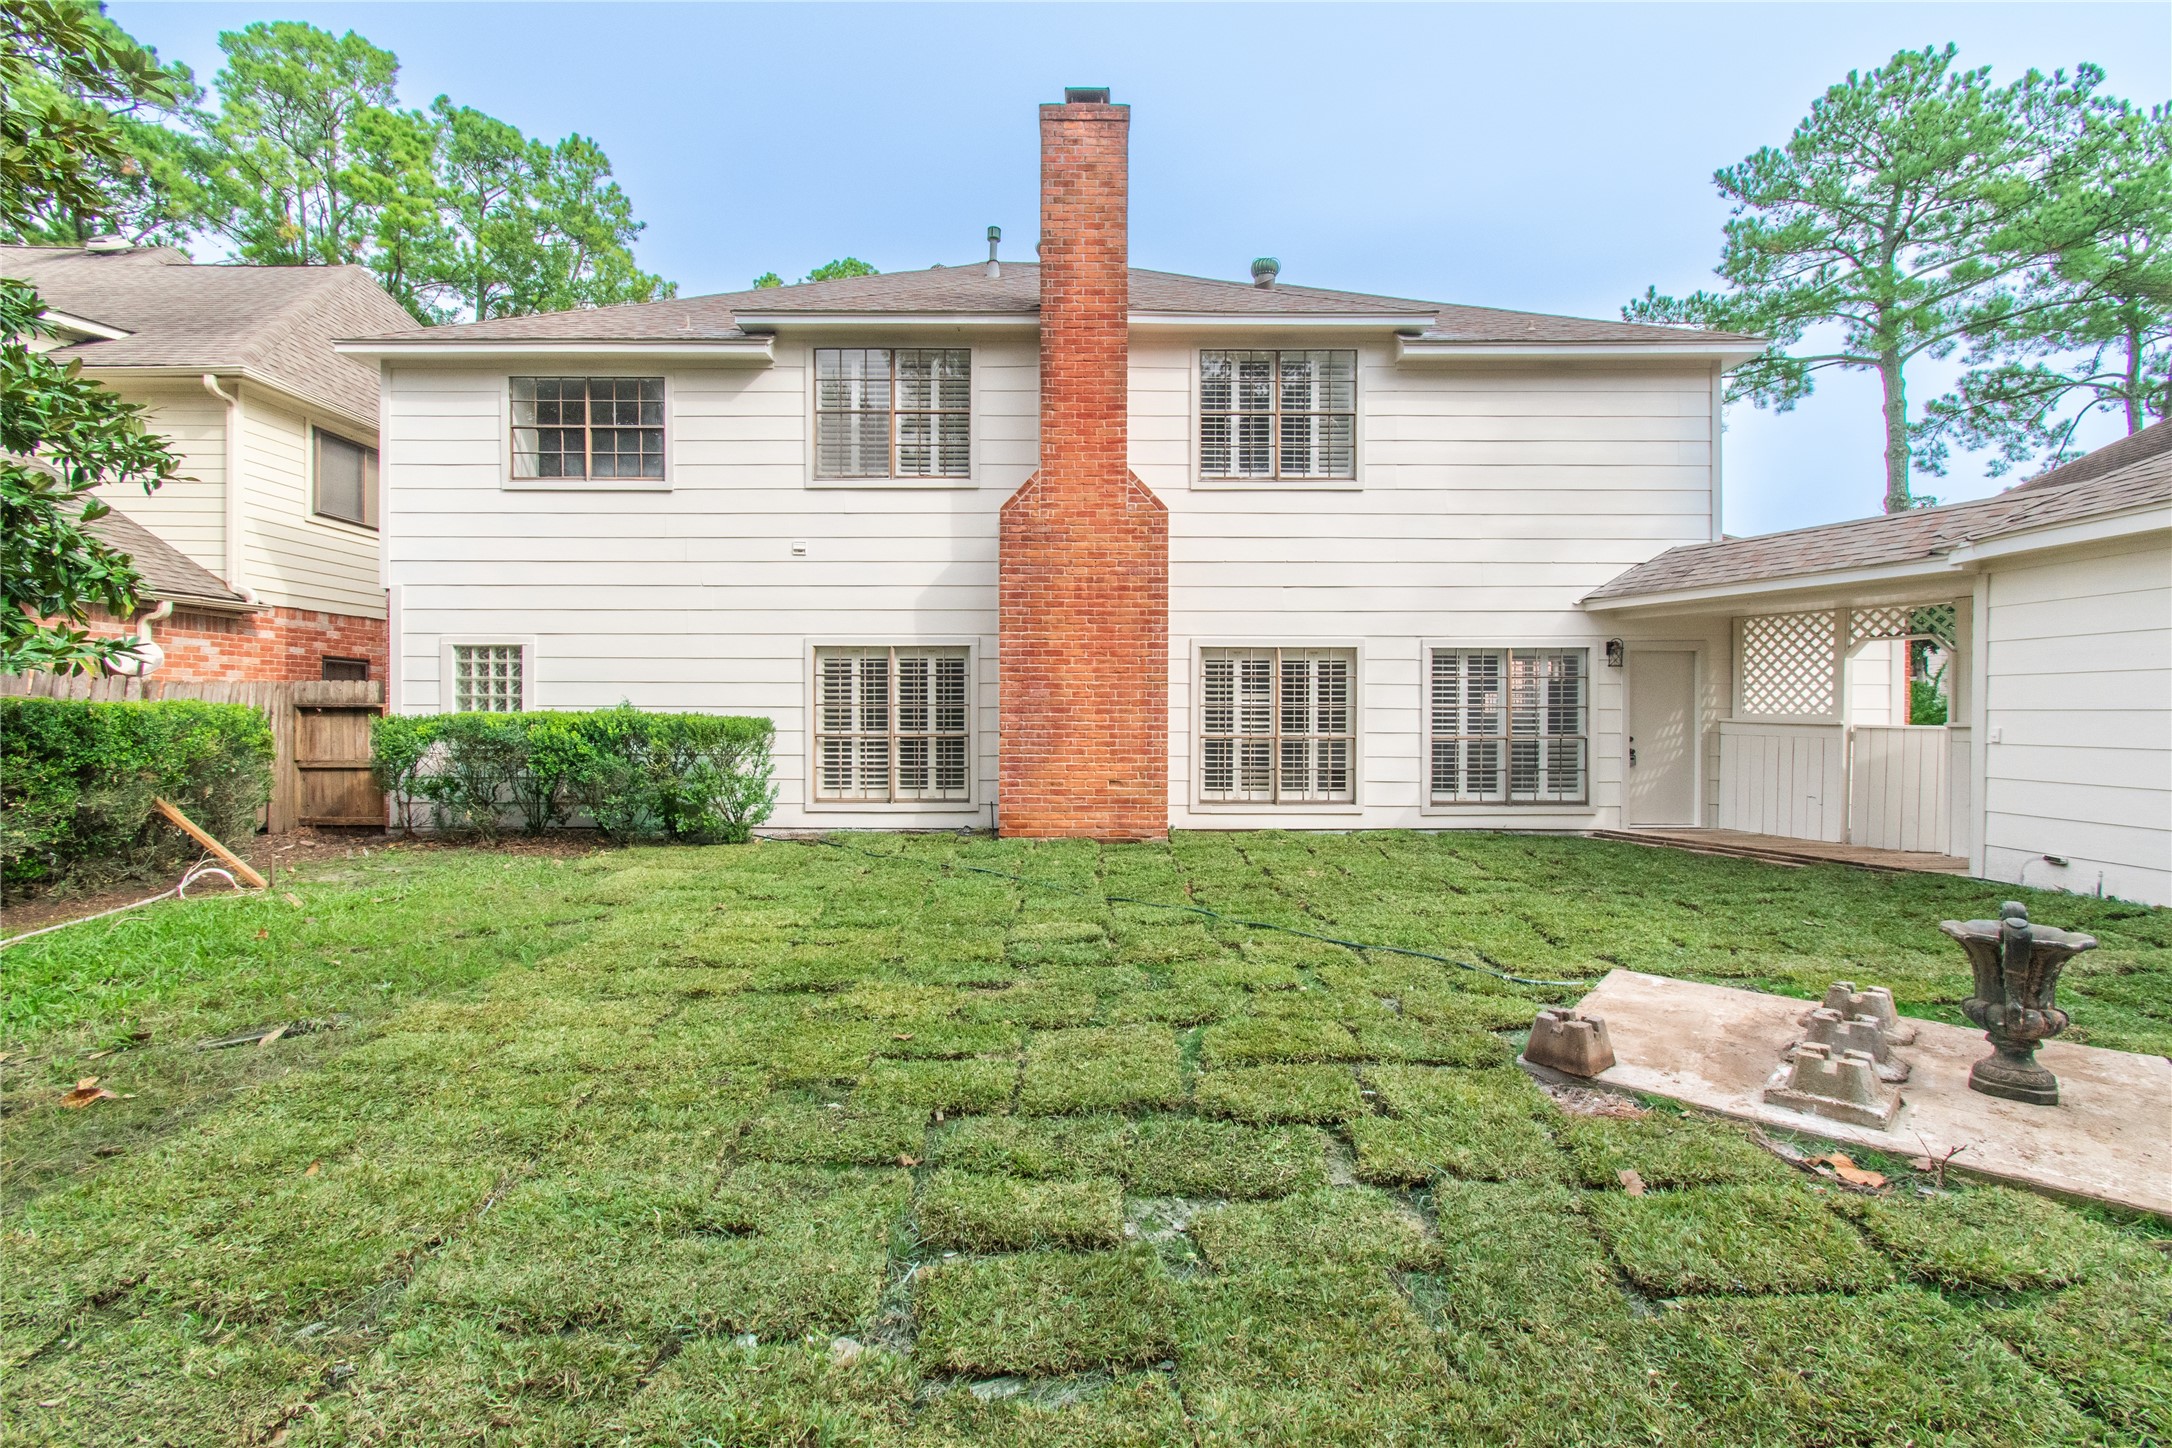
Spacious backyard with fresh sod, featuring a two-story white house with a central red brick chimney. The yard is bordered by mature trees and shrubs, offering privacy and greenery. A small patio area includes a fountain, perfect for outdoor relaxation or entertaining.
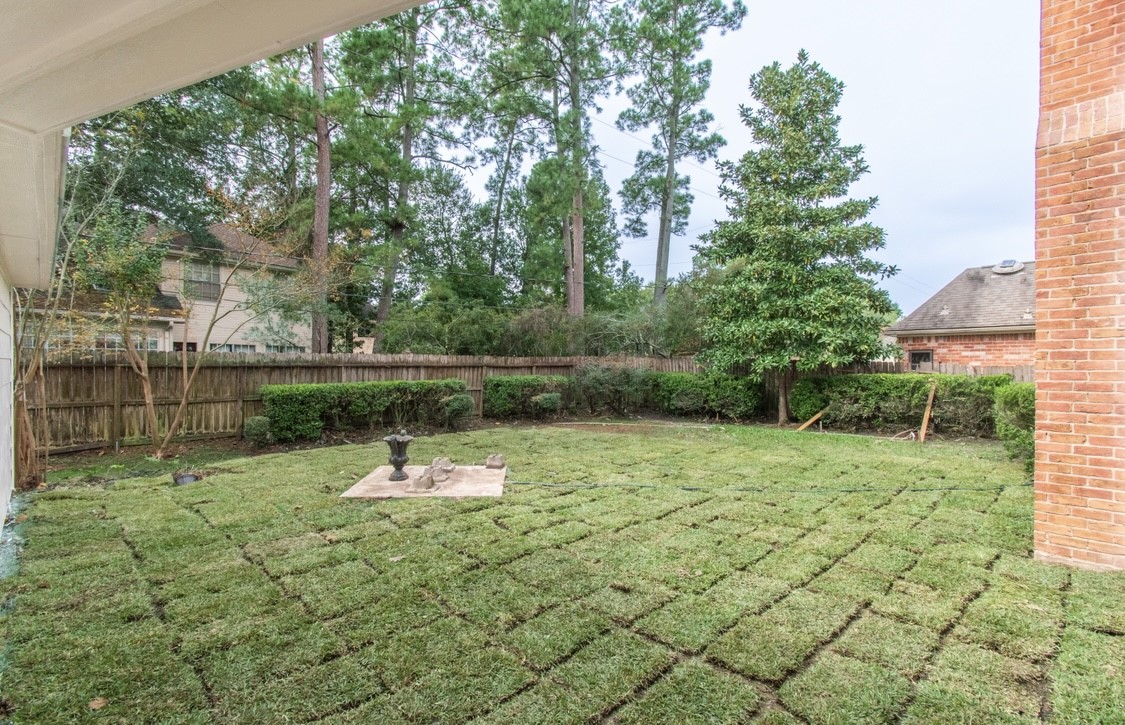
This backyard features a freshly laid lawn, surrounded by a wooden fence and mature trees, offering privacy and shade. A small patio area is perfect for outdoor seating. Ideal for relaxation and entertaining.
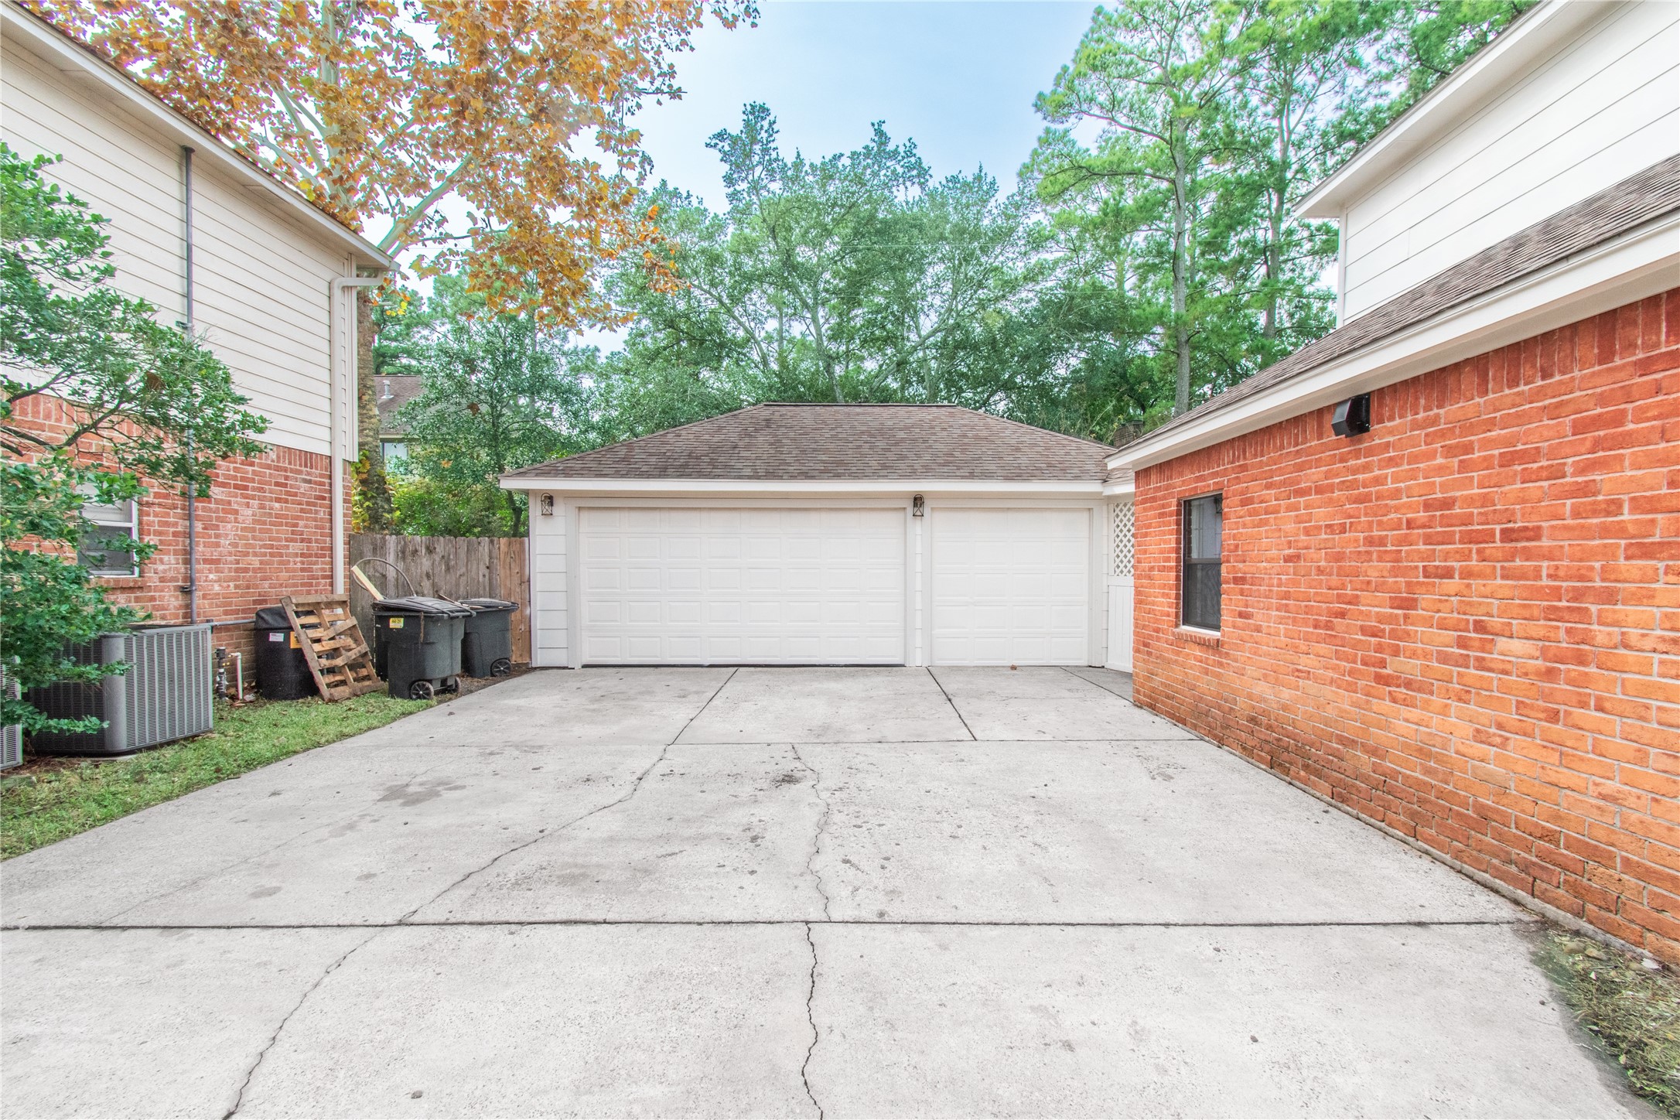
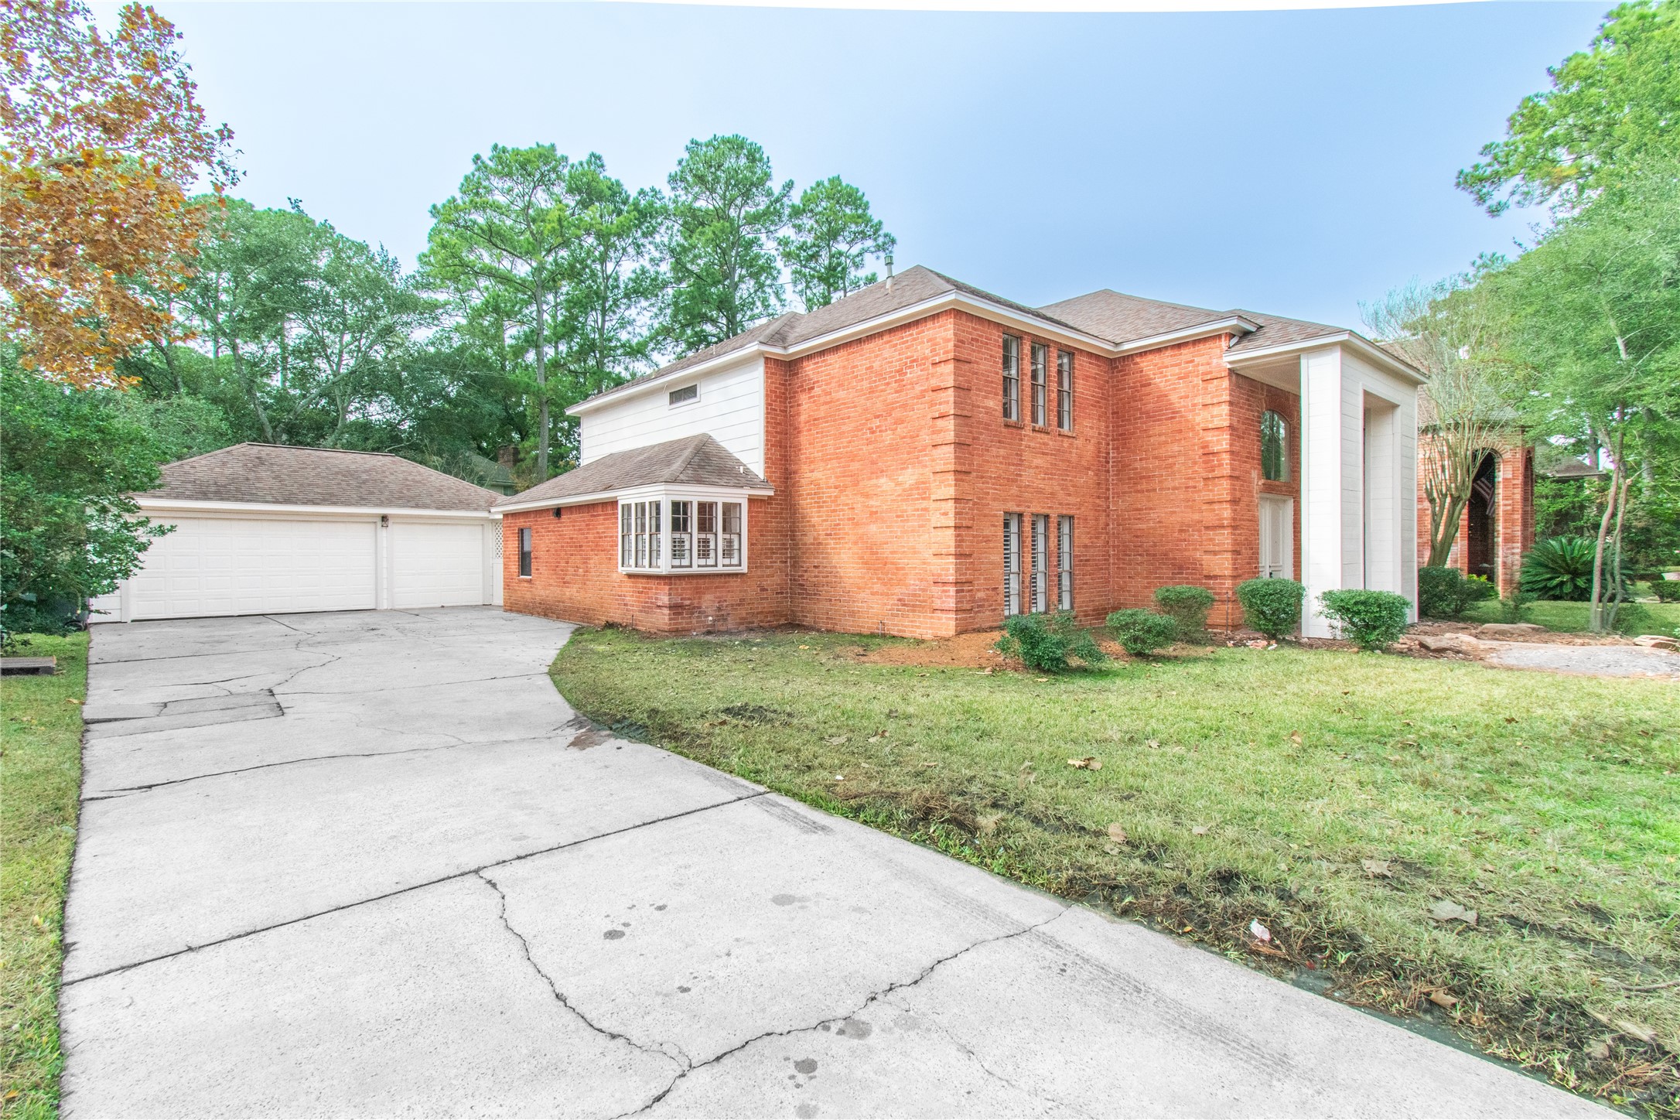
Spacious driveway with a 3 car garage, surrounded by brick walls and greenery. Ideal for extra parking and storage.
Two-story brick home with a modern design, featuring large windows and a well-maintained lawn. A wide driveway leads to an attached two-car garage, surrounded by lush greenery and mature trees, offering a serene and inviting atmosphere.
Welcome to 17511 Hidden Forest Circle, a refined luxury residence beautifully updated with new interior paint, designer lighting, and a stunning new kitchen island with integrated cooktop. This elegant home offers soaring ceilings, two grand staircases, spacious living areas accented by chandeliers, and 2 wet bars perfect for entertaining. The impressive primary suite features oversized walk-in closets with illuminated cabinet storage, creating a boutique-style retreat. With a three-car garage, expansive layout, and serene outdoor space, this home blends sophistication, comfort, and convenience. Priced at roughly $100 per square foot, this property is an exceptional steal and a rare luxury value in Spring. Ideally located near top-rated schools, premier shopping, dining, and major commuter routes, this home stands out as a true opportunity.
The Sears Group – (713) 357-0068 – sell@searsgrp.com
Request a showing
Request a showing
MLS Internet Data Exchange (IDX) information is provided exclusively for consumers’ personal, non-commercial use and may not be used for any purpose other than to identify prospective properties consumers may be interested in purchasing, and that the data is deemed reliable but is not guaranteed accurate by the Houston Association of REALTORS®.


 Listings courtesy of Austin Board of REALTORS® MLS as distributed by MLS GRID.