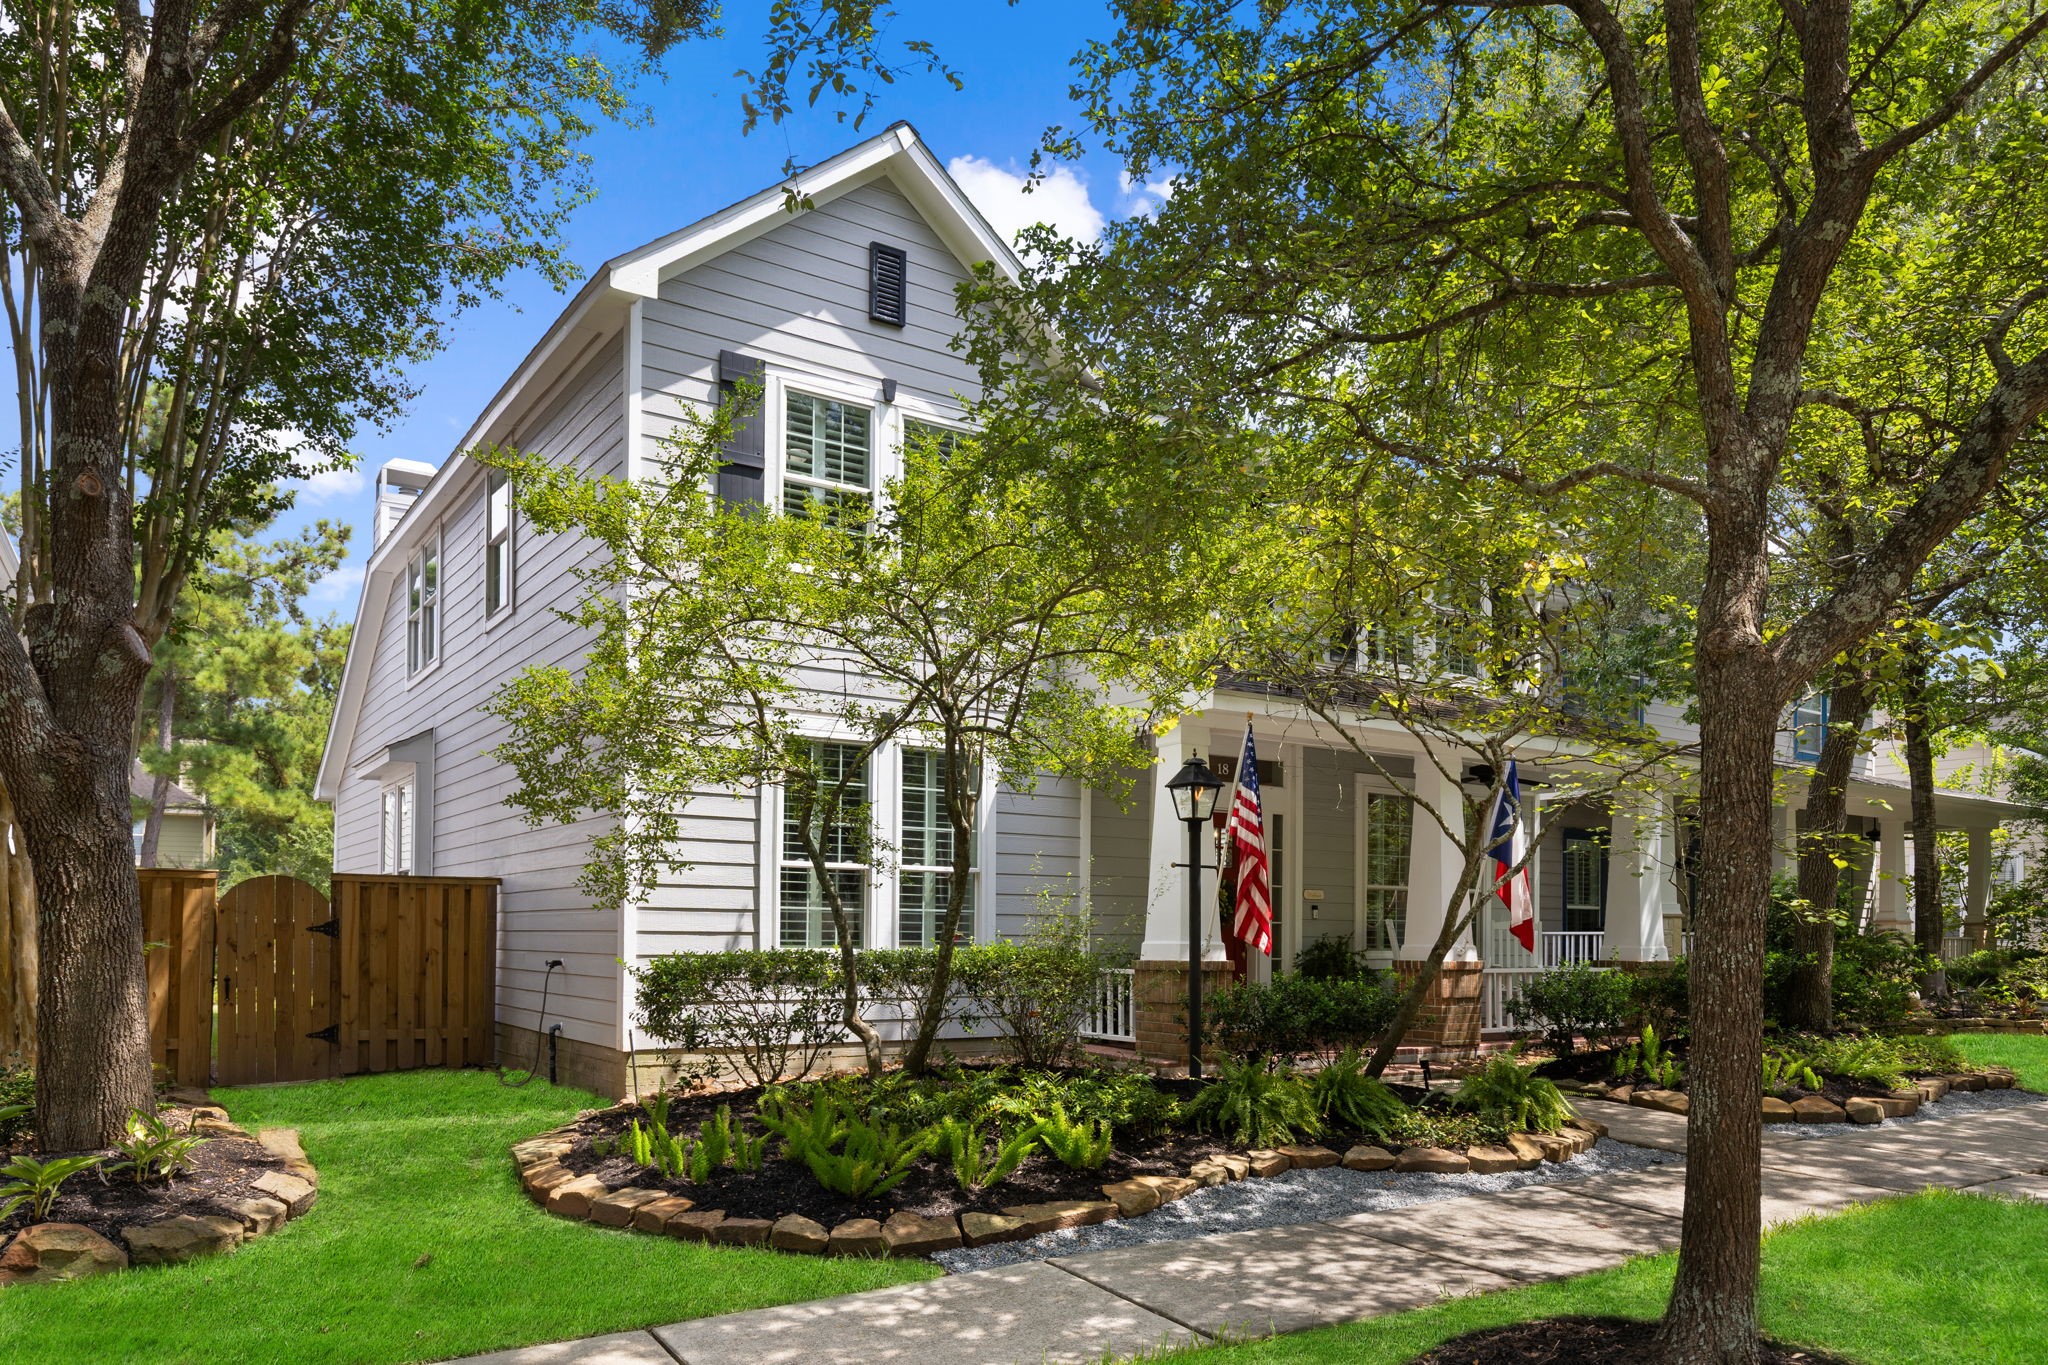
Welcome to 18 Courtland Green Street, where timeless charm meets the welcoming lifestyle of Cottage Green!
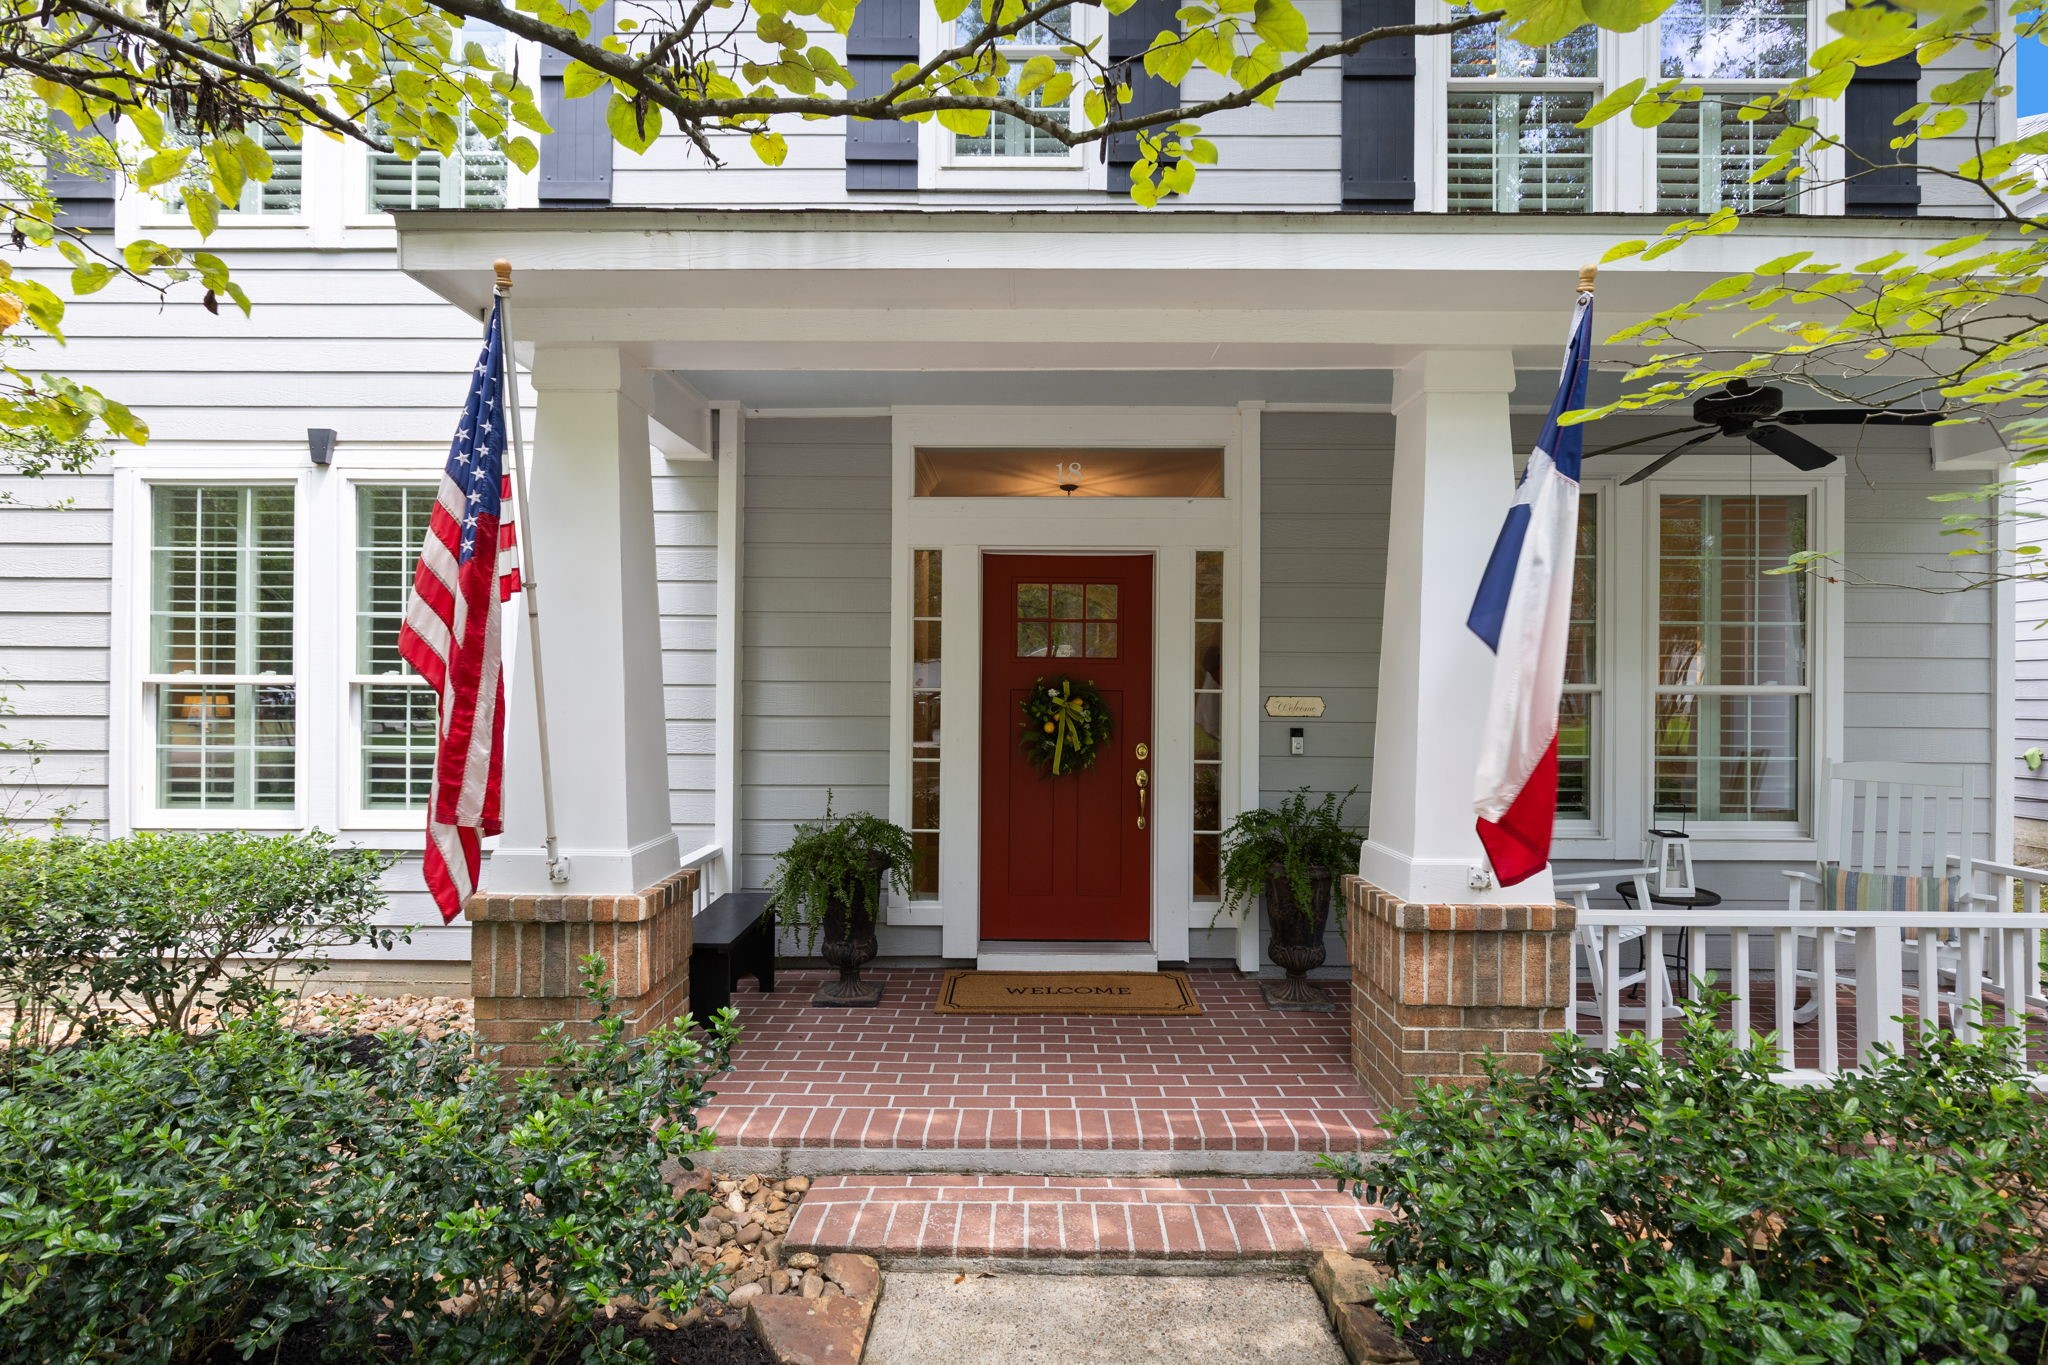
The inviting brick front porch and iconic red door create a warm welcome and the perfect spot to greet neighbors or relax with a morning coffee.
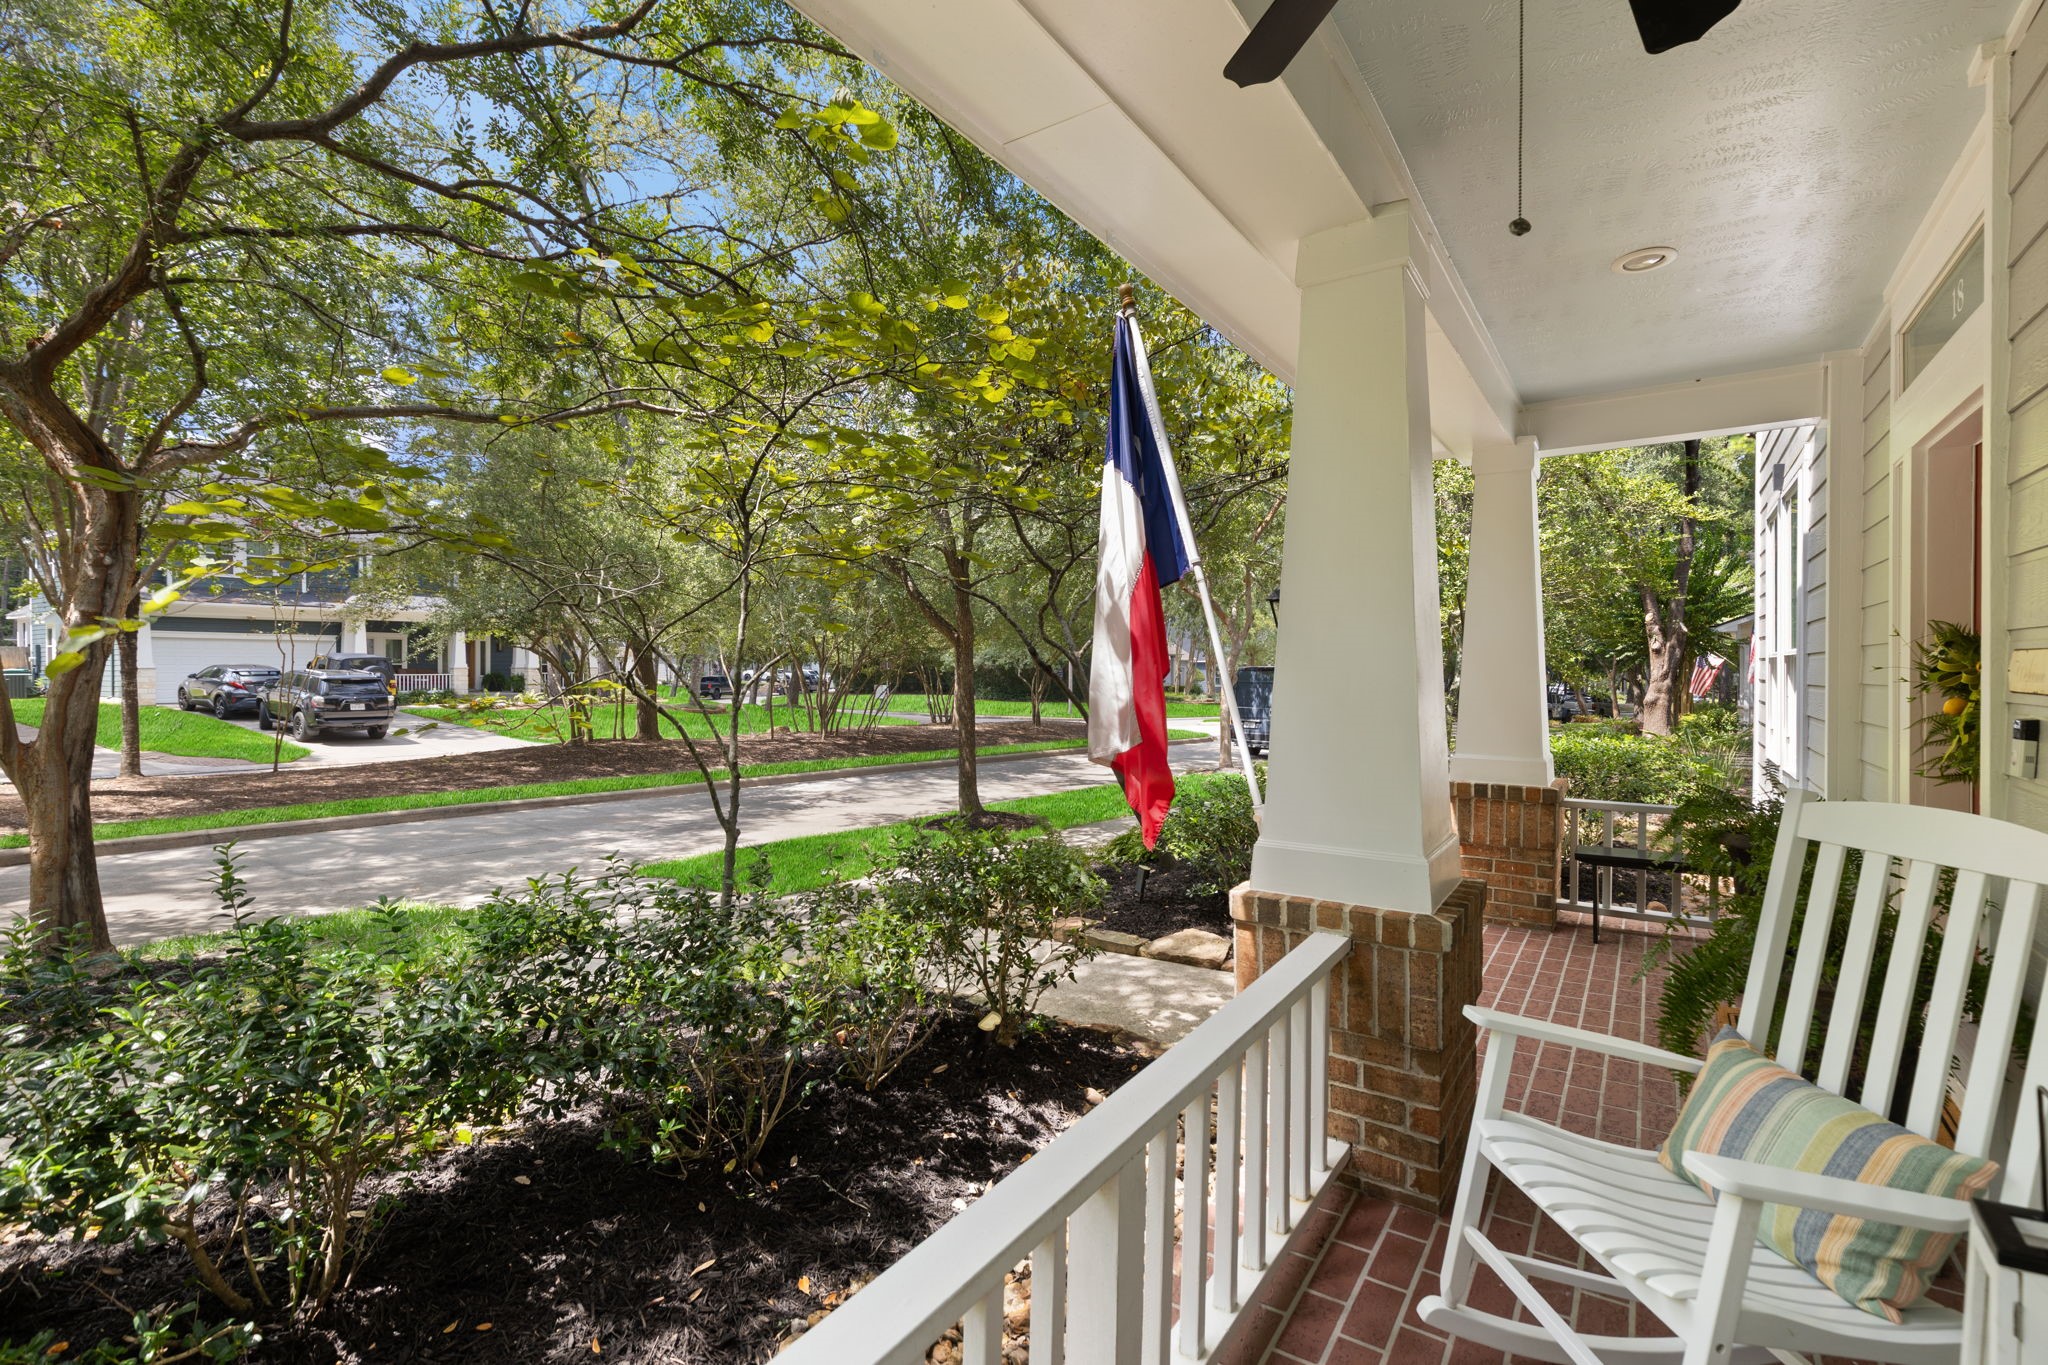
Take in the peaceful, tree-lined streets from the comfort of the covered front porch, a signature feature of Cottage Green's welcoming community.
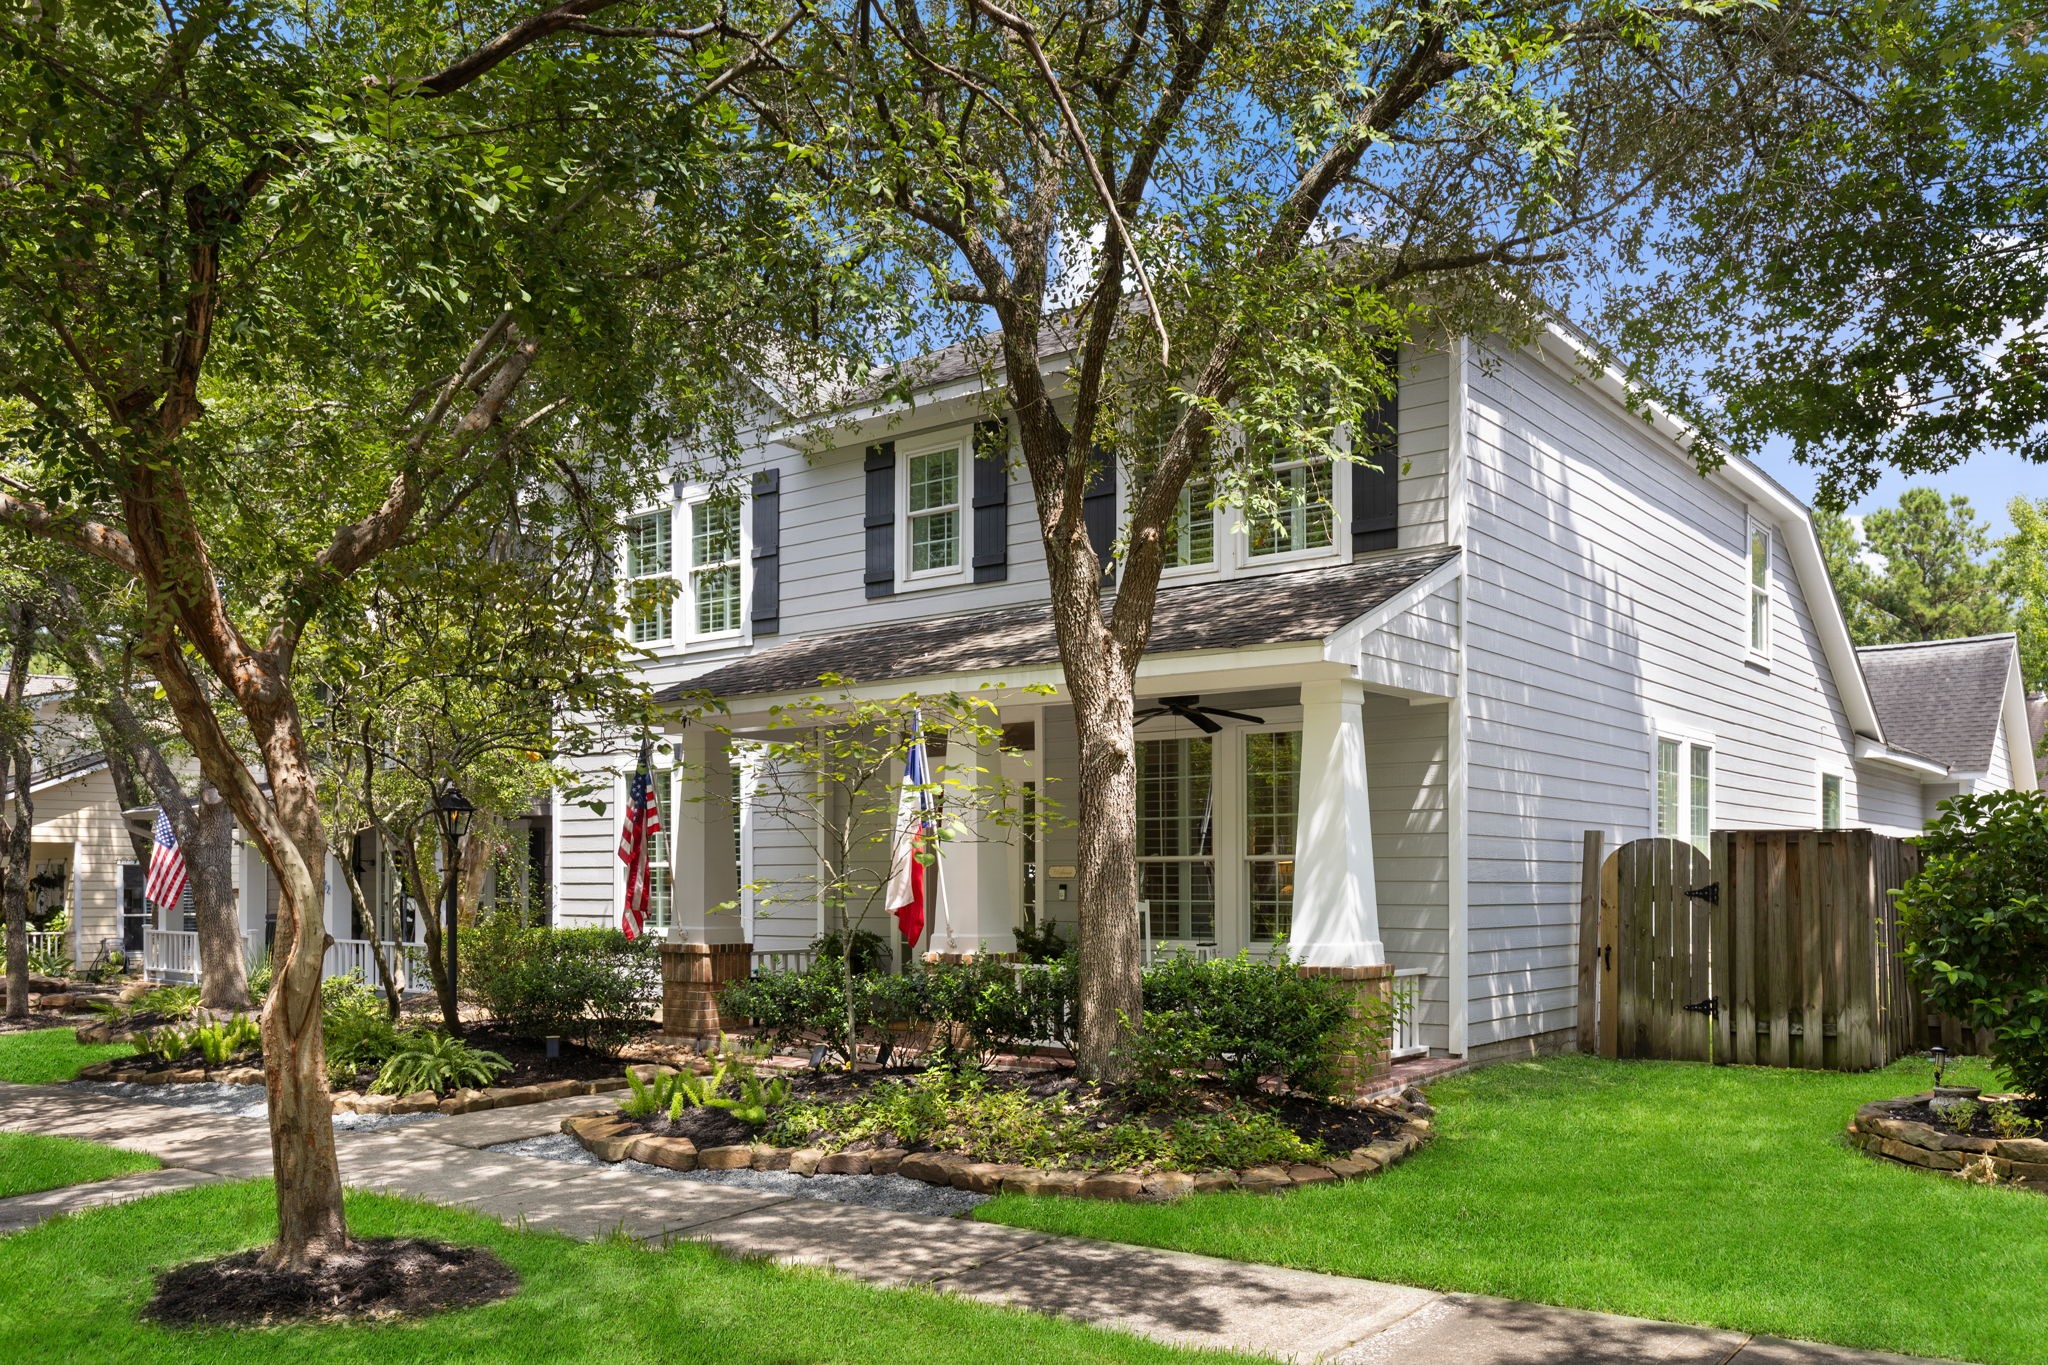
Classic architecture, mature trees, and beautifully maintained landscaping create exceptional curb appeal from every angle.
Thoughtfully landscaped and full of character, this charming home is perfectly situated in one of The Woodlands' most beloved neighborhoods.
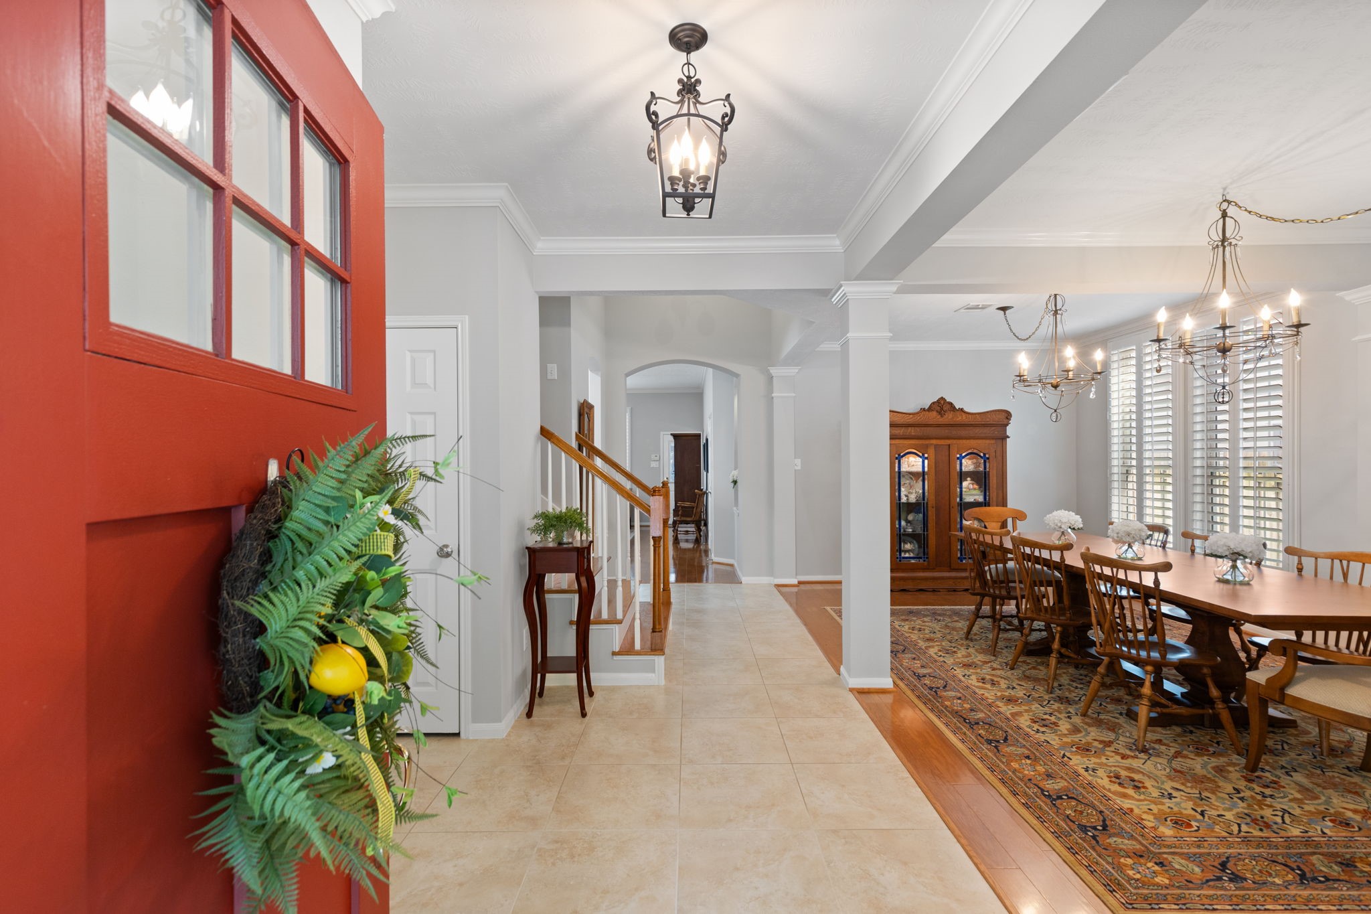
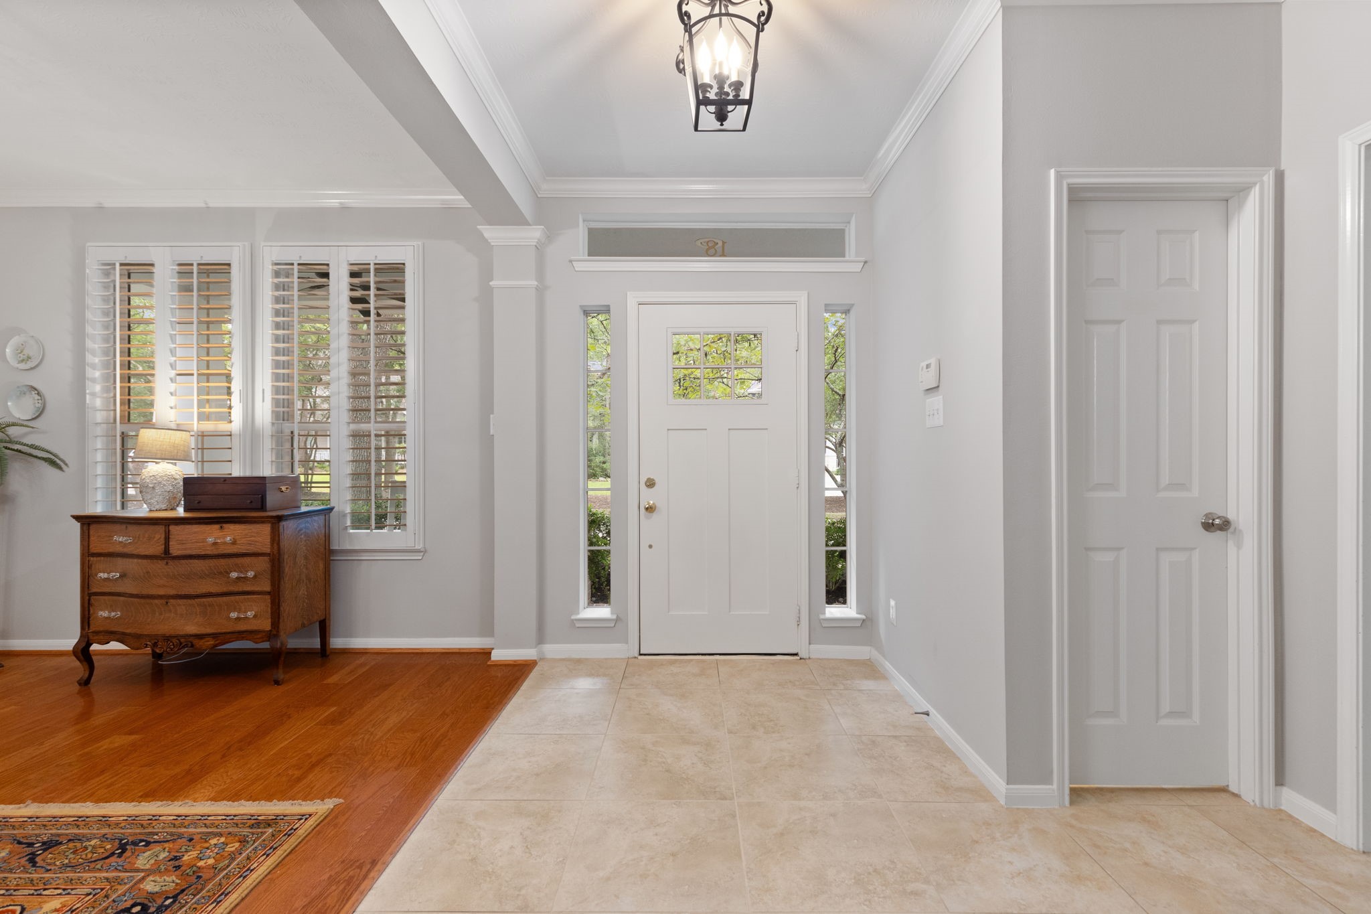
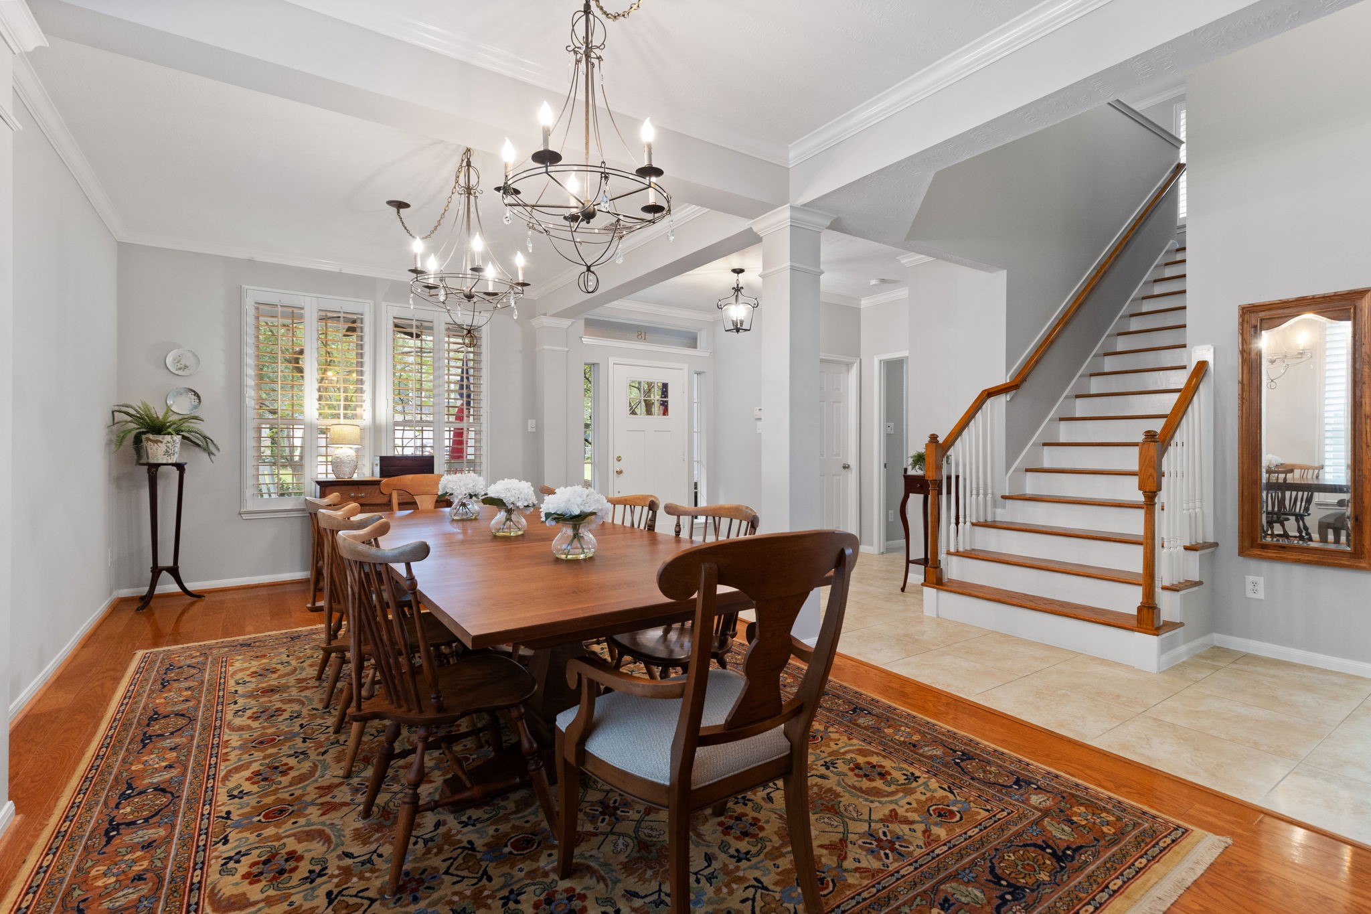
Step inside to a bright, welcoming entry with the office & powder bath positioned to the left & the formal dining room to the right.
The light-filled entry is accented by plantation shutters and a neutral color palette that carries throughout the home.
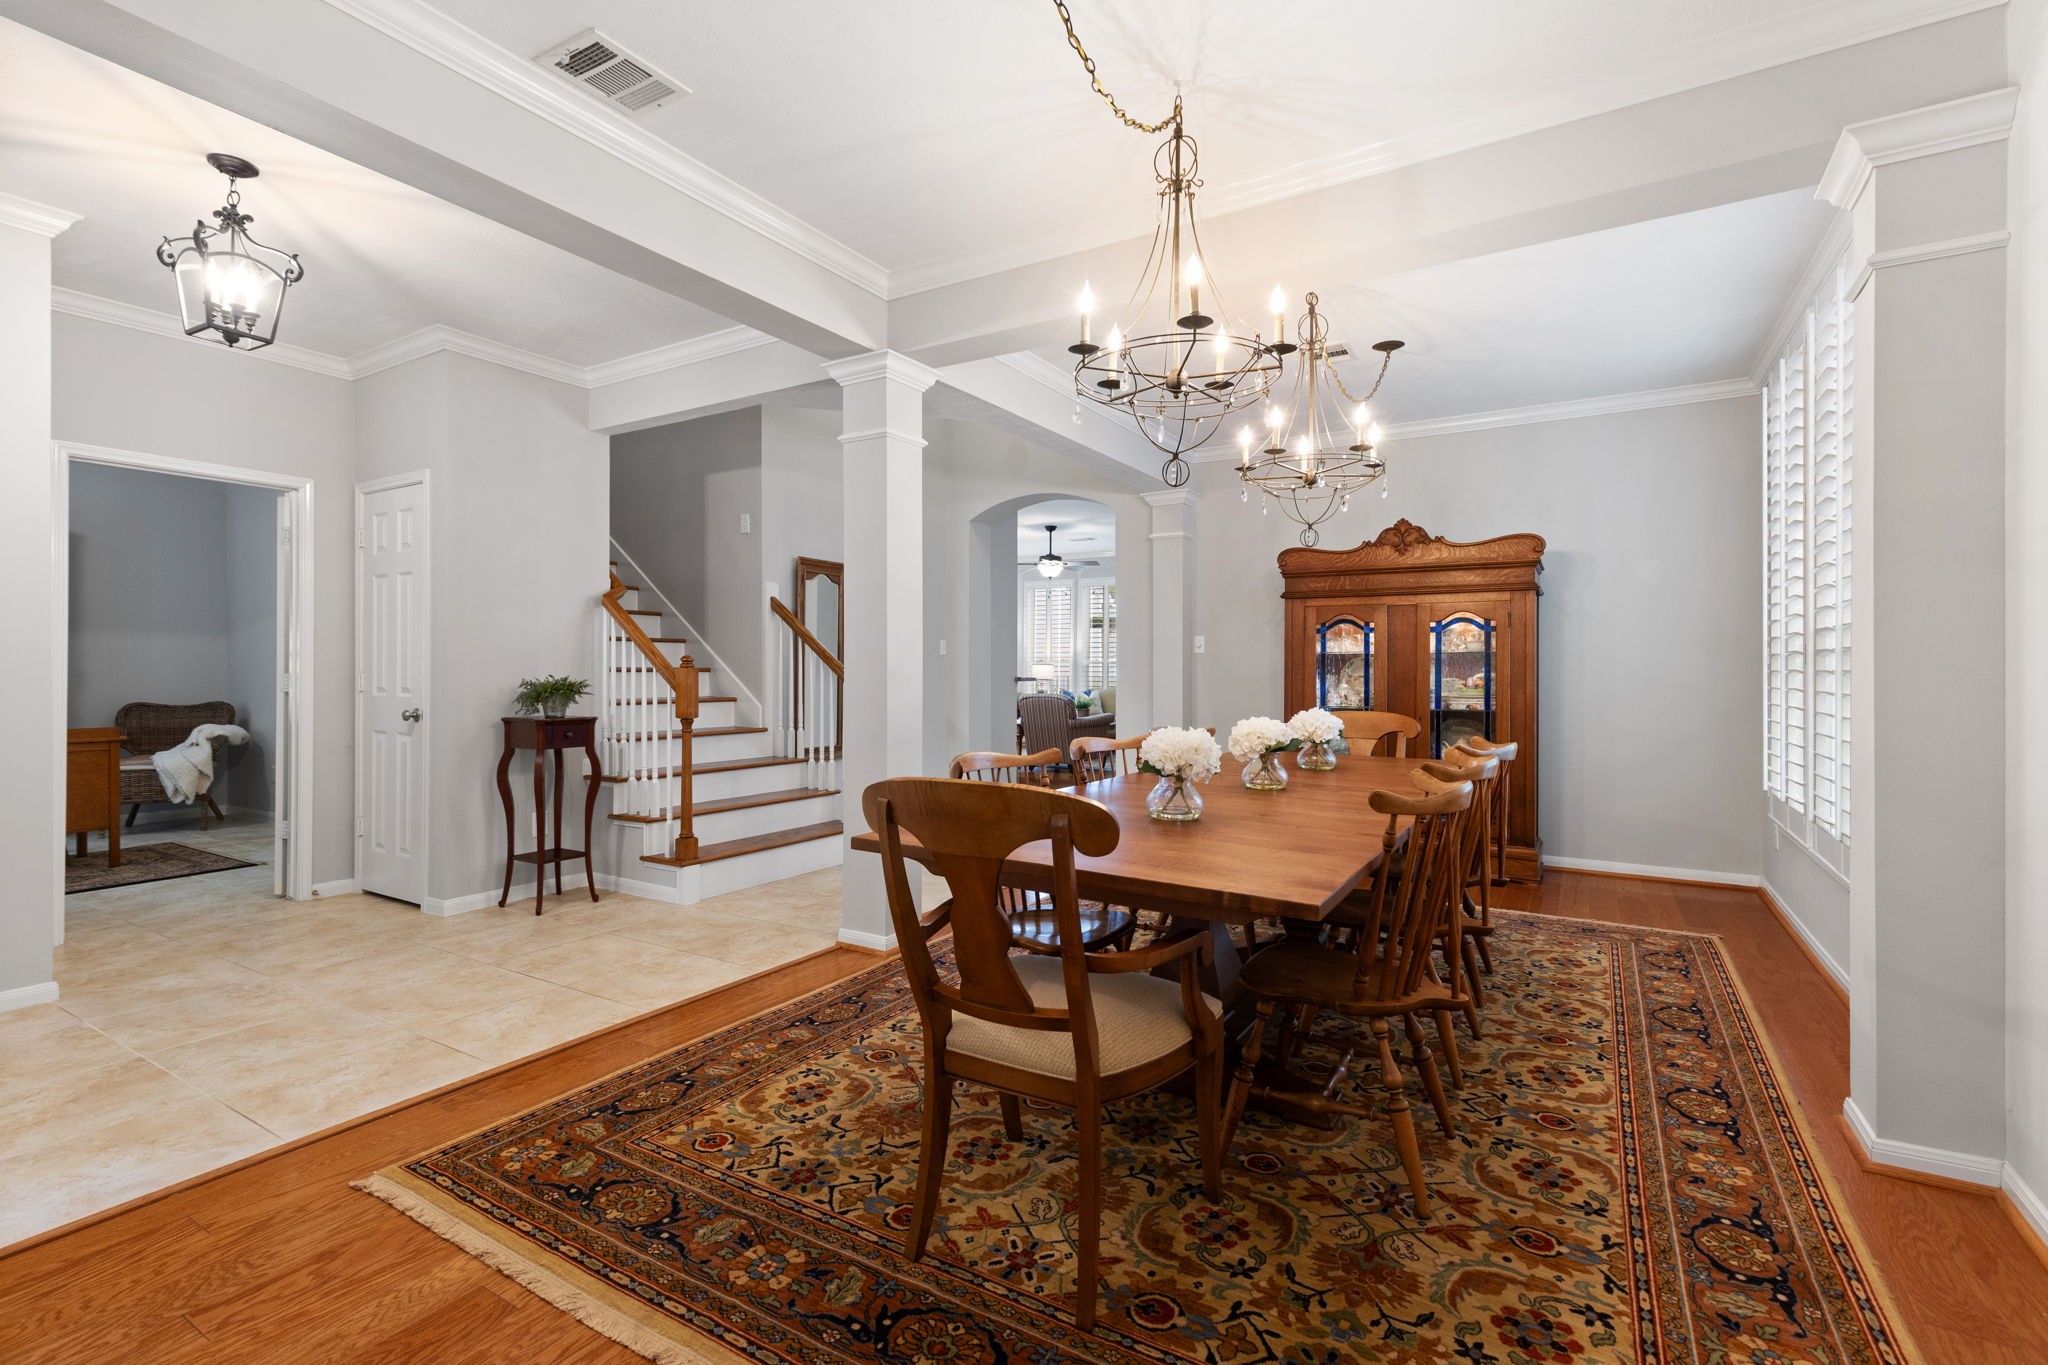
Just off the entry, the formal dining room flows easily into the rest of the home, making it perfect for both everyday living and entertaining. The windows throughout the home have been replaced & planation shutters adorn each window.
The spacious formal dining room offers an elegant setting for holiday gatherings, dinner parties, or everyday meals with family and friends. It can also be used a dining room and sitting area if you choose!
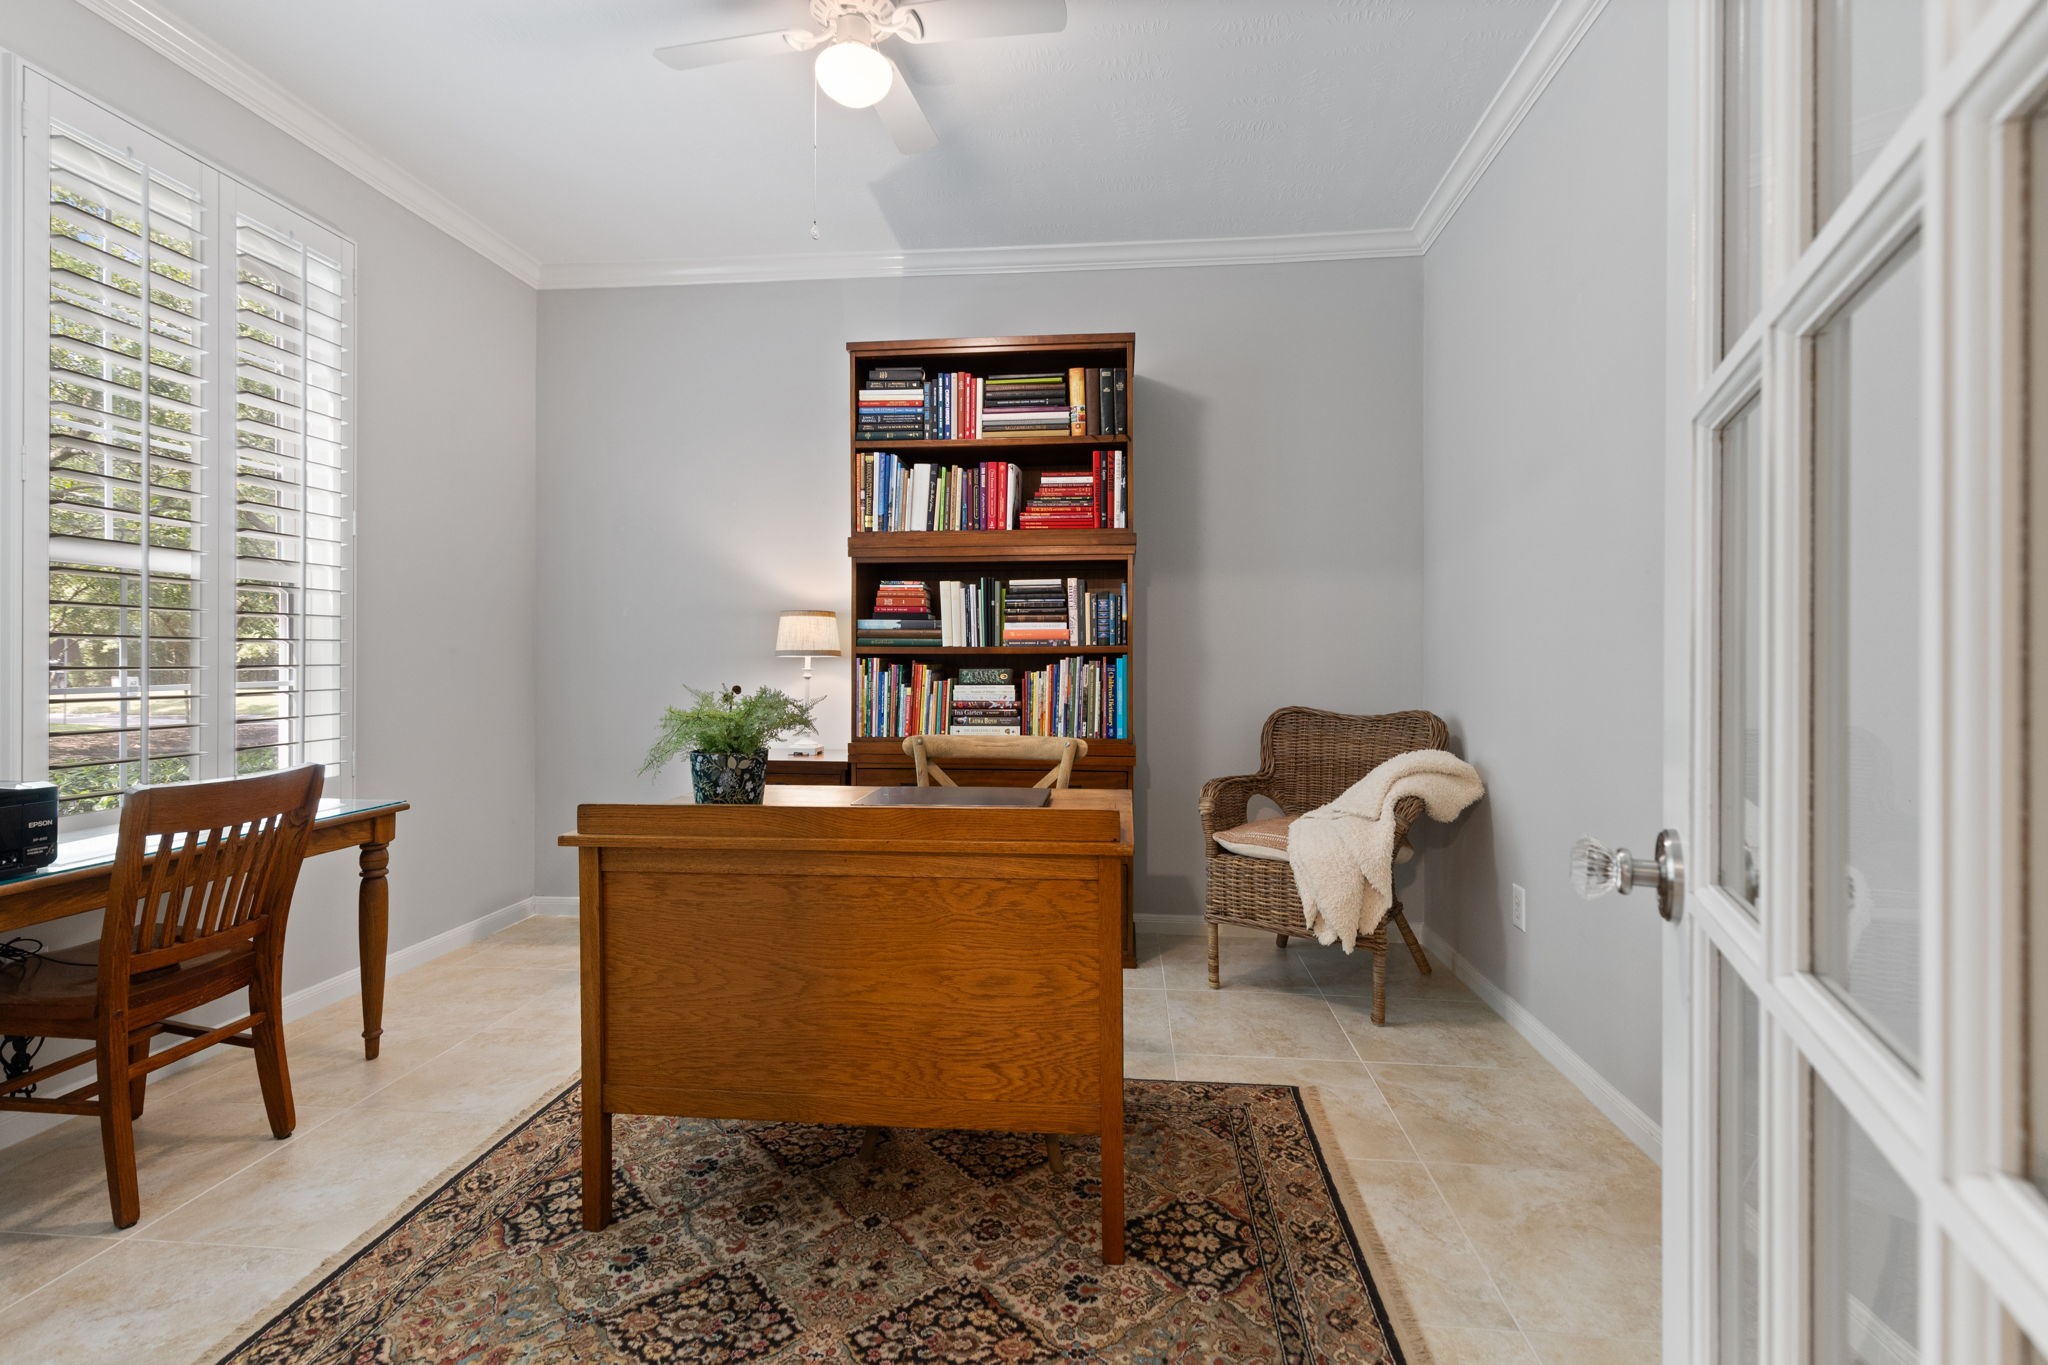
The private designated home office is the perfect space for working from home, studying, or managing everyday tasks.
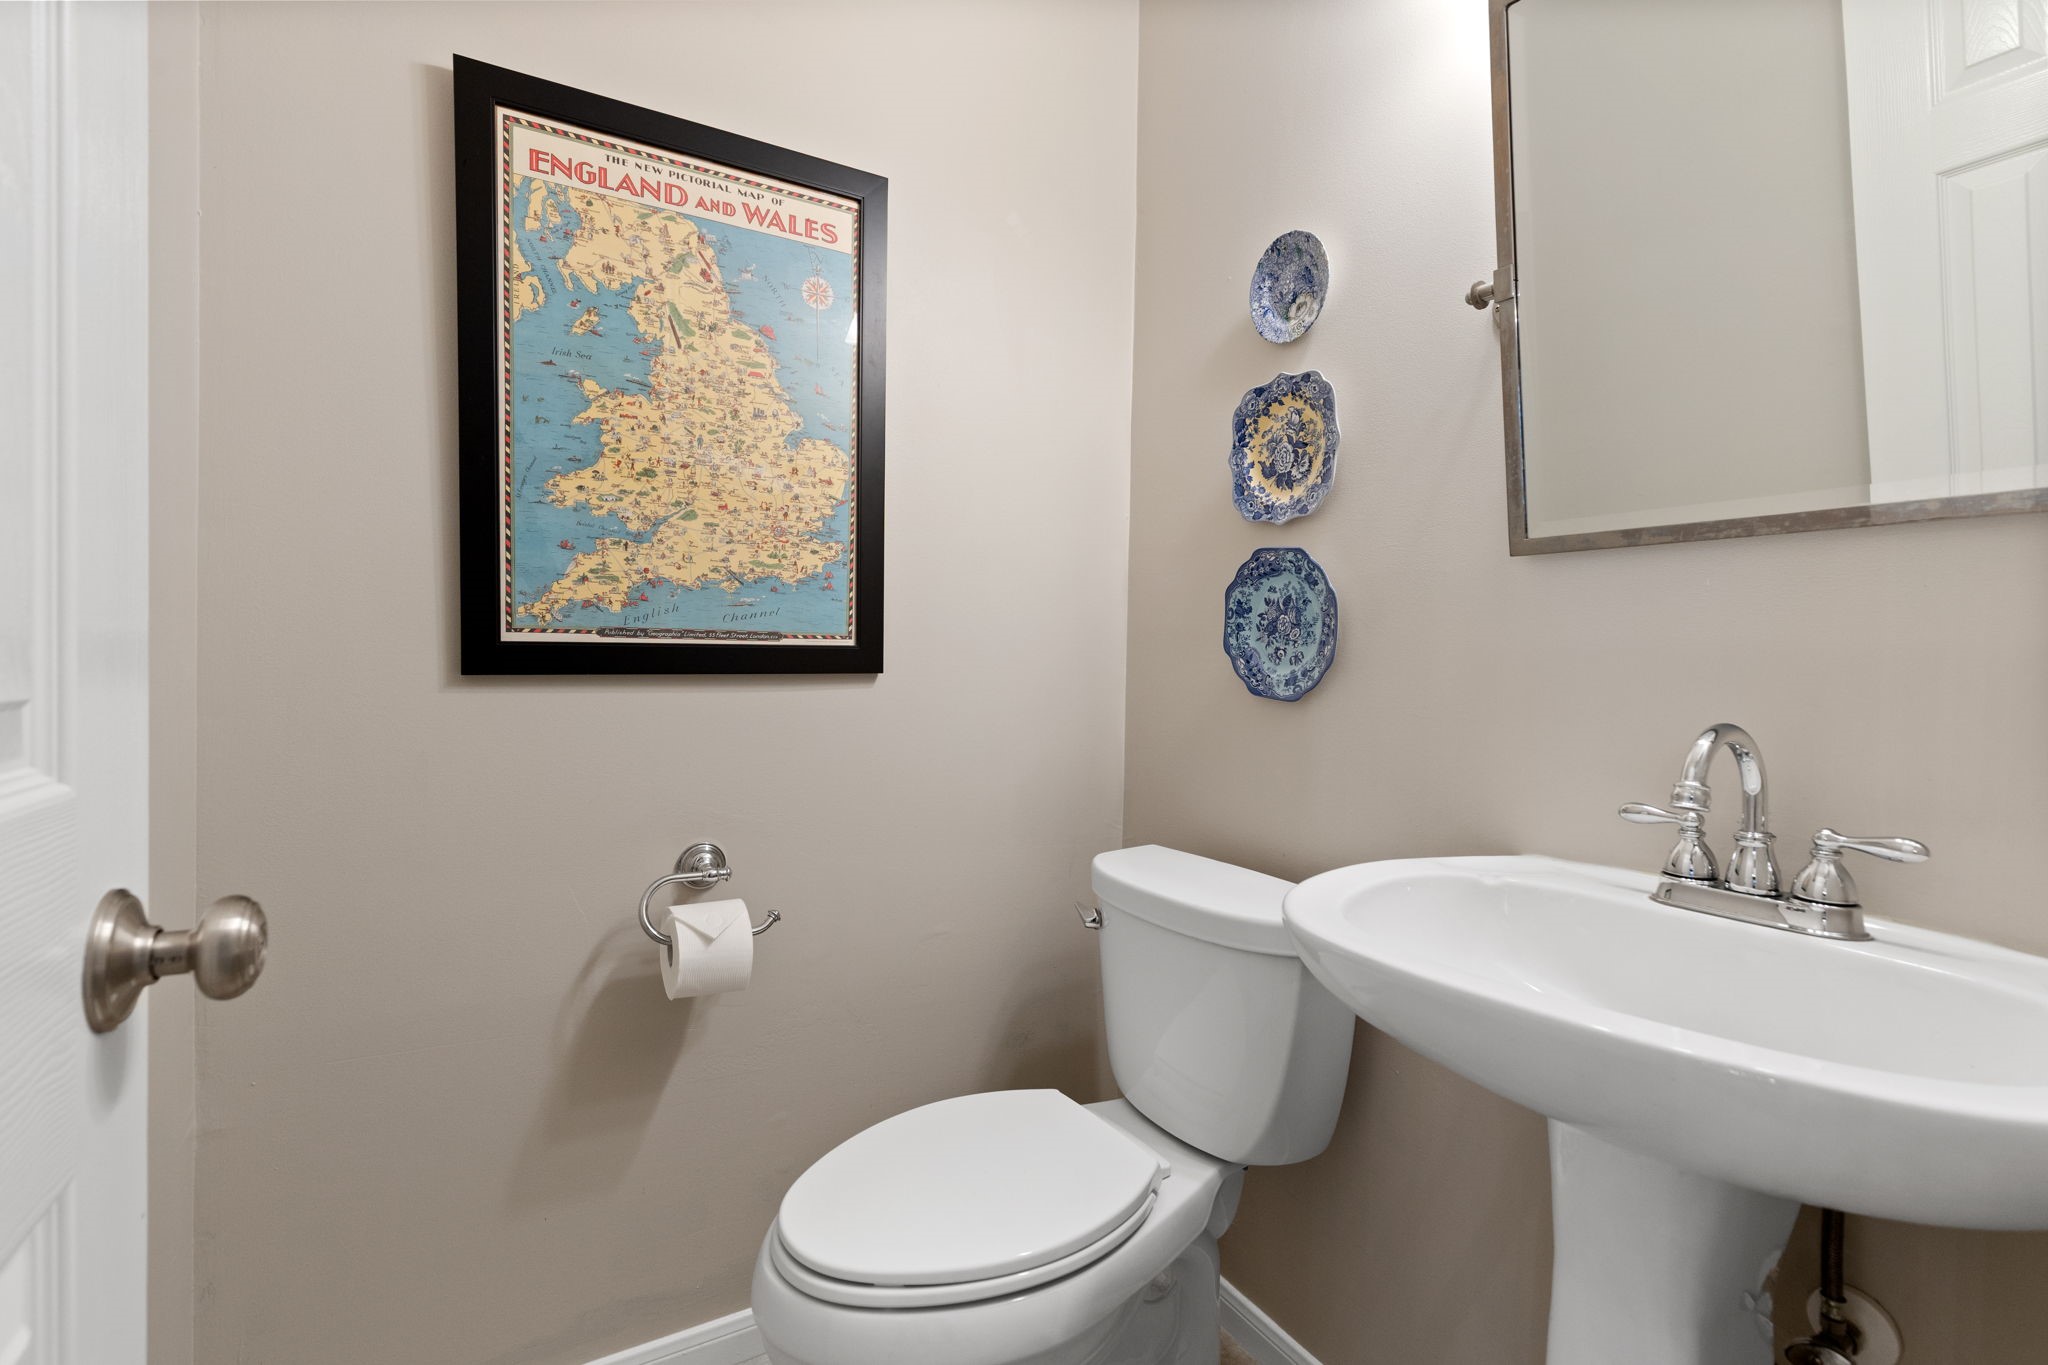
Convenient first-floor powder, perfectly located for guests.
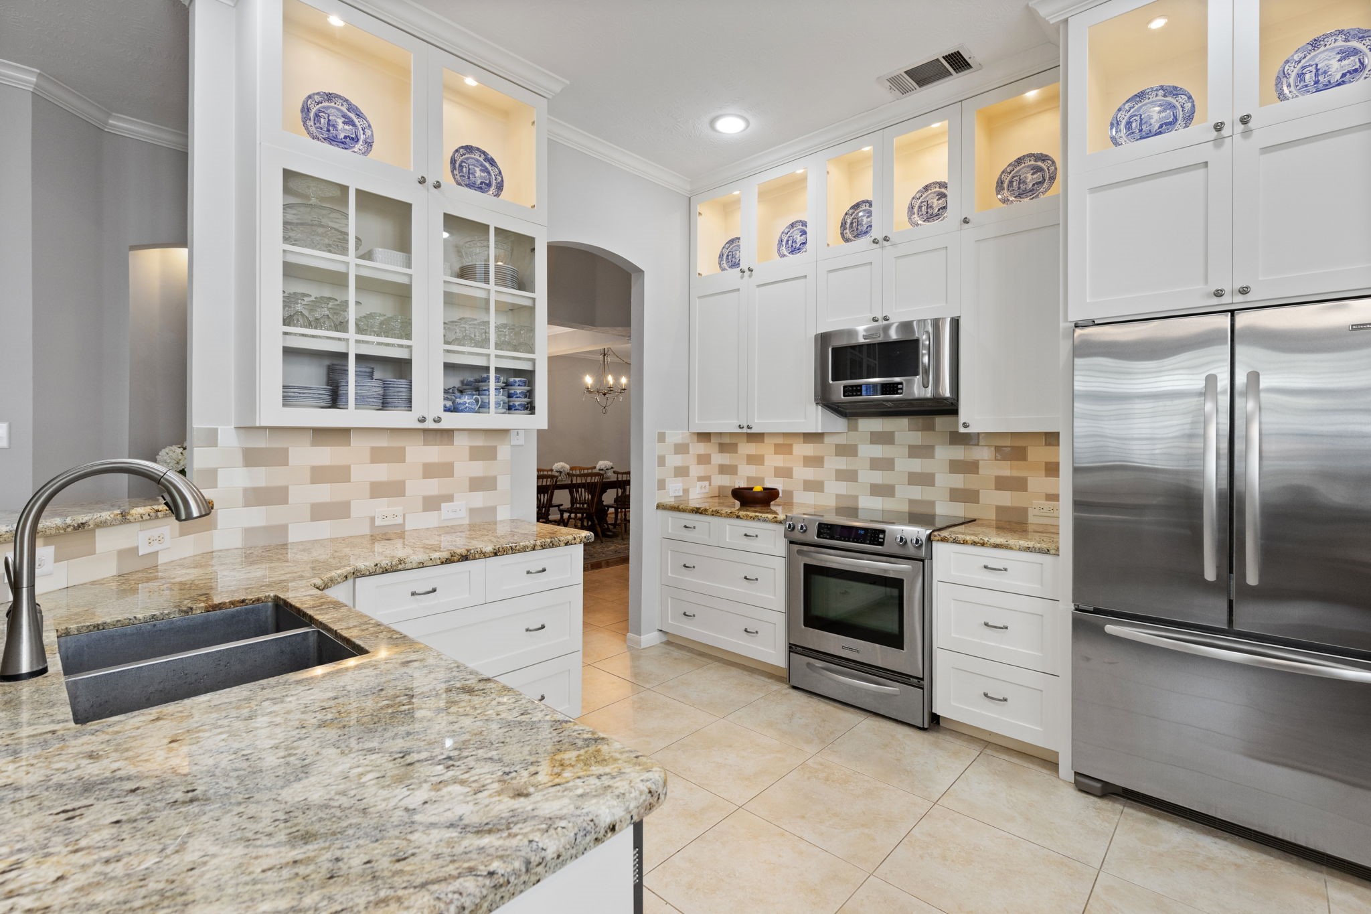
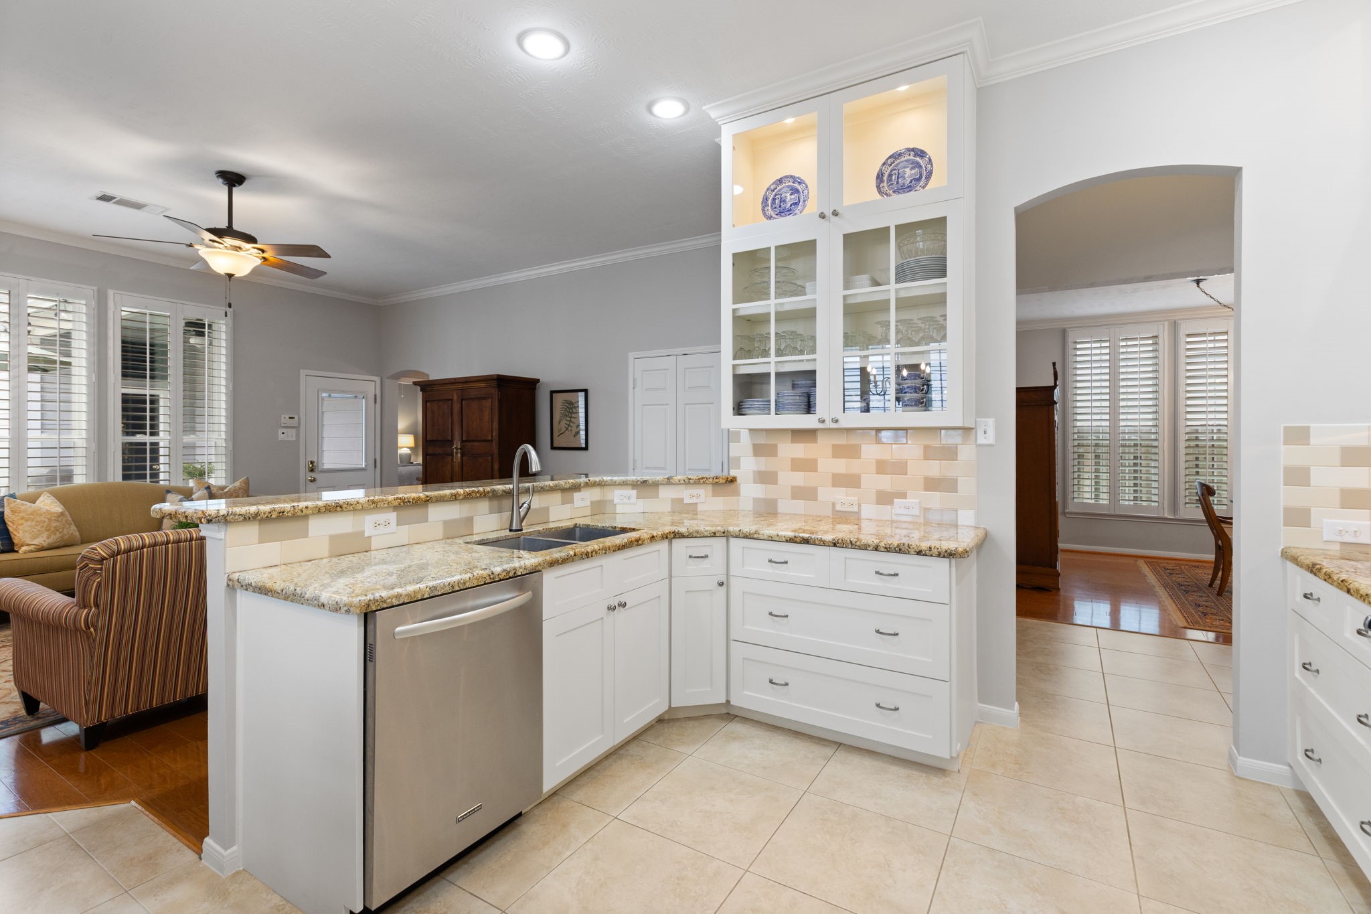
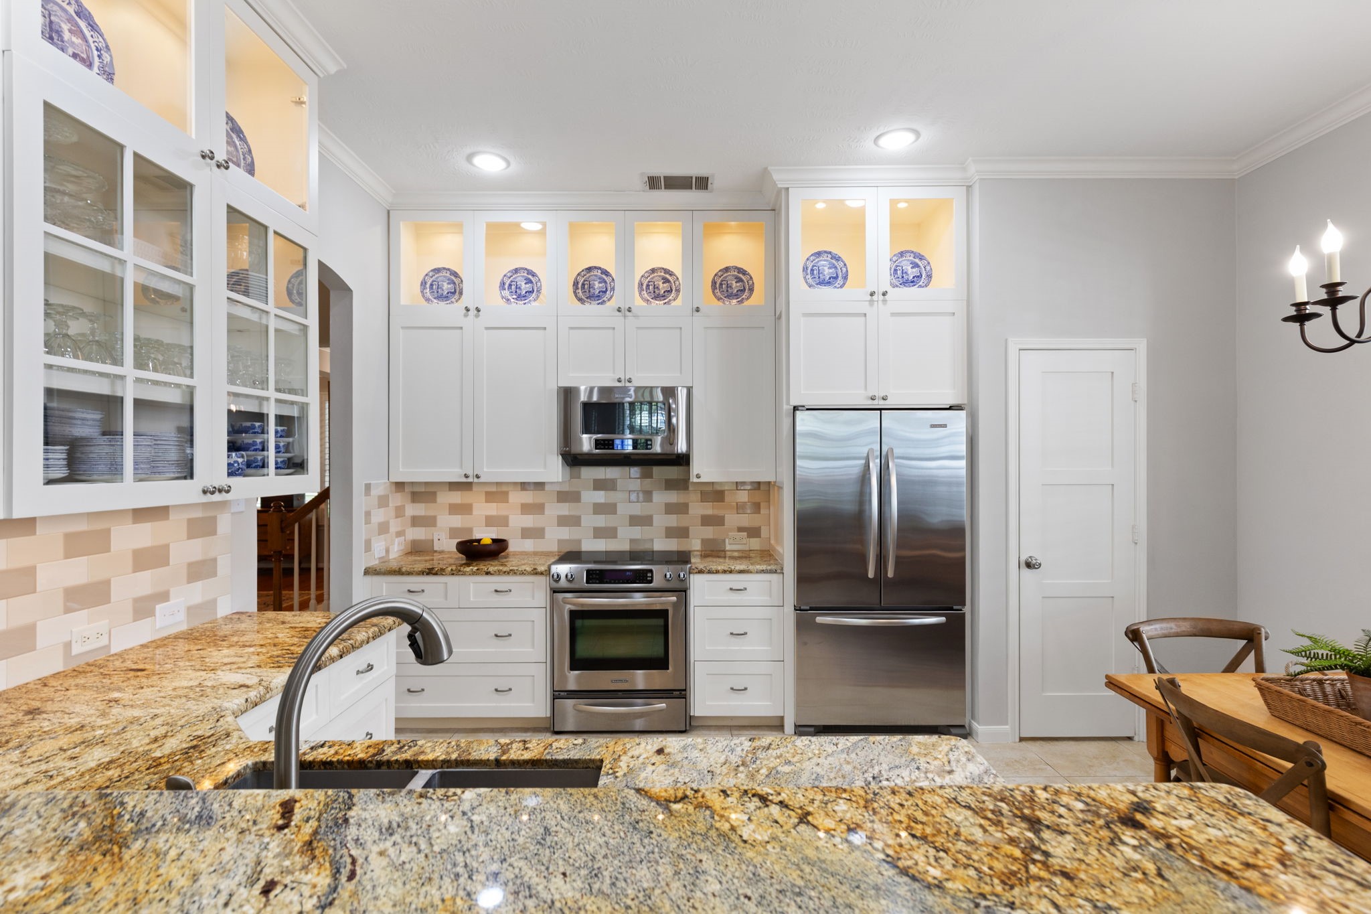
The beautifully updated kitchen features ceiling-height cabinetry with lovely glass uppers, granite countertops, stainless steel appliances, and timeless finishes.
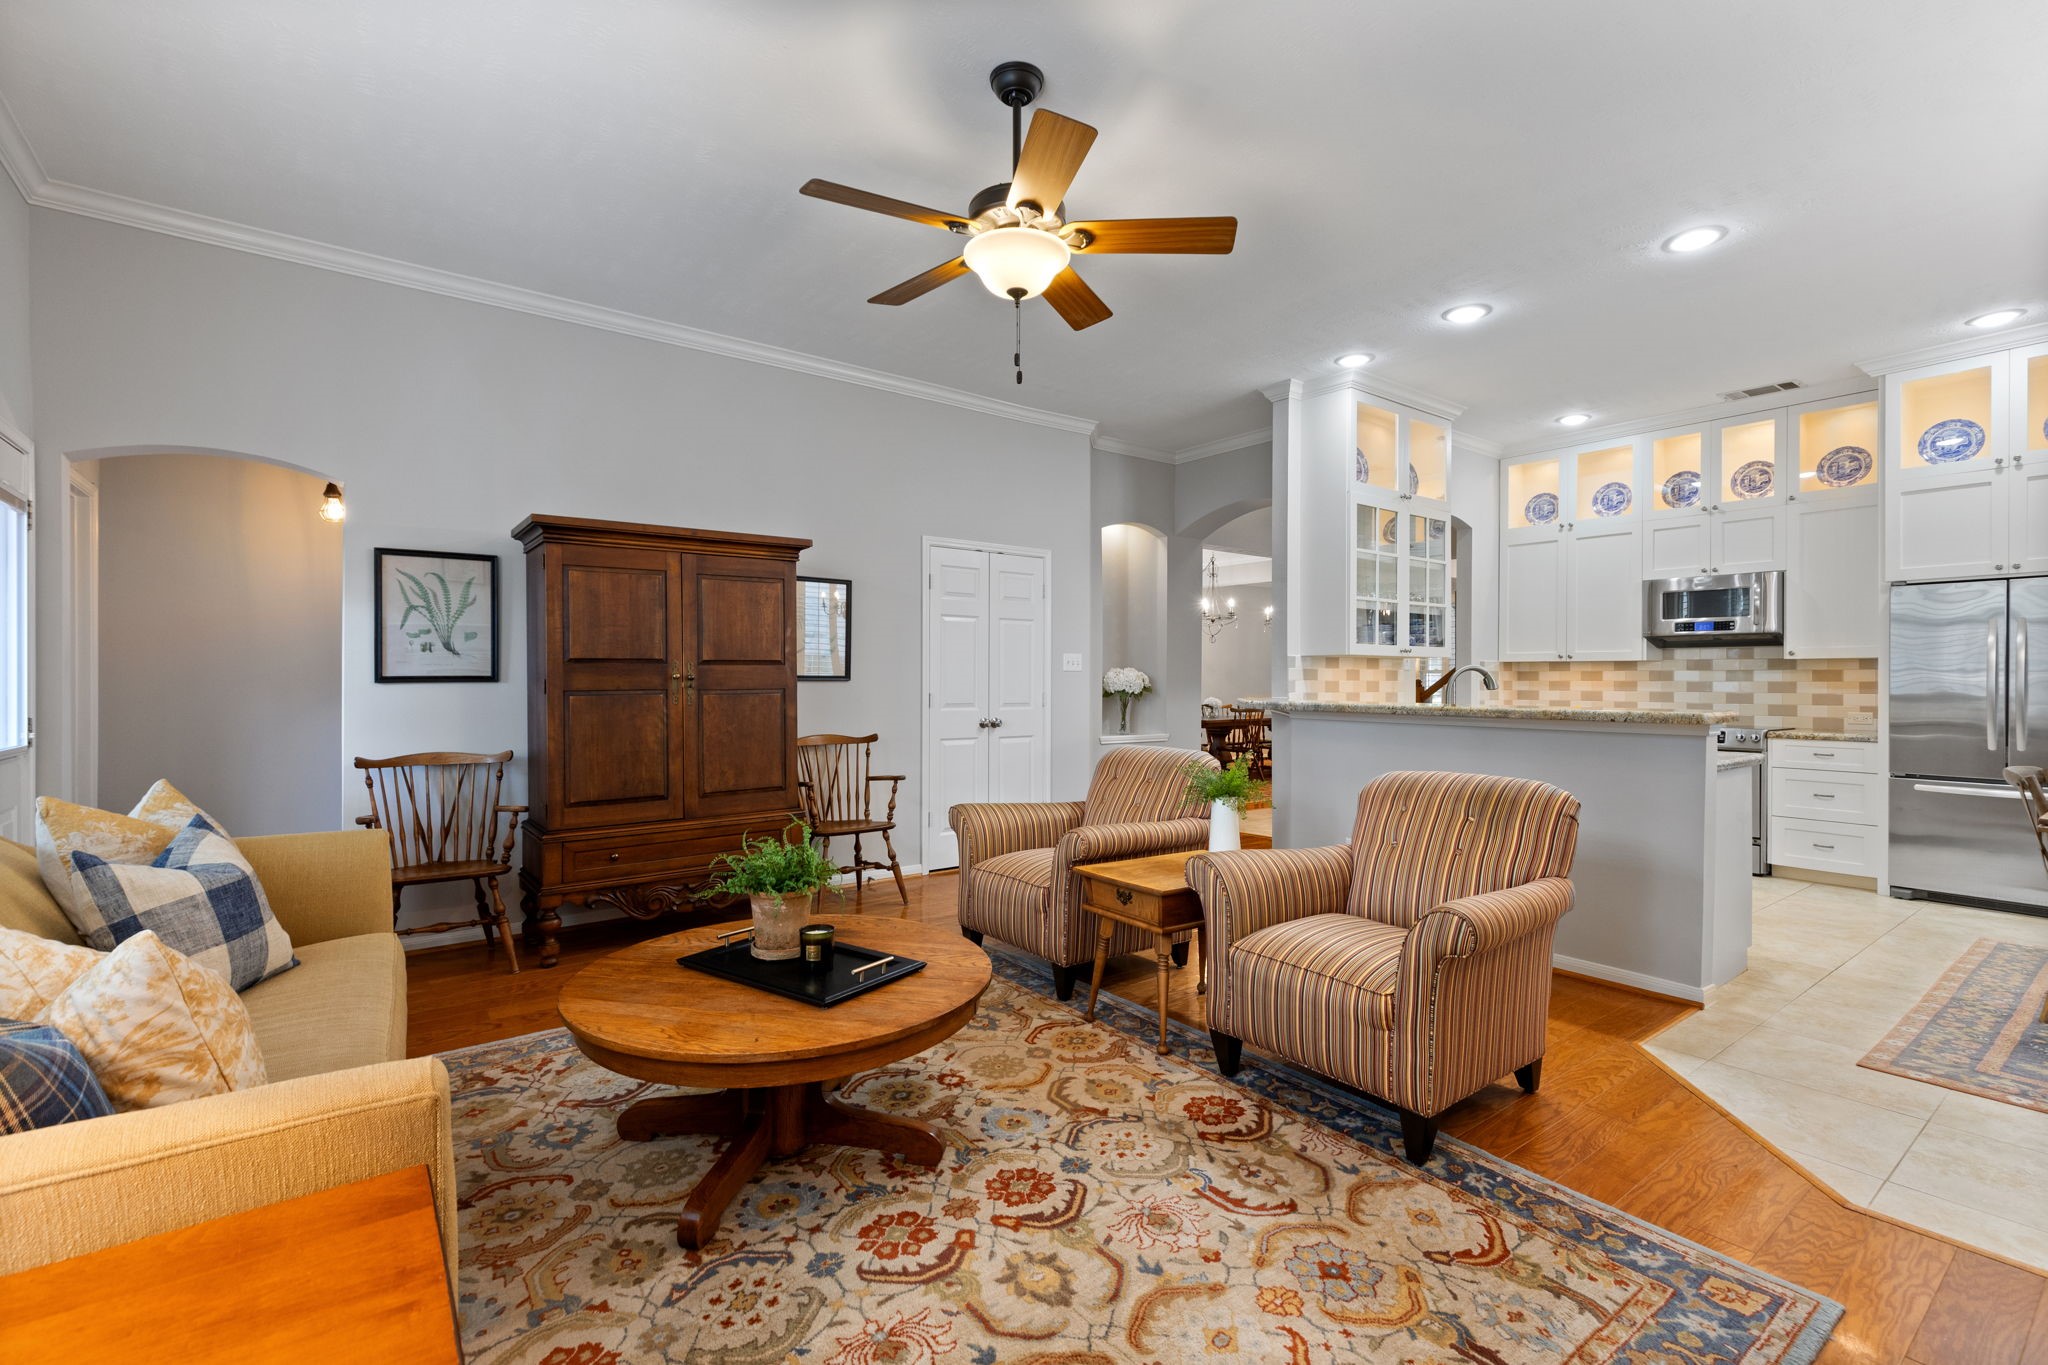
Designed with both cooking and entertaining in mind, the open kitchen offers abundant storage, generous prep space, and views to the living area, perfect for entertaining guest.
Thoughtful details like glass-front display cabinets, pot and pan drawers, and abundant cabinetry make this kitchen as functional as it is beautiful.
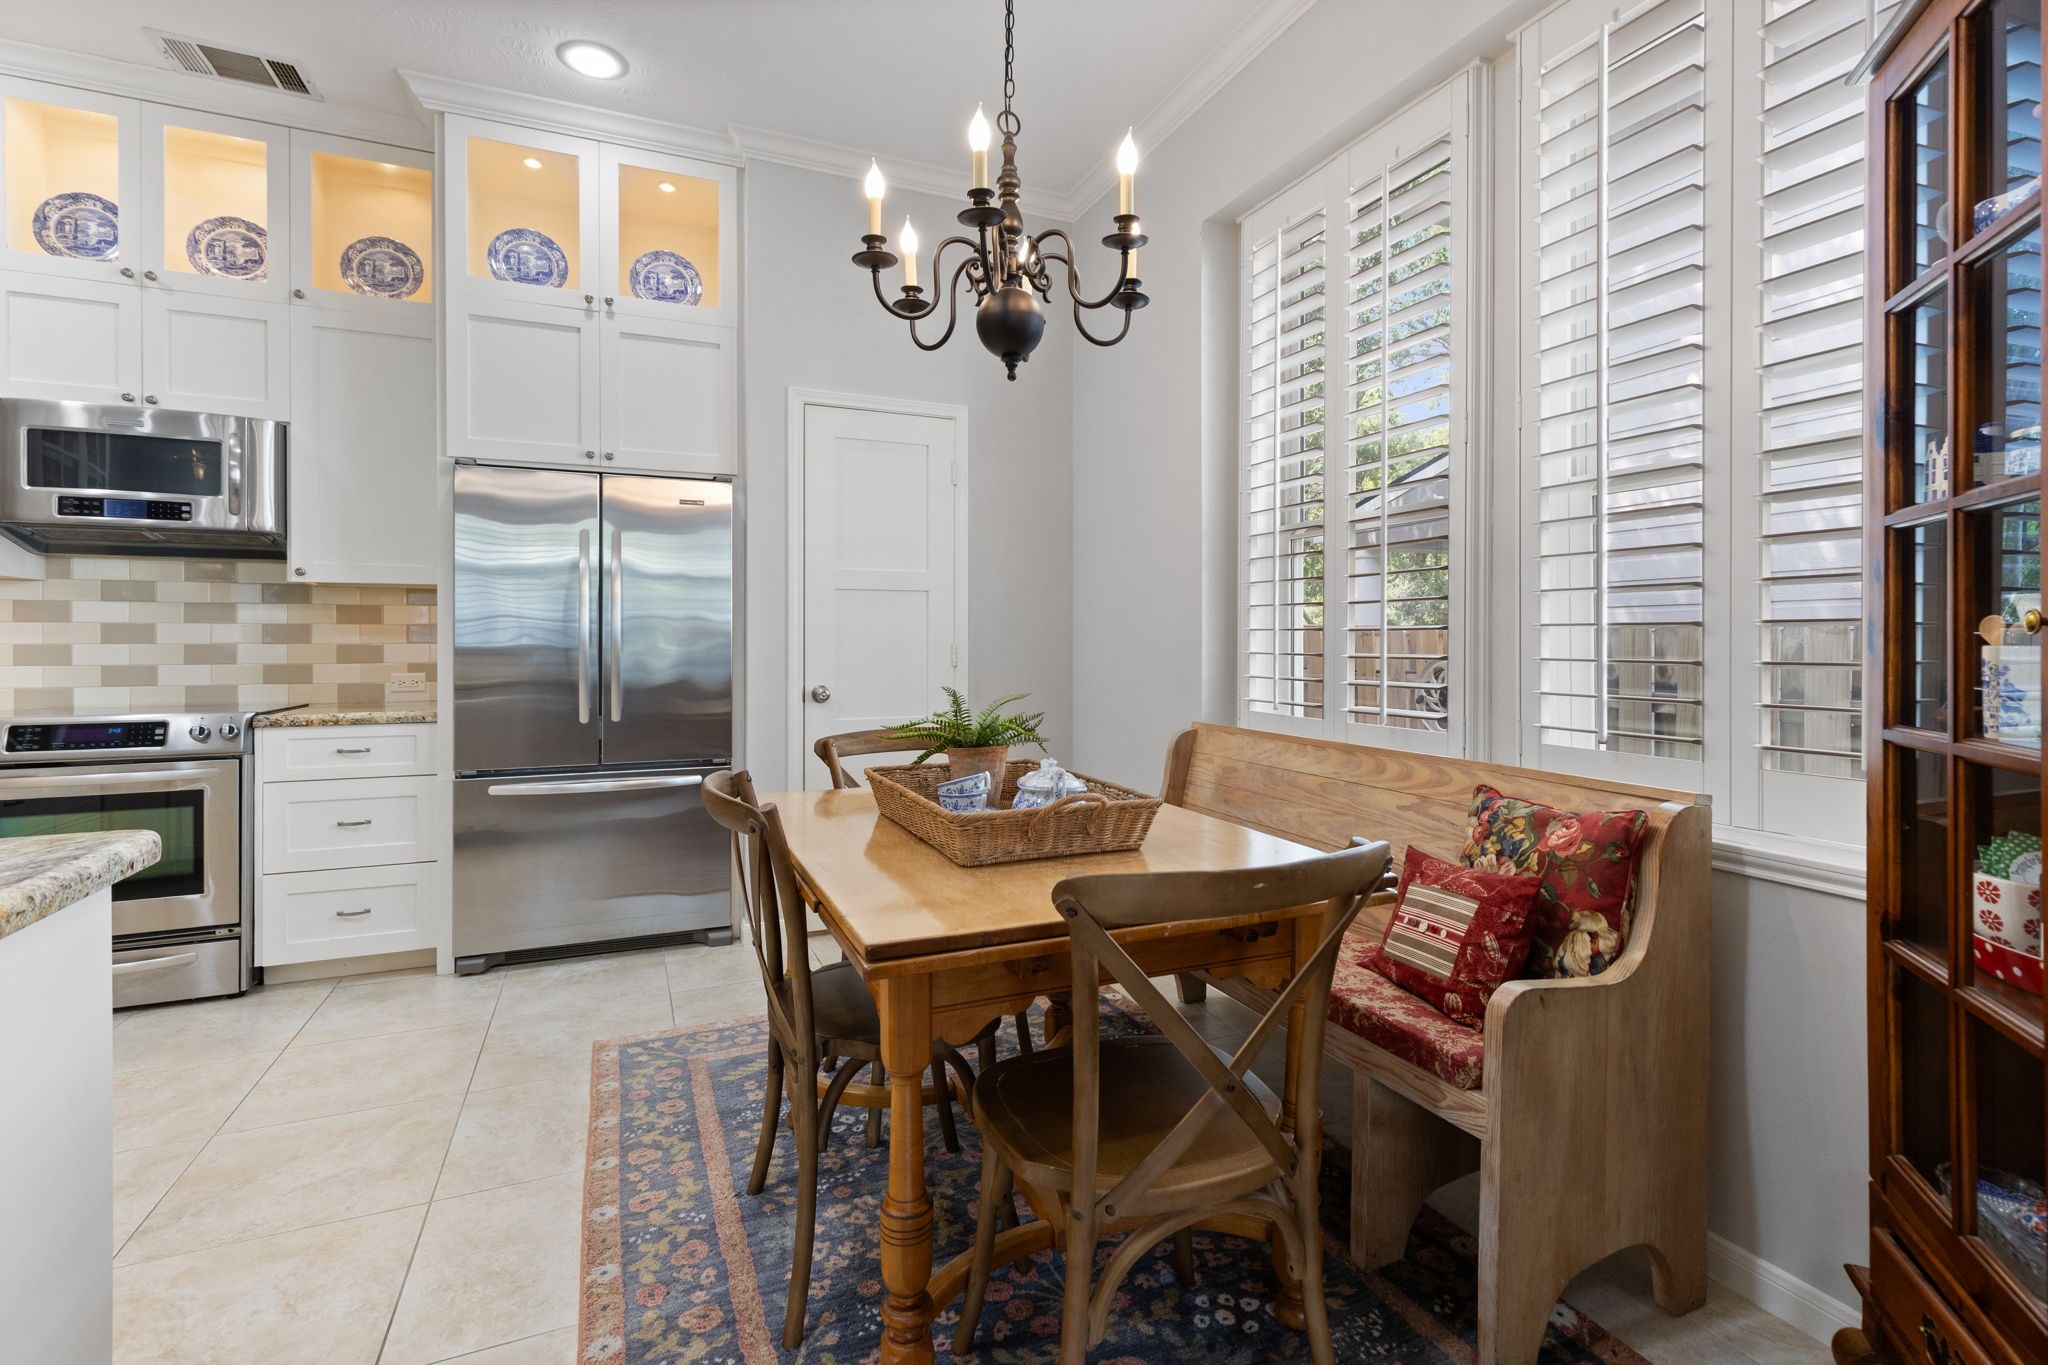
The sunny breakfast area is the perfect spot for morning coffee, casual meals, or catching up with family while staying connected to the kitchen.
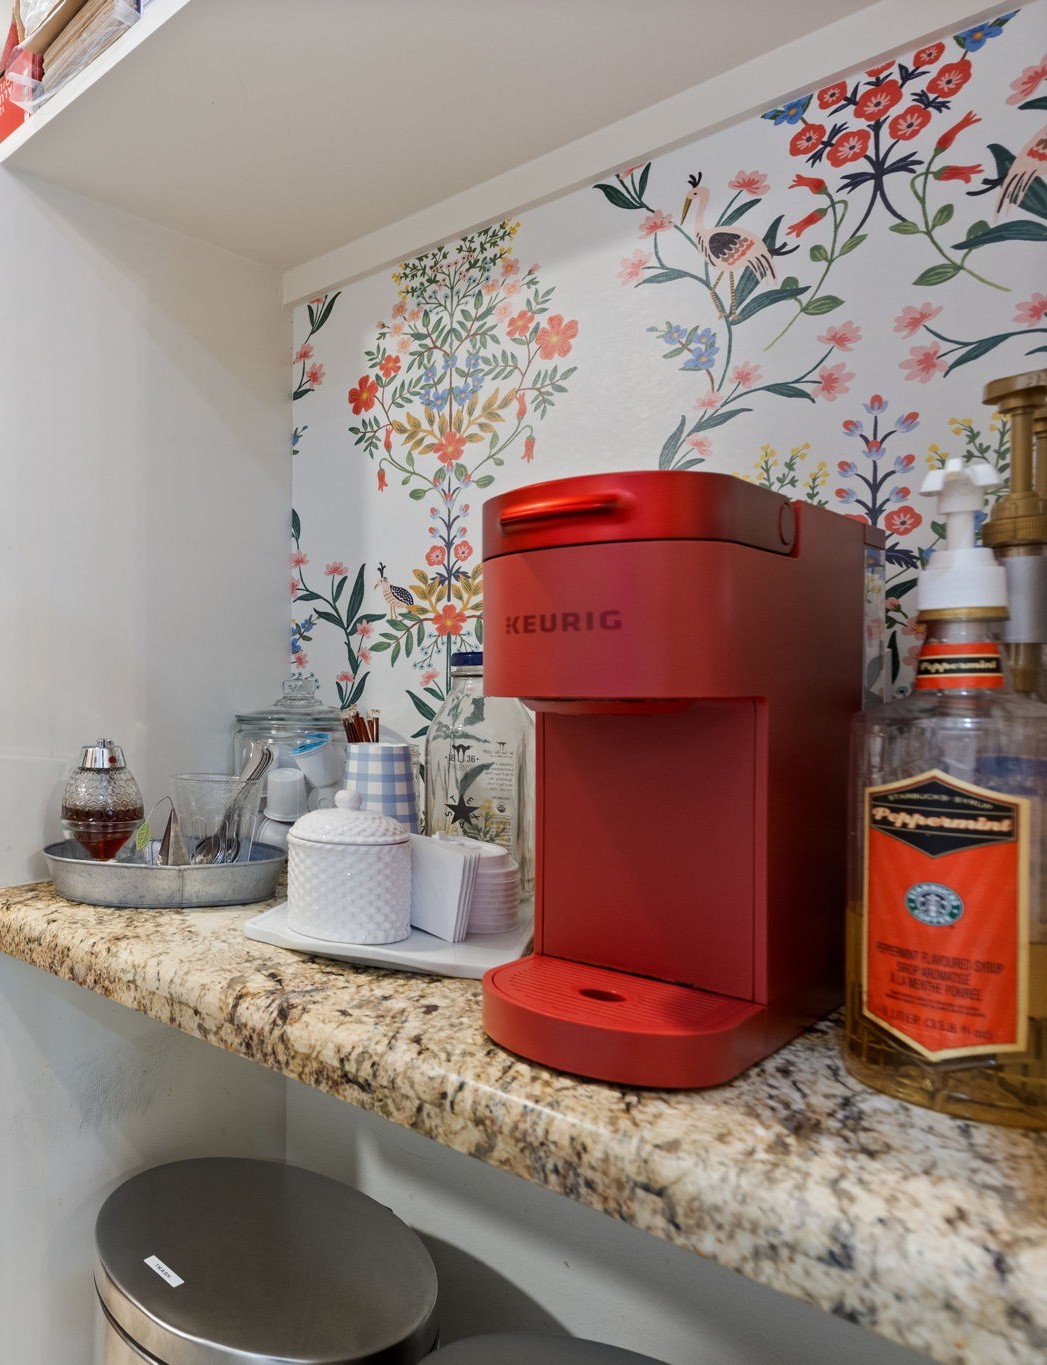
The generous walk-in pantry offers exceptional storage along with a dedicated coffee bar, keeping everyday essentials organized and within easy reach.
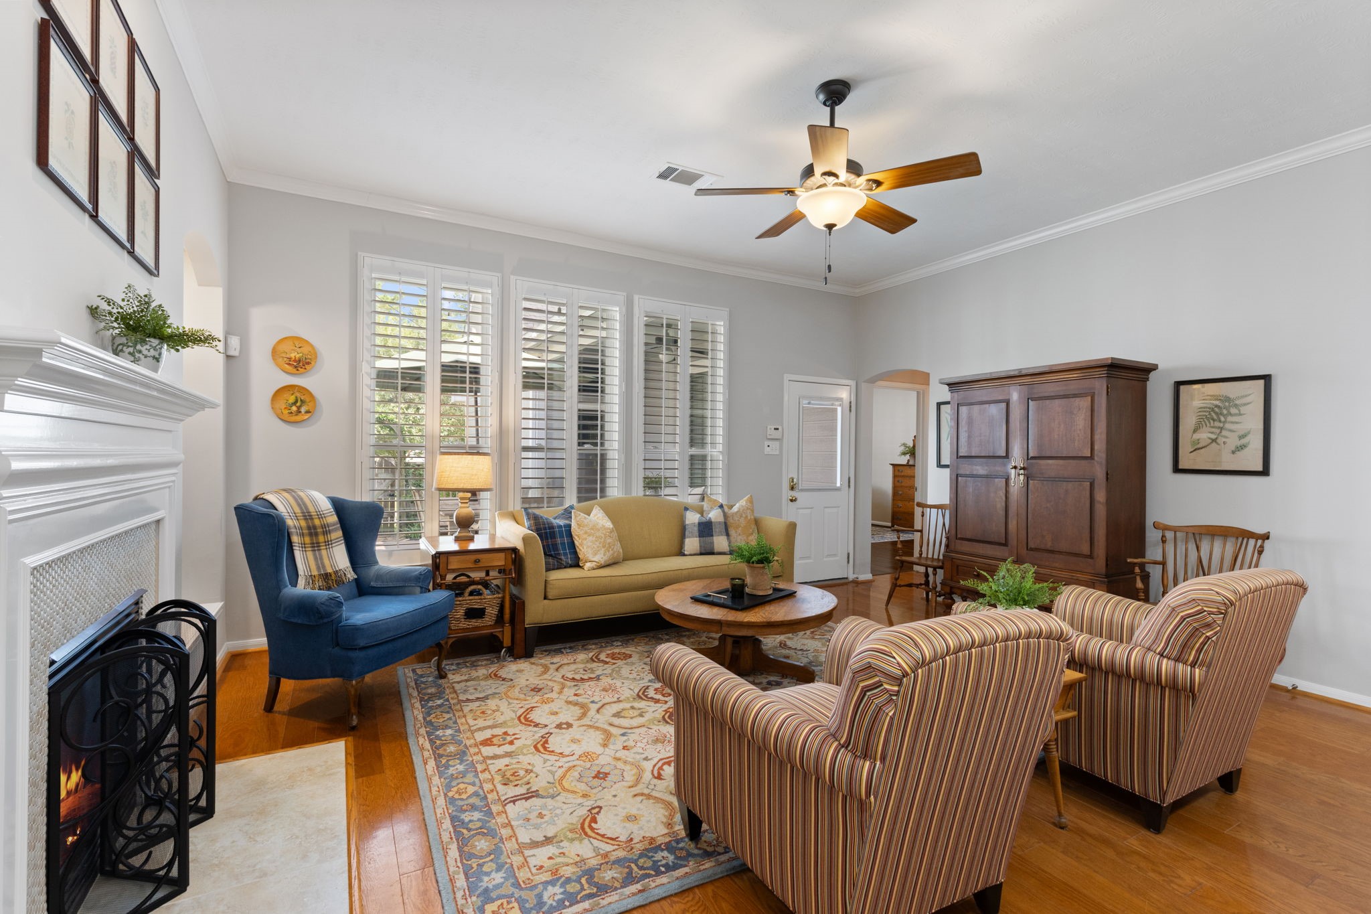
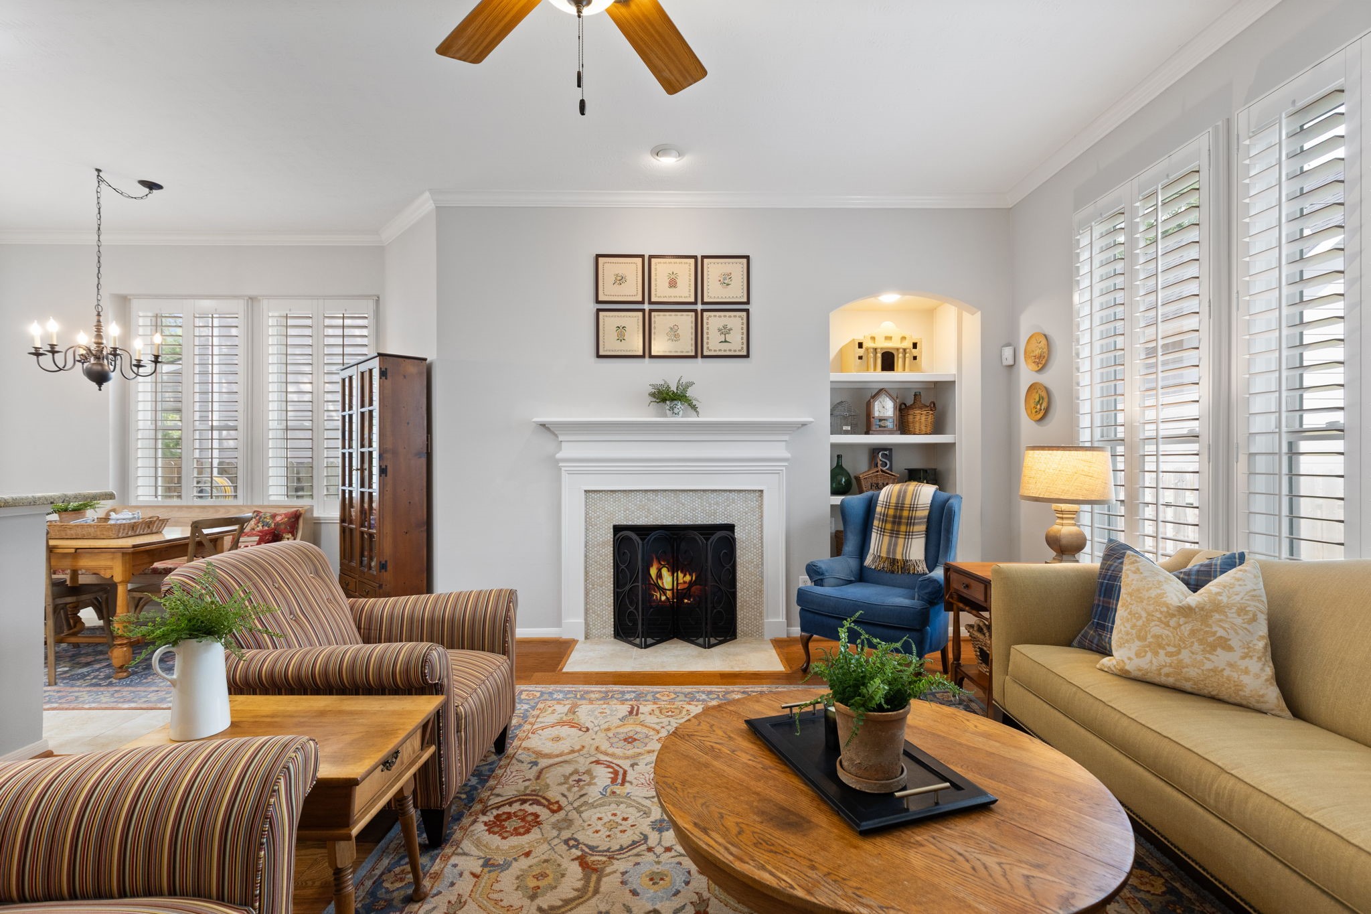
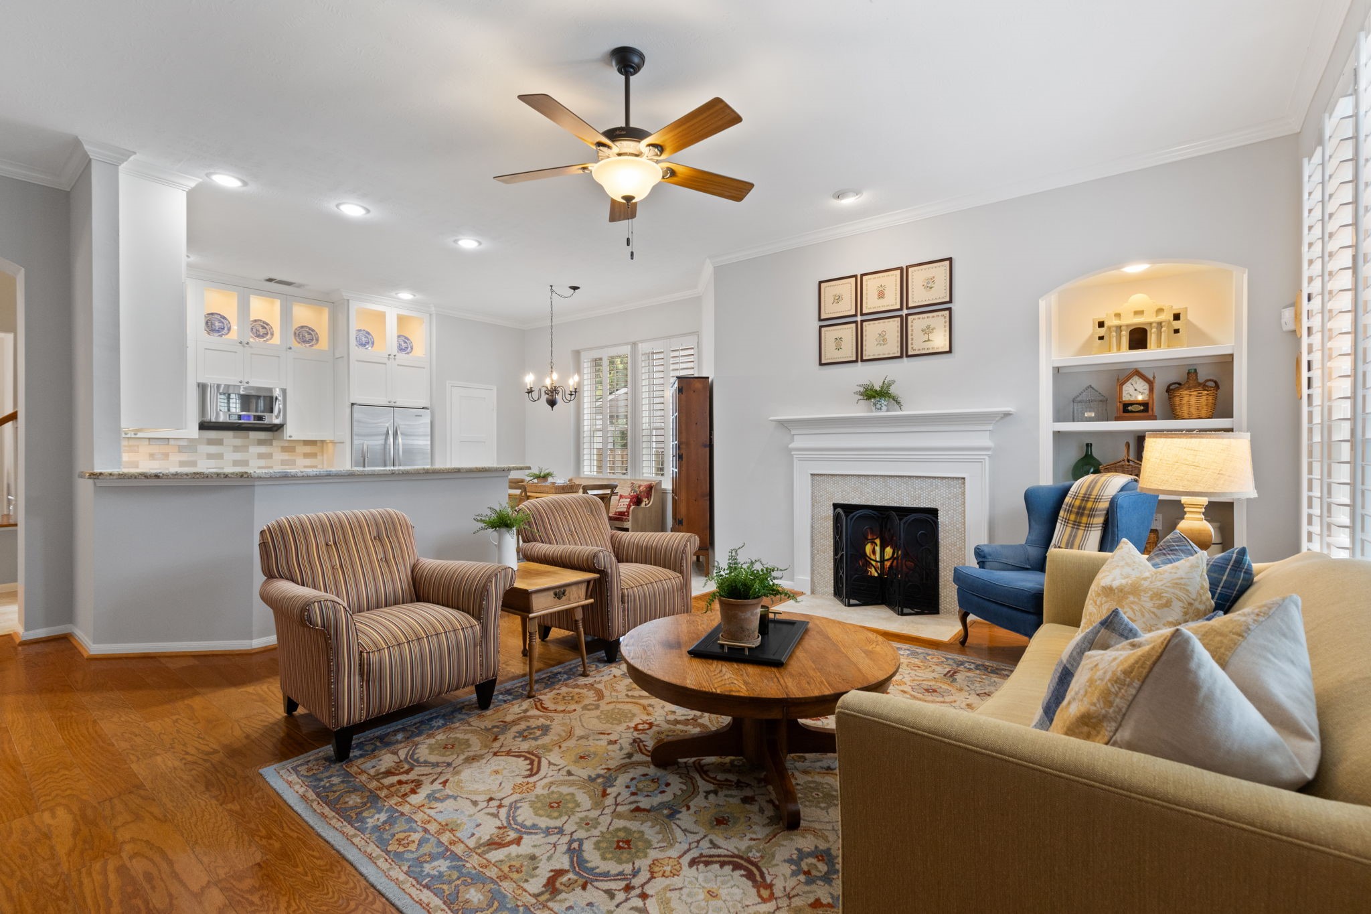
The spacious living room is filled with natural light and offers a comfortable place to gather, relax, and enjoy everyday living & has great views of the backyard.
The charming gas fireplace creates a cozy focal point, making this the perfect spot to unwind or gather with family and friends.
Open to the kitchen and breakfast area, the living room offers an easy flow that's ideal for both everyday living and entertaining.
Large windows with plantation shutters fill the space with natural light, while the open layout keeps everyone connected.
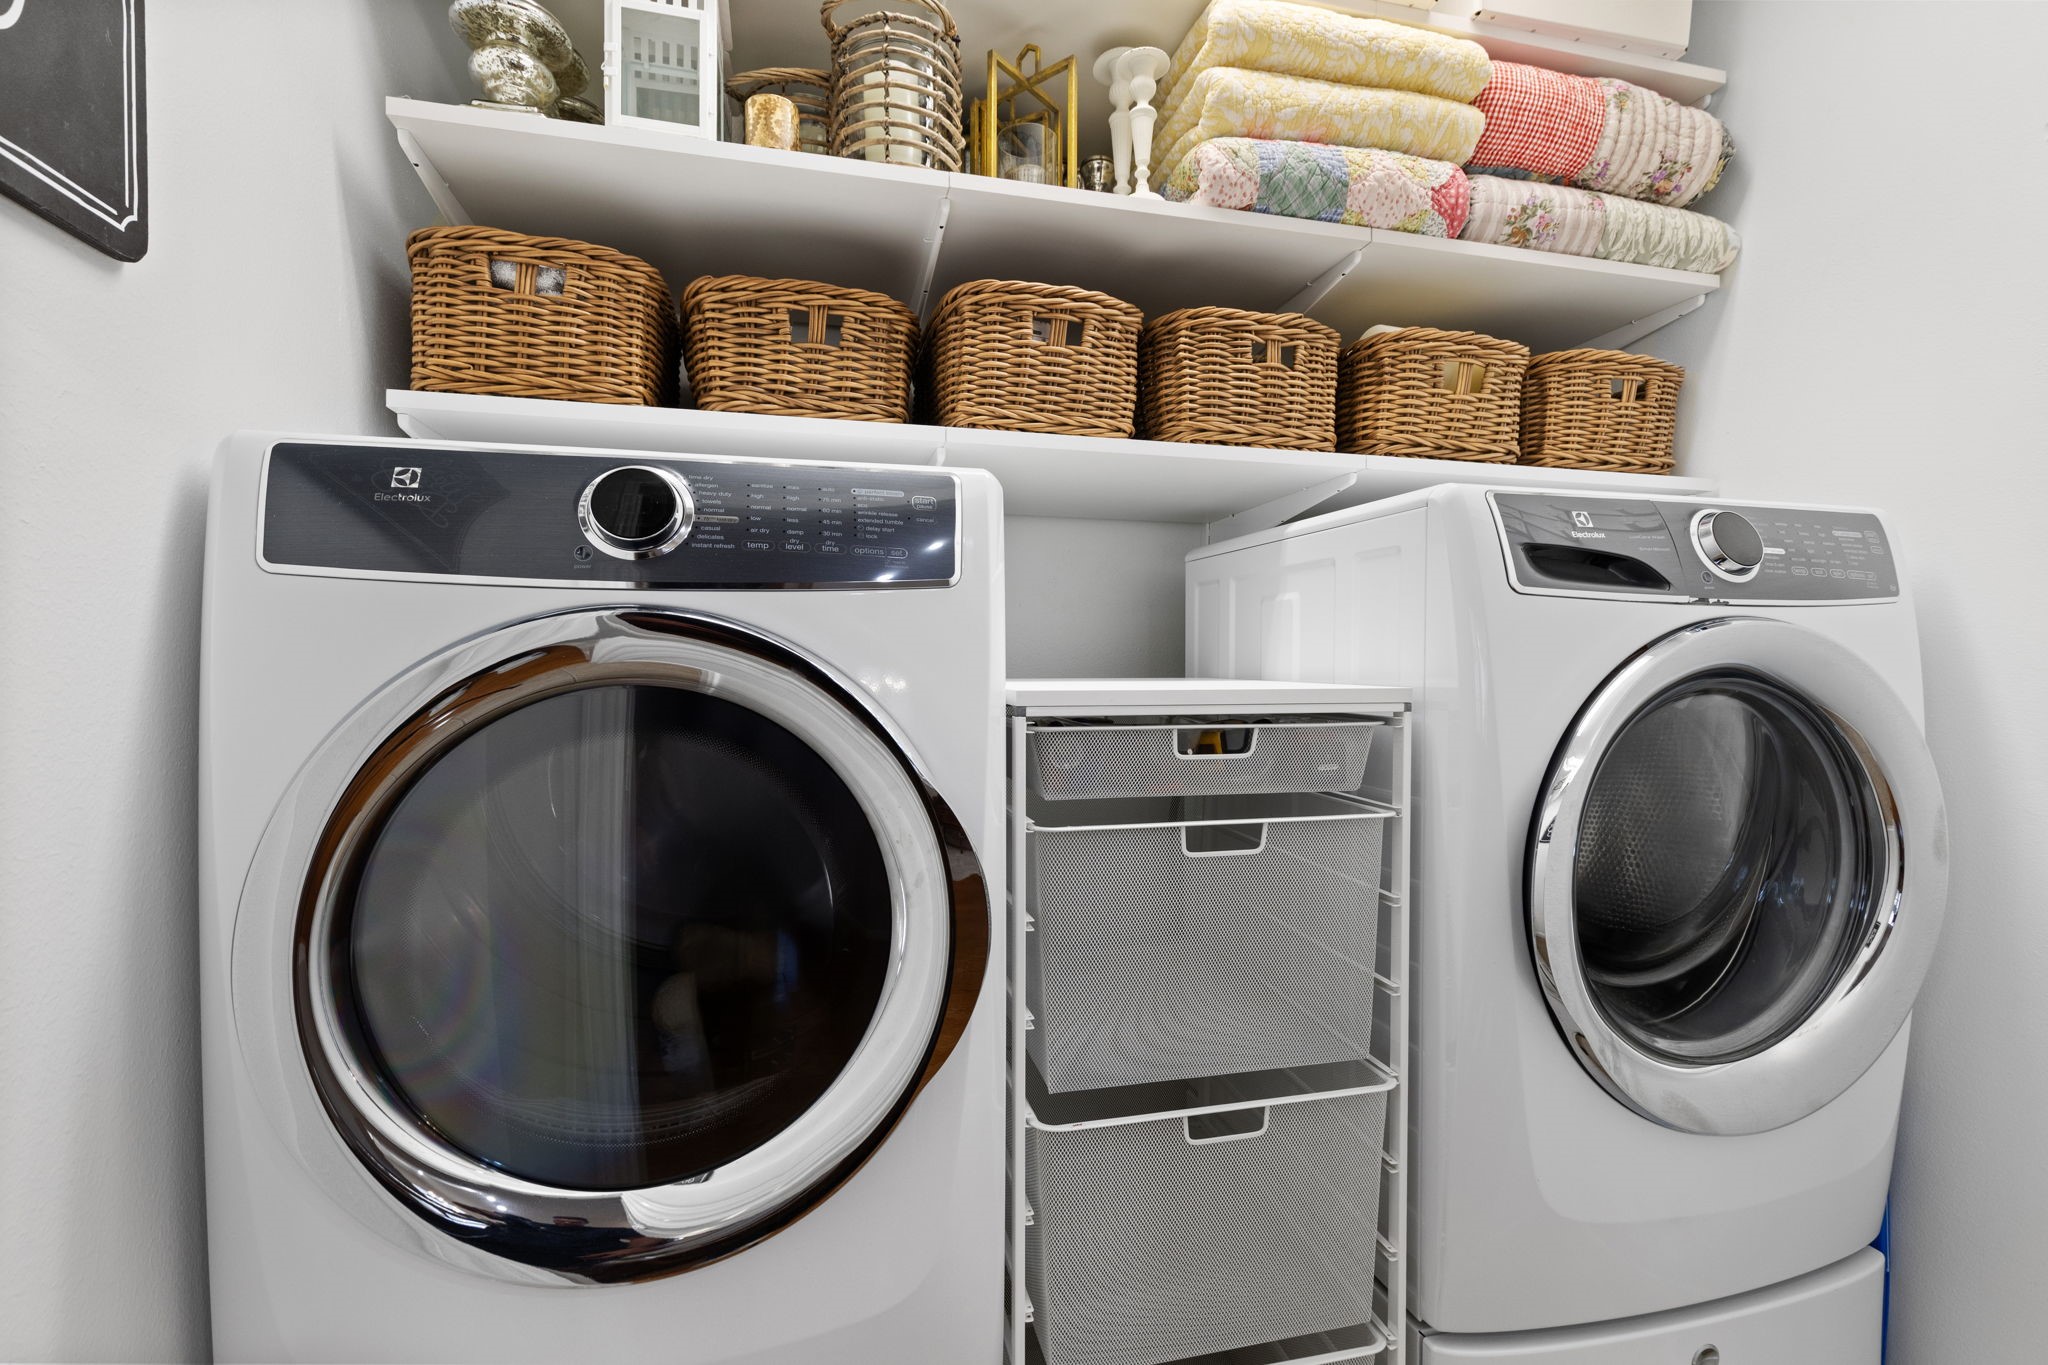
The centrally located laundry room provides generous storage and everyday convenience.
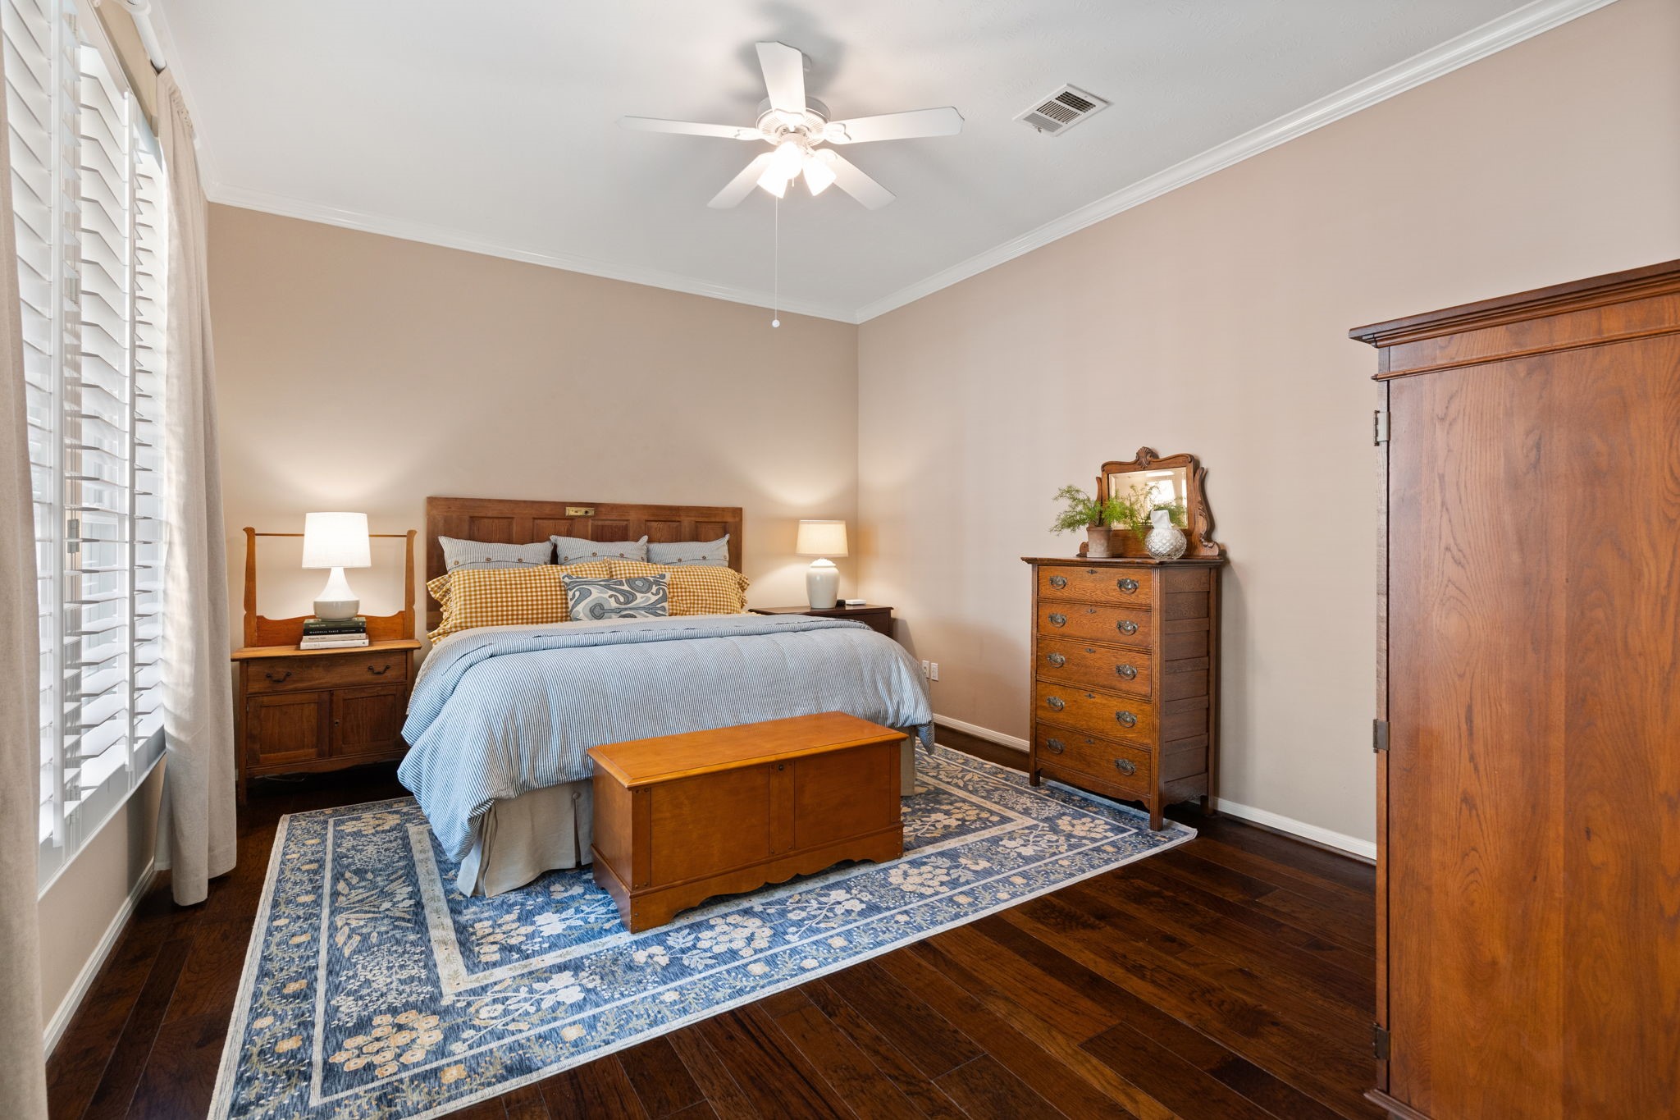
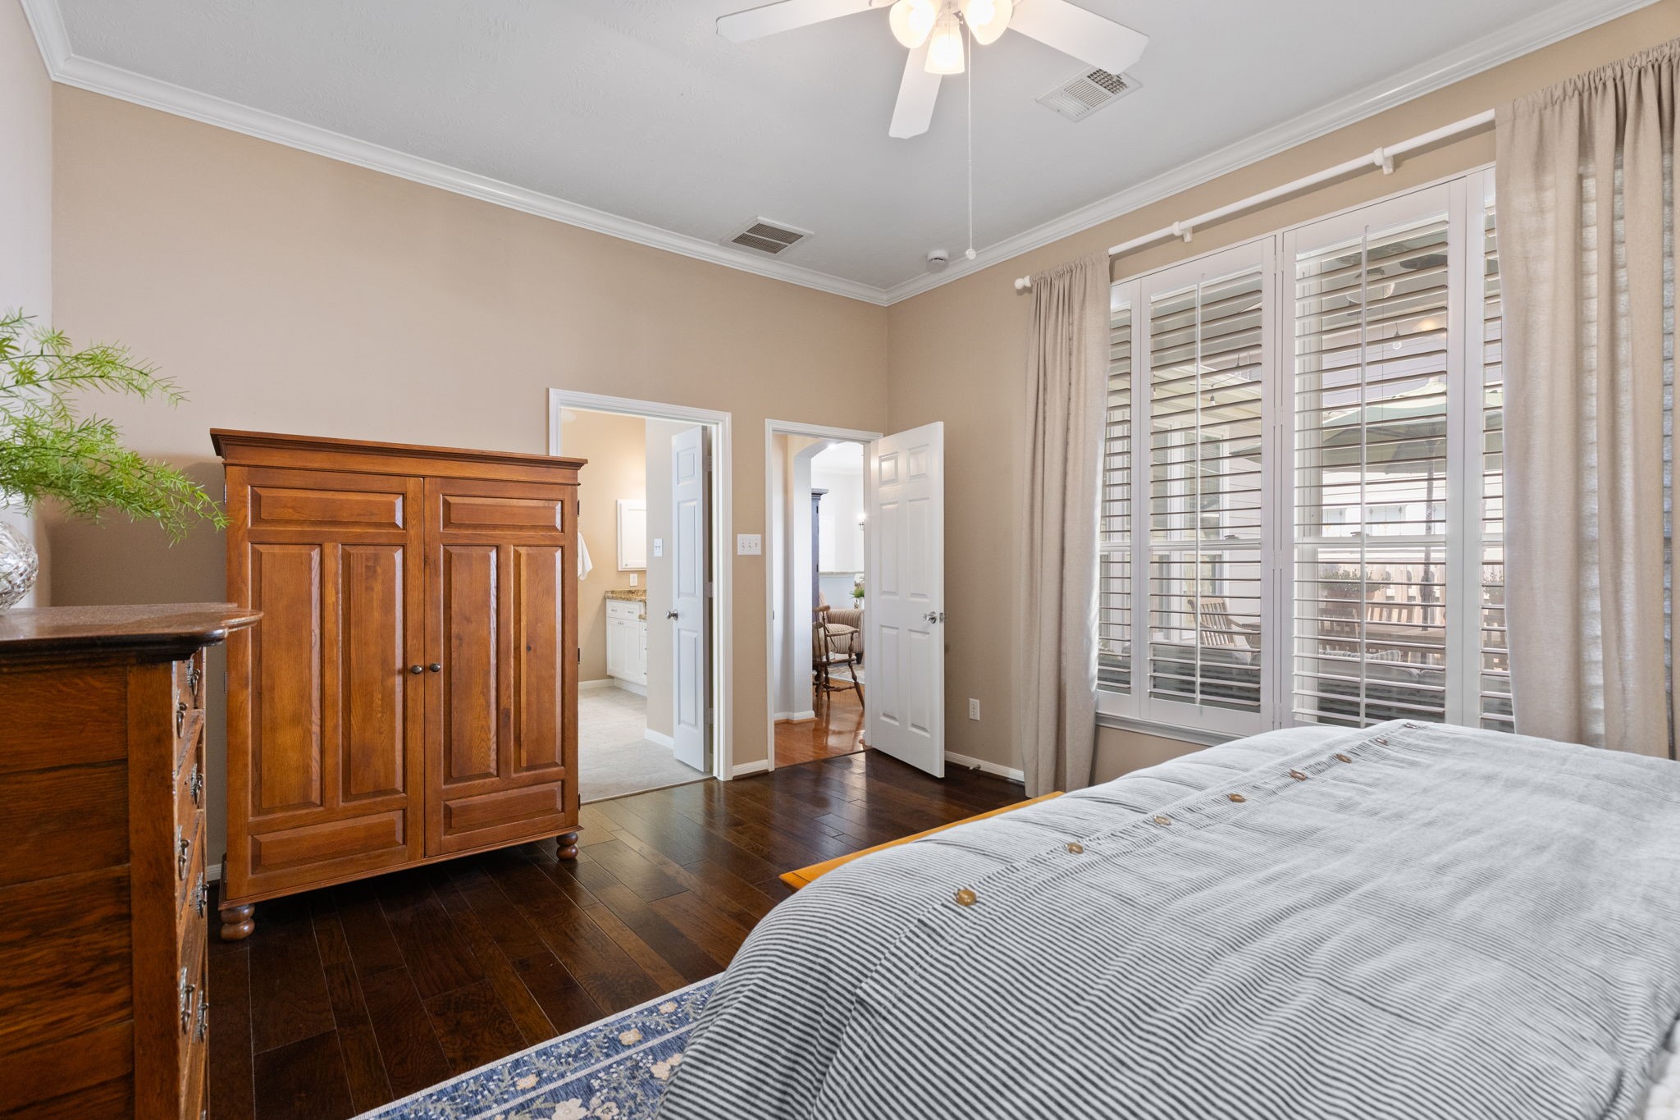
The spacious primary suite offers a peaceful retreat with rich wood flooring, abundant natural light, and plenty of room to unwind.
Large windows with plantation shutters fill the primary suite with natural light, while the spacious layout creates a comfortable place to start and end your day.
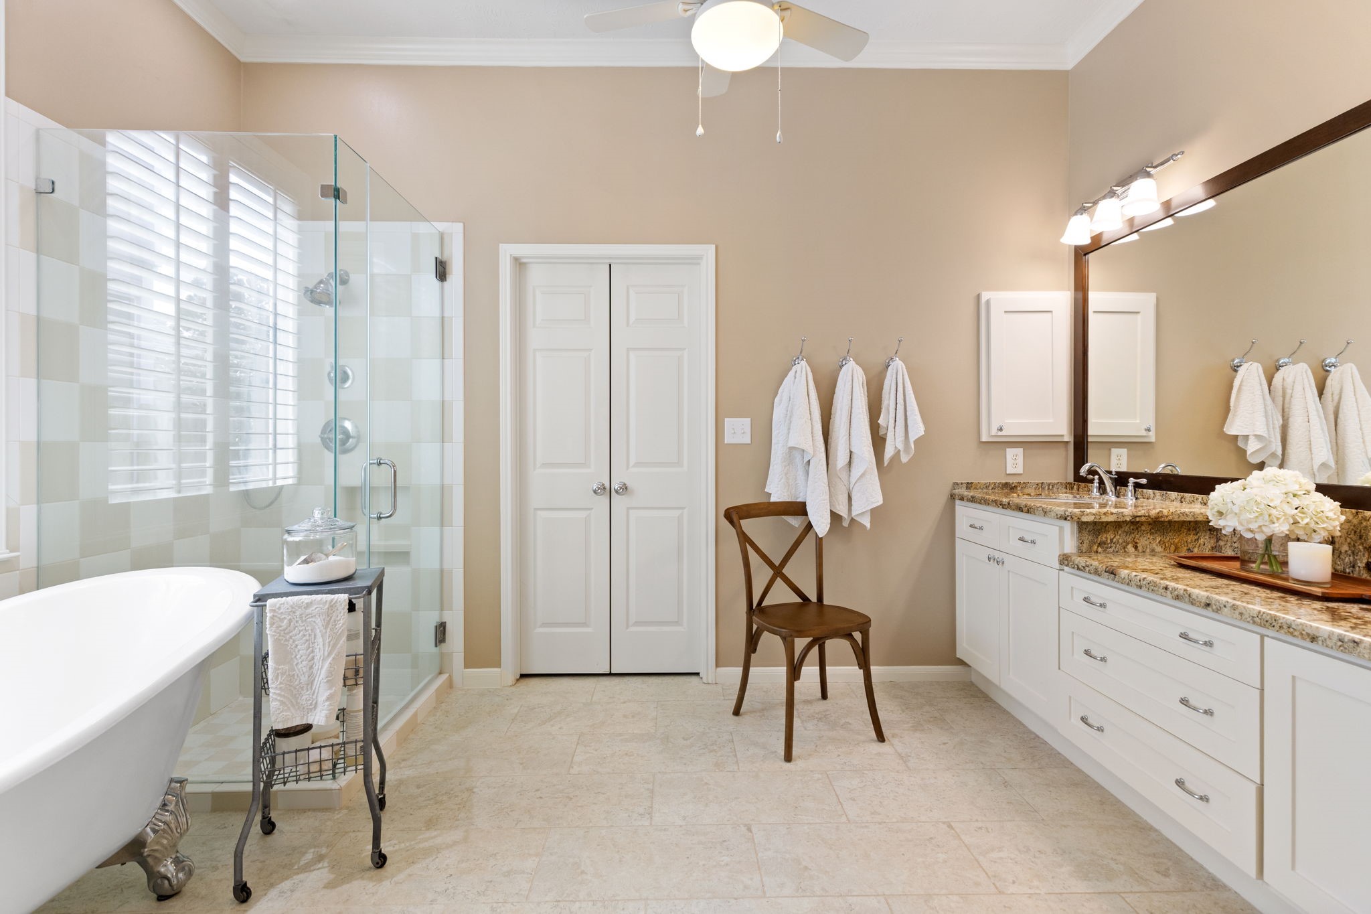
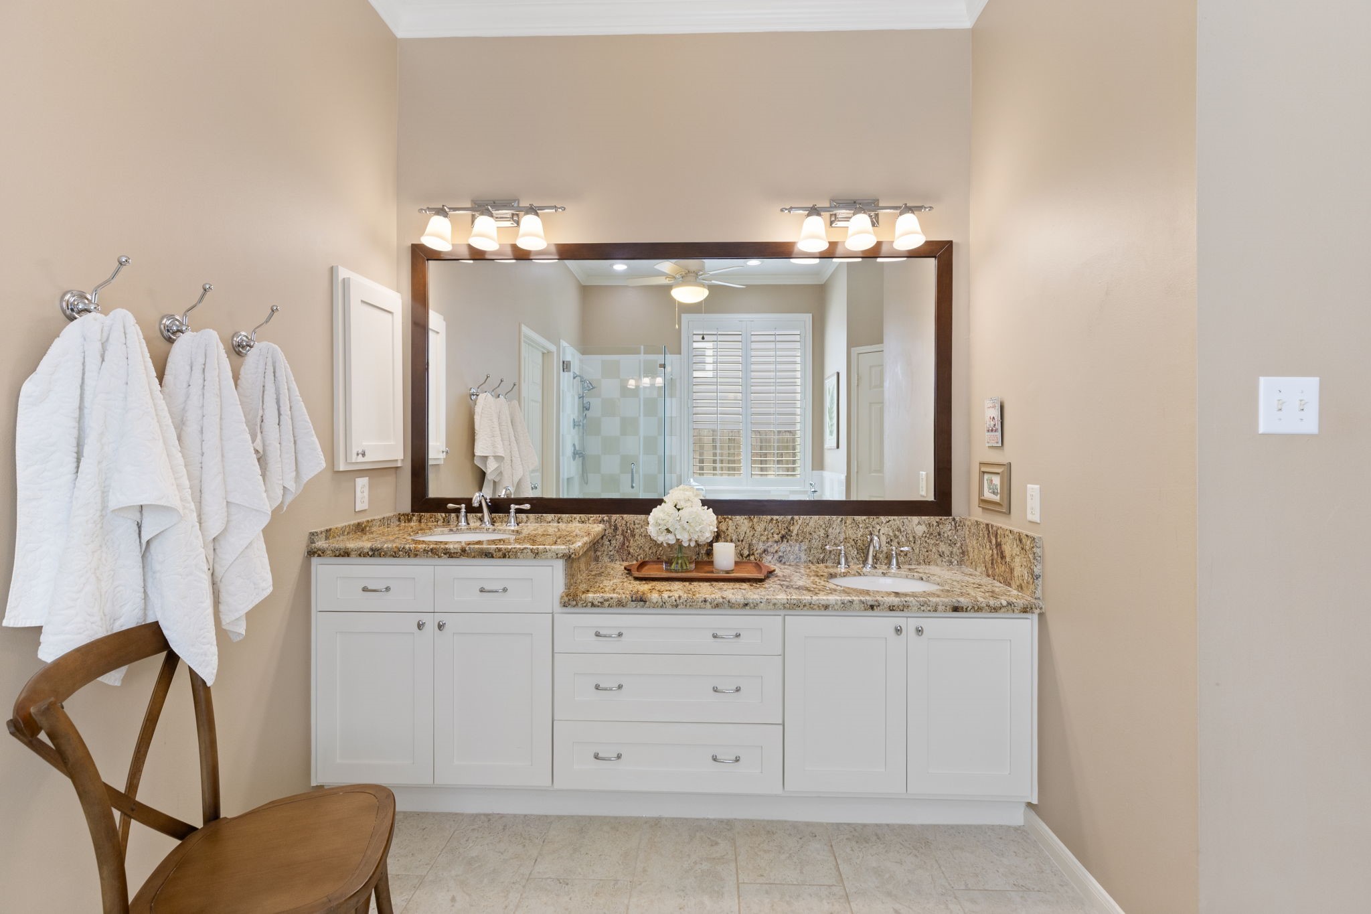
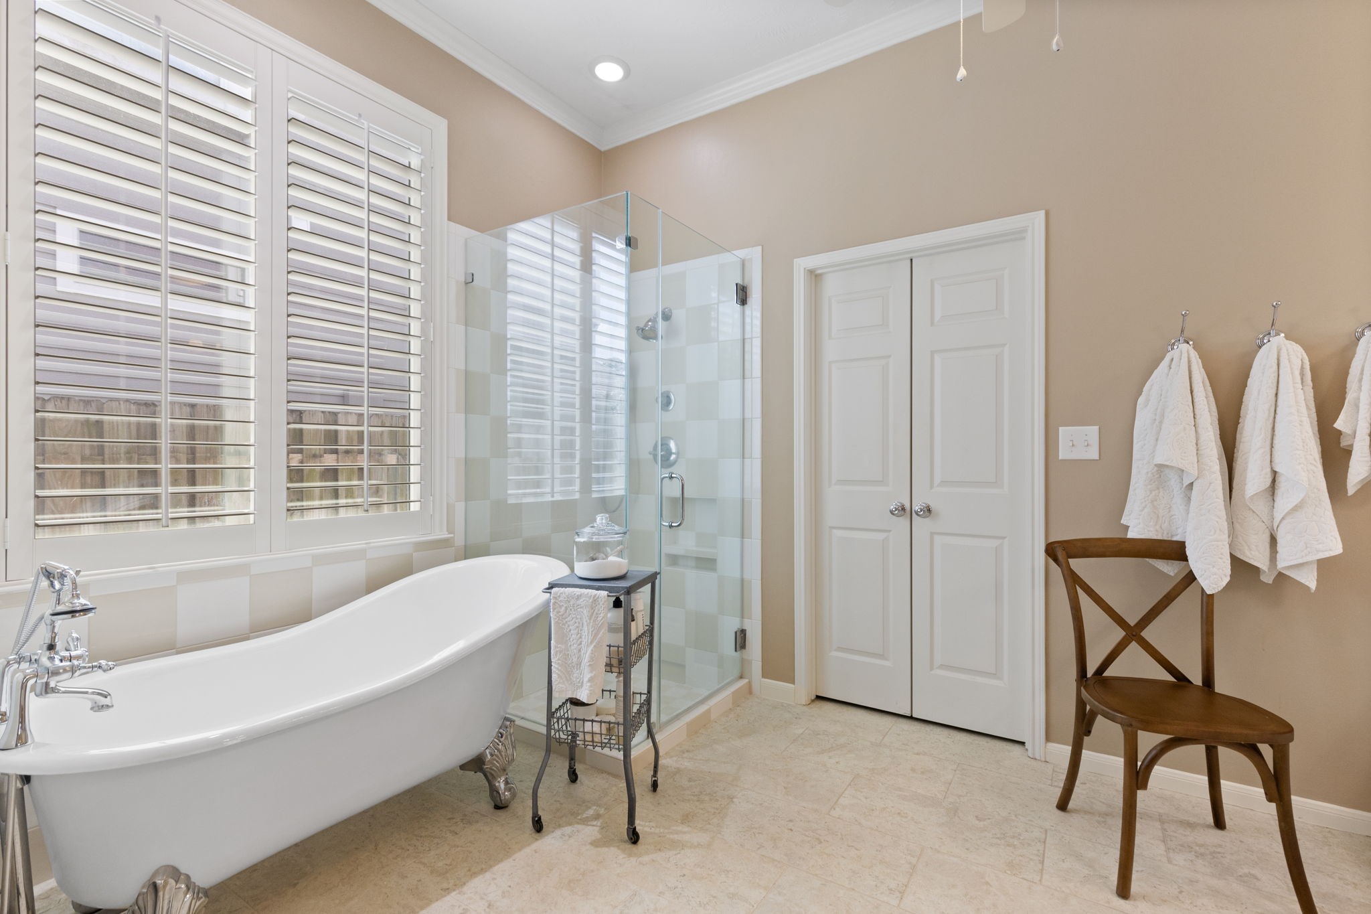
The spacious primary bathroom features dual vanities with granite countertops, a beautiful claw foot tub, a walk-in shower, and direct access to the generous walk-in closet.
Dual vanities with granite countertops provide plenty of counter space and storage, making busy mornings a breeze.
Thoughtfully designed with comfort in mind, the primary bathroom provides a relaxing retreat with generous space and timeless finishes.
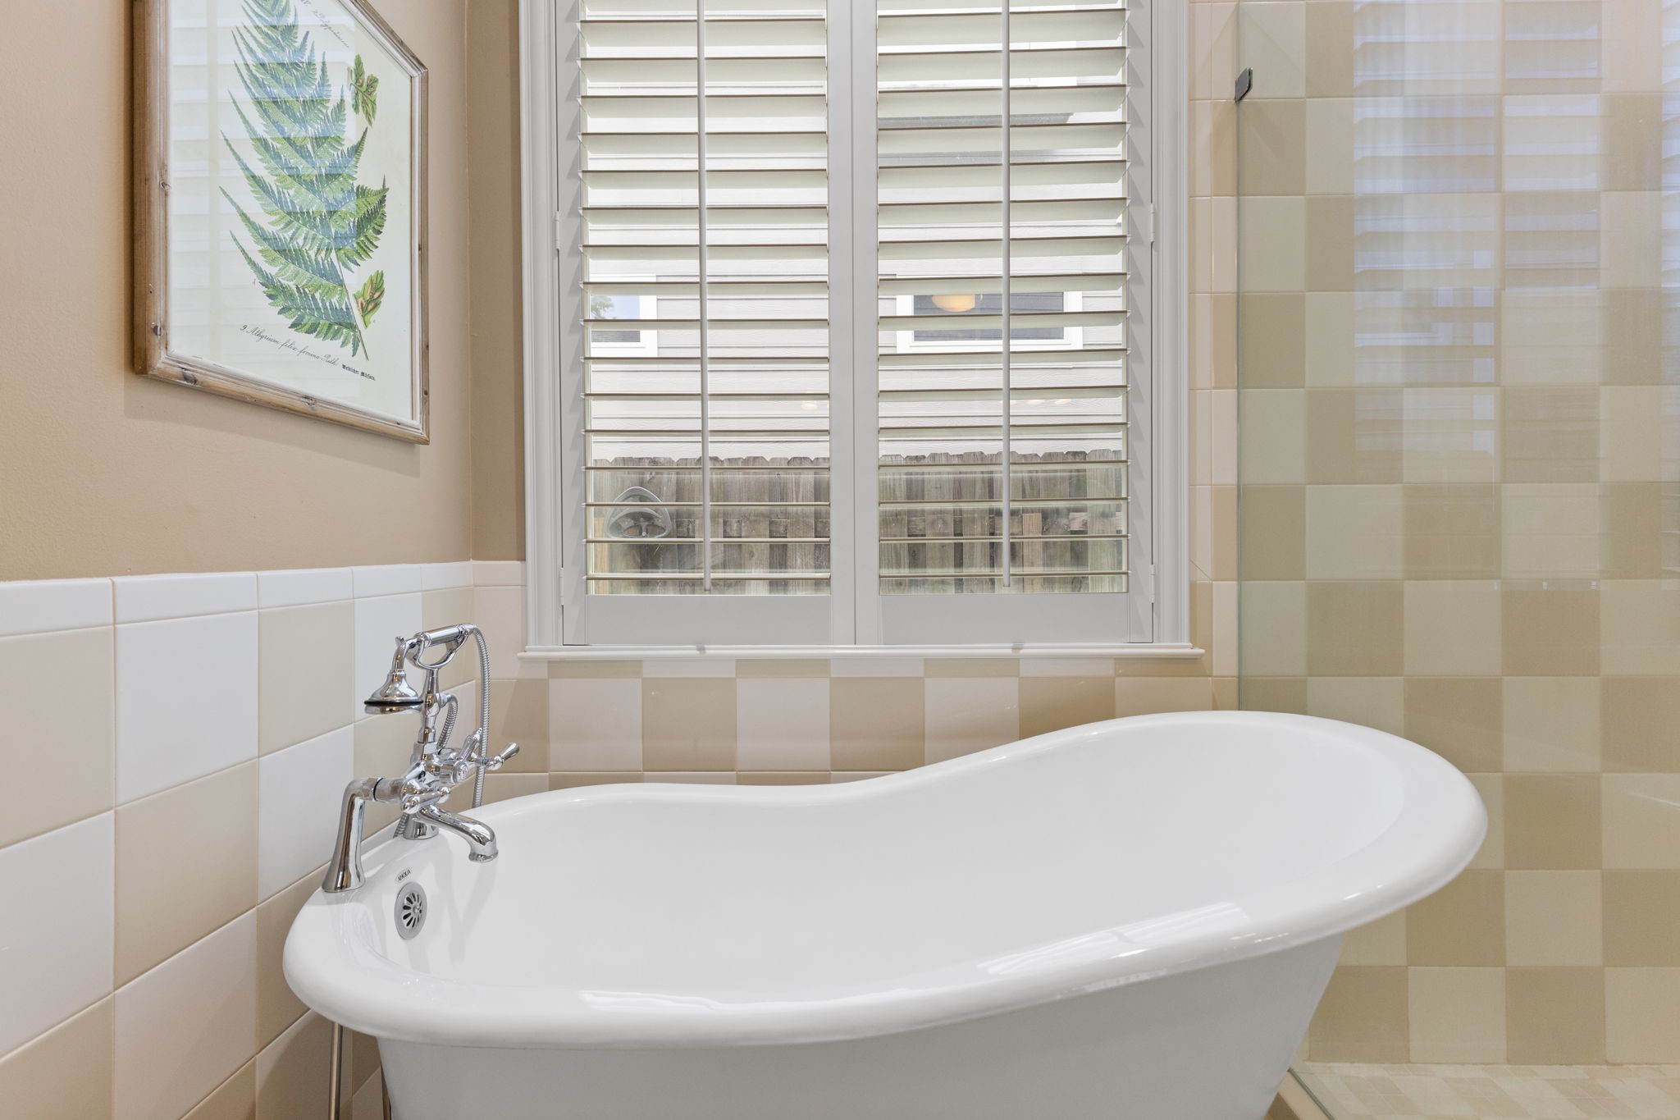
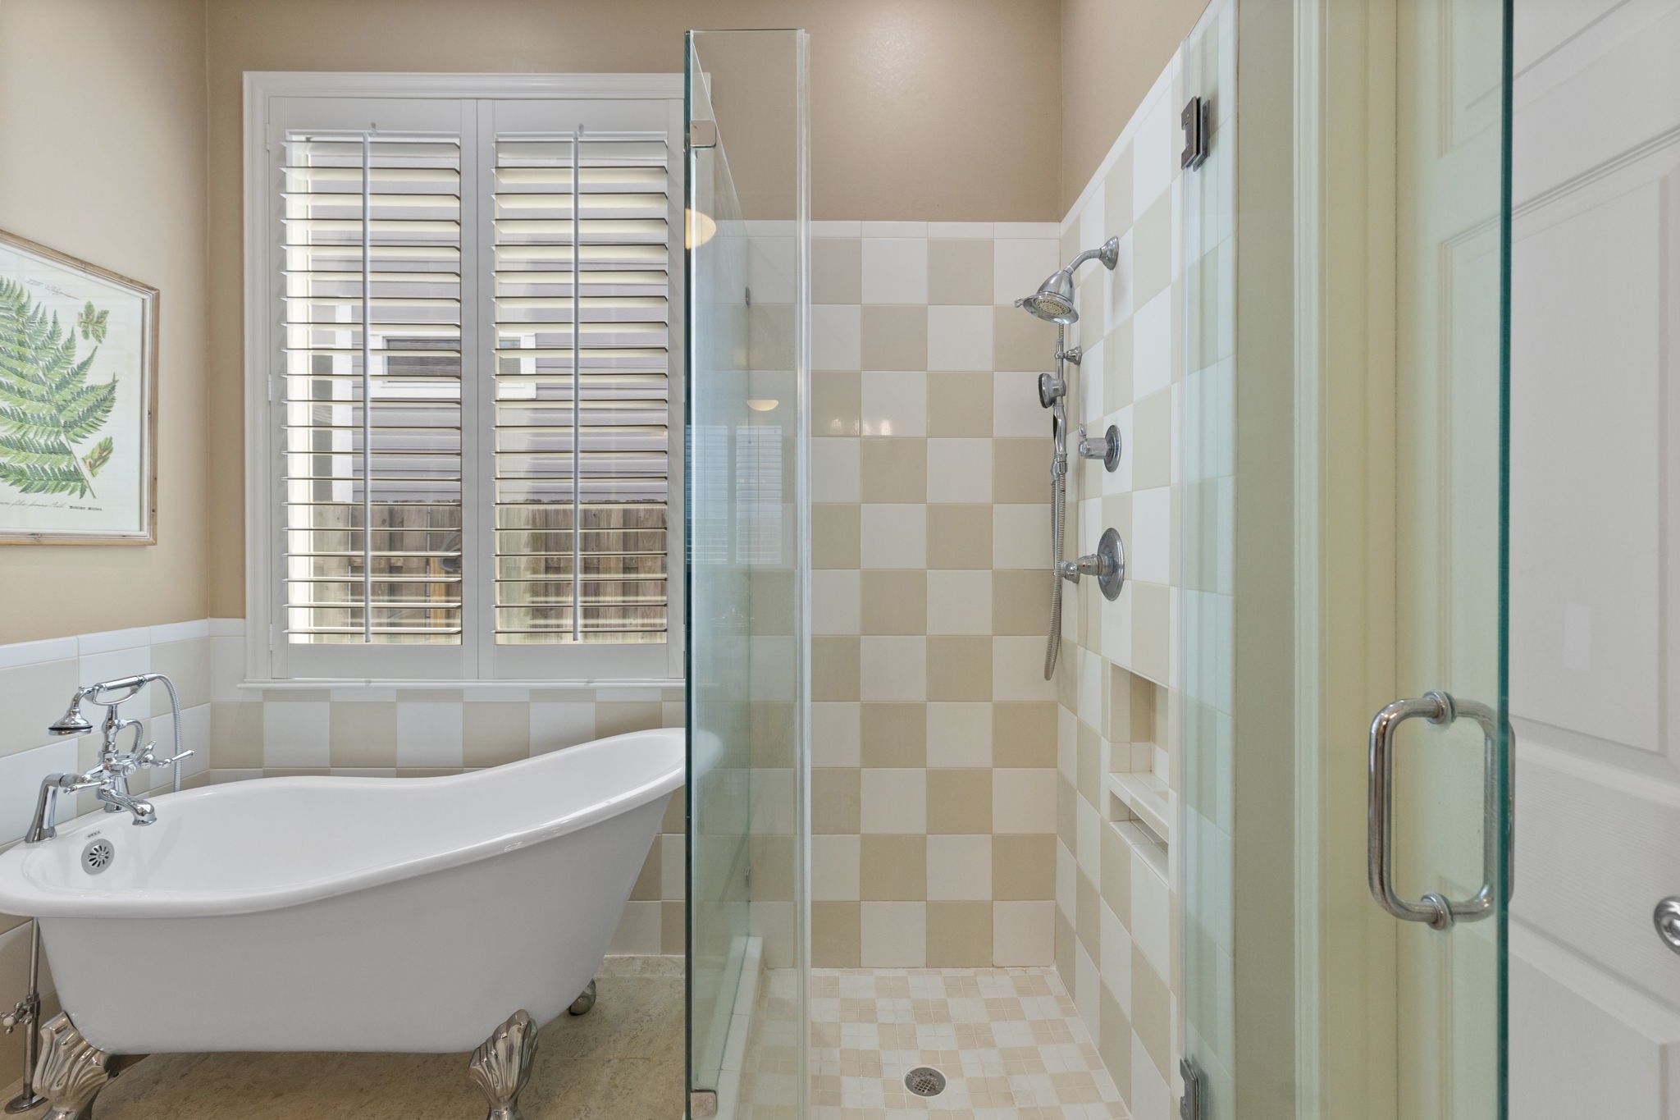
Unwind in the gorgeous claw foot tub with high end plumbing fixtures, perfectly positioned beside plantation-shuttered windows for privacy and natural light.
The walk-in shower features frameless glass, multiple shower heads, and a built-in niche for a clean, spa-inspired feel.
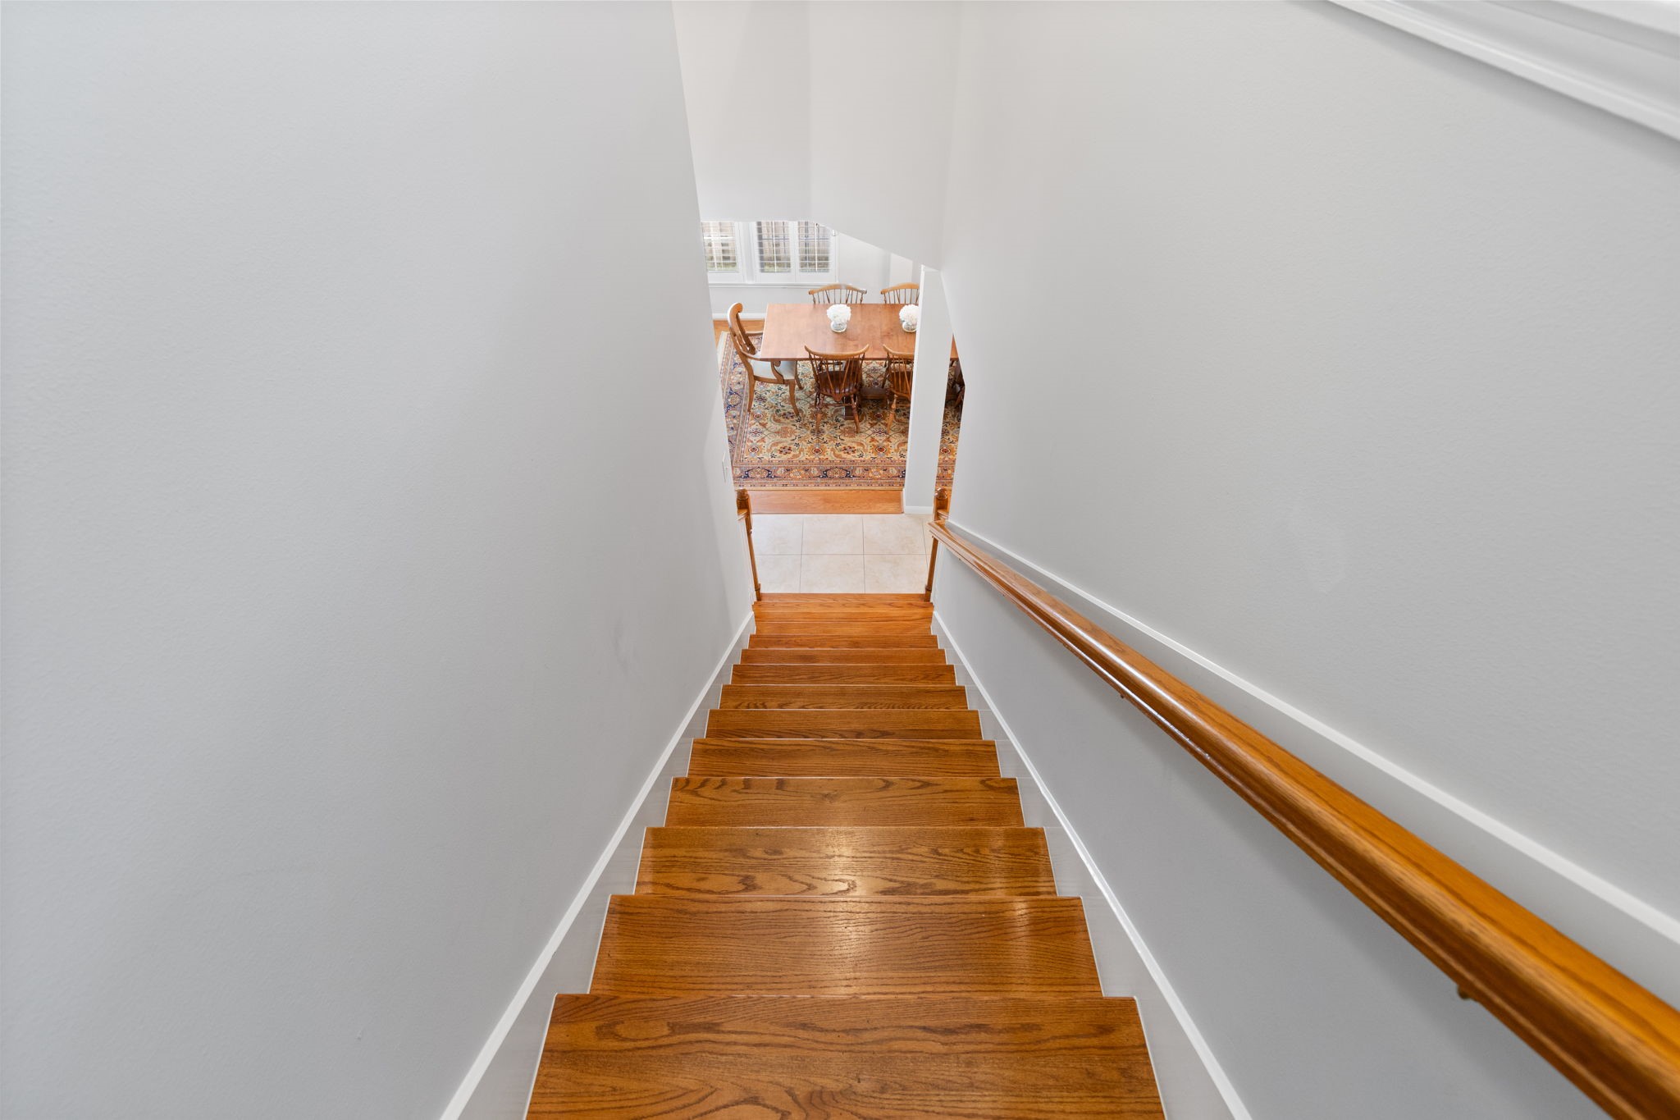
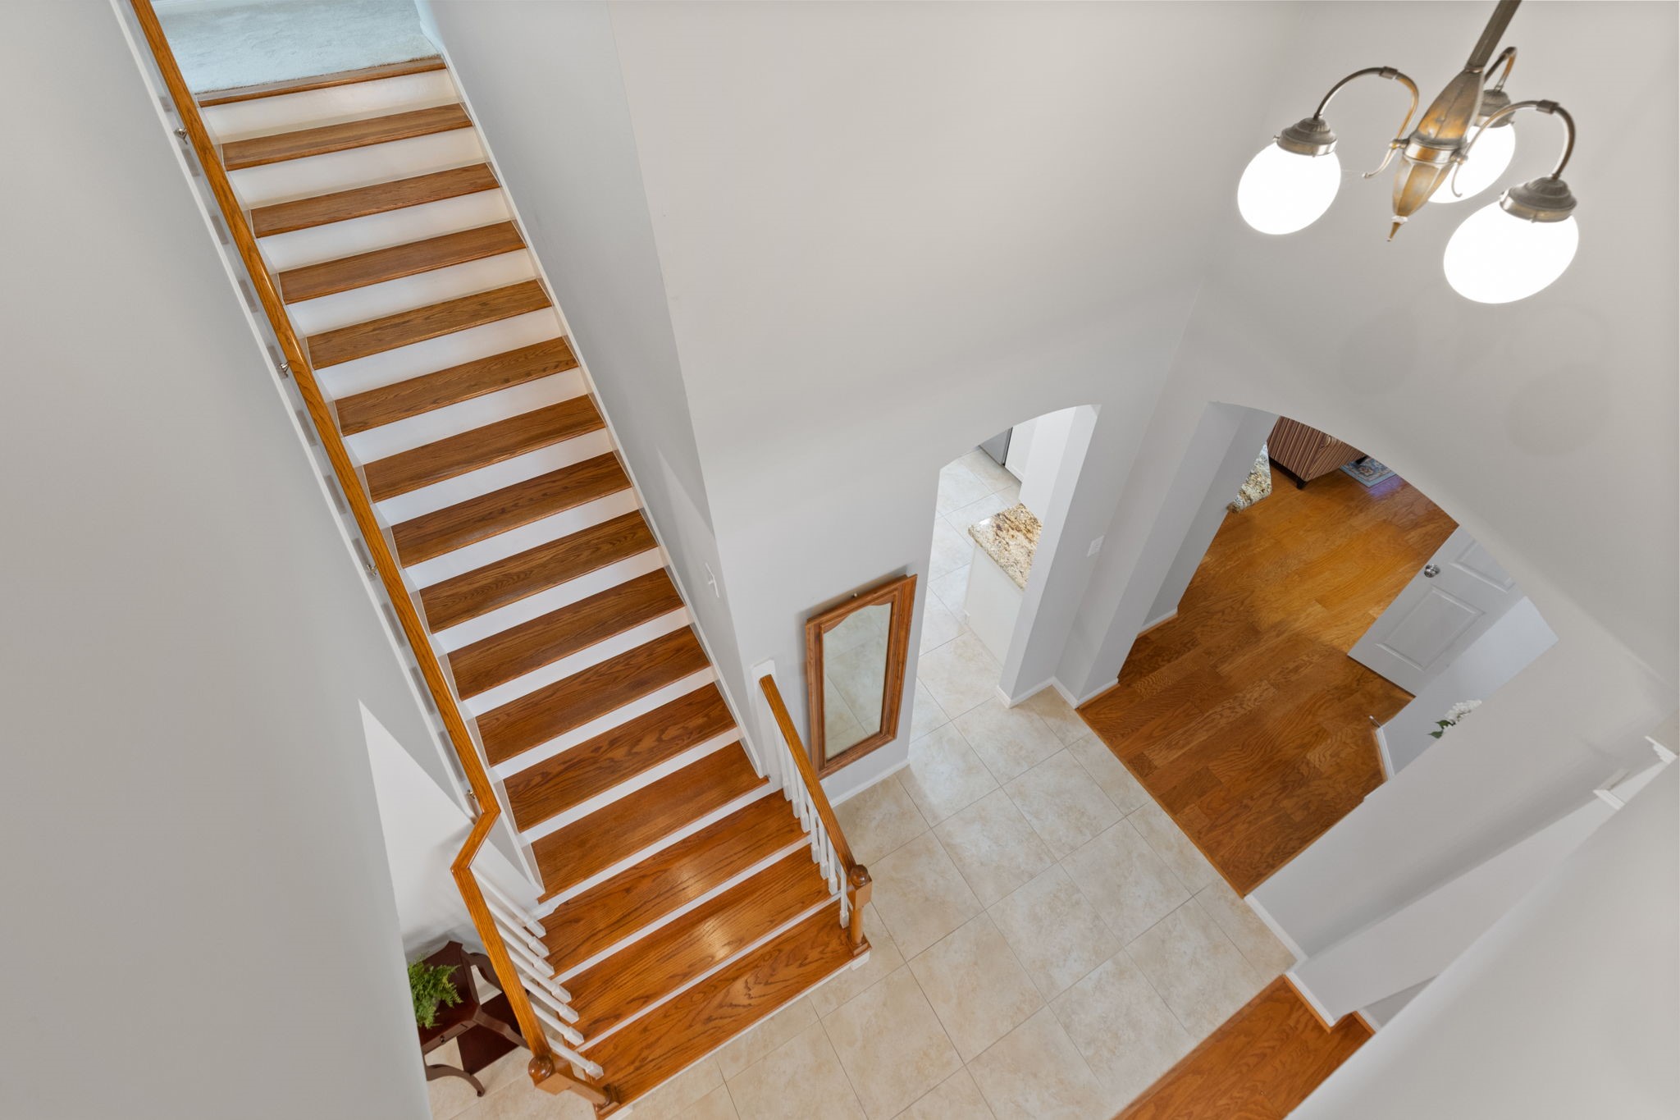
Hardwood stairs lead to the upstairs level, where you'll find the spacious game room, three bedrooms, and a full bathroom.
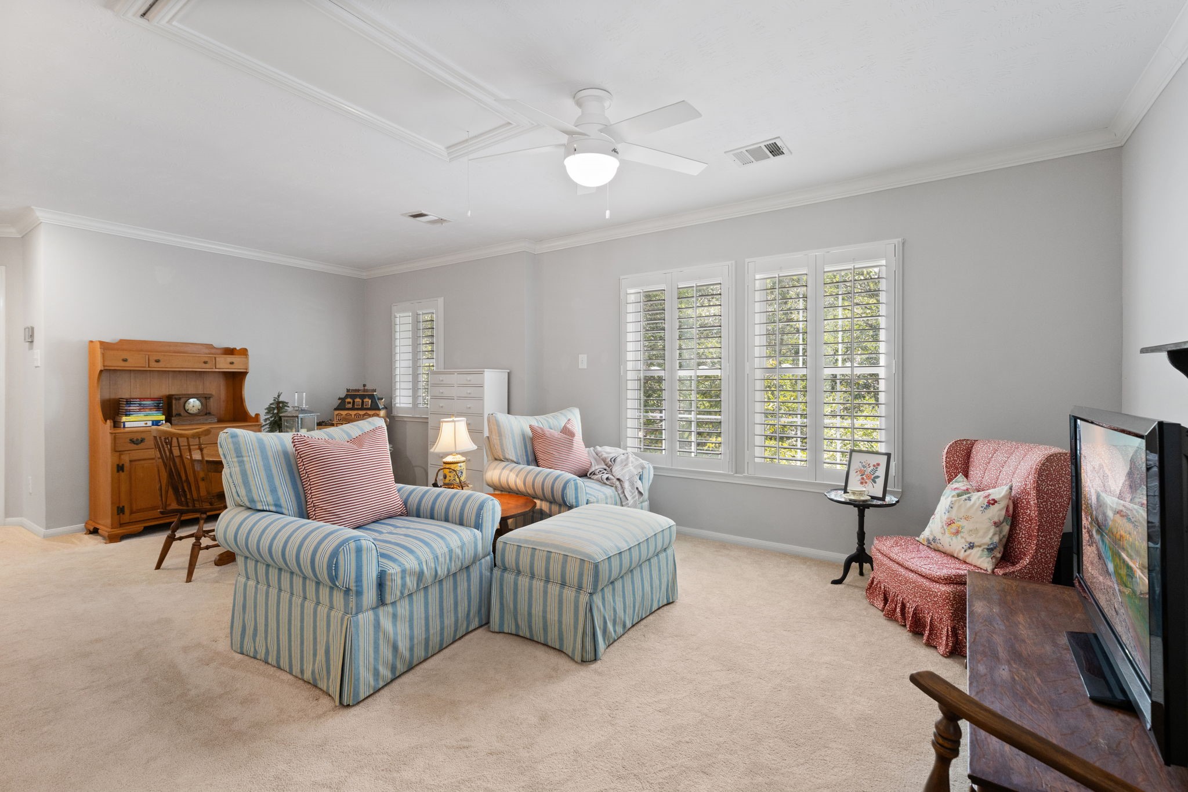
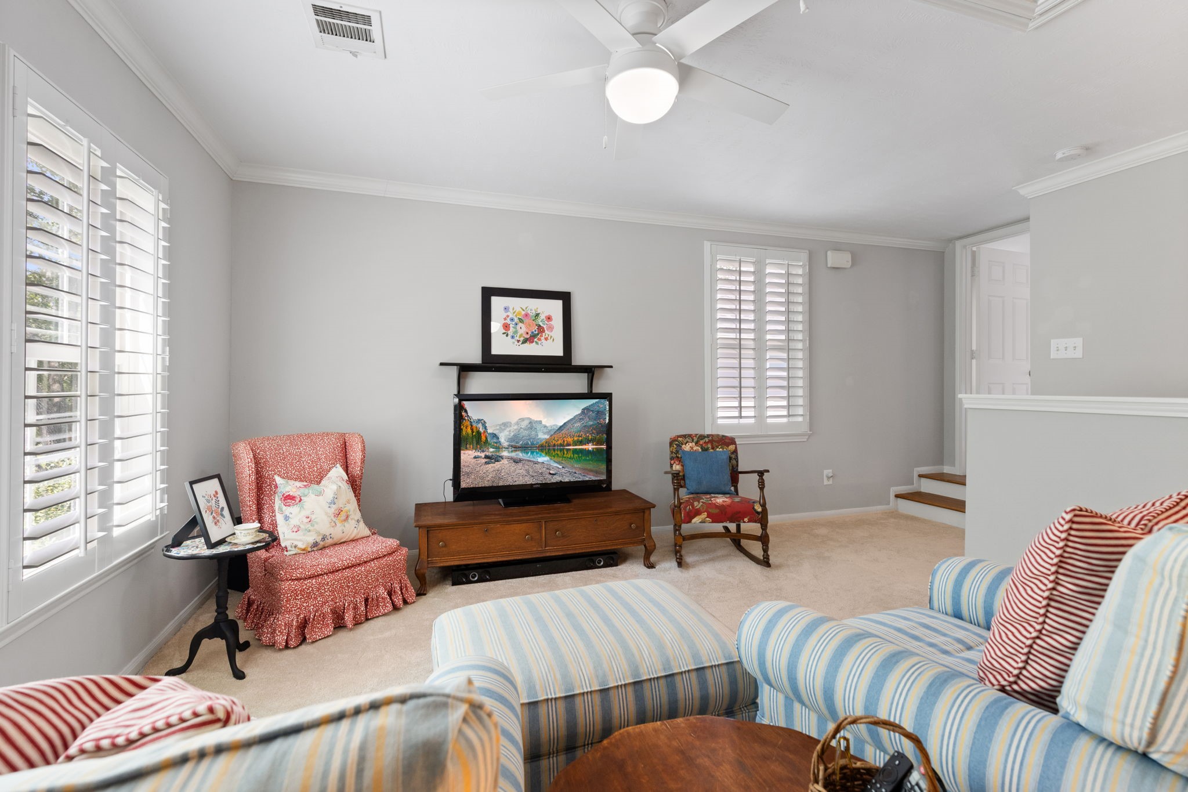
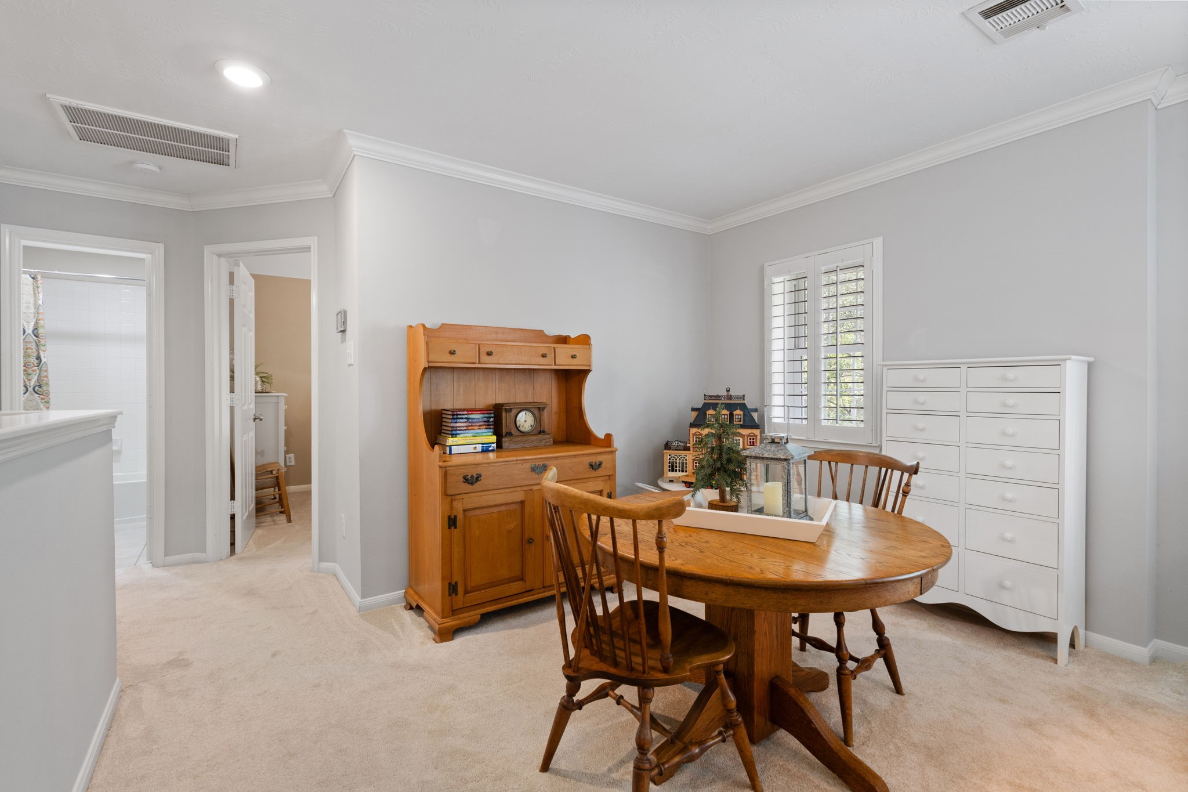
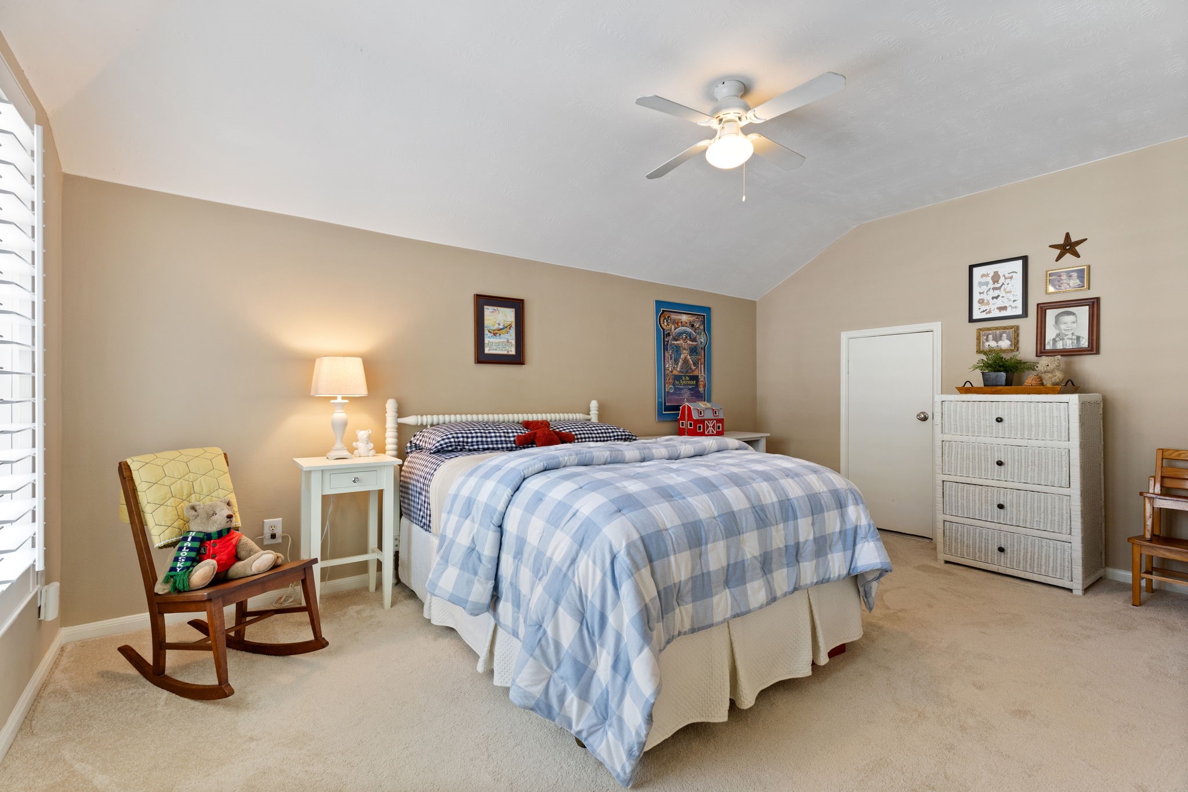
The spacious upstairs gameroom offers endless possibilities, with plenty of room for a second living area, media space, or playroom.
Create the ultimate movie night or game day setup in this comfortable upstairs retreat, complete with space for oversized furniture and entertainment.
The generous layout easily accommodates a game table, craft area, or homework station while still leaving plenty of room to spread out.
Generously sized secondary bedroom with a large closet, neutral finishes, and & access to the attic leading to the mechanicals.
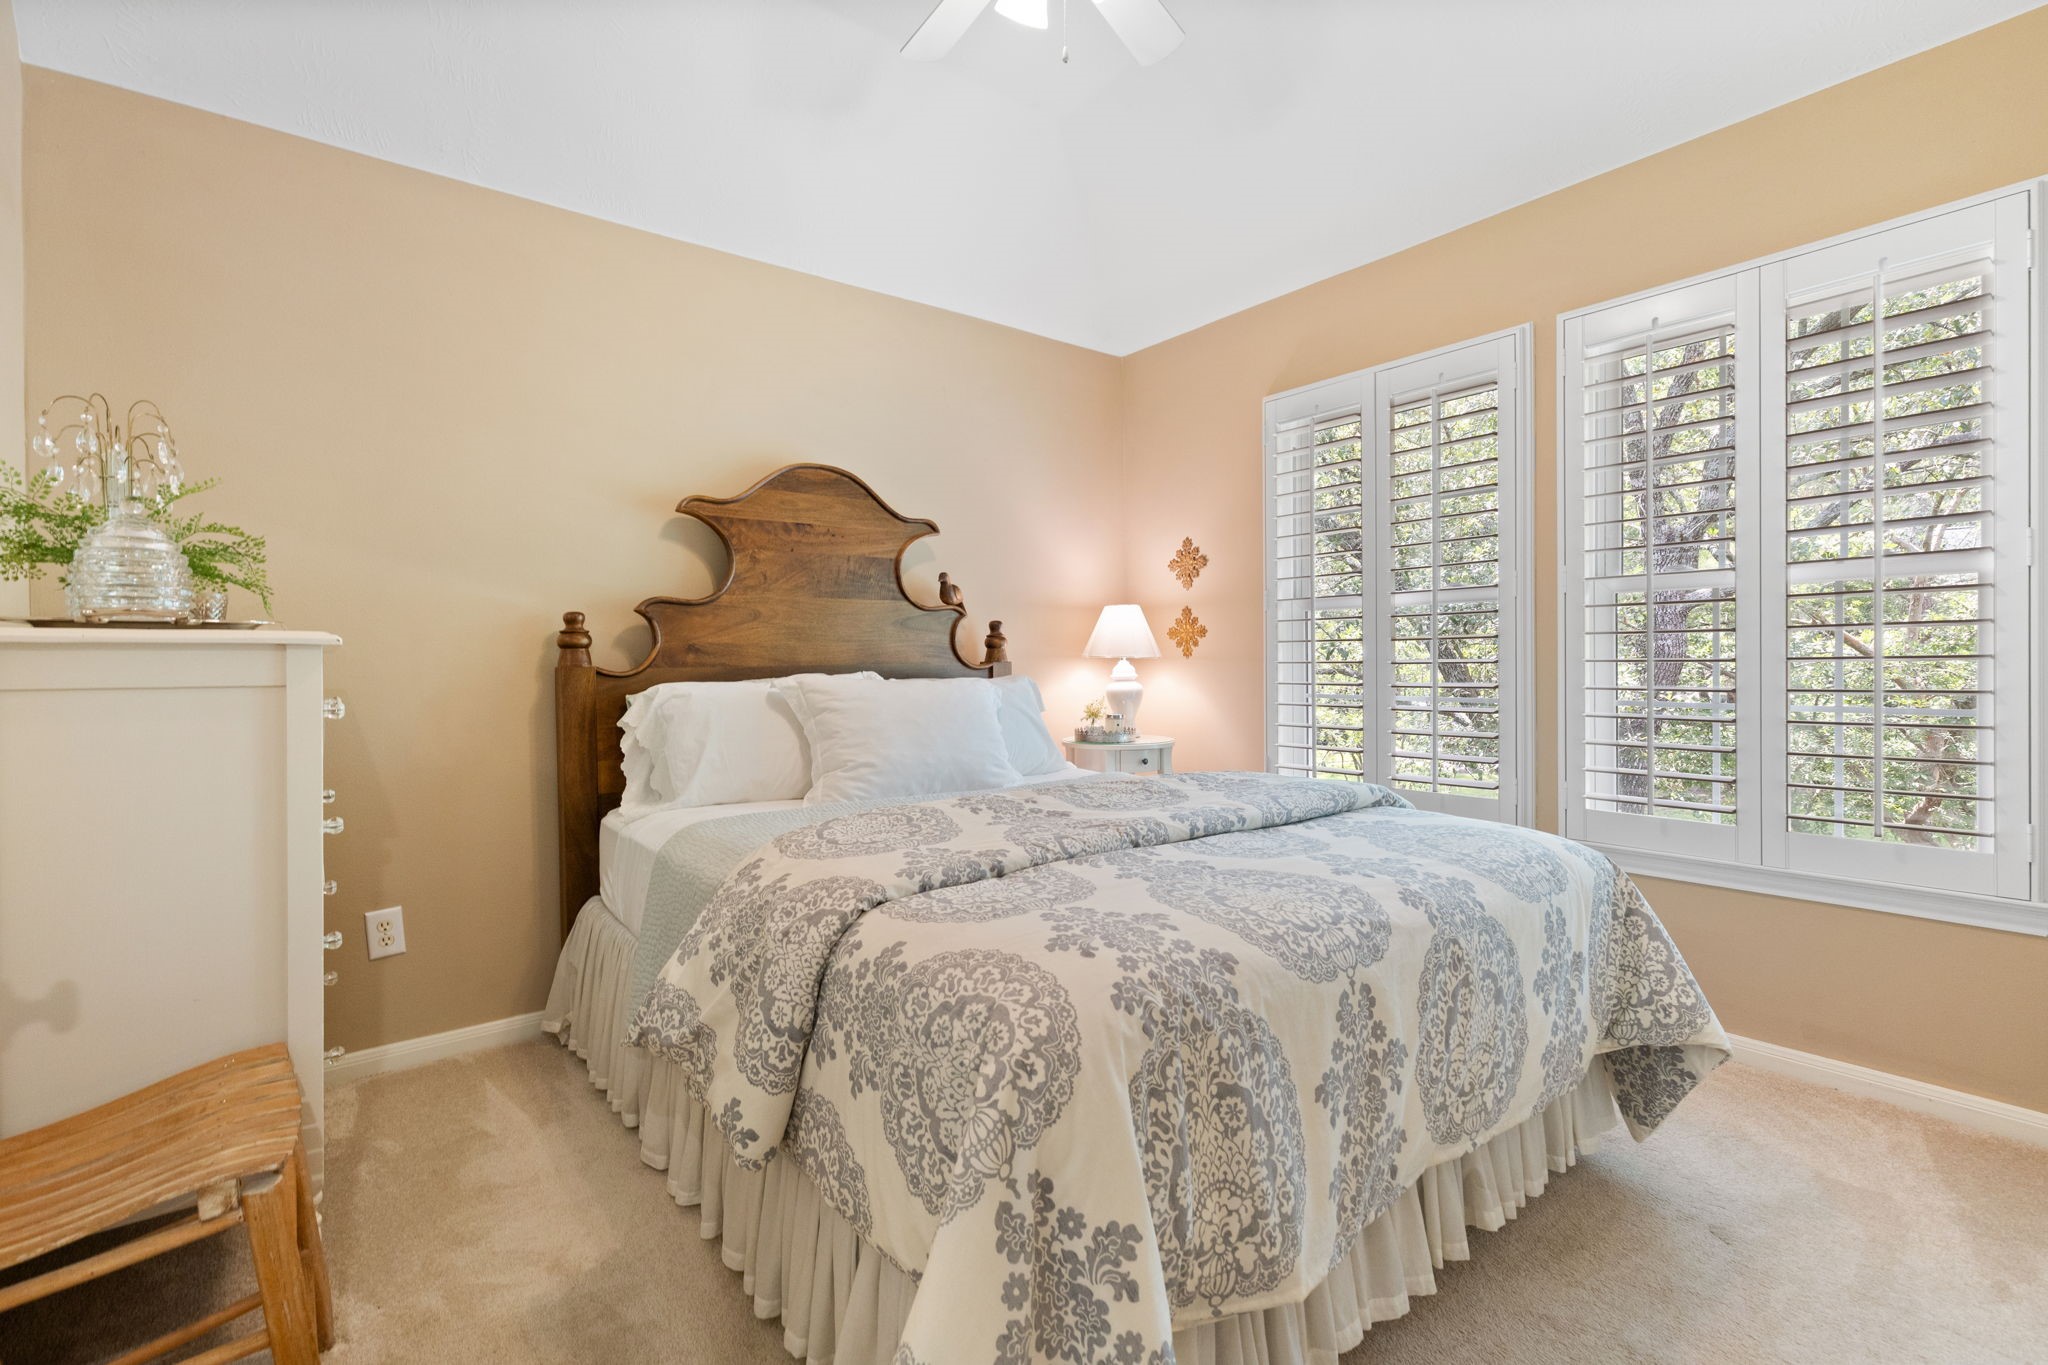
Bright secondary bedroom with plantation shutters and a spacious layout.
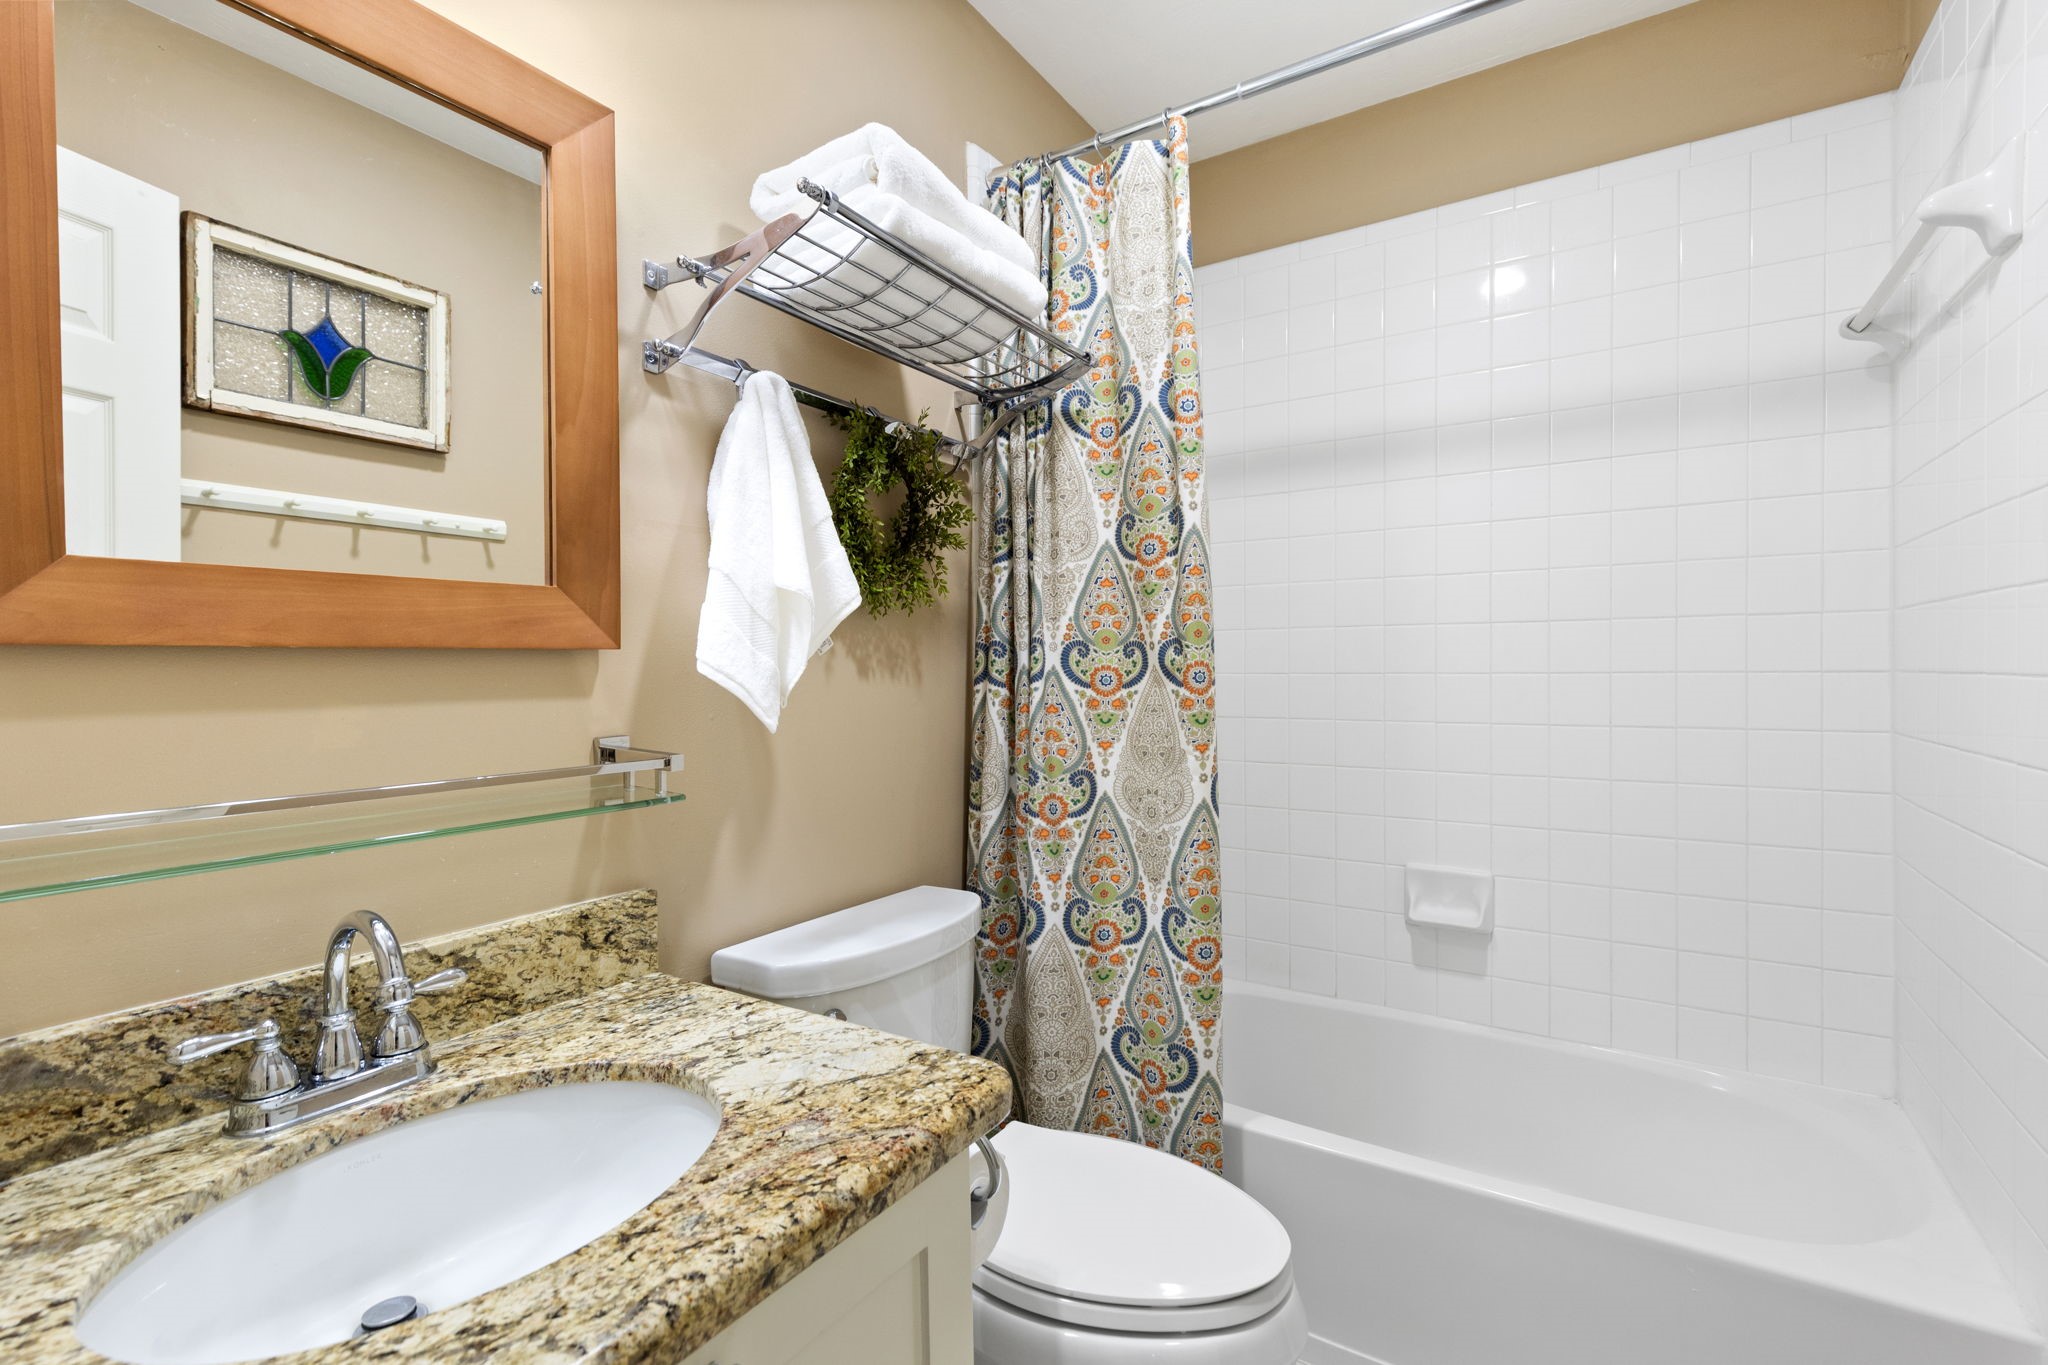
The upstairs full bath features a granite vanity, tub/shower combination, and easy access from the secondary bedrooms.
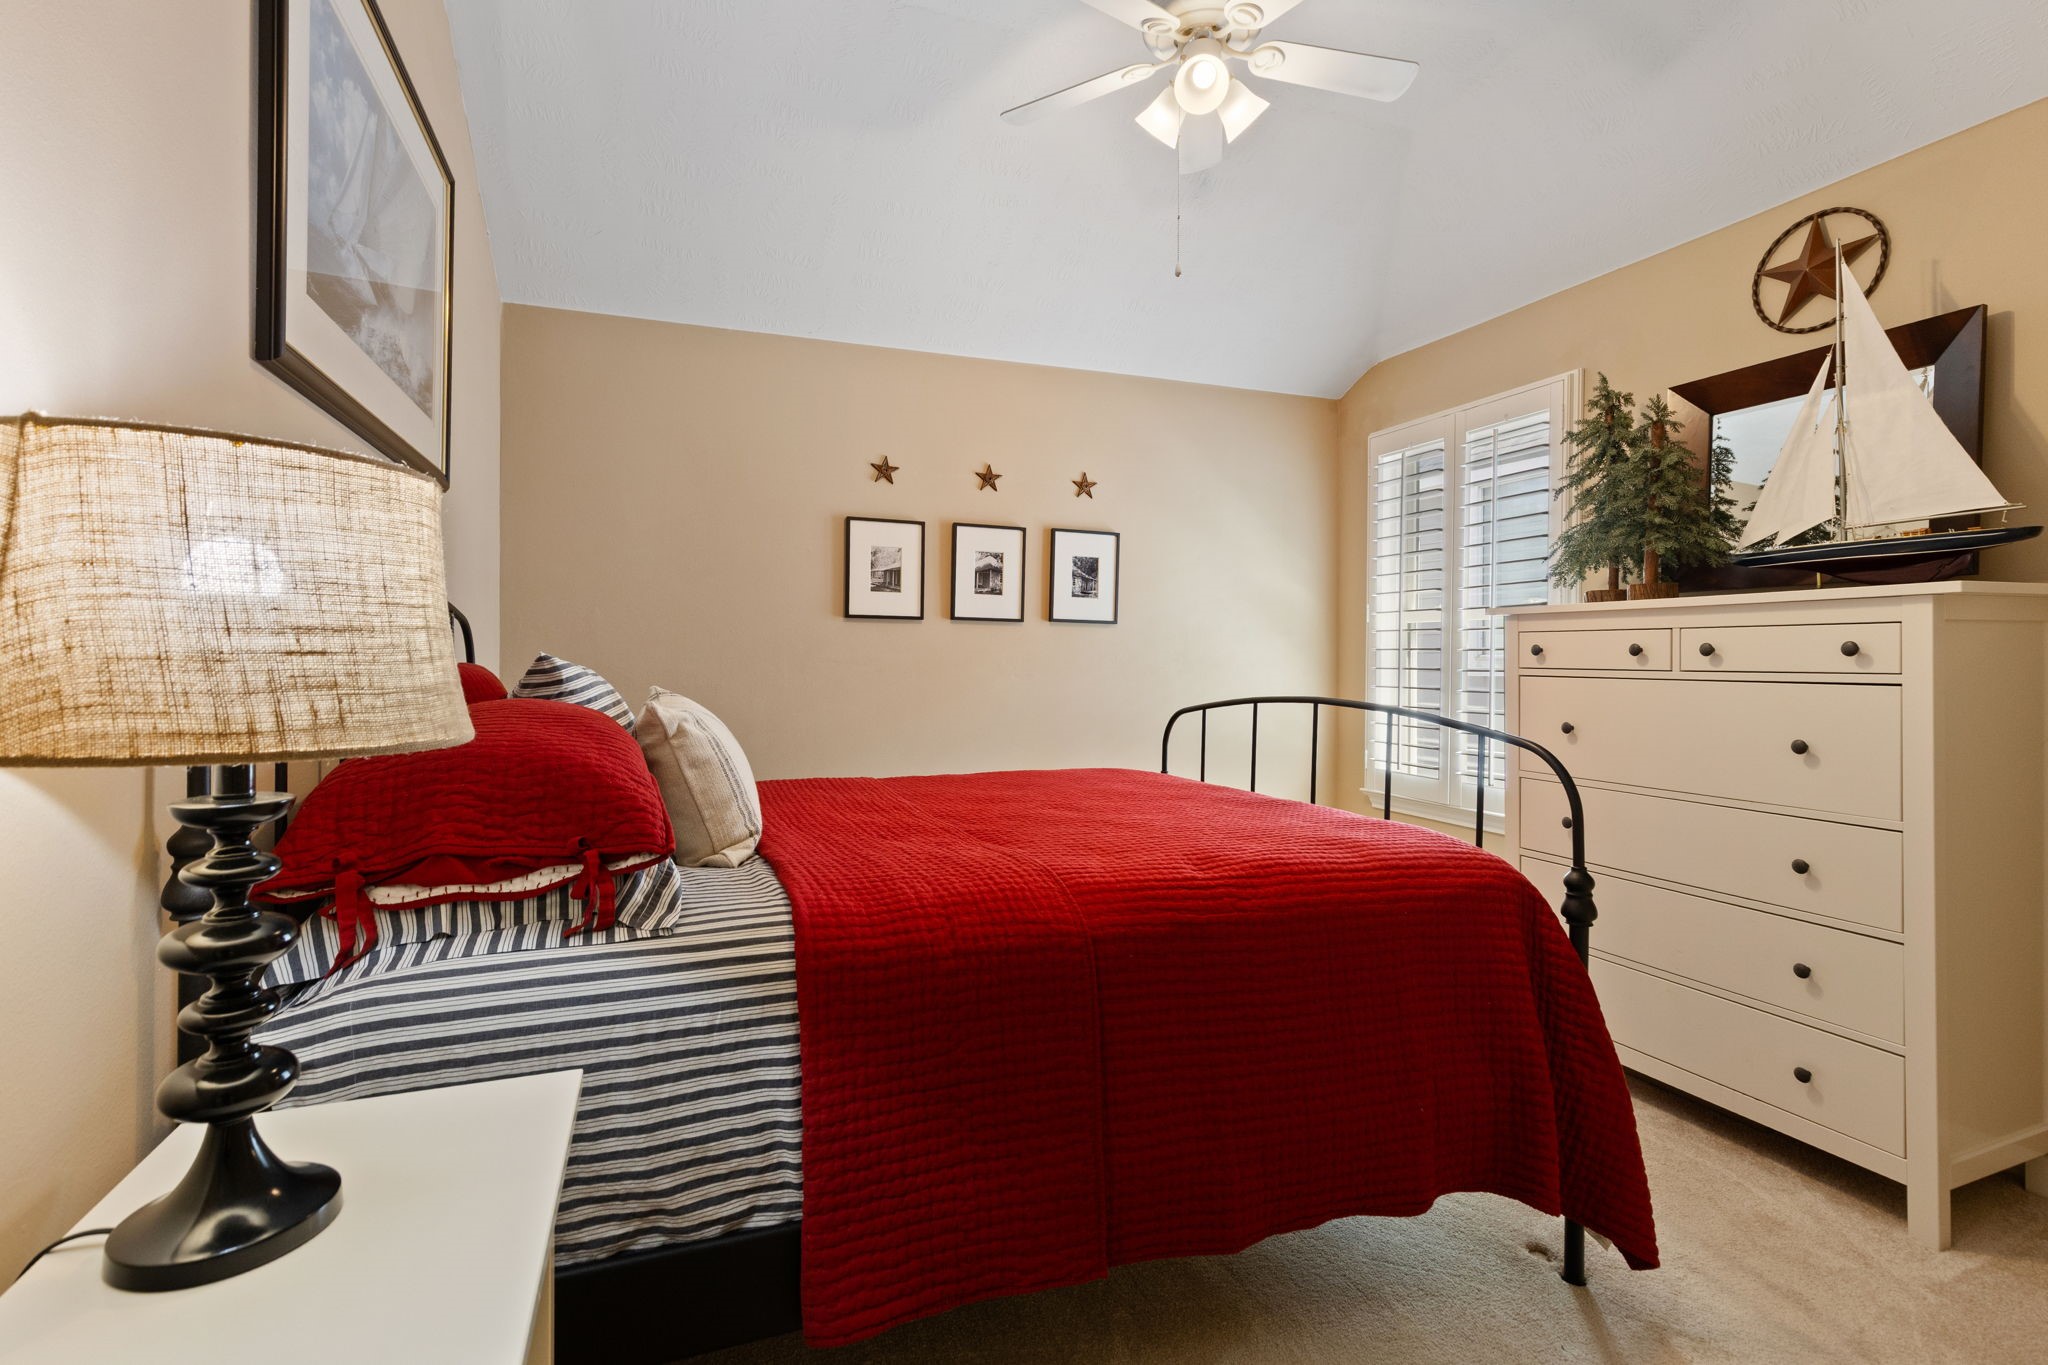
Another well-sized secondary bedroom with plantation shutters, neutral finishes, and a functional layout for family or guests.
Looking down from the second floor, the grand foyer features antique lighting, hardwood stairs, tile flooring, and an inviting open design.
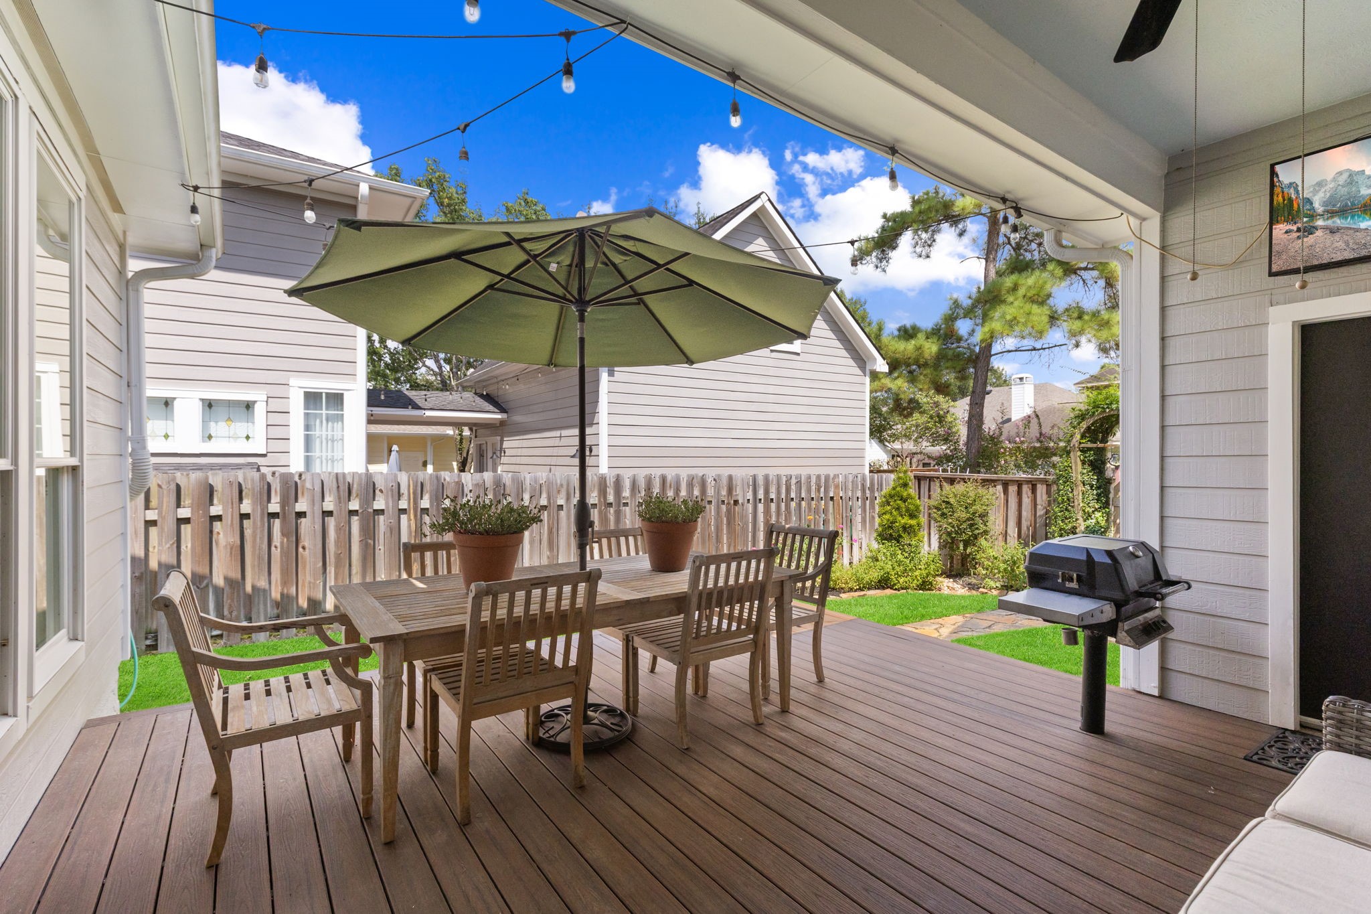
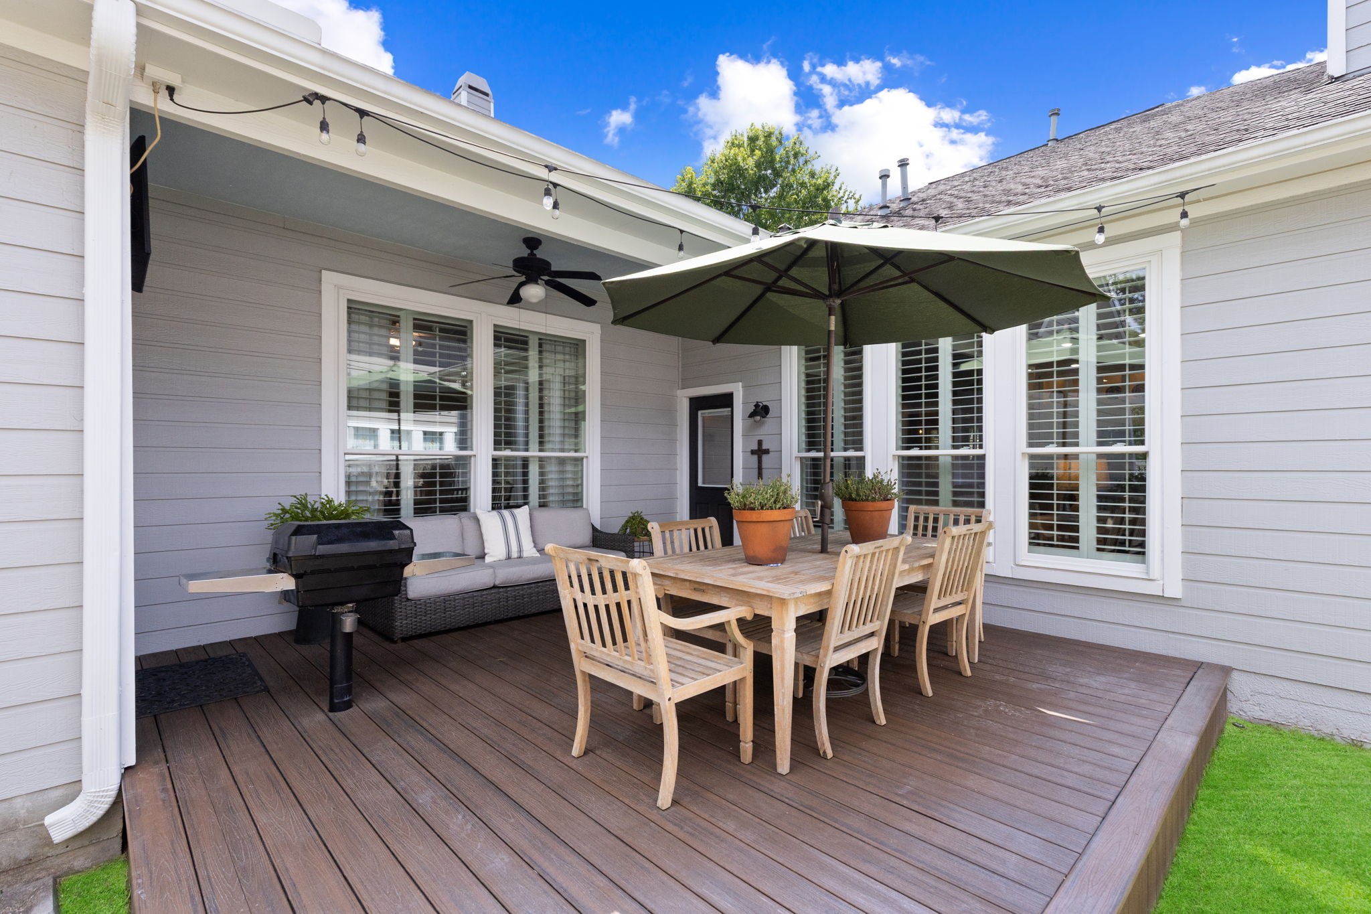
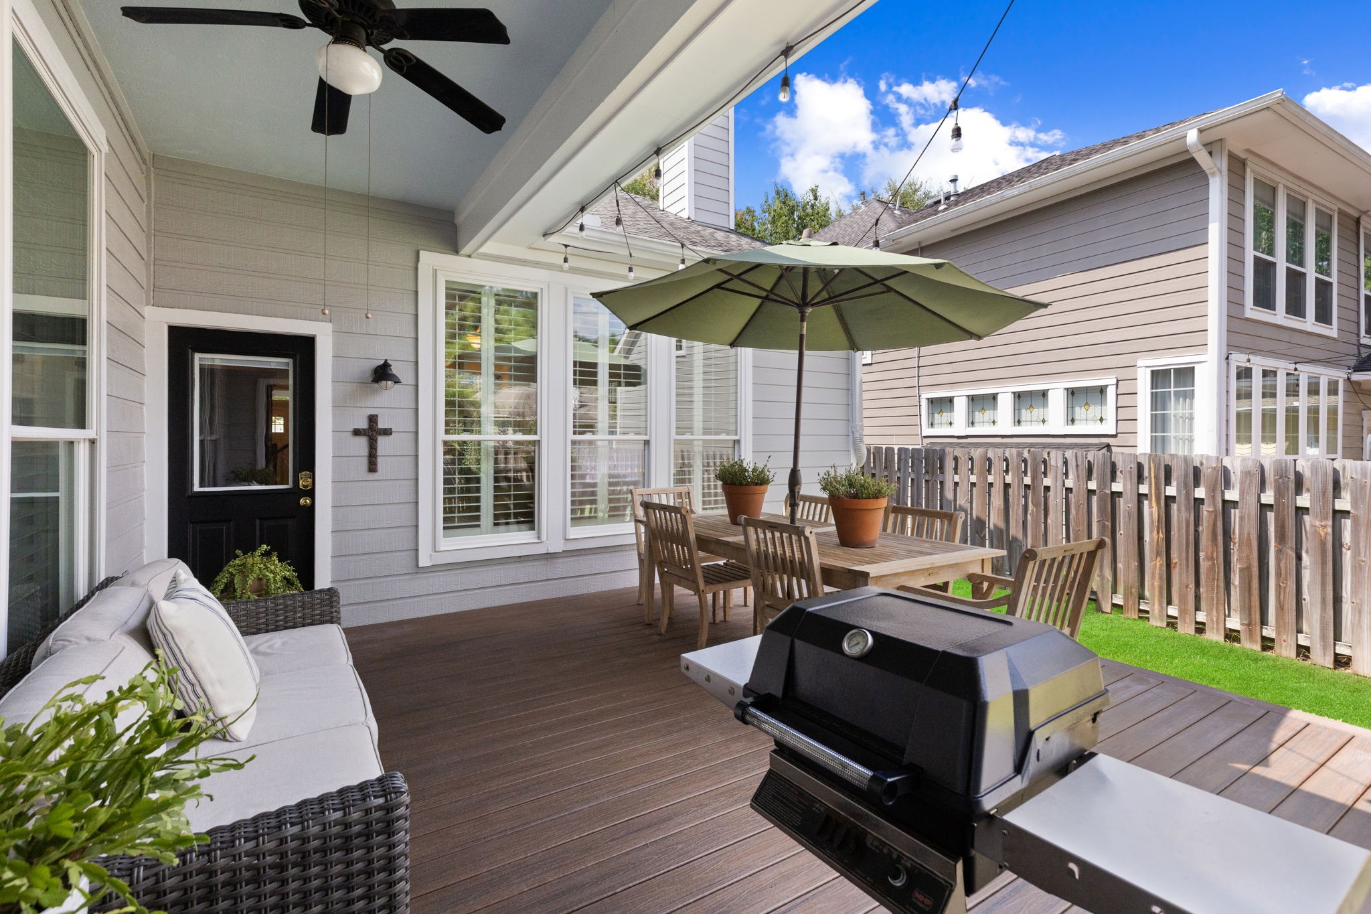
Imagine slow mornings with coffee or evenings gathered around the table on the TREX decked patio—this spacious covered patio is designed for year-round outdoor living.
Large windows and easy access from the home create a seamless indoor-outdoor connection, while the covered Trex® deck offers a durable, low-maintenance space for year-round entertaining.
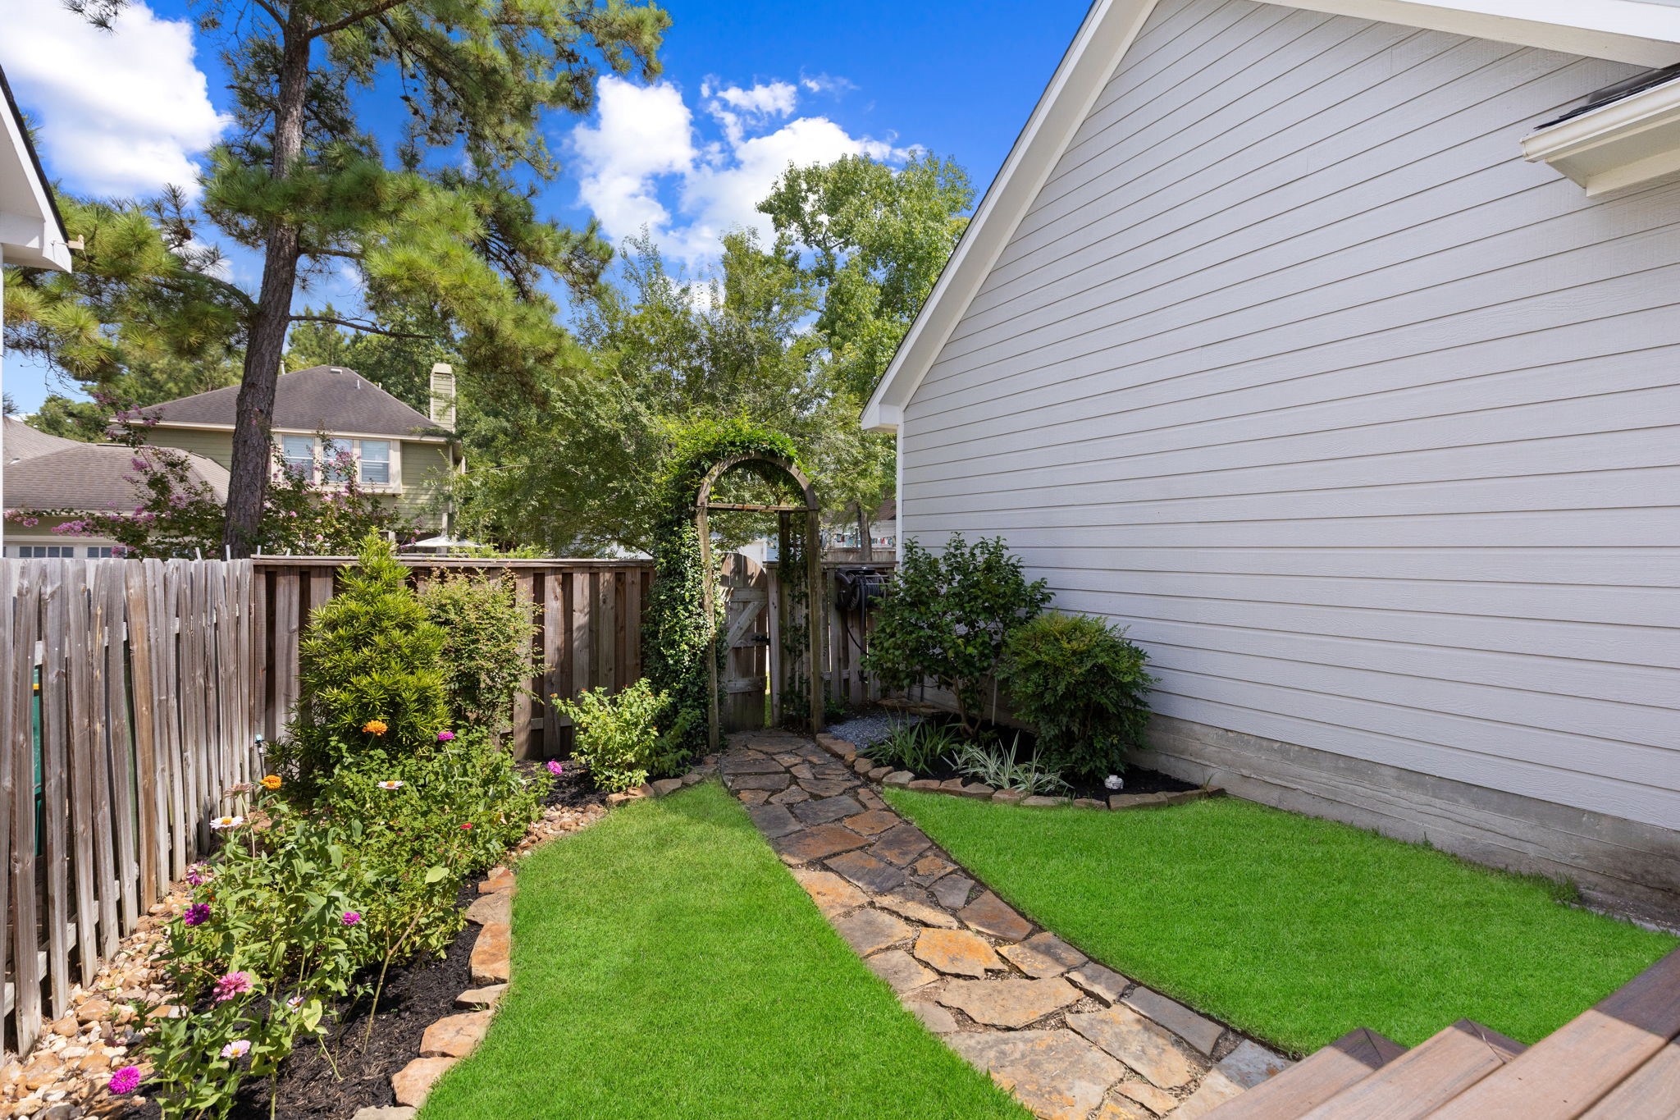
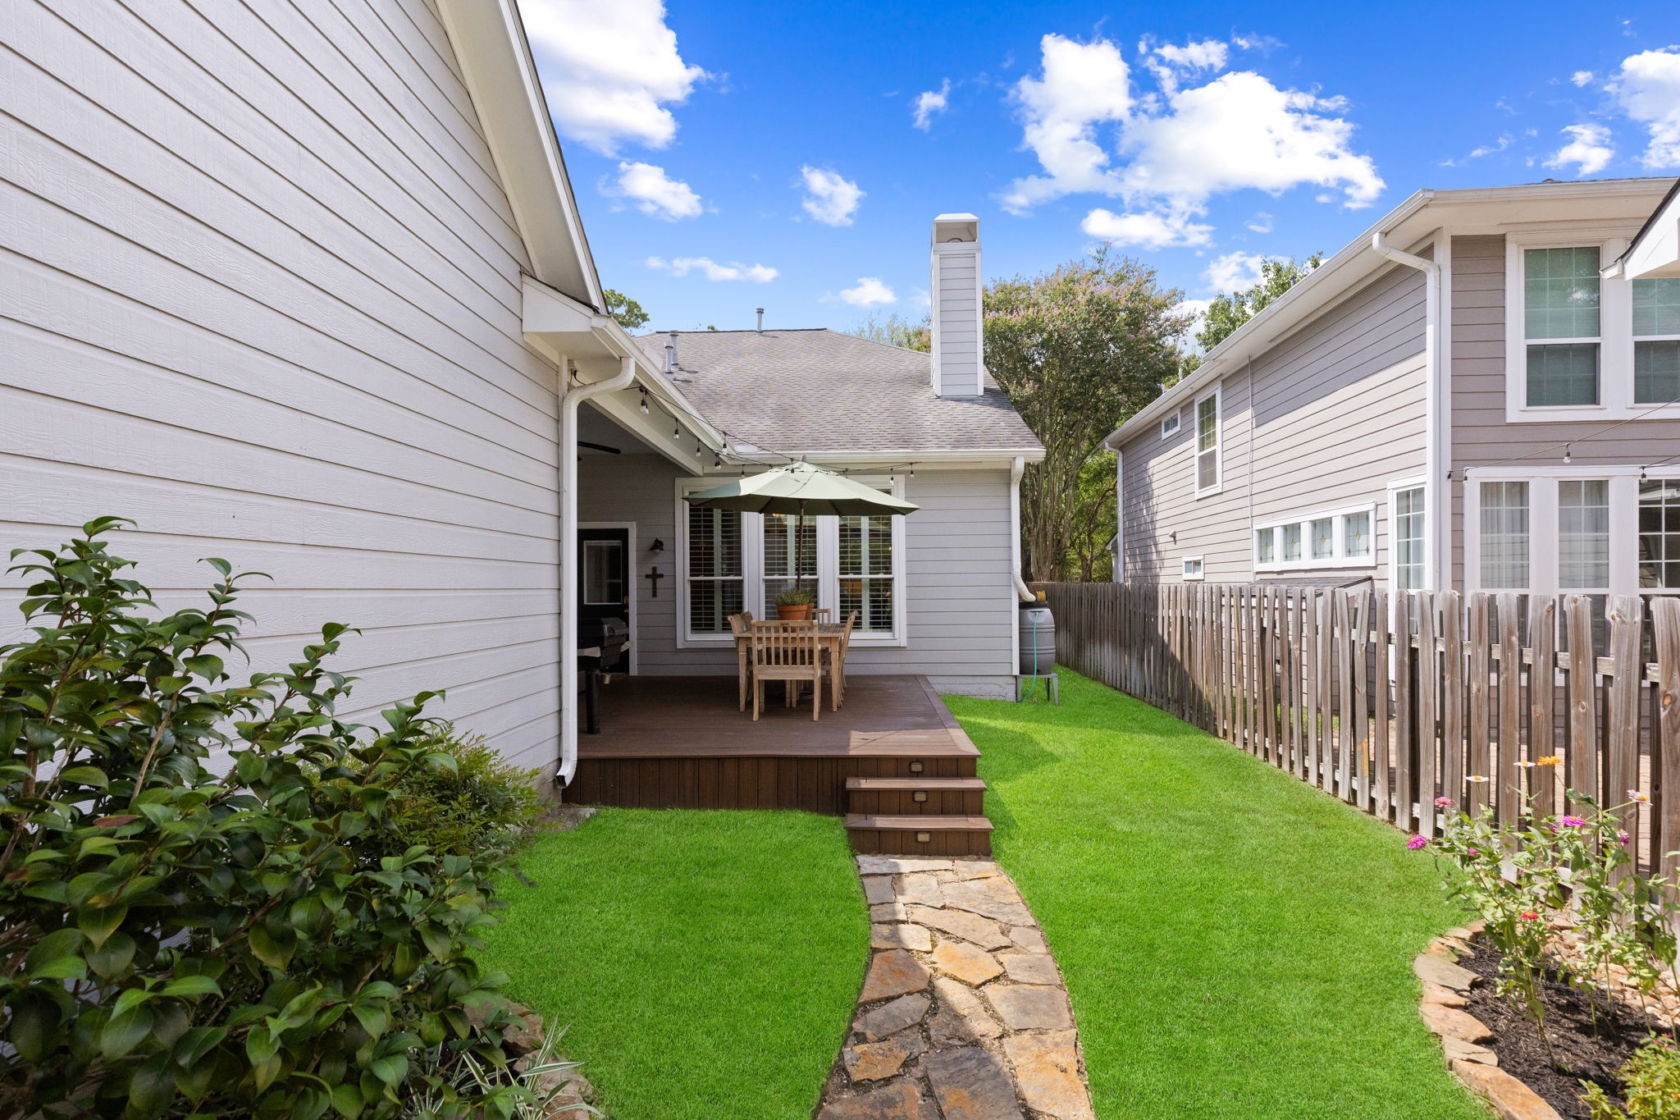
Follow the charming stone pathway through colorful landscaping to a peaceful backyard retreat that feels both private and inviting.
Enjoy a beautifully maintained backyard with lush green space and a welcoming path that connects every outdoor gathering spot.
Fire up the attached propane gas grill, unwind under the covered patio, and enjoy a backyard that's ready for everything from quiet evenings to weekend get-togethers.
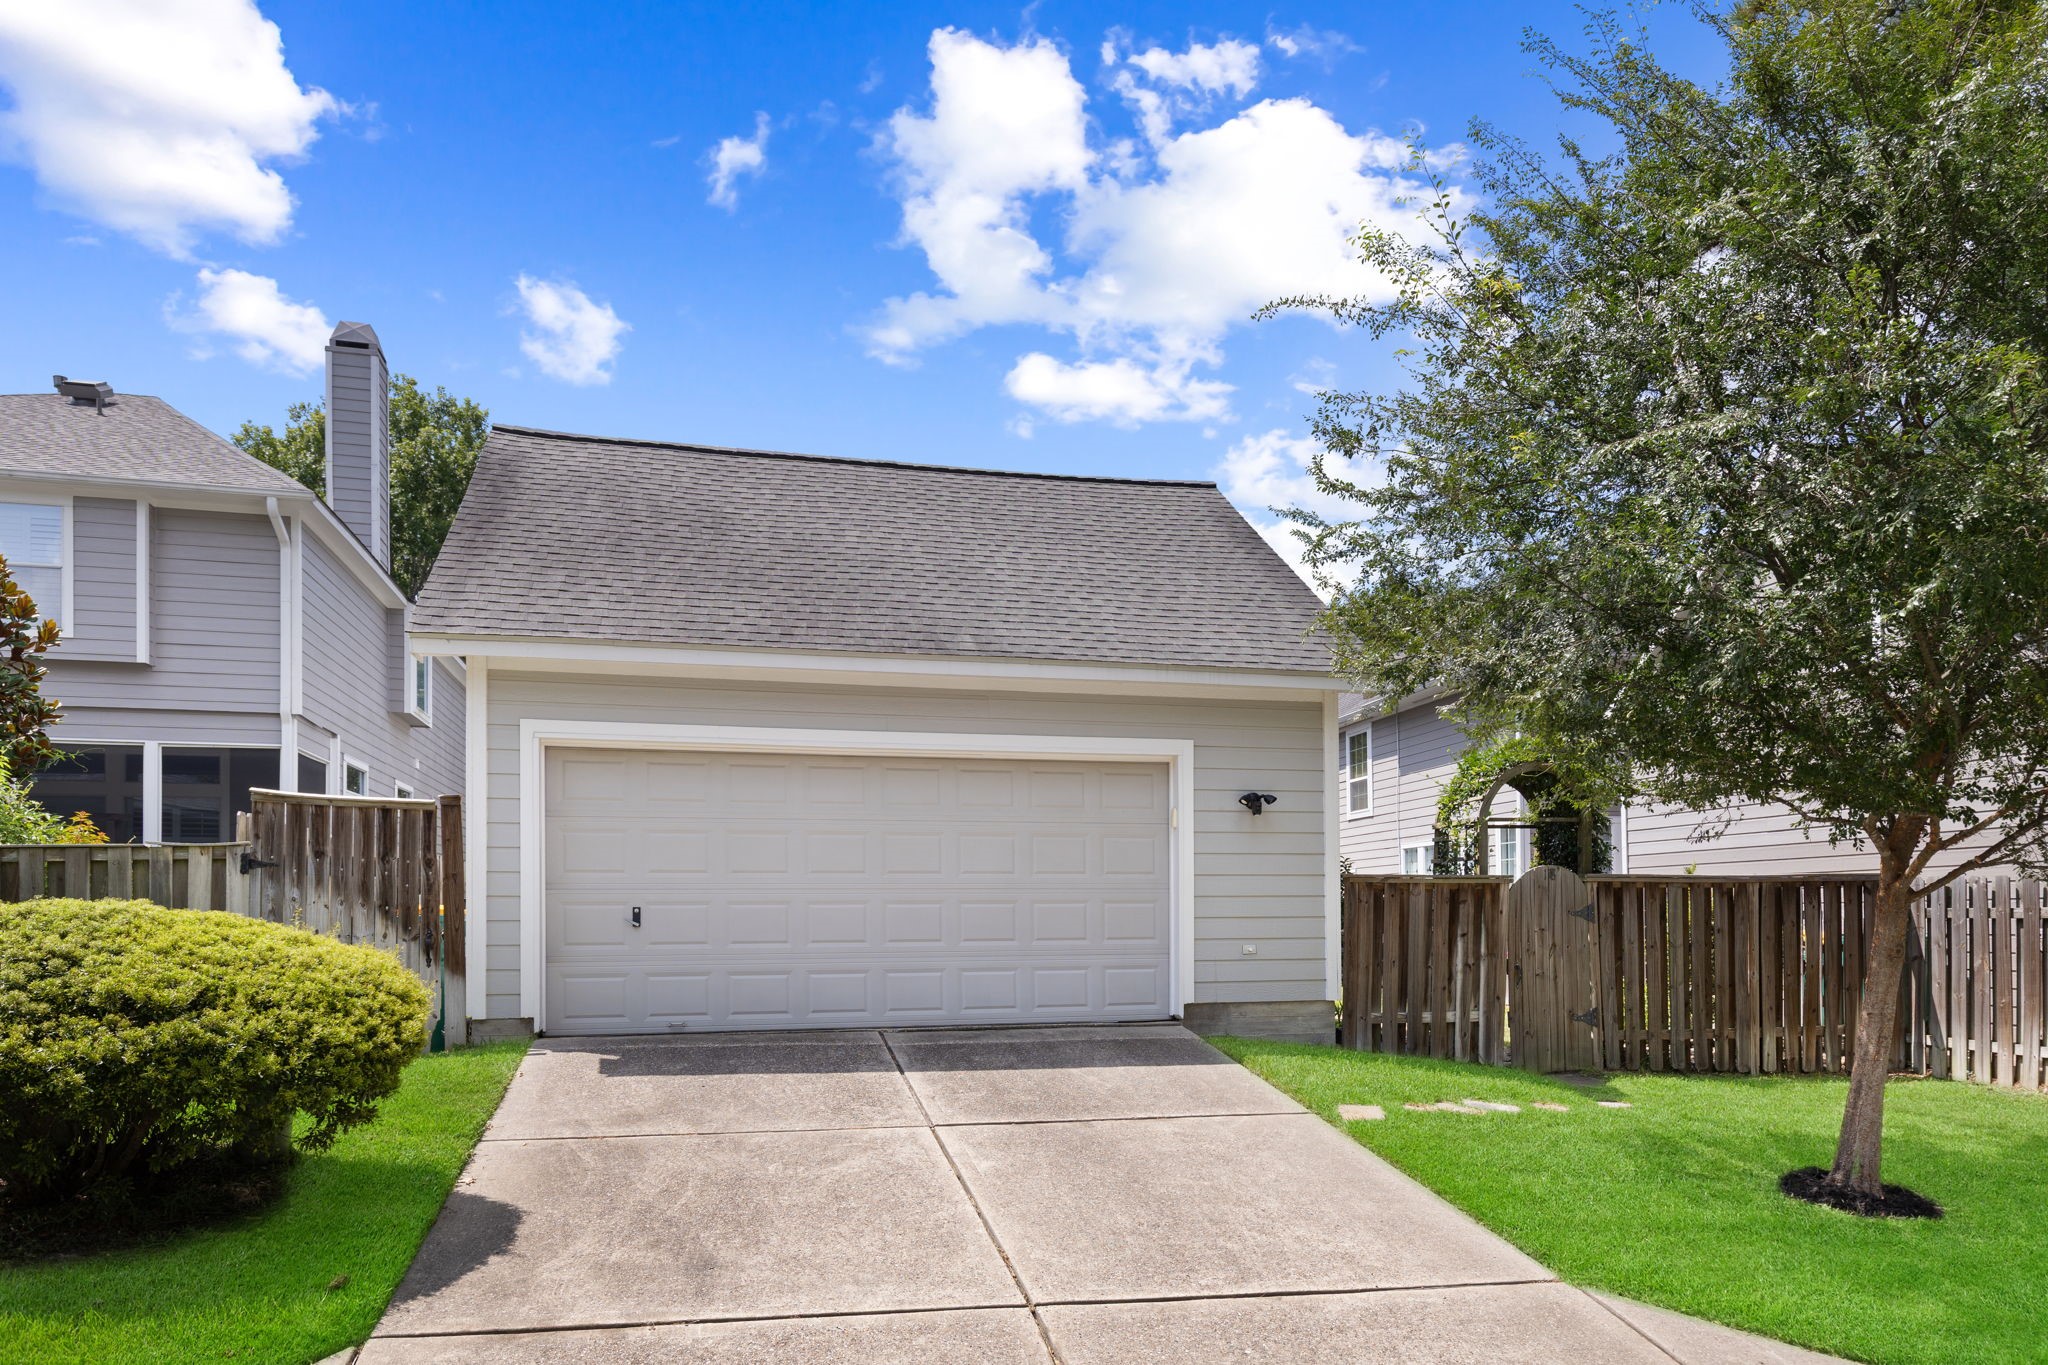
Detached two-car garage with convenient alley access keeps the front of the home charming while providing easy parking and extra functionality.
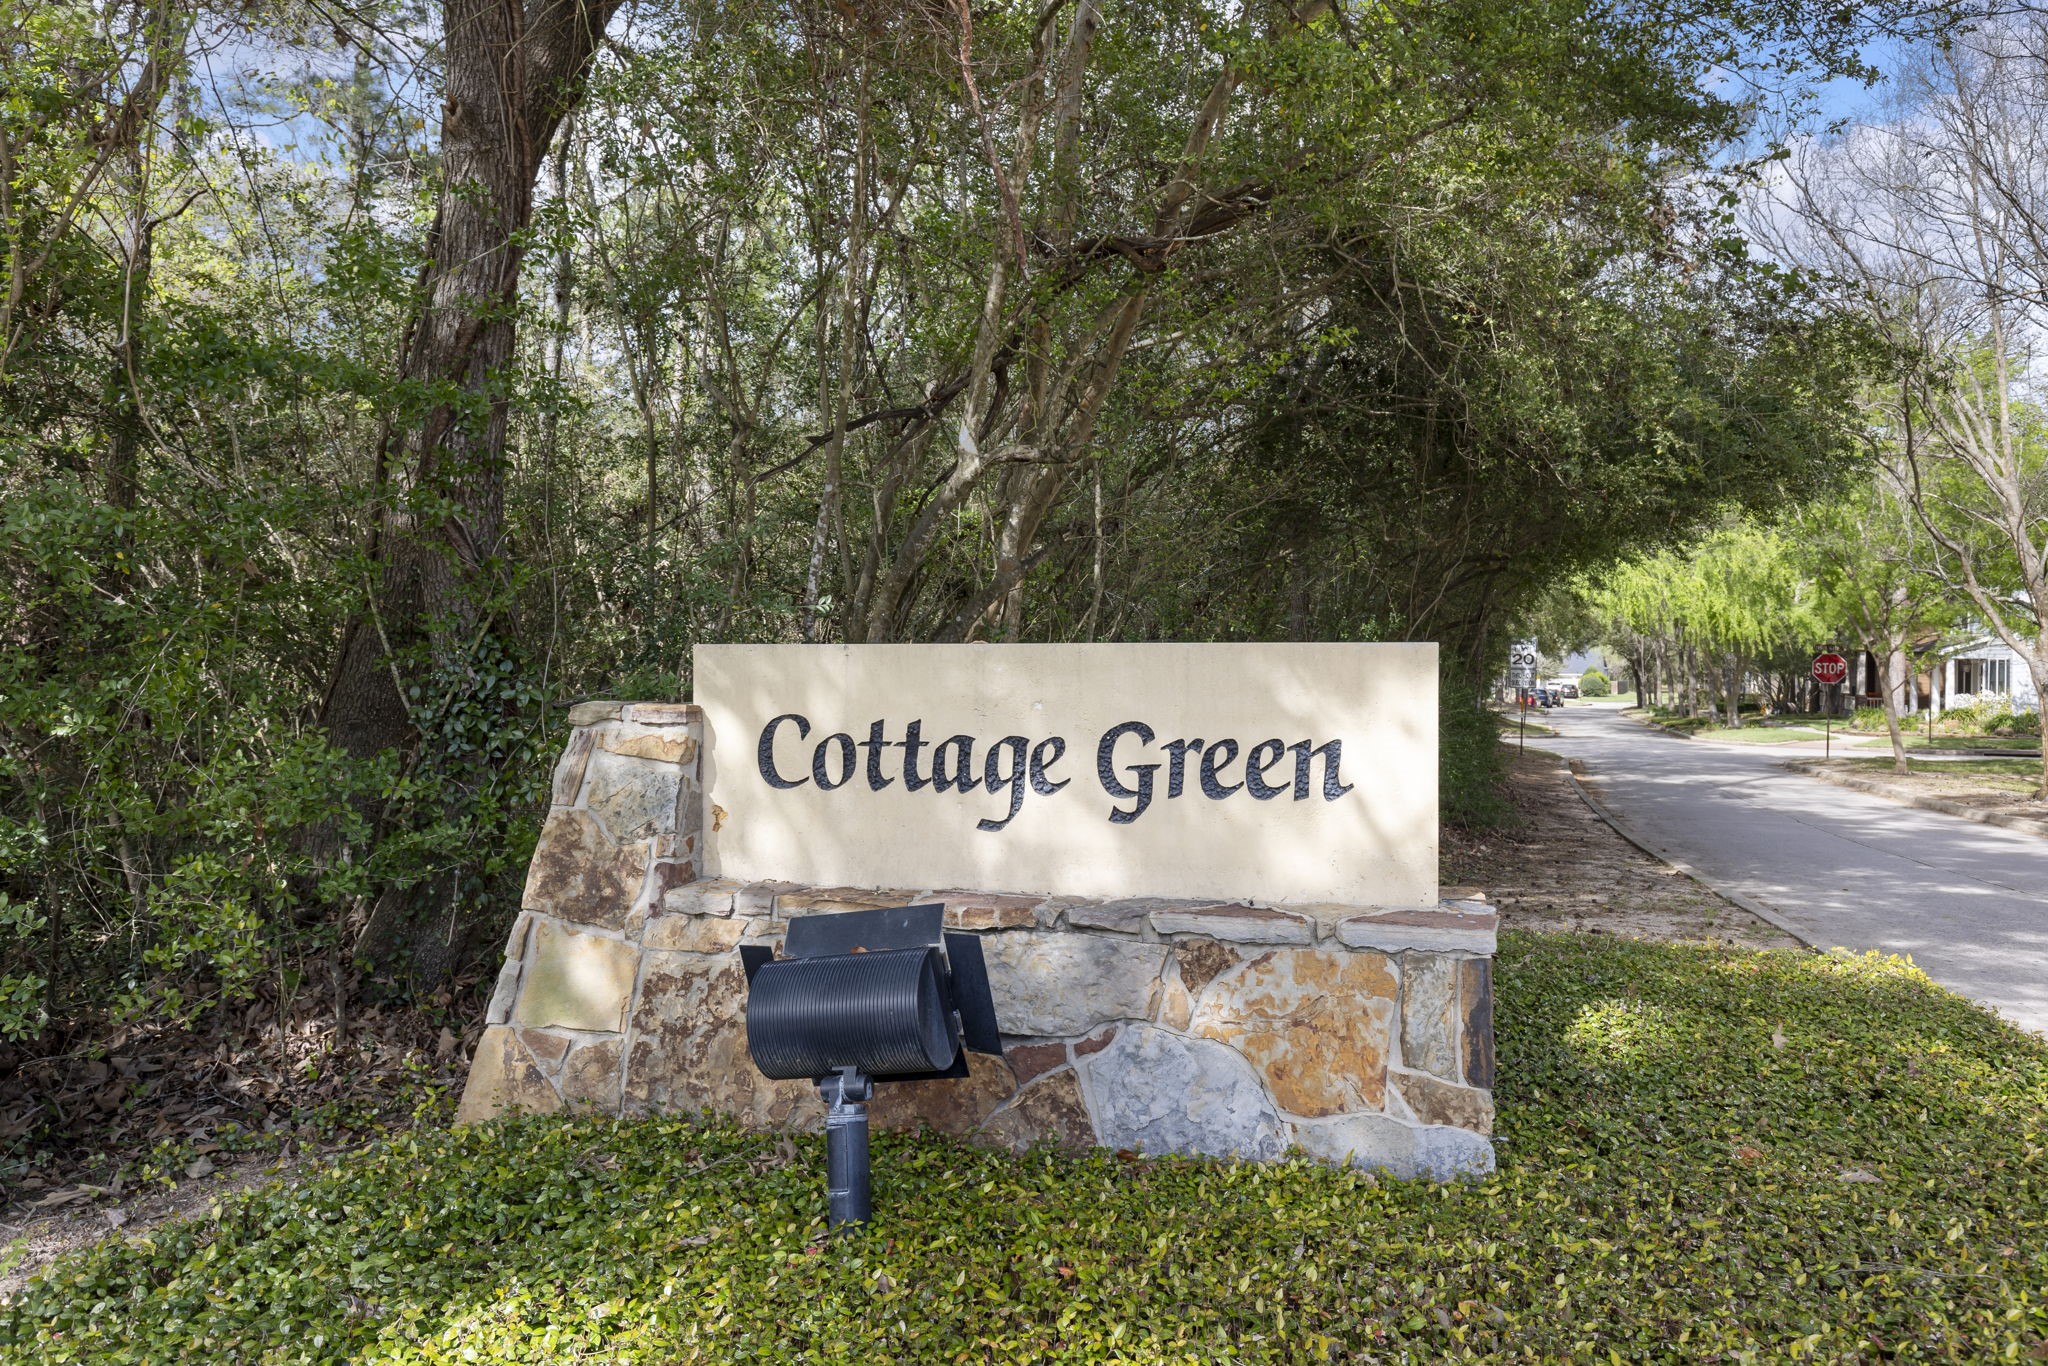
Cottage Green is one of The Woodlands' most charming neighborhoods, celebrated for its quintessential front-porch homes, tree-lined streets, and strong sense of community.
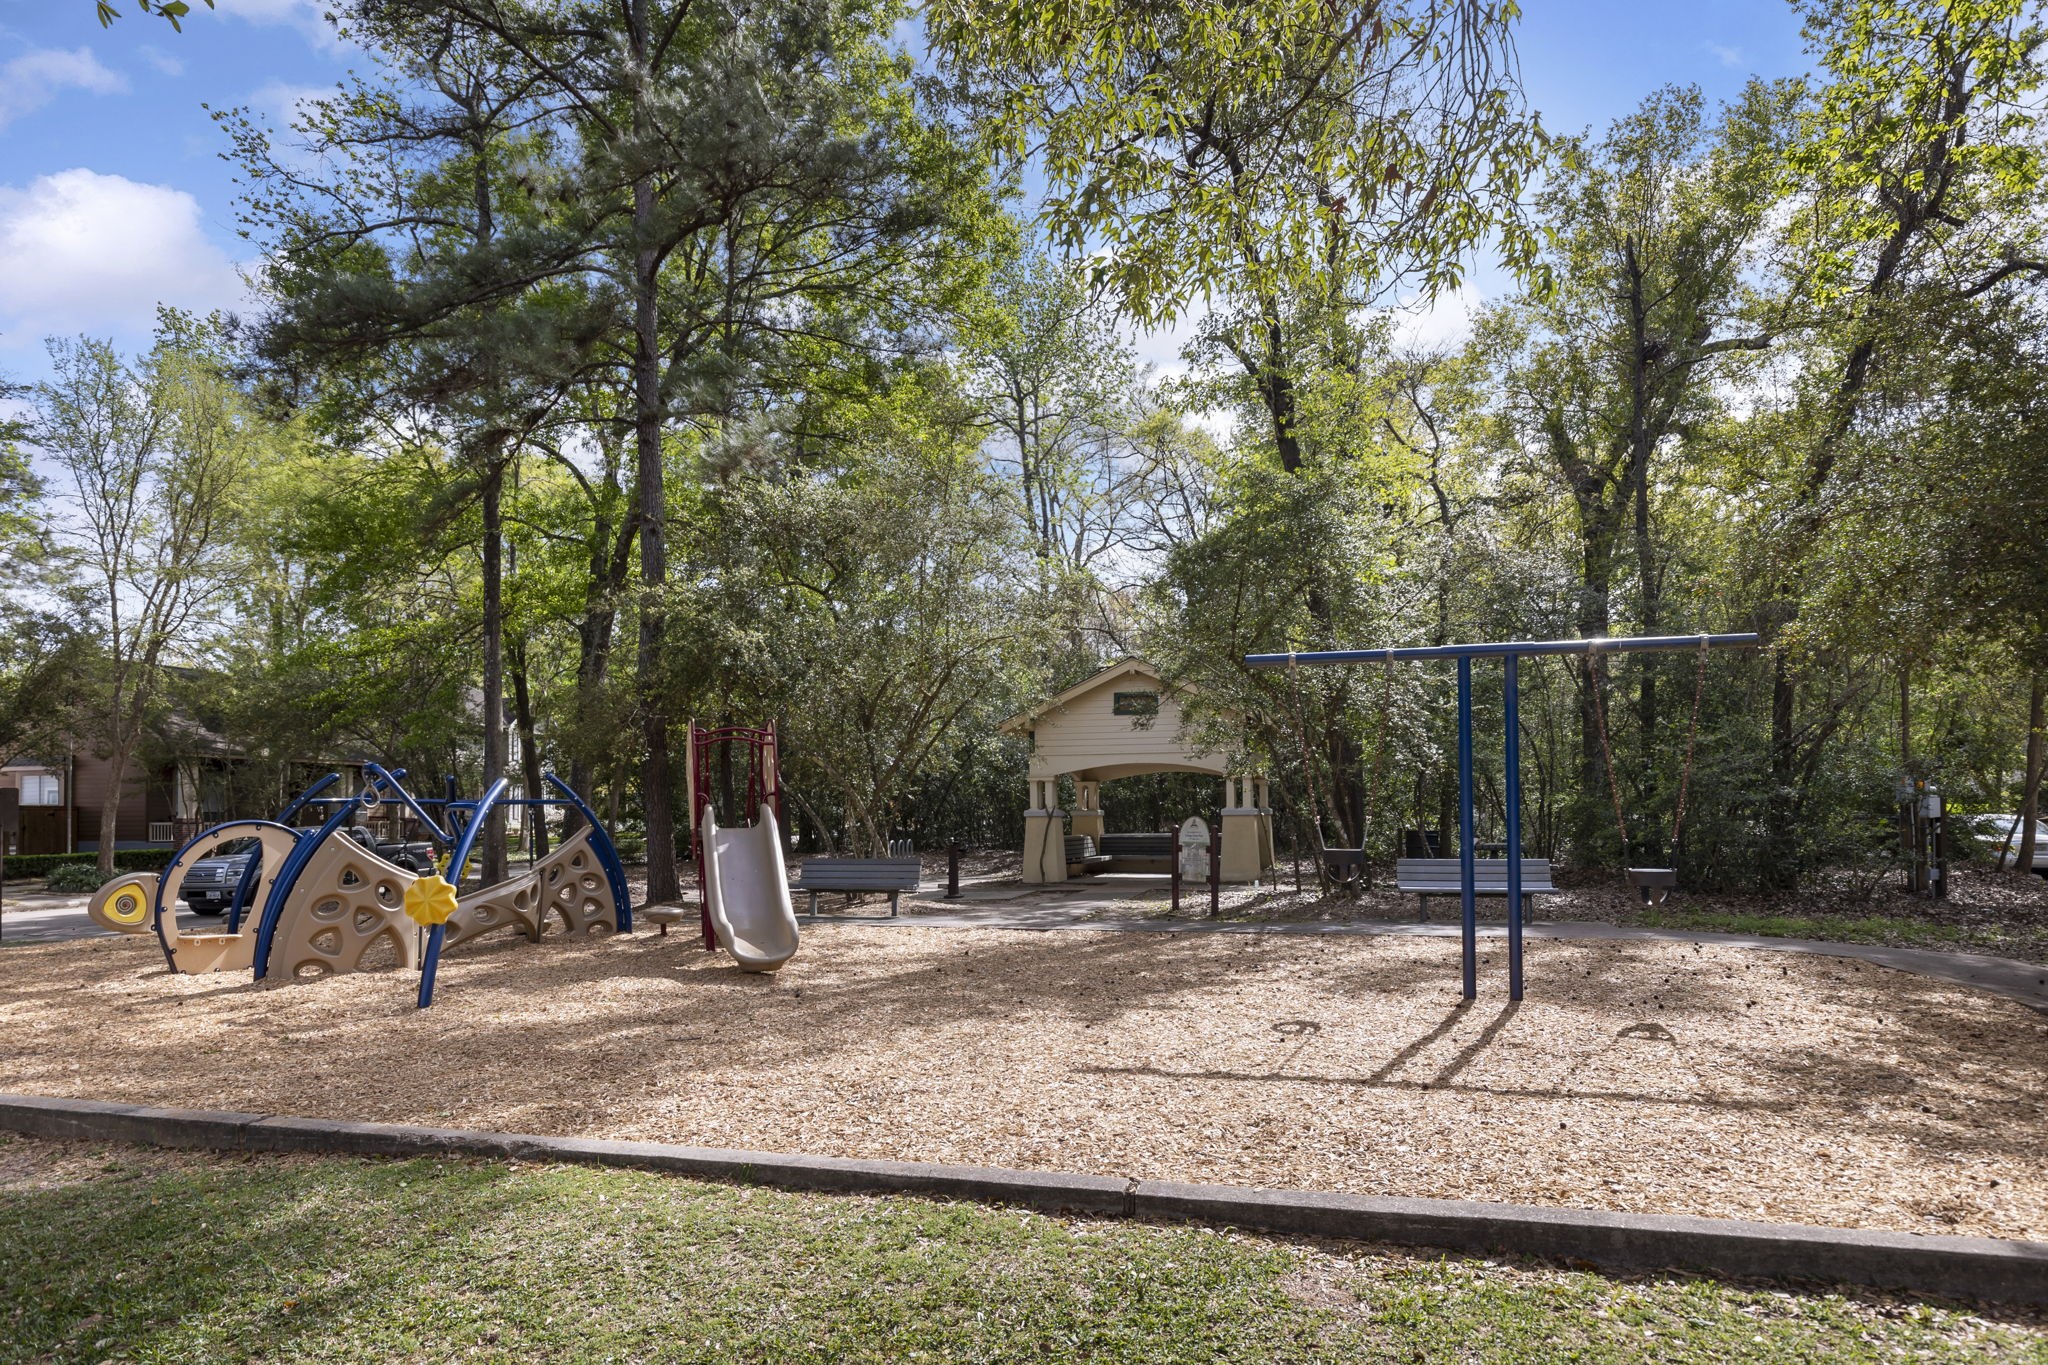
Children gather to play in the private neighborhood park while parents relax, visit, and build lasting friendships.
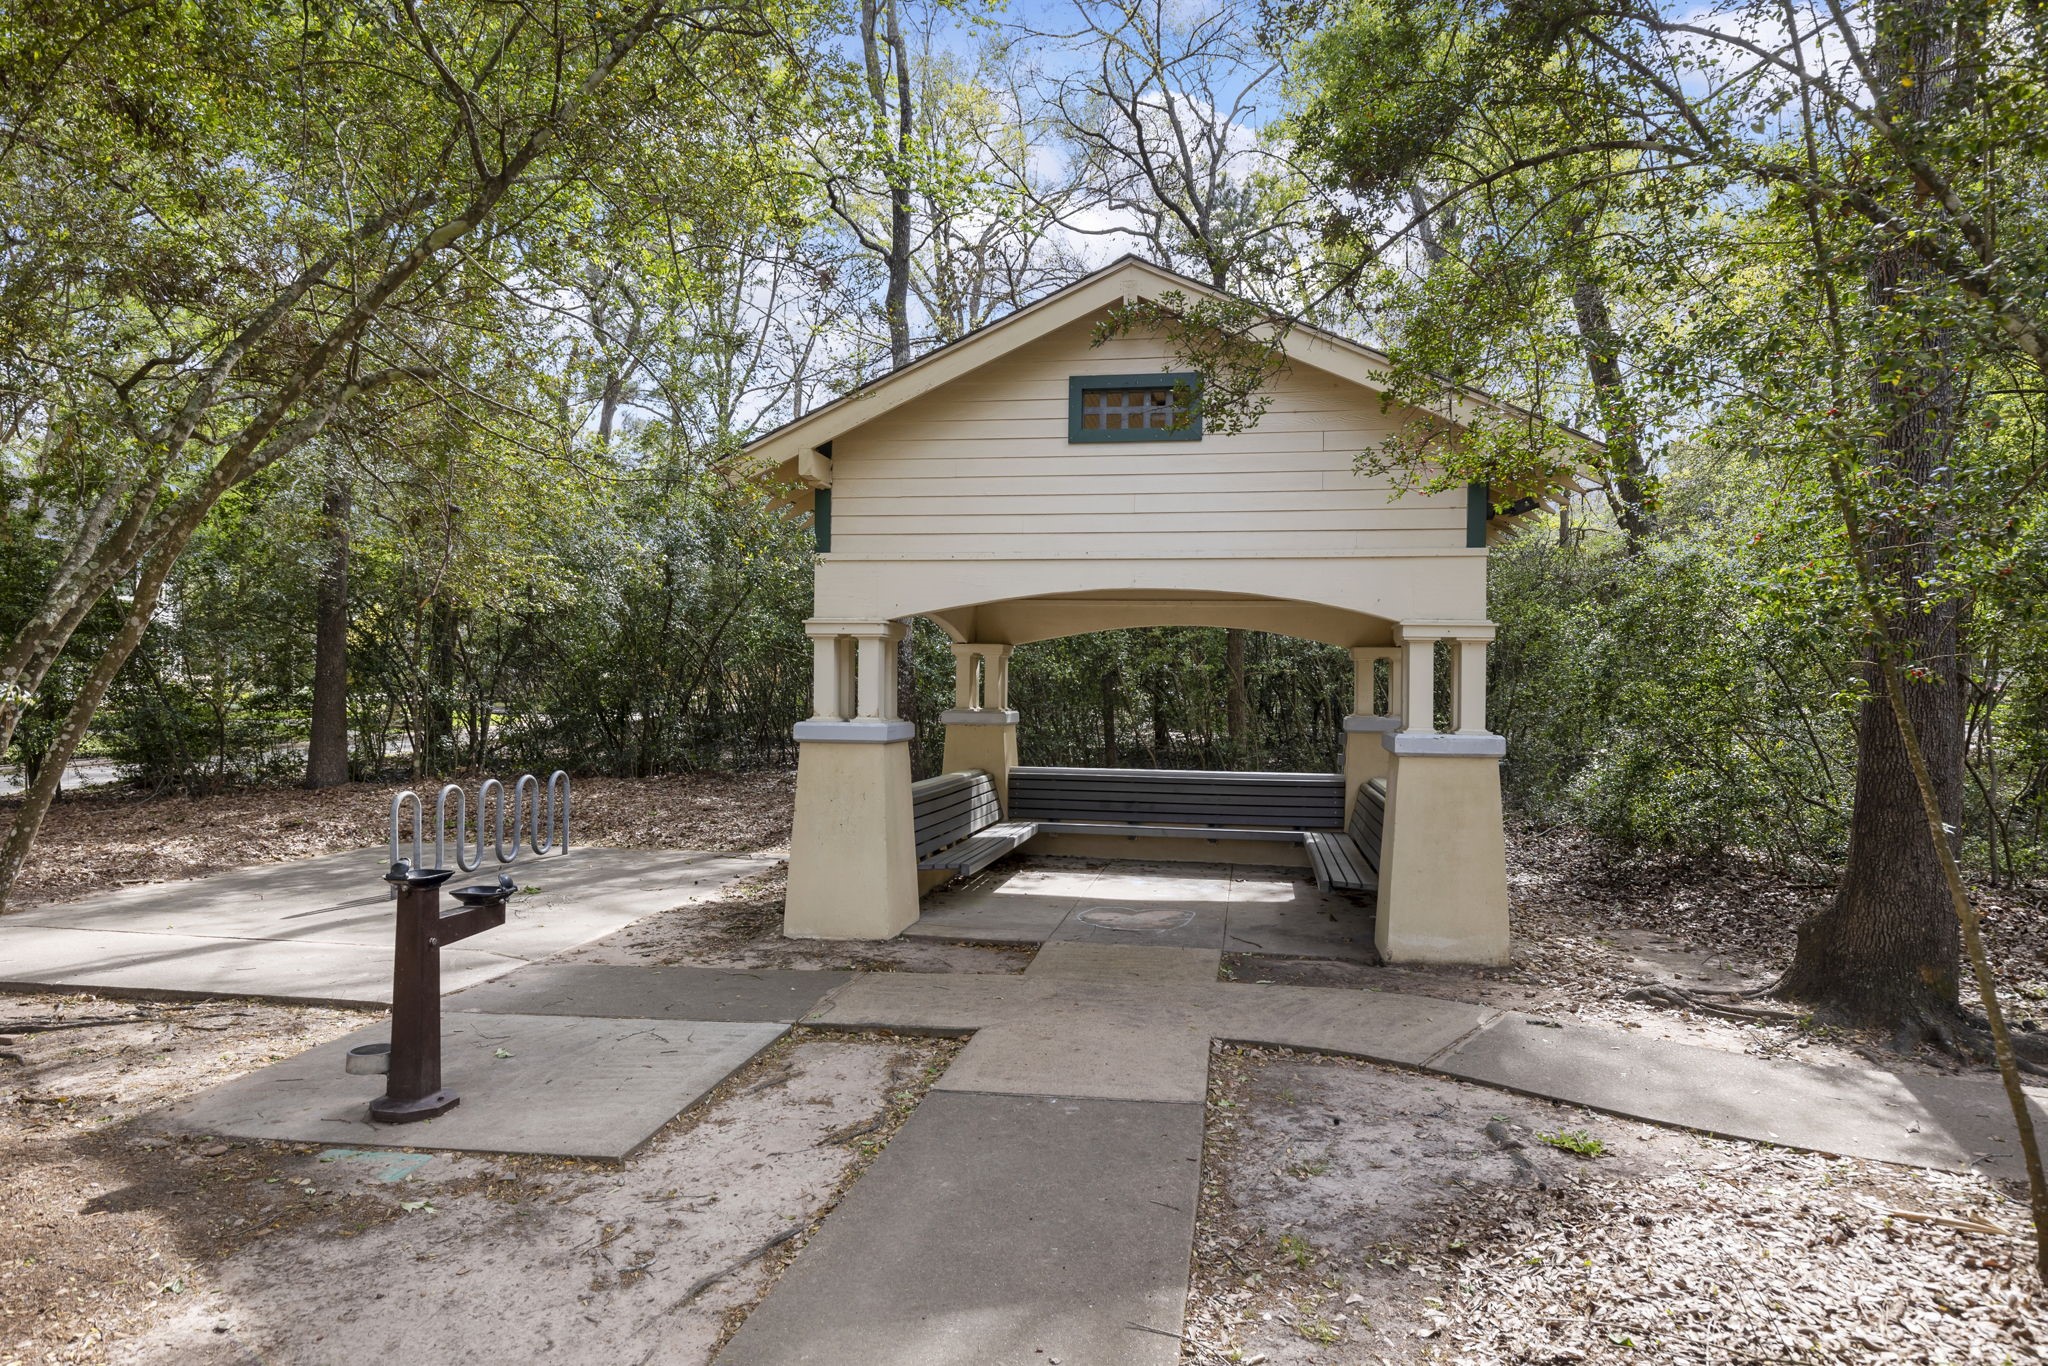
Residents enjoy a covered pavilion that's perfect for community gatherings, along with a convenient dog watering station for furry family members.
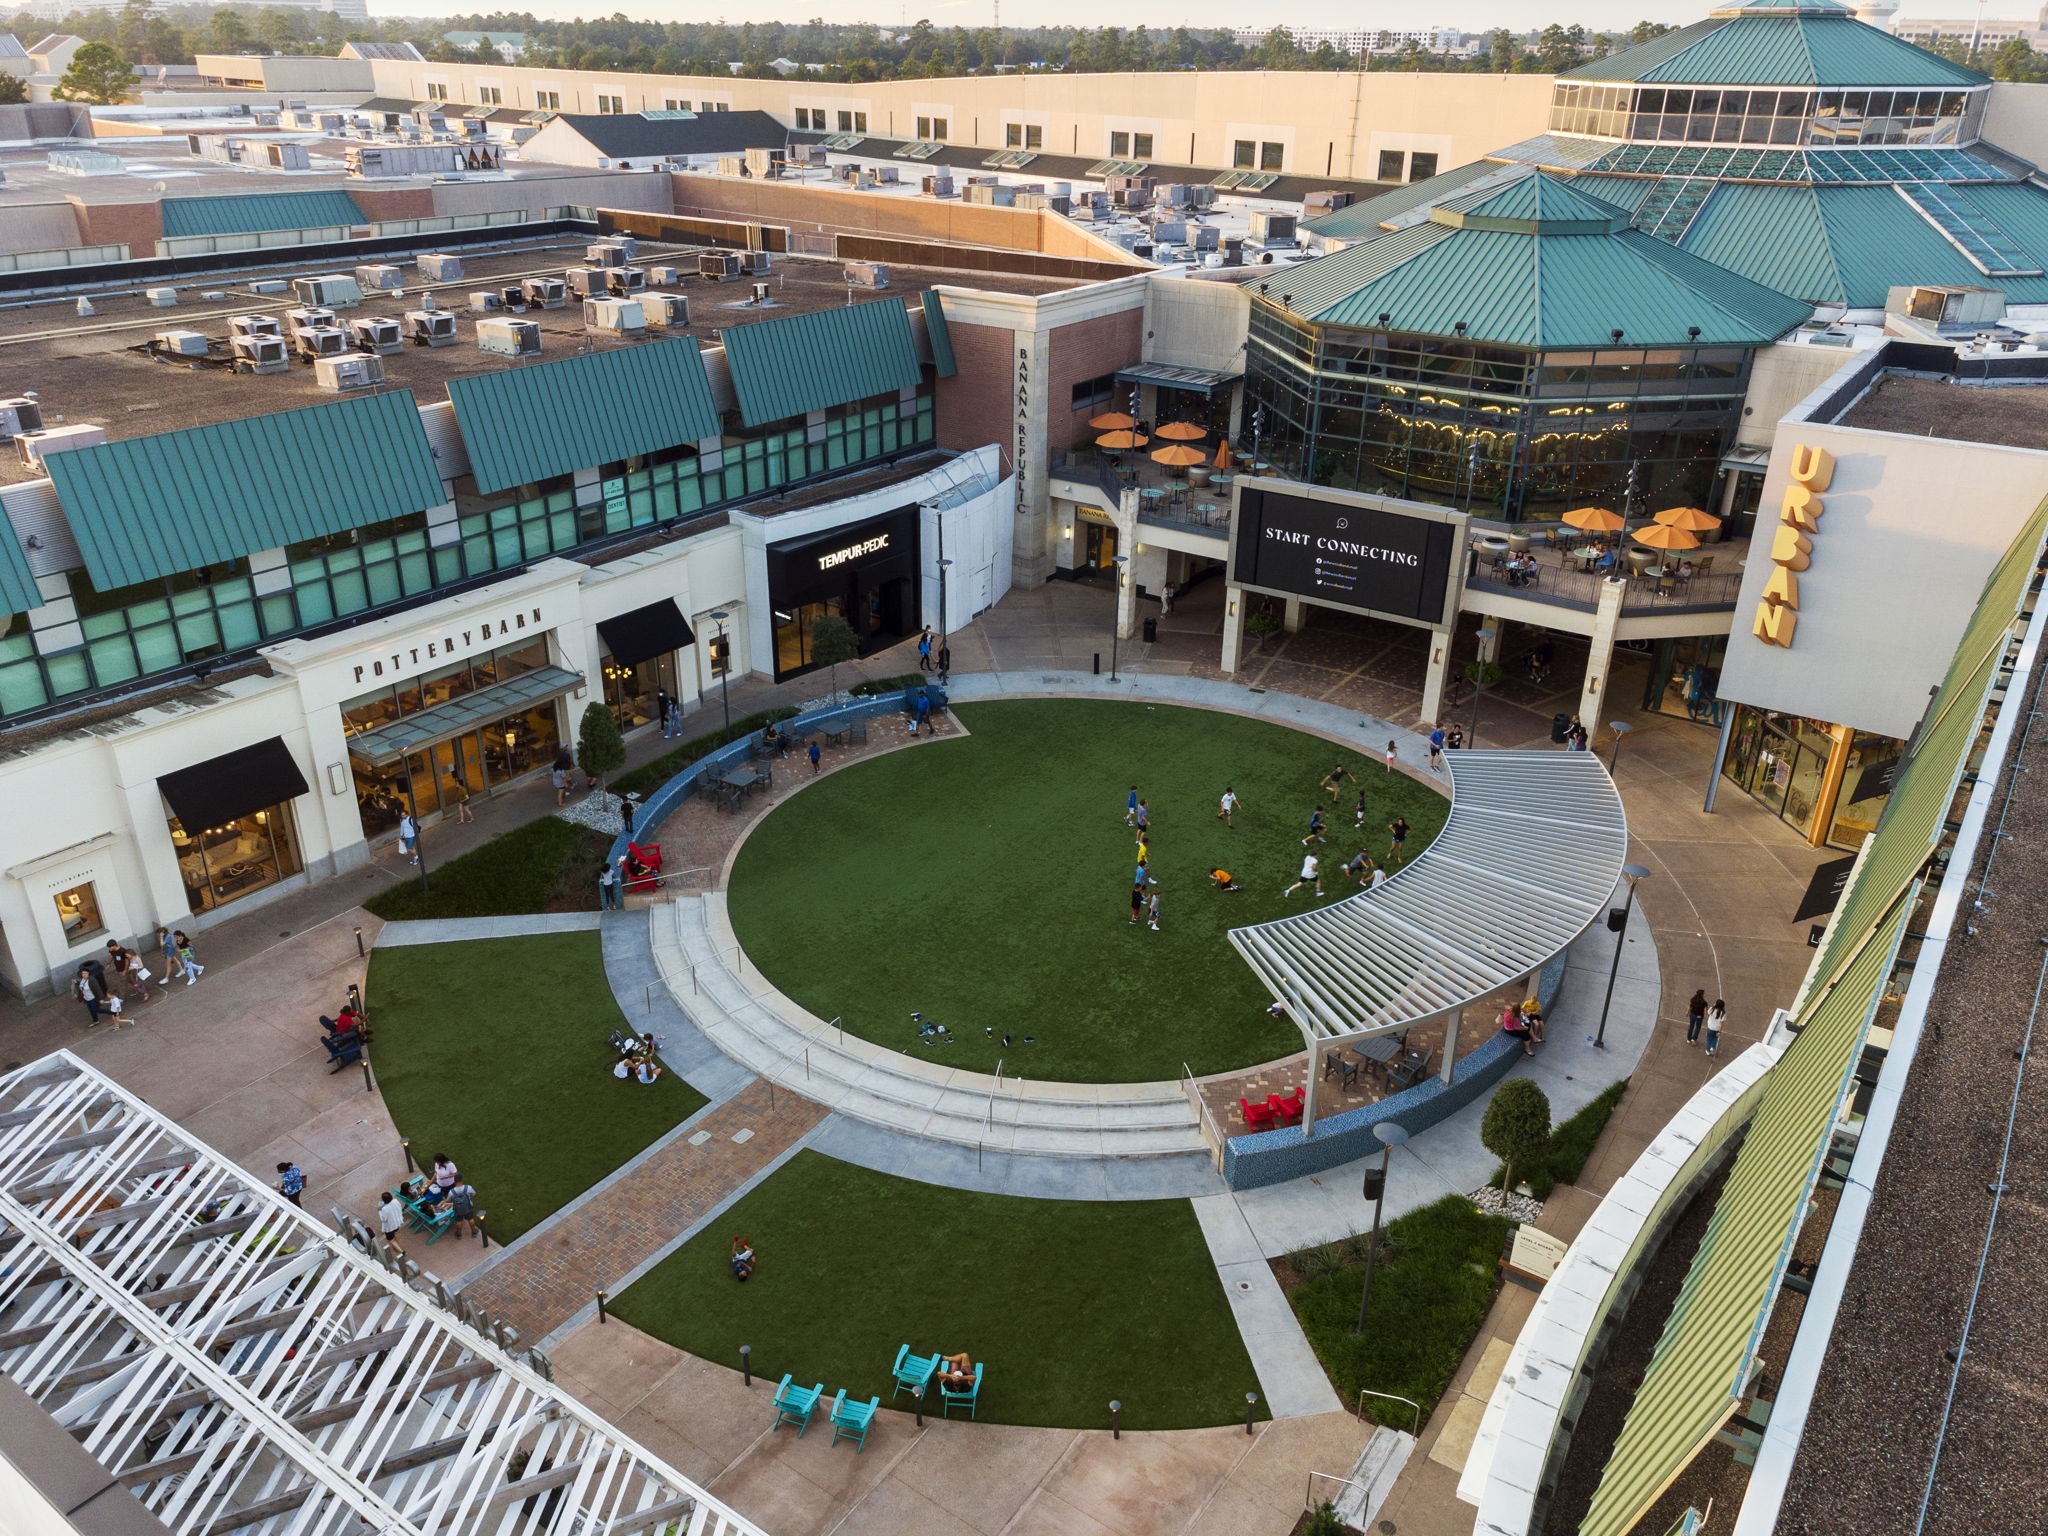
Located near world class dining & shopping in The Woodlands-Market Street!
Enjoy an exceptional location just a short drive from The Woodlands Mall and the area's best shopping, restaurants, and entertainment.
The Woodlands Waterway is the perfect spot for dining & entertainment year round!
Beautifully maintained home in the charming Cottage Green neighborhood of The Woodlands! From the inviting brick front porch and iconic red door to the beautiful wood floors and neutral palette, this home is full of character. The updated kitchen features ceiling-height cabinetry, abundant storage, and pot & pan drawers. The primary bath offers a relaxing clawfoot soaking tub with designer fixtures. The versatile floor plan includes a study, formal dining/living room, open-concept kitchen and family room, plus upstairs you'll find a spacious game room, three secondary bedrooms, and a full bath. Step outside to a private backyard featuring a TREX deck, lovely gardens, and a charming trellis. Cottage Green is known for its welcoming front-porch lifestyle & strong sense of community. HOA maintains the front yard, alley green spaces, private park, & perimeter landscaping for easy living. Zoned to exemplary Woodlands schools with low taxes, this charming home is one you won't want to miss!
Details
MLS #
82133645
Listing Type
For Sale
Style
House
HOA Dues
$930
Sub-Type
Resale
Status
Active
Year
1998
Days On Site
15
Listing Provided By
Keller Williams Realty The Woodlands | Christian Meacham
Features
Bed(s)
4
Bath(s)
3 Total
SQ Feet
2,710
Garage
2
Story(s)
2
Acreage
0.12
Exterior
Lot Features
Subdivision
Parking
Garage Yes / No
Yes
Parking Features
Alley Access, Detached, Garage, Garage Door Opener
Taxes
Tax Annual Amount
9547
Location
Community Features
Community Pool, Master Planned Community, Curbs, Gutters
Area Information
State
TX
County
Montgomery
City
The Woodlands
Zip Code
77382
Area
15
Subarea
The Woodlands
Community Name
Wdlnds Village Alden Br 55
Listing VS Median (in Wdlnds Village Alden Br 55)
Price: $645,000
low | high
Med: $645,000
50% of Average
sqft: 2,710
low | high
Med: 2,710
50% of Average
$ / sqft: $238
low | high
Med: $238
50% of Average
On site: 15
low | high
Med: 15
100% of Average
Sourced by Back At You
MLS Number: 82133645
Christian Meacham – (601) 918-2185 – cmeacham@kw.com
Keller Williams Realty The Woodlands – (281) 364-1588 – loritillman@kw.com
Request a showing
Request a showing
MLS Internet Data Exchange (IDX) information is provided exclusively for consumers’ personal, non-commercial use and may not be used for any purpose other than to identify prospective properties consumers may be interested in purchasing, and that the data is deemed reliable but is not guaranteed accurate by the Houston Association of REALTORS®.
MLS Number: 82133645
Christian Meacham – (601) 918-2185 – cmeacham@kw.com
Keller Williams Realty The Woodlands – (281) 364-1588 – loritillman@kw.com
 Price Reduced Listing
 In-Person: 08/22 1:00 PM - 3:00 PM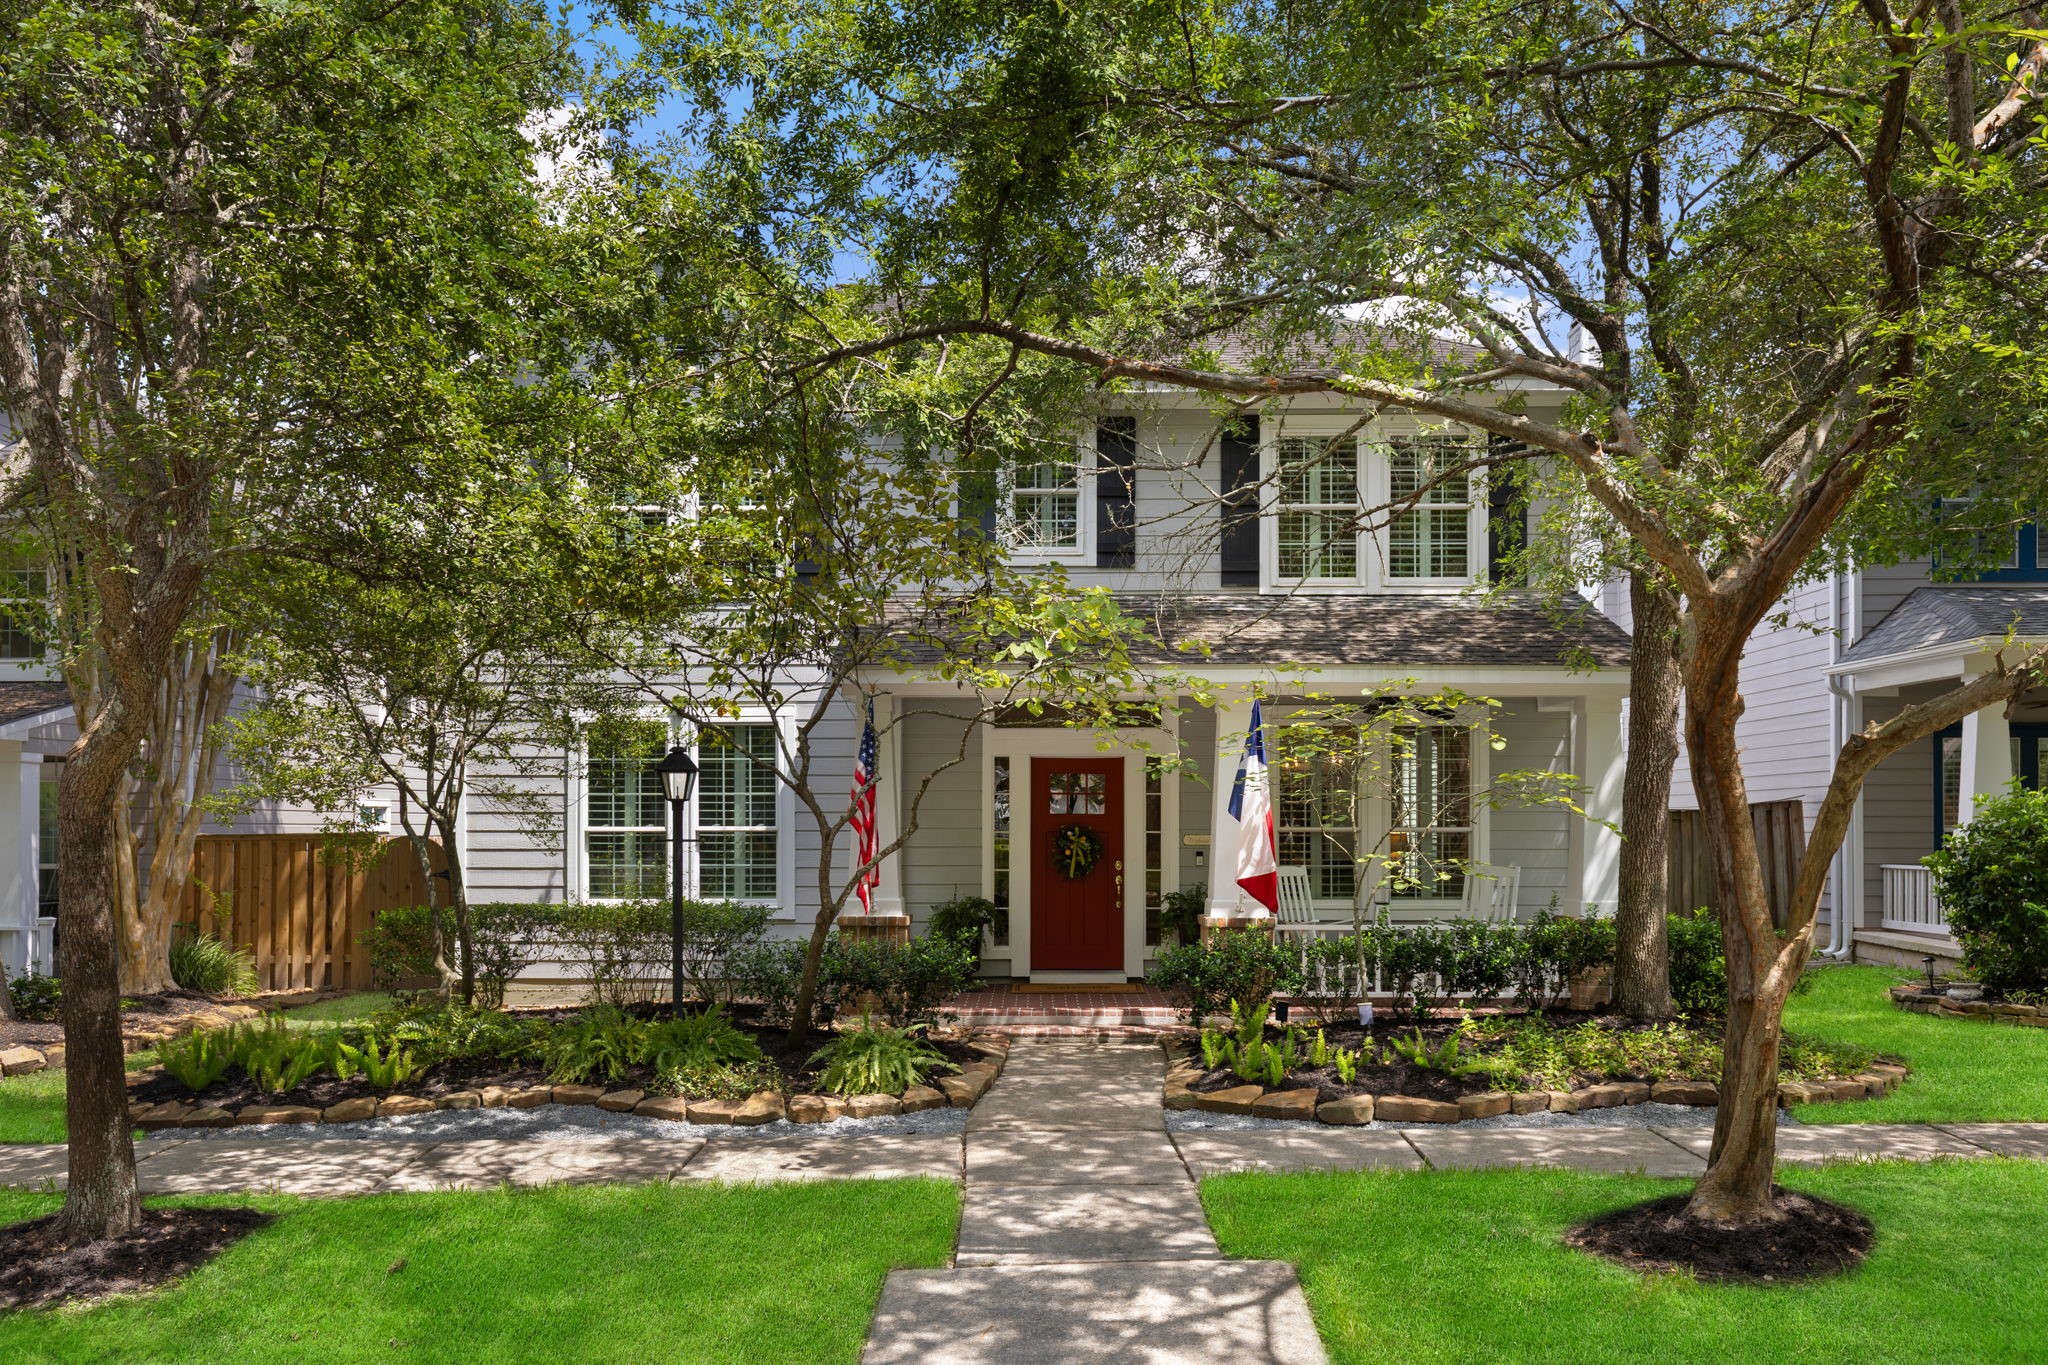




 Listings courtesy of Austin Board of REALTORS® MLS as distributed by MLS GRID.