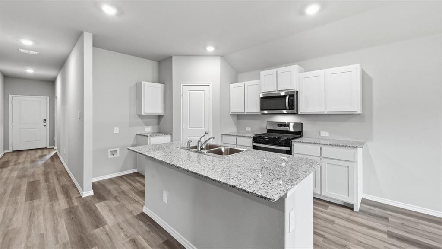
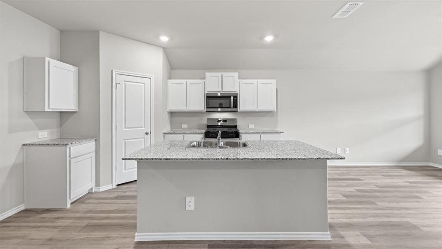
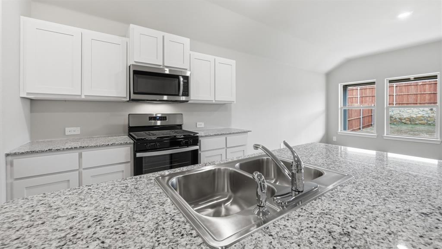
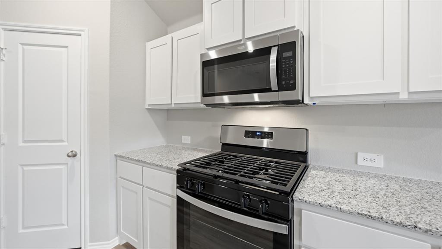
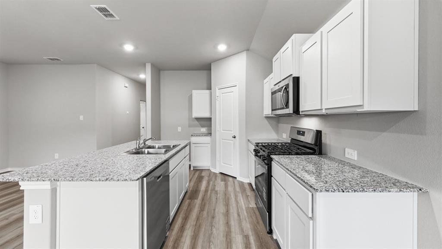
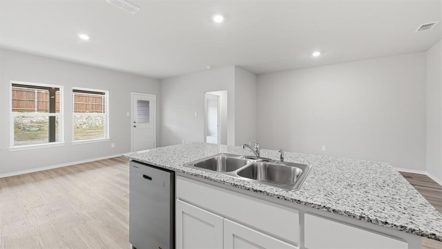
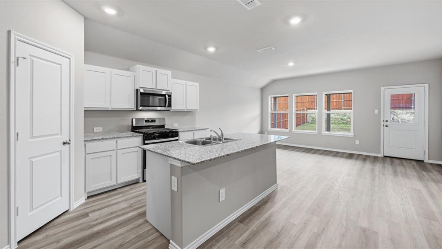
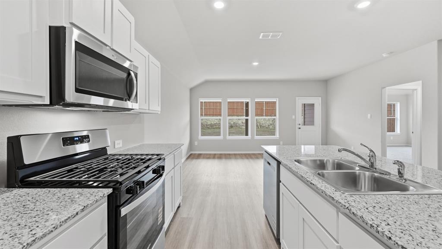
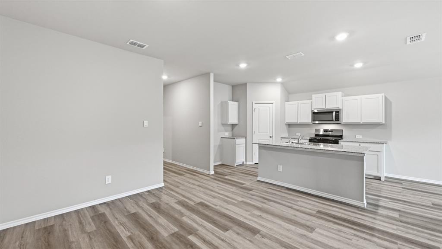
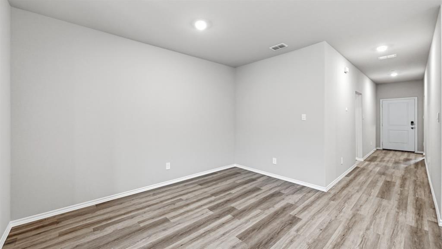
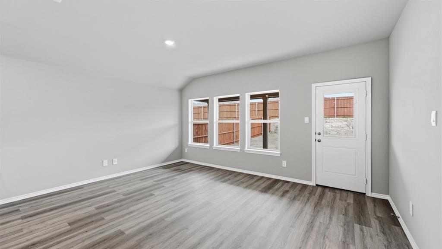
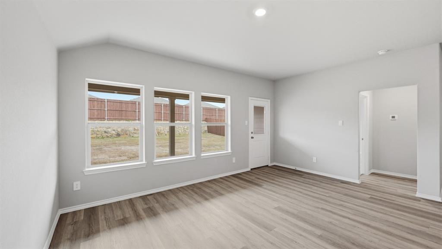
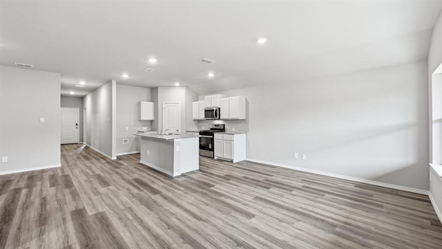
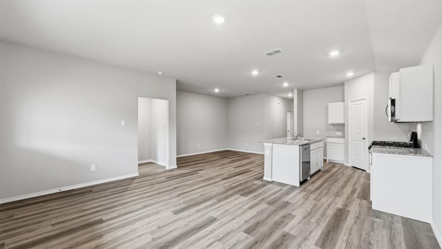
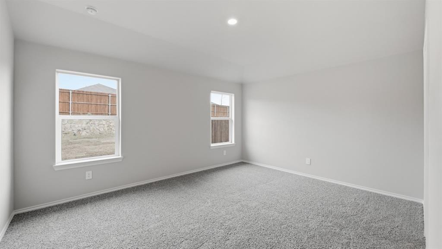
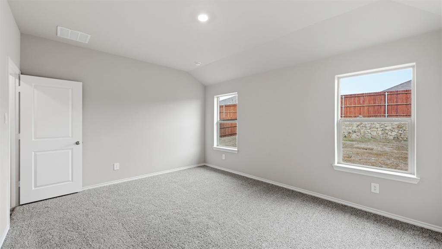
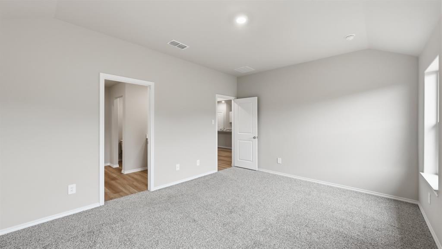
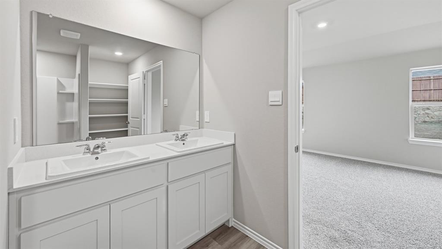
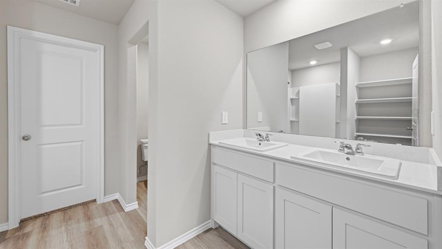
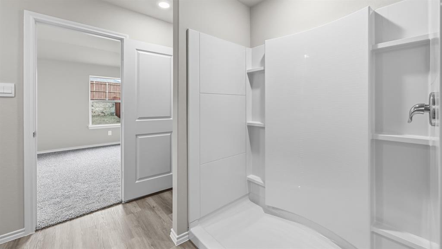
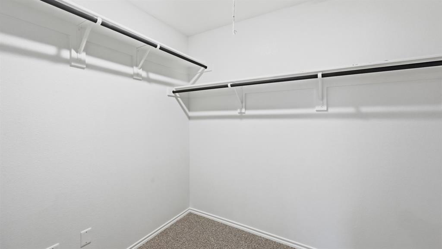
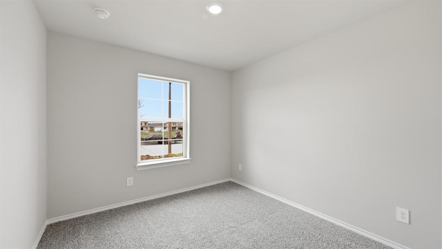
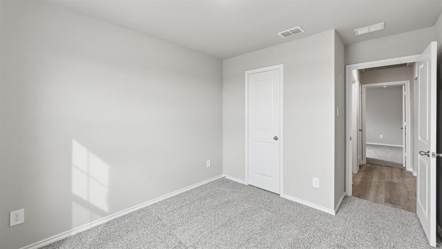
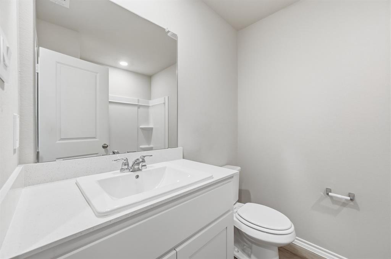
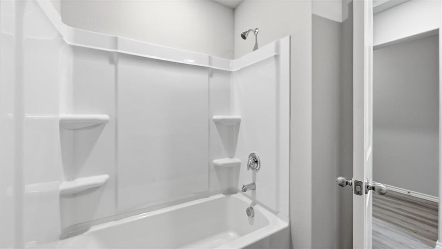
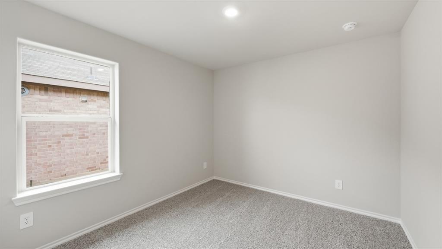

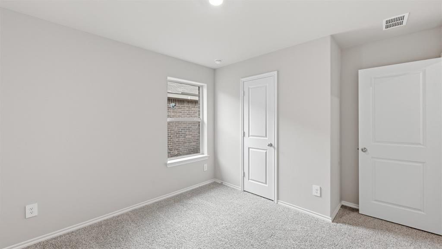
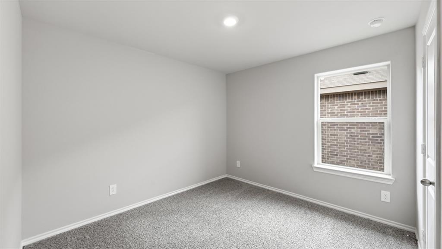
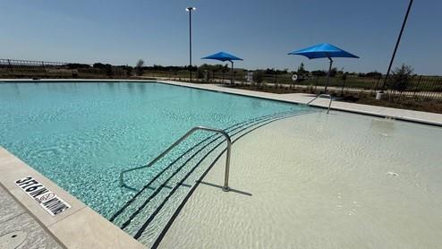
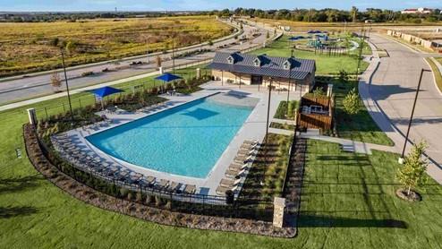
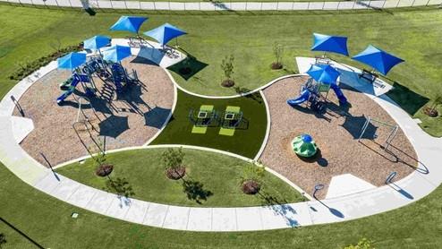
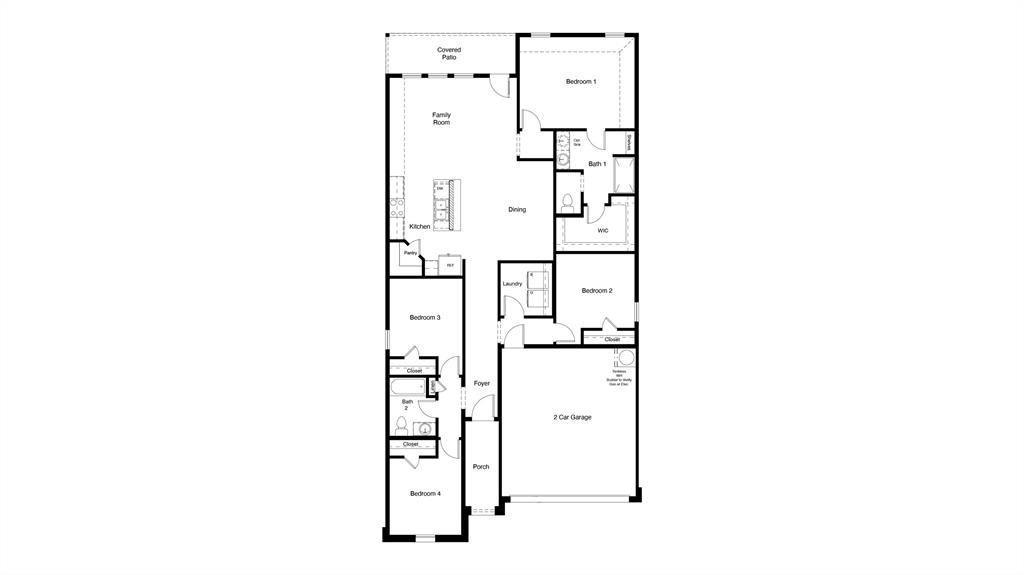
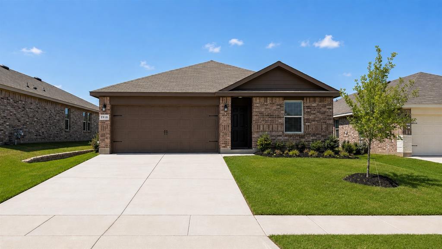
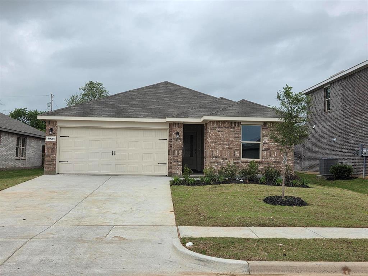
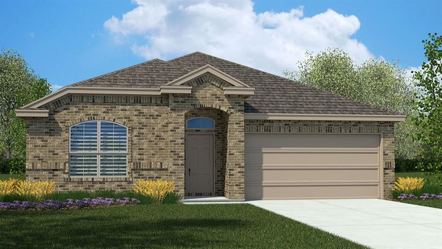
Beautiful New D.R. Horton home in the Legado community located in Cleburne and Cleburne ISD! The single-story Easton Floorplan, Elevation B with an estimated Spring completion, offers 4 bedrooms, 2 bathrooms, and a 2-car garage with a spacious open-concept layout designed for both comfort and everyday functionality. The family room flows seamlessly into the dining area and contemporary kitchen, creating a warm and inviting space ideal for gatherings and entertaining. The thoughtfully designed kitchen features quartz countertops, 36 painted cabinets, stainless steel appliances, a gas range, stainless steel sink, center island, and a walk-in pantry for ample storage. The private primary suite is tucked away and includes an en-suite bath with dual quartz vanities, a 5-foot oversized shower, and a walk-in closet conveniently located off the bathroom. Three secondary bedrooms and a full bathroom with a quartz vanity top provide flexible space for family members, guests, or a home office. Luxury vinyl plank flooring enhances the main living areas and wet zones, offering durability and low-maintenance appeal. Built with energy-efficient construction and equipped with America’s Smart Home® Technology. Exterior highlights include a landscape package, full sprinkler system with rain sensor, privacy fencing, and more. Planned community amenities include a future pool, playground, fully equipped amenity center, and scenic walking trails. Located approximately 59 miles from DFW Airport, Legado delivers the perfect blend of peaceful small-town living with convenient access to the Dallas-Fort Worth metroplex, along with close proximity to Lake Pat Cleburne, Cleburne State Park, and HWY 67. Don’t miss the opportunity to call this beautiful new home yours!
Details
MLS #
21135266
Listing Type
For Sale
Style
House
HOA Dues
$675
Sub-Type
Resale
Status
Active
Year
2025
Days On Site
242
Listing Provided By
Century 21 Mike Bowman, Inc. | Stephen Kahn
Features
Bed(s)
4
Bath(s)
2 Total
SQ Feet
1,747
Garage
2
Story(s)
1
Acreage
0.15
Interior
Room Count
8
Cooling
Central Air, Electric
Heating
Central, Heat Pump, Natural Gas
Interior Features
Cable TV Available, Decorative Lighting, Eat-in Kitchen, Kitchen Island, Open Floorplan, Pantry, Smart Home System
Appliances
Dishwasher, Disposal, Gas Range, Gas Water Heater, Microwave, Plumbed For Gas in Kitchen, Tankless Water Heater, Vented Exhaust Fan
Fireplace Features
None
Exterior
Exterior Features
Covered Patio/Porch, Rain Gutters, Private Yard
Roof
Composition
Security Features
Smoke Detector(s)
Construction Materials
Brick, Frame, Siding
Foundation Details
Slab
Lot Features
Few Trees, Interior Lot, Landscaped, Sprinkler System, Subdivision
Parking
Garage Yn
1
Attached Garage Yn
1
Parking Features
Garage, Garage Door Opener, Garage Double Door, Garage Faces Front
Utilities
Utilities
Cable Available, City Sewer, City Water, Community Mailbox, Concrete, Curbs, Electricity Available, Electricity Connected, Individual Gas Meter, Individual Water Meter, Natural Gas Available, Phone Available, Sewer Available, Sidewalk, Underground Utilities
Location
Community Features
Community Pool, Curbs, Playground, Sidewalks
Taxes
Tax Lot
16
Tax Block
1
Tax Legal Description
LOT 16 BLK 1 LEGADO PH 1 Acres:0.1492
Area Information
State
TX
County
Johnson
City
Cleburne
Zip Code
76033
Area
Johnson
Community Name
Legado
School District
Cleburne ISD
Elementary School
Gerard
High School
Cleburne
Listing VS Median (in Legado)
Price: $284,990
low | high
Med: $299,990
44.736657426576% of Average
sqft: 1,747
low | high
Med: 1,660
54.979965655409% of Average
$ / sqft: $163
low | high
Med: $181
39.219843689295% of Average
On site: 242
low | high
Med: 40
100% of Average
Sourced by Back At You
Market Activity 76033
Date
Sales
Avg $ Per SqFt
Min Sale Price
Max Sale Price
Med Sale Price
Date: Jun 2026
Sales: 1
Avg $ Per SqFt: $203.94
Min Sale Price: $259,000
Max Sale Price: $259,000
Med Sale Price: $259,000
Date: May 2026
Sales: 5
Avg $ Per SqFt: $148.23
Min Sale Price: $142,500
Max Sale Price: $1,025,000
Med Sale Price: $250,000
Date: Apr 2026
Sales: 3
Avg $ Per SqFt: $163.05
Min Sale Price: $116,400
Max Sale Price: $324,000
Med Sale Price: $235,000
Date: Mar 2026
Sales: 8
Avg $ Per SqFt: $168.24
Min Sale Price: $10,500
Max Sale Price: $385,500
Med Sale Price: $243,000
Date: Feb 2026
Sales: 3
Avg $ Per SqFt: $109.95
Min Sale Price: $1,699
Max Sale Price: $559,000
Med Sale Price: $318,999
Date: Jan 2026
Sales: 2
Avg $ Per SqFt: $86.28
Min Sale Price: $1,795
Max Sale Price: $318,999
Med Sale Price: $160,397
Date: Dec 2025
Sales: 4
Avg $ Per SqFt: $110.63
Min Sale Price: $125,000
Max Sale Price: $340,000
Med Sale Price: $214,250
Date: Nov 2025
Sales: 2
Avg $ Per SqFt: $95.25
Min Sale Price: $24,000
Max Sale Price: $319,770
Med Sale Price: $171,885
Date: Oct 2025
Sales: 10
Avg $ Per SqFt: $235.5
Min Sale Price: $220,000
Max Sale Price: $870,000
Med Sale Price: $369,500
Date: Sep 2025
Sales: 4
Avg $ Per SqFt: $219.99
Min Sale Price: $153,900
Max Sale Price: $845,000
Med Sale Price: $276,250
Date: Aug 2025
Sales: 1
Avg $ Per SqFt: $140.71
Min Sale Price: $299,000
Max Sale Price: $299,000
Med Sale Price: $299,000
Sourced by Back At You
Jun 2026
Sales:
1
Avg $ Per SqFt:
$203.94
Min Sale Price:
$259,000
Max Sale Price:
$259,000
Med Sale Price:
$259,000
May 2026
Sales:
5
Avg $ Per SqFt:
$148.23
Min Sale Price:
$142,500
Max Sale Price:
$1,025,000
Med Sale Price:
$250,000
Apr 2026
Sales:
3
Avg $ Per SqFt:
$163.05
Min Sale Price:
$116,400
Max Sale Price:
$324,000
Med Sale Price:
$235,000
Mar 2026
Sales:
8
Avg $ Per SqFt:
$168.24
Min Sale Price:
$10,500
Max Sale Price:
$385,500
Med Sale Price:
$243,000
Feb 2026
Sales:
3
Avg $ Per SqFt:
$109.95
Min Sale Price:
$1,699
Max Sale Price:
$559,000
Med Sale Price:
$318,999
Jan 2026
Sales:
2
Avg $ Per SqFt:
$86.28
Min Sale Price:
$1,795
Max Sale Price:
$318,999
Med Sale Price:
$160,397
Dec 2025
Sales:
4
Avg $ Per SqFt:
$110.63
Min Sale Price:
$125,000
Max Sale Price:
$340,000
Med Sale Price:
$214,250
Nov 2025
Sales:
2
Avg $ Per SqFt:
$95.25
Min Sale Price:
$24,000
Max Sale Price:
$319,770
Med Sale Price:
$171,885
Oct 2025
Sales:
10
Avg $ Per SqFt:
$235.5
Min Sale Price:
$220,000
Max Sale Price:
$870,000
Med Sale Price:
$369,500
Sep 2025
Sales:
4
Avg $ Per SqFt:
$219.99
Min Sale Price:
$153,900
Max Sale Price:
$845,000
Med Sale Price:
$276,250
Aug 2025
Sales:
1
Avg $ Per SqFt:
$140.71
Min Sale Price:
$299,000
Max Sale Price:
$299,000
Med Sale Price:
$299,000
MLS Number: 21135266
Stephen Kahn – (817) 354-7653
Century 21 Mike Bowman, Inc. – (817) 354-7653
Request a showing
Request a showing
All information provided by the seller and is deemed to be correct, but is not guaranteed. Buyer to verify and satisfy themselves with all information listed including but not limited to lot size, room sizes and square footage. Buyers are encouraged to have property inspected by inspector of their choice. Price subject to change. IDX information is provided exclusively for personal, non-commercial use, and may not be used for any purpose other than to identify prospective properties consumers may be interested in purchasing. You may not reproduce or redistribute this data—it is for viewing purposes only. This data is deemed reliable, but is not guaranteed accurate by the MLS or NTREIS.
 Price Reduced Listing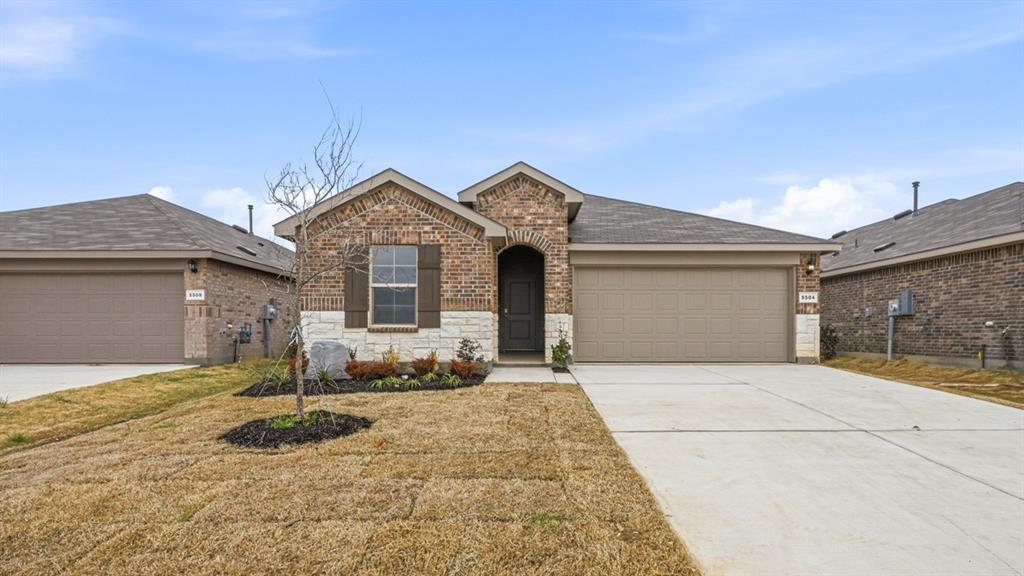




 Listings courtesy of Austin Board of REALTORS® MLS as distributed by MLS GRID.