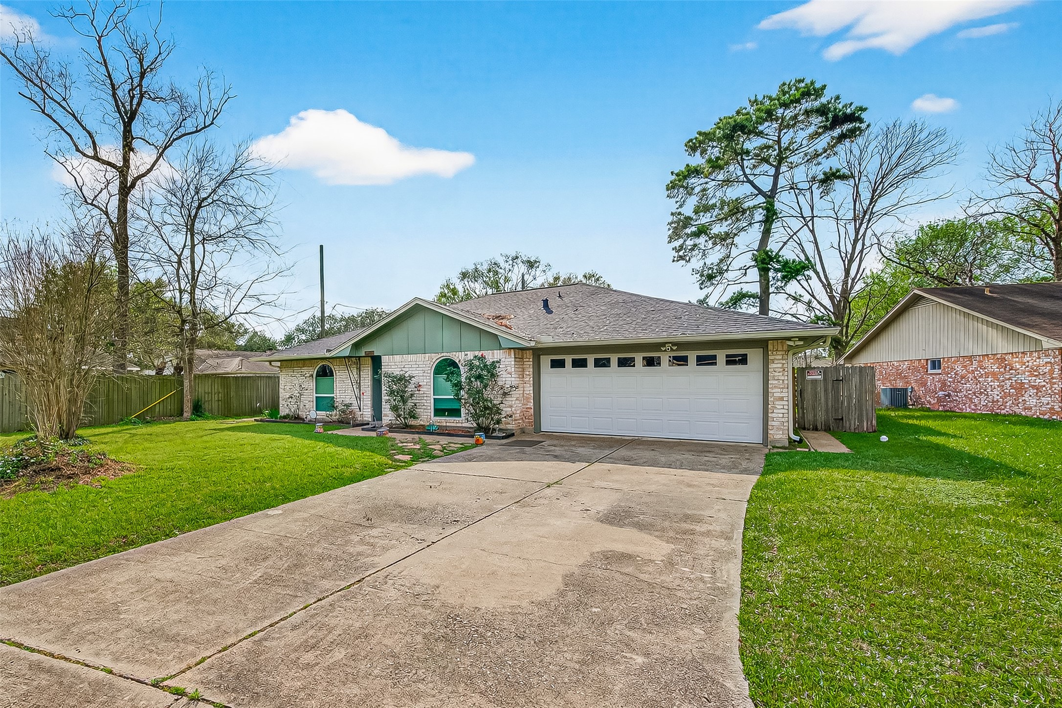
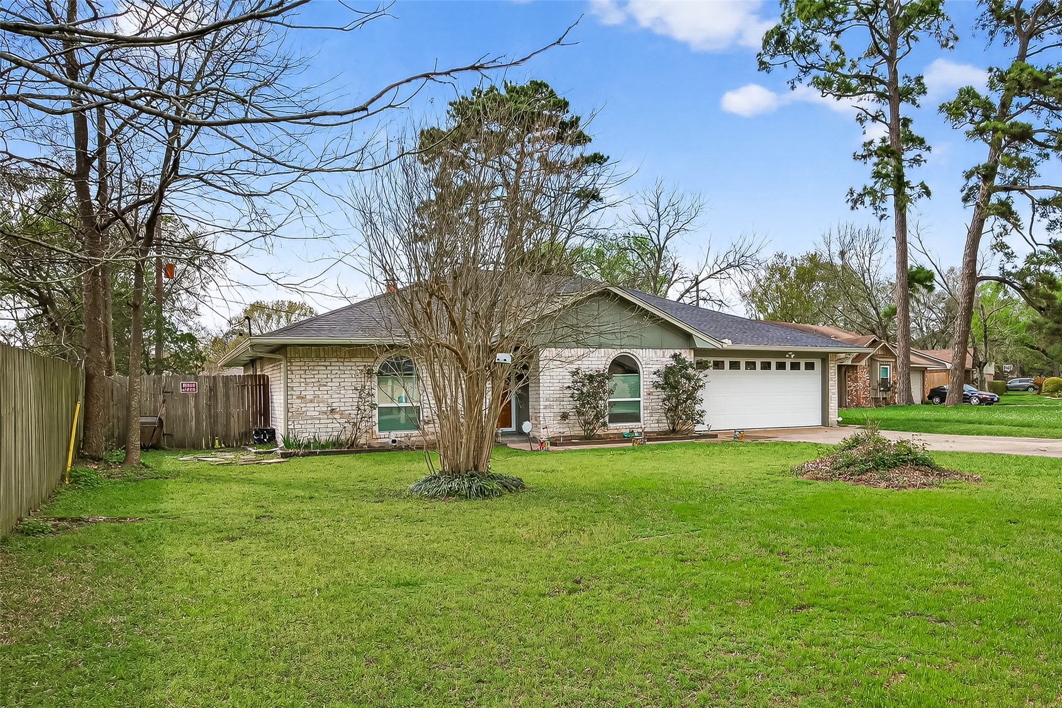
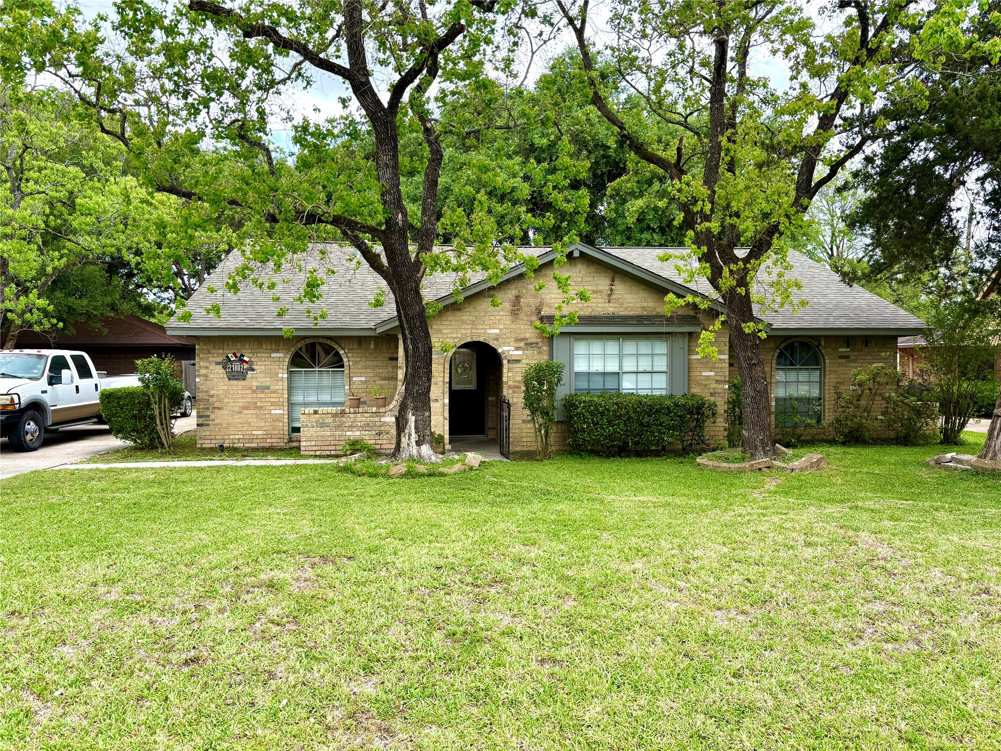
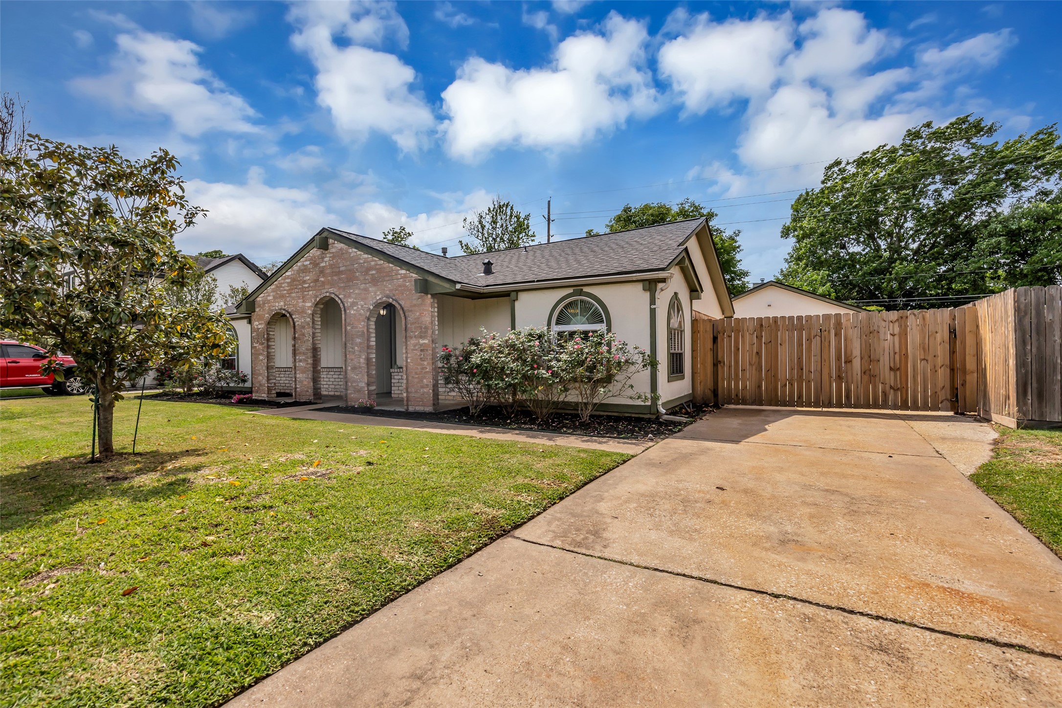
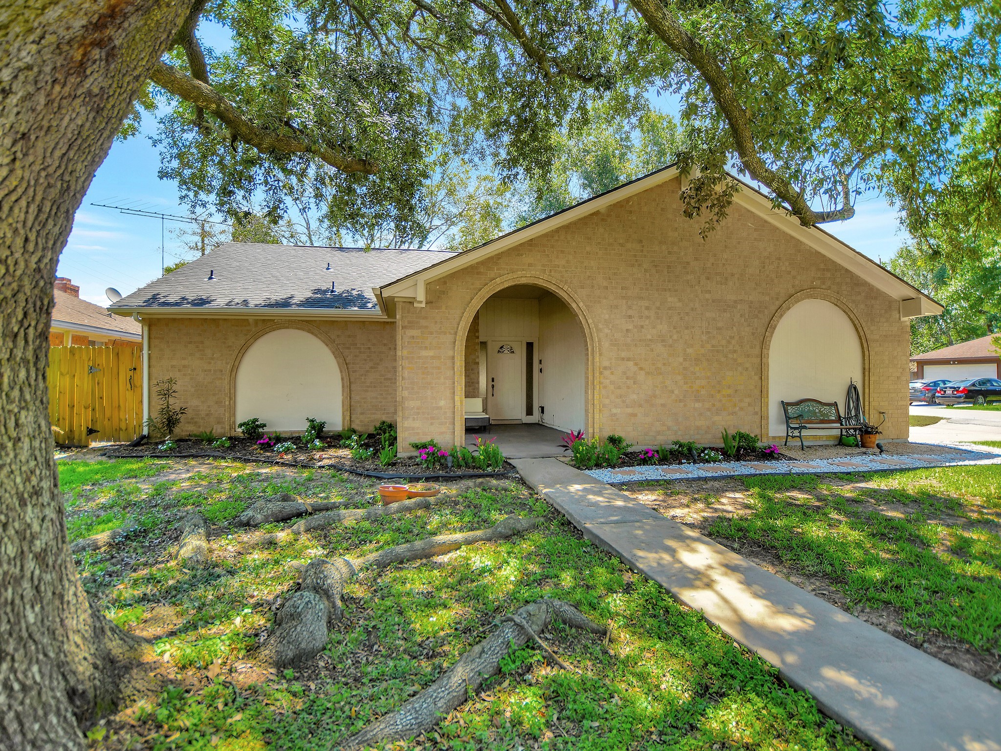
A timeless brick facade is elevated by graceful arched windows and a sprawling verdant lawn, served by a long driveway.
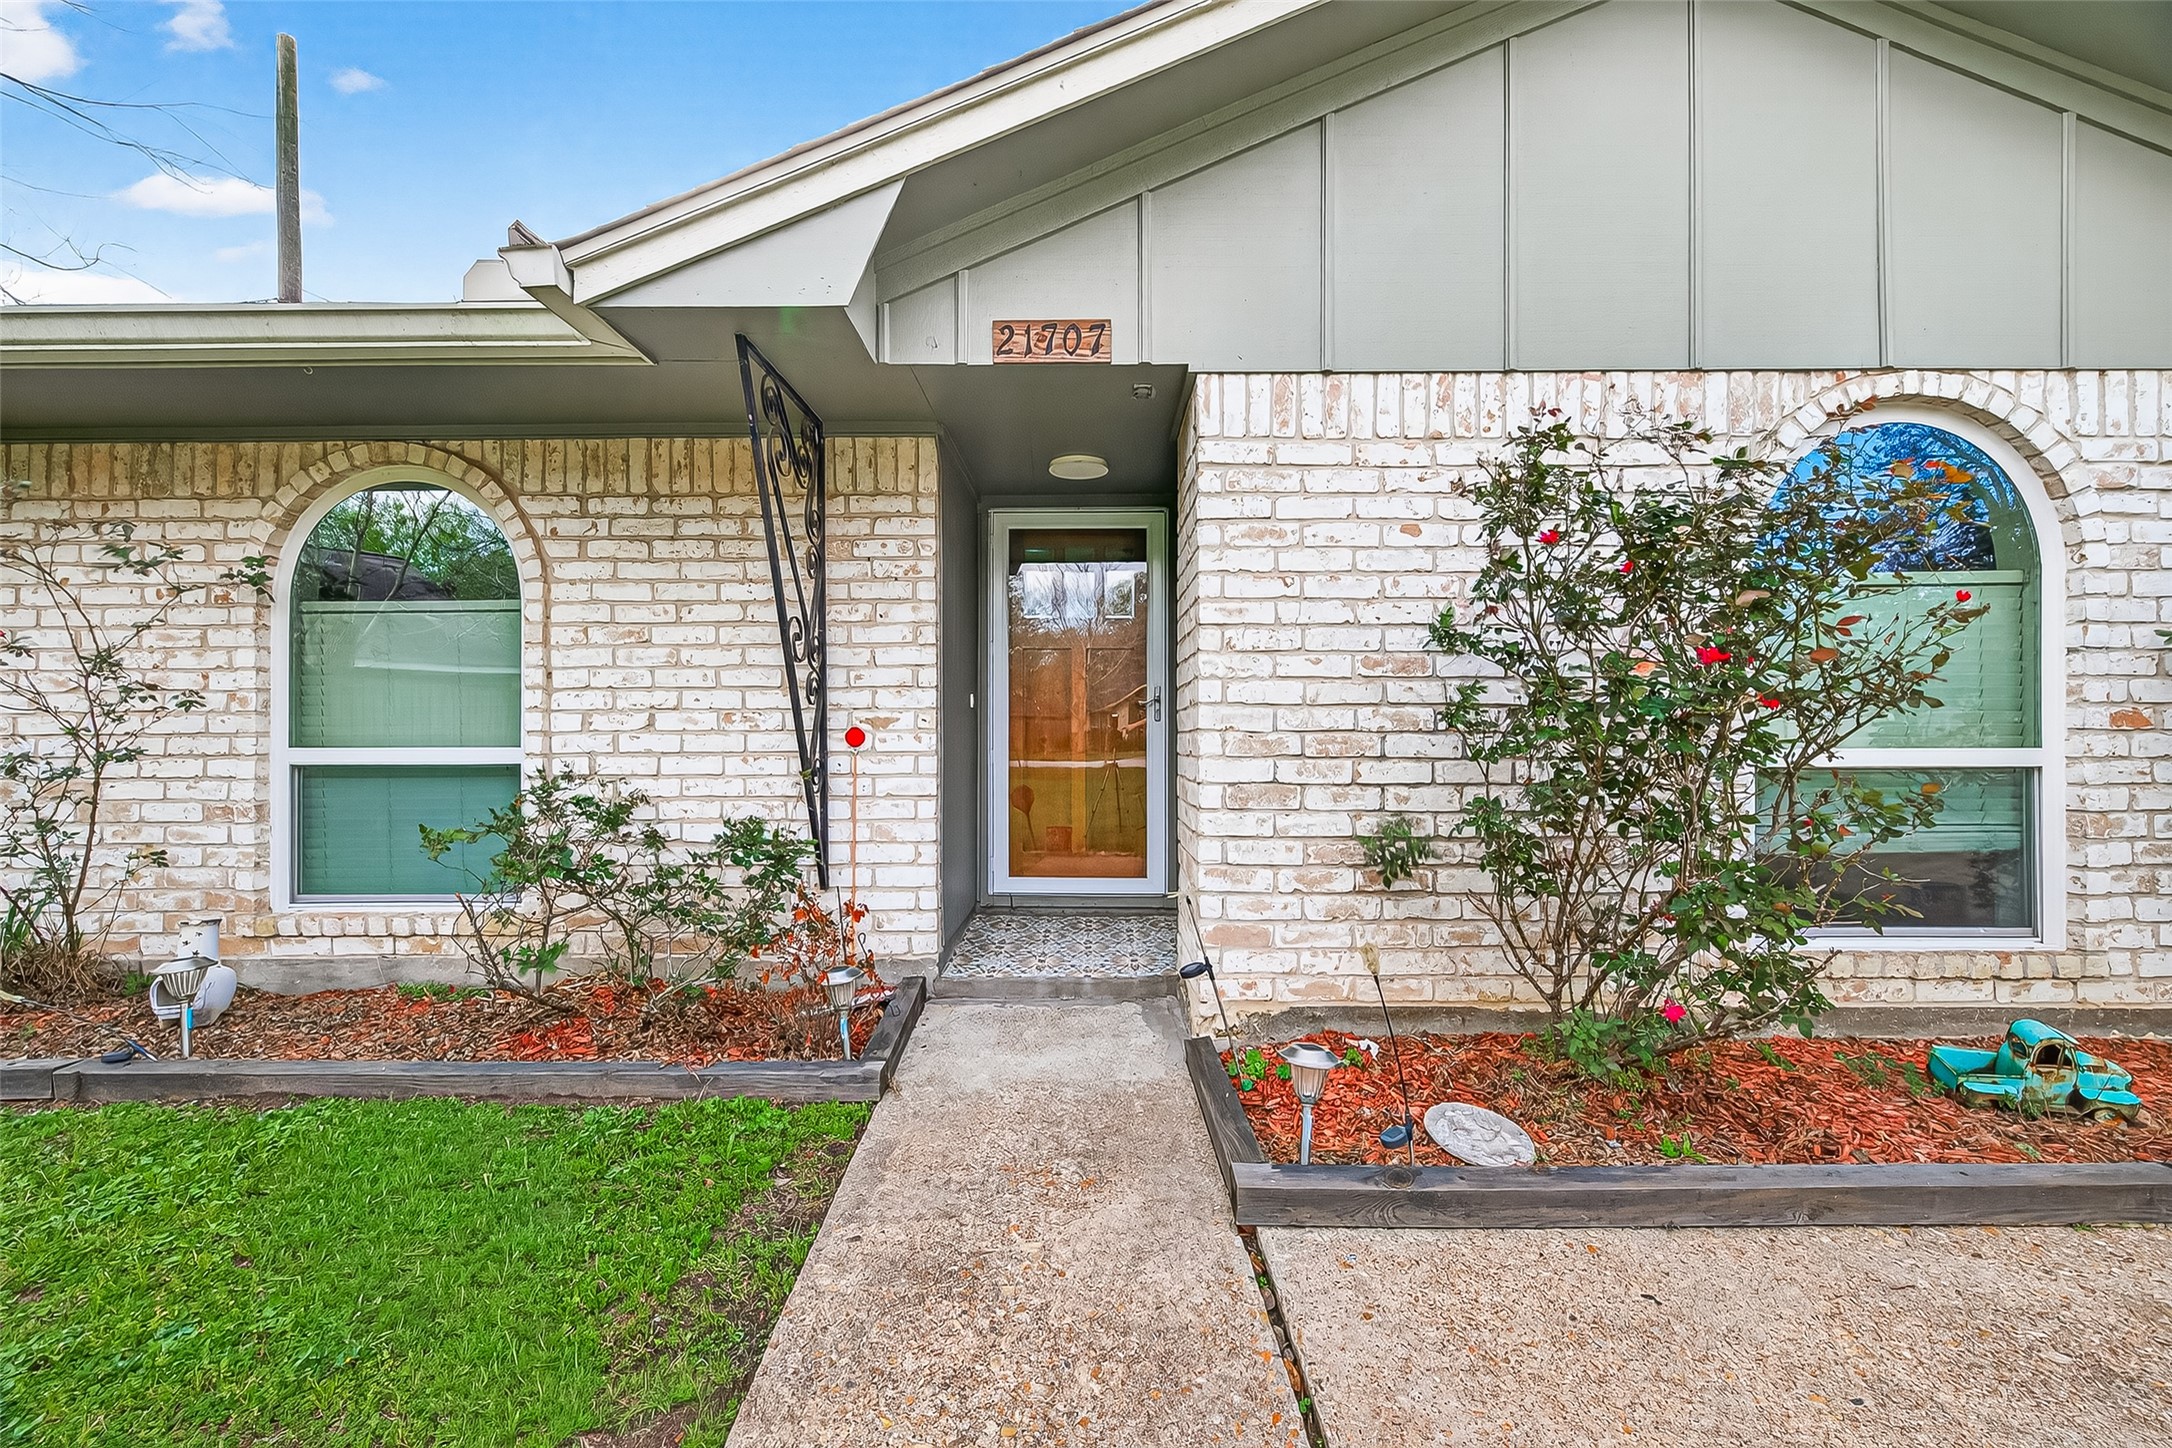
The front door is nestled within a sheltered recessed space, flanked by blooming flower beds that offer a vibrant welcome.
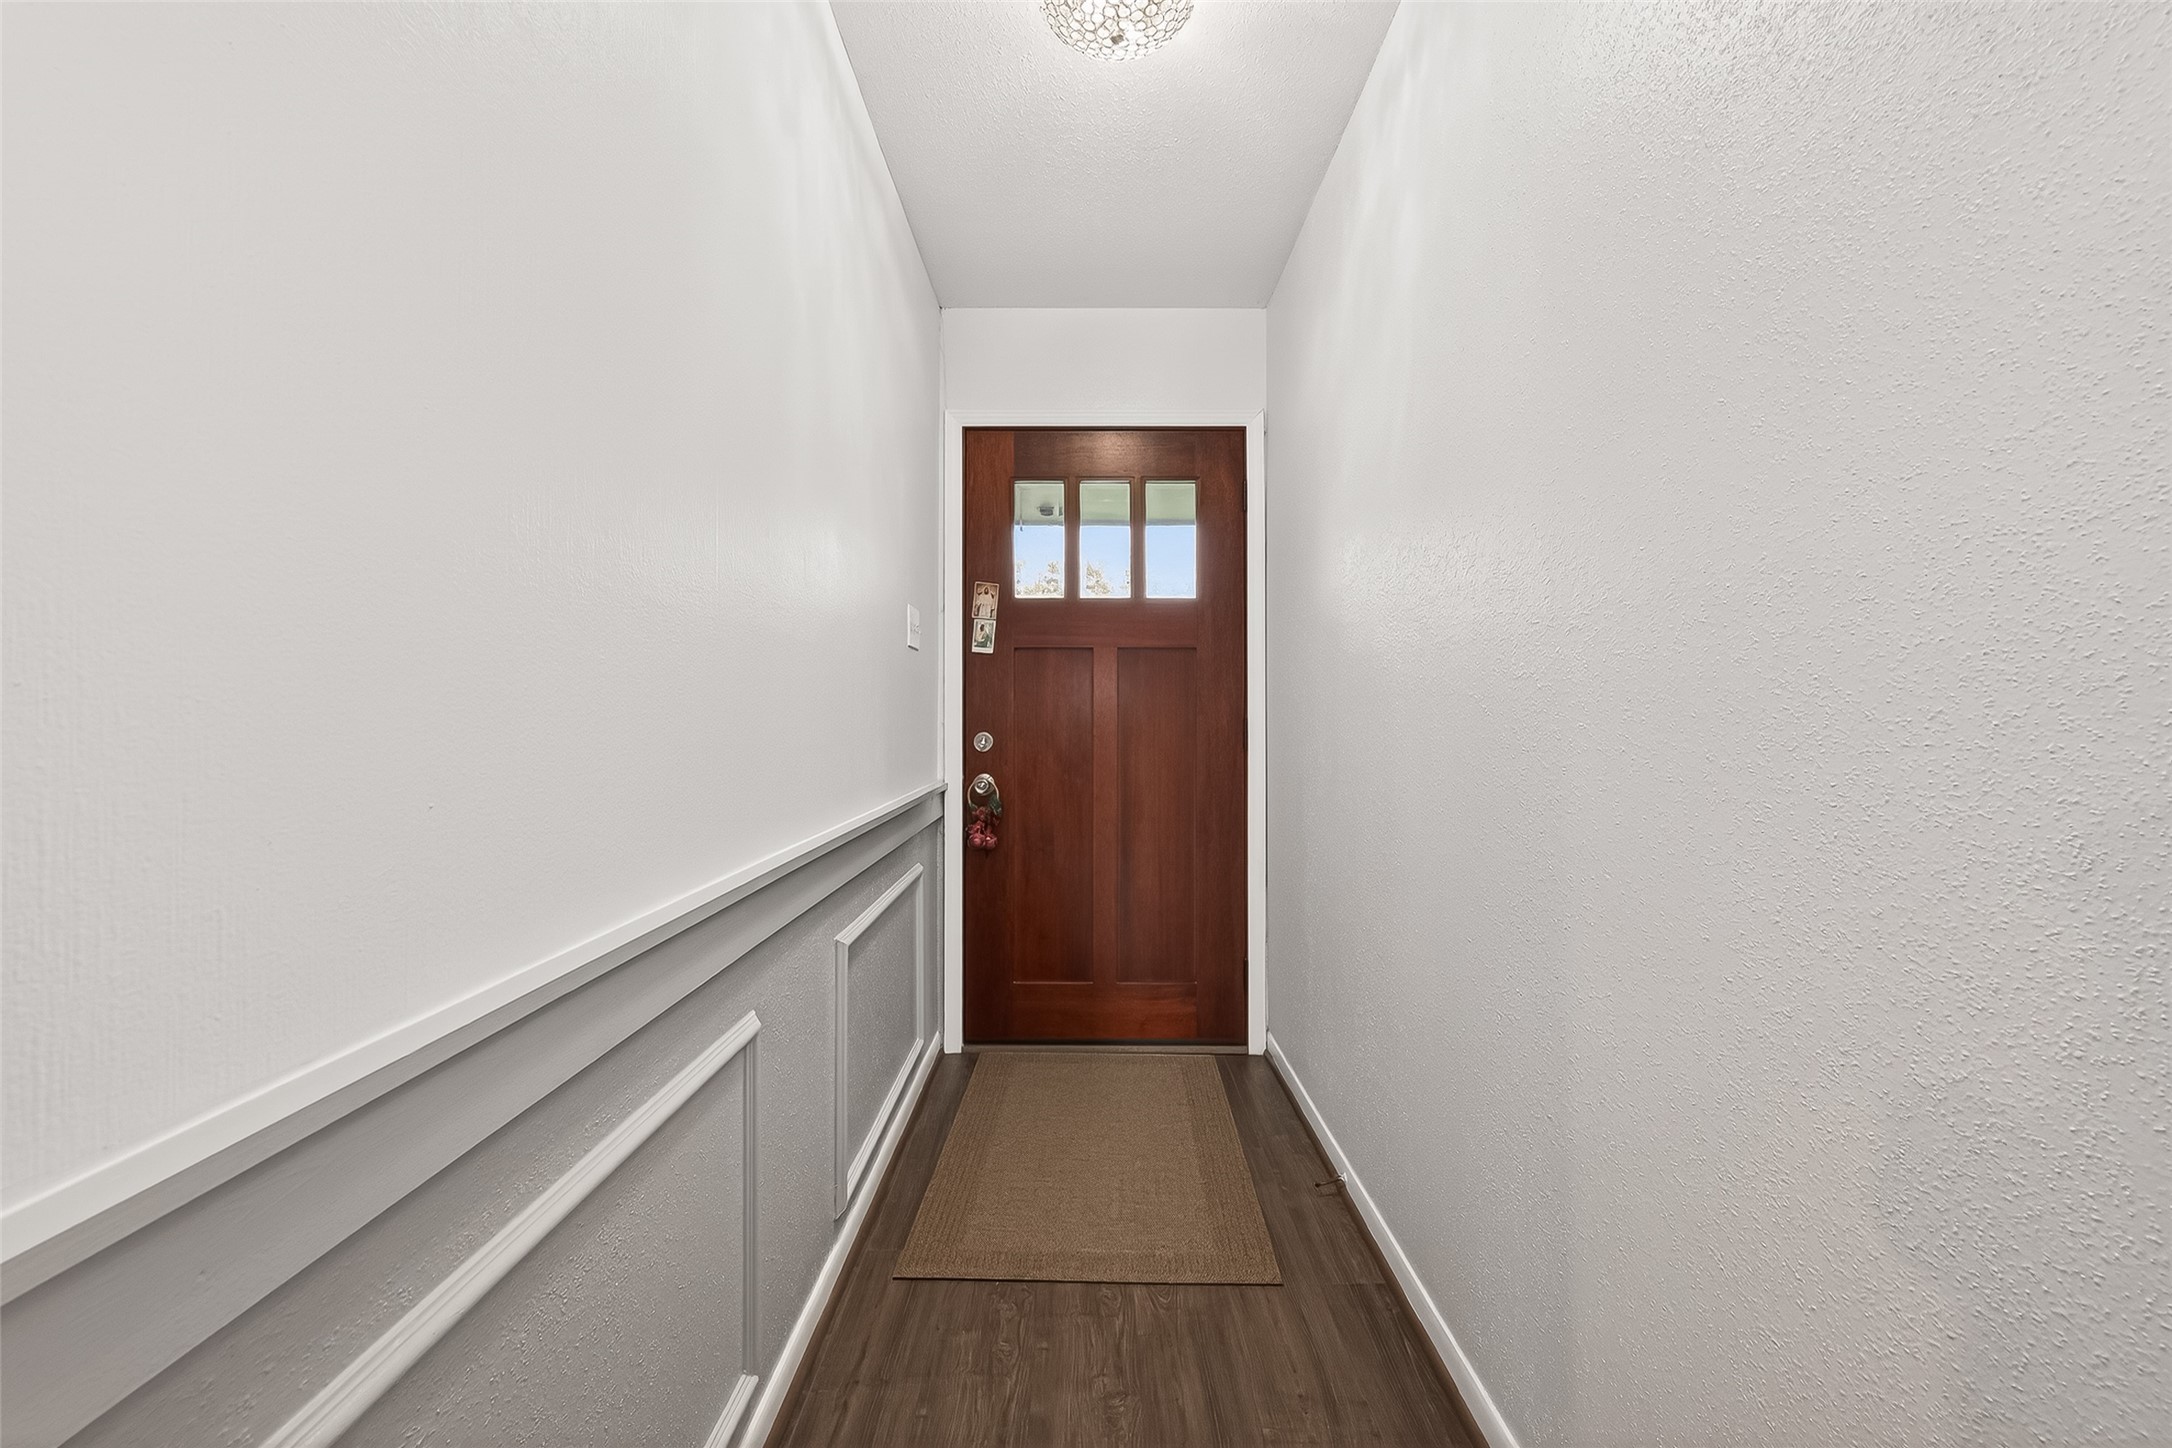
Looking toward the entry, the handsome glass-paned door filters soft morning radiance across the foyer's classic wainscoting.
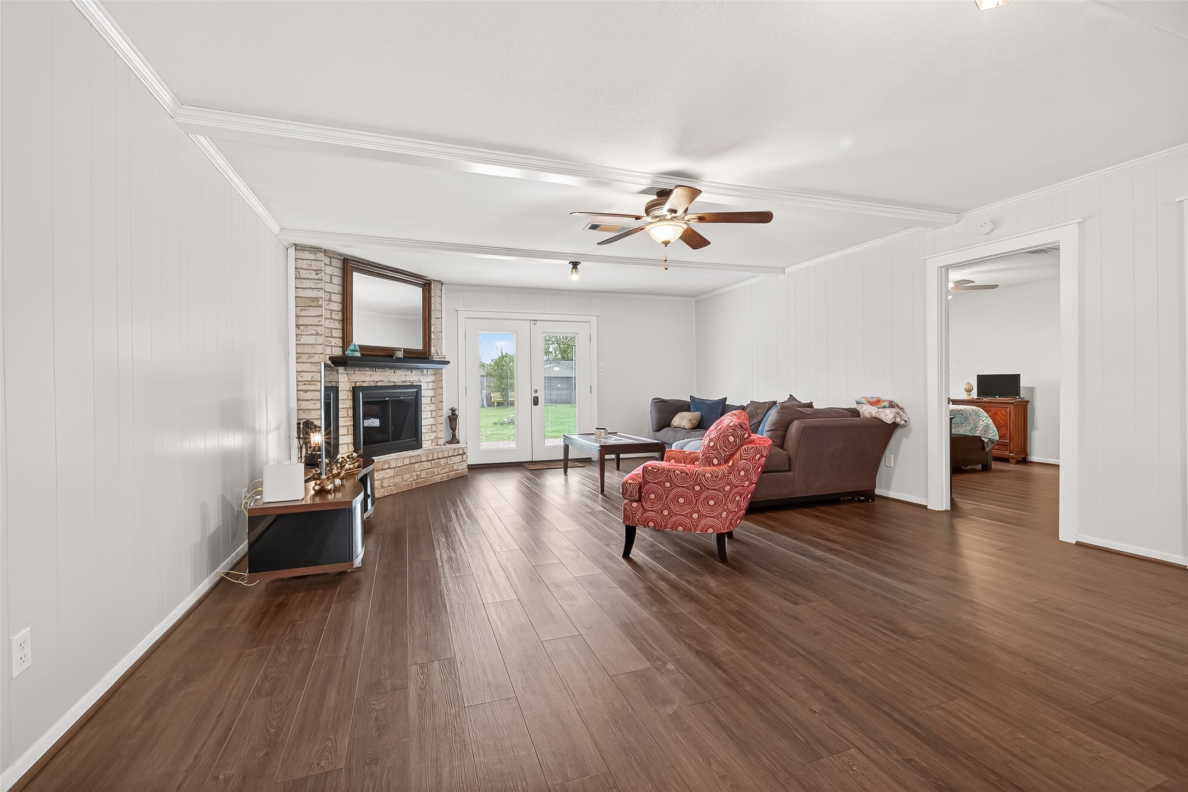
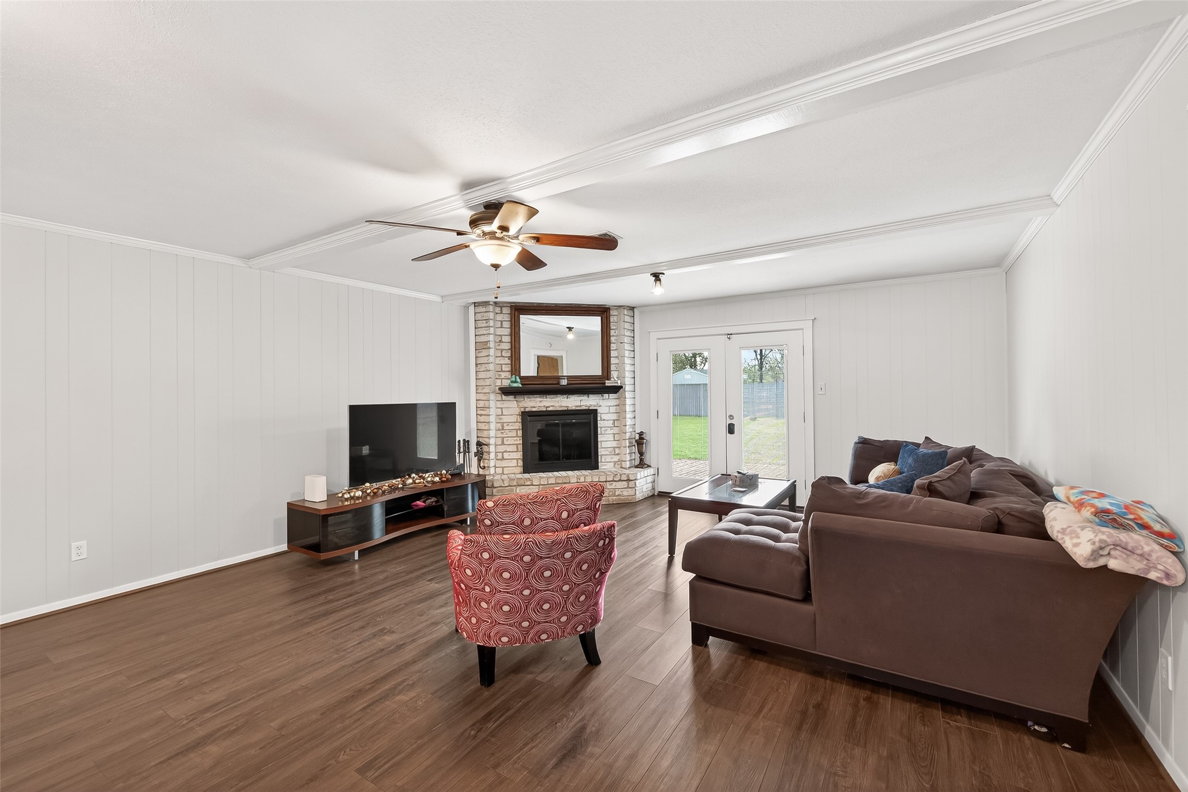
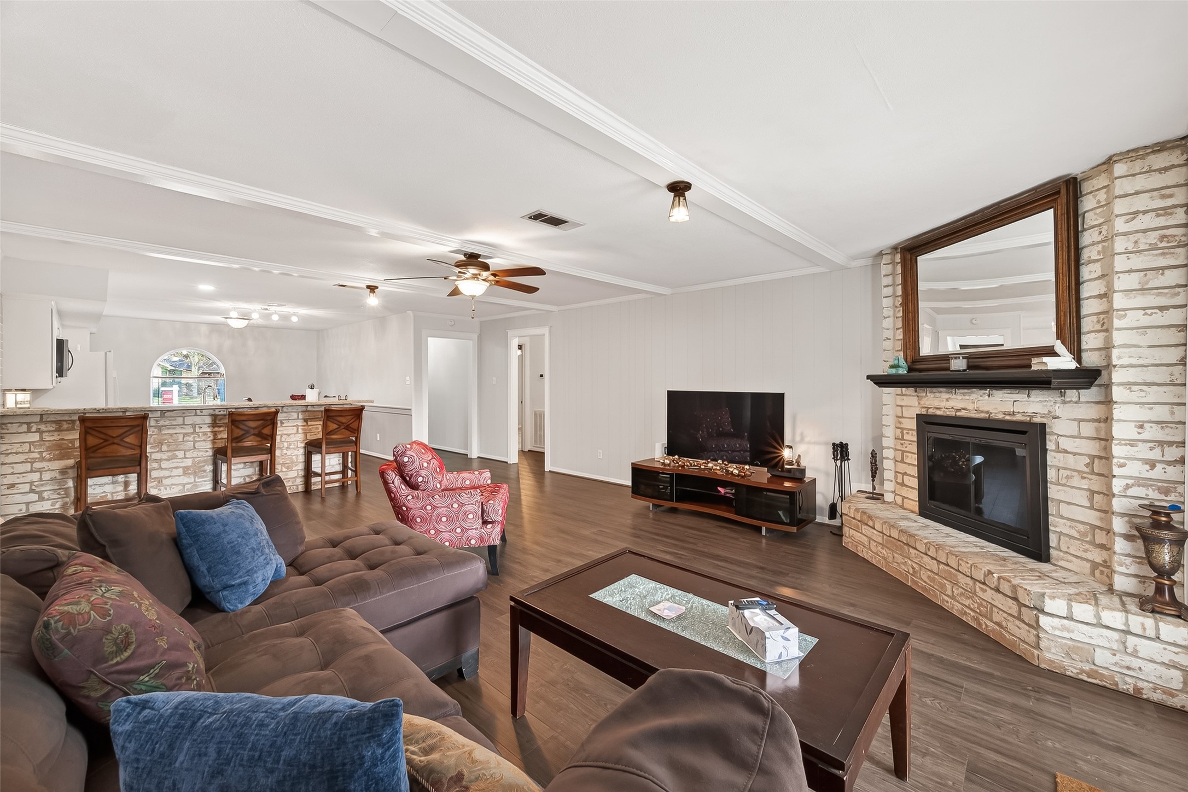
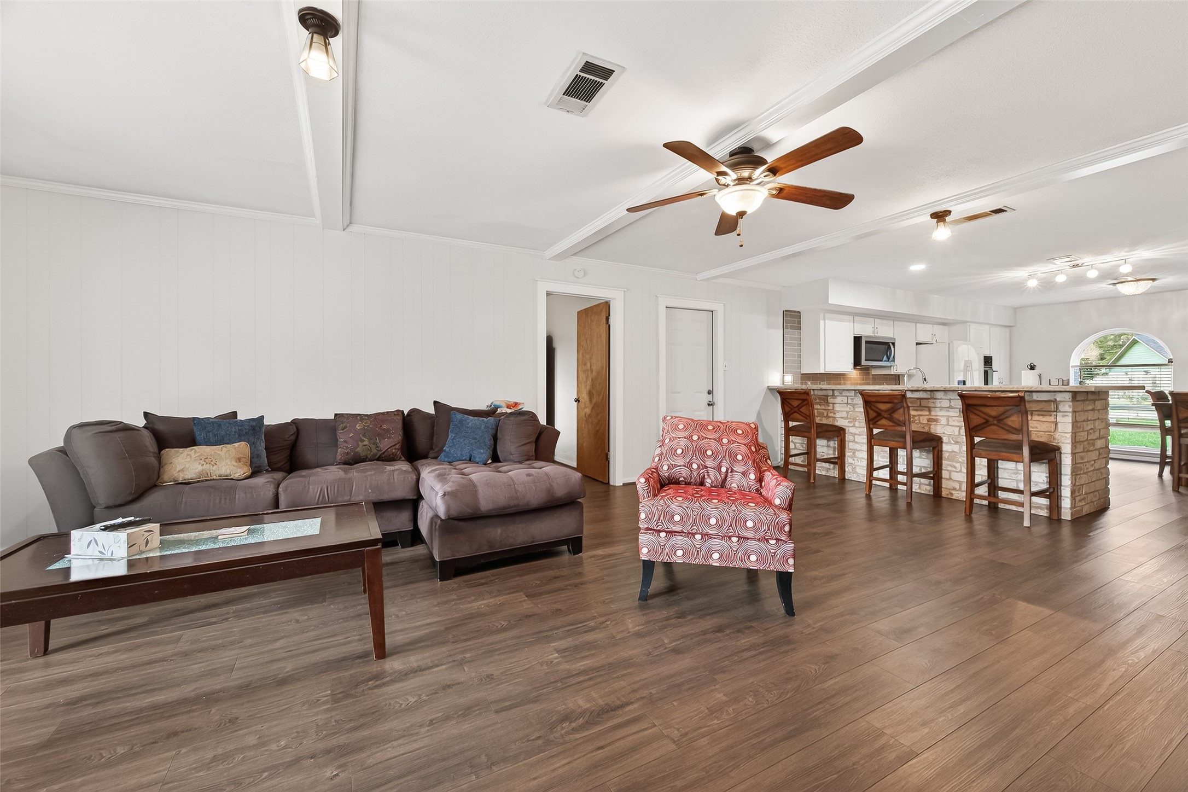
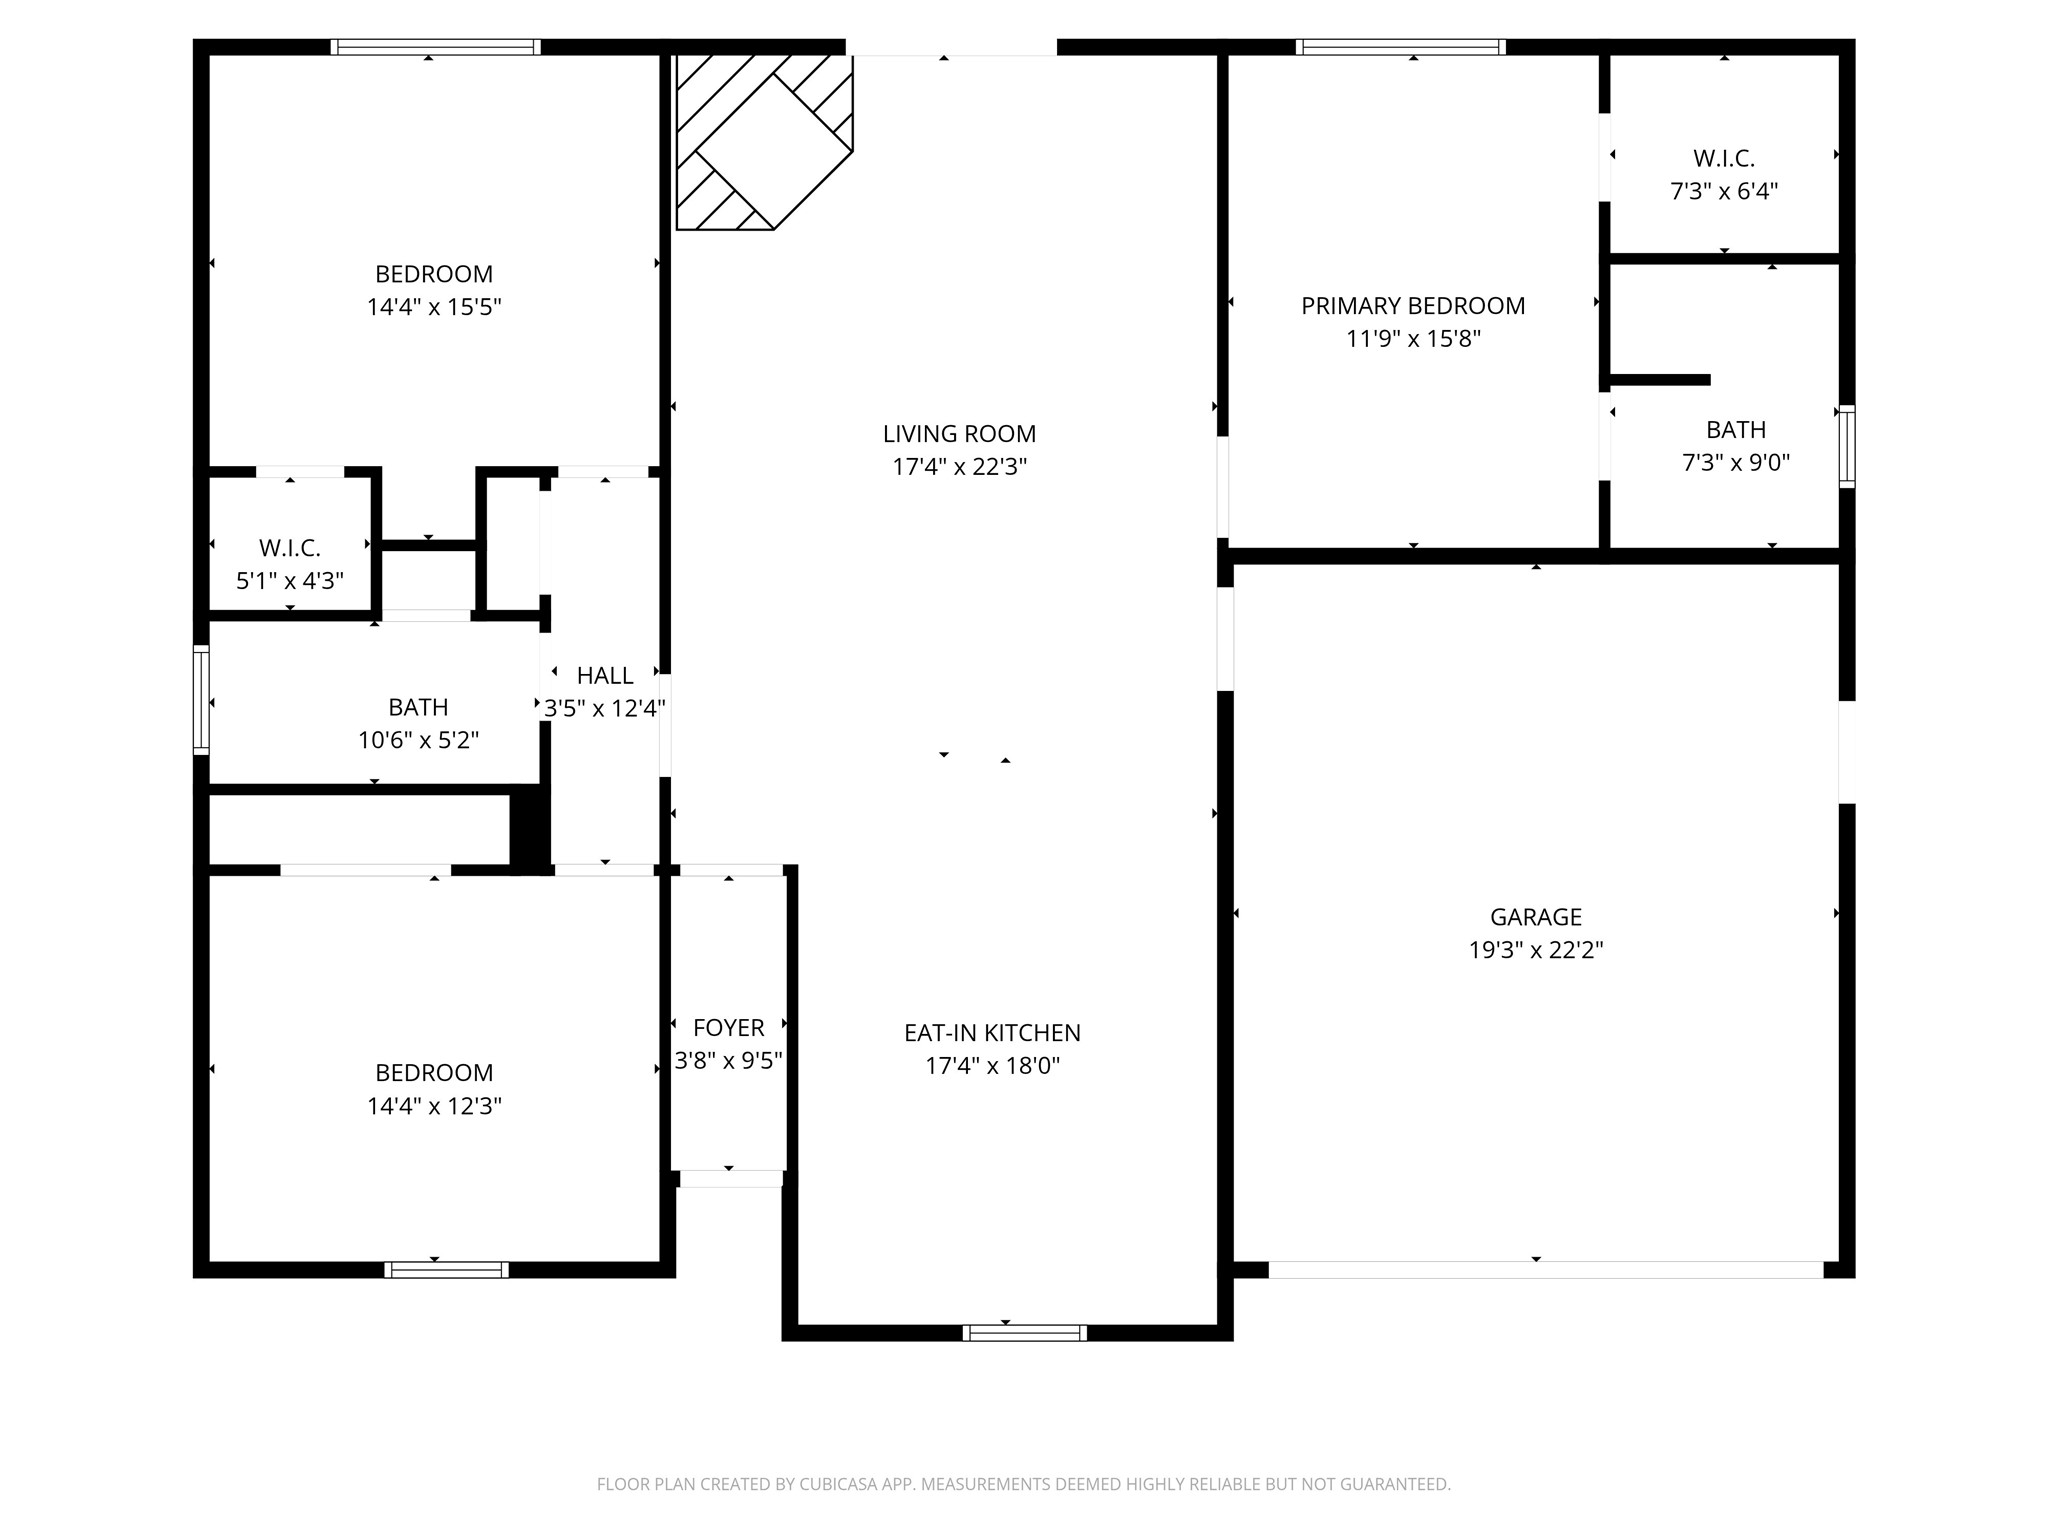
The main social heart of the home features a striking juxtaposition of deep-toned flooring against a crisp, galleries-white palette.
A floor-to-ceiling brick fireplace anchors the corner of this expansive living area, while glass-paned double doors offer a bright portal to the rear grounds.
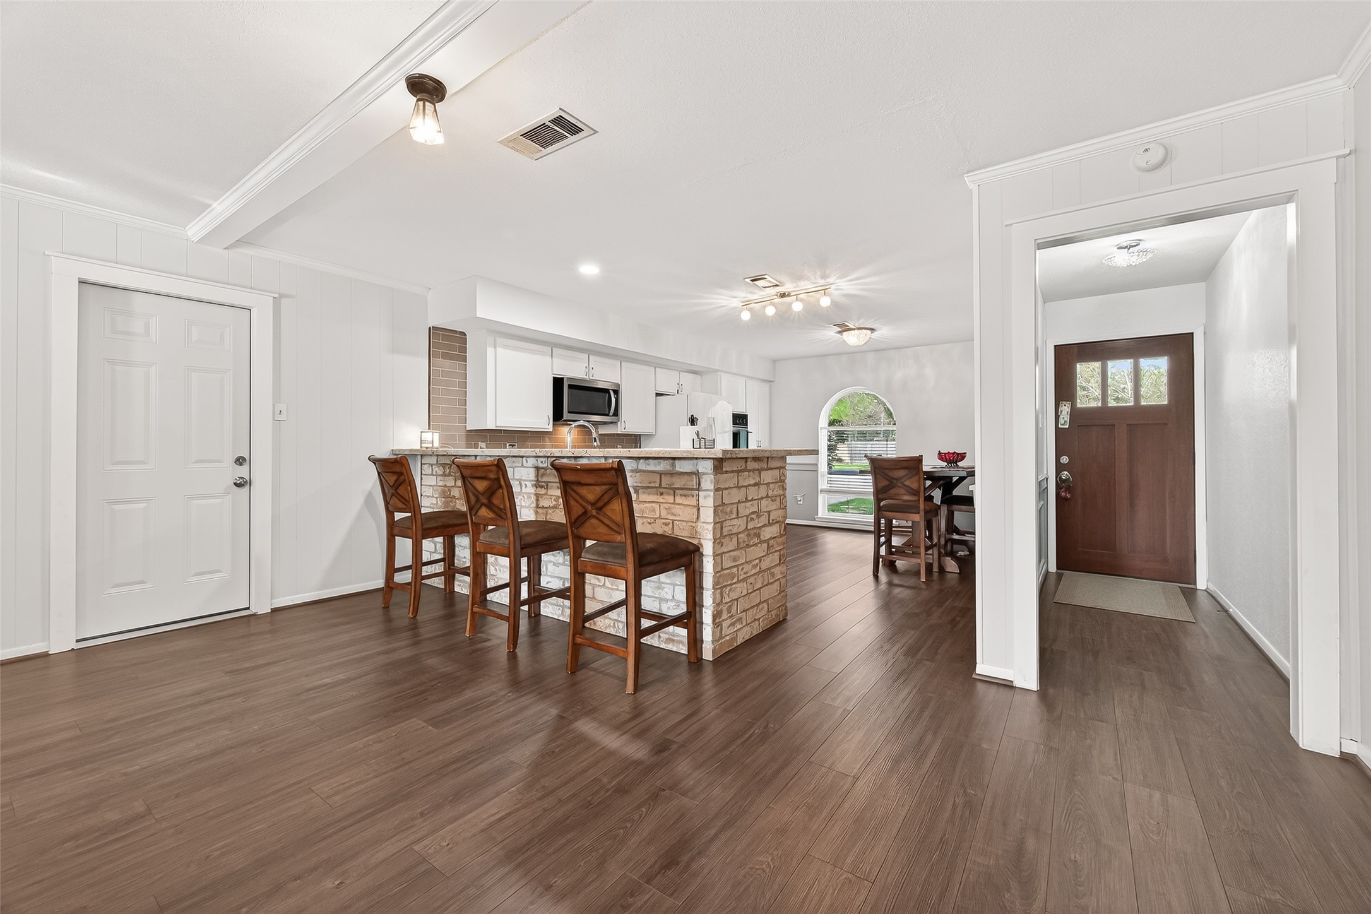
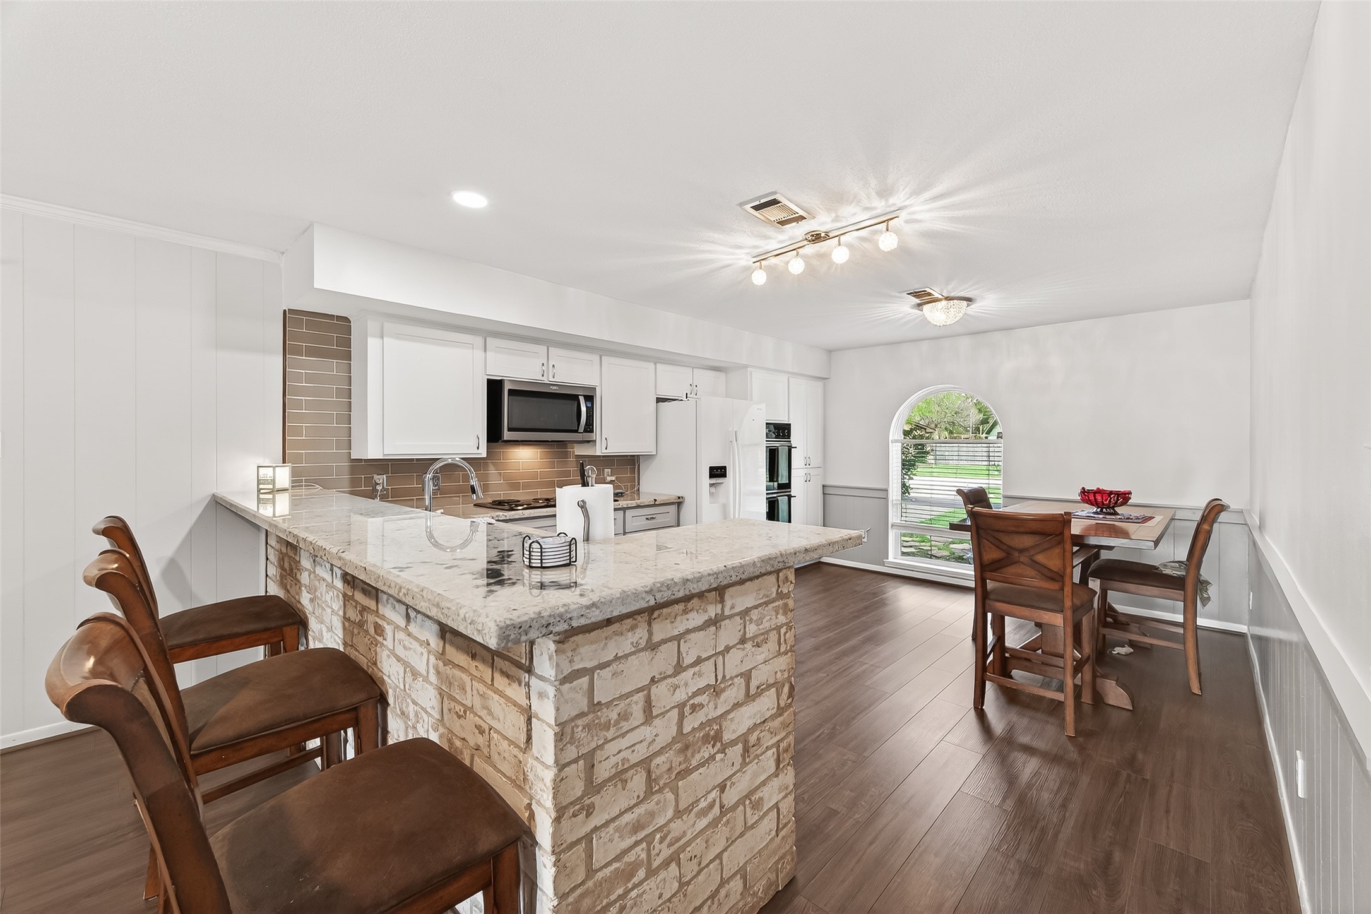
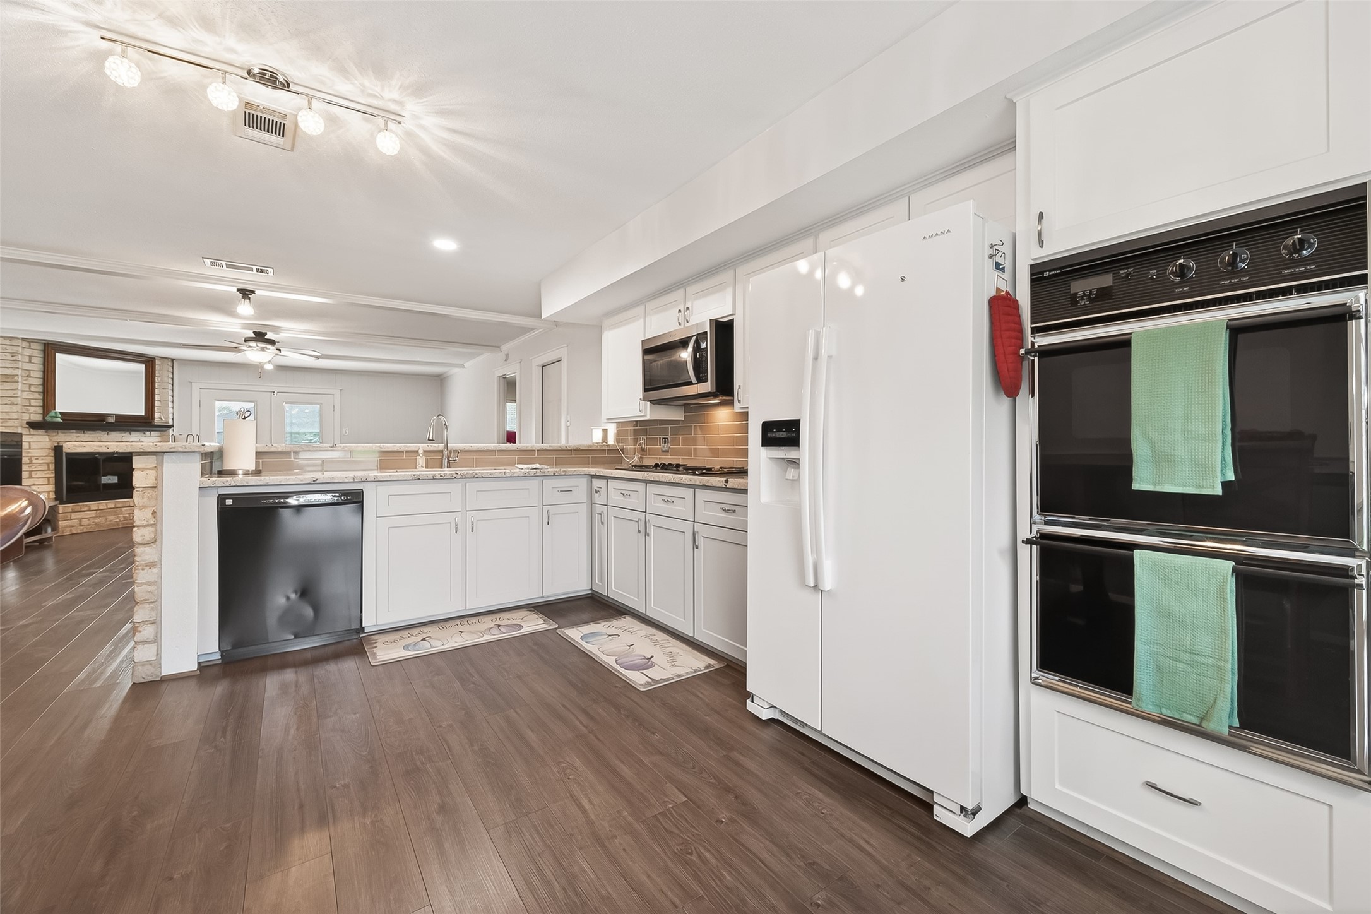
The kitchen and dining zones are a tapestry of textures, featuring a long, strategic peninsula that provides a natural edge for casual morning seating.
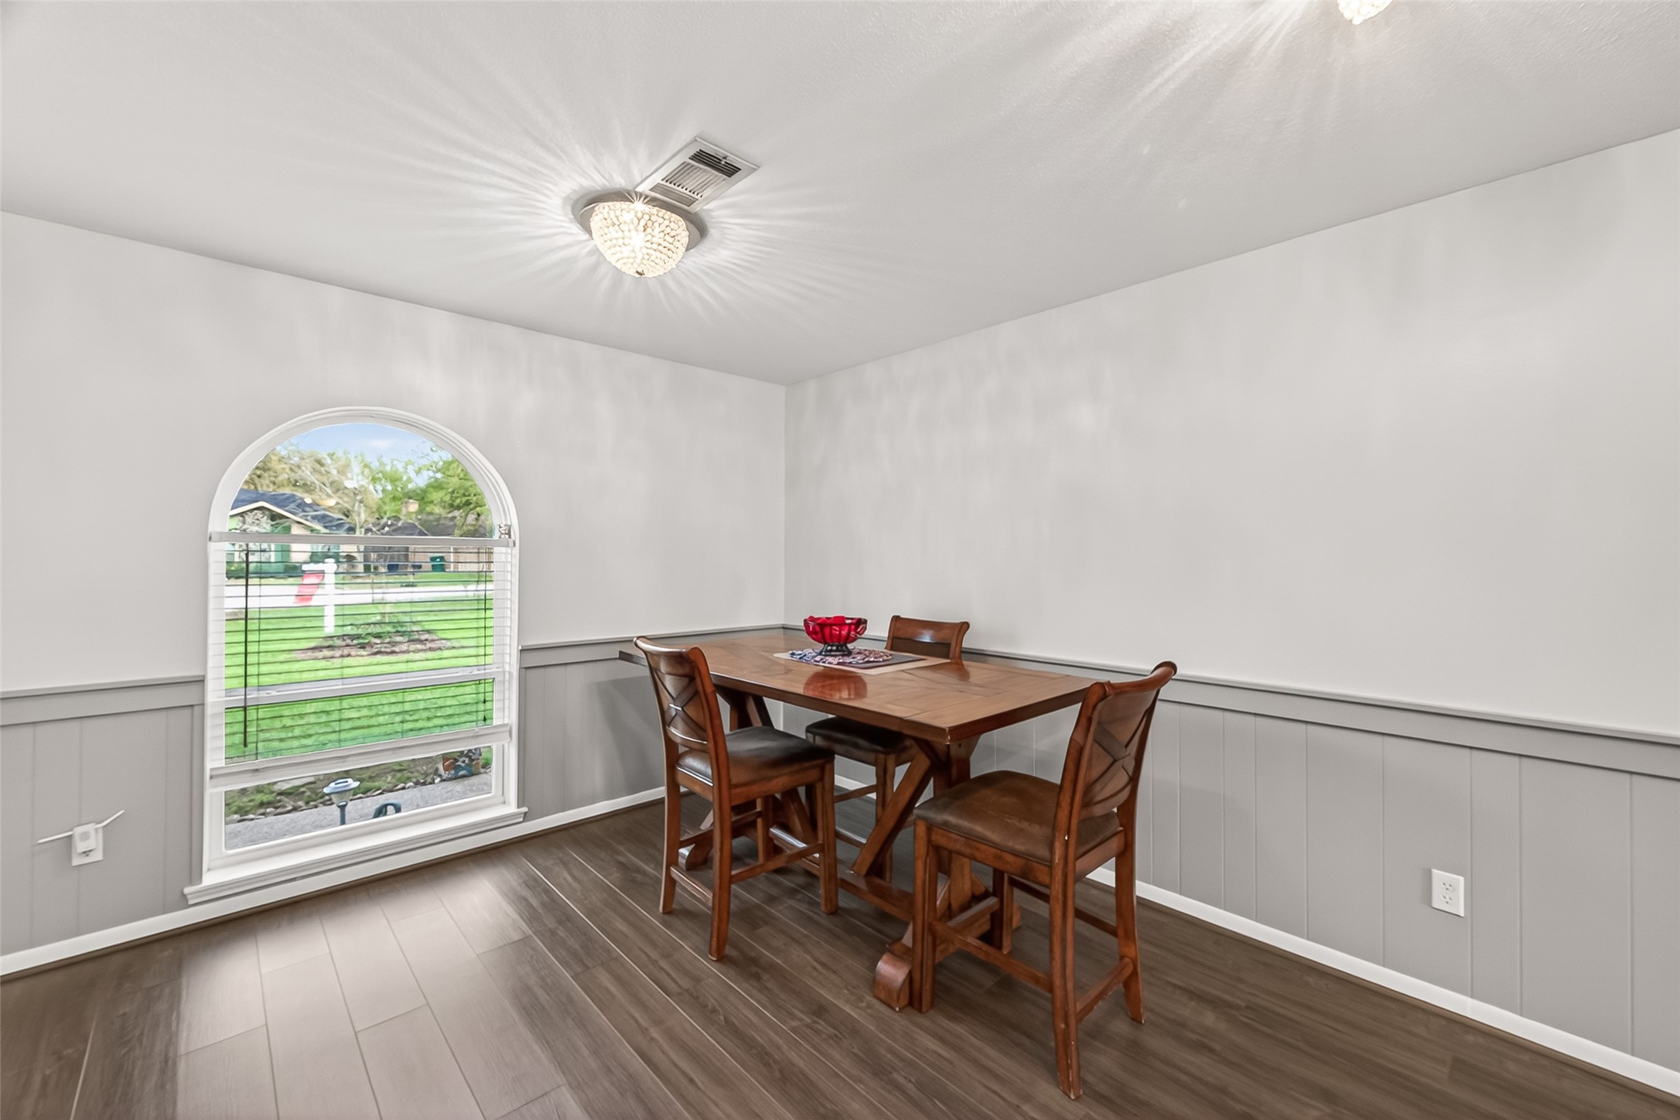
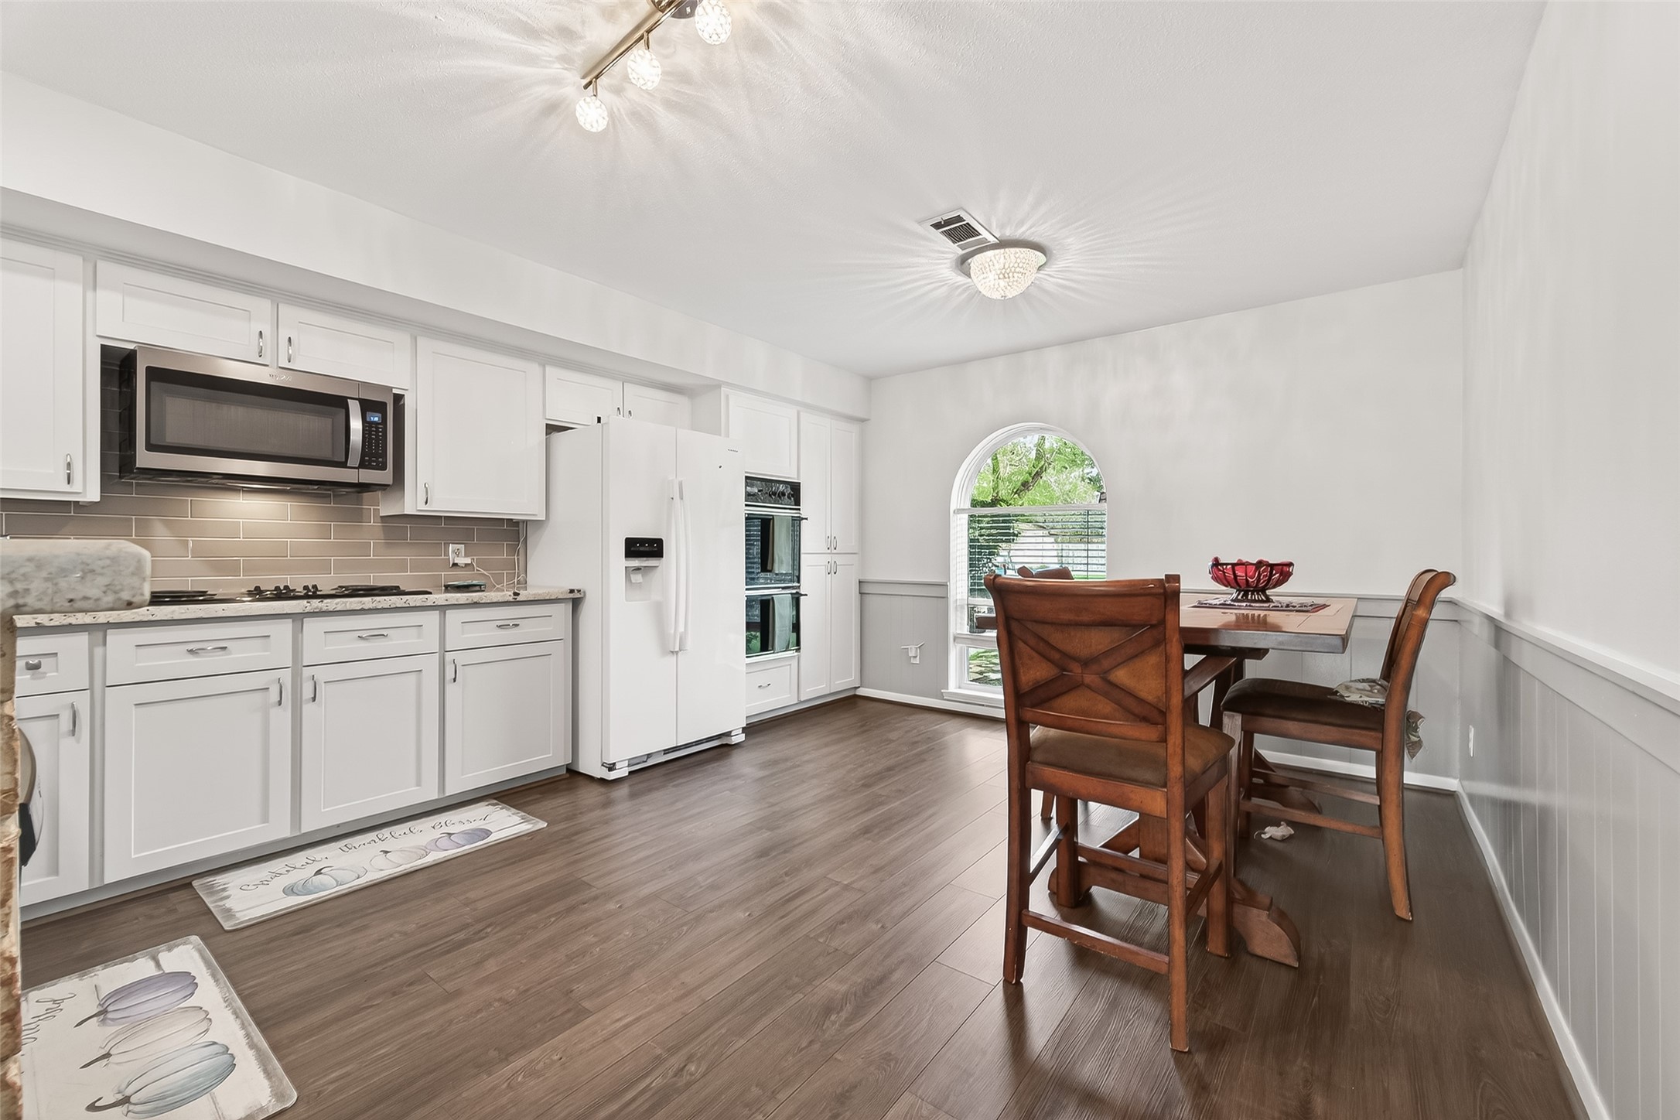
This cheerful dining corner is bathed in daylight from an oversized arched window, offering a scenic backdrop for every meal.
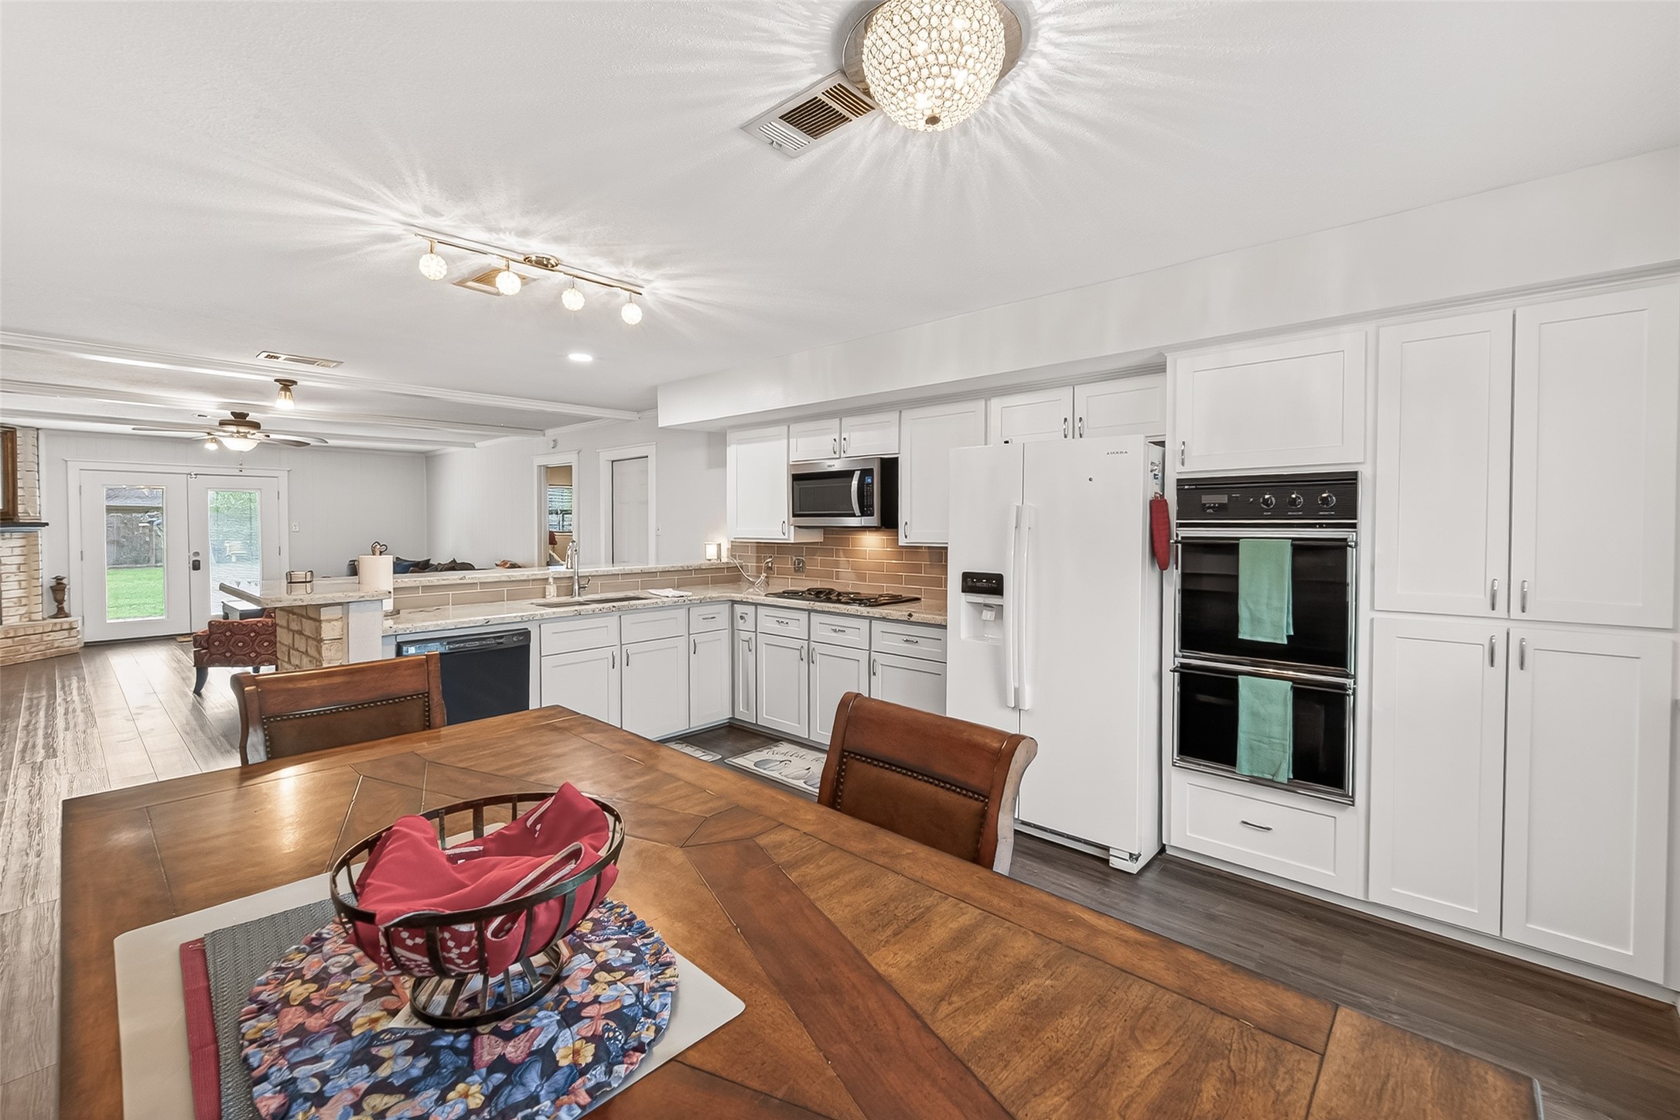
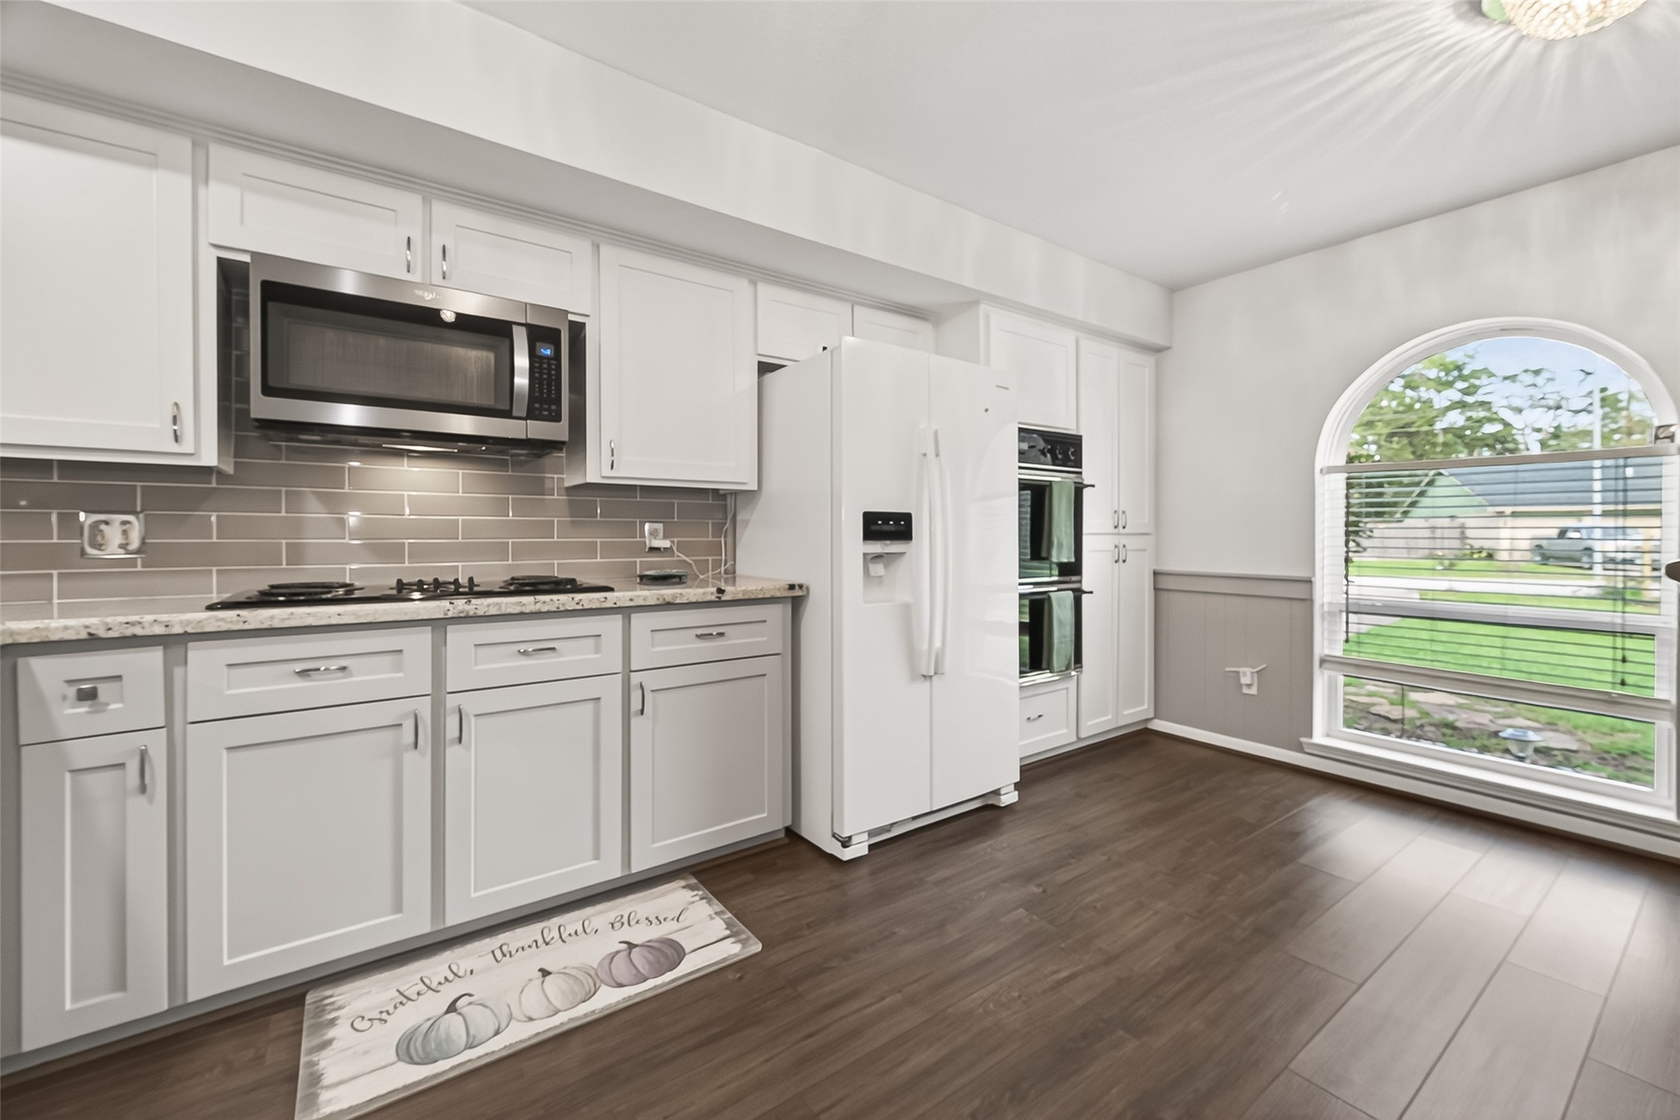
Chic track lighting illuminates the kitchen's streamlined layout, where ample cabinetry ensures everything has a dedicated home.
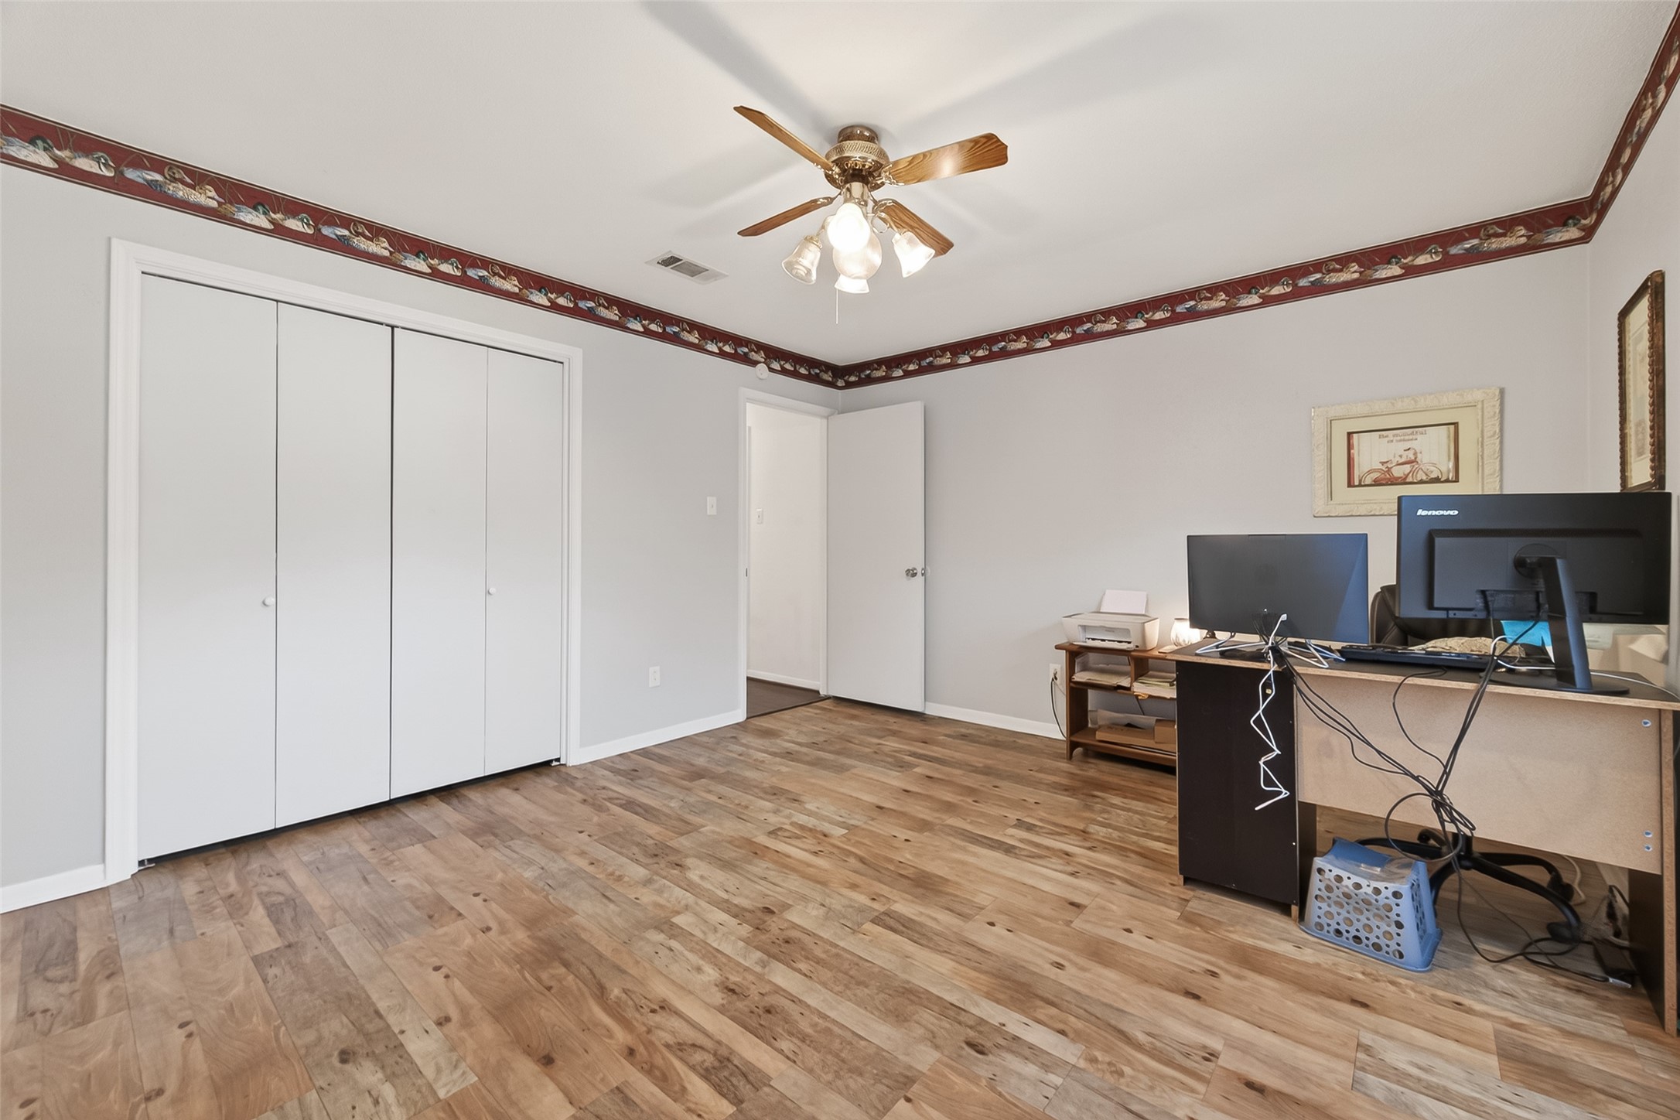
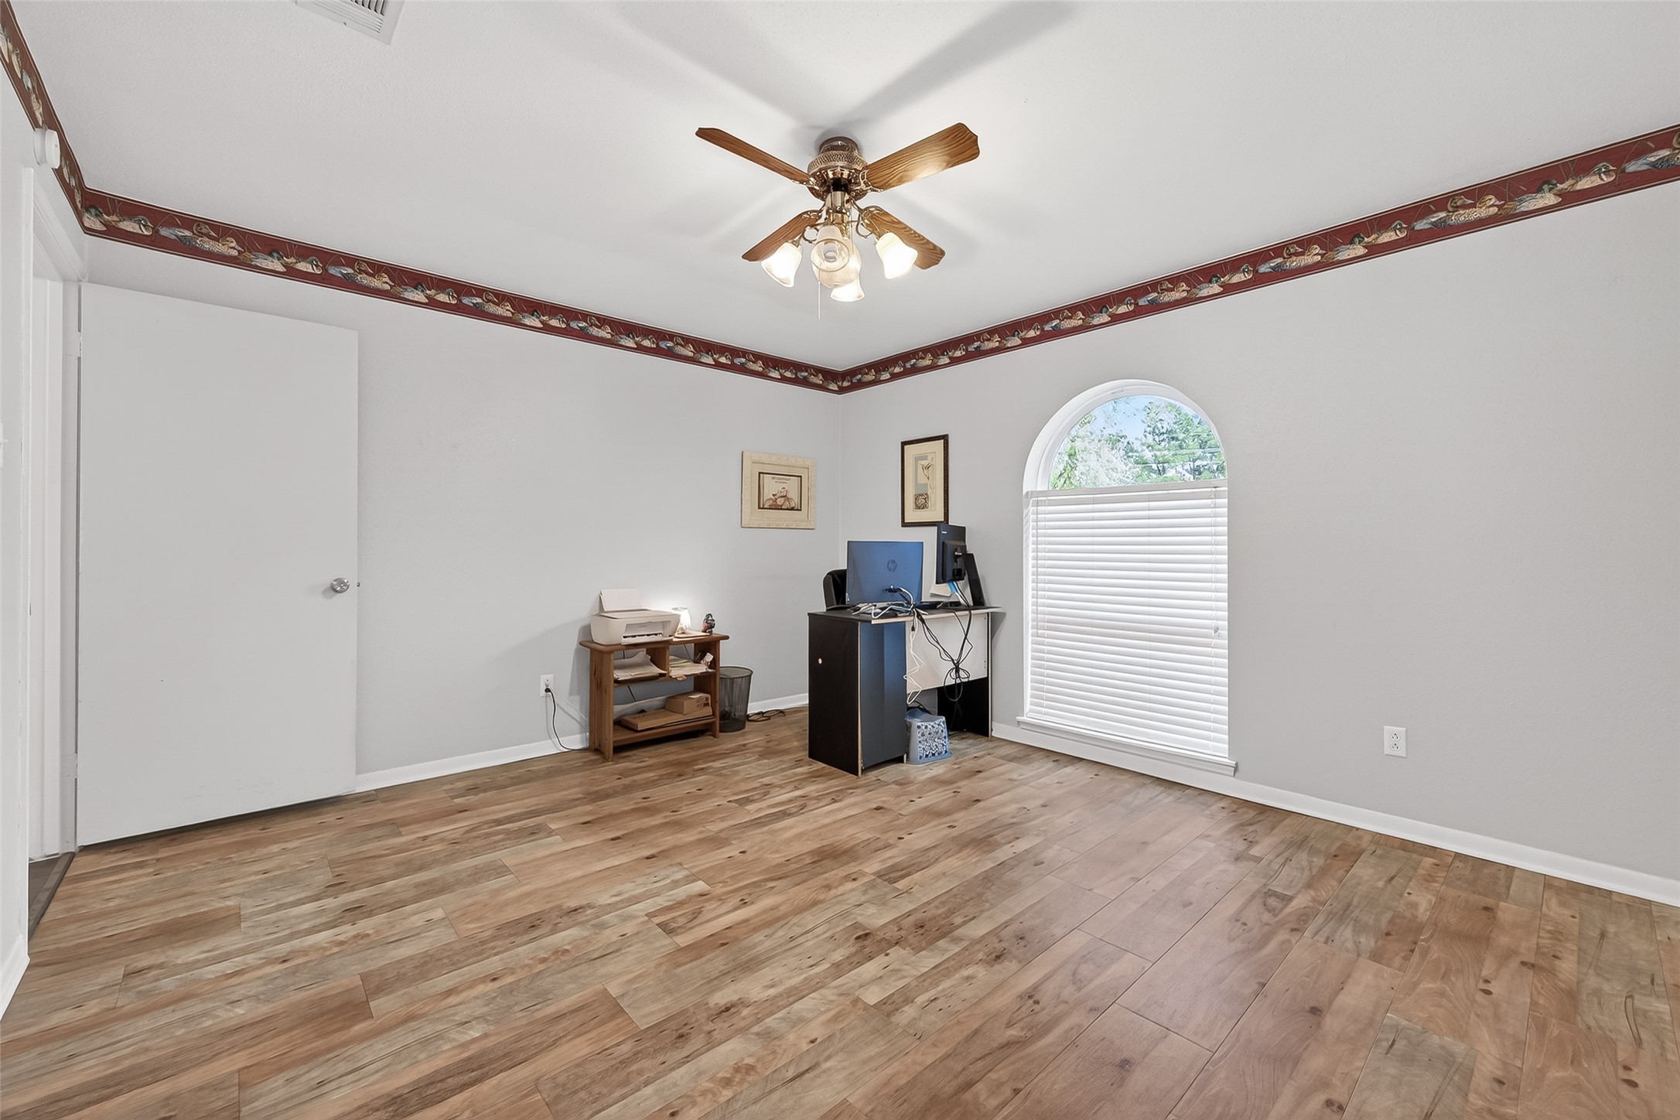
Featuring another signature arched window, this versatile bedroom transitions effortlessly into a quiet library or a high-energy home office.
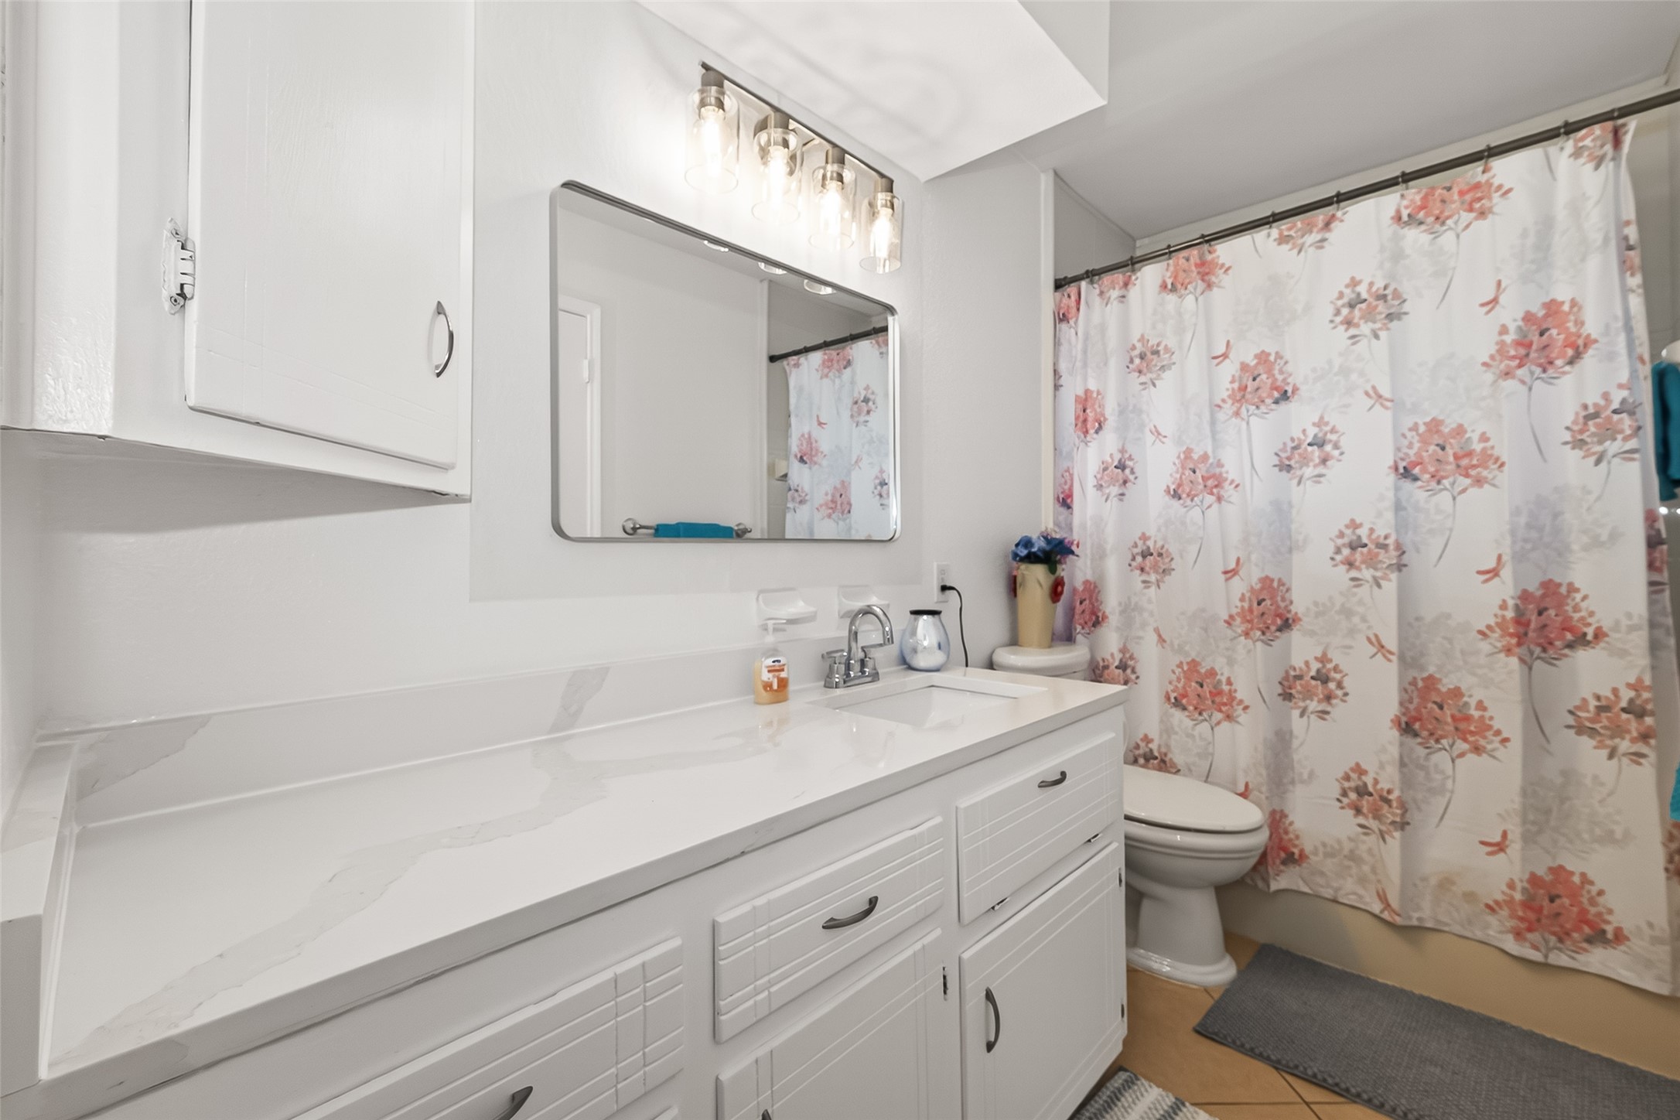
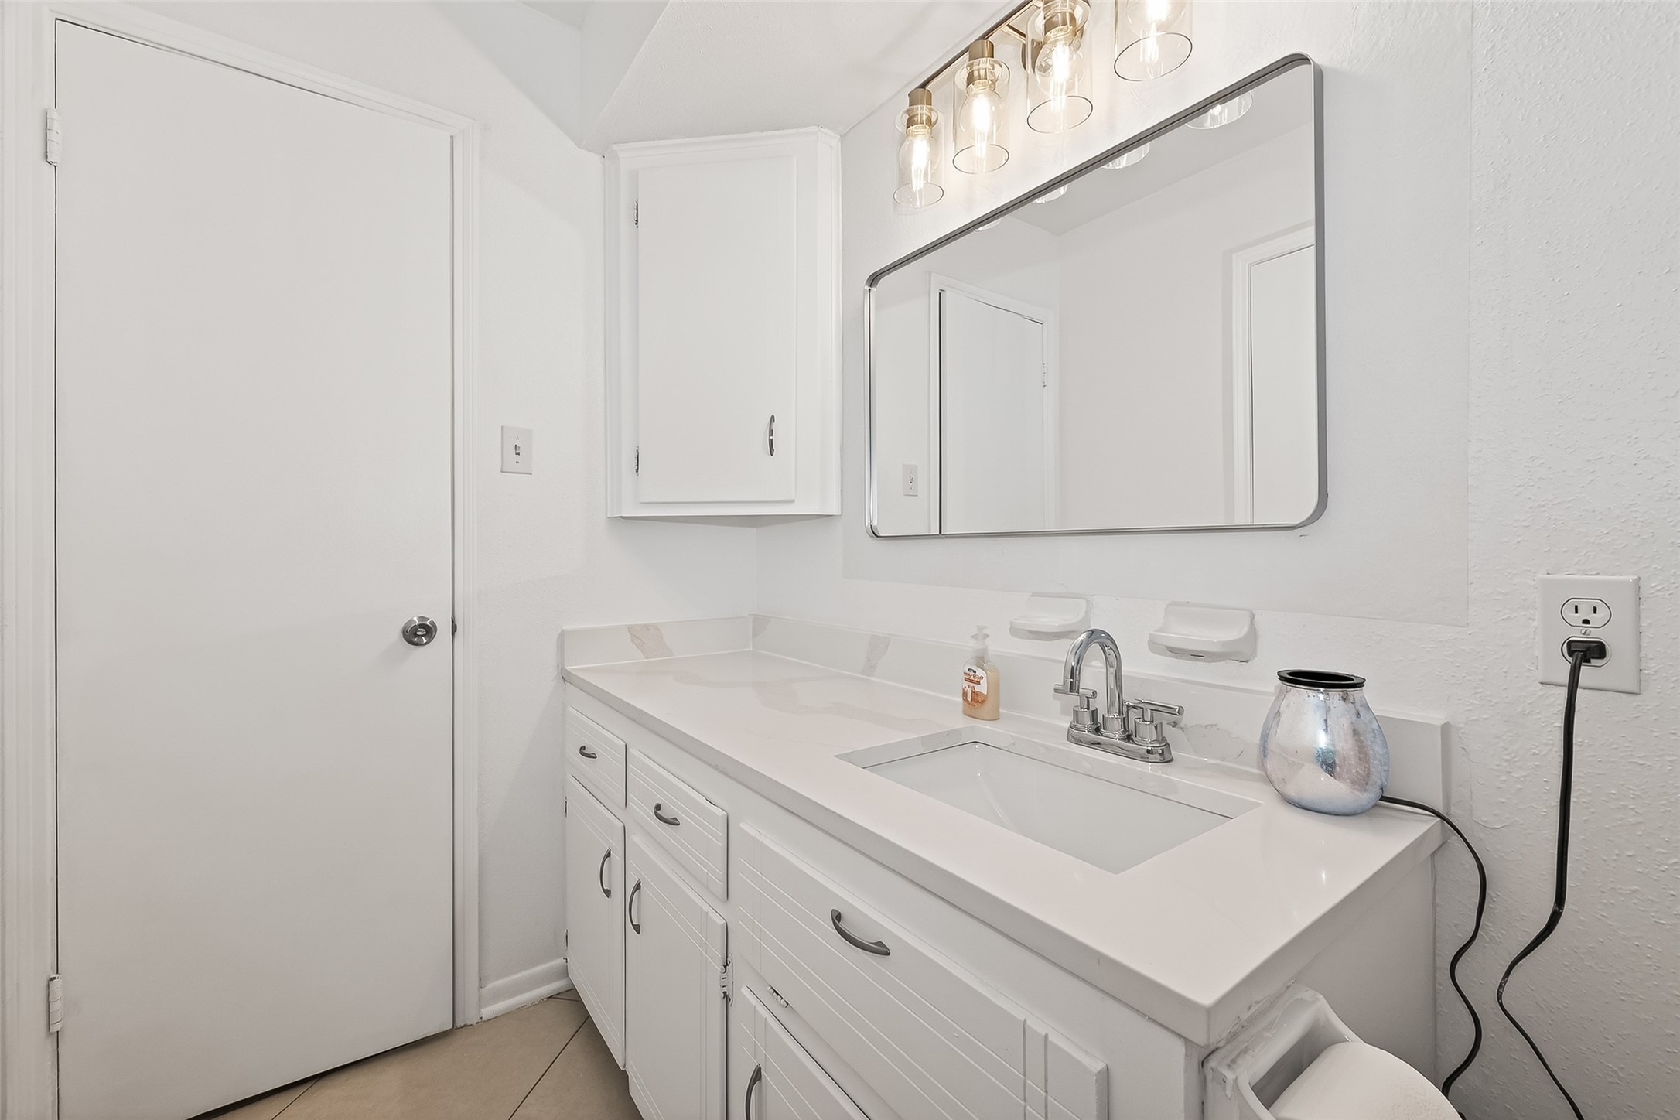
The central bathroom showcases a pristine white vanity with a wide counter and significant integrated storage for a clutter-free environment.
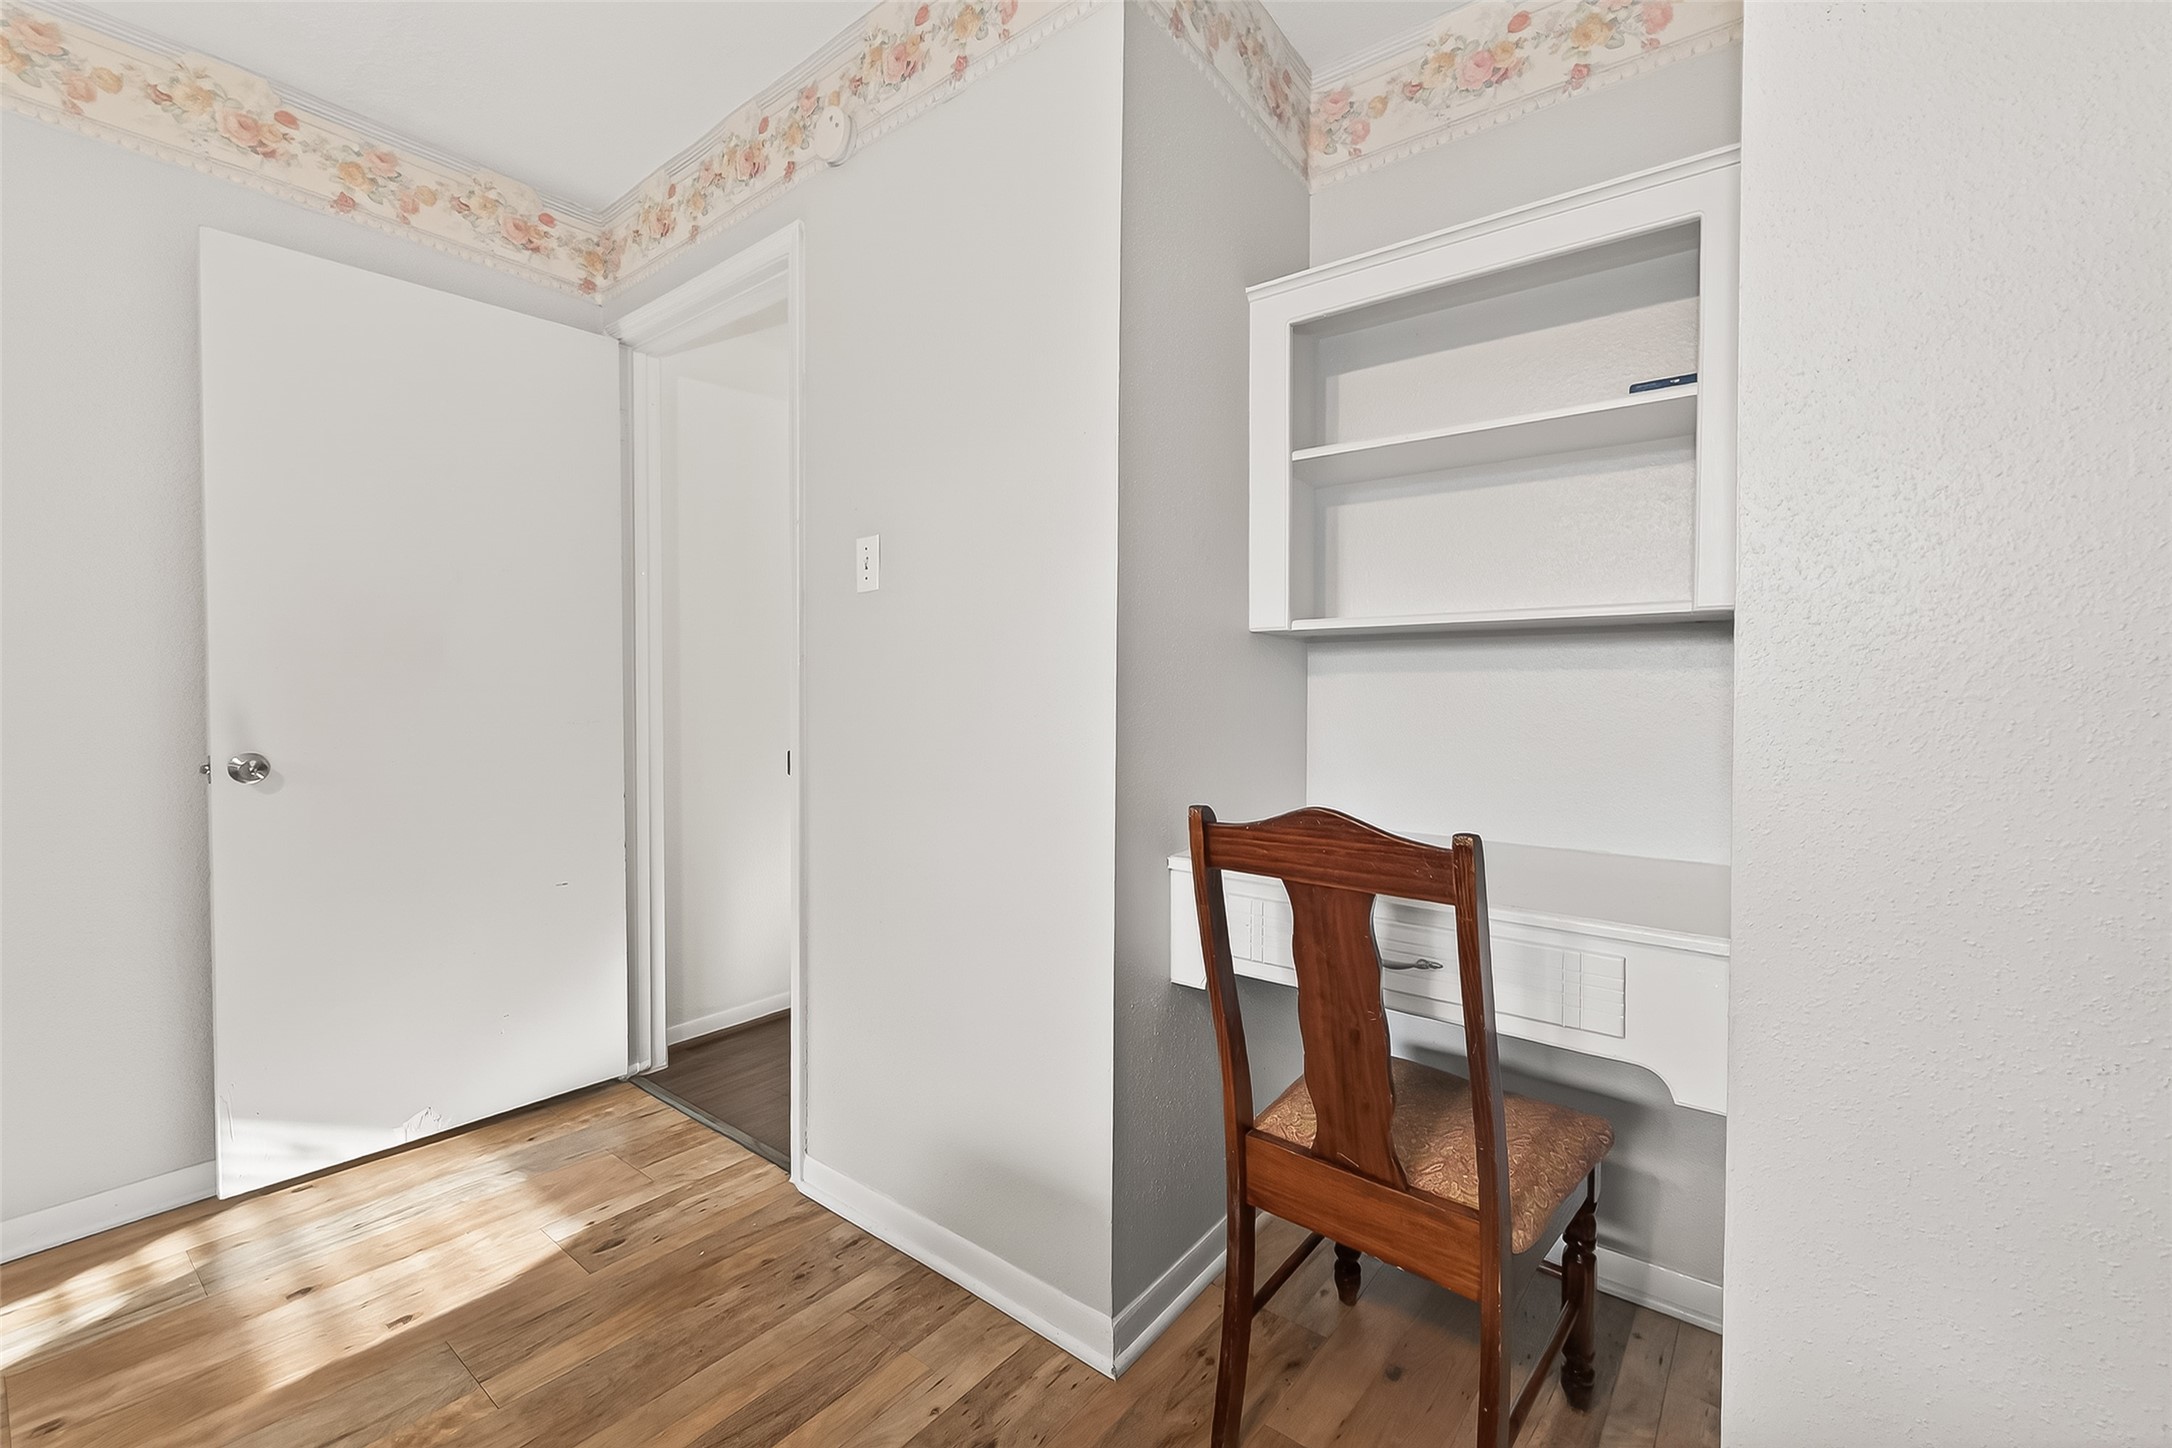
This restful bedroom includes a built-in workstation with overhead shelving, perfect for focused productivity or a hobbyist's retreat.
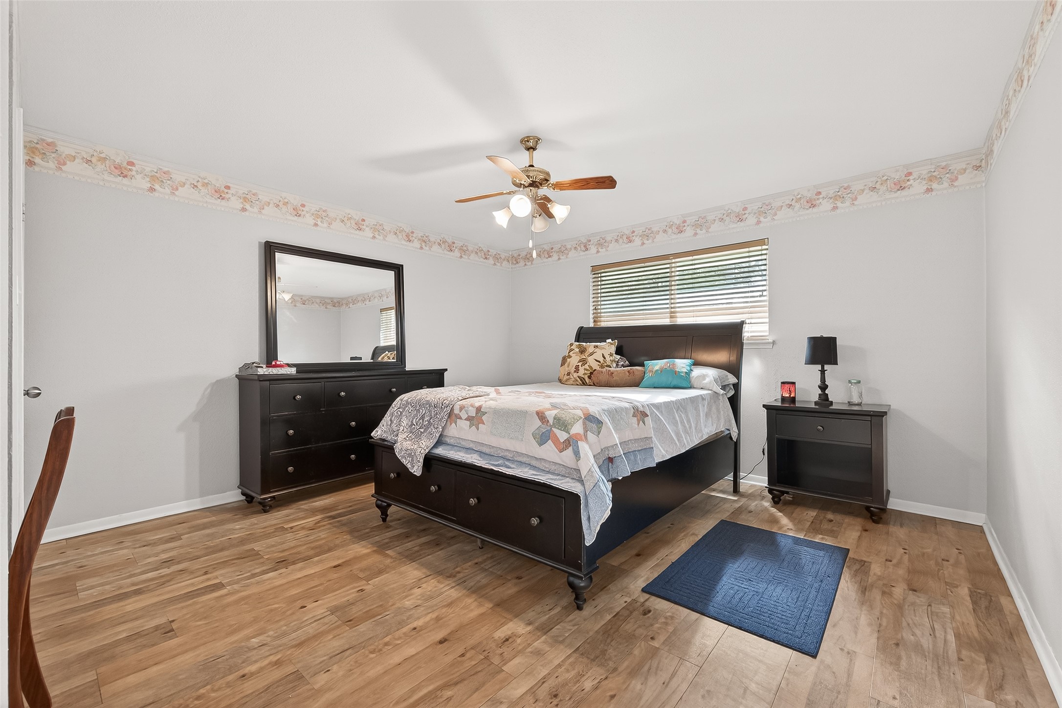
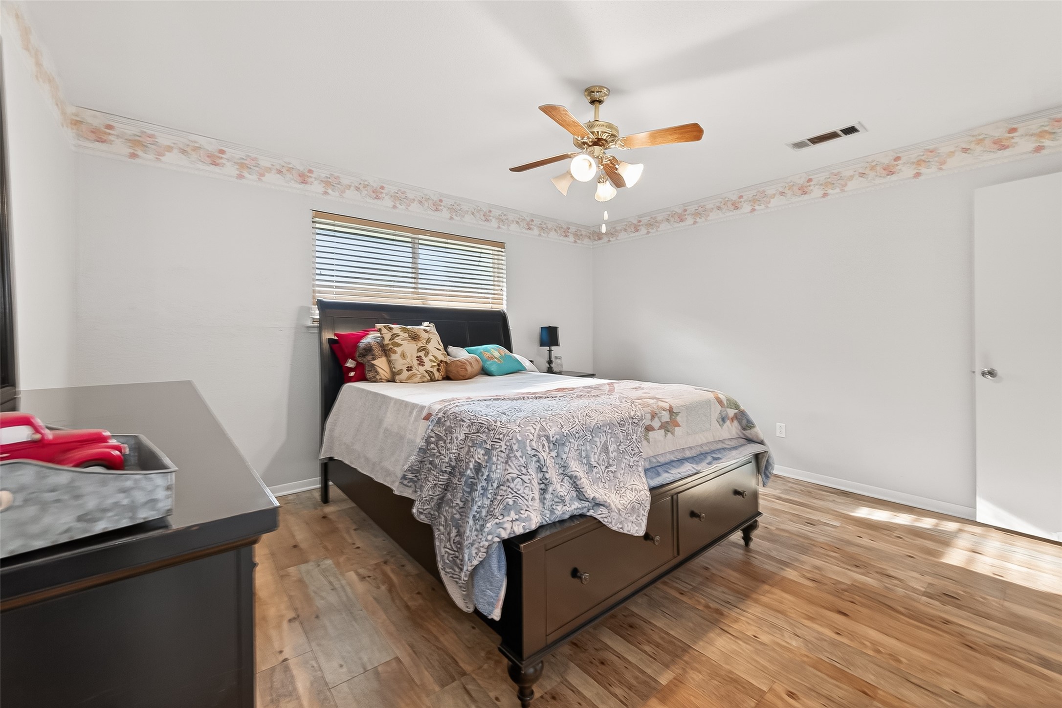
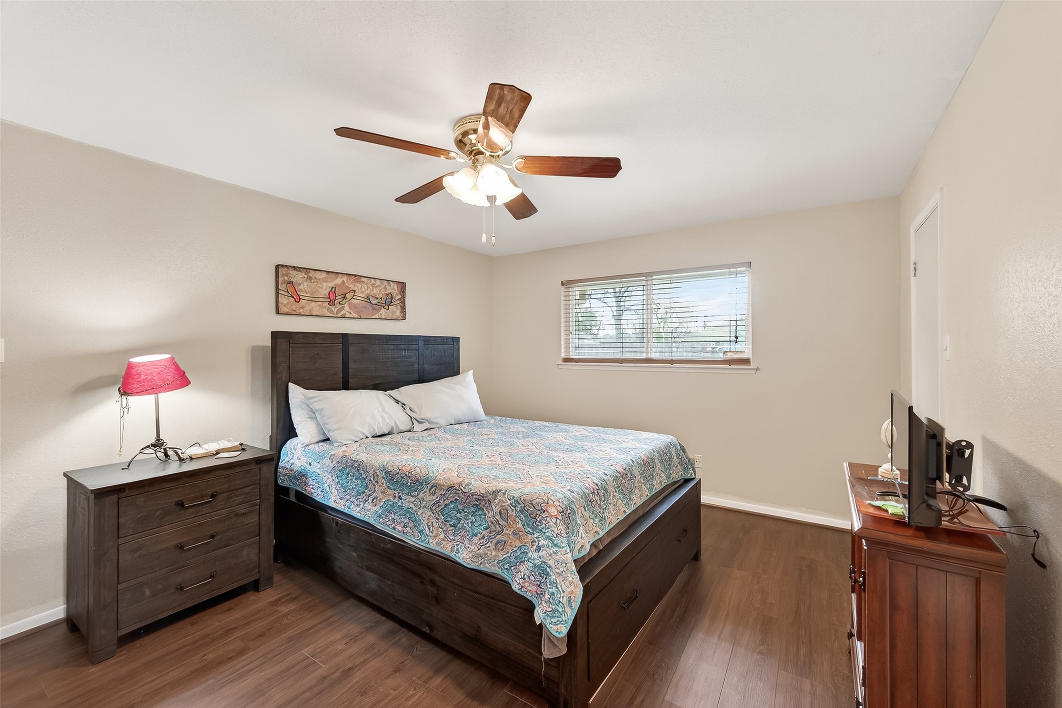
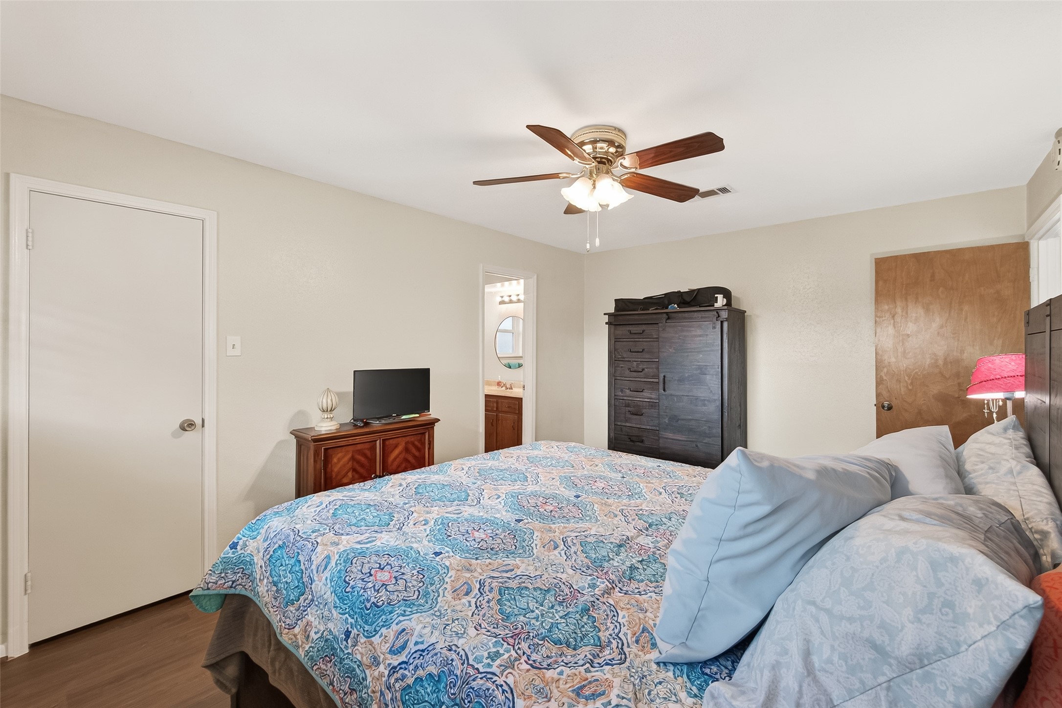
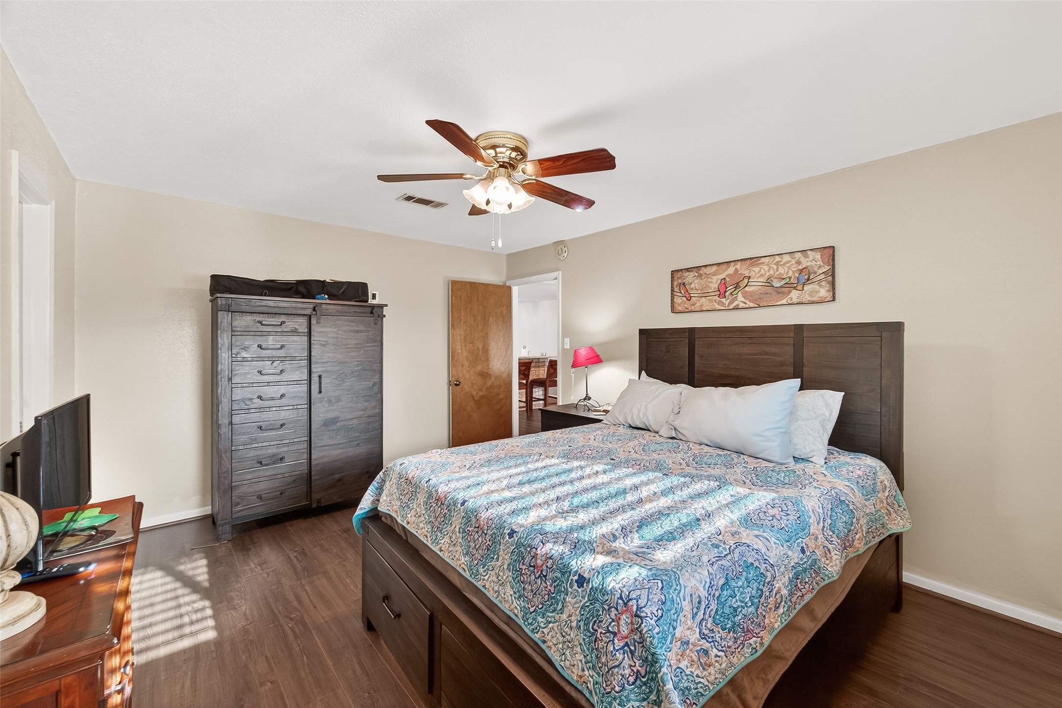
A peaceful primary suite where the dark floors meet a creamy, calming palette, illuminated by a wide window overlooking the outdoors.
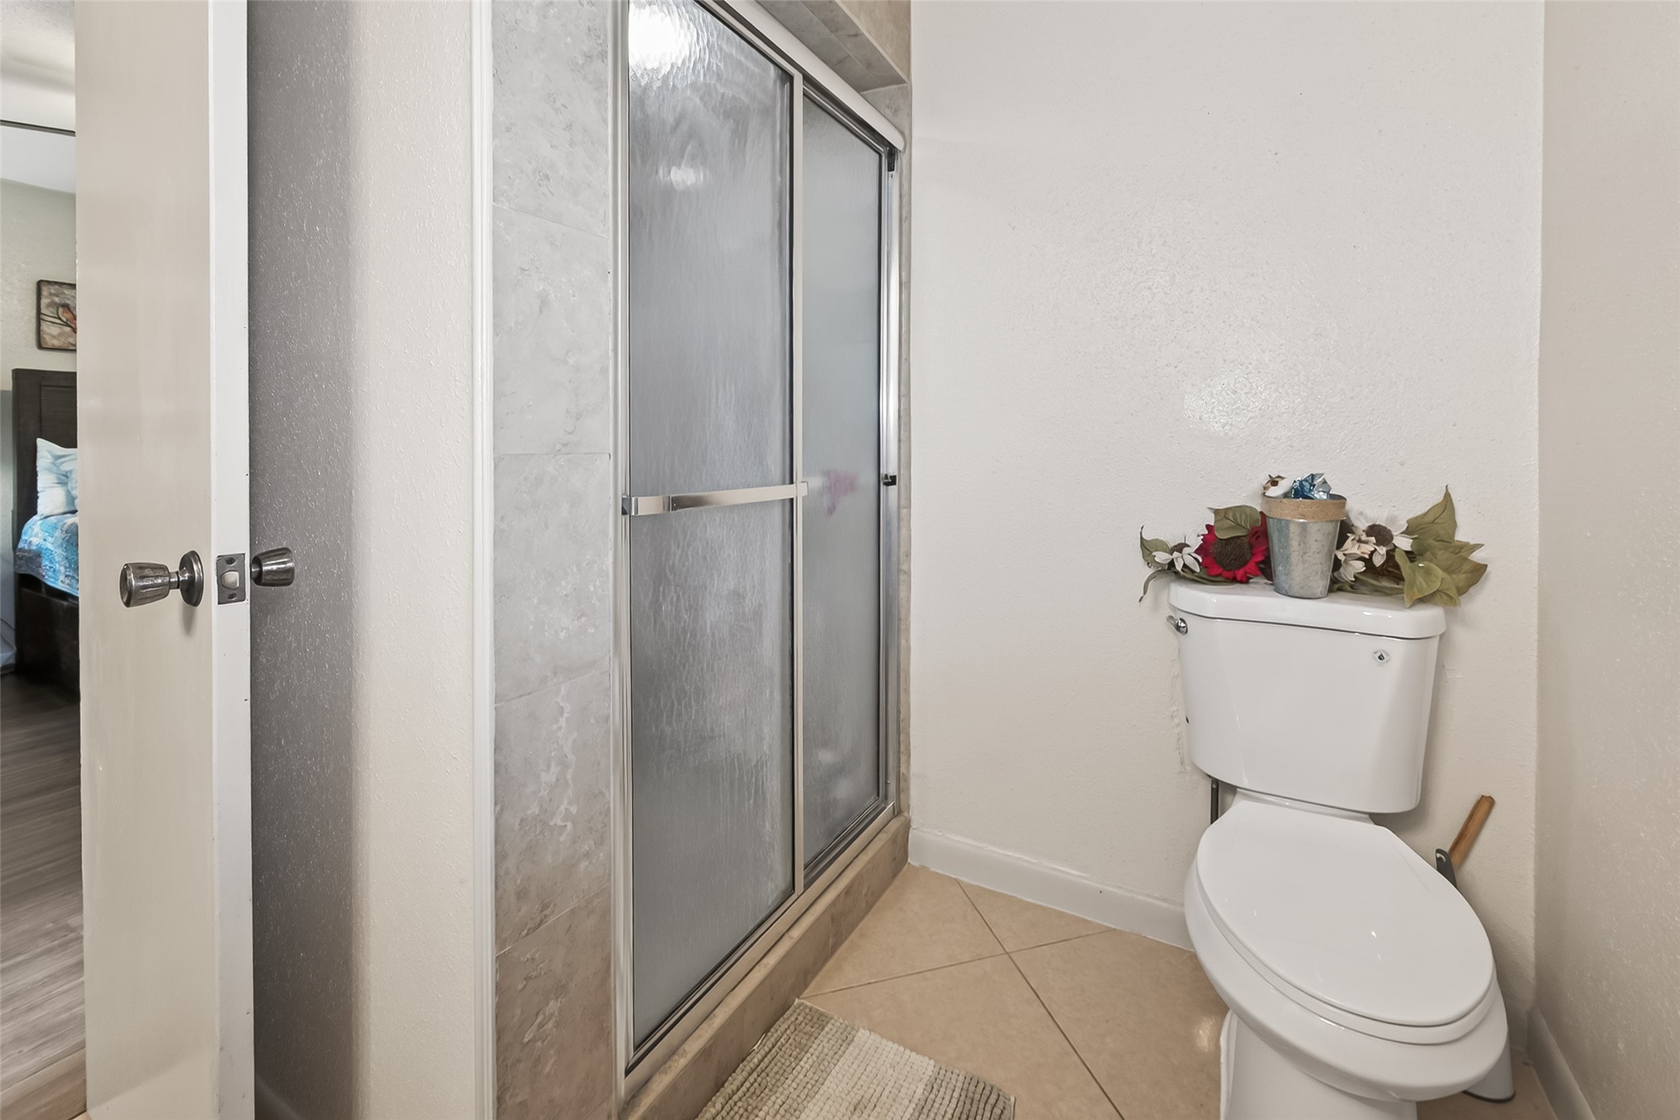
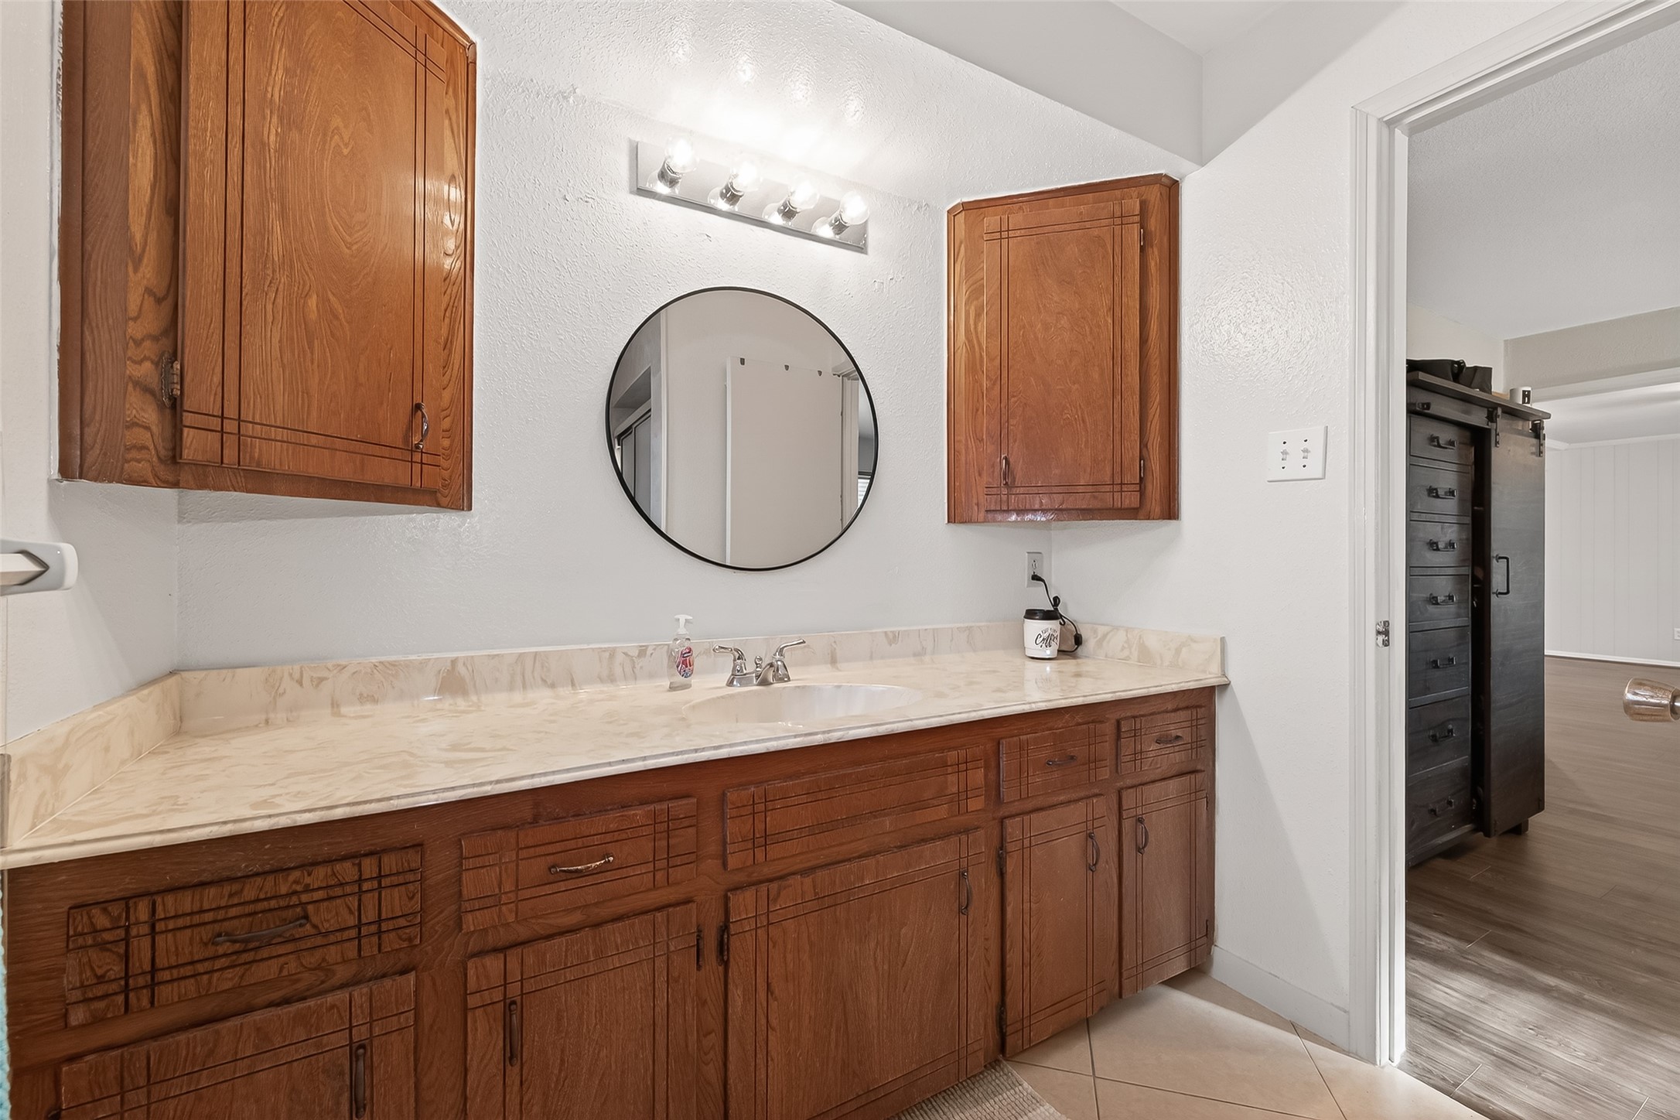
The private bathroom features a glass-enclosed shower and an expansive vanity area with an intelligent mix of overhead and lower cabinetry.
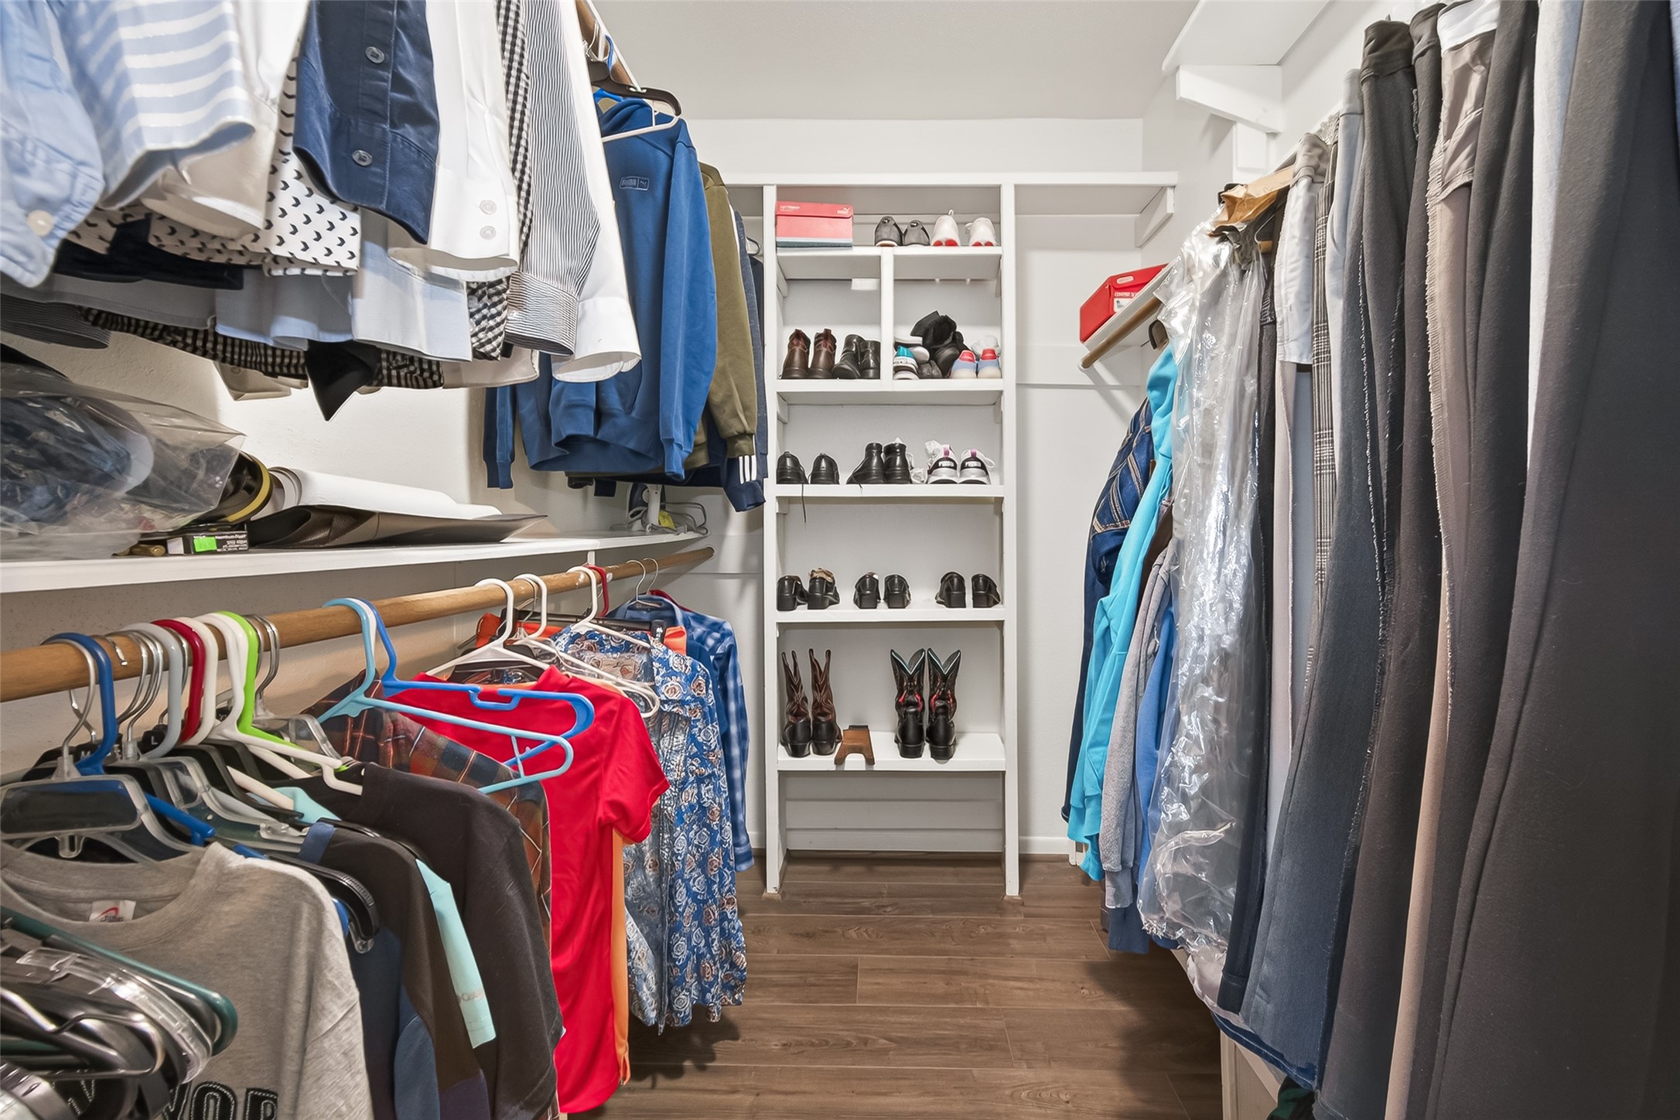
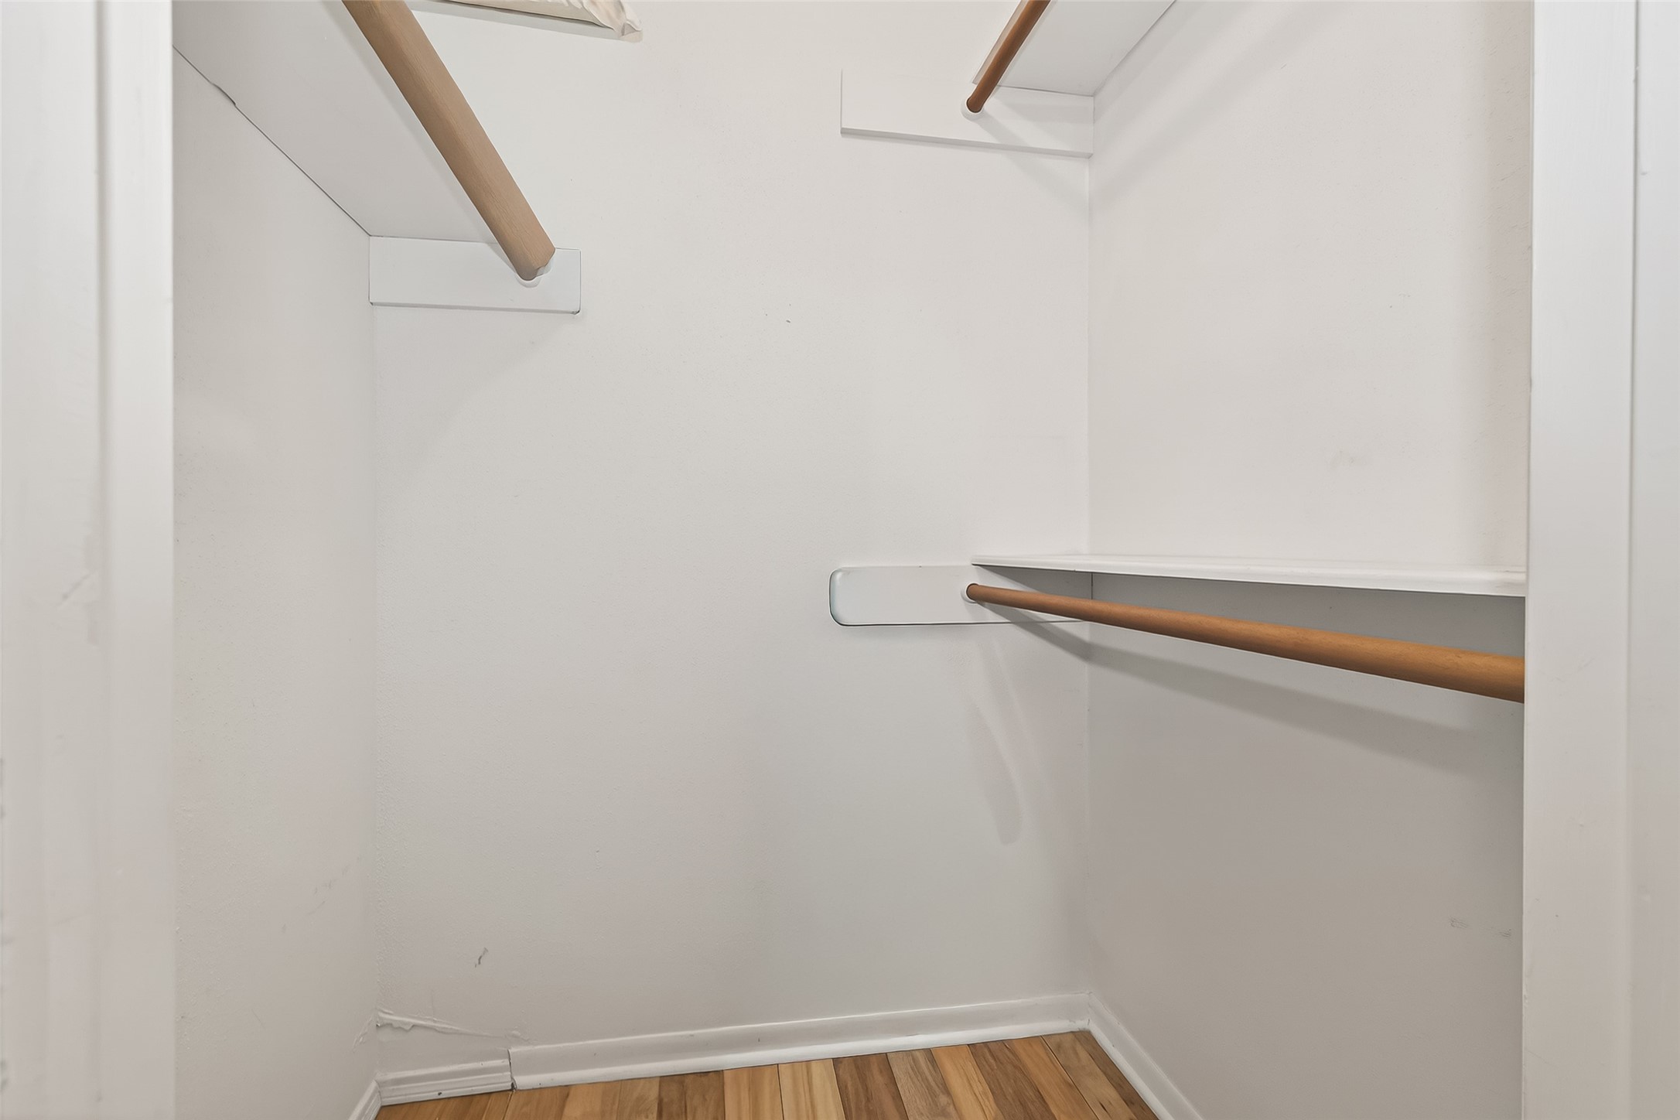
A full-entry closet outfitted with an array of tiered shelving and rods to provide total organization for a comprehensive wardrobe.
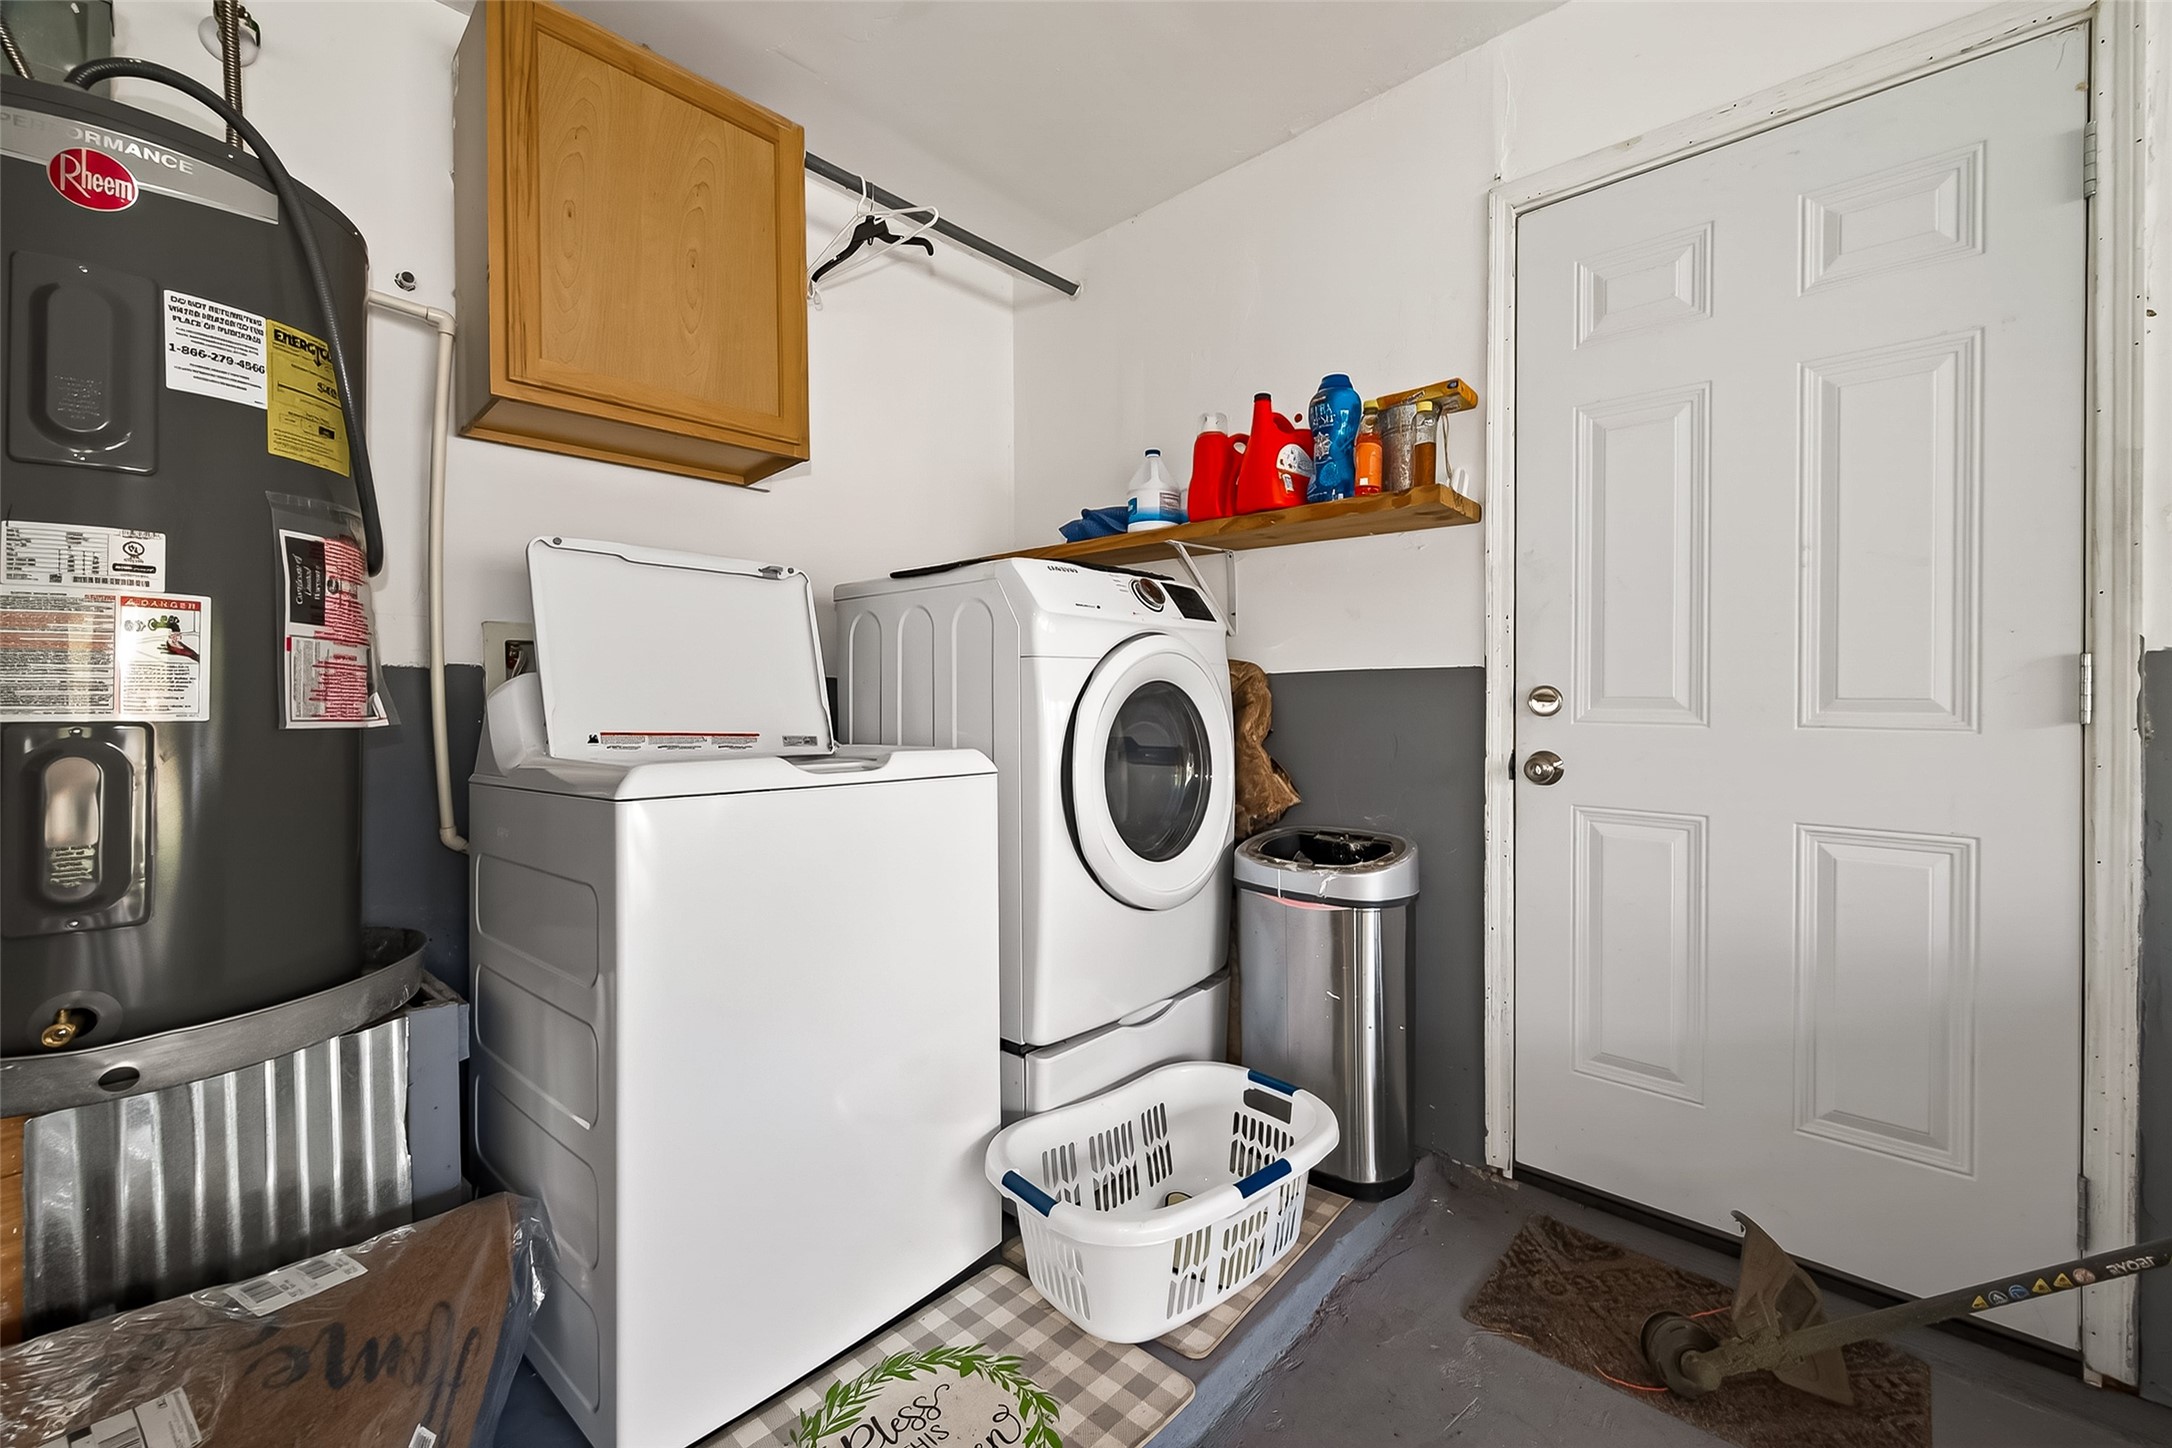
Located within the garage, this dedicated laundry zone utilizes vertical space with sturdy shelving and a hanging station.
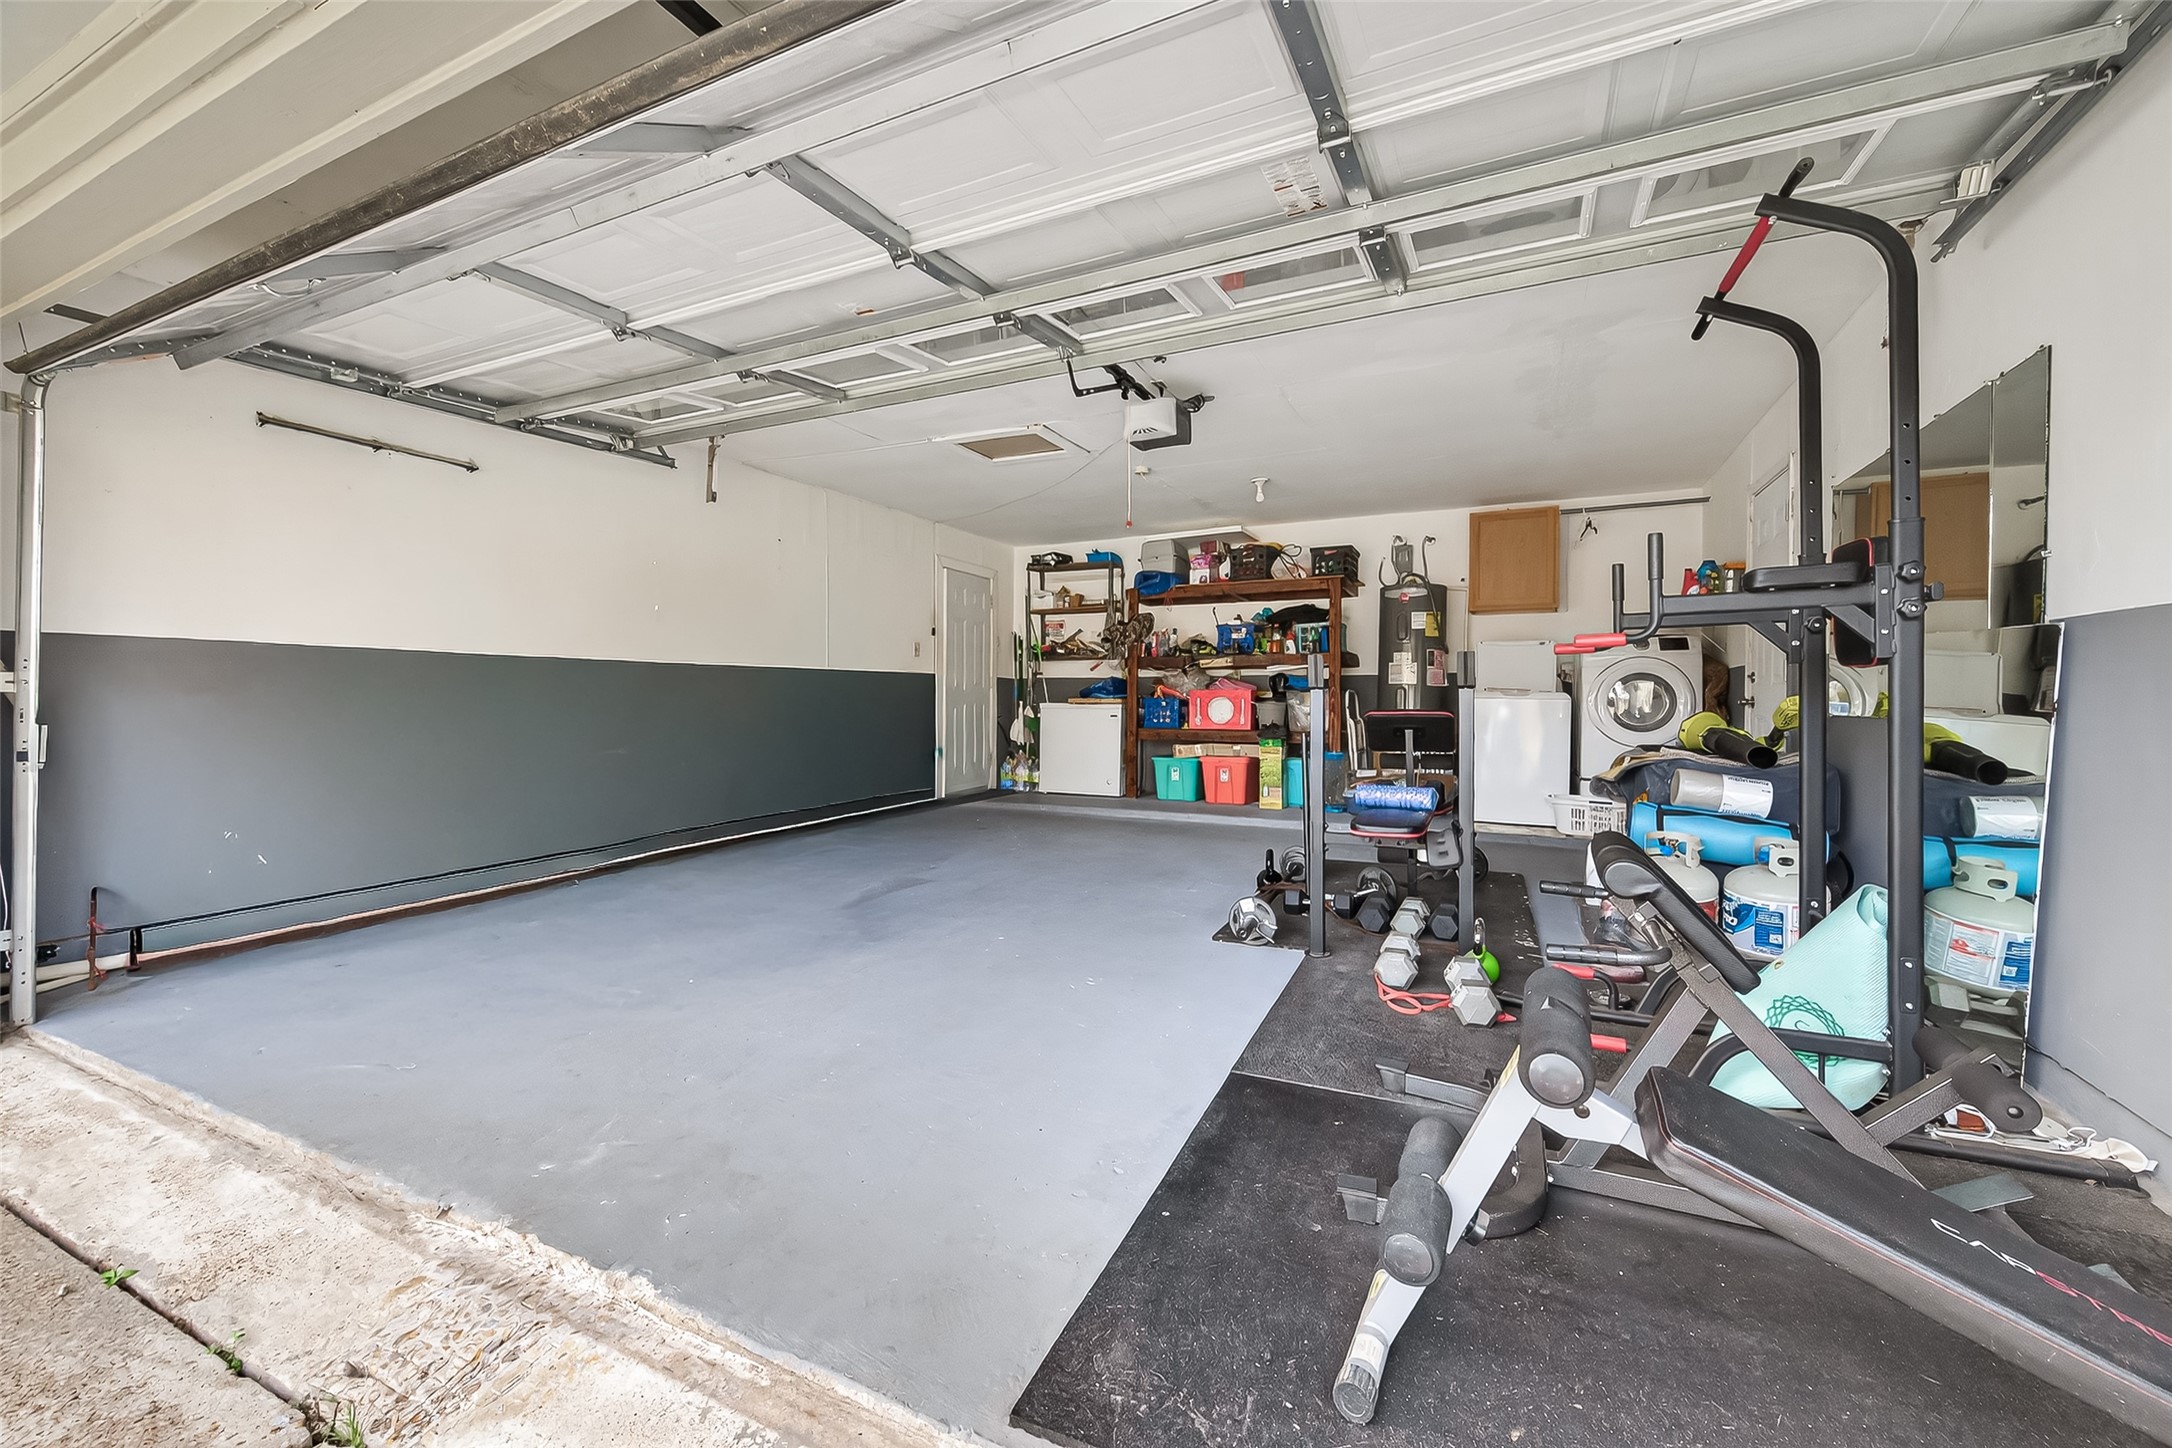
The garage reveals a massive, clean interior with enough square footage to simultaneously house your car, a workshop, and even gym equipment.
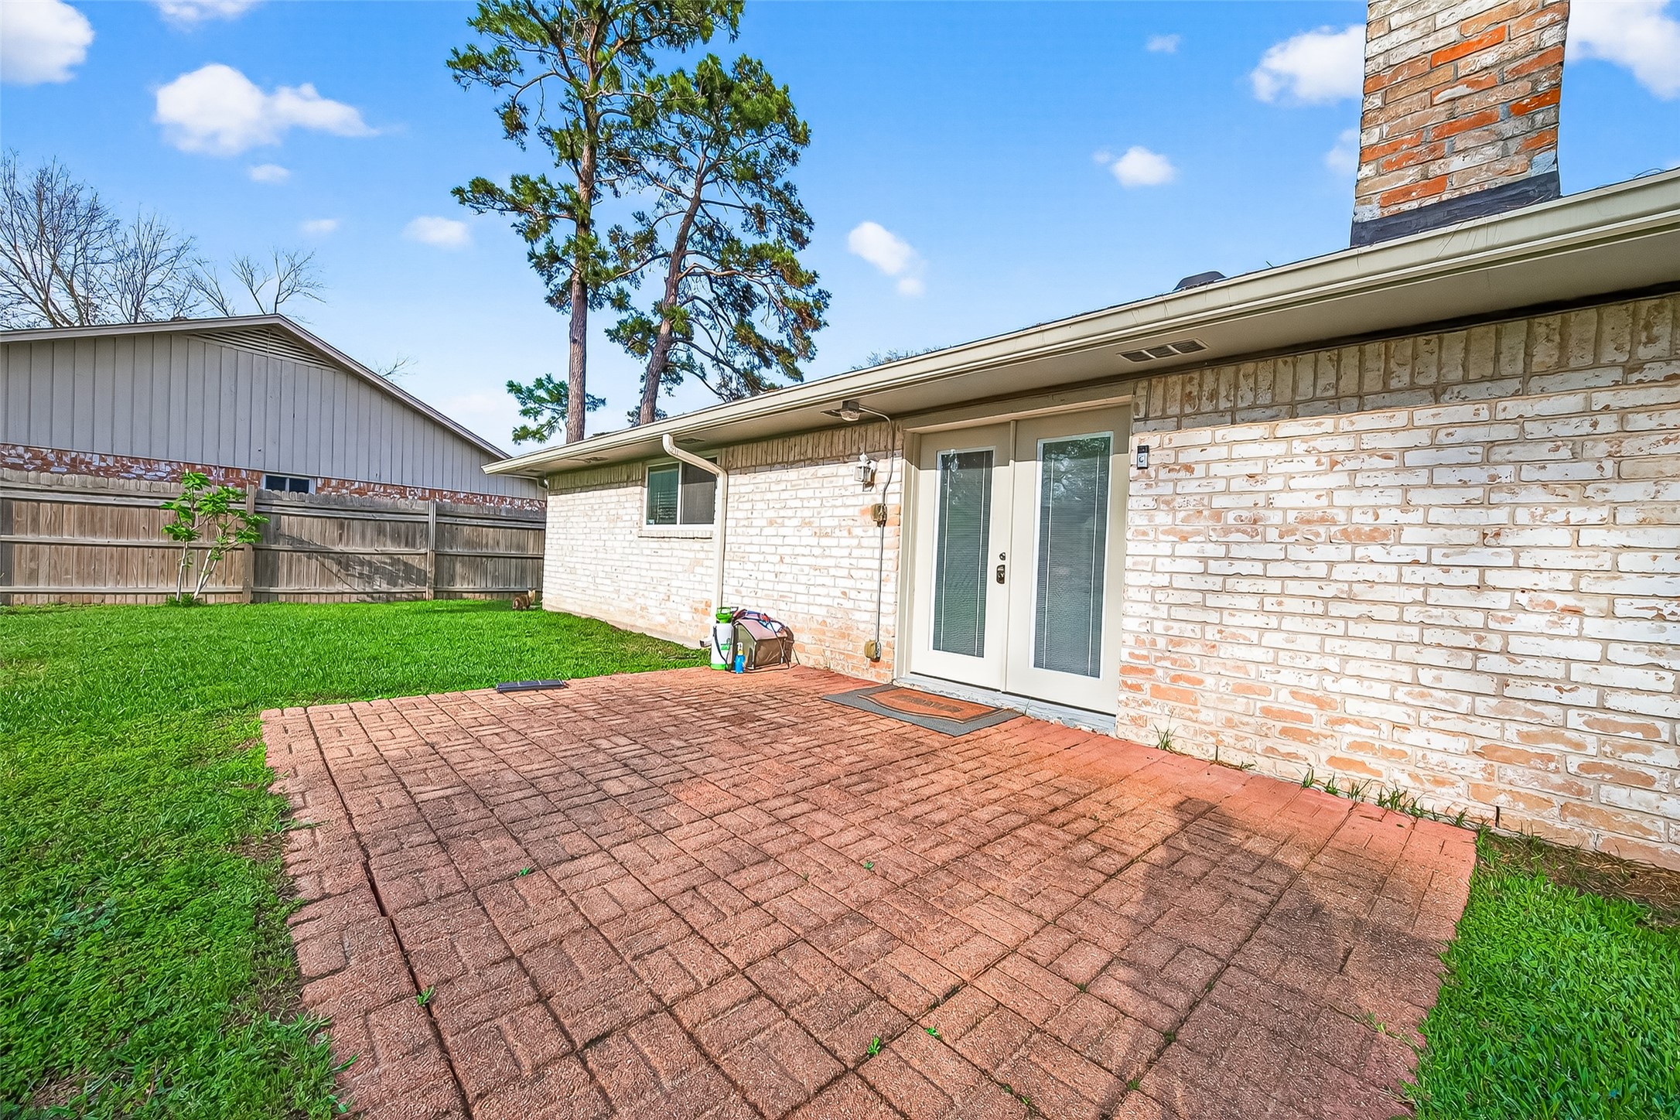
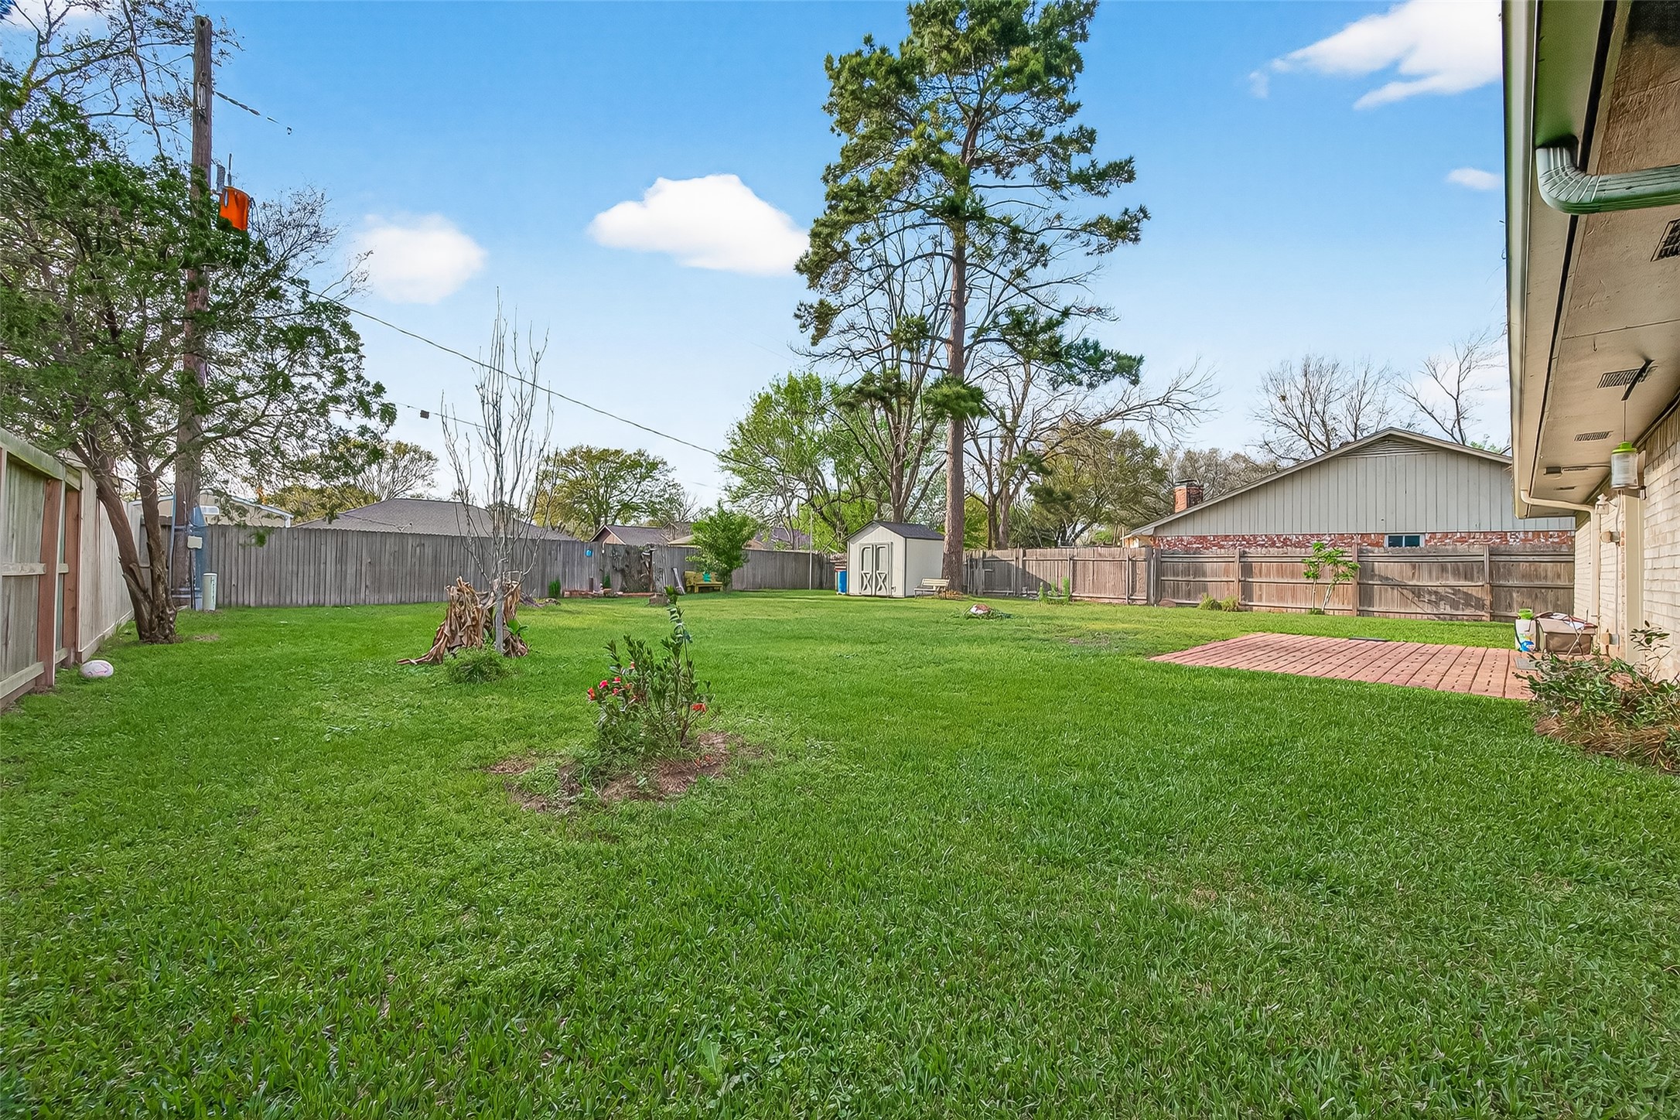
The open back patio serves as a stone-quiet viewing platform for the lush, oversized backyard, ready for a grill or a lounge arrangement.
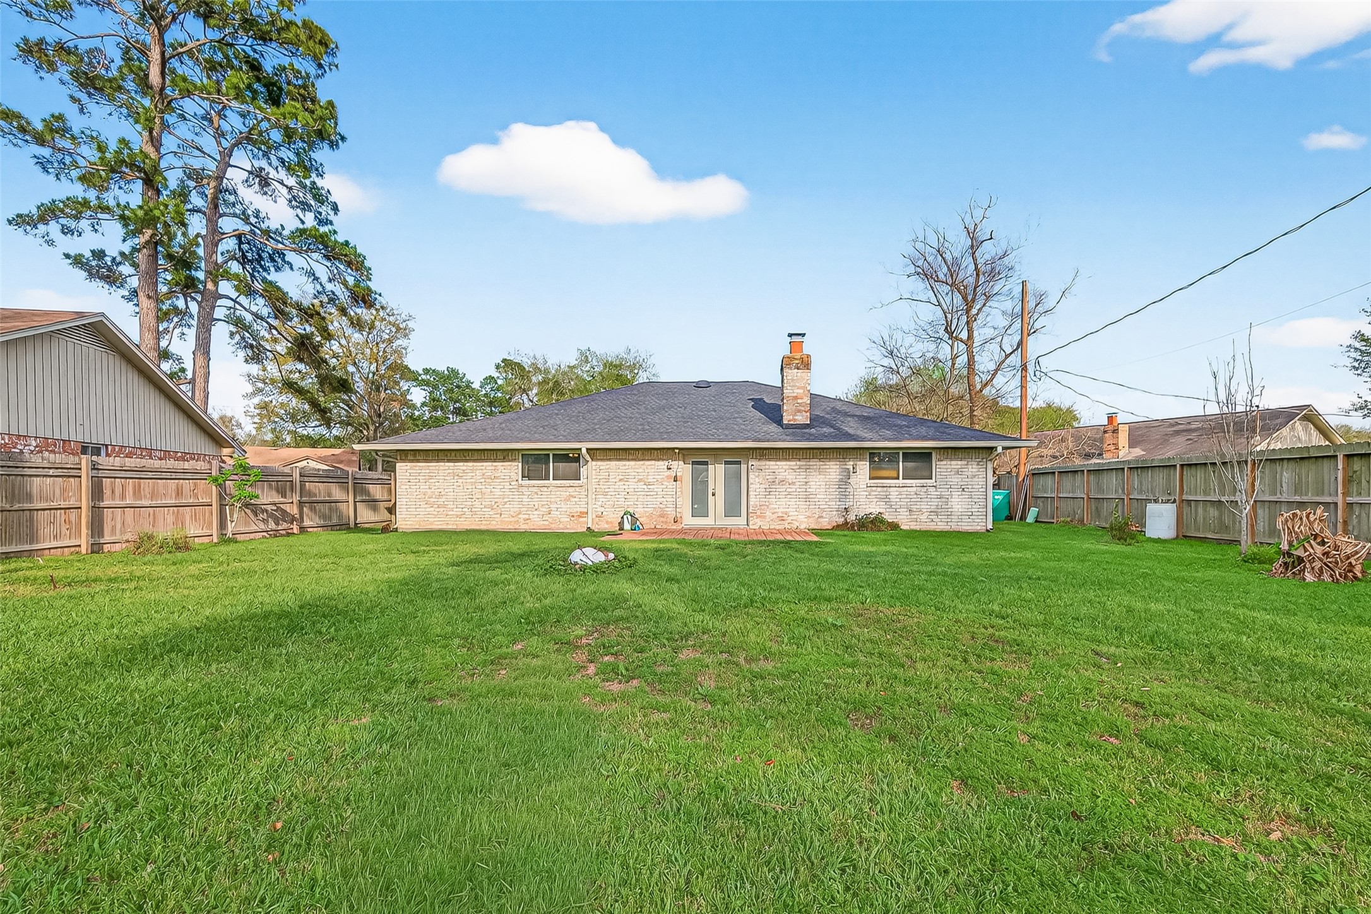
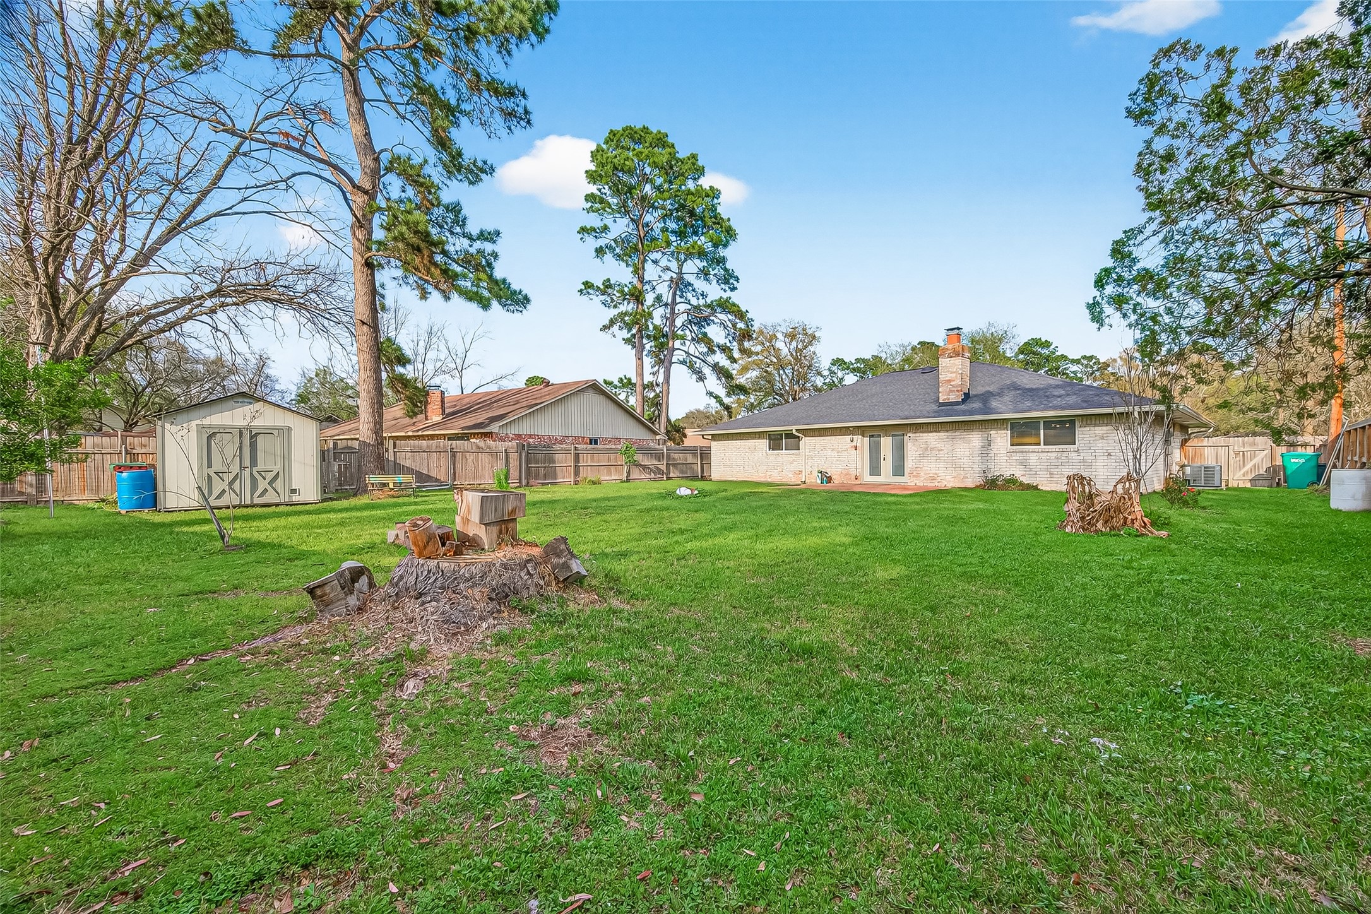
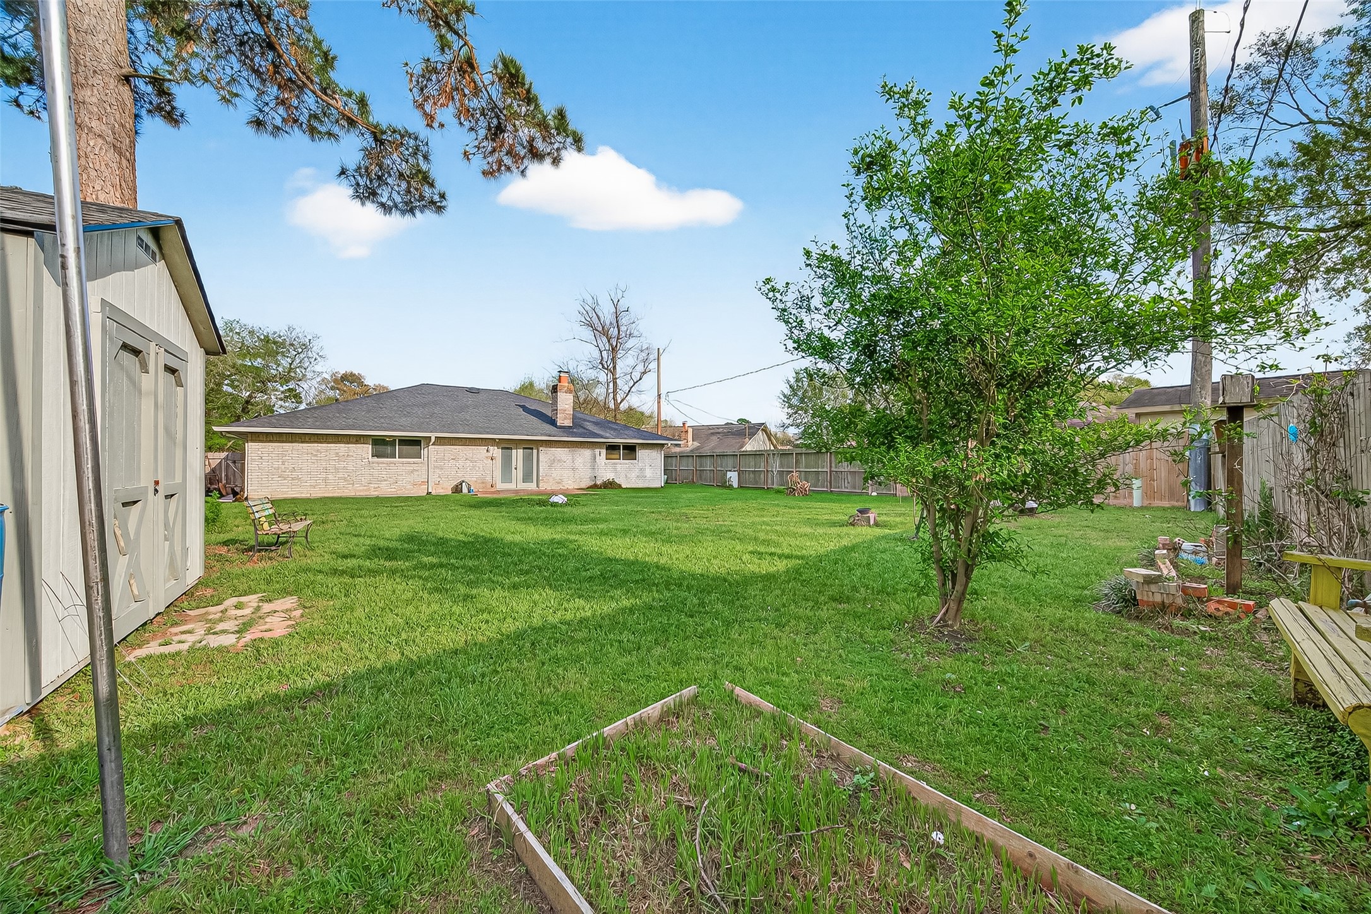
The fenced rear grounds are a sprawling green territory, dotted with mature fruit-bearing trees and endless potential for future additions.
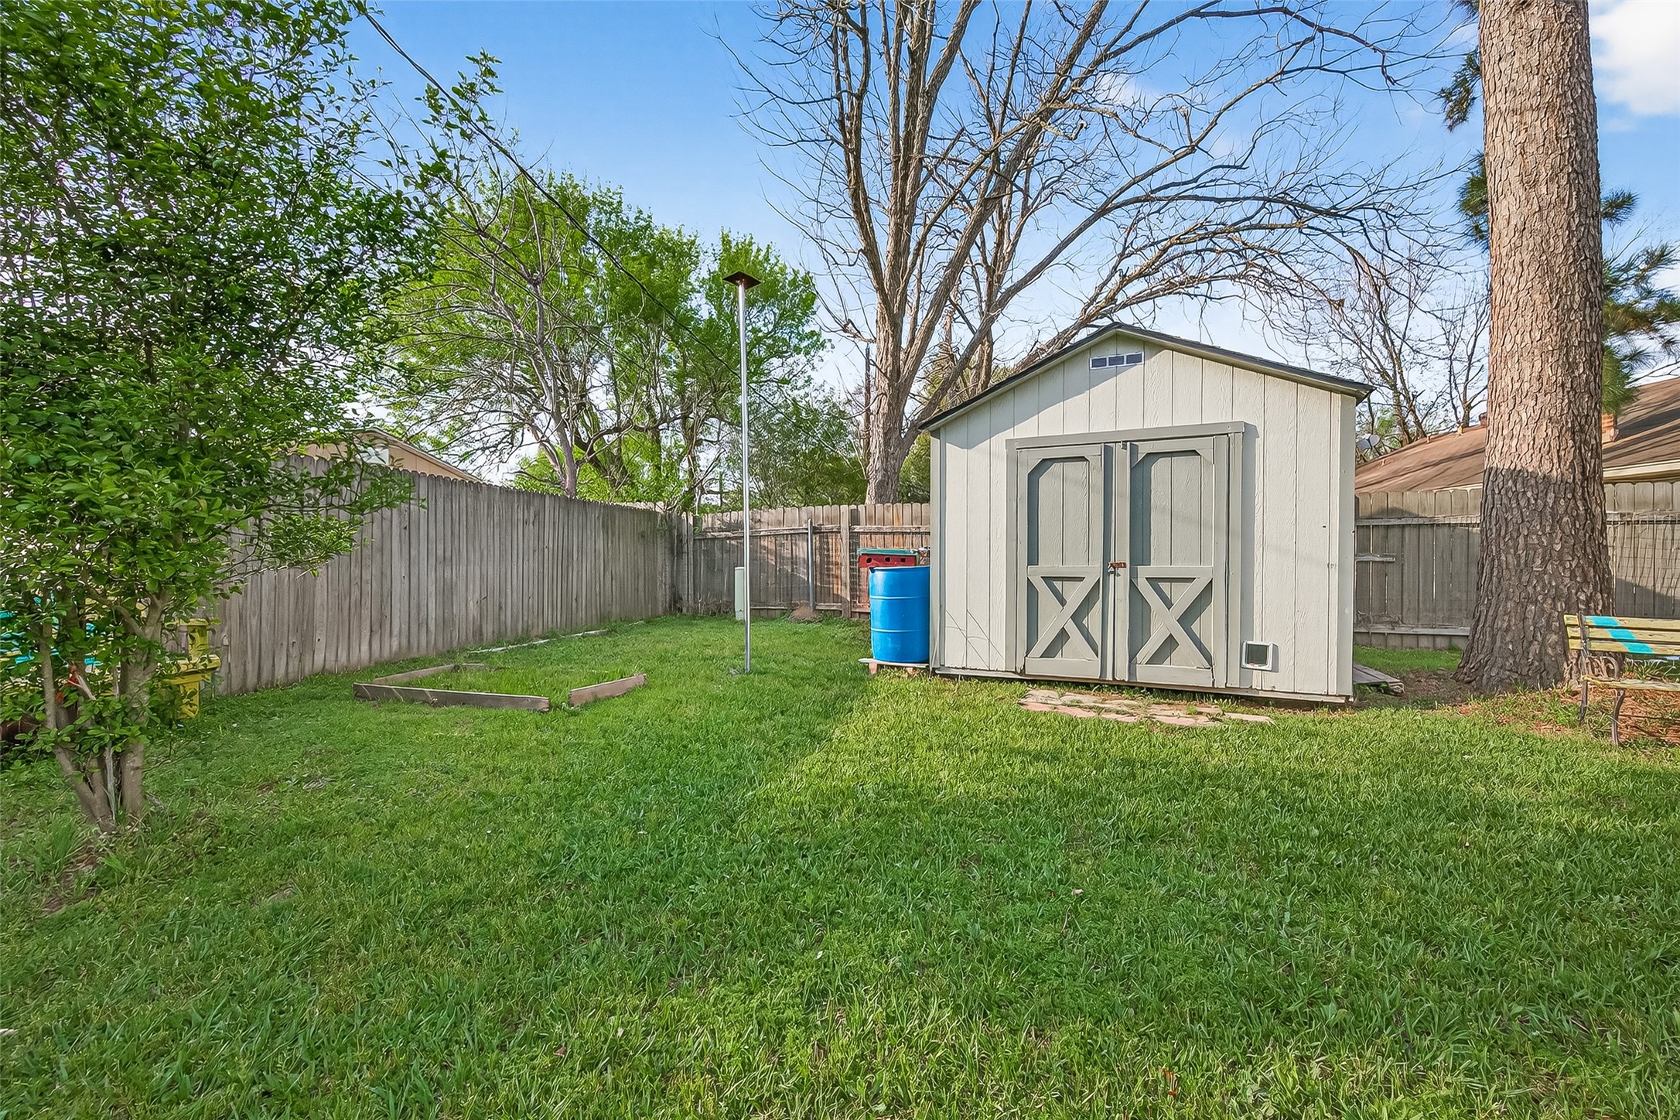
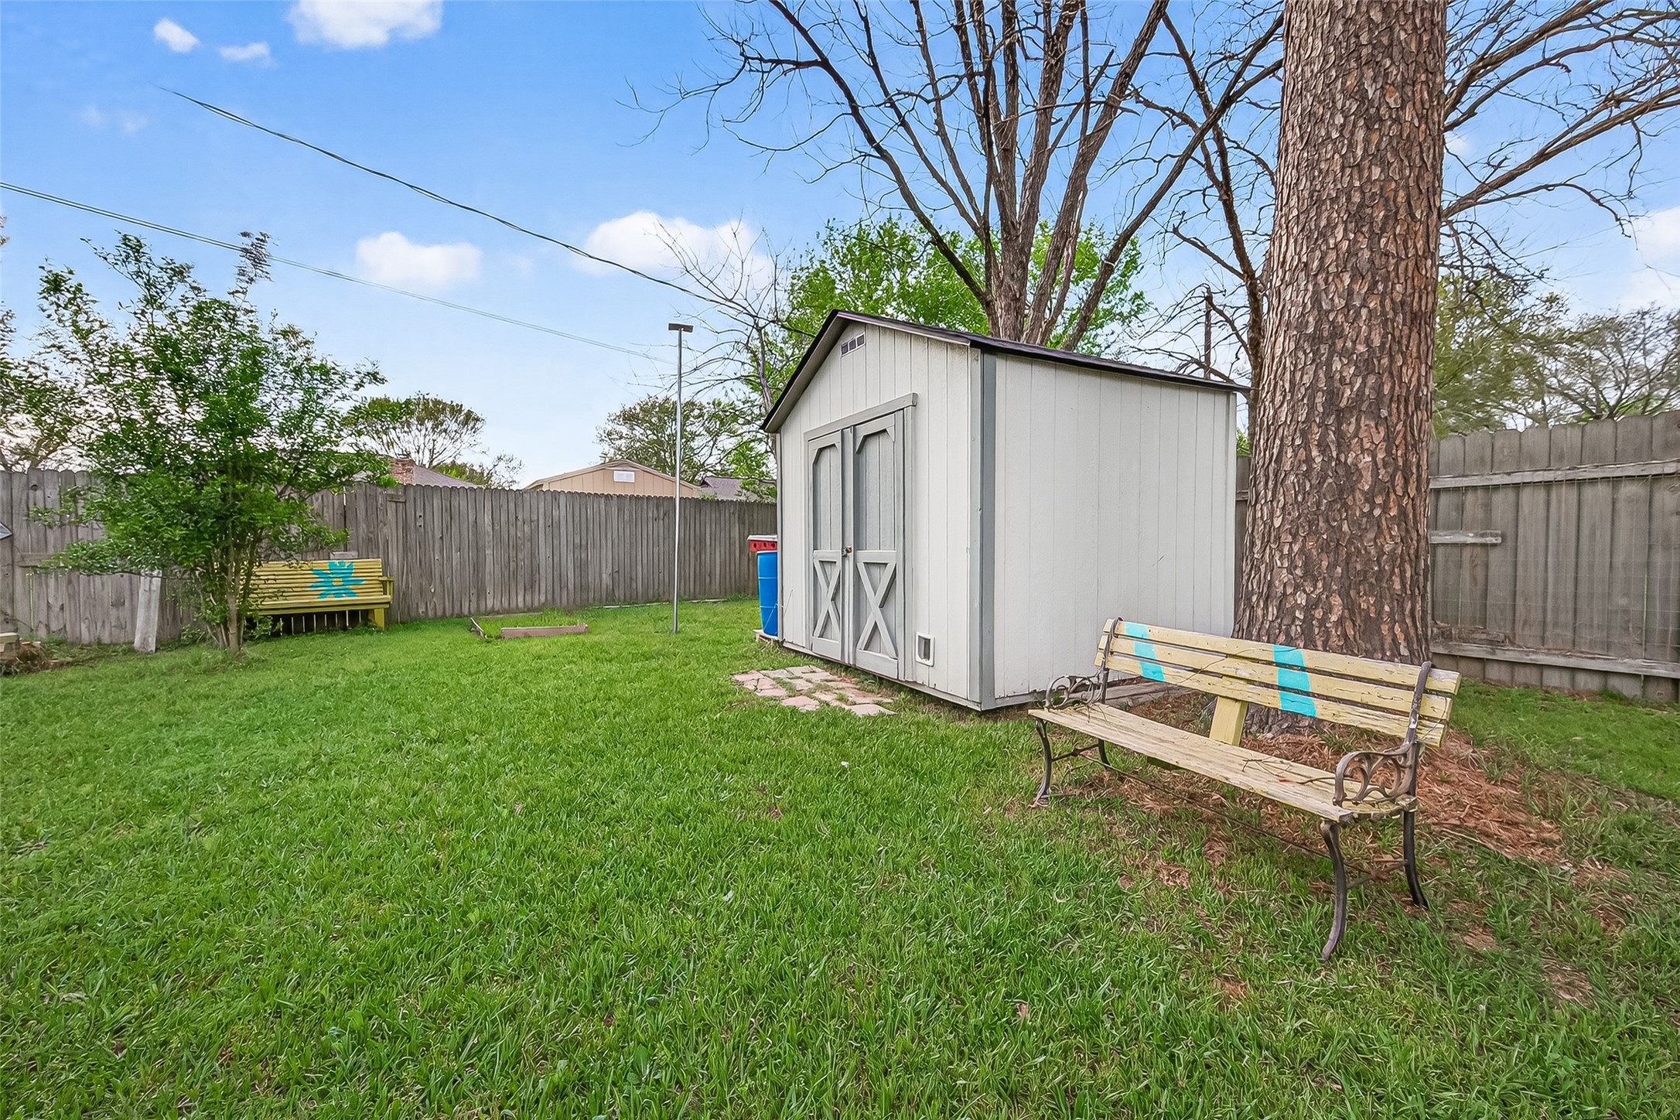
Tucked beneath a mature shade tree, a storage shed provides a secondary structure for specialized projects or equipment.
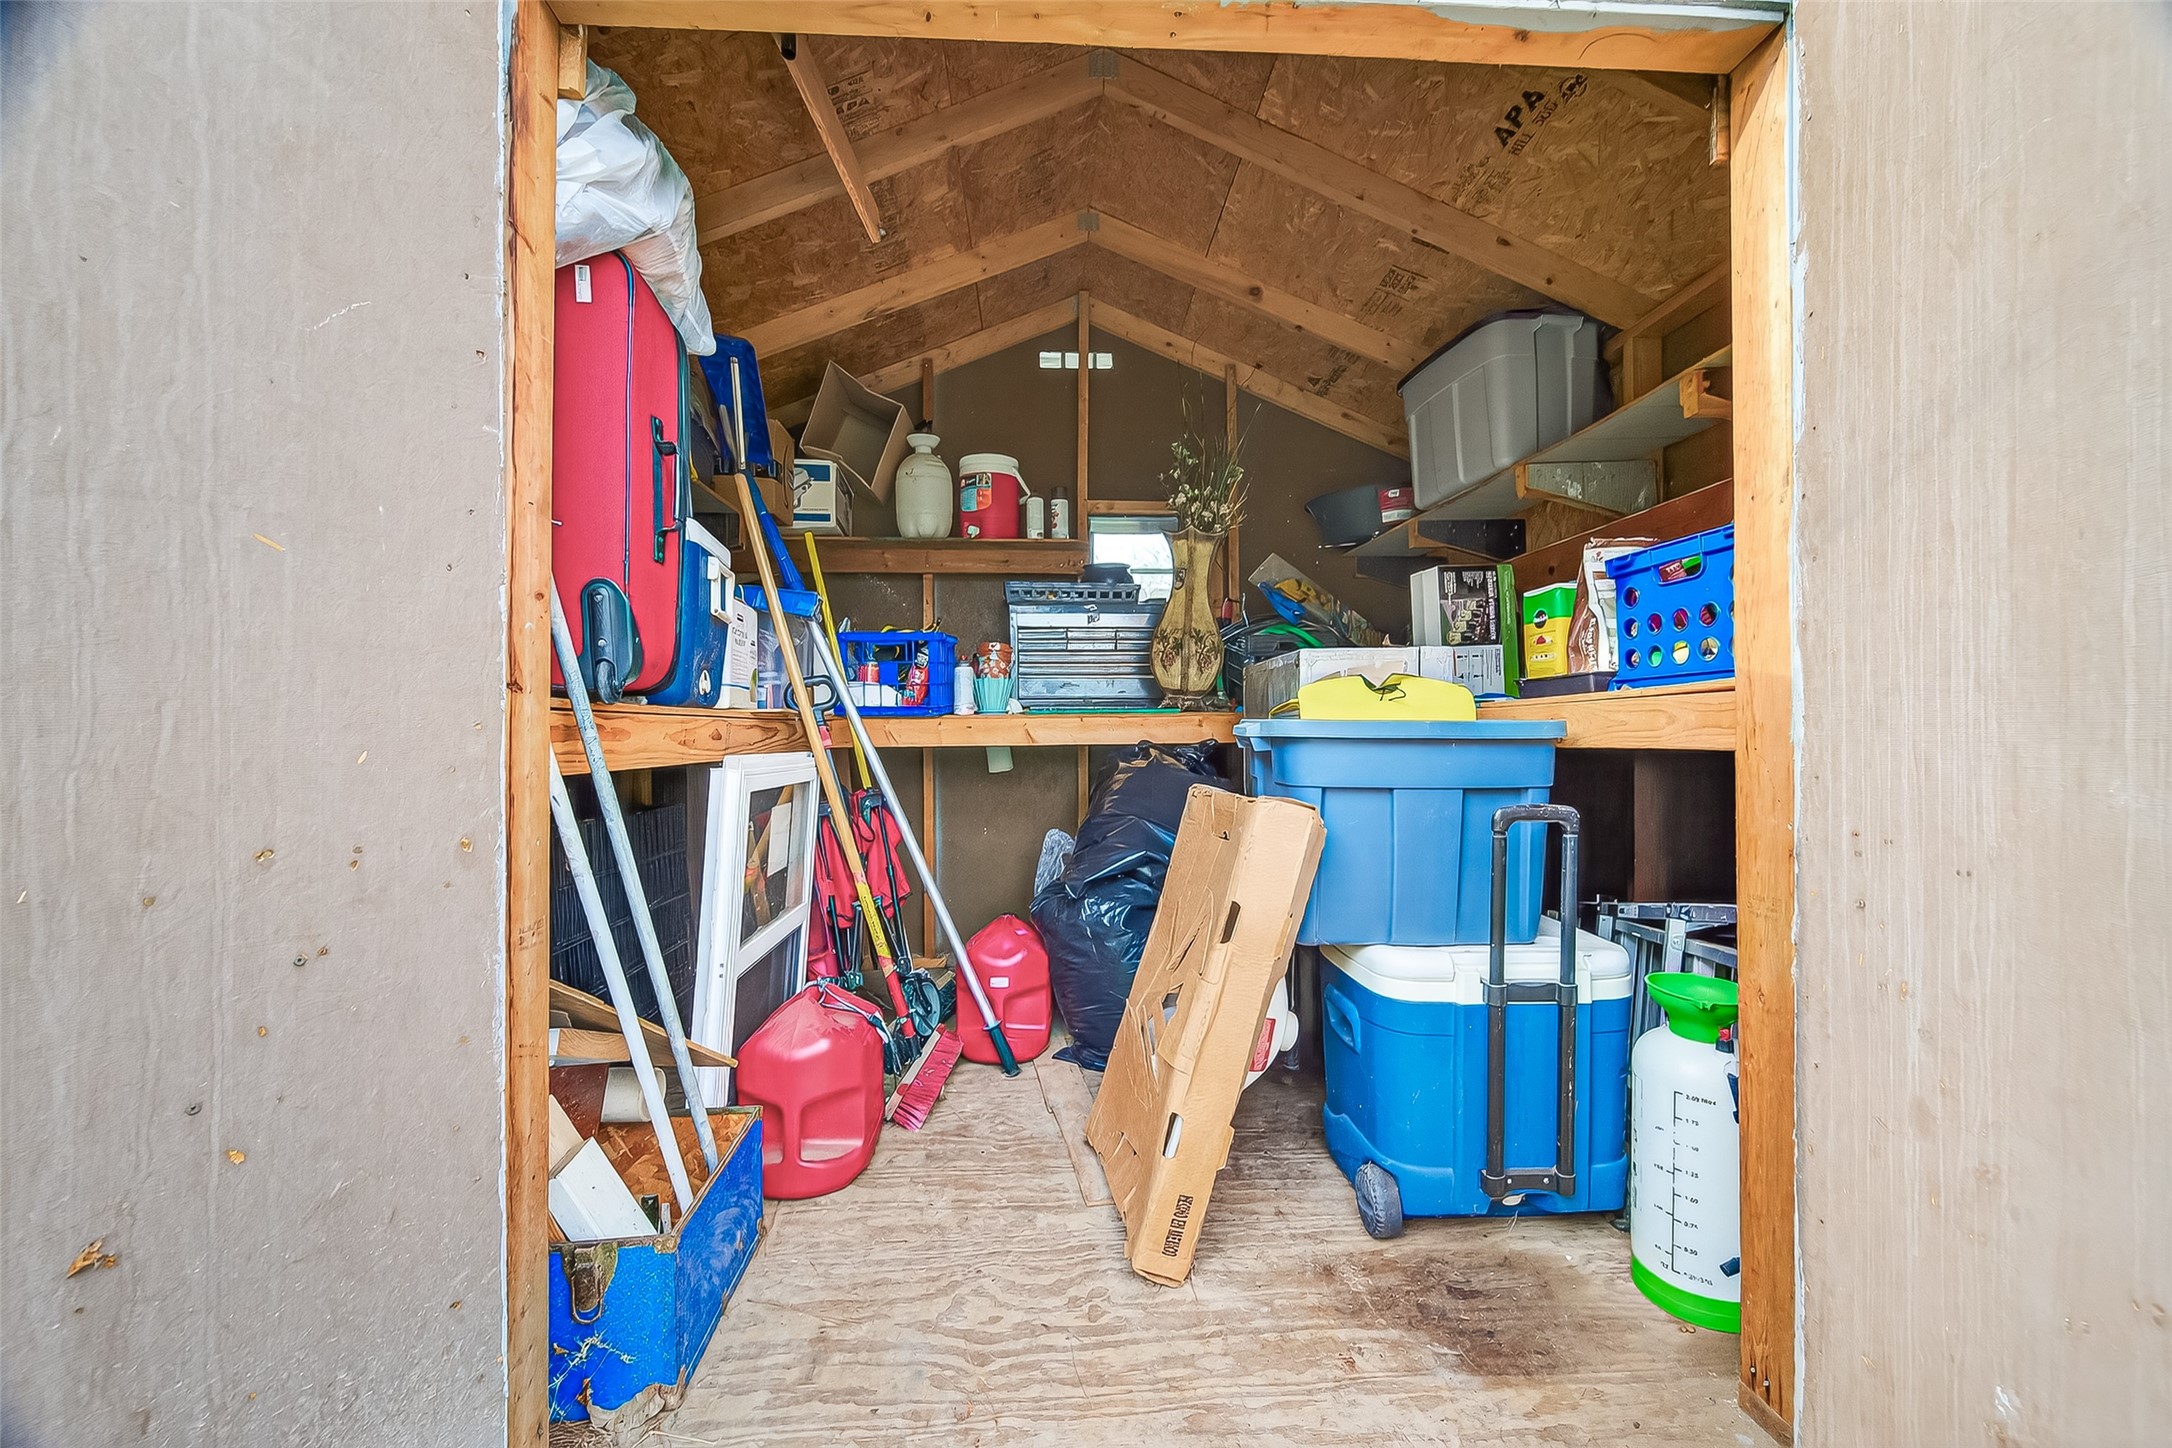
The shed's interior is a model of storage efficiency, featuring wall-to-wall layered shelving to maximize every square inch of utility.
Major system upgrades make this home feel almost brand new. The roof was replaced in 2024 and the home was fully re-plumbed in 2022 to remove all galvanized plumbing. Additional improvements include a new electrical box and exterior outlets (2019), new gutters (2019), energy-efficient windows (2019), new exterior doors (2020), and updated exterior light fixtures. Interior upgrades completed in 2023 include new flooring, a kitchen update, new water heaters, and a new garage door. The shared bathroom was refreshed in 2026 with new paint, vanity top, mirror, and light fixture. The backyard offers plenty of space on a large 13,020 sq ft lot and includes mature pear, lemon, and fig trees. Washer and dryer will stay with the home. Located in an established community with access to a neighborhood pool, clubhouse, and park. The front door faces east, bringing in beautiful morning sunlight to start the day. ASK AGENT FOR OUR UPGRADES LIST & FAQ SHEET
Details
MLS #
51145948
Listing Type
For Sale
Style
House
HOA Dues
$325
Sub-Type
Resale
Status
Active
Year
1978
Days On Site
163
Listing Provided By
Keller Williams Houston Central | Roland Rasos
Features
Bed(s)
3
Bath(s)
2 Total
SQ Feet
1,721
Garage
2
Pool
Yes
Story(s)
1
Acreage
0.30
Exterior
Lot Features
Subdivision
Parking
Garage Yes / No
Yes
Parking Features
Attached, Garage
Taxes
Tax Annual Amount
5804
Location
Community Features
Community Pool
Area Information
State
TX
County
Harris
City
Spring
Zip Code
77388
Area
14
Subarea
Spring | Klein
Community Name
Dove Meadows Sec 01
Listing VS Median (in Dove Meadows Sec 01)
Price: $265,000
low | high
Med: $265,000
50% of Average
sqft: 1,721
low | high
Med: 1,721
50% of Average
$ / sqft: $154
low | high
Med: $154
50% of Average
On site: 163
low | high
Med: 163
100% of Average
Sourced by Back At You
Market Activity 77388
Date
Sales
Avg $ Per SqFt
Min Sale Price
Max Sale Price
Med Sale Price
Date: Mar 2026
Sales: 1
Avg $ Per SqFt: $162.09
Min Sale Price: $502,000
Max Sale Price: $502,000
Med Sale Price: $502,000
Date: Aug 2025
Sales: 1
Avg $ Per SqFt: $144.37
Min Sale Price: $355,000
Max Sale Price: $355,000
Med Sale Price: $355,000
Sourced by Back At You
Mar 2026
Sales:
1
Avg $ Per SqFt:
$162.09
Min Sale Price:
$502,000
Max Sale Price:
$502,000
Med Sale Price:
$502,000
Aug 2025
Sales:
1
Avg $ Per SqFt:
$144.37
Min Sale Price:
$355,000
Max Sale Price:
$355,000
Med Sale Price:
$355,000
MLS Number: 51145948
Roland Rasos – (713) 364-2394 – roland@communitywarriors.com
Keller Williams Houston Central – (713) 340-0371 – klrw1146@kw.com
Request a showing
Request a showing
MLS Internet Data Exchange (IDX) information is provided exclusively for consumers’ personal, non-commercial use and may not be used for any purpose other than to identify prospective properties consumers may be interested in purchasing, and that the data is deemed reliable but is not guaranteed accurate by the Houston Association of REALTORS®.
MLS Number: 51145948
Roland Rasos – (713) 364-2394 – roland@communitywarriors.com
Keller Williams Houston Central – (713) 340-0371 – klrw1146@kw.com
 Price Reduced Listing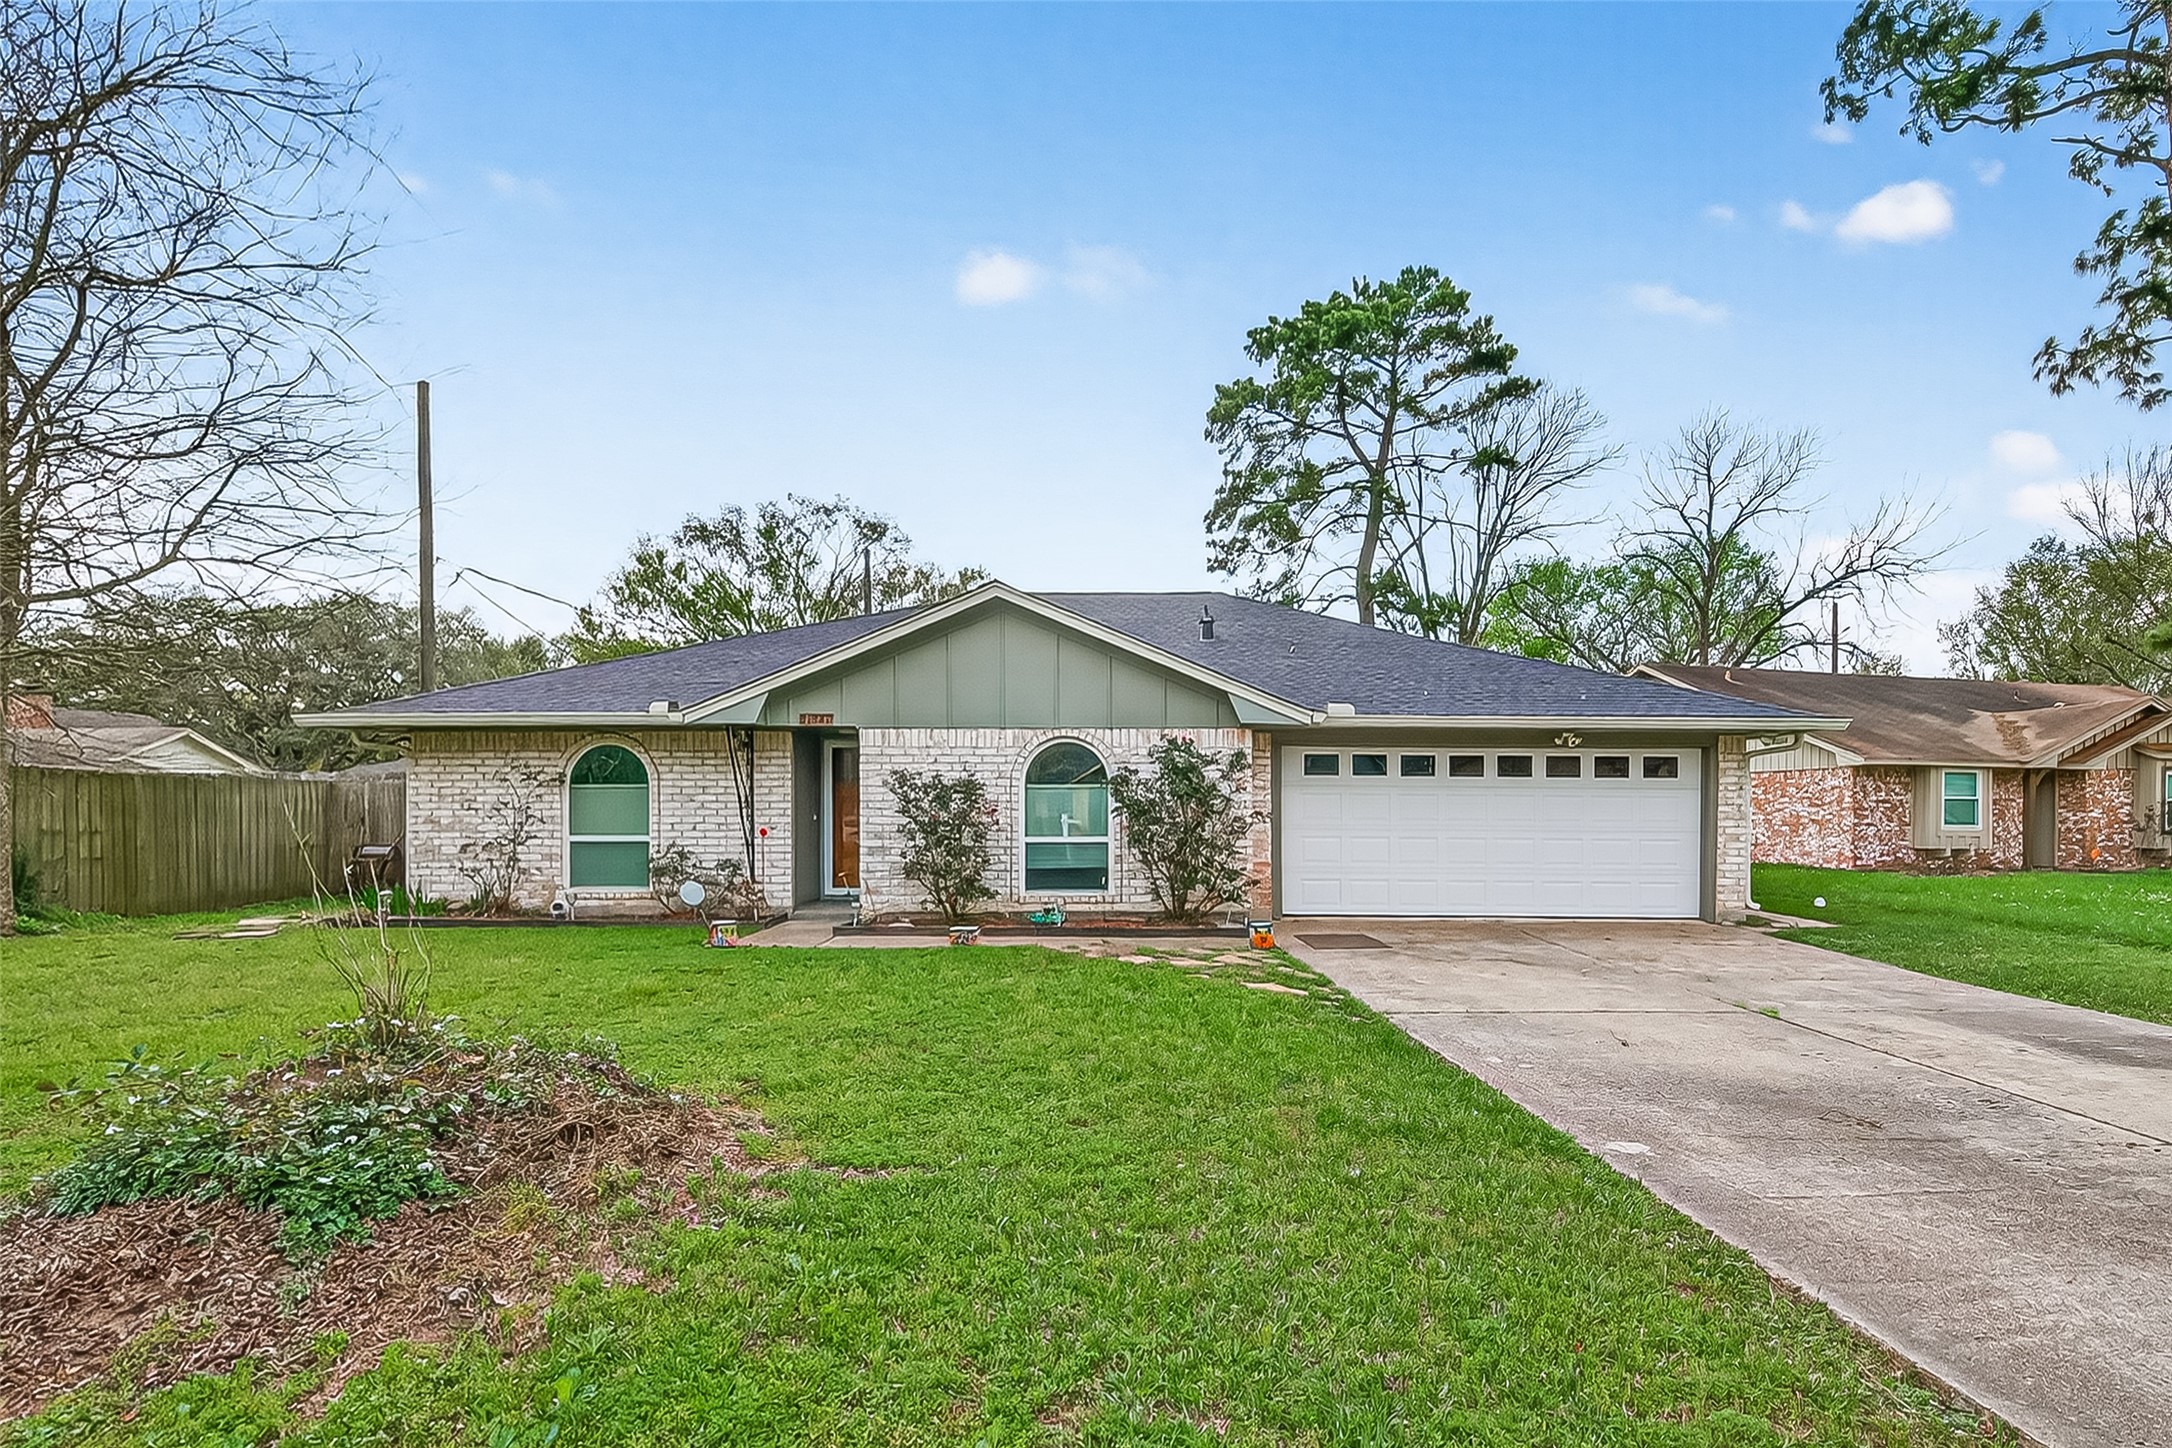


 Listings courtesy of Austin Board of REALTORS® MLS as distributed by MLS GRID.