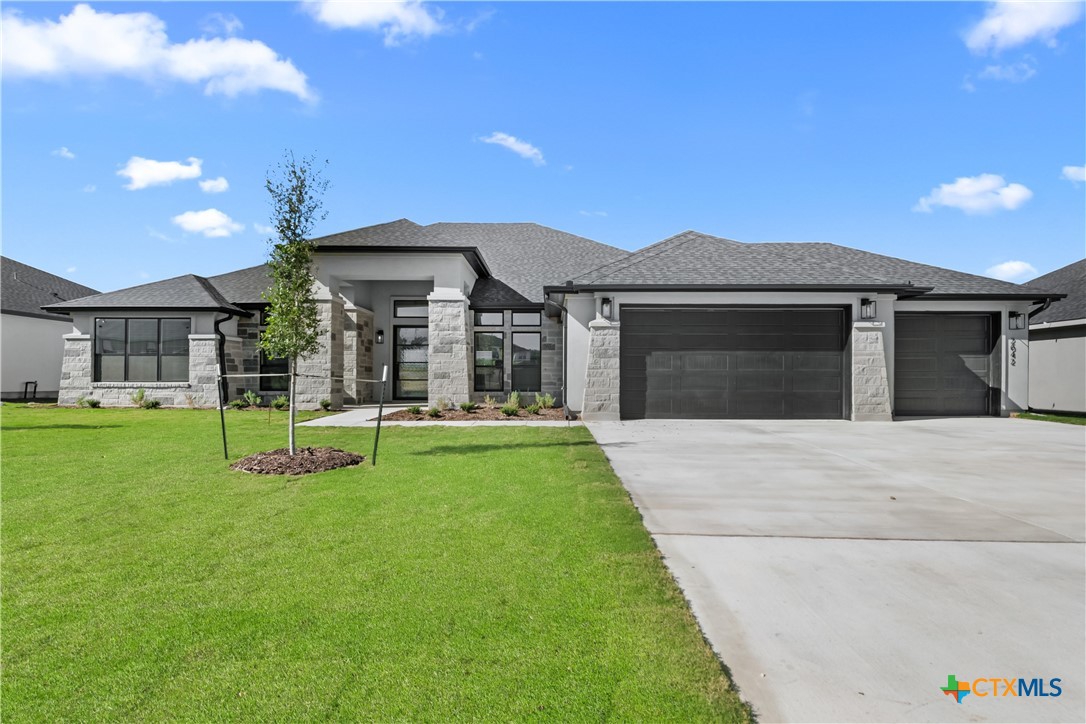
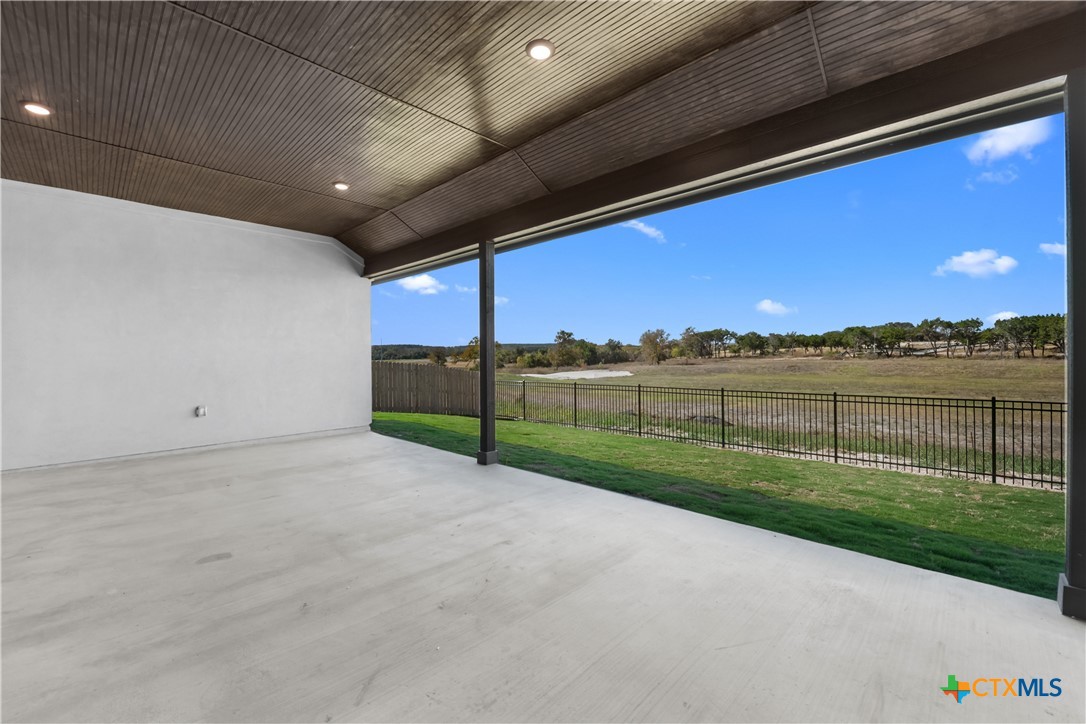
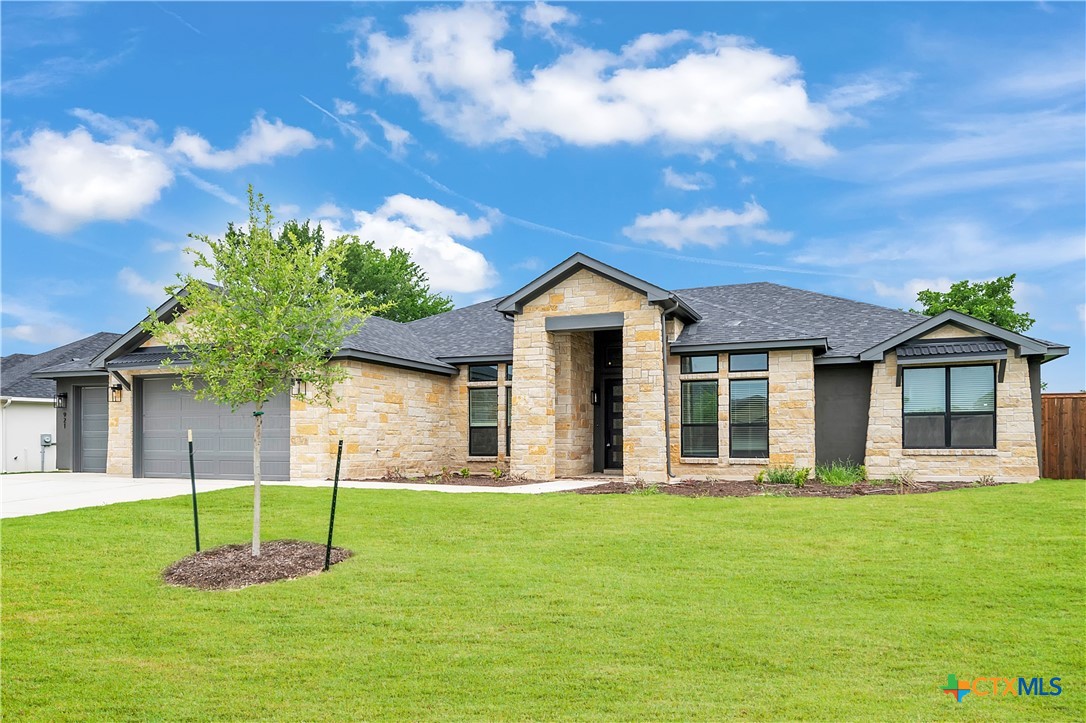
Please note: These exterior photos are not of the actual home but are from a previously completed home with a similar floor plan. Finishes, features, and layout may vary.*
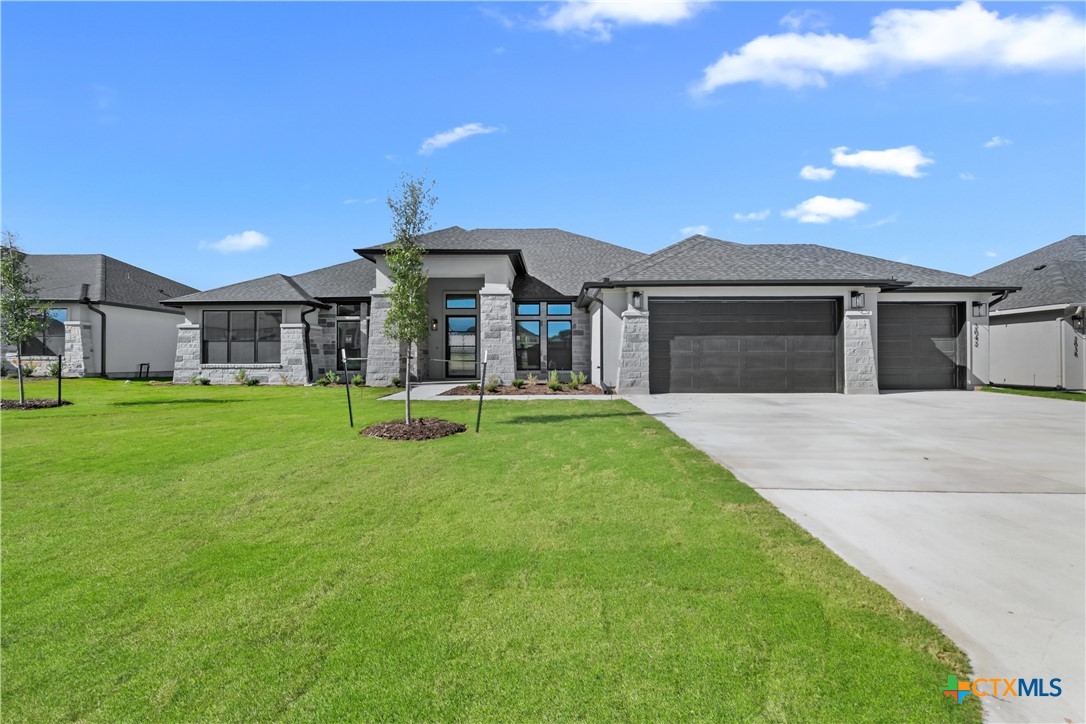
Please note: These exterior photos are not of the actual home but are from a previously completed home with a similar floor plan. Finishes, features, and layout may vary.*
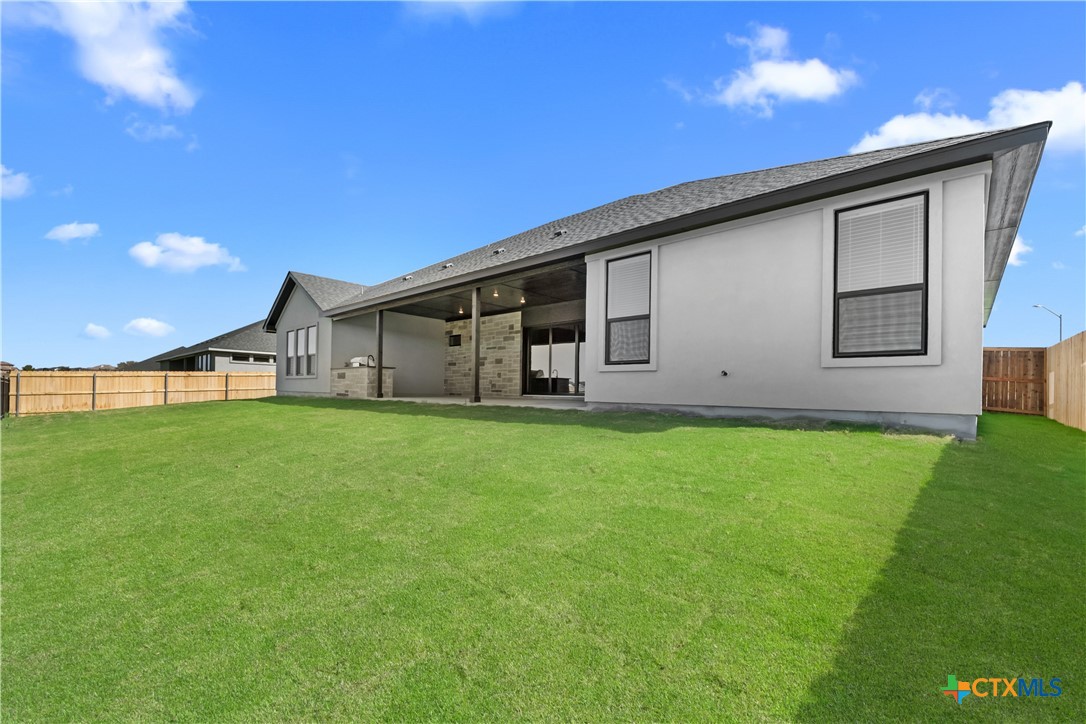
Please note: These exterior photos are not of the actual home but are from a previously completed home with a similar floor plan. Finishes, features, and layout may vary.*
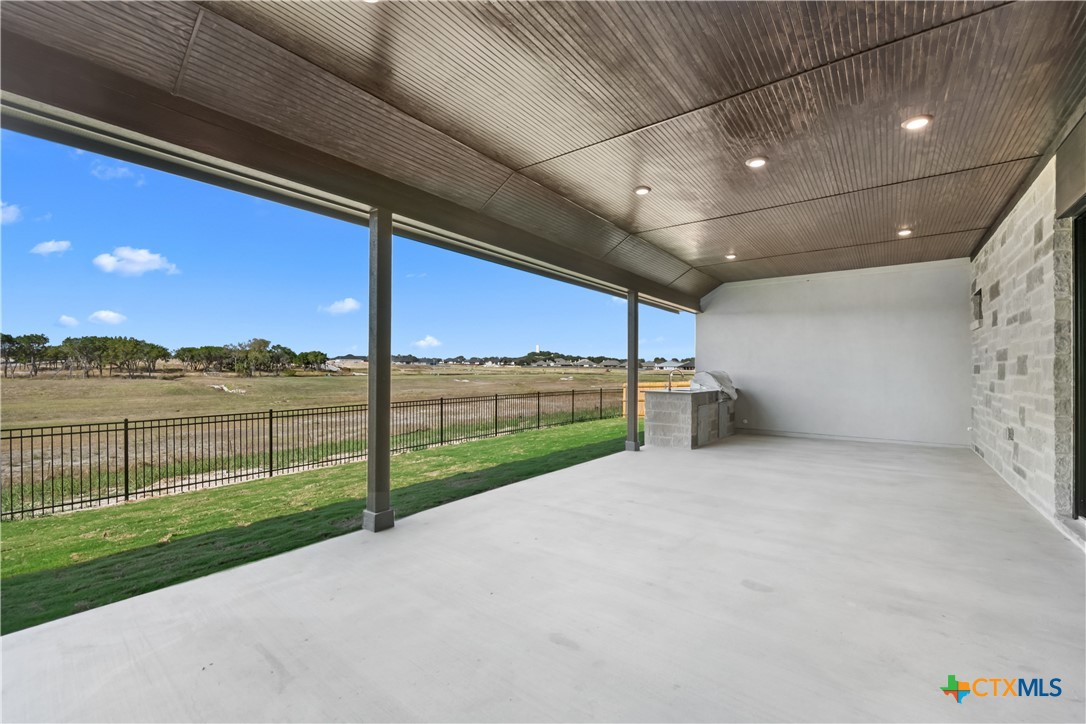
Please note: These exterior photos are not of the actual home but are from a previously completed home with a similar floor plan. Finishes, features, and layout may vary.*
Please note: These exterior photos are not of the actual home but are from a previously completed home with a similar floor plan. Finishes, features, and layout may vary.*
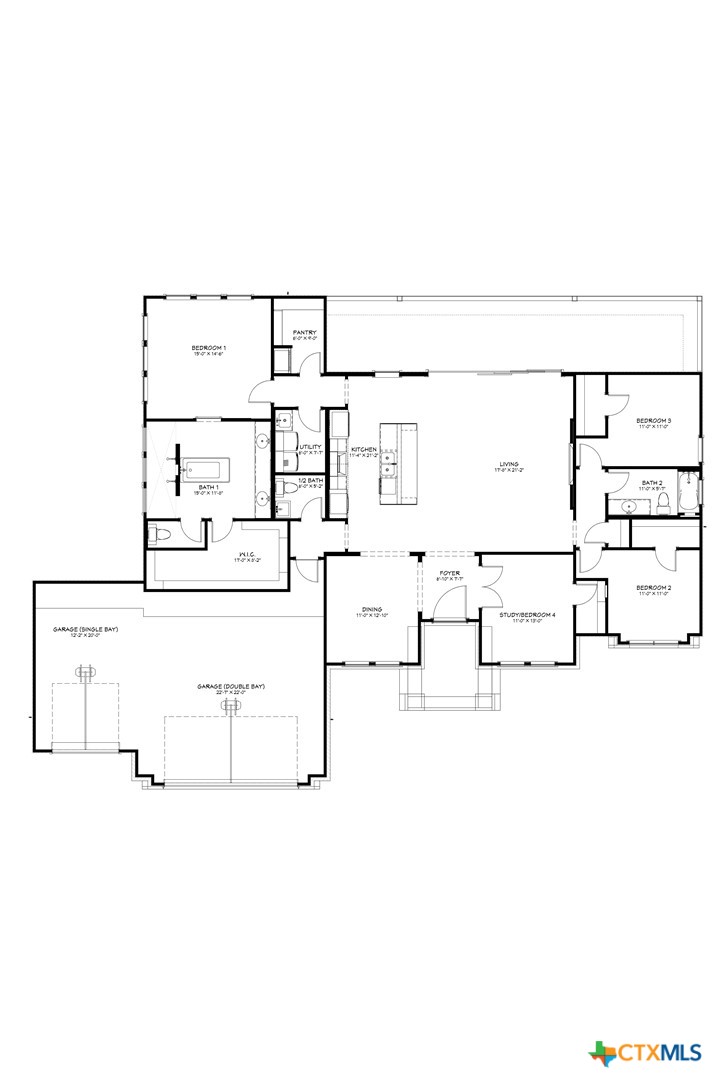
Floor Plan
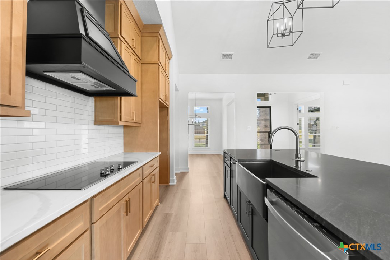
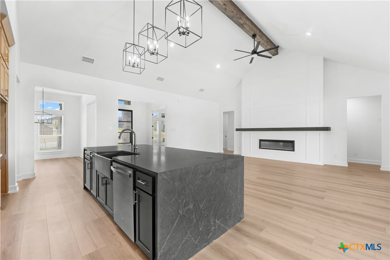
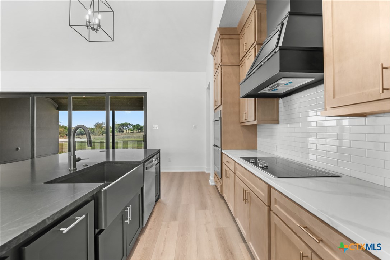
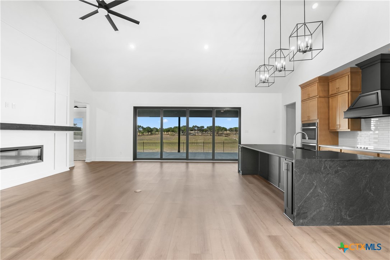
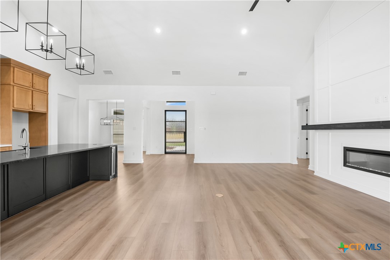
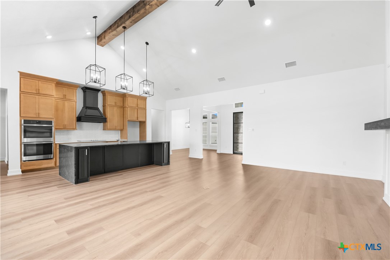
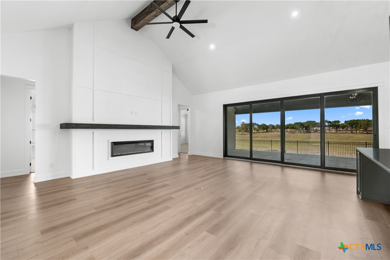
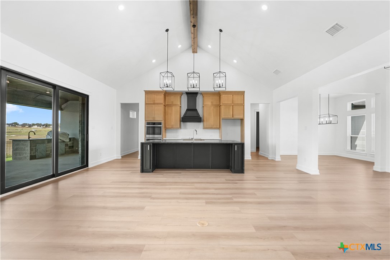
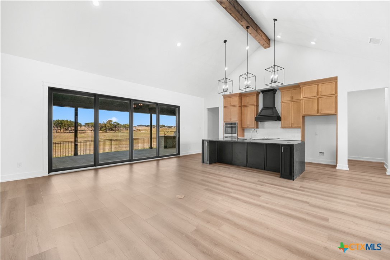
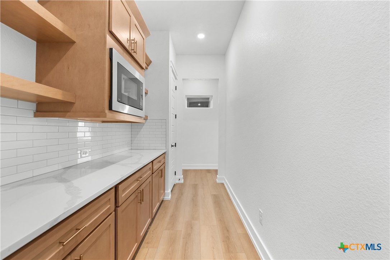
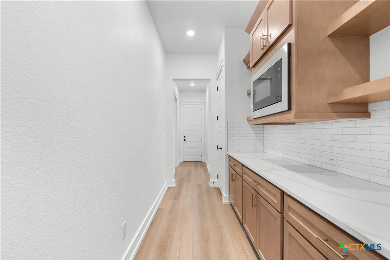
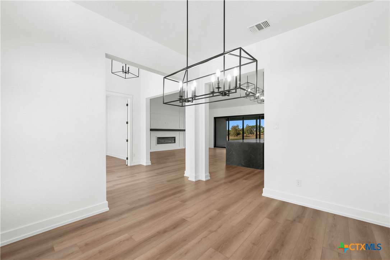
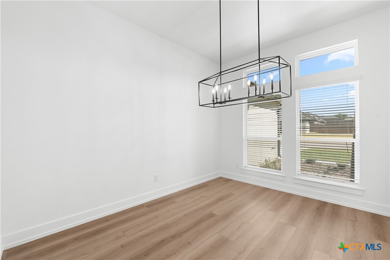
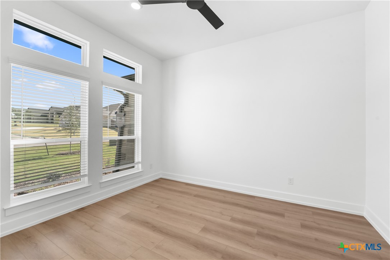
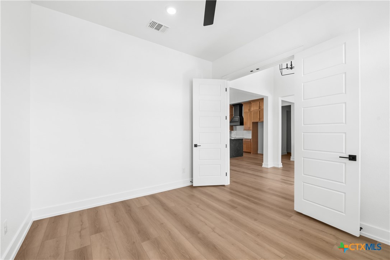
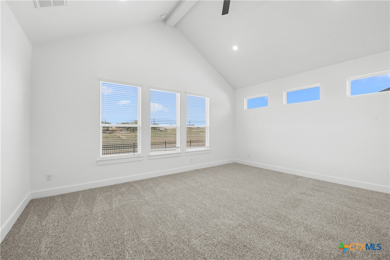
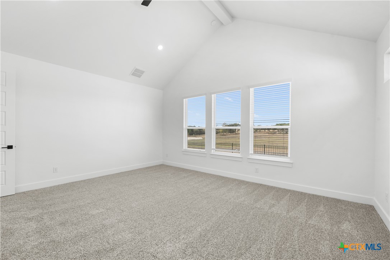
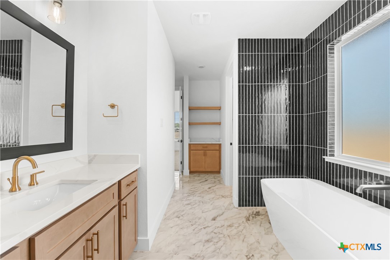
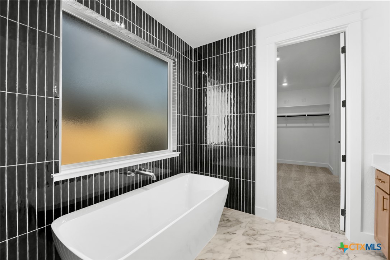
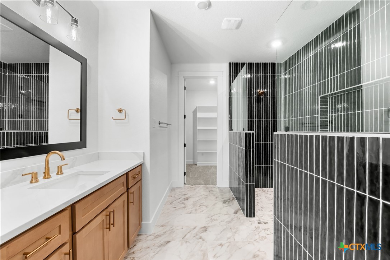
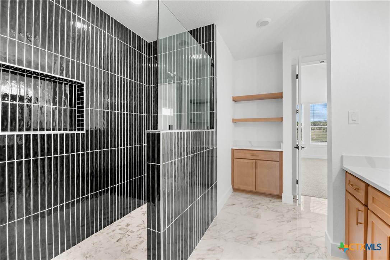
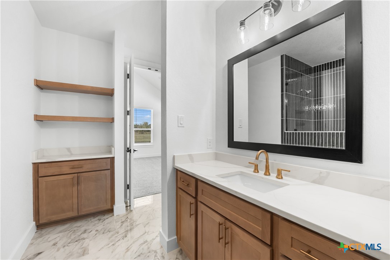
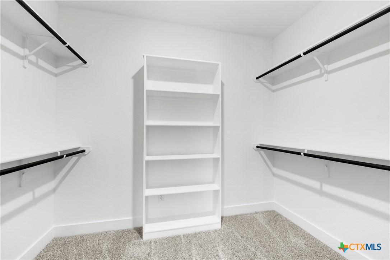
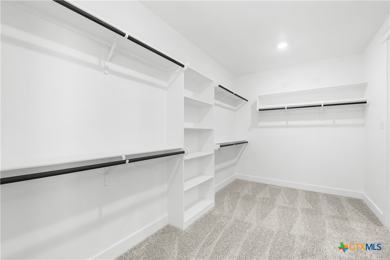
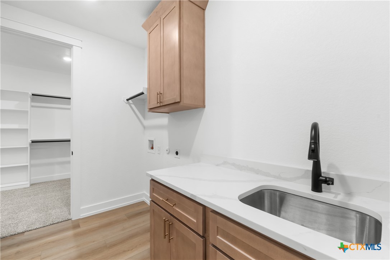
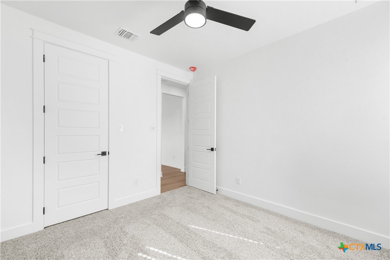
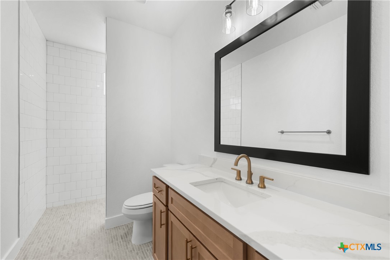
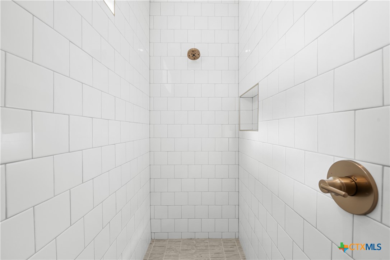
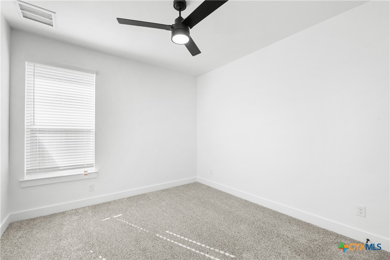
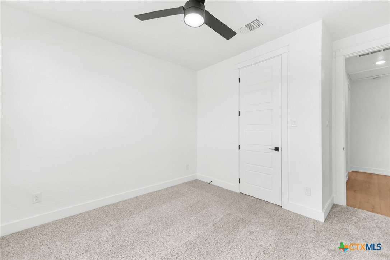
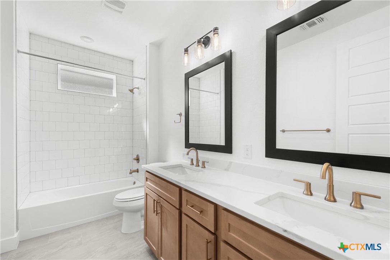
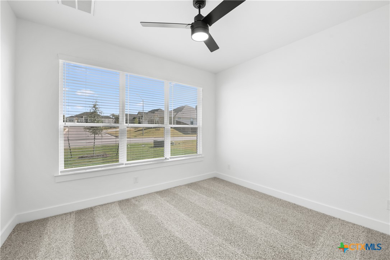
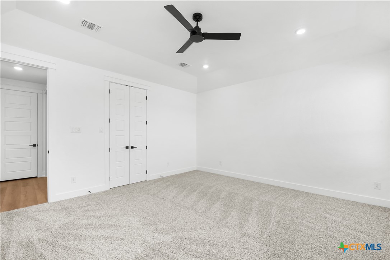
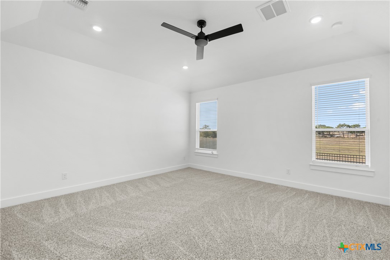
Please note: These interior photos are not of the actual home but are from a previously completed home with a similar floor plan. Finishes, features, and layout may vary.*
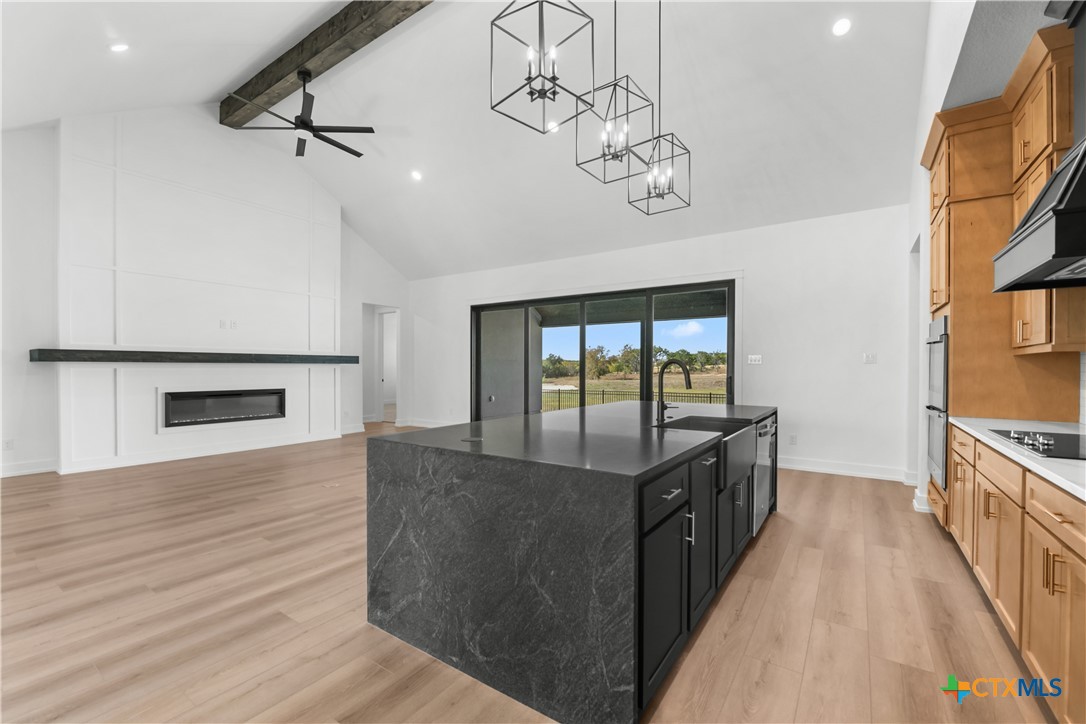
Please note: These interior photos are not of the actual home but are from a previously completed home with a similar floor plan. Finishes, features, and layout may vary.*
Please note: These interior photos are not of the actual home but are from a previously completed home with a similar floor plan. Finishes, features, and layout may vary.*
Please note: These interior photos are not of the actual home but are from a previously completed home with a similar floor plan. Finishes, features, and layout may vary.*
Please note: These interior photos are not of the actual home but are from a previously completed home with a similar floor plan. Finishes, features, and layout may vary.*
Please note: These interior photos are not of the actual home but are from a previously completed home with a similar floor plan. Finishes, features, and layout may vary.*
Please note: These interior photos are not of the actual home but are from a previously completed home with a similar floor plan. Finishes, features, and layout may vary.*
Please note: These interior photos are not of the actual home but are from a previously completed home with a similar floor plan. Finishes, features, and layout may vary.*
Please note: These interior photos are not of the actual home but are from a previously completed home with a similar floor plan. Finishes, features, and layout may vary.*
Please note: These interior photos are not of the actual home but are from a previously completed home with a similar floor plan. Finishes, features, and layout may vary.*
Please note: These interior photos are not of the actual home but are from a previously completed home with a similar floor plan. Finishes, features, and layout may vary.*
Please note: These interior photos are not of the actual home but are from a previously completed home with a similar floor plan. Finishes, features, and layout may vary.*
Please note: These interior photos are not of the actual home but are from a previously completed home with a similar floor plan. Finishes, features, and layout may vary.*
Please note: These interior photos are not of the actual home but are from a previously completed home with a similar floor plan. Finishes, features, and layout may vary.*
Please note: These interior photos are not of the actual home but are from a previously completed home with a similar floor plan. Finishes, features, and layout may vary.*
Please note: These interior photos are not of the actual home but are from a previously completed home with a similar floor plan. Finishes, features, and layout may vary.*
Please note: These interior photos are not of the actual home but are from a previously completed home with a similar floor plan. Finishes, features, and layout may vary.*
Please note: These interior photos are not of the actual home but are from a previously completed home with a similar floor plan. Finishes, features, and layout may vary.*
Please note: These interior photos are not of the actual home but are from a previously completed home with a similar floor plan. Finishes, features, and layout may vary.*
Please note: These interior photos are not of the actual home but are from a previously completed home with a similar floor plan. Finishes, features, and layout may vary.*
Please note: These interior photos are not of the actual home but are from a previously completed home with a similar floor plan. Finishes, features, and layout may vary.*
Please note: These interior photos are not of the actual home but are from a previously completed home with a similar floor plan. Finishes, features, and layout may vary.*
Please note: These interior photos are not of the actual home but are from a previously completed home with a similar floor plan. Finishes, features, and layout may vary.*
Please note: These interior photos are not of the actual home but are from a previously completed home with a similar floor plan. Finishes, features, and layout may vary.*
Please note: These interior photos are not of the actual home but are from a previously completed home with a similar floor plan. Finishes, features, and layout may vary.*
Please note: These interior photos are not of the actual home but are from a previously completed home with a similar floor plan. Finishes, features, and layout may vary.*
Please note: These interior photos are not of the actual home but are from a previously completed home with a similar floor plan. Finishes, features, and layout may vary.*
Please note: These interior photos are not of the actual home but are from a previously completed home with a similar floor plan. Finishes, features, and layout may vary.*
Please note: These interior photos are not of the actual home but are from a previously completed home with a similar floor plan. Finishes, features, and layout may vary.*
Please note: These interior photos are not of the actual home but are from a previously completed home with a similar floor plan. Finishes, features, and layout may vary.*
Please note: These interior photos are not of the actual home but are from a previously completed home with a similar floor plan. Finishes, features, and layout may vary.*
Please note: These interior photos are not of the actual home but are from a previously completed home with a similar floor plan. Finishes, features, and layout may vary.*
Please note: These interior photos are not of the actual home but are from a previously completed home with a similar floor plan. Finishes, features, and layout may vary.*
Please note: These interior photos are not of the actual home but are from a previously completed home with a similar floor plan. Finishes, features, and layout may vary.*
Please note: These interior photos are not of the actual home but are from a previously completed home with a similar floor plan. Finishes, features, and layout may vary.*
Elevated Homes with Exclusive Savings! For more information or to schedule a tour, contact our sales team!
Details
MLS #
612893
Listing Type
For Sale
Style
House
HOA Dues
$580
Sub-Type
Resale
Status
Pending
Year
2026
Days On Site
104
Listing Provided By
The Graham Team | Desmond Graham
Features
Bed(s)
4
Bath(s)
3 Total
SQ Feet
2,322
Garage
3
Story(s)
1
Acreage
0.29
Property View
None
Parking
Garage Yes / No
Yes
Parking Features
Attached, Garage Faces Front, Garage
Location
Community Features
None, Gated
Area Information
State
TX
County
Bell
City
Nolanville
Zip Code
76559
Community Name
Bella Charca
Listing VS Median (in Bella Charca)
Price: $509,990
low | high
Med: $529,990
46.078354477539% of Average
sqft: 2,322
low | high
Med: 2,322
50% of Average
$ / sqft: $220
low | high
Med: $228
46.078354477539% of Average
On site: 104
low | high
Med: 104
100% of Average
Sourced by Back At You
Market Activity 76559
Date
Sales
Avg $ Per SqFt
Min Sale Price
Max Sale Price
Med Sale Price
Date: Apr 2026
Sales: 1
Avg $ Per SqFt: $198.91
Min Sale Price: $510,000
Max Sale Price: $510,000
Med Sale Price: $510,000
Date: Mar 2026
Sales: 3
Avg $ Per SqFt: $156.94
Min Sale Price: $285,000
Max Sale Price: $360,000
Med Sale Price: $325,000
Date: Feb 2026
Sales: 6
Avg $ Per SqFt: $173.4
Min Sale Price: $184,999
Max Sale Price: $529,900
Med Sale Price: $370,897
Date: Jan 2026
Sales: 6
Avg $ Per SqFt: $175.69
Min Sale Price: $285,000
Max Sale Price: $530,000
Med Sale Price: $351,050
Date: Dec 2025
Sales: 10
Avg $ Per SqFt: $175.45
Min Sale Price: $239,000
Max Sale Price: $453,000
Med Sale Price: $302,452
Date: Nov 2025
Sales: 6
Avg $ Per SqFt: $170.92
Min Sale Price: $250,000
Max Sale Price: $449,807
Med Sale Price: $339,900
Date: Sep 2025
Sales: 2
Avg $ Per SqFt: $143.01
Min Sale Price: $235,000
Max Sale Price: $250,000
Med Sale Price: $242,500
Date: Aug 2025
Sales: 3
Avg $ Per SqFt: $198.13
Min Sale Price: $307,000
Max Sale Price: $640,000
Med Sale Price: $444,990
Sourced by Back At You
Apr 2026
Sales:
1
Avg $ Per SqFt:
$198.91
Min Sale Price:
$510,000
Max Sale Price:
$510,000
Med Sale Price:
$510,000
Mar 2026
Sales:
3
Avg $ Per SqFt:
$156.94
Min Sale Price:
$285,000
Max Sale Price:
$360,000
Med Sale Price:
$325,000
Feb 2026
Sales:
6
Avg $ Per SqFt:
$173.4
Min Sale Price:
$184,999
Max Sale Price:
$529,900
Med Sale Price:
$370,897
Jan 2026
Sales:
6
Avg $ Per SqFt:
$175.69
Min Sale Price:
$285,000
Max Sale Price:
$530,000
Med Sale Price:
$351,050
Dec 2025
Sales:
10
Avg $ Per SqFt:
$175.45
Min Sale Price:
$239,000
Max Sale Price:
$453,000
Med Sale Price:
$302,452
Nov 2025
Sales:
6
Avg $ Per SqFt:
$170.92
Min Sale Price:
$250,000
Max Sale Price:
$449,807
Med Sale Price:
$339,900
Sep 2025
Sales:
2
Avg $ Per SqFt:
$143.01
Min Sale Price:
$235,000
Max Sale Price:
$250,000
Med Sale Price:
$242,500
Aug 2025
Sales:
3
Avg $ Per SqFt:
$198.13
Min Sale Price:
$307,000
Max Sale Price:
$640,000
Med Sale Price:
$444,990
MLS Number: 612893
Desmond Graham – (254) 935-3805 – listings@grahamteam.com
The Graham Team – (254) 935-3805
Request a showing
Request a showing
MLS Internet Data Exchange (IDX) information is provided exclusively for consumers’ personal, non-commercial use and may not be used for any purpose other than to identify prospective properties consumers may be interested in purchasing, and that the data is deemed reliable but is not guaranteed accurate by the Four Rivers Association of Realtors/ Central Texas MLS
MLS Number: 612893
Desmond Graham – (254) 935-3805 – listings@grahamteam.com


 Listings courtesy of Austin Board of REALTORS® MLS as distributed by MLS GRID.