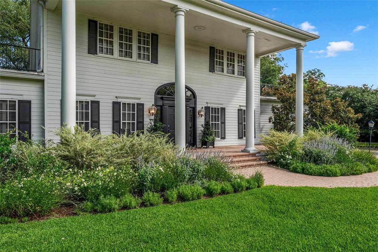
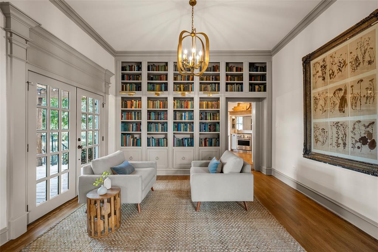
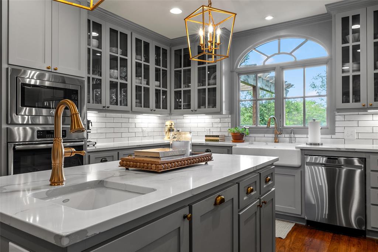
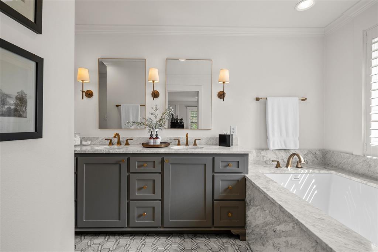
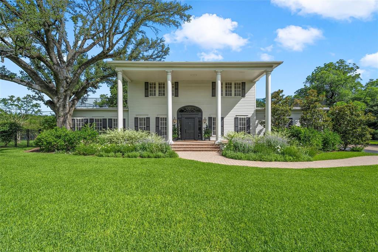
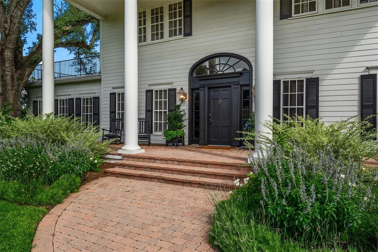
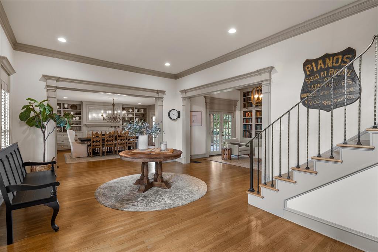
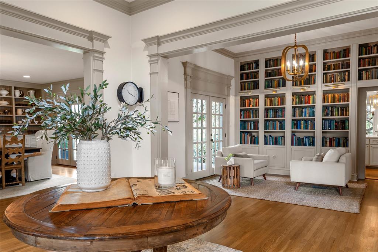
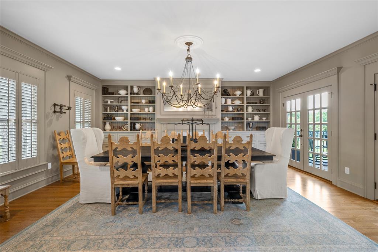
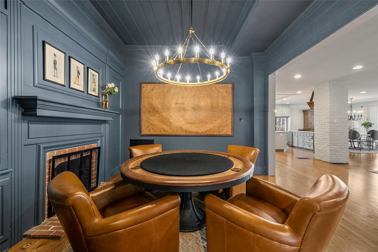
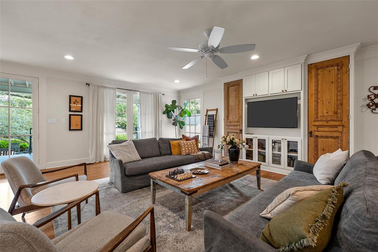
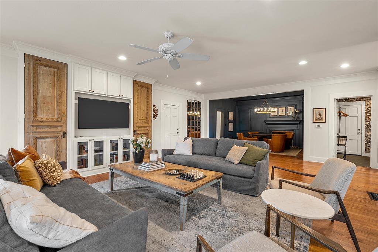
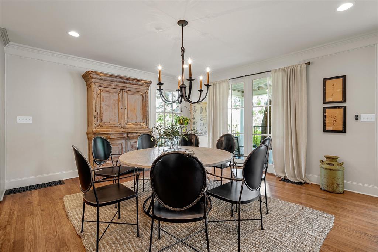
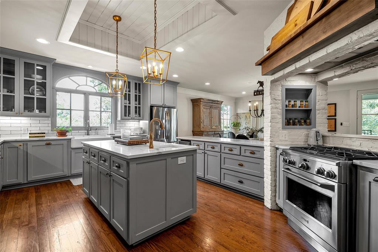
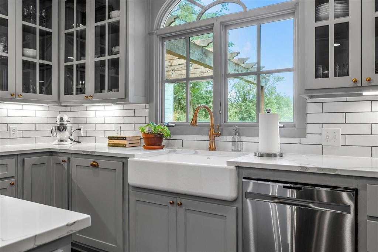
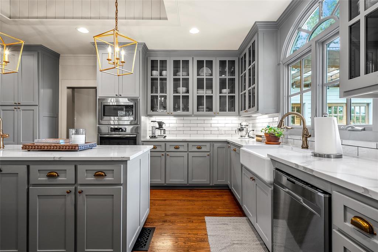
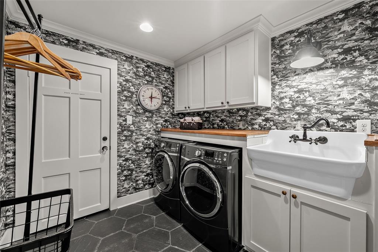
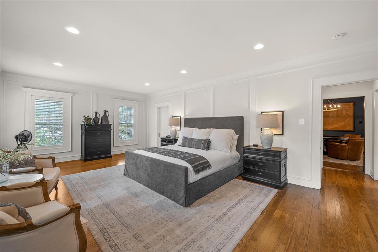
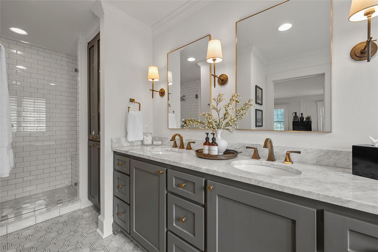
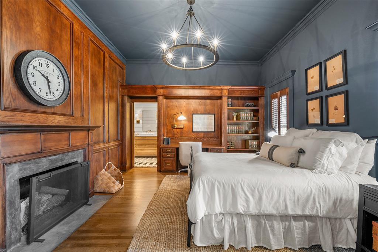
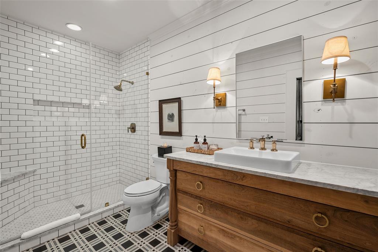
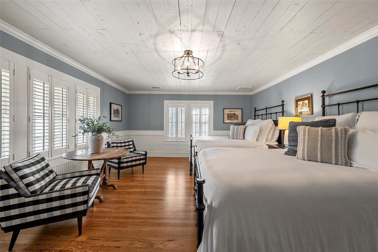
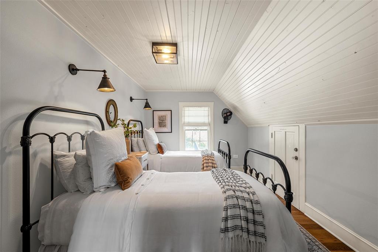
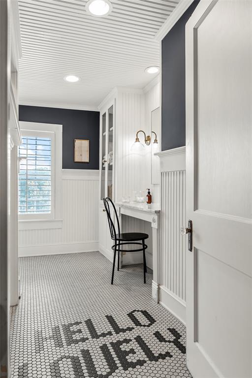
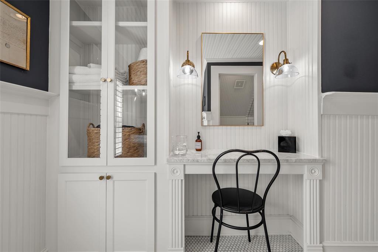
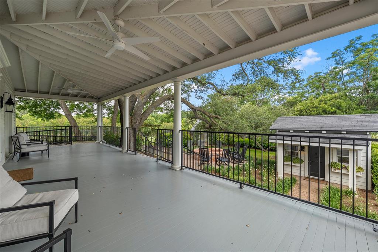
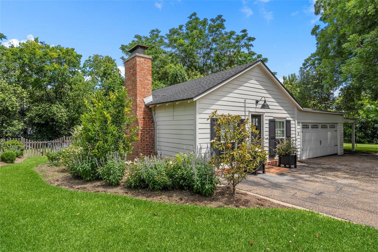
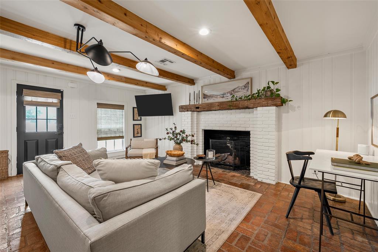
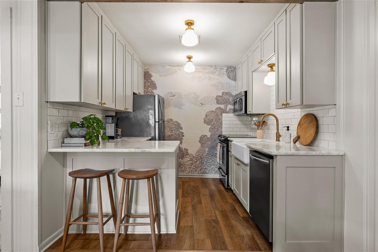
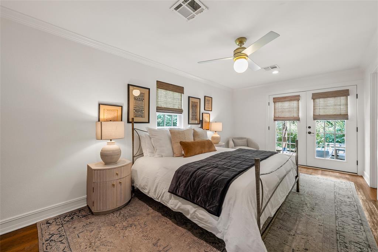
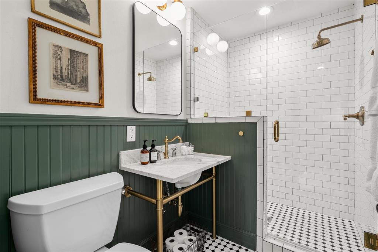
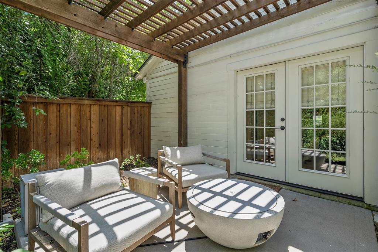
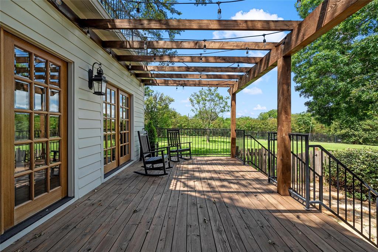
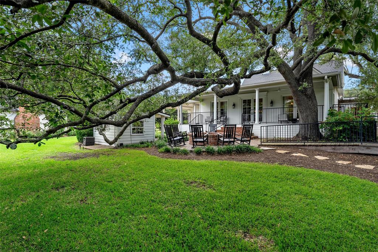
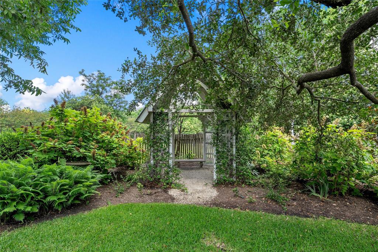
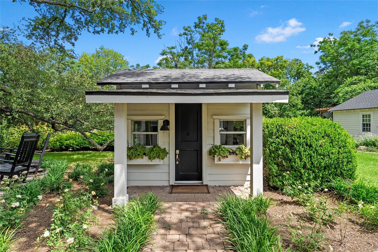
Welcome to the beloved Hillcrest Estate, beautifully reimagined by Chip and Joanna Gaines. This extraordinary property embodies Southern charm at its finest, blending timeless character, refined updates, and thoughtful design throughout. Nestled on 1.9 picturesque acres in the heart of Waco, the estate features a fully renovated main residence and detached guest cottage, both impeccably designed and styled. All furnishings, decor, and accessories are included, creating a turnkey opportunity. Inside, rich hardwood floors, extensive trim and millwork, elegant wainscoting, and abundant natural light enhance the home’s inviting atmosphere. Generously sized living and dining spaces offer effortless flow for everyday living and entertaining. The kitchen features stainless steel appliances, custom cabinetry, quartz countertops, and a breakfast nook. Privately situated on the main level, the spacious primary suite offers a spa-inspired bath with an oversized soaking tub, separate shower, and dual vanities. The detached 1-bedroom, 1-bath guest cottage provides exceptional flexibility and privacy with its own patio, secluded backyard access, a 2-car garage, and additional carport parking. Ideal for multigenerational living, extended guests, or potential income, the space offers comfort and versatility. Impeccably landscaped and fully fenced, the grounds feature a private gated drive-through entrance, a firepit beneath sprawling oak trees, multiple patios for entertaining, a potting shed, and a charming children’s cottage. The separately fenced lawn offers space for a future pool, garden, sport court, or additional outdoor living. Conveniently located near downtown Waco, Ridgewood Country Club, and Baylor University, Hillcrest Estate offers a rare opportunity to own one of Waco’s most iconic properties, blending history, character, comfort, and style.
Details
MLS #
21298486
Listing Type
For Sale
Style
House
Sub-Type
Resale
Status
Active
Year
1903
Days On Site
67
Listing Provided By
Magnolia Realty | Melissa Miller
Features
Bed(s)
5
Bath(s)
4 Total
SQ Feet
4,606
Garage
2
Car Port
Yes
Story(s)
2
Acreage
1.92
Interior
Room Count
3
Cooling
Ceiling Fan(s), Central Air, Electric
Heating
Central, Electric, Gas Jets
Interior Features
Built-in Features, Cable TV Available, Chandelier, Decorative Lighting, Flat Screen Wiring, High Speed Internet Available, Kitchen Island, Natural Woodwork, Open Floorplan, Paneling, Pantry, Wainscoting, Walk-In Closet(s)
Window Features
Bay Window(s), Shutters, Window Coverings
Appliances
Built-in Gas Range, Dishwasher, Disposal, Dryer, Electric Range, Electric Water Heater, Gas Water Heater, Ice Maker, Microwave, Refrigerator, Washer
Fireplace Features
Bedroom, Dining Room, Fire Pit, Gas Logs, Living Room
Exterior
Exterior Features
Covered Patio/Porch, Fire Pit, Rain Gutters, Lighting, Private Yard
Roof
Composition, Metal, Shingle, Other
Security Features
Security Gate
Foundation Details
Pillar/Post/Pier, Slab
Lot Features
Acreage, Landscaped, Lrg. Backyard Grass, Many Trees, Sprinkler System
Parking
Garage Yn
1
Attached Garage Yn
0
Parking Features
Additional Parking, Asphalt, Carport, Detached Carport, Driveway, Electric Gate, Garage Door Opener, Guest
Utilities
Utilities
Cable Available, City Sewer, City Water, Electricity Connected, Natural Gas Available
Taxes
Unexempt Taxes
15309
Tax Lot
14
Tax Block
A
Tax Legal Description
BRADSHAW TR Lot 14 Block A Acres 1.918
Area Information
State
TX
County
McLennan
City
Waco
Zip Code
76708
Area
McLennan
Community Name
Bradshaw TR
School District
Waco ISD
Elementary School
Mountainview
High School
Waco
Listing VS Median (in Bradshaw TR)
Price: $1,700,000
low | high
Med: $1,700,000
50% of Average
sqft: 4,606
low | high
Med: 4,606
50% of Average
$ / sqft: $369
low | high
Med: $369
50% of Average
On site: 67
low | high
Med: 67
100% of Average
Sourced by Back At You
Market Activity 76708
Date
Sales
Avg $ Per SqFt
Min Sale Price
Max Sale Price
Med Sale Price
Date: Jun 2026
Sales: 1
Avg $ Per SqFt: $137.76
Min Sale Price: $220,000
Max Sale Price: $220,000
Med Sale Price: $220,000
Date: May 2026
Sales: 1
Avg $ Per SqFt: $183.29
Min Sale Price: $305,000
Max Sale Price: $305,000
Med Sale Price: $305,000
Date: Apr 2026
Sales: 1
Avg $ Per SqFt: $106.06
Min Sale Price: $105,000
Max Sale Price: $105,000
Med Sale Price: $105,000
Date: Mar 2026
Sales: 1
Avg $ Per SqFt: $140.68
Min Sale Price: $314,000
Max Sale Price: $314,000
Med Sale Price: $314,000
Date: Feb 2026
Sales: 1
Avg $ Per SqFt: $89.47
Min Sale Price: $85,000
Max Sale Price: $85,000
Med Sale Price: $85,000
Date: Dec 2025
Sales: 1
Avg $ Per SqFt: $167.43
Min Sale Price: $218,000
Max Sale Price: $218,000
Med Sale Price: $218,000
Date: Nov 2025
Sales: 2
Avg $ Per SqFt: $172.94
Min Sale Price: $375,000
Max Sale Price: $622,500
Med Sale Price: $498,750
Date: Oct 2025
Sales: 1
Avg $ Per SqFt: $190.07
Min Sale Price: $468,900
Max Sale Price: $468,900
Med Sale Price: $468,900
Date: Sep 2025
Sales: 1
Avg $ Per SqFt: $154.09
Min Sale Price: $525,000
Max Sale Price: $525,000
Med Sale Price: $525,000
Sourced by Back At You
Jun 2026
Sales:
1
Avg $ Per SqFt:
$137.76
Min Sale Price:
$220,000
Max Sale Price:
$220,000
Med Sale Price:
$220,000
May 2026
Sales:
1
Avg $ Per SqFt:
$183.29
Min Sale Price:
$305,000
Max Sale Price:
$305,000
Med Sale Price:
$305,000
Apr 2026
Sales:
1
Avg $ Per SqFt:
$106.06
Min Sale Price:
$105,000
Max Sale Price:
$105,000
Med Sale Price:
$105,000
Mar 2026
Sales:
1
Avg $ Per SqFt:
$140.68
Min Sale Price:
$314,000
Max Sale Price:
$314,000
Med Sale Price:
$314,000
Feb 2026
Sales:
1
Avg $ Per SqFt:
$89.47
Min Sale Price:
$85,000
Max Sale Price:
$85,000
Med Sale Price:
$85,000
Dec 2025
Sales:
1
Avg $ Per SqFt:
$167.43
Min Sale Price:
$218,000
Max Sale Price:
$218,000
Med Sale Price:
$218,000
Nov 2025
Sales:
2
Avg $ Per SqFt:
$172.94
Min Sale Price:
$375,000
Max Sale Price:
$622,500
Med Sale Price:
$498,750
Oct 2025
Sales:
1
Avg $ Per SqFt:
$190.07
Min Sale Price:
$468,900
Max Sale Price:
$468,900
Med Sale Price:
$468,900
Sep 2025
Sales:
1
Avg $ Per SqFt:
$154.09
Min Sale Price:
$525,000
Max Sale Price:
$525,000
Med Sale Price:
$525,000
MLS Number: 21298486
Melissa Miller – (254) 218-5940
Magnolia Realty – (254) 218-5940
Request a showing
Request a showing
All information provided by the seller and is deemed to be correct, but is not guaranteed. Buyer to verify and satisfy themselves with all information listed including but not limited to lot size, room sizes and square footage. Buyers are encouraged to have property inspected by inspector of their choice. Price subject to change. IDX information is provided exclusively for personal, non-commercial use, and may not be used for any purpose other than to identify prospective properties consumers may be interested in purchasing. You may not reproduce or redistribute this data—it is for viewing purposes only. This data is deemed reliable, but is not guaranteed accurate by the MLS or NTREIS.






 Listings courtesy of Austin Board of REALTORS® MLS as distributed by MLS GRID.