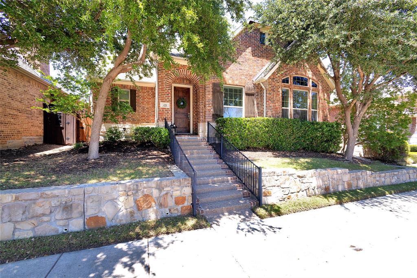
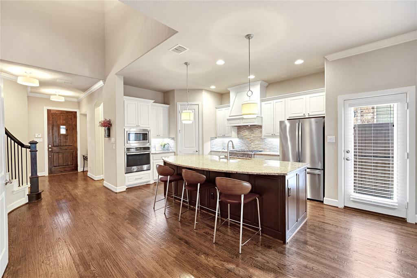
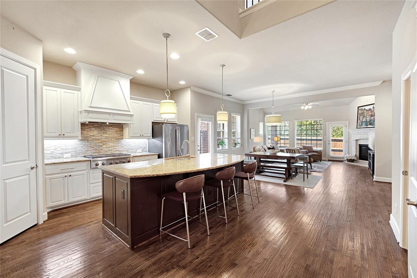
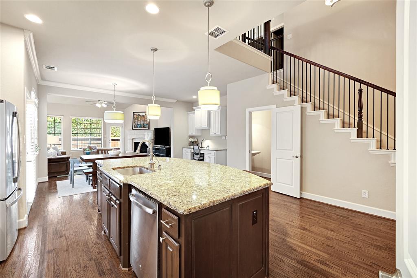
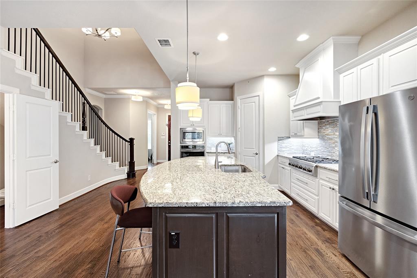
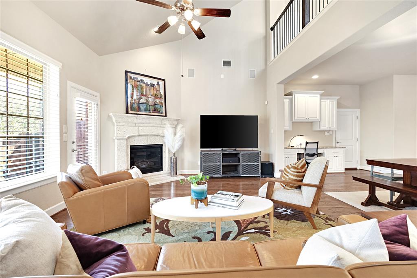
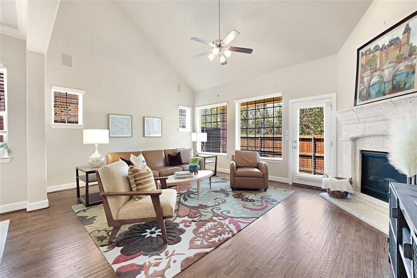
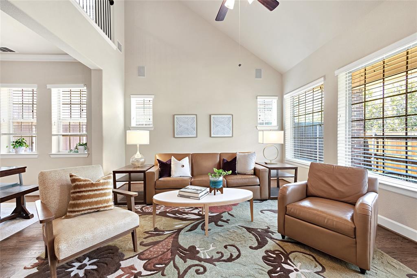
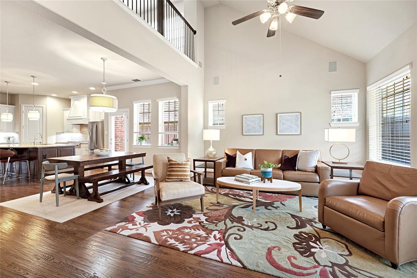
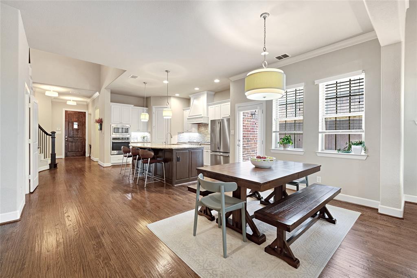
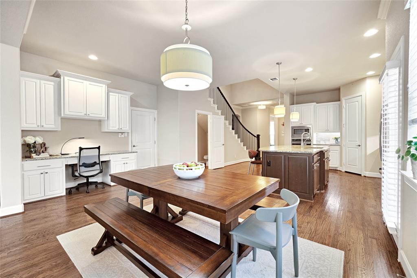
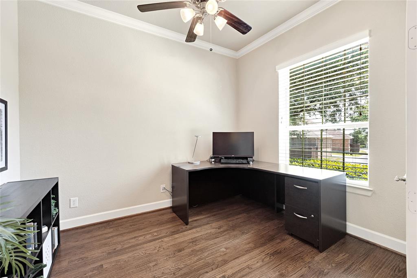
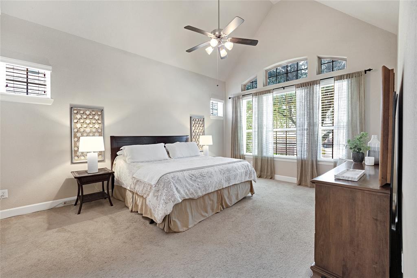
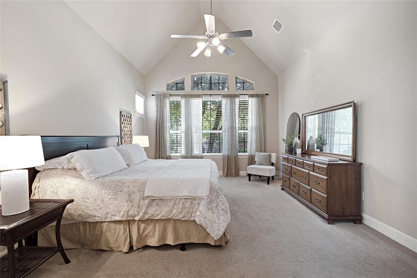
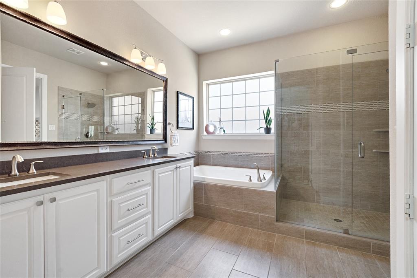
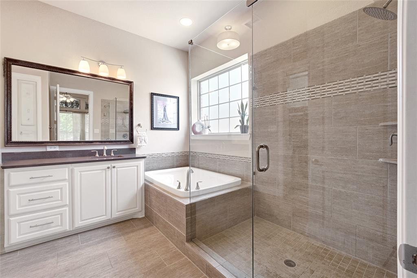
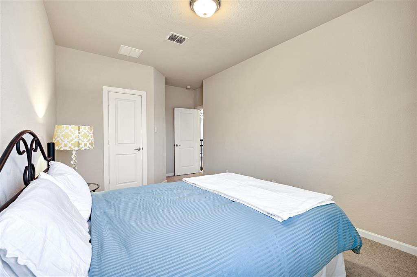
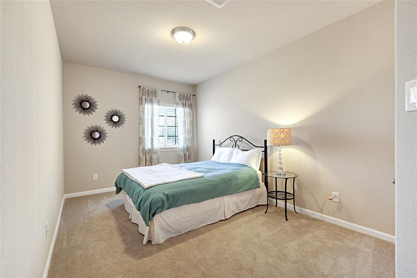
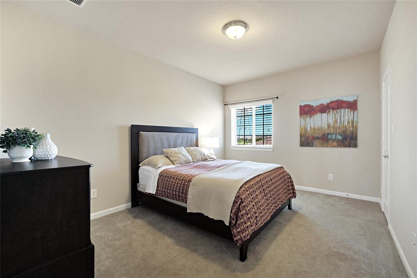
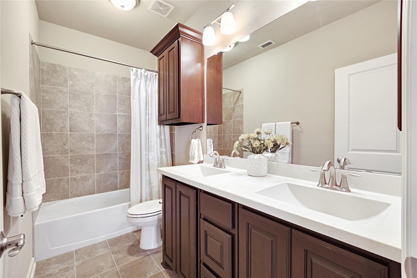
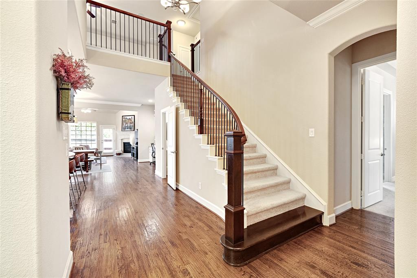
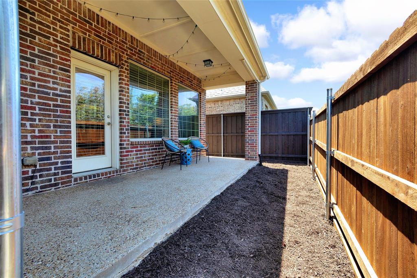
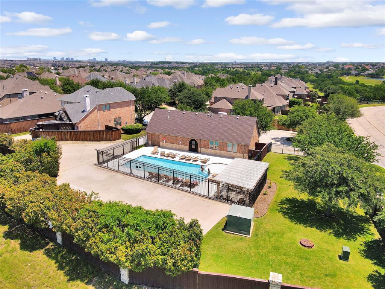
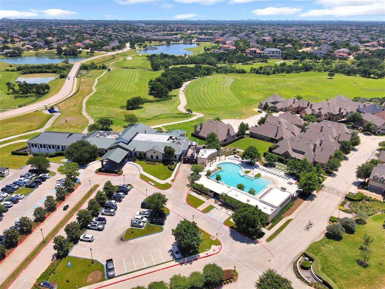
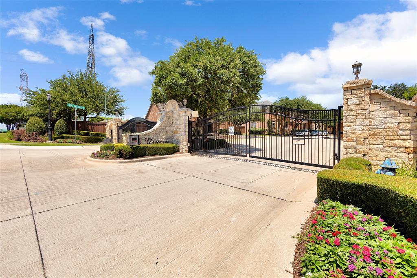
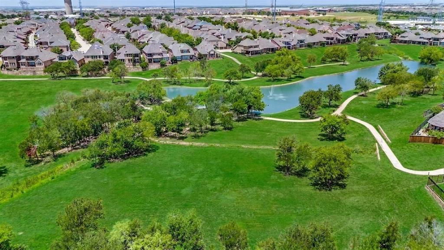
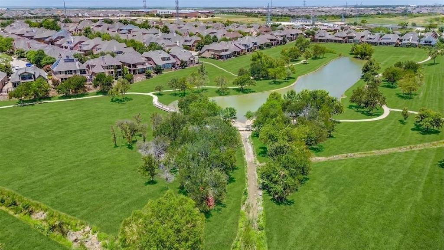
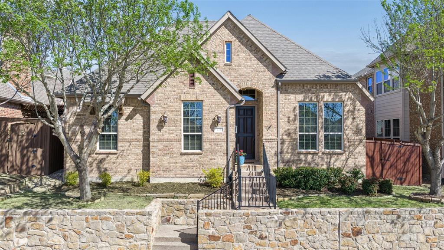
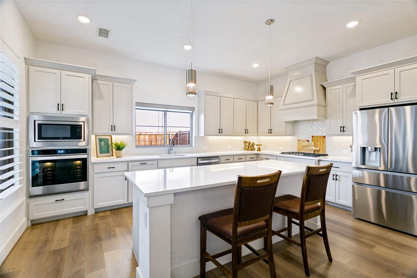
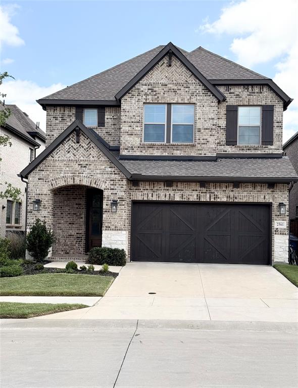
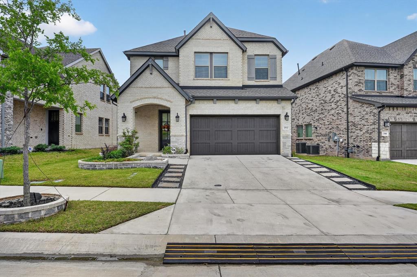
Meticulously maintained two-story Executive home located in the prestigious community of The Reserve in Castle Hills. This exceptional residence showcases a thoughtfully designed floor plan with 3 spacious bedrooms, a home office and stylish, functional living spaces throughout. The inviting family room features a modern yet cozy fireplace, creating the perfect setting for everyday living or entertaining guests. The chef’s kitchen is a focal point with granite countertops, white cabinetry, stainless steel appliances, a 6-burner gas cooktop, and a spacious center island with built-in seating. The dining space is large enough to host friends and family with the added bonus of a built-in desk that is the perfect secondary office. Step outside to a private patio complete with a gas bib, ideal space for outdoor grilling and relaxation. Residents enjoy the privacy and peace of mind of gated living along with exclusive community amenities including a private clubhouse, fitness center, resort-style pool, parks, trails, and scenic lakes. HOA-maintains front yard care making this home the perfect blend of luxury, comfort, and low-maintenance living. Be sure to review the extensive list of homeowner upgrades and features included in the supplements. $121 month for Reserve HOA. (Annual is put in HOA section).
Details
MLS #
21259061
Listing Type
For Sale
Style
House
HOA Dues
$1,380
Sub-Type
Resale
Status
Active
Year
2013
Days On Site
98
Listing Provided By
Ebby Halliday Realtors | Pamela Boronski
Features
Bed(s)
3
Bath(s)
3 Total
SQ Feet
2,658
Garage
2
Story(s)
2
Acreage
0.10
Interior
Room Count
9
Cooling
Ceiling Fan(s), Central Air, Electric
Heating
Central, Natural Gas
Interior Features
Decorative Lighting, Double Vanity, High Speed Internet Available, Kitchen Island, Walk-In Closet(s)
Window Features
Window Coverings
Appliances
Dishwasher, Disposal, Gas Cooktop, Convection Oven
Fireplace Features
Gas Logs, Gas Starter
Exterior
Exterior Features
Covered Patio/Porch
Roof
Composition
Security Features
Burglar, Gated Community, Security System Owned, Smoke Detector(s)
Construction Materials
Brick, Rock/Stone
Foundation Details
Slab
Lot Features
Interior Lot
Parking
Garage Yn
1
Attached Garage Yn
1
Parking Features
Alley Access, Garage Faces Rear
Utilities
Utilities
City Sewer, City Water
Location
Community Features
Club House, Community Pool, Curbs
Taxes
Tax Lot
17
Tax Block
G
Tax Legal Description
CASTLE HILLS PH IV SEC C BLK G LOT 17
Area Information
State
TX
County
Denton
City
Lewisville
Zip Code
75056
Area
Denton
Community Name
Castle Hills Ph IV Sec C
School District
Lewisville ISD
Elementary School
Independence
High School
Hebron
Listing VS Median (in Castle Hills Ph IV Sec C)
Price: $624,900
low | high
Med: $624,900
50% of Average
sqft: 2,658
low | high
Med: 2,658
50% of Average
$ / sqft: $235
low | high
Med: $235
50% of Average
On site: 98
low | high
Med: 98
100% of Average
Sourced by Back At You
Market Activity 75056
Date
Sales
Avg $ Per SqFt
Min Sale Price
Max Sale Price
Med Sale Price
Date: Jul 2026
Sales: 1
Avg $ Per SqFt: $159.81
Min Sale Price: $365,000
Max Sale Price: $365,000
Med Sale Price: $365,000
Date: Jun 2026
Sales: 2
Avg $ Per SqFt: $267.67
Min Sale Price: $305,000
Max Sale Price: $812,000
Med Sale Price: $558,500
Date: May 2026
Sales: 3
Avg $ Per SqFt: $224.63
Min Sale Price: $350,000
Max Sale Price: $785,000
Med Sale Price: $567,000
Date: Mar 2026
Sales: 3
Avg $ Per SqFt: $132.61
Min Sale Price: $2,100
Max Sale Price: $725,000
Med Sale Price: $314,200
Date: Feb 2026
Sales: 2
Avg $ Per SqFt: $151.24
Min Sale Price: $2,200
Max Sale Price: $745,000
Med Sale Price: $373,600
Date: Jan 2026
Sales: 2
Avg $ Per SqFt: $192.73
Min Sale Price: $339,500
Max Sale Price: $405,000
Med Sale Price: $372,250
Date: Dec 2025
Sales: 2
Avg $ Per SqFt: $94.95
Min Sale Price: $4,200
Max Sale Price: $325,000
Med Sale Price: $164,600
Date: Oct 2025
Sales: 1
Avg $ Per SqFt: $249.59
Min Sale Price: $455,000
Max Sale Price: $455,000
Med Sale Price: $455,000
Date: Sep 2025
Sales: 2
Avg $ Per SqFt: $98.6
Min Sale Price: $4,200
Max Sale Price: $240,000
Med Sale Price: $122,100
Date: Aug 2025
Sales: 1
Avg $ Per SqFt: $1.09
Min Sale Price: $2,045
Max Sale Price: $2,045
Med Sale Price: $2,045
Sourced by Back At You
Jul 2026
Sales:
1
Avg $ Per SqFt:
$159.81
Min Sale Price:
$365,000
Max Sale Price:
$365,000
Med Sale Price:
$365,000
Jun 2026
Sales:
2
Avg $ Per SqFt:
$267.67
Min Sale Price:
$305,000
Max Sale Price:
$812,000
Med Sale Price:
$558,500
May 2026
Sales:
3
Avg $ Per SqFt:
$224.63
Min Sale Price:
$350,000
Max Sale Price:
$785,000
Med Sale Price:
$567,000
Mar 2026
Sales:
3
Avg $ Per SqFt:
$132.61
Min Sale Price:
$2,100
Max Sale Price:
$725,000
Med Sale Price:
$314,200
Feb 2026
Sales:
2
Avg $ Per SqFt:
$151.24
Min Sale Price:
$2,200
Max Sale Price:
$745,000
Med Sale Price:
$373,600
Jan 2026
Sales:
2
Avg $ Per SqFt:
$192.73
Min Sale Price:
$339,500
Max Sale Price:
$405,000
Med Sale Price:
$372,250
Dec 2025
Sales:
2
Avg $ Per SqFt:
$94.95
Min Sale Price:
$4,200
Max Sale Price:
$325,000
Med Sale Price:
$164,600
Oct 2025
Sales:
1
Avg $ Per SqFt:
$249.59
Min Sale Price:
$455,000
Max Sale Price:
$455,000
Med Sale Price:
$455,000
Sep 2025
Sales:
2
Avg $ Per SqFt:
$98.6
Min Sale Price:
$4,200
Max Sale Price:
$240,000
Med Sale Price:
$122,100
Aug 2025
Sales:
1
Avg $ Per SqFt:
$1.09
Min Sale Price:
$2,045
Max Sale Price:
$2,045
Med Sale Price:
$2,045
MLS Number: 21259061
Pamela Boronski – (972) 608-0300
Ebby Halliday Realtors – (972) 608-0300
Request a showing
Request a showing
All information provided by the seller and is deemed to be correct, but is not guaranteed. Buyer to verify and satisfy themselves with all information listed including but not limited to lot size, room sizes and square footage. Buyers are encouraged to have property inspected by inspector of their choice. Price subject to change. IDX information is provided exclusively for personal, non-commercial use, and may not be used for any purpose other than to identify prospective properties consumers may be interested in purchasing. You may not reproduce or redistribute this data—it is for viewing purposes only. This data is deemed reliable, but is not guaranteed accurate by the MLS or NTREIS.


 Listings courtesy of Austin Board of REALTORS® MLS as distributed by MLS GRID.