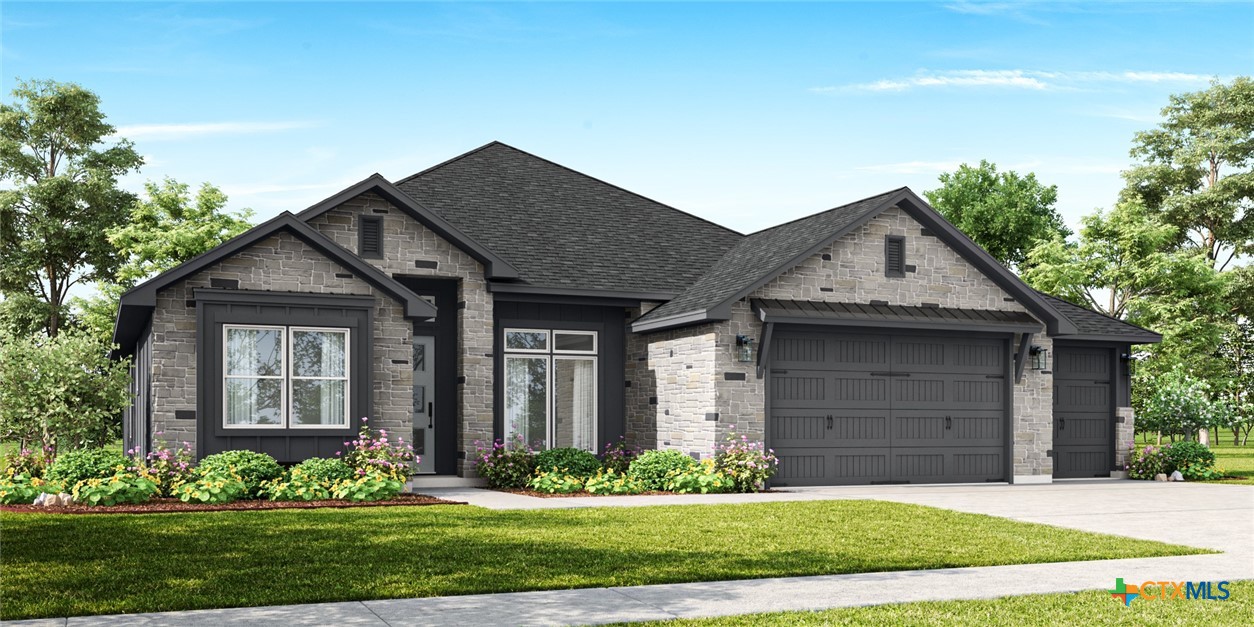
Please note: This is a rendering with a similar floor plan and not of the actual home. Finishes, features, and layout may vary.*
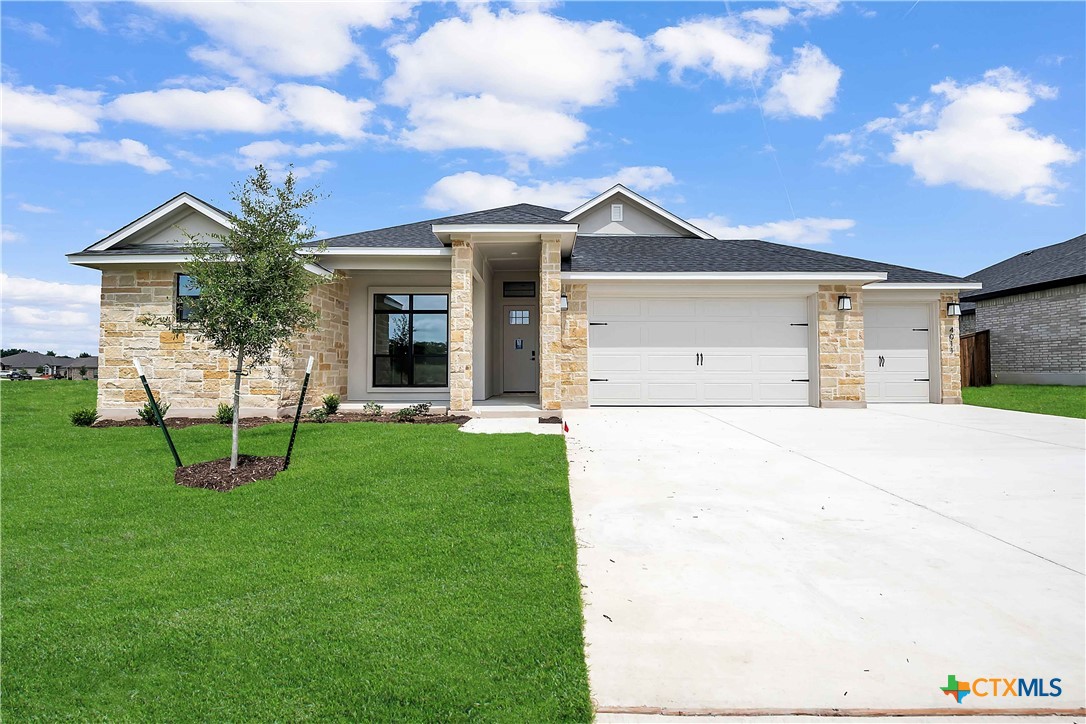
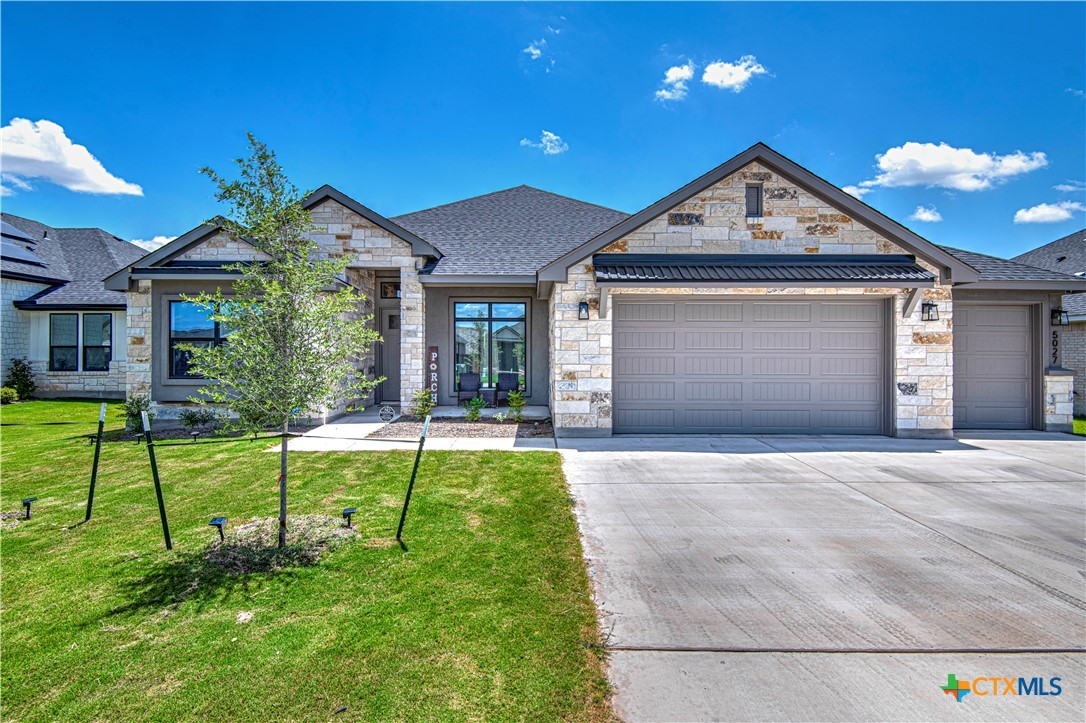
Please note: These exterior photos are not of the actual home but are from a previously completed home with a similar floor plan. Finishes, features, and layout may vary.*
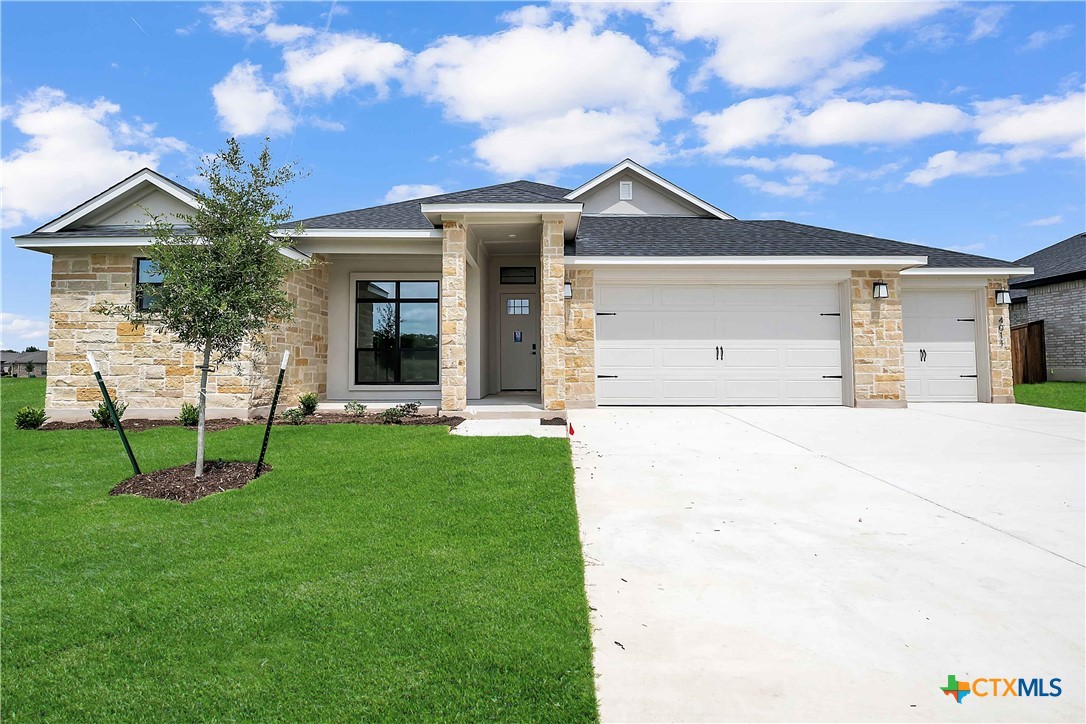
Please note: These exterior photos are not of the actual home but are from a previously completed home with a similar floor plan. Finishes, features, and layout may vary.*
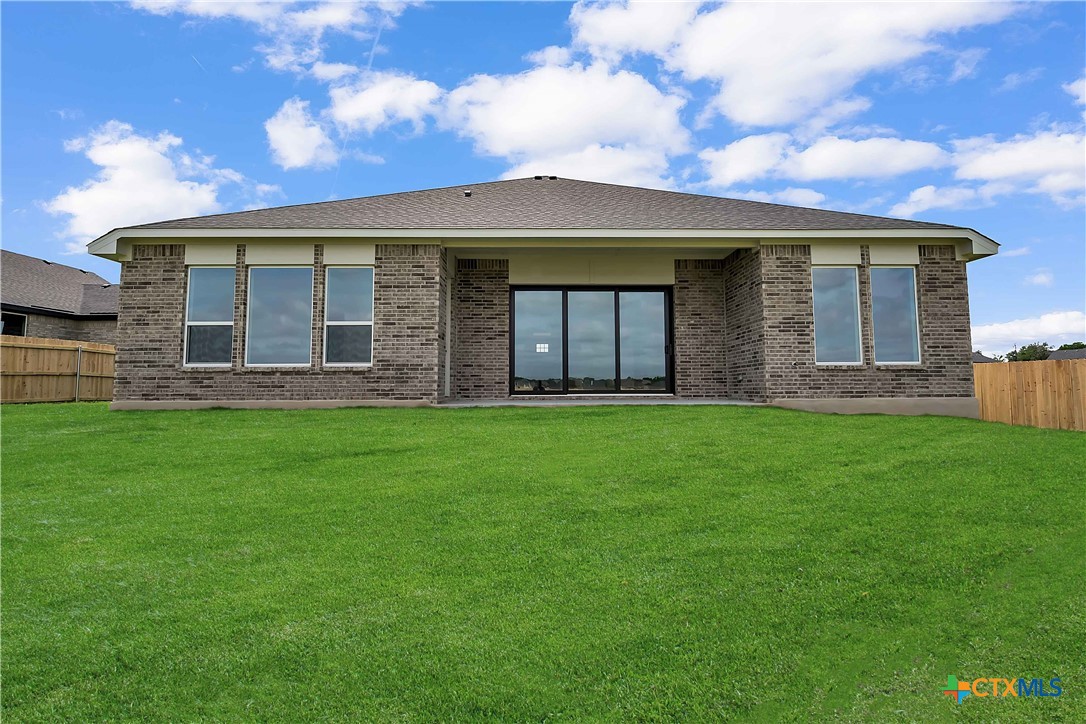
Please note: These exterior photos are not of the actual home but are from a previously completed home with a similar floor plan. Finishes, features, and layout may vary.*
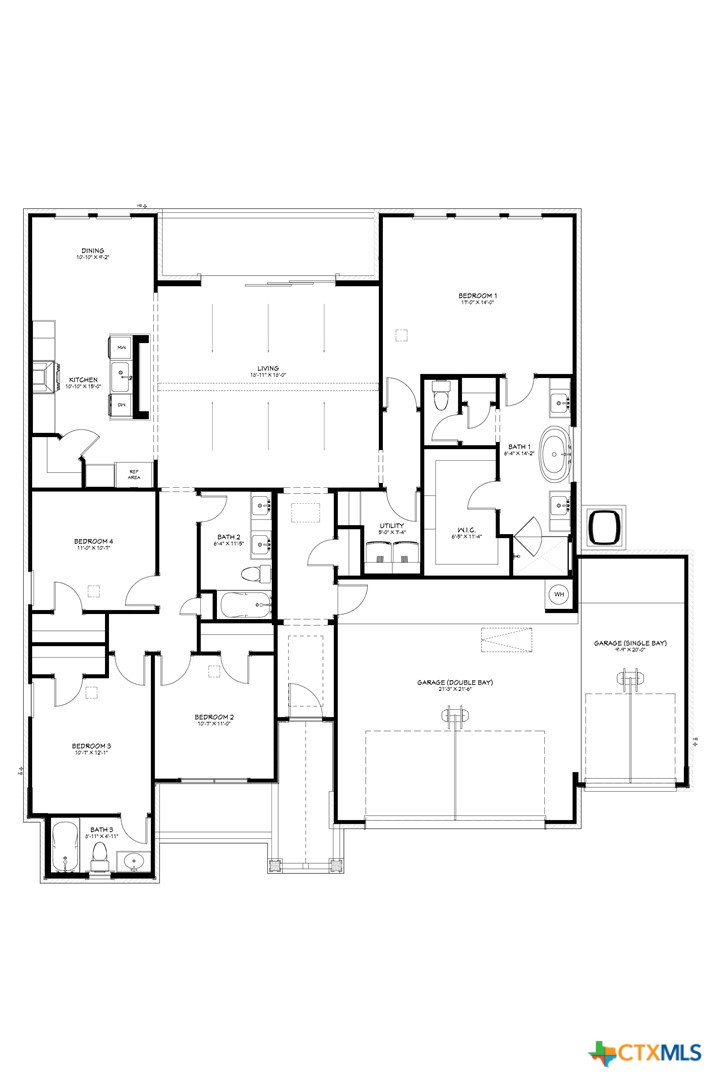
Floor Plan
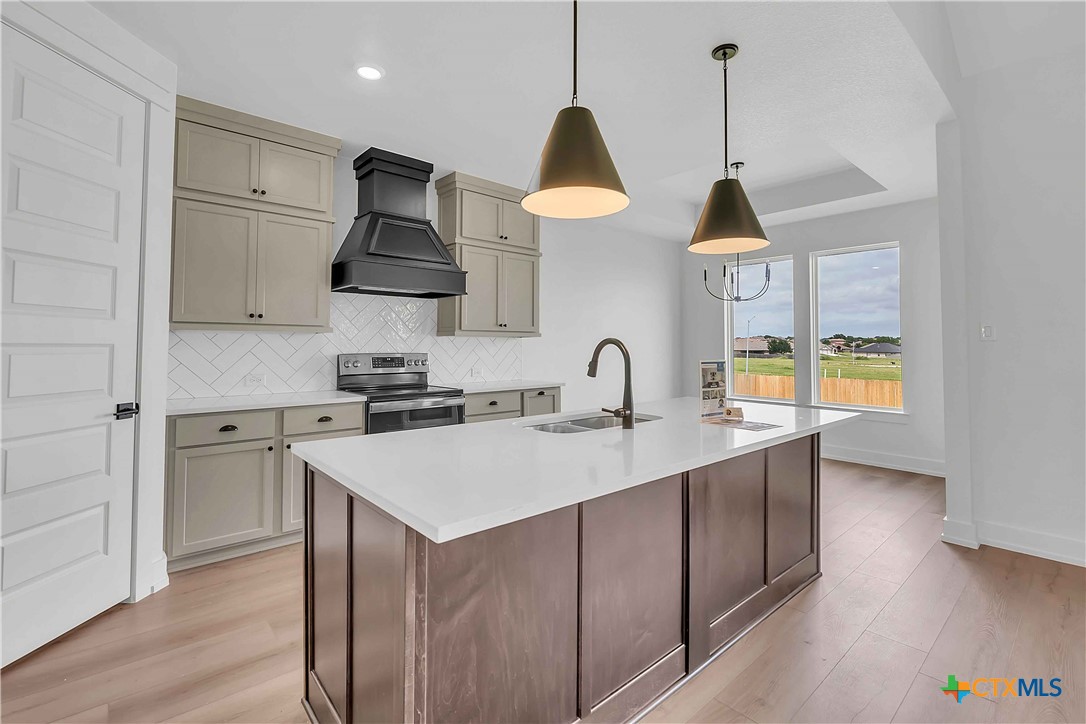
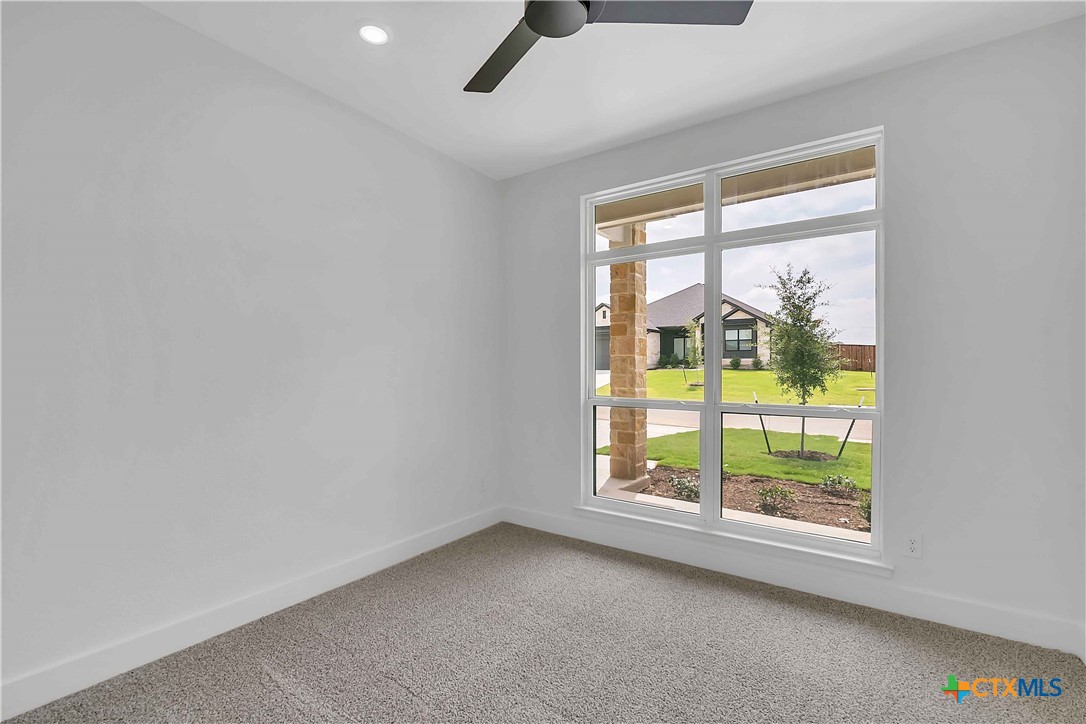
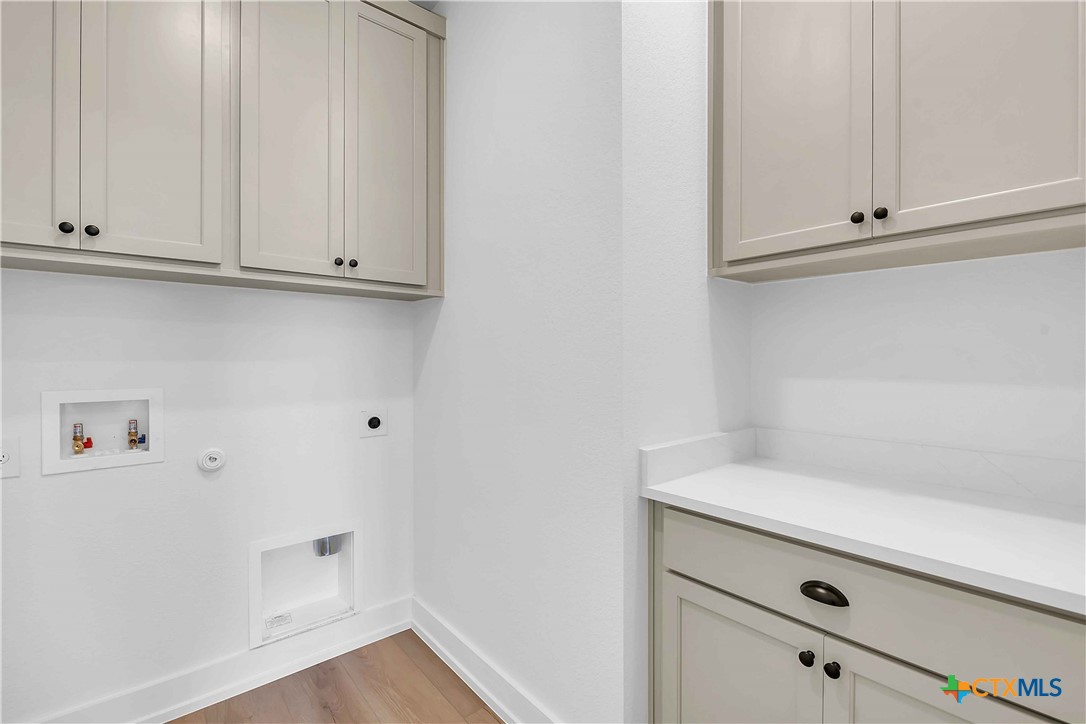
Please note: These interior photos are not of the actual home but are from a previously completed home with a similar floor plan. Finishes, features, and layout may vary.*
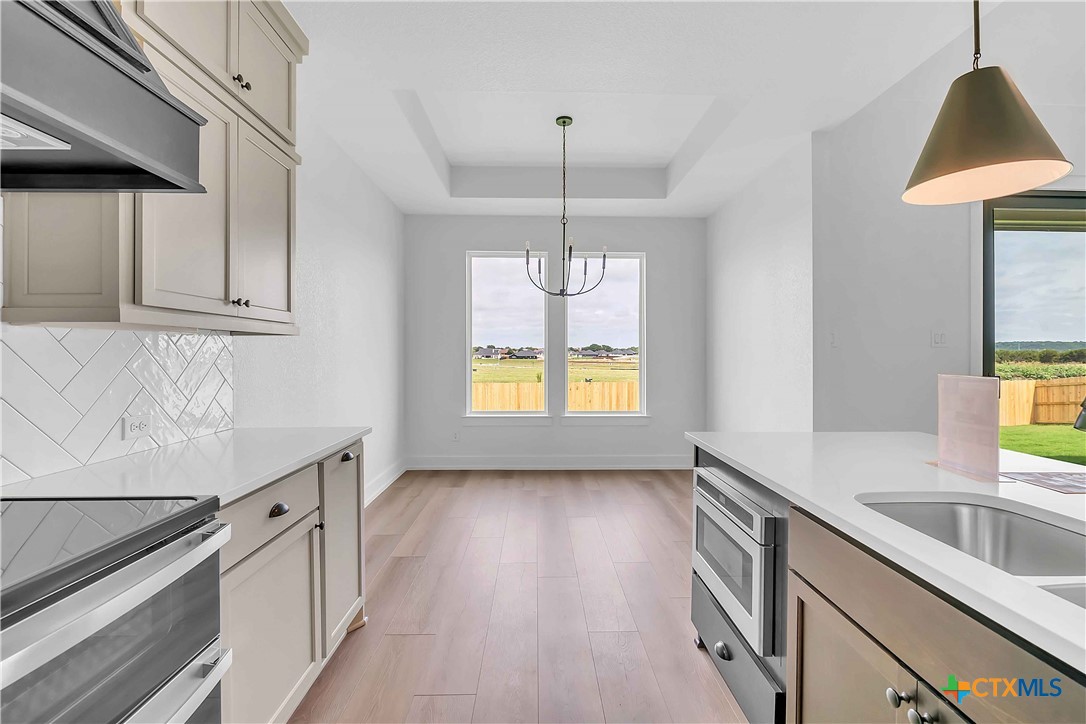
Please note: These interior photos are not of the actual home but are from a previously completed home with a similar floor plan. Finishes, features, and layout may vary.*
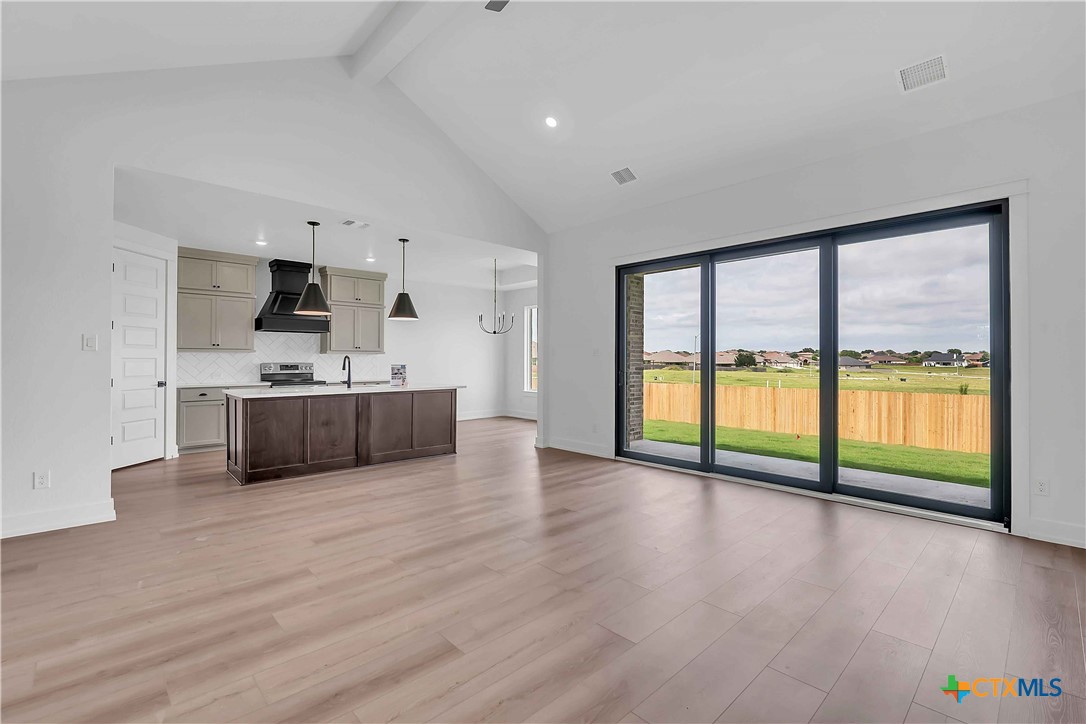
Please note: These interior photos are not of the actual home but are from a previously completed home with a similar floor plan. Finishes, features, and layout may vary.*
Please note: These interior photos are not of the actual home but are from a previously completed home with a similar floor plan. Finishes, features, and layout may vary.*
Please note: These interior photos are not of the actual home but are from a previously completed home with a similar floor plan. Finishes, features, and layout may vary.*
Please note: These interior photos are not of the actual home but are from a previously completed home with a similar floor plan. Finishes, features, and layout may vary.*
Please note: These interior photos are not of the actual home but are from a previously completed home with a similar floor plan. Finishes, features, and layout may vary.*
Please note: These interior photos are not of the actual home but are from a previously completed home with a similar floor plan. Finishes, features, and layout may vary.*
Please note: These interior photos are not of the actual home but are from a previously completed home with a similar floor plan. Finishes, features, and layout may vary.*
Please note: These interior photos are not of the actual home but are from a previously completed home with a similar floor plan. Finishes, features, and layout may vary.*
Please note: These interior photos are not of the actual home but are from a previously completed home with a similar floor plan. Finishes, features, and layout may vary.*
Please note: These interior photos are not of the actual home but are from a previously completed home with a similar floor plan. Finishes, features, and layout may vary.*
Please note: These interior photos are not of the actual home but are from a previously completed home with a similar floor plan. Finishes, features, and layout may vary.*
Please note: These interior photos are not of the actual home but are from a previously completed home with a similar floor plan. Finishes, features, and layout may vary.*
Please note: These interior photos are not of the actual home but are from a previously completed home with a similar floor plan. Finishes, features, and layout may vary.*
Please note: These interior photos are not of the actual home but are from a previously completed home with a similar floor plan. Finishes, features, and layout may vary.*
Please note: These interior photos are not of the actual home but are from a previously completed home with a similar floor plan. Finishes, features, and layout may vary.*
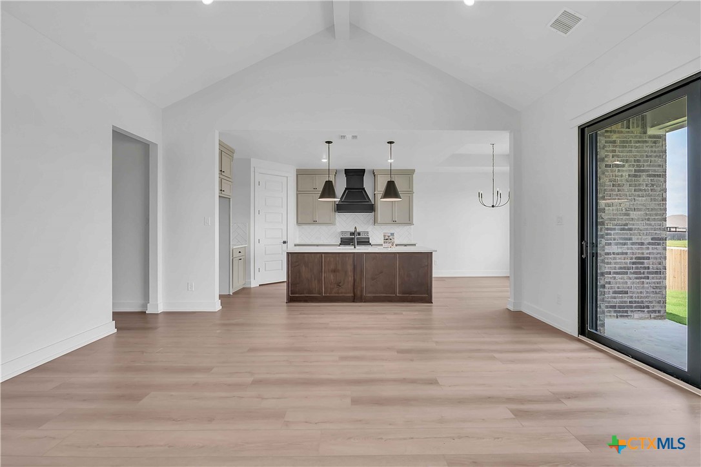
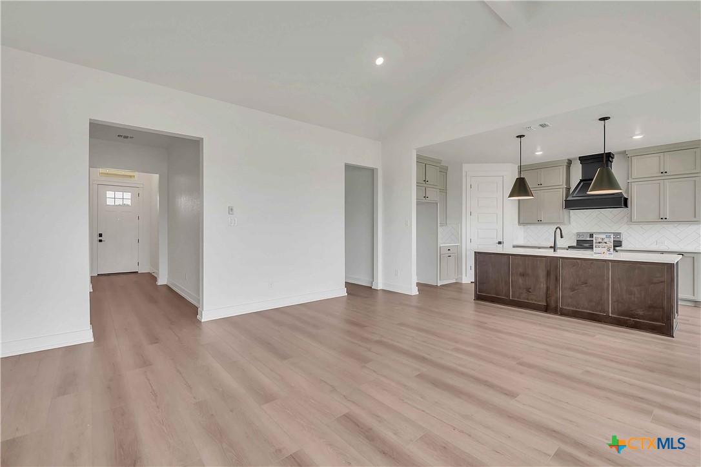
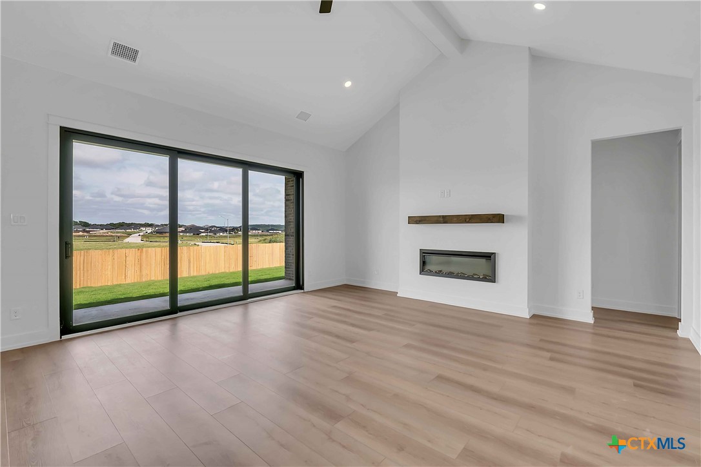
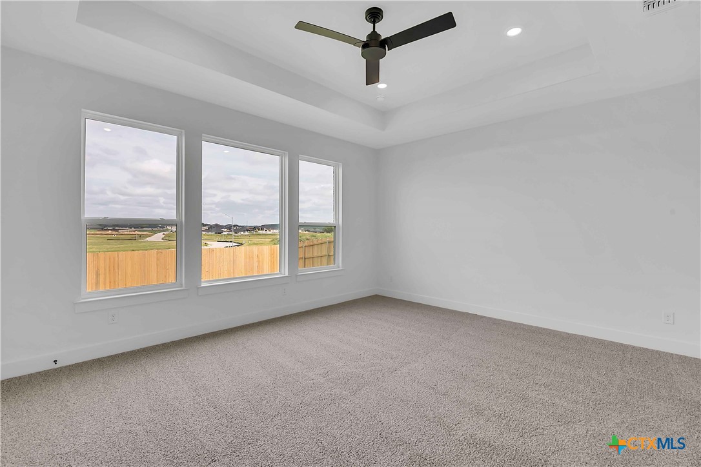
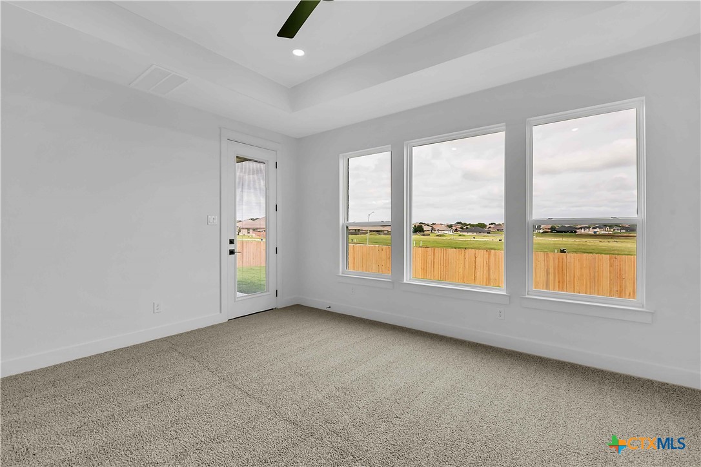
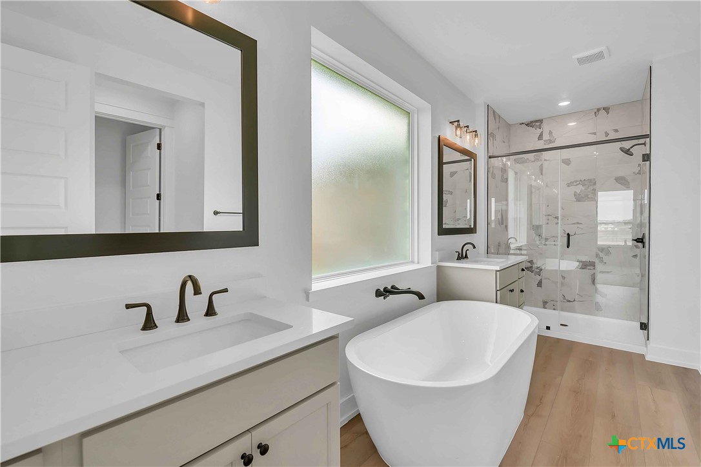
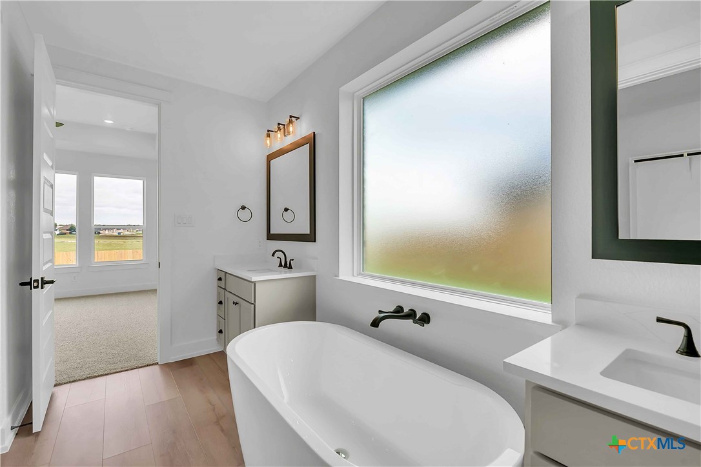
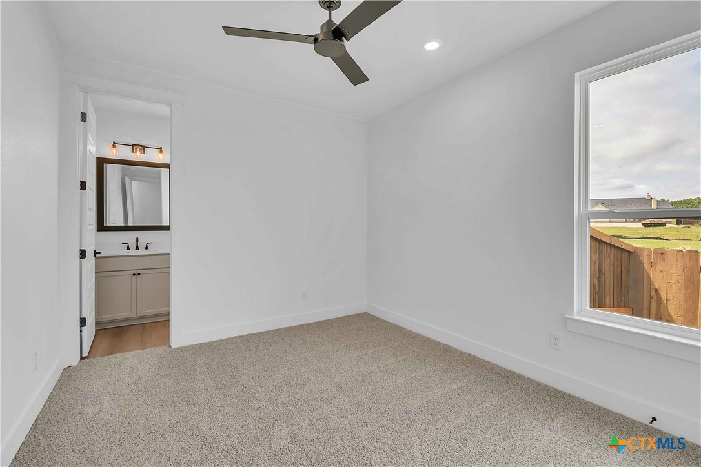
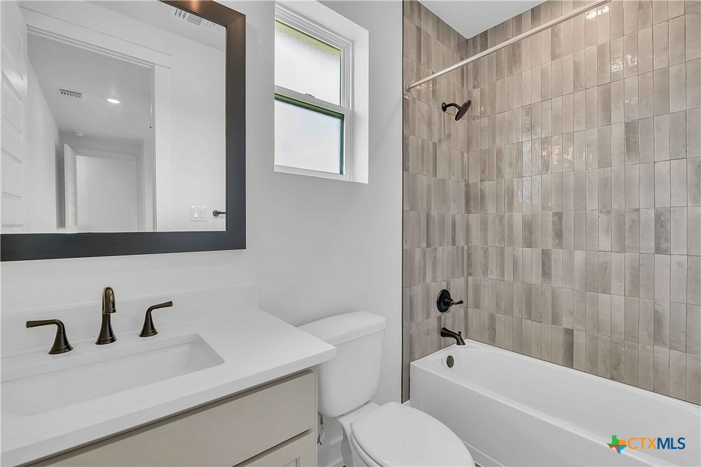
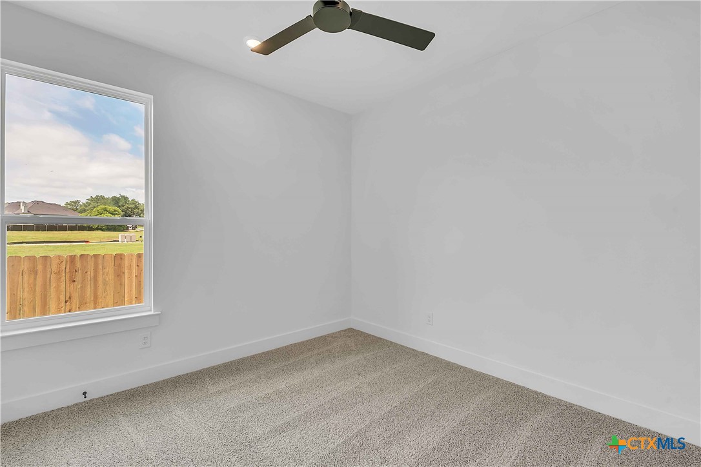
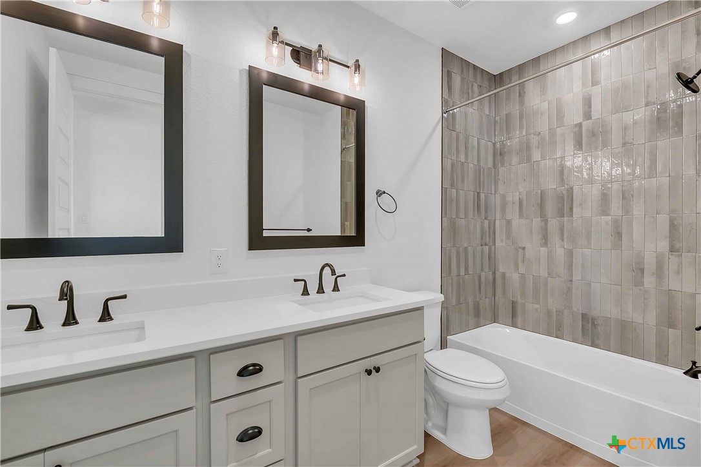
Welcome to the Kickapoo Creek Plan by Flintrock Builders! This thoughtfully designed single-story home offers 4 bedrooms, 3 bathrooms, and a 3-car garage across 2,123 square feet of functional and stylish living space. Featuring beautiful wood-look plank flooring, soft carpet in the bedrooms, and elegant quartz countertops, this home blends modern finishes with everyday comfort. The open-concept layout provides the perfect balance of space and functionality, making the Kickapoo Creek Plan ideal for both daily living and entertaining guests. Elevated Homes with Exclusive Savings! Join Flintrock Builders in 2026 with fixed interest rates as low as 4.99% (5.691% APR)*a great opportunity to kick off your homebuying journey. Don’t miss this limited-time offer! Incentives are available on select homes and may vary by community and homesite when using a preferred lender. Restrictions apply. Please contact our sales team for full details.
Details
MLS #
617977
Listing Type
For Sale
Style
House
HOA Dues
$580
Sub-Type
Resale
Status
Active
Year
2026
Days On Site
49
Listing Provided By
The Graham Team | Desmond Graham
Features
Bed(s)
4
Bath(s)
3 Total
SQ Feet
2,123
Garage
3
Story(s)
1
Acreage
0.22
Property View
None
Parking
Garage Yes / No
Yes
Parking Features
Attached, Garage Faces Front, Garage
Location
Community Features
None, Gated
Area Information
State
TX
County
Bell
City
Nolanville
Zip Code
76559
Community Name
Bella Charca Phase 12
Listing VS Median (in Bella Charca Phase 12)
Price: $444,990
low | high
Med: $466,478
45.171239803142% of Average
sqft: 2,123
low | high
Med: 2,180
47.315120113048% of Average
$ / sqft: $210
low | high
Med: $214
47.965374207452% of Average
On site: 49
low | high
Med: 32
100% of Average
Sourced by Back At You
Market Activity 76559
Date
Sales
Avg $ Per SqFt
Min Sale Price
Max Sale Price
Med Sale Price
Date: Apr 2026
Sales: 1
Avg $ Per SqFt: $198.91
Min Sale Price: $510,000
Max Sale Price: $510,000
Med Sale Price: $510,000
Date: Mar 2026
Sales: 3
Avg $ Per SqFt: $156.94
Min Sale Price: $285,000
Max Sale Price: $360,000
Med Sale Price: $325,000
Date: Feb 2026
Sales: 6
Avg $ Per SqFt: $173.4
Min Sale Price: $184,999
Max Sale Price: $529,900
Med Sale Price: $370,897
Date: Jan 2026
Sales: 6
Avg $ Per SqFt: $175.69
Min Sale Price: $285,000
Max Sale Price: $530,000
Med Sale Price: $351,050
Date: Dec 2025
Sales: 10
Avg $ Per SqFt: $175.45
Min Sale Price: $239,000
Max Sale Price: $453,000
Med Sale Price: $302,452
Date: Nov 2025
Sales: 6
Avg $ Per SqFt: $170.92
Min Sale Price: $250,000
Max Sale Price: $449,807
Med Sale Price: $339,900
Date: Sep 2025
Sales: 2
Avg $ Per SqFt: $143.01
Min Sale Price: $235,000
Max Sale Price: $250,000
Med Sale Price: $242,500
Date: Aug 2025
Sales: 3
Avg $ Per SqFt: $198.13
Min Sale Price: $307,000
Max Sale Price: $640,000
Med Sale Price: $444,990
Sourced by Back At You
Apr 2026
Sales:
1
Avg $ Per SqFt:
$198.91
Min Sale Price:
$510,000
Max Sale Price:
$510,000
Med Sale Price:
$510,000
Mar 2026
Sales:
3
Avg $ Per SqFt:
$156.94
Min Sale Price:
$285,000
Max Sale Price:
$360,000
Med Sale Price:
$325,000
Feb 2026
Sales:
6
Avg $ Per SqFt:
$173.4
Min Sale Price:
$184,999
Max Sale Price:
$529,900
Med Sale Price:
$370,897
Jan 2026
Sales:
6
Avg $ Per SqFt:
$175.69
Min Sale Price:
$285,000
Max Sale Price:
$530,000
Med Sale Price:
$351,050
Dec 2025
Sales:
10
Avg $ Per SqFt:
$175.45
Min Sale Price:
$239,000
Max Sale Price:
$453,000
Med Sale Price:
$302,452
Nov 2025
Sales:
6
Avg $ Per SqFt:
$170.92
Min Sale Price:
$250,000
Max Sale Price:
$449,807
Med Sale Price:
$339,900
Sep 2025
Sales:
2
Avg $ Per SqFt:
$143.01
Min Sale Price:
$235,000
Max Sale Price:
$250,000
Med Sale Price:
$242,500
Aug 2025
Sales:
3
Avg $ Per SqFt:
$198.13
Min Sale Price:
$307,000
Max Sale Price:
$640,000
Med Sale Price:
$444,990
MLS Number: 617977
Desmond Graham – (254) 935-3805 – listings@grahamteam.com
The Graham Team – (254) 935-3805
Request a showing
Request a showing
MLS Internet Data Exchange (IDX) information is provided exclusively for consumers’ personal, non-commercial use and may not be used for any purpose other than to identify prospective properties consumers may be interested in purchasing, and that the data is deemed reliable but is not guaranteed accurate by the Four Rivers Association of Realtors/ Central Texas MLS
MLS Number: 617977
Desmond Graham – (254) 935-3805 – listings@grahamteam.com
 In-Person: 08/20 10:00 AM - 6:00 PM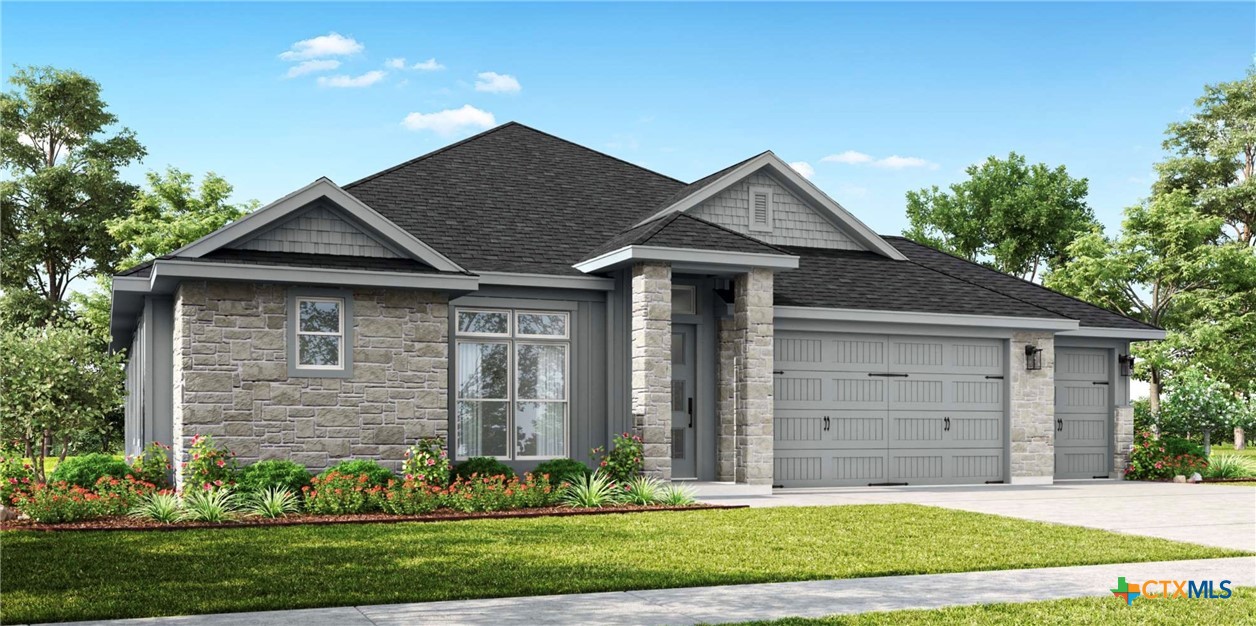


 Listings courtesy of Austin Board of REALTORS® MLS as distributed by MLS GRID.