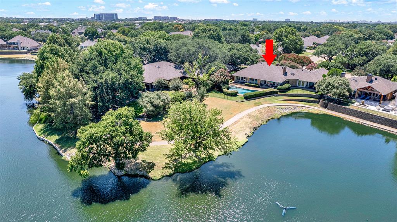
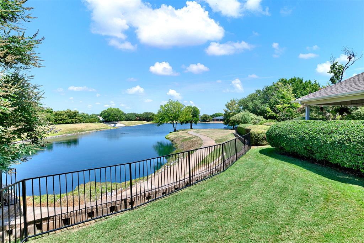
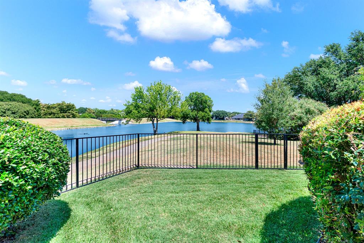
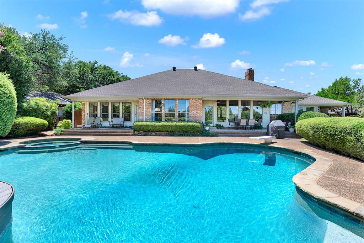
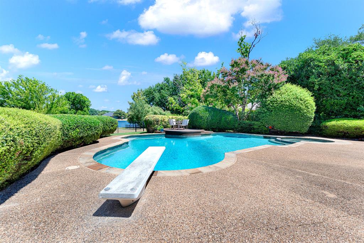
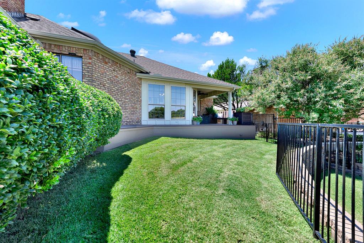
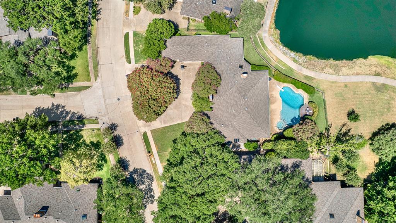
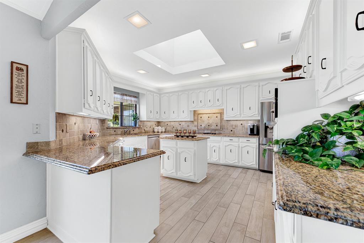
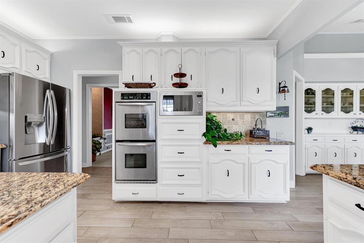
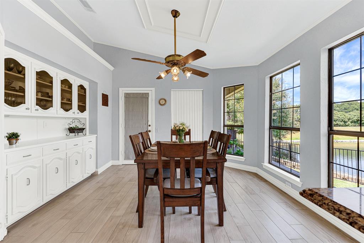
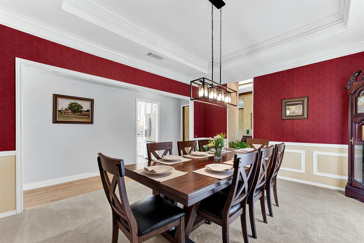
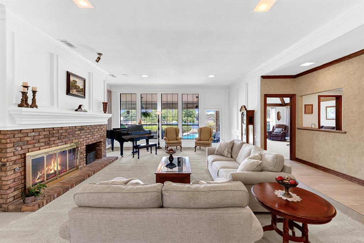
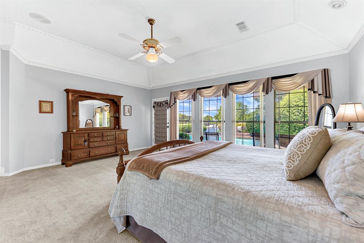
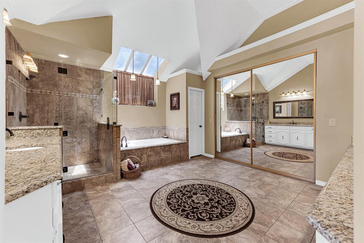
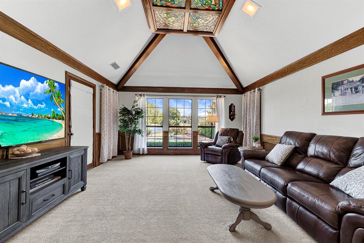
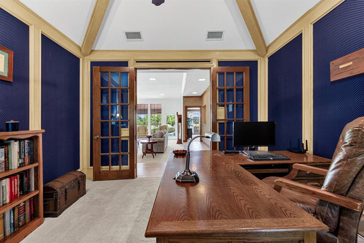
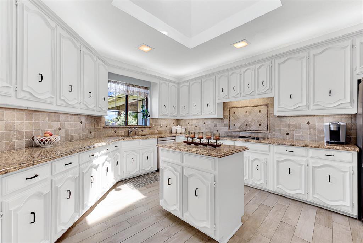
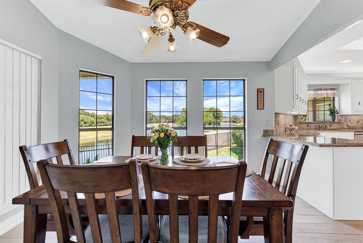
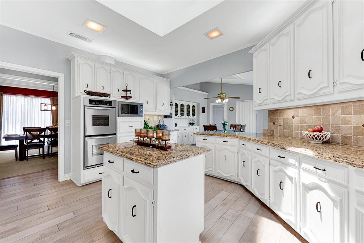
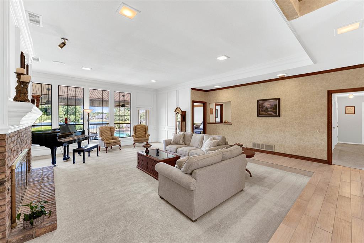
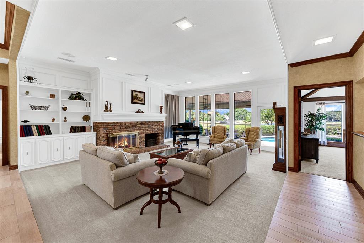
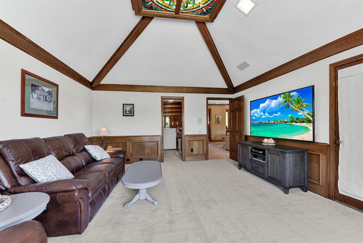
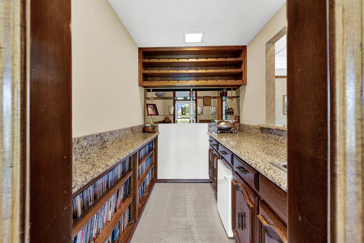
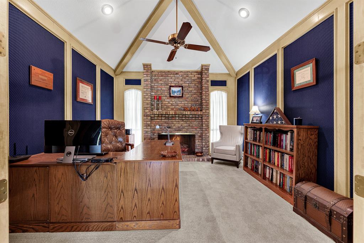
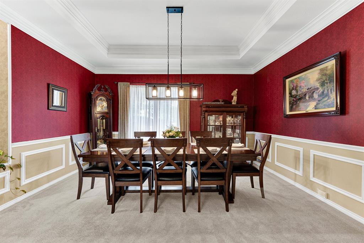
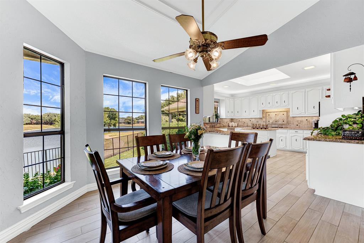
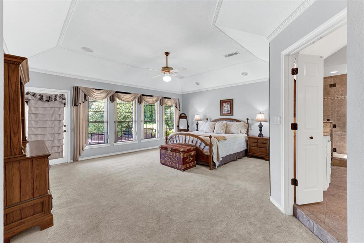
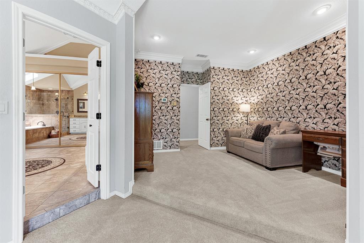
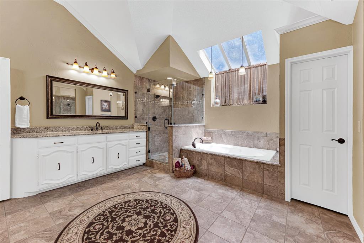
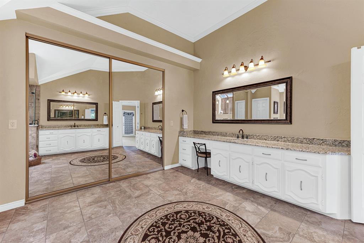
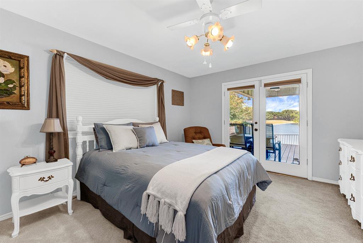
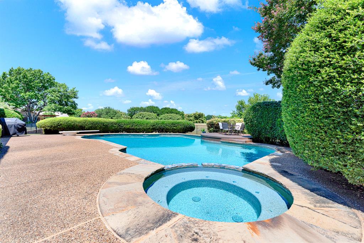
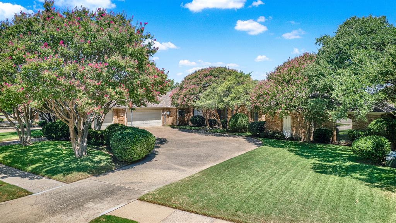
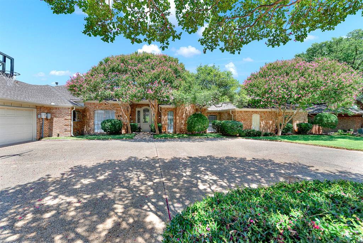
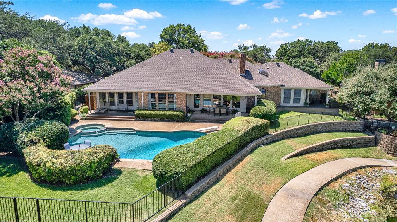
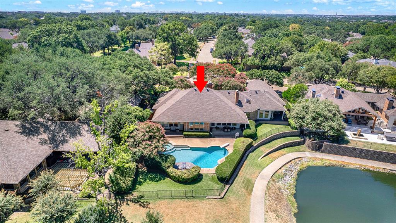
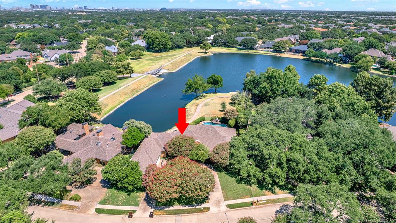
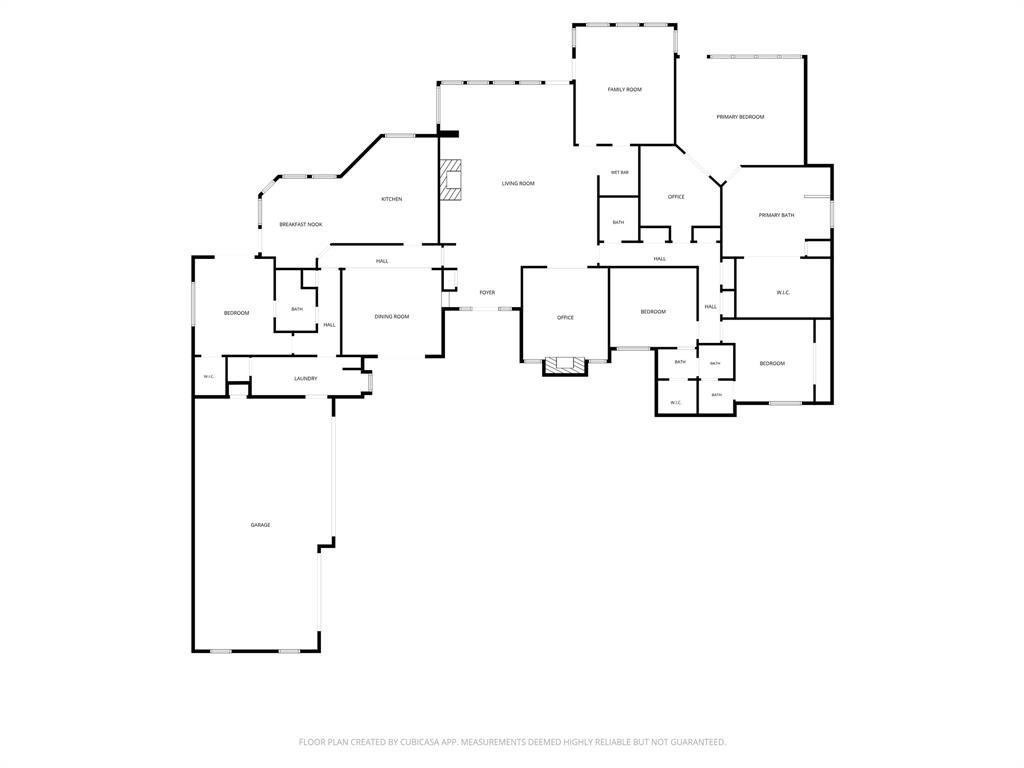
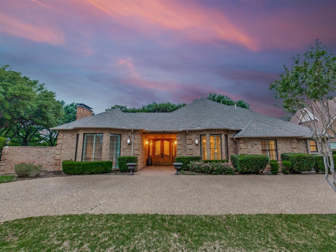
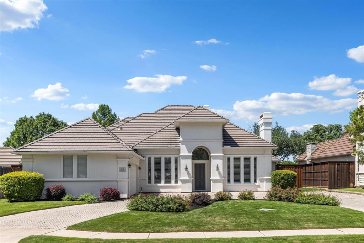
***OPEN HOUSE SAT., AUGUST 22ND FROM 1-4PM*** Welcome to your private oasis in prestigious Willow Bend Lakes, where serene, sweeping views of Spillway Lake frame everyday luxury. Situated on a massive 0.6-acre lot shaded by mature trees, this single-story retreat offers an ideal blend of casual comfort and true sophistication. Breathtaking water views take center stage from nearly every vantage point, including the living room, family room, primary suite, kitchen, bright breakfast room, and a quiet guest suite. Cooking is pure joy in the updated chef's kitchen featuring granite countertops, double ovens, cooktop, and an ultra-quiet Samsung smart dishwasher. Designed for seamless entertaining, the expansive family room complete with a wet bar flows toward incredible outdoor living spaces. Step outside to explore three distinct patio areas and a composite deck surrounding an updated PebbleTec diving pool and spa, all positioned to capture picturesque lake sunsets. The primary retreat serves as a sanctuary with dual vanities, frameless shower, and deep soaking tub, while guests enjoy their own suite with a private patio overlooking the water. Major structural enhancements provide complete peace of mind for years to come, including a Class 4 hail-resistant roof, replaced dual Trane HVAC systems, updated water heaters, updated secondary bathrooms with quartz counters, and custom gutter protection. An expansive 3-car garage with extra width and depth easily accommodates oversized vehicles and storage needs. Located just a short stroll from scenic walking trails and the fairways of Gleneagles Country Club, this sanctuary puts top-tier schools, high-end retail, and world-class dining right at your doorstep. Packed with incredible features and endless water views, this home offers the relaxed resort lifestyle you have been searching for!
Details
MLS #
21358448
Listing Type
For Sale
Style
House
HOA Dues
$2,600
Sub-Type
Resale
Status
Active
Year
1983
Listing Provided By
Sharon Ketko Realty | Sharon Ketko
Features
Bed(s)
4
Bath(s)
4 Total
SQ Feet
4,010
Garage
3
Pool
Yes
Story(s)
1
Acreage
0.60
Water Front
Lake Front - Common Area
Interior
Room Count
11
Cooling
Ceiling Fan(s), Central Air, Electric, Zoned
Heating
Central, Natural Gas, Zoned
Interior Features
Built-in Features, Built-in Wine Cooler, Cable TV Available, Chandelier, Decorative Lighting, Double Vanity, Flat Screen Wiring, Granite Counters, High Speed Internet Available, Kitchen Island, Paneling, Pantry, Wainscoting, Walk-In Closet(s), Wet Bar
Window Features
Shutters, Window Coverings
Appliances
Dishwasher, Disposal, Electric Oven, Gas Cooktop, Gas Water Heater, Microwave, Double Oven, Plumbed For Gas in Kitchen
Fireplace Features
Den, Gas Logs, Glass Doors, Living Room, Wood Burning
Driveway, Electric Vehicle Charging Station(s), Garage, Garage Door Opener, Garage Faces Side, Inside Entrance, Kitchen Level, Lighted, Oversized
Utilities
Utilities
Cable Available, City Sewer, City Water, Concrete, Curbs, Individual Gas Meter, Individual Water Meter, Sidewalk, Underground Utilities
Location
Community Features
Jogging Path/Bike Path, Lake
Taxes
Unexempt Taxes
19171
Tax Lot
3
Tax Block
F
Tax Legal Description
WILLOW BEND LAKES PHASE TWO (CPL), BLK F, LOT
Area Information
State
TX
County
Collin
City
Plano
Zip Code
75093
Area
Collin
Community Name
Willow Bend Lakes Ph Two
School District
Plano ISD
Elementary School
Centennial
High School
Shepton
Listing VS Median (in Willow Bend Lakes Ph Two)
Price: $1,995,000
low | high
Med: $1,995,000
50% of Average
sqft: 4,010
low | high
Med: 4,010
50% of Average
$ / sqft: $498
low | high
Med: $498
50% of Average
Market Activity 75093
Date
Sales
Avg $ Per SqFt
Min Sale Price
Max Sale Price
Med Sale Price
Date: Jul 2026
Sales: 1
Avg $ Per SqFt: $1.21
Min Sale Price: $3,850
Max Sale Price: $3,850
Med Sale Price: $3,850
Date: Jun 2026
Sales: 2
Avg $ Per SqFt: $281.8
Min Sale Price: $885,000
Max Sale Price: $999,999
Med Sale Price: $942,499
Date: May 2026
Sales: 4
Avg $ Per SqFt: $302.54
Min Sale Price: $710,000
Max Sale Price: $2,000,000
Med Sale Price: $835,000
Date: Apr 2026
Sales: 2
Avg $ Per SqFt: $263.28
Min Sale Price: $900,000
Max Sale Price: $1,055,000
Med Sale Price: $977,500
Date: Mar 2026
Sales: 1
Avg $ Per SqFt: $415.15
Min Sale Price: $2,326,500
Max Sale Price: $2,326,500
Med Sale Price: $2,326,500
Date: Feb 2026
Sales: 1
Avg $ Per SqFt: $250.48
Min Sale Price: $1,300,000
Max Sale Price: $1,300,000
Med Sale Price: $1,300,000
Date: Nov 2025
Sales: 1
Avg $ Per SqFt: $247.52
Min Sale Price: $725,000
Max Sale Price: $725,000
Med Sale Price: $725,000
Date: Oct 2025
Sales: 2
Avg $ Per SqFt: $249.59
Min Sale Price: $617,000
Max Sale Price: $695,000
Med Sale Price: $656,000
Date: Aug 2025
Sales: 1
Avg $ Per SqFt: $1.24
Min Sale Price: $2,500
Max Sale Price: $2,500
Med Sale Price: $2,500
Sourced by Back At You
Jul 2026
Sales:
1
Avg $ Per SqFt:
$1.21
Min Sale Price:
$3,850
Max Sale Price:
$3,850
Med Sale Price:
$3,850
Jun 2026
Sales:
2
Avg $ Per SqFt:
$281.8
Min Sale Price:
$885,000
Max Sale Price:
$999,999
Med Sale Price:
$942,499
May 2026
Sales:
4
Avg $ Per SqFt:
$302.54
Min Sale Price:
$710,000
Max Sale Price:
$2,000,000
Med Sale Price:
$835,000
Apr 2026
Sales:
2
Avg $ Per SqFt:
$263.28
Min Sale Price:
$900,000
Max Sale Price:
$1,055,000
Med Sale Price:
$977,500
Mar 2026
Sales:
1
Avg $ Per SqFt:
$415.15
Min Sale Price:
$2,326,500
Max Sale Price:
$2,326,500
Med Sale Price:
$2,326,500
Feb 2026
Sales:
1
Avg $ Per SqFt:
$250.48
Min Sale Price:
$1,300,000
Max Sale Price:
$1,300,000
Med Sale Price:
$1,300,000
Nov 2025
Sales:
1
Avg $ Per SqFt:
$247.52
Min Sale Price:
$725,000
Max Sale Price:
$725,000
Med Sale Price:
$725,000
Oct 2025
Sales:
2
Avg $ Per SqFt:
$249.59
Min Sale Price:
$617,000
Max Sale Price:
$695,000
Med Sale Price:
$656,000
Aug 2025
Sales:
1
Avg $ Per SqFt:
$1.24
Min Sale Price:
$2,500
Max Sale Price:
$2,500
Med Sale Price:
$2,500
MLS Number: 21358448
Sharon Ketko – (972) 841-3110
Sharon Ketko Realty – (972) 841-3110
Request a showing
Request a showing
All information provided by the seller and is deemed to be correct, but is not guaranteed. Buyer to verify and satisfy themselves with all information listed including but not limited to lot size, room sizes and square footage. Buyers are encouraged to have property inspected by inspector of their choice. Price subject to change. IDX information is provided exclusively for personal, non-commercial use, and may not be used for any purpose other than to identify prospective properties consumers may be interested in purchasing. You may not reproduce or redistribute this data—it is for viewing purposes only. This data is deemed reliable, but is not guaranteed accurate by the MLS or NTREIS.
 New Listing
 In-Person: 08/22 1:00 PM - 4:00 PM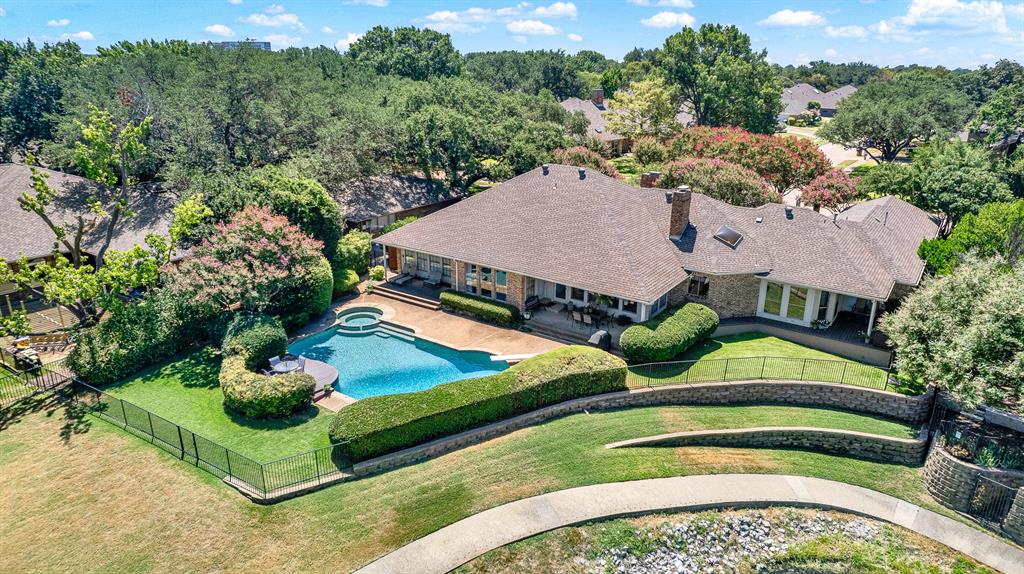


 Listings courtesy of Austin Board of REALTORS® MLS as distributed by MLS GRID.