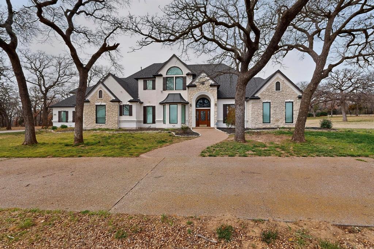
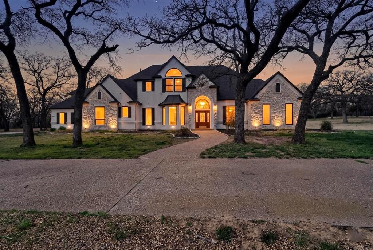
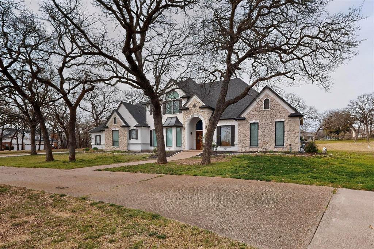
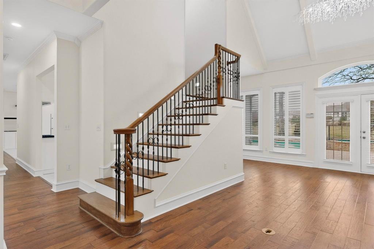
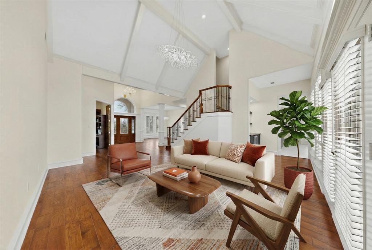
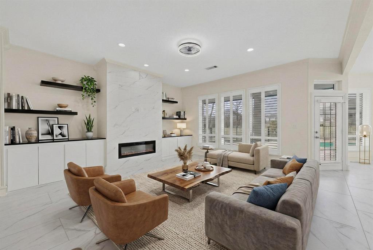
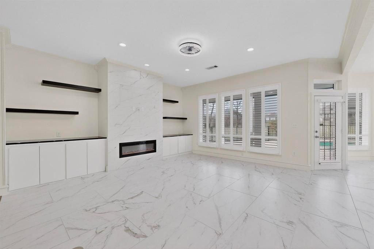
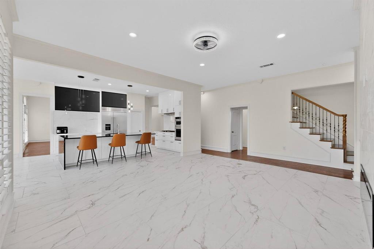
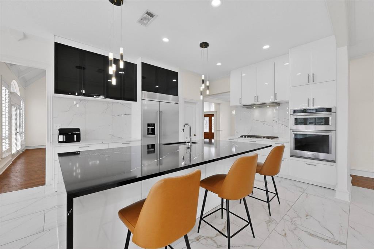
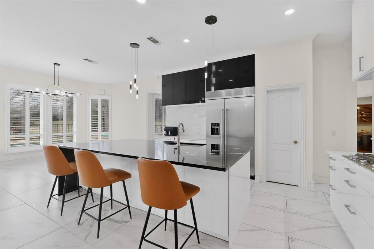
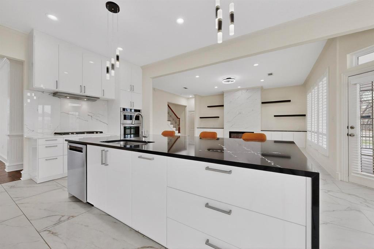
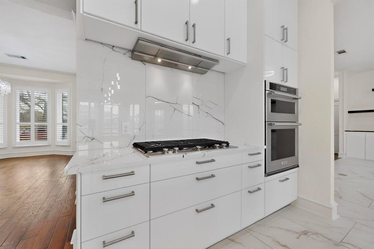
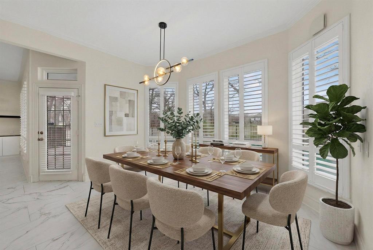
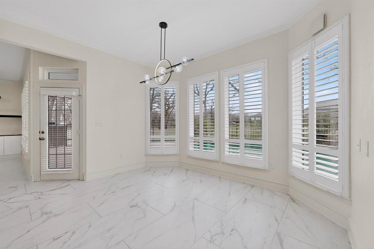
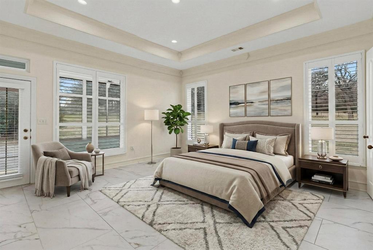
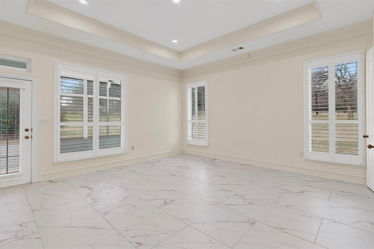
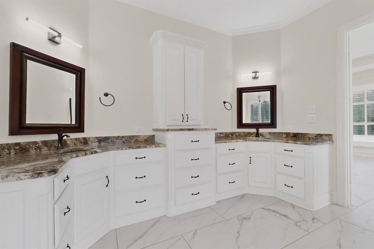
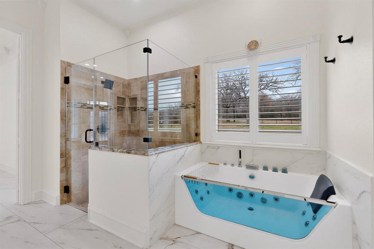
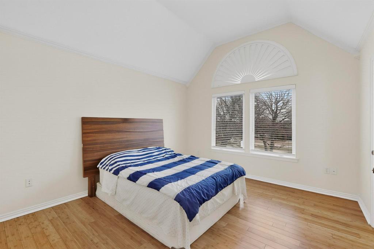
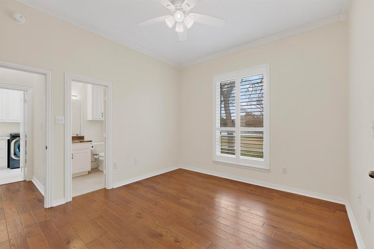
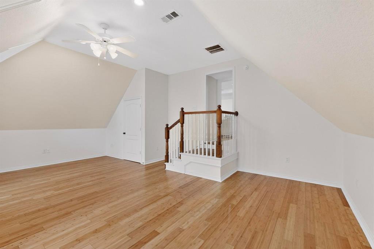
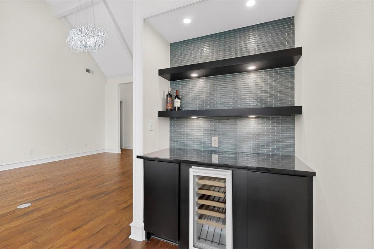
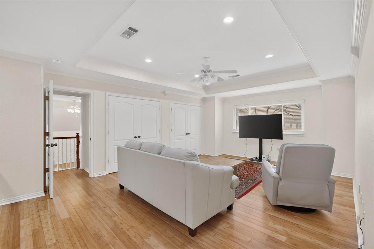
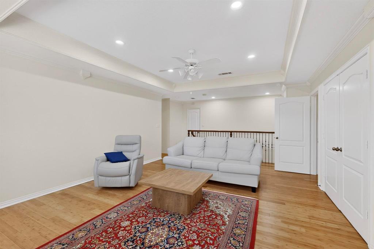
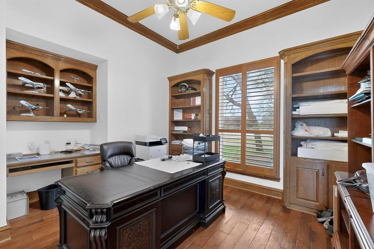
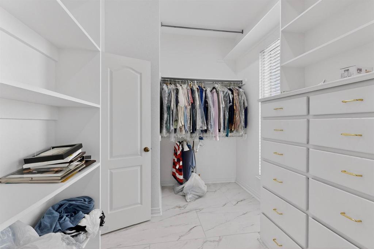
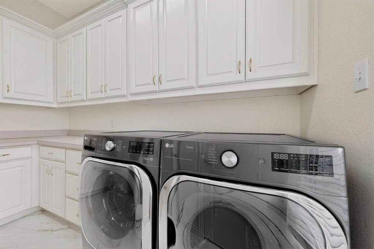
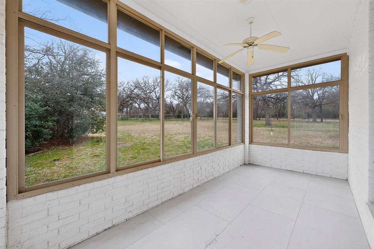
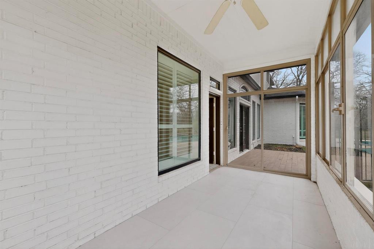
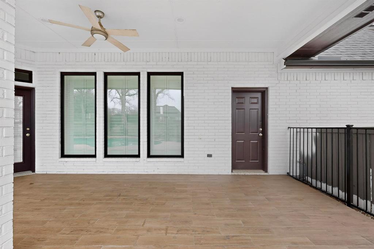
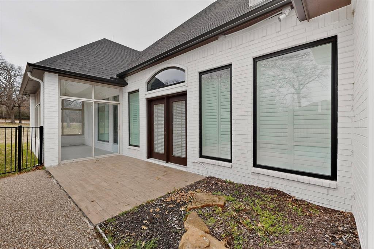
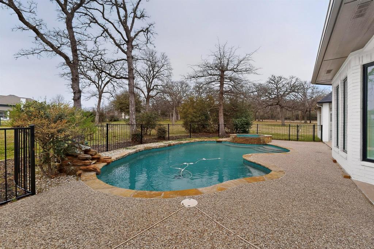
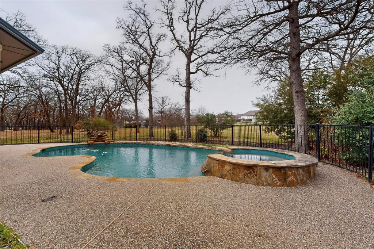
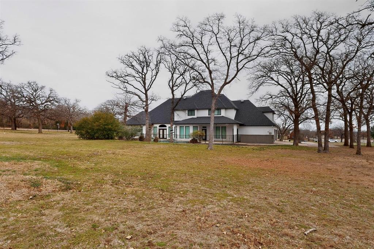
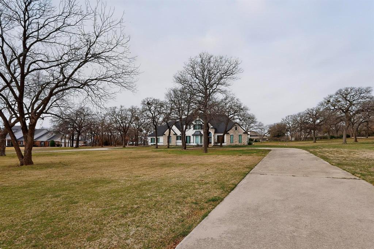
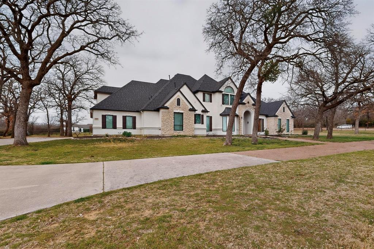
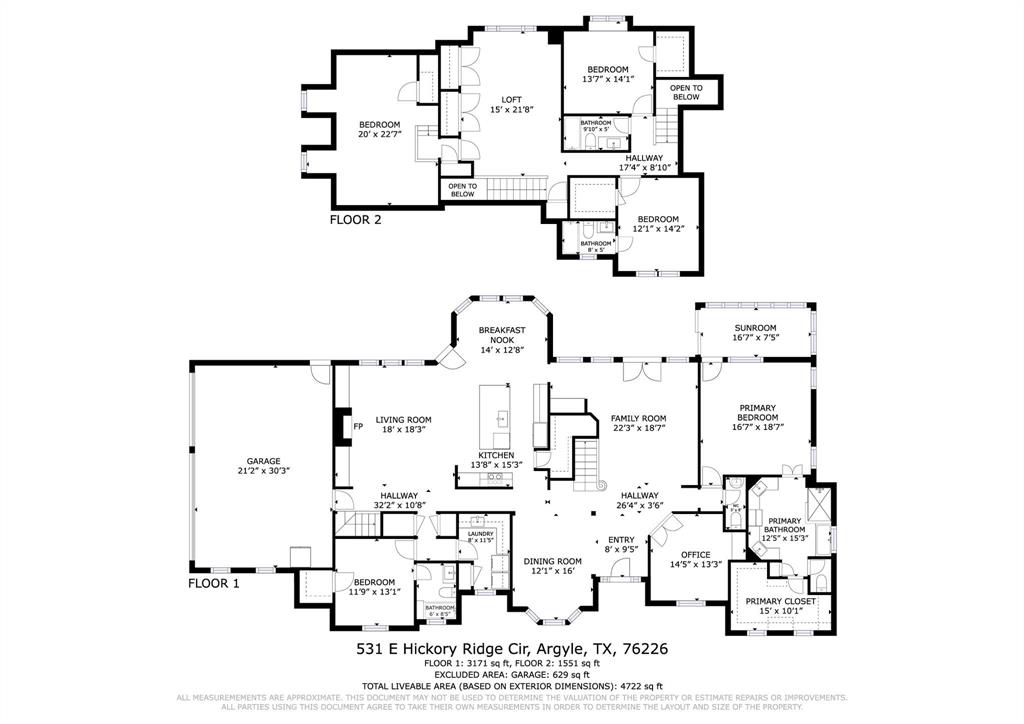
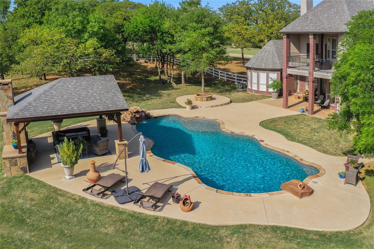
Stunning Estate in Sought-After Argyle on a beautifully treed 2.52-acre lot offers luxury functionality, exceptional indoor-outdoor living 5 bedroom 4.5 bath home features thoughtfully designed floor plan with primary suite and secondary bedroom located on 1st Floor Primary retreat includes private sunroom with pool access a spa-inspired bathroom dual sinks jetted Jacuzzi tub walk-in shower built-in cabinetry The open-concept kitchen flows seamlessly into a secondary living area with an electric fireplace. Kitchen boasts an extra-large island built-in refrigerator 5-burner gas cooktop with vent hood built-in oven and microwave lighted cabinetry walk-in pantry breakfast room Upstairs offers flexible living options a large entertainment room with two closets plus a fifth bedroom that can easily function as a private media room or secondary office Two additional upstair bedrooms one with a private bath and one adjacent to a full bath Backyard oasis is complete with a pool featuring a waterfall and covered patio ceiling fan ample yard space surrounded by mature trees perfect for summer gatherings Dual staircases Dedicated office w built-in cabinetry ceiling fan Formal dining room and spacious living areas Plantation shutters downstairs windows Hardwood flooring downstairs tile in master bedroom kitchen and baths engineered wood flooring upstairs Laundry room downstairs with sink, built-in cabinets, and storage closet Two tankless water heaters The 3-car garage features insulated doors, new openers, and built-in cabinetry. A large circular driveway. This exceptional property combines luxury finishes, versatile living spaces and resort-style amenities all in one of Argyle’s most desirable locations Recent updates include Energy Efficient Windows Replaced 2023 Roof 09-2025 Kitchen Remodel 10-2022 Insulated Garage Doors and Door Openers 12-2025 Seller will carefully consider every reasonable offer and may be open to making improvements and updates for the right buyer terms
Details
MLS #
21200939
Listing Type
For Sale
Style
House
HOA Dues
$500
Sub-Type
Resale
Status
Active
Year
1999
Days On Site
165
Listing Provided By
E 5 Realty | Ed Nadwodny
Features
Bed(s)
5
Bath(s)
5 Total
SQ Feet
4,724
Garage
3
Pool
Yes
Story(s)
2
Acreage
2.52
Interior
Room Count
18
Cooling
Central Air, Electric
Heating
Central, Fireplace(s)
Interior Features
Cable TV Available, Chandelier, Decorative Lighting, Dry Bar, Eat-in Kitchen, Granite Counters, High Speed Internet Available, Kitchen Island, Multiple Staircases, Open Floorplan
Window Features
Bay Window(s), Shutters
Appliances
Built-in Refrigerator, Dishwasher, Disposal, Electric Oven, Gas Cooktop, Gas Water Heater, Microwave, Convection Oven, Refrigerator, Tankless Water Heater, Vented Exhaust Fan
Fireplace Features
Electric
Exterior
Exterior Features
Covered Patio/Porch, Rain Gutters
Roof
Composition
Security Features
Smoke Detector(s)
Construction Materials
Brick
Foundation Details
Slab
Lot Features
Acreage, Lrg. Backyard Grass, Many Trees
Parking
Garage Yn
1
Attached Garage Yn
1
Parking Features
Additional Parking, Circular Driveway, Concrete, Driveway, Garage, Garage Door Opener, Garage Double Door, Garage Faces Side
Utilities
Utilities
Aerobic Septic, City Water, Septic
Taxes
Unexempt Taxes
19865
Tax Lot
1
Tax Block
A
Tax Legal Description
HICKORY HILL EST BLK A LOT 1
Area Information
State
TX
County
Denton
City
Argyle
Zip Code
76226
Area
Denton
Community Name
Hickory Hill Estate
School District
Argyle ISD
Elementary School
Hilltop
High School
Argyle
Listing VS Median (in Hickory Hill Estate)
Price: $1,599,000
low | high
Med: $1,599,000
50% of Average
sqft: 4,724
low | high
Med: 4,724
50% of Average
$ / sqft: $338
low | high
Med: $338
50% of Average
On site: 165
low | high
Med: 165
100% of Average
Sourced by Back At You
Market Activity 76226
Date
Sales
Avg $ Per SqFt
Min Sale Price
Max Sale Price
Med Sale Price
Date: Jul 2026
Sales: 2
Avg $ Per SqFt: $282.69
Min Sale Price: $575,000
Max Sale Price: $945,000
Med Sale Price: $760,000
Date: Jun 2026
Sales: 2
Avg $ Per SqFt: $607.02
Min Sale Price: $500,000
Max Sale Price: $3,200,000
Med Sale Price: $1,850,000
Date: Apr 2026
Sales: 8
Avg $ Per SqFt: $193.65
Min Sale Price: $3,800
Max Sale Price: $1,240,000
Med Sale Price: $416,500
Date: Mar 2026
Sales: 5
Avg $ Per SqFt: $210.9
Min Sale Price: $540,000
Max Sale Price: $1,140,000
Med Sale Price: $882,000
Date: Feb 2026
Sales: 2
Avg $ Per SqFt: $176.72
Min Sale Price: $361,000
Max Sale Price: $415,000
Med Sale Price: $388,000
Date: Jan 2026
Sales: 1
Avg $ Per SqFt: $184.14
Min Sale Price: $325,000
Max Sale Price: $325,000
Med Sale Price: $325,000
Date: Nov 2025
Sales: 3
Avg $ Per SqFt: $209.81
Min Sale Price: $359,000
Max Sale Price: $665,000
Med Sale Price: $560,000
Date: Oct 2025
Sales: 1
Avg $ Per SqFt: $232.18
Min Sale Price: $896,000
Max Sale Price: $896,000
Med Sale Price: $896,000
Date: Sep 2025
Sales: 2
Avg $ Per SqFt: $93.99
Min Sale Price: $2,700
Max Sale Price: $719,000
Med Sale Price: $360,850
Date: Aug 2025
Sales: 1
Avg $ Per SqFt: $224.71
Min Sale Price: $995,000
Max Sale Price: $995,000
Med Sale Price: $995,000
Sourced by Back At You
Jul 2026
Sales:
2
Avg $ Per SqFt:
$282.69
Min Sale Price:
$575,000
Max Sale Price:
$945,000
Med Sale Price:
$760,000
Jun 2026
Sales:
2
Avg $ Per SqFt:
$607.02
Min Sale Price:
$500,000
Max Sale Price:
$3,200,000
Med Sale Price:
$1,850,000
Apr 2026
Sales:
8
Avg $ Per SqFt:
$193.65
Min Sale Price:
$3,800
Max Sale Price:
$1,240,000
Med Sale Price:
$416,500
Mar 2026
Sales:
5
Avg $ Per SqFt:
$210.9
Min Sale Price:
$540,000
Max Sale Price:
$1,140,000
Med Sale Price:
$882,000
Feb 2026
Sales:
2
Avg $ Per SqFt:
$176.72
Min Sale Price:
$361,000
Max Sale Price:
$415,000
Med Sale Price:
$388,000
Jan 2026
Sales:
1
Avg $ Per SqFt:
$184.14
Min Sale Price:
$325,000
Max Sale Price:
$325,000
Med Sale Price:
$325,000
Nov 2025
Sales:
3
Avg $ Per SqFt:
$209.81
Min Sale Price:
$359,000
Max Sale Price:
$665,000
Med Sale Price:
$560,000
Oct 2025
Sales:
1
Avg $ Per SqFt:
$232.18
Min Sale Price:
$896,000
Max Sale Price:
$896,000
Med Sale Price:
$896,000
Sep 2025
Sales:
2
Avg $ Per SqFt:
$93.99
Min Sale Price:
$2,700
Max Sale Price:
$719,000
Med Sale Price:
$360,850
Aug 2025
Sales:
1
Avg $ Per SqFt:
$224.71
Min Sale Price:
$995,000
Max Sale Price:
$995,000
Med Sale Price:
$995,000
MLS Number: 21200939
Ed Nadwodny – (972) 503-6441
E 5 Realty – (972) 503-6441
Request a showing
Request a showing
All information provided by the seller and is deemed to be correct, but is not guaranteed. Buyer to verify and satisfy themselves with all information listed including but not limited to lot size, room sizes and square footage. Buyers are encouraged to have property inspected by inspector of their choice. Price subject to change. IDX information is provided exclusively for personal, non-commercial use, and may not be used for any purpose other than to identify prospective properties consumers may be interested in purchasing. You may not reproduce or redistribute this data—it is for viewing purposes only. This data is deemed reliable, but is not guaranteed accurate by the MLS or NTREIS.


 Listings courtesy of Austin Board of REALTORS® MLS as distributed by MLS GRID.