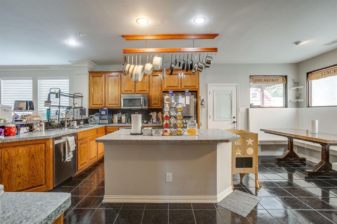
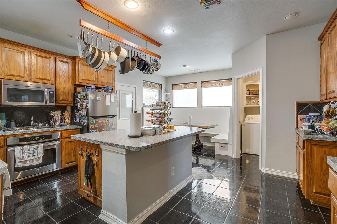
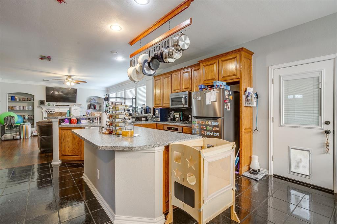
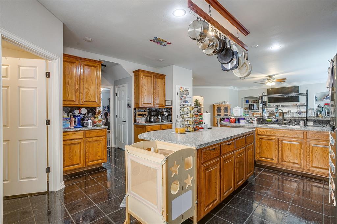
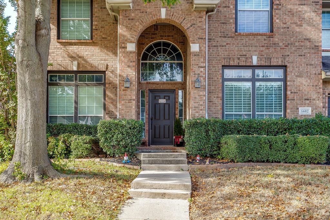
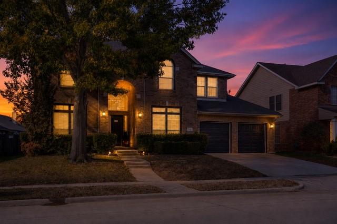
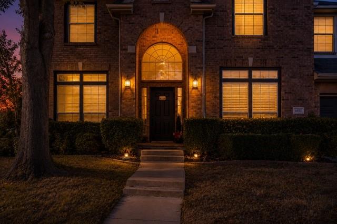
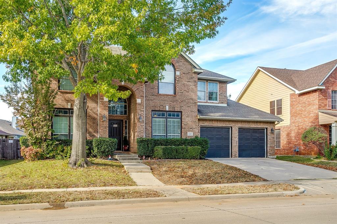
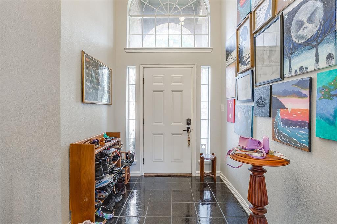
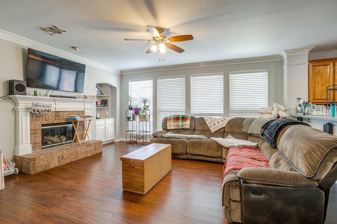
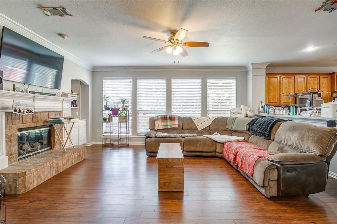
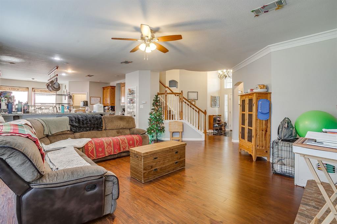
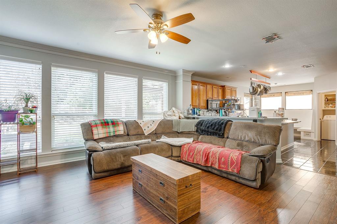
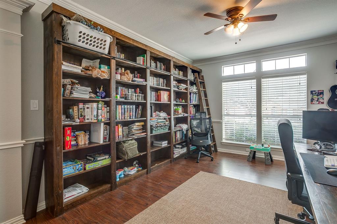
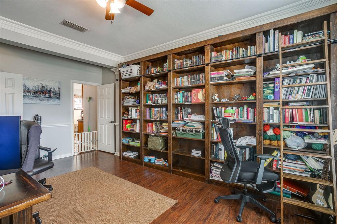
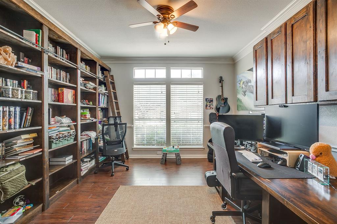
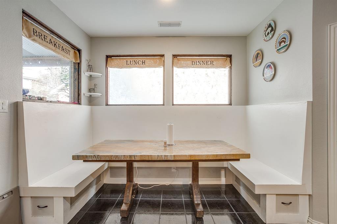
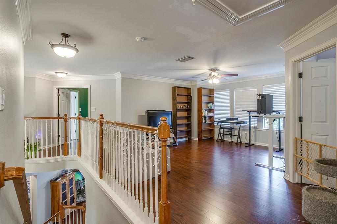
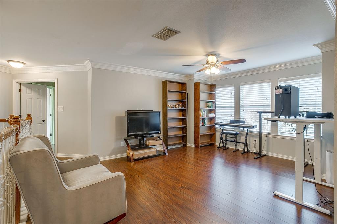
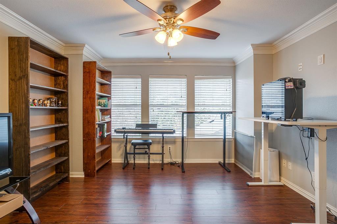
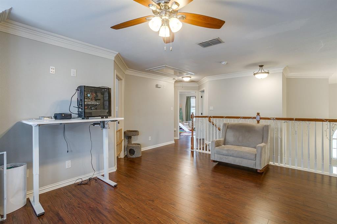
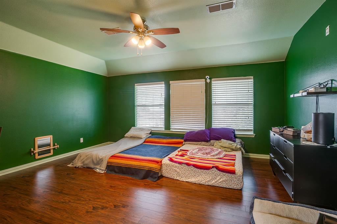
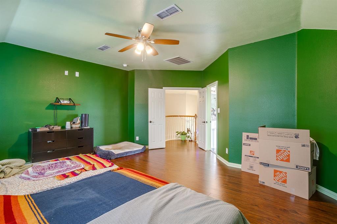
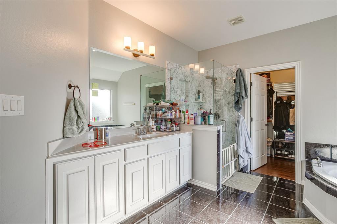
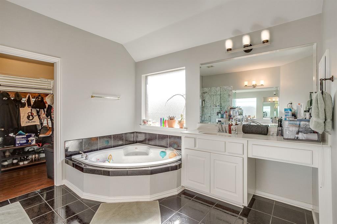
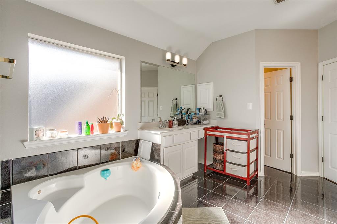
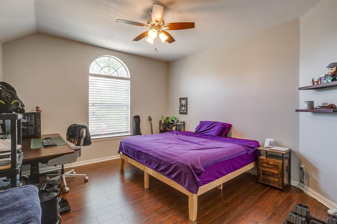
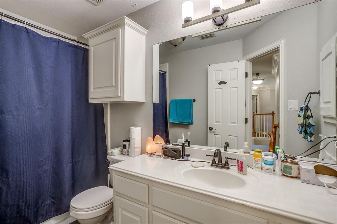
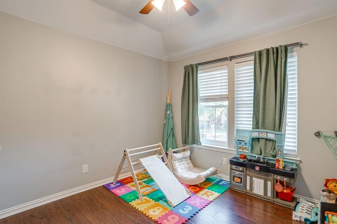
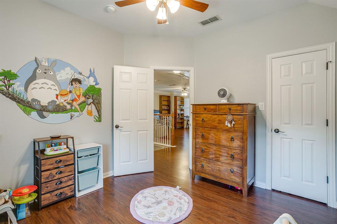
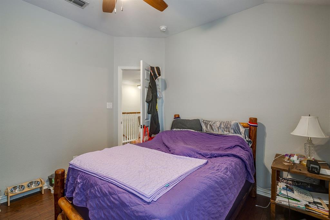
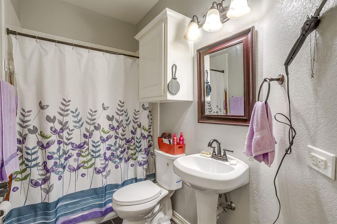
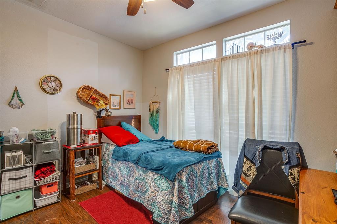
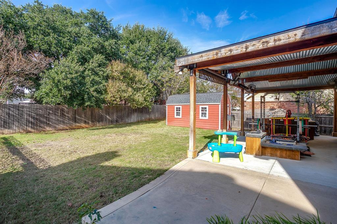
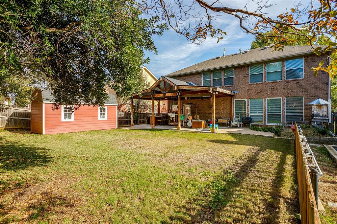
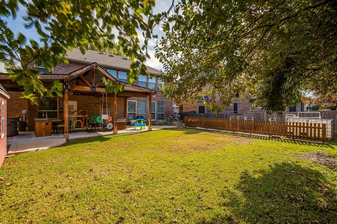
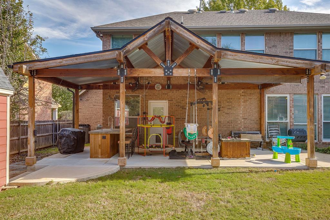
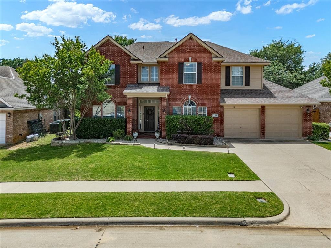
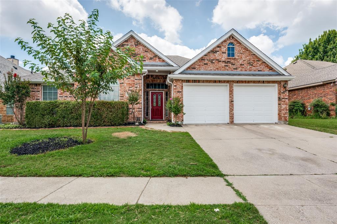
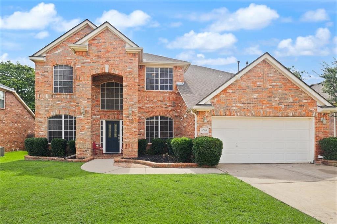
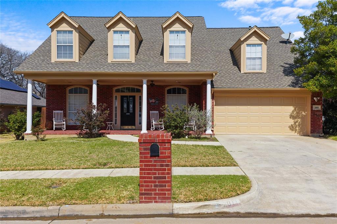
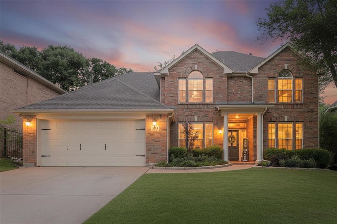
**Spacious Fannin Farm Home with 5 Bedrooms, Office & $65K+ in Improvements!** **CONVENIENT LOCATION!** Welcome to **Fannin Farm**, one of Arlington’s most unique and desirable communities! This beautifully maintained **5-bedroom, 3-bath home** offers nearly **3,000 square feet of flexible living space** with two living areas, a dedicated home office, and room for family, guests, and entertaining. The spacious kitchen features a custom breakfast nook and an additional flex space perfect for a second office, dining area, playroom, or creative workspace. Multiple gathering areas make this home ideal for everyday living and special occasions. Enjoy peace of mind with **over $65,000 in updates**, including a **new back door with pet door access (Spring 2023), both HVAC systems replaced (July 2023), four new windows (August 2024), and a fully renovated shower (September 2025).** Experience the charm of **Fannin Farm**, featuring miles of walking and biking trails, a community pool, parks, playgrounds, and the neighborhood’s famous native peacocks. Convenient access to Arlington shopping, dining, amenities, and major roadways adds to the appeal. Don’t miss the opportunity to own this spacious, updated home! Seller is offering concessions with an acceptable offer, which may be used toward closing costs or an interest rate buy-down. Schedule your showing today and discover all that **6602 Fox Glen Dr** has to offer! Buyer and buyer’s agent are responsible for independently verifying all property information, including but not limited to square footage, room dimensions, schools, taxes, HOA information, features, updates, and any other details deemed important to the buyer’s decision to purchase.
Details
MLS #
21131774
Listing Type
For Sale
Style
House
HOA Dues
$300
Sub-Type
Resale
Status
Active
Year
2003
Days On Site
244
Listing Provided By
Team Chambers Realty Group | MiChelle Chambers
Features
Bed(s)
5
Bath(s)
3 Total
SQ Feet
2,983
Garage
2
Story(s)
2
Acreage
0.17
Interior
Room Count
11
Interior Features
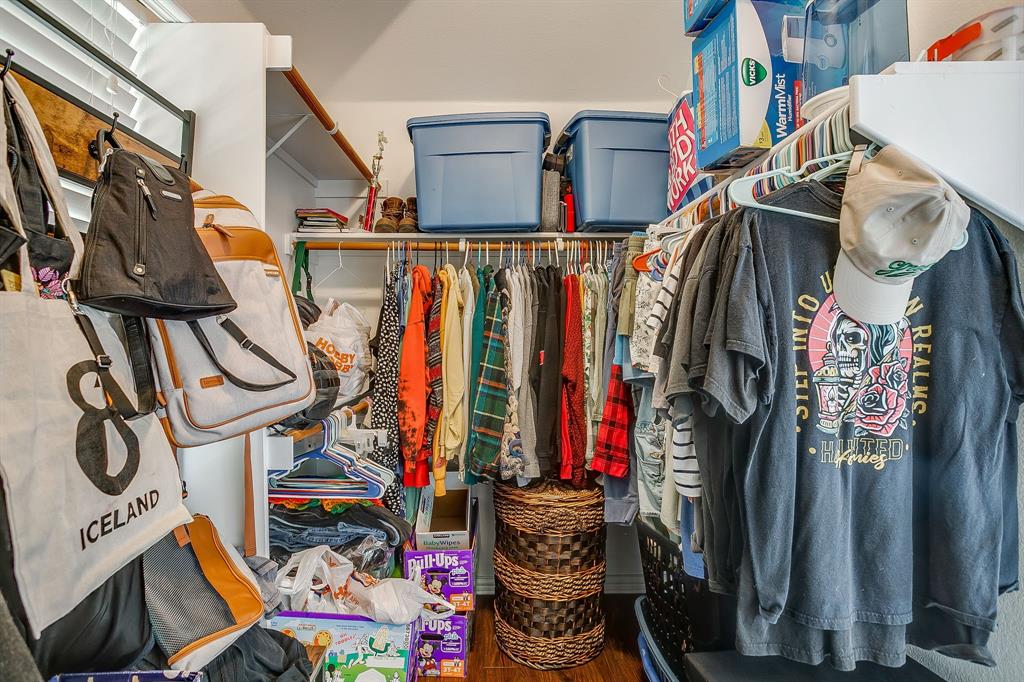
Eat-in Kitchen, Flat Screen Wiring, Kitchen Island, Natural Woodwork, Open Floorplan, Pantry, Smart Home System, Vaulted Ceiling(s), Walk-In Closet(s)
Appliances
Dishwasher, Disposal, Electric Oven, Gas Cooktop, Microwave, Plumbed For Gas in Kitchen
Fireplace Features
Brick, Gas Starter
Parking
Garage Yn
1
Attached Garage Yn
1
Parking Features
Driveway, Garage Door Opener, Garage Faces Front, Garage Single Door
Utilities
Utilities
Asphalt, City Sewer, City Water, Curbs, Individual Gas Meter, Individual Water Meter, Sidewalk, Underground Utilities
Location
Community Features
Community Pool, Jogging Path/Bike Path, Park, Playground
Taxes
Unexempt Taxes
9850
Tax Lot
2
Tax Block
23
Tax Legal Description
FANNIN FARM ADDITION BLOCK 23 LOT 2
Area Information
State
TX
County
Tarrant
City
Arlington
Zip Code
76001
Area
Tarrant
Community Name
Fannin Farm Add
School District
Mansfield ISD
Elementary School
Carol Holt
High School
Summit
Listing VS Median (in Fannin Farm Add)
Price: $449,900
low | high
Med: $456,450
48.544120915759% of Average
sqft: 2,983
low | high
Med: 3,232
41.652698625545% of Average
$ / sqft: $151
low | high
Med: $142
55.87803827742% of Average
On site: 244
low | high
Med: 97
100% of Average
Sourced by Back At You
Market Activity 76001
Date
Sales
Avg $ Per SqFt
Min Sale Price
Max Sale Price
Med Sale Price
Date: Jun 2026
Sales: 1
Avg $ Per SqFt: $
Min Sale Price: $120,000
Max Sale Price: $120,000
Med Sale Price: $120,000
Date: Mar 2026
Sales: 2
Avg $ Per SqFt: $205.68
Min Sale Price: $262,500
Max Sale Price: $385,000
Med Sale Price: $323,750
Date: Feb 2026
Sales: 1
Avg $ Per SqFt: $65.09
Min Sale Price: $110,000
Max Sale Price: $110,000
Med Sale Price: $110,000
Date: Jan 2026
Sales: 1
Avg $ Per SqFt: $195.19
Min Sale Price: $369,500
Max Sale Price: $369,500
Med Sale Price: $369,500
Date: Oct 2025
Sales: 1
Avg $ Per SqFt: $149.3
Min Sale Price: $460,000
Max Sale Price: $460,000
Med Sale Price: $460,000
Date: Sep 2025
Sales: 1
Avg $ Per SqFt: $1.45
Min Sale Price: $1,850
Max Sale Price: $1,850
Med Sale Price: $1,850
Date: Aug 2025
Sales: 1
Avg $ Per SqFt: $170.32
Min Sale Price: $490,000
Max Sale Price: $490,000
Med Sale Price: $490,000
Sourced by Back At You
Jun 2026
Sales:
1
Avg $ Per SqFt:
$
Min Sale Price:
$120,000
Max Sale Price:
$120,000
Med Sale Price:
$120,000
Mar 2026
Sales:
2
Avg $ Per SqFt:
$205.68
Min Sale Price:
$262,500
Max Sale Price:
$385,000
Med Sale Price:
$323,750
Feb 2026
Sales:
1
Avg $ Per SqFt:
$65.09
Min Sale Price:
$110,000
Max Sale Price:
$110,000
Med Sale Price:
$110,000
Jan 2026
Sales:
1
Avg $ Per SqFt:
$195.19
Min Sale Price:
$369,500
Max Sale Price:
$369,500
Med Sale Price:
$369,500
Oct 2025
Sales:
1
Avg $ Per SqFt:
$149.3
Min Sale Price:
$460,000
Max Sale Price:
$460,000
Med Sale Price:
$460,000
Sep 2025
Sales:
1
Avg $ Per SqFt:
$1.45
Min Sale Price:
$1,850
Max Sale Price:
$1,850
Med Sale Price:
$1,850
Aug 2025
Sales:
1
Avg $ Per SqFt:
$170.32
Min Sale Price:
$490,000
Max Sale Price:
$490,000
Med Sale Price:
$490,000
MLS Number: 21131774
MiChelle Chambers
Team Chambers Realty Group – (817) 484-0053
Request a showing
Request a showing
All information provided by the seller and is deemed to be correct, but is not guaranteed. Buyer to verify and satisfy themselves with all information listed including but not limited to lot size, room sizes and square footage. Buyers are encouraged to have property inspected by inspector of their choice. Price subject to change. IDX information is provided exclusively for personal, non-commercial use, and may not be used for any purpose other than to identify prospective properties consumers may be interested in purchasing. You may not reproduce or redistribute this data—it is for viewing purposes only. This data is deemed reliable, but is not guaranteed accurate by the MLS or NTREIS.


 Listings courtesy of Austin Board of REALTORS® MLS as distributed by MLS GRID.