119 Diamond Oaks Drive
About this property
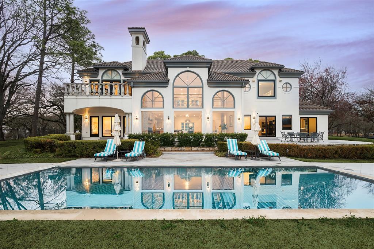
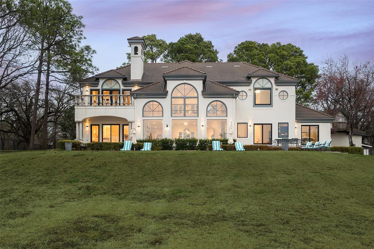
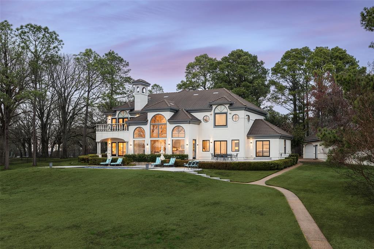
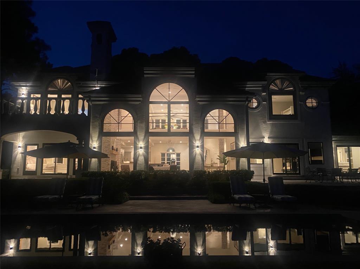
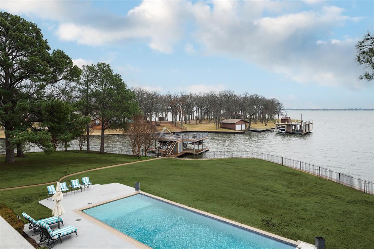
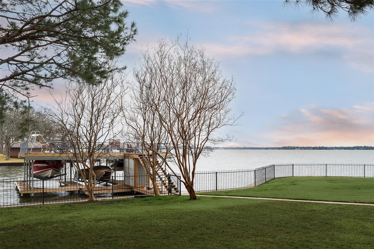
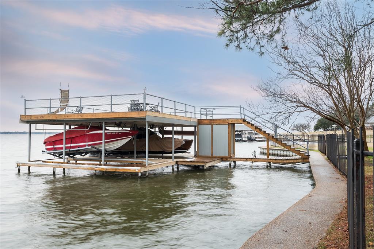
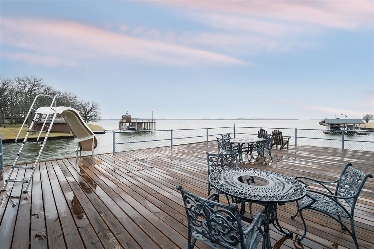
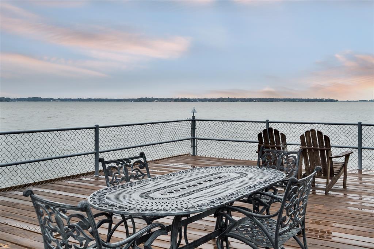
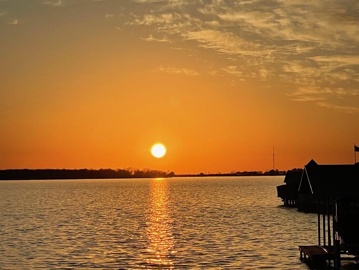
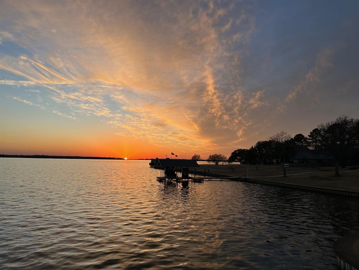
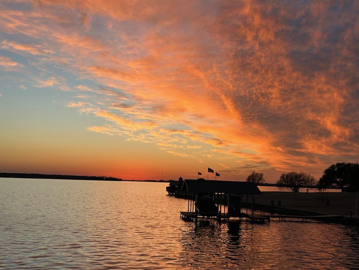
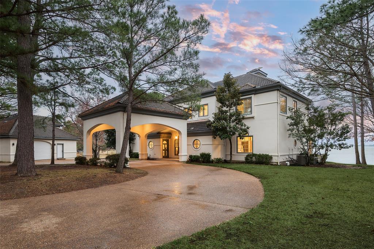
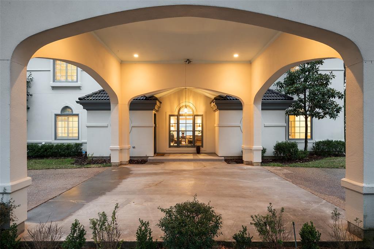
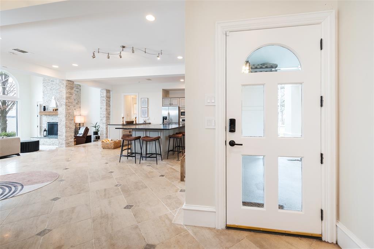
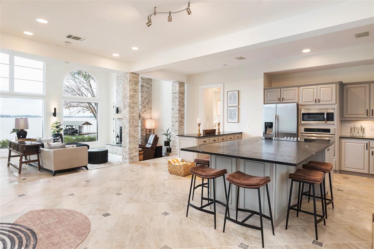
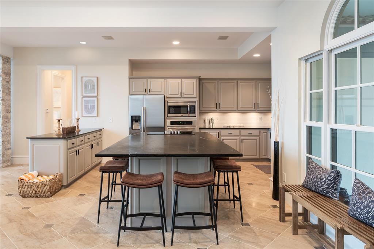
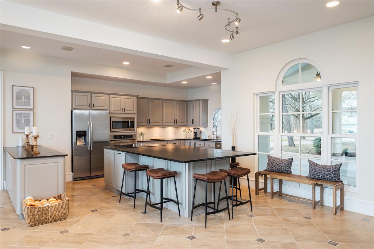
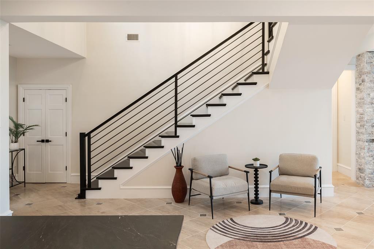
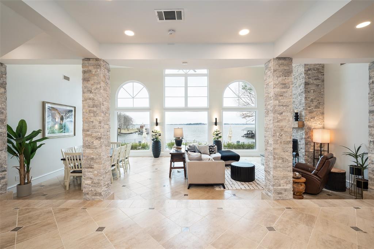
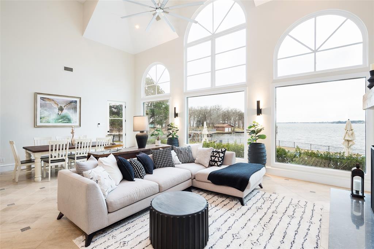
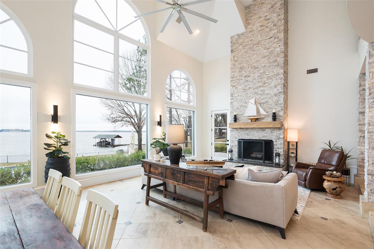
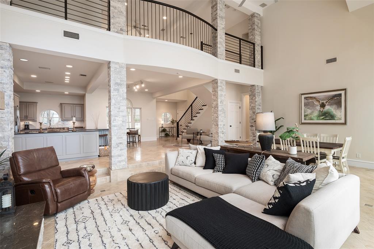
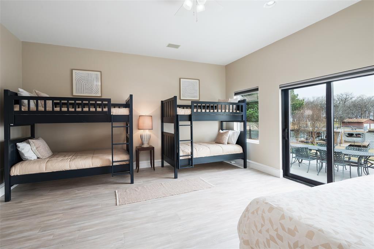
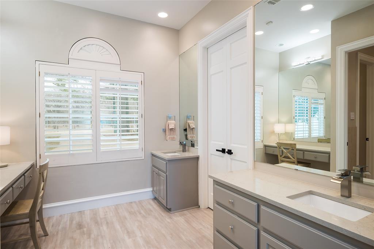
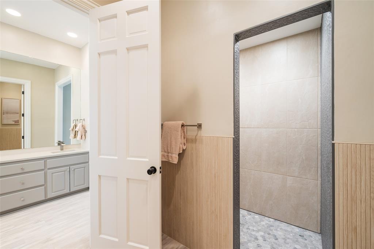
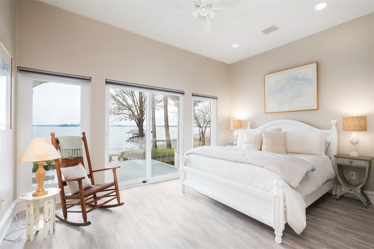
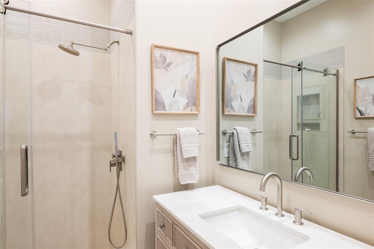
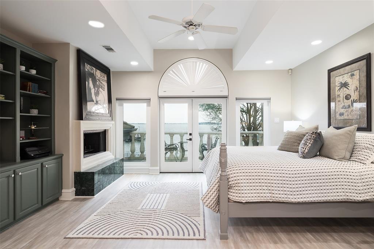
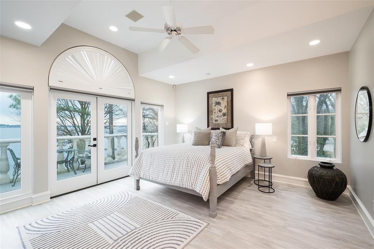
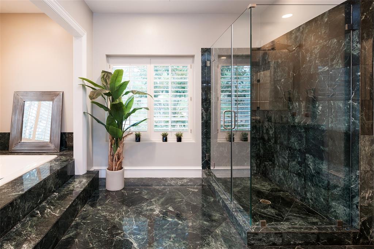
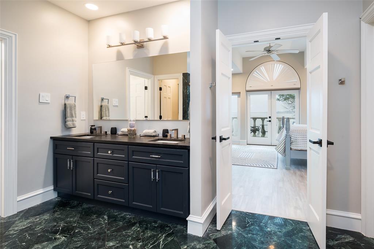
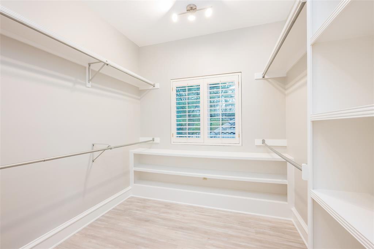
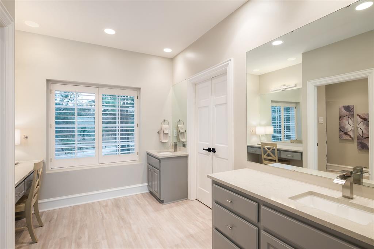
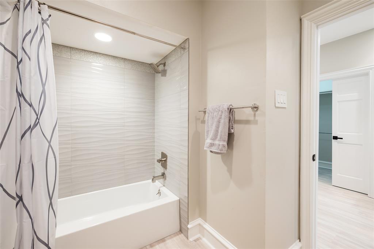
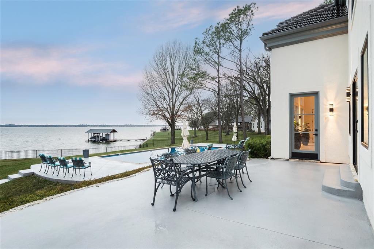
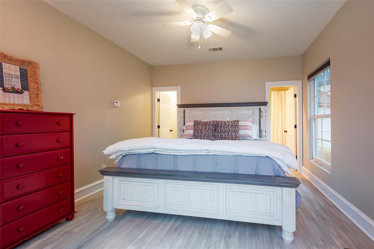
Say hello to your newly remodeled escape from the city on DEEP WATER lake frontage of 337 feet. Enjoy as your primary or secondary+ residence. This spacious, light-filled home, sitting atop 1.16 acres on Cedar Creek Lake, within an exclusive community of only 5, multi-million dollar properties, shimmers with stunning lake views from every room, including all 5 en-suite bedrooms. New floor-to-ceiling windows span the lake-facing landscaped backyard, patio and pool, providing unobstructed lake views, inviting the outdoors in. The open-concept floorplan with its chic, modern kitchen, stainless steel appliances, and custom island, adjoins the 25-ft ceilinged Great Room and its floor-to-ceiling fireplace. Easy-to-maintain, yet with an eye to modern design, the Great Room and kitchen floors are ceramic tile. Engineered wide plank flooring runs throughout the remainder of the house. Wide, eye-catching, modern, custom-built staircase links the home’s 2 stories. Second floor primary bedroom has a stone fireplace and glass doors leading to a private balcony. The primary bathroom includes a custom double vanity, a large walk-in shower, large walk-in closet and separate tub. Boathouse (1200 sq ft) includes two boat slips, and double jet-ski lifts, topped by an over-sized sun-deck. Underground 1000 gal. gasoline storage tank and fuel line to the dock. Just one more amenity of many that this amazing property offers.
About this property
Say hello to your newly remodeled escape from the city on DEEP WATER lake frontage of 337 feet. Enjoy as your primary or secondary+ residence. This spacious, light-filled home, sitting atop 1.16 acres on Cedar Creek Lake, within an exclusive community of only 5, multi-million dollar properties, shimmers with stunning lake views from every room, including all 5 en-suite bedrooms. New floor-to-ceiling windows span the lake-facing landscaped backyard, patio and pool, providing unobstructed lake views, inviting the outdoors in. The open-concept floorplan with its chic, modern kitchen, stainless steel appliances, and custom island, adjoins the 25-ft ceilinged Great Room and its floor-to-ceiling fireplace. Easy-to-maintain, yet with an eye to modern design, the Great Room and kitchen floors are ceramic tile. Engineered wide plank flooring runs throughout the remainder of the house. Wide, eye-catching, modern, custom-built staircase links the home’s 2 stories. Second floor primary bedroom has a stone fireplace and glass doors leading to a private balcony. The primary bathroom includes a custom double vanity, a large walk-in shower, large walk-in closet and separate tub. Boathouse (1200 sq ft) includes two boat slips, and double jet-ski lifts, topped by an over-sized sun-deck. Underground 1000 gal. gasoline storage tank and fuel line to the dock. Just one more amenity of many that this amazing property offers.
Features and Additional Information
Baths
Presented By Coldwell Banker Apex Realtors



Area Information
Henderson | Henderson County | None
Schools in the Area
-
turned_in
Elementary SchoolEustace
-
turned_in
Middle SchoolEustace
-
turned_in
High SchoolEustace
Want to See More Listings in the Area?
Brokerage: Compass RE Texas, LLC.