1195 Chatwood Drive
About this property
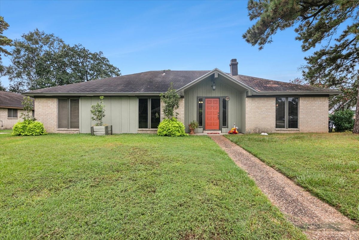
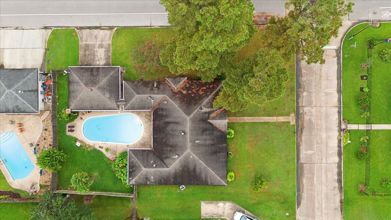
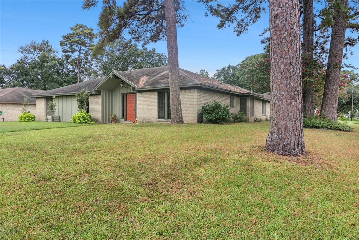
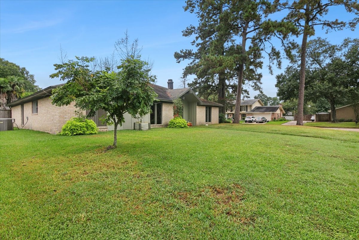
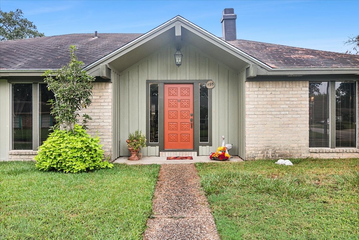
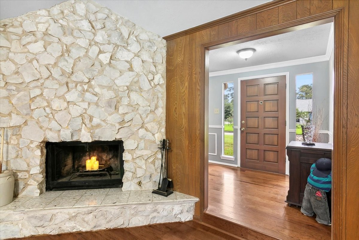
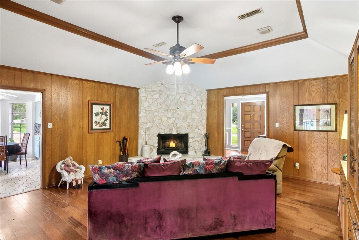
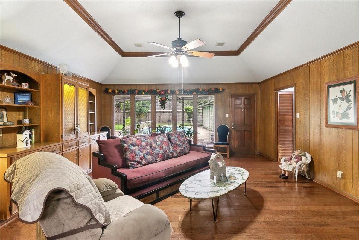
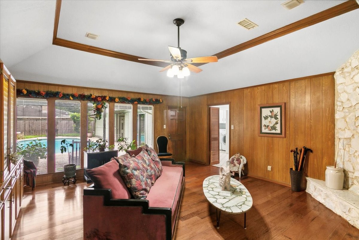
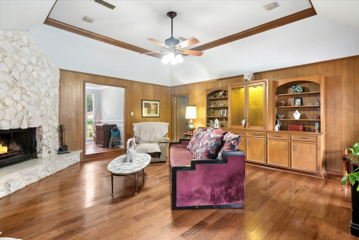
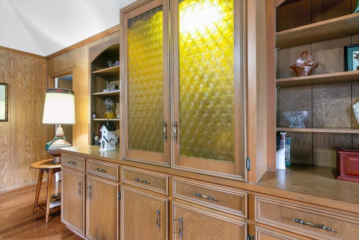
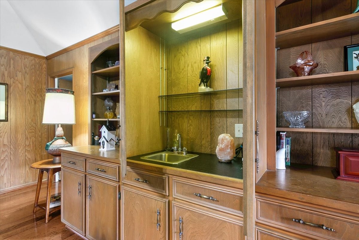
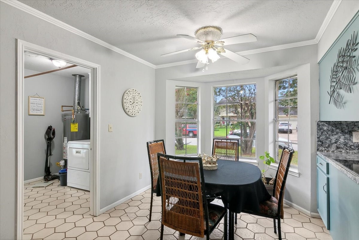
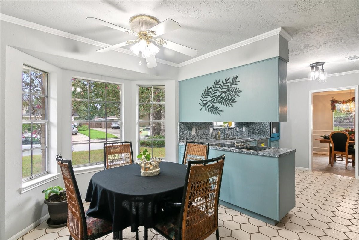
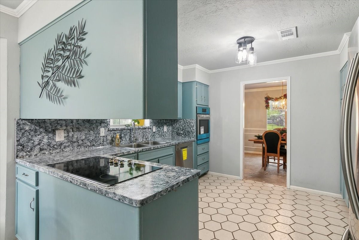
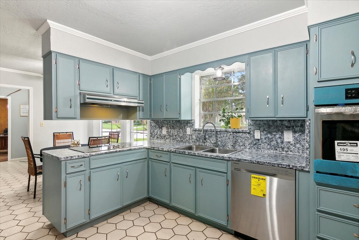
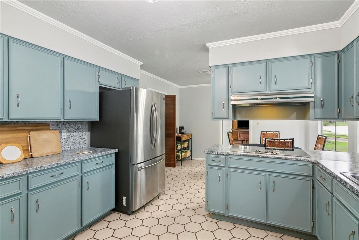
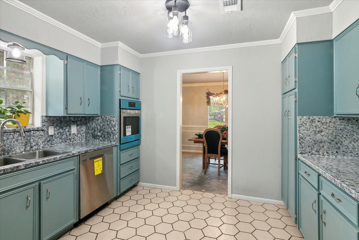
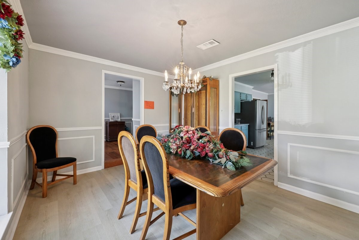
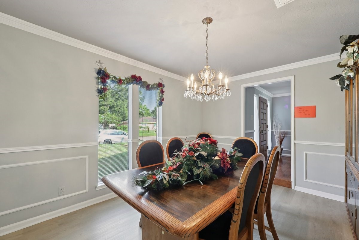
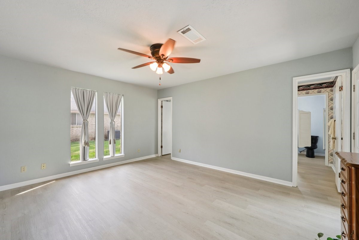
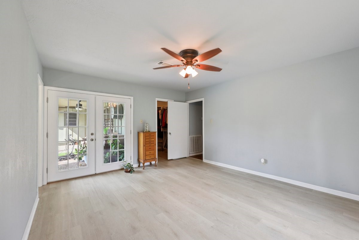
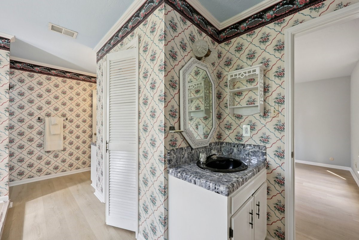
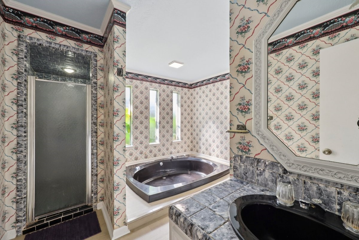
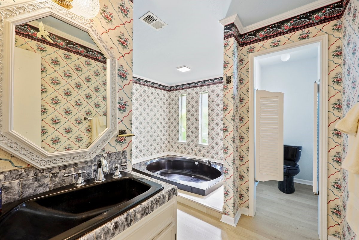
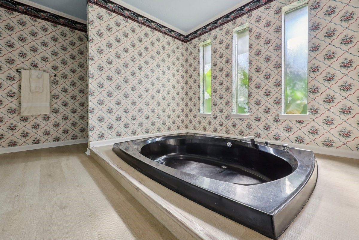
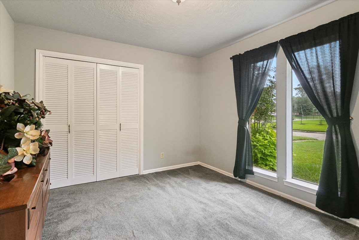
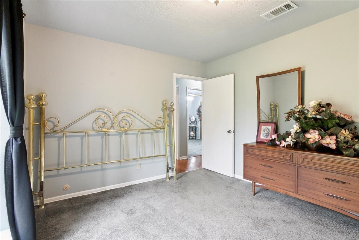
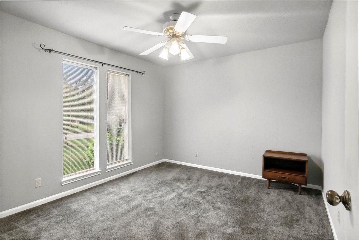
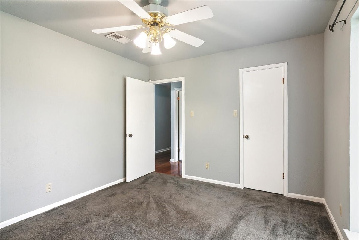
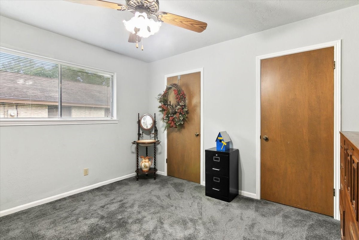
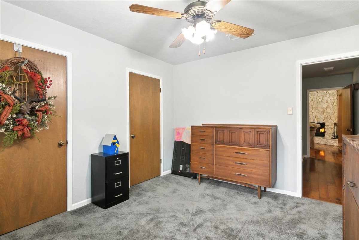
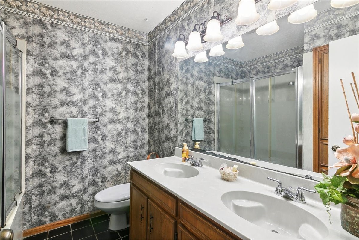
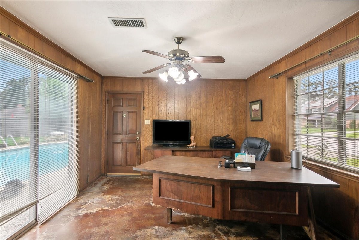
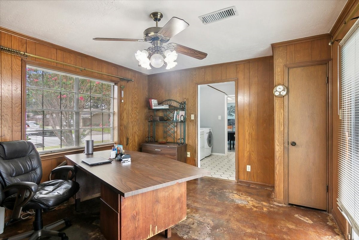
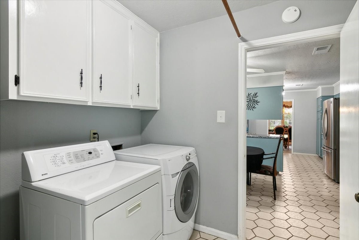
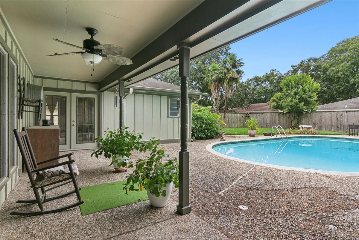
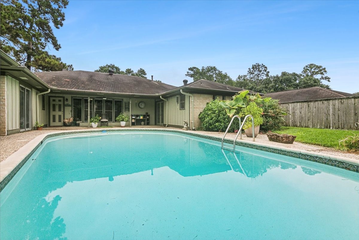
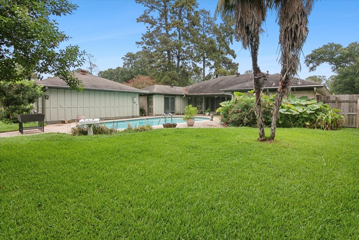
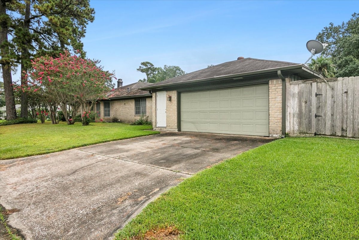
Custom built 2 owner home on a corner lot in Dowlen West with a pool! Step down into the spacious living area featuring a corner woodburning fireplace with gas starter, a wall of windows overlooking the pool, gorgeous laminate wood flooring and built-ins with a wet bar! Large formal dining room with new waterproof laminate flooring. The kitchen has been updated with painted cabinets & countertops, stainless steel appliances including the french door refrigerator, brand new oven, dishwasher & cooktop! Breakfast nook has a bay window and leads to the laundry room, 1/2 bath and office that has sliding doors going out to the pool and stained concrete flooring. There is another set of french doors in the master bedroom leading out to the patio with new waterproof laminate flooring. The master bathroom features 2 sinks, large linen closet, a HUGE soaking tub, and separate shower. The hallway bathroom has 2 sinks as well.
About this property
Custom built 2 owner home on a corner lot in Dowlen West with a pool! Step down into the spacious living area featuring a corner woodburning fireplace with gas starter, a wall of windows overlooking the pool, gorgeous laminate wood flooring and built-ins with a wet bar! Large formal dining room with new waterproof laminate flooring. The kitchen has been updated with painted cabinets & countertops, stainless steel appliances including the french door refrigerator, brand new oven, dishwasher & cooktop! Breakfast nook has a bay window and leads to the laundry room, 1/2 bath and office that has sliding doors going out to the pool and stained concrete flooring. There is another set of french doors in the master bedroom leading out to the patio with new waterproof laminate flooring. The master bathroom features 2 sinks, large linen closet, a HUGE soaking tub, and separate shower. The hallway bathroom has 2 sinks as well.
Features and Additional Information
Baths
Presented By Coldwell Banker Apex Realtors



Area Information
51 | Jefferson County | Sheraton Woods
Schools in the Area
-
turned_in
Elementary School
-
turned_in
Middle School
-
turned_in
High School
Want to See More Listings in the Area?
Brokerage: RE/MAX ONE