1309 Ellensburg Dr
About this property
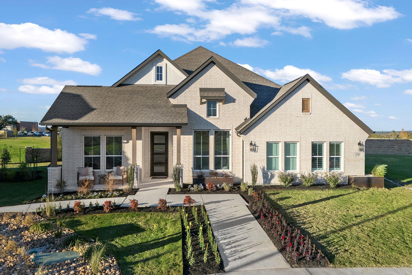
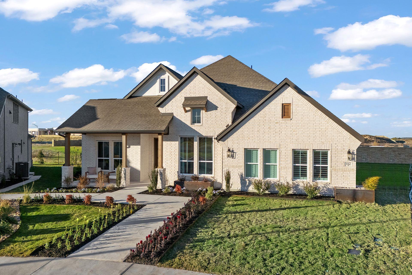
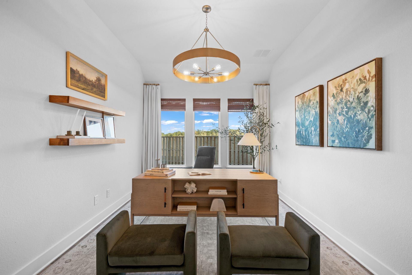
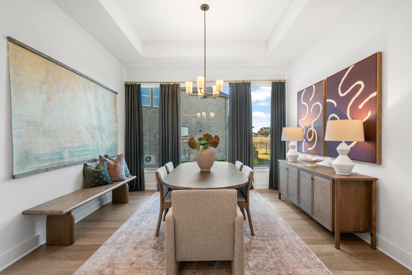
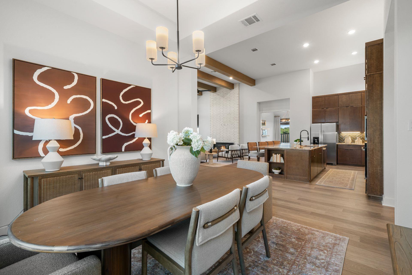
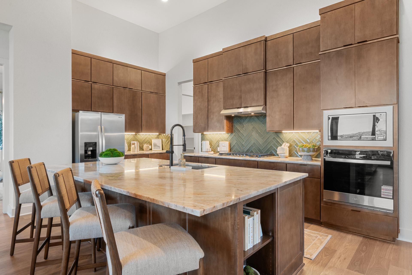
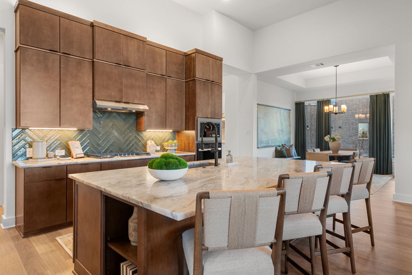
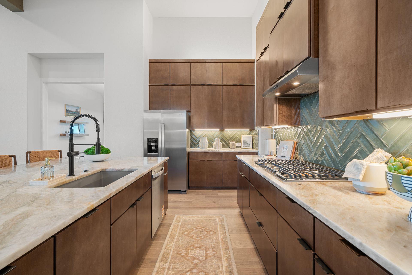
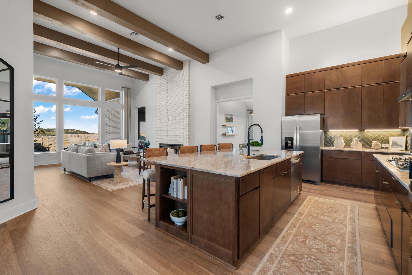
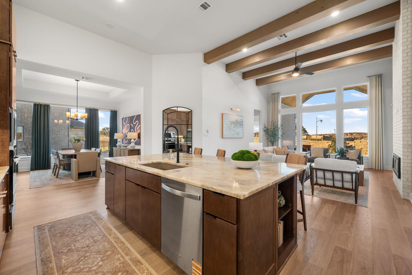
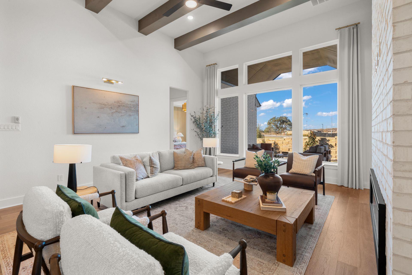
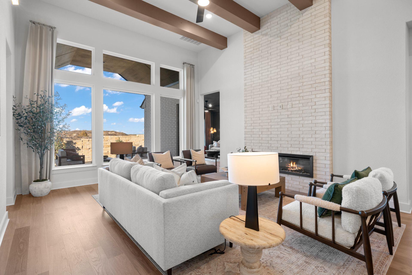
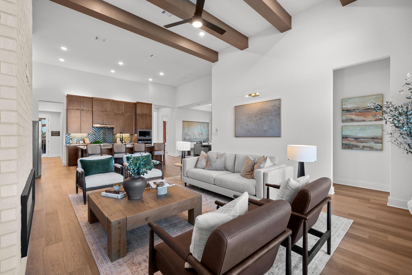
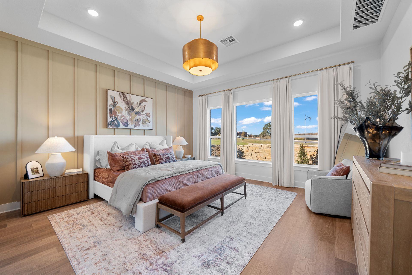
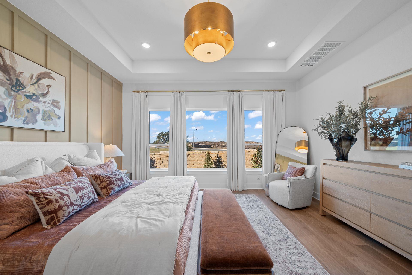
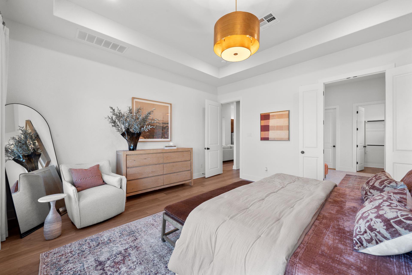
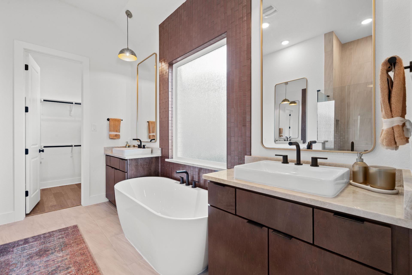
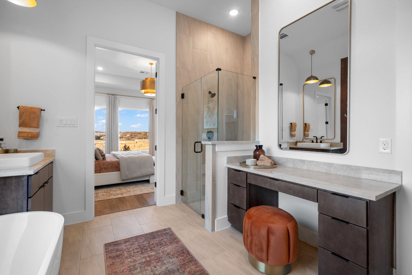
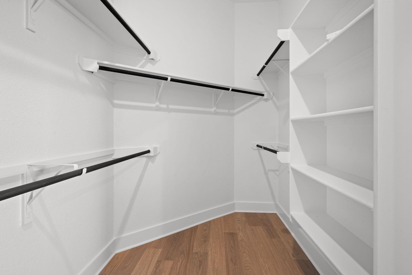
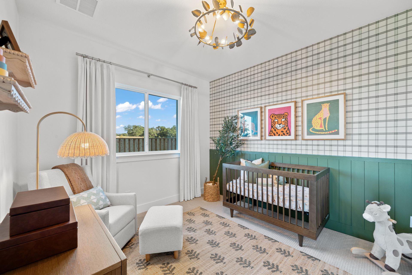
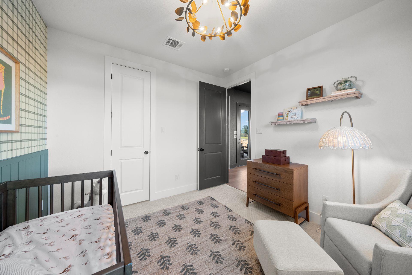
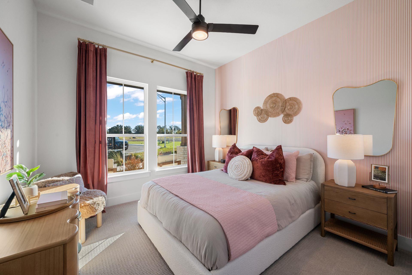
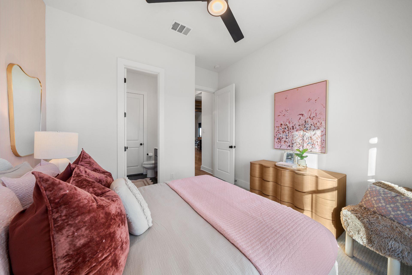
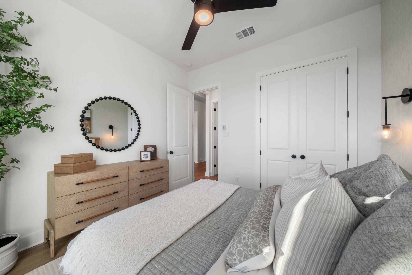
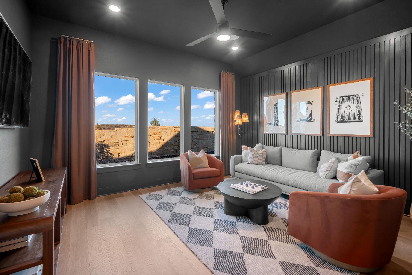
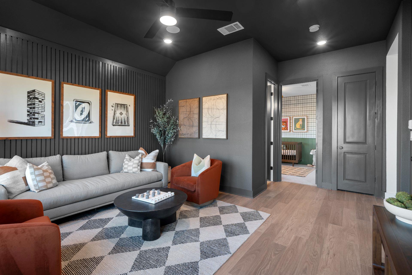
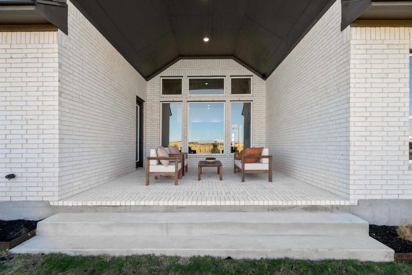
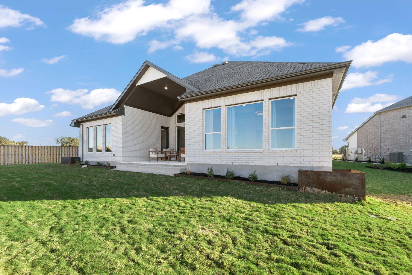
The Hideaway floor plan offers an exceptional one-story design that combines style, comfort, and functionality. Featuring 4 spacious bedrooms and 4 bathrooms, this home is perfect for families or those who enjoy entertaining. The open-concept layout creates a welcoming atmosphere, with a spacious living area that seamlessly connects to the gourmet kitchen and dining space. Each bedroom offers plenty of privacy, with the master suite providing a luxurious retreat complete with a spa-inspired bathroom and walk-in closet. In addition to the generous living space, the Hideaway includes a three-car garage, providing ample room for parking, storage, or even a workshop. This thoughtfully designed floor plan allows for easy living and is perfect for those seeking a blend of convenience and elegance all on one level.
About this property
The Hideaway floor plan offers an exceptional one-story design that combines style, comfort, and functionality. Featuring 4 spacious bedrooms and 4 bathrooms, this home is perfect for families or those who enjoy entertaining. The open-concept layout creates a welcoming atmosphere, with a spacious living area that seamlessly connects to the gourmet kitchen and dining space. Each bedroom offers plenty of privacy, with the master suite providing a luxurious retreat complete with a spa-inspired bathroom and walk-in closet. In addition to the generous living space, the Hideaway includes a three-car garage, providing ample room for parking, storage, or even a workshop. This thoughtfully designed floor plan allows for easy living and is perfect for those seeking a blend of convenience and elegance all on one level.
Features and Additional Information
Baths
Presented By Coldwell Banker Apex Realtors



Area Information
GTW | Williamson County | Parmer Ranch
Schools in the Area
-
turned_in
Elementary SchoolJo Ann Ford
-
turned_in
Middle SchoolDouglas Benold
-
turned_in
High SchoolGeorgetown
Want to See More Listings in the Area?
Brokerage: New Home Now