14136 Biscayne Trail
About this property
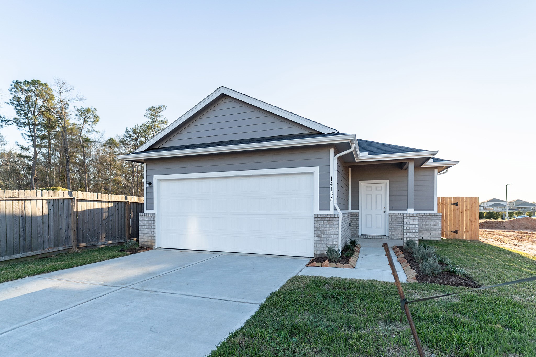
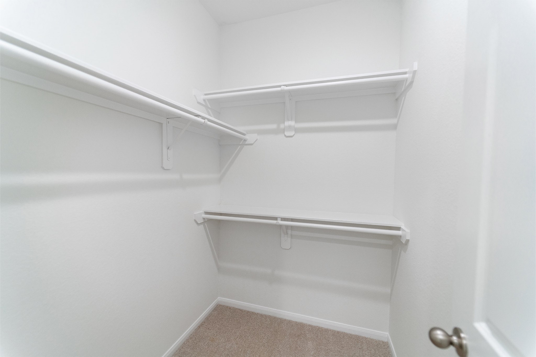
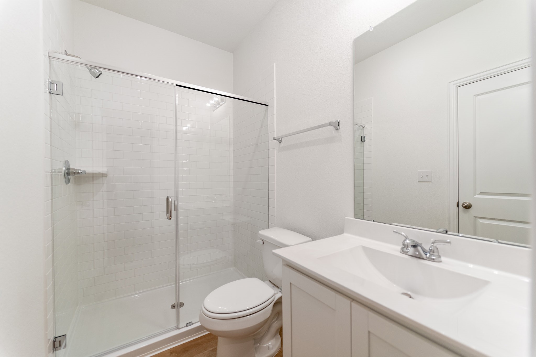
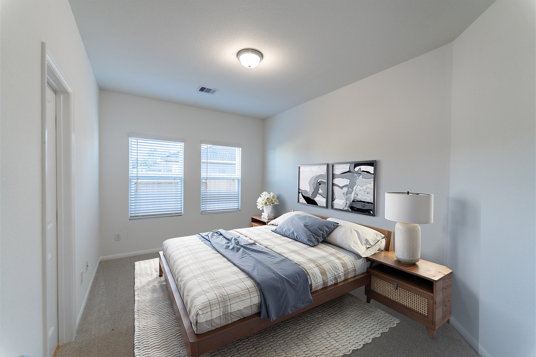
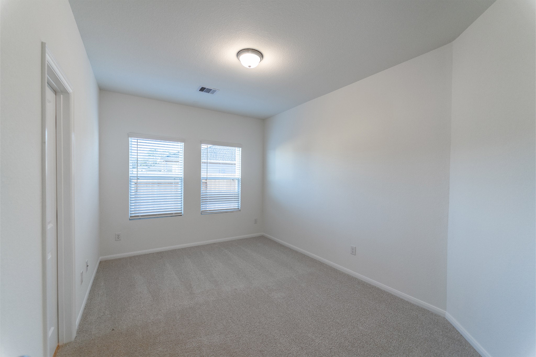
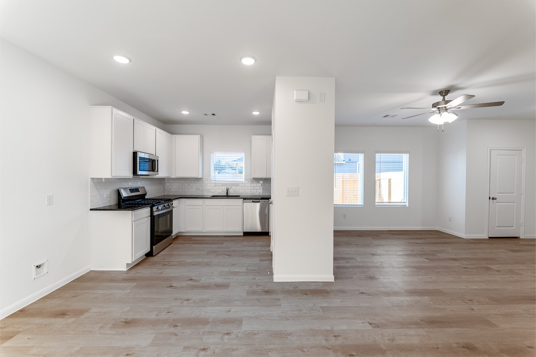
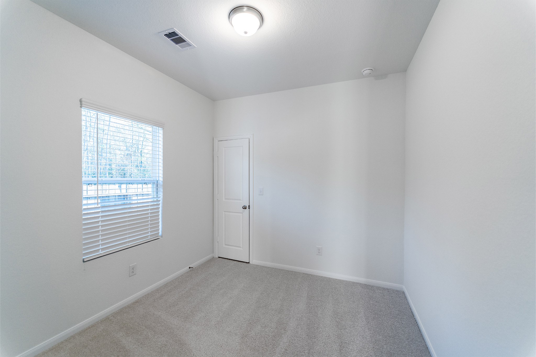
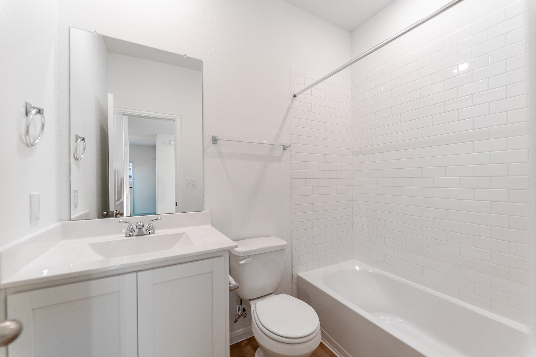
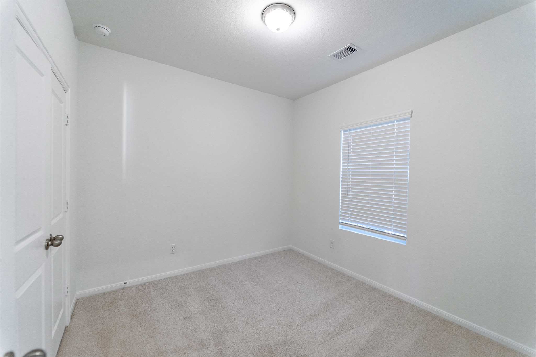
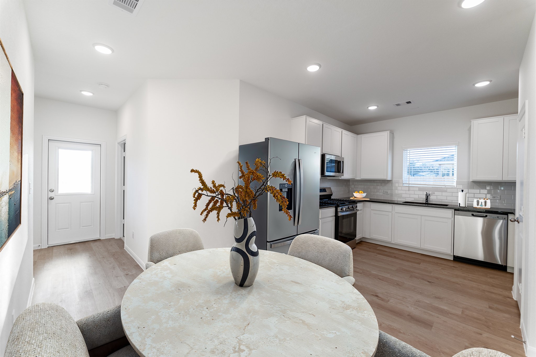
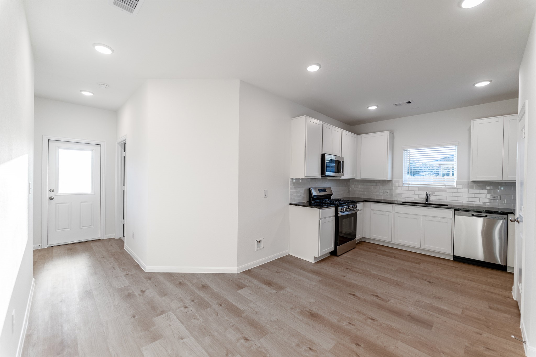
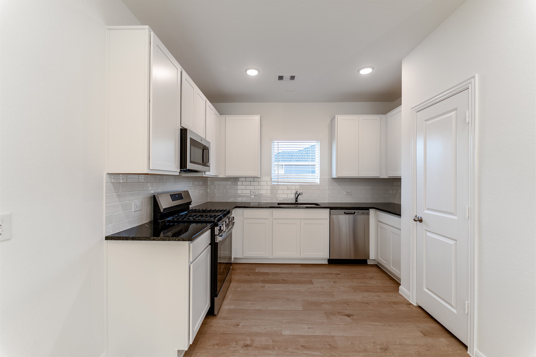
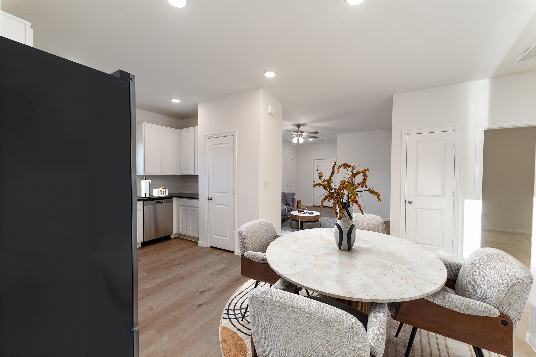
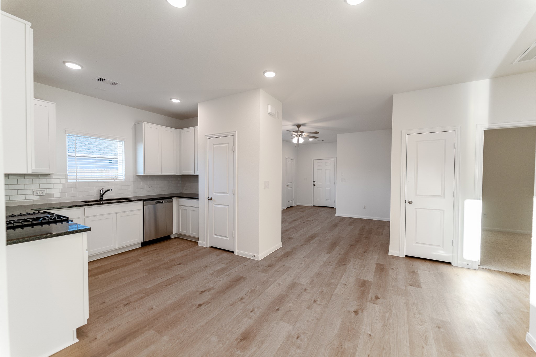
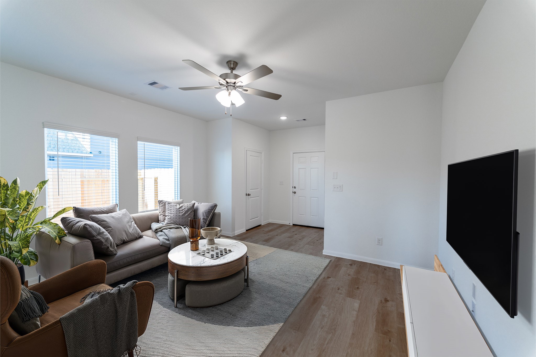
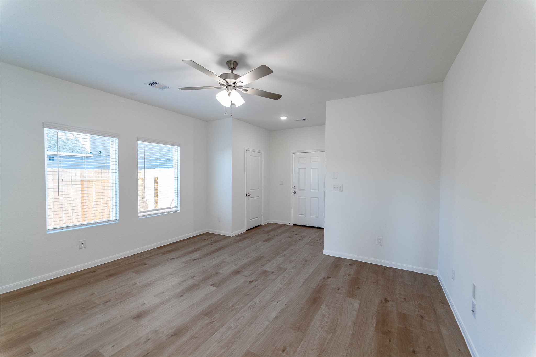
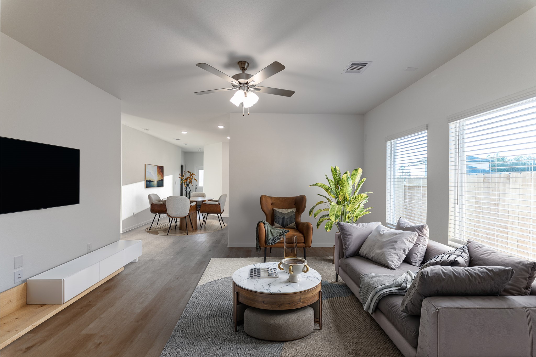
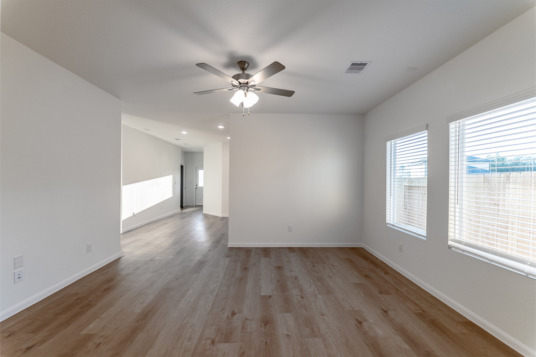
As you enter, you are greeted by a spacious foyer with a convenient closet, offering an organized and welcoming entry. The open-concept design leads seamlessly into the expansive family room, which flows effortlessly into the combined kitchen and dining area. The gourmet kitchen features high-end finishes, including sleek granite countertops, elegant flat-panel birch cabinets, and top-of-the-line appliances. Located just across the hall, you'll find two generously sized secondary bedrooms, both with ample closet space, while the third bedroom offers a spacious walk-in closet. A full secondary bathroom conveniently serves these bedrooms. The home also features a large walk-in utility room for additional storage. Step outside to the sizable optional covered patio. The master suite offers a private, serene retreat. Tucked away at the back of the home, this luxurious space includes a spa-inspired bathroom with cultured marble countertops, a super shower, and a large walk-in closet.
About this property
As you enter, you are greeted by a spacious foyer with a convenient closet, offering an organized and welcoming entry. The open-concept design leads seamlessly into the expansive family room, which flows effortlessly into the combined kitchen and dining area. The gourmet kitchen features high-end finishes, including sleek granite countertops, elegant flat-panel birch cabinets, and top-of-the-line appliances. Located just across the hall, you'll find two generously sized secondary bedrooms, both with ample closet space, while the third bedroom offers a spacious walk-in closet. A full secondary bathroom conveniently serves these bedrooms. The home also features a large walk-in utility room for additional storage. Step outside to the sizable optional covered patio. The master suite offers a private, serene retreat. Tucked away at the back of the home, this luxurious space includes a spa-inspired bathroom with cultured marble countertops, a super shower, and a large walk-in closet.
Features and Additional Information
Baths
Presented By Coldwell Banker Apex Realtors



Area Information
19 | Montgomery County | Caney Mills
Schools in the Area
-
turned_in
Elementary School
-
turned_in
Middle School
-
turned_in
High School
Want to See More Listings in the Area?
Brokerage: CastleRock Realty, LLC