2129 Cardinal Lane
About this property
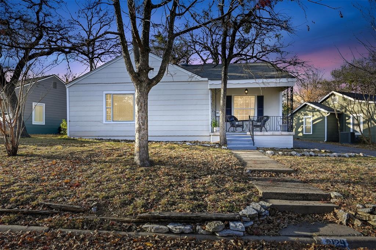
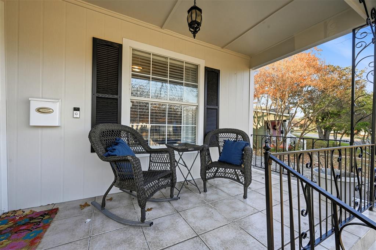
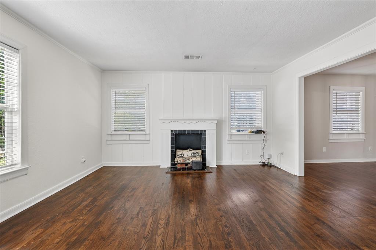
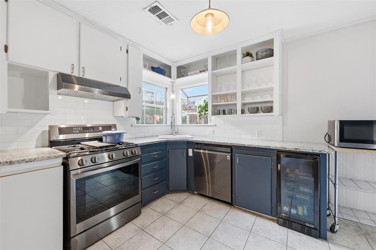
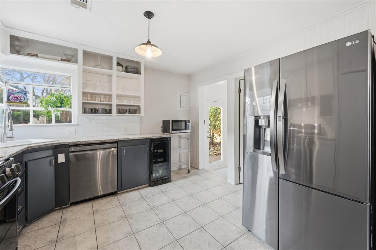
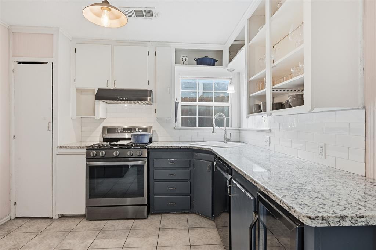
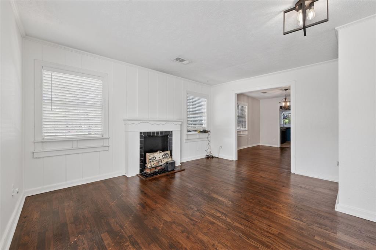
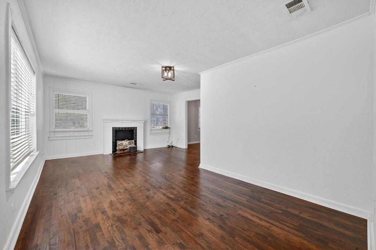
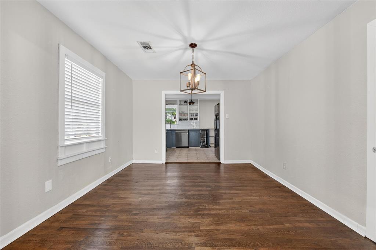
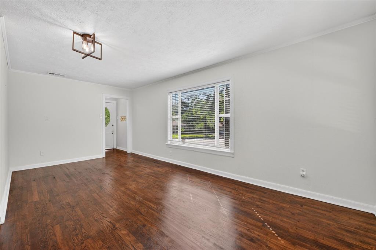
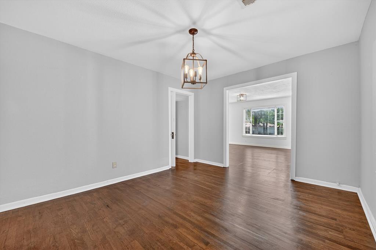
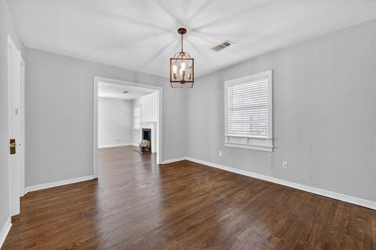
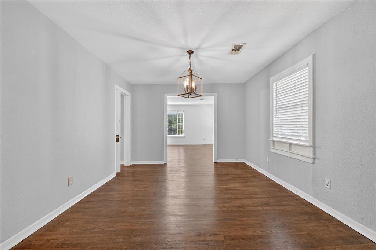
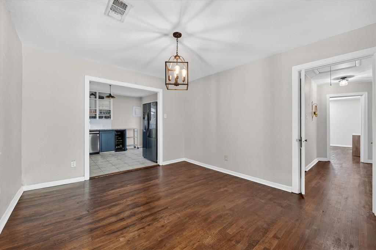
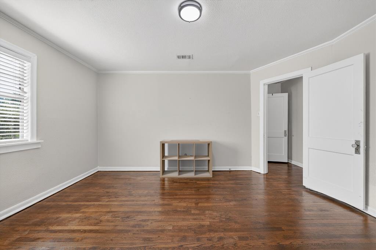
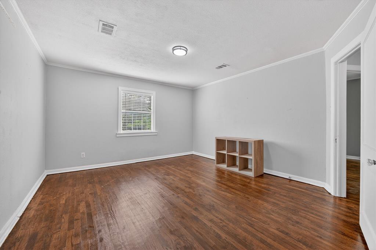
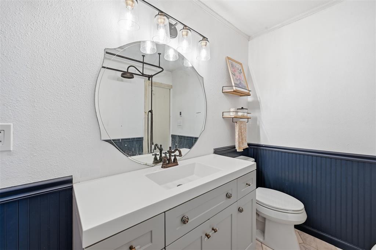
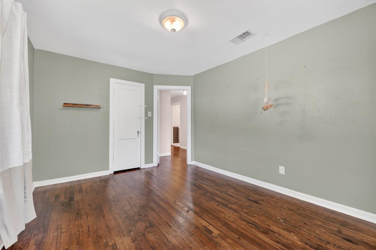
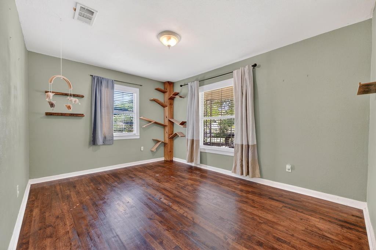
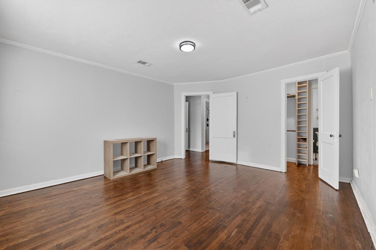
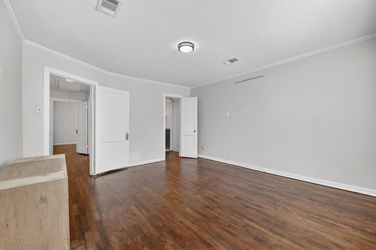
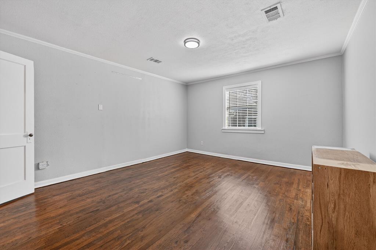
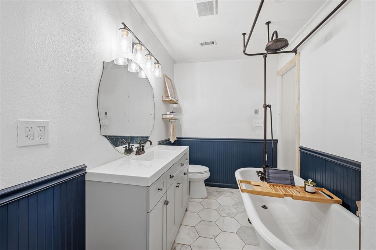
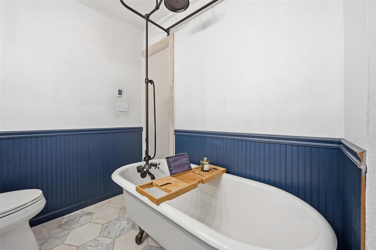
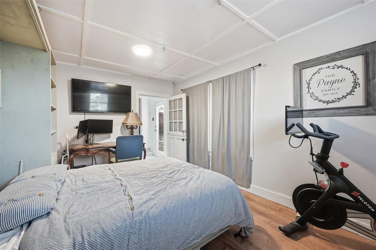
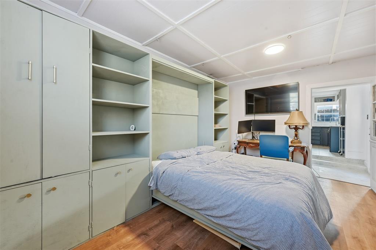
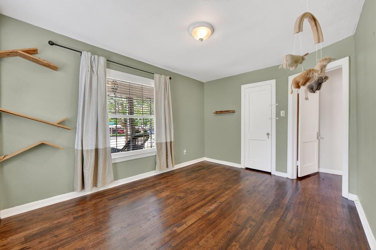
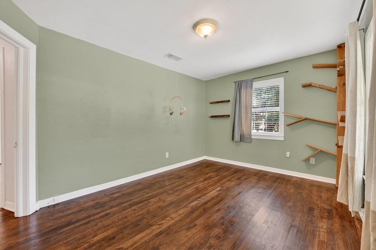
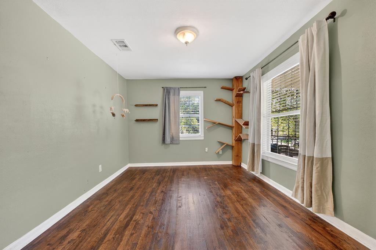
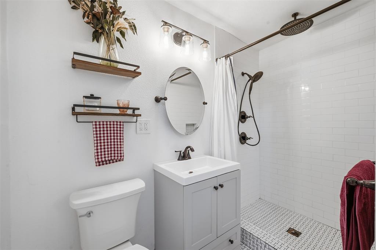
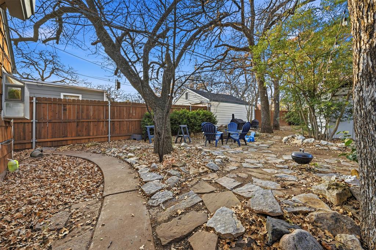
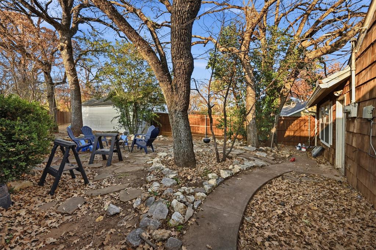
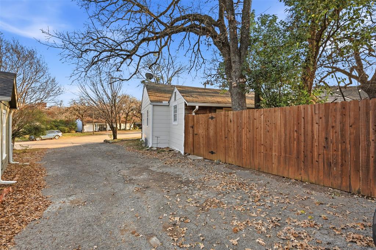
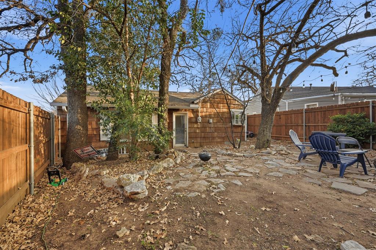
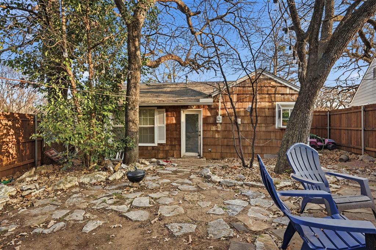
Charming updated 3-bedroom, 2-bath home with 1 car garage that perfectly blends timeless character with modern comfort. From the moment you arrive, you’ll appreciate the preserved original details, including the inviting original front door and much of the original door hardware, which add warmth and authenticity throughout the home. Exterior siding and trim has been freshly painted in December 2025. All major systems have been updated for peace of mind, including a new HVAC system and roof in 2021, along with an electric water heater replaced the same year. Additional storage is available in the attic, providing plenty of space for seasonal items and more. Inside, you’ll find original hardwood floors which have been sanded & stained in May 2026 complemented by ceramic tile and LVP in select areas, offering both style and durability. Living room also features original gas fireplace with timeless design. Both bathrooms have been thoughtfully updated and feature luxurious heated floors, creating a spa-like experience. The primary suite offers a functional and flexible layout, with the primary bath accessible through the walk-in closet as well as from the hallwayideal for convenience and privacy. The kitchen is filled with natural light thanks to a beautiful window overlooking the backyard. It features granite countertops, a 4-burner gas range, and stainless steel appliances, making it as practical as it is inviting. Whether cooking for family or entertaining guests, this kitchen is designed to impress. he third bedroom is versatile and functional, featuring a built-in bookcase with a Murphy bed that can remain with the homeperfect for guests, a home office, or flex space. This thoughtfully updated home maintains its original charm while offering modern upgrades, making it a rare and special find. Don’t miss the opportunity to own a home that truly has the best of both worlds. Home appraised for 310k in December!
About this property
Charming updated 3-bedroom, 2-bath home with 1 car garage that perfectly blends timeless character with modern comfort. From the moment you arrive, you’ll appreciate the preserved original details, including the inviting original front door and much of the original door hardware, which add warmth and authenticity throughout the home. Exterior siding and trim has been freshly painted in December 2025. All major systems have been updated for peace of mind, including a new HVAC system and roof in 2021, along with an electric water heater replaced the same year. Additional storage is available in the attic, providing plenty of space for seasonal items and more. Inside, you’ll find original hardwood floors which have been sanded & stained in May 2026 complemented by ceramic tile and LVP in select areas, offering both style and durability. Living room also features original gas fireplace with timeless design. Both bathrooms have been thoughtfully updated and feature luxurious heated floors, creating a spa-like experience. The primary suite offers a functional and flexible layout, with the primary bath accessible through the walk-in closet as well as from the hallwayideal for convenience and privacy. The kitchen is filled with natural light thanks to a beautiful window overlooking the backyard. It features granite countertops, a 4-burner gas range, and stainless steel appliances, making it as practical as it is inviting. Whether cooking for family or entertaining guests, this kitchen is designed to impress. he third bedroom is versatile and functional, featuring a built-in bookcase with a Murphy bed that can remain with the homeperfect for guests, a home office, or flex space. This thoughtfully updated home maintains its original charm while offering modern upgrades, making it a rare and special find. Don’t miss the opportunity to own a home that truly has the best of both worlds. Home appraised for 310k in December!
Features and Additional Information
Baths
Presented By Coldwell Banker Apex Realtors



Area Information
Tarrant | Tarrant County | West Oakhurst Add
Schools in the Area
-
turned_in
Elementary SchoolBonniebrae
-
turned_in
Middle SchoolRiverside
-
turned_in
High SchoolCarter Riv
Want to See More Listings in the Area?
Brokerage: Path