218 Jates Field Bnd
About this property
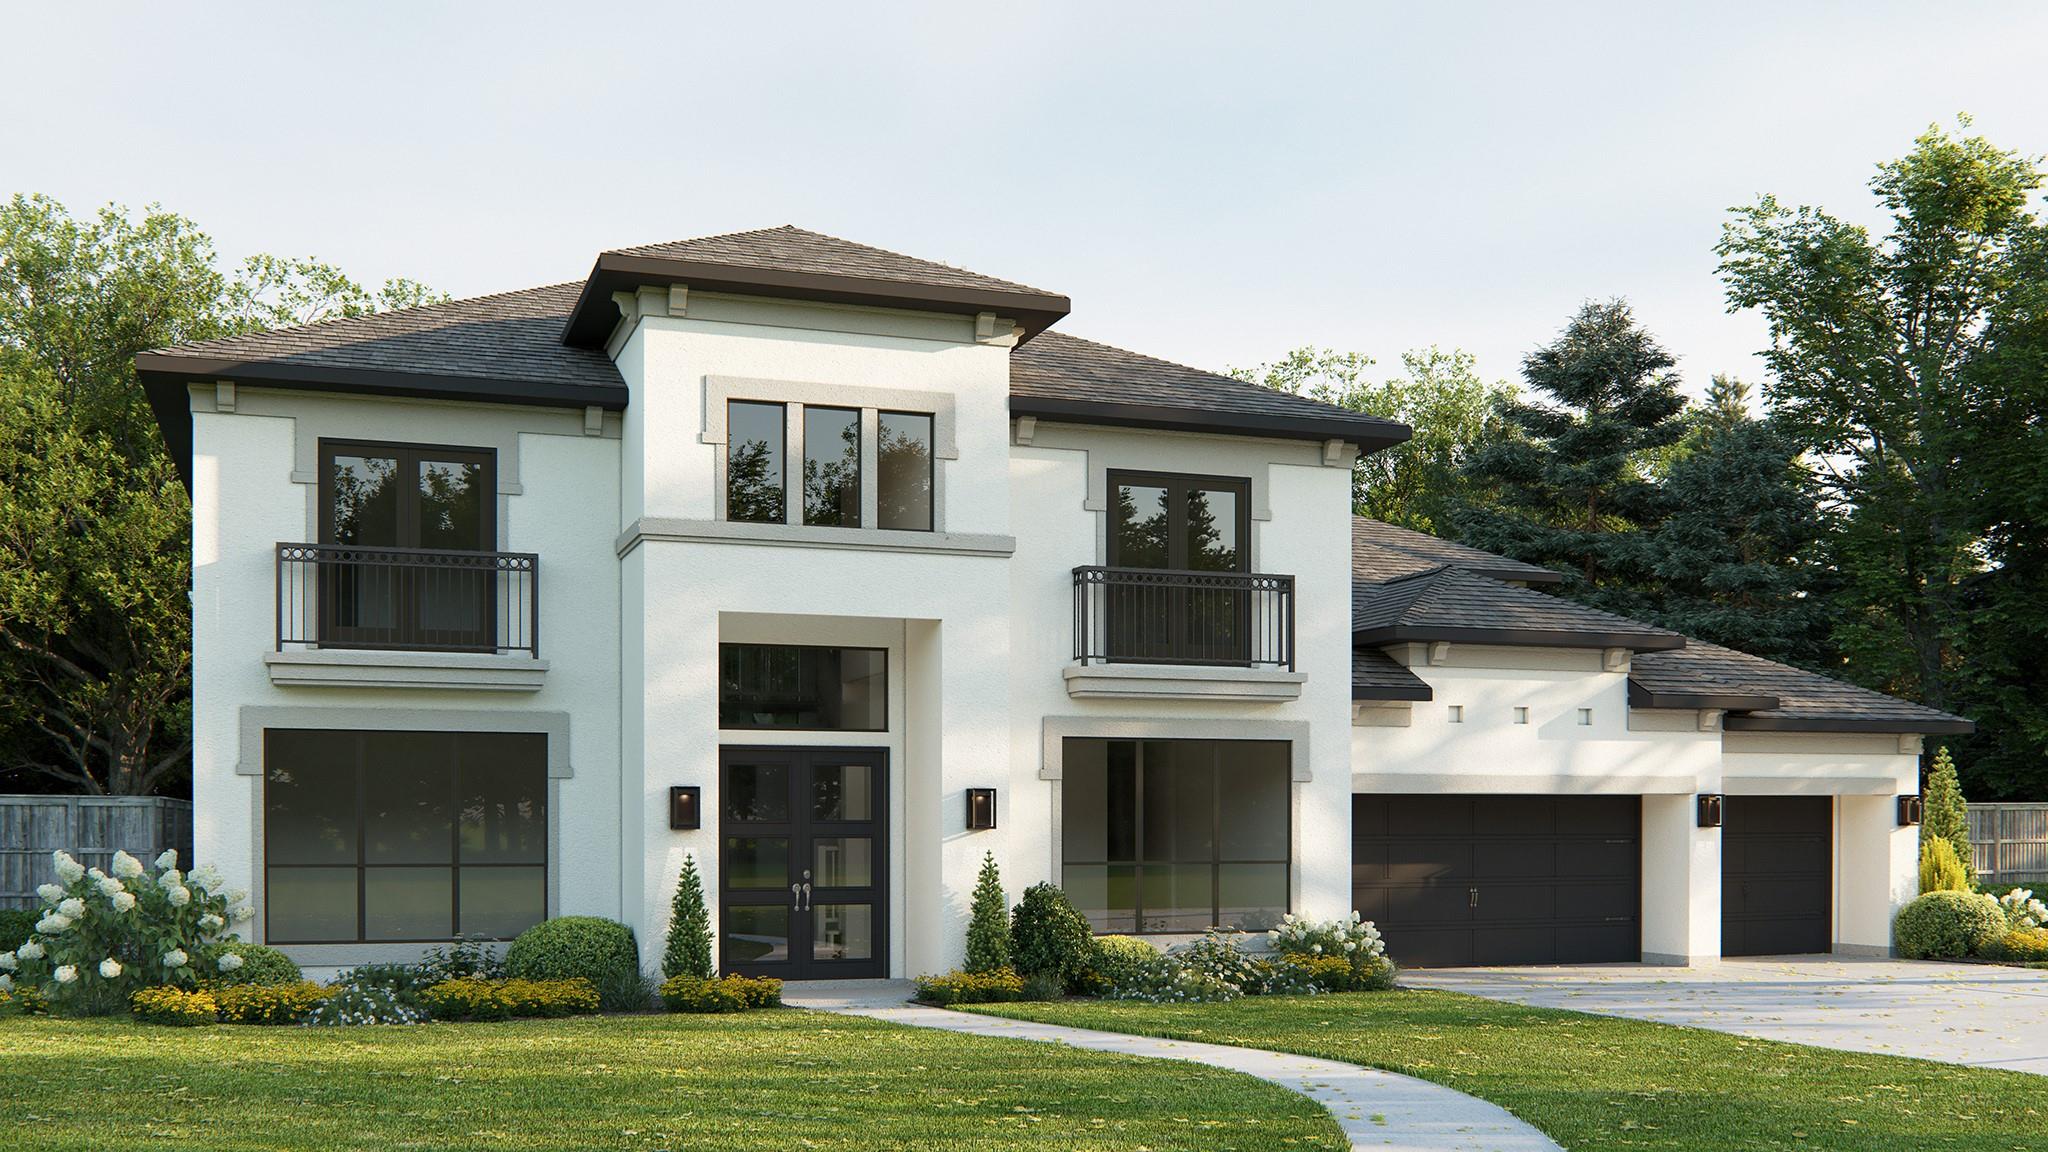
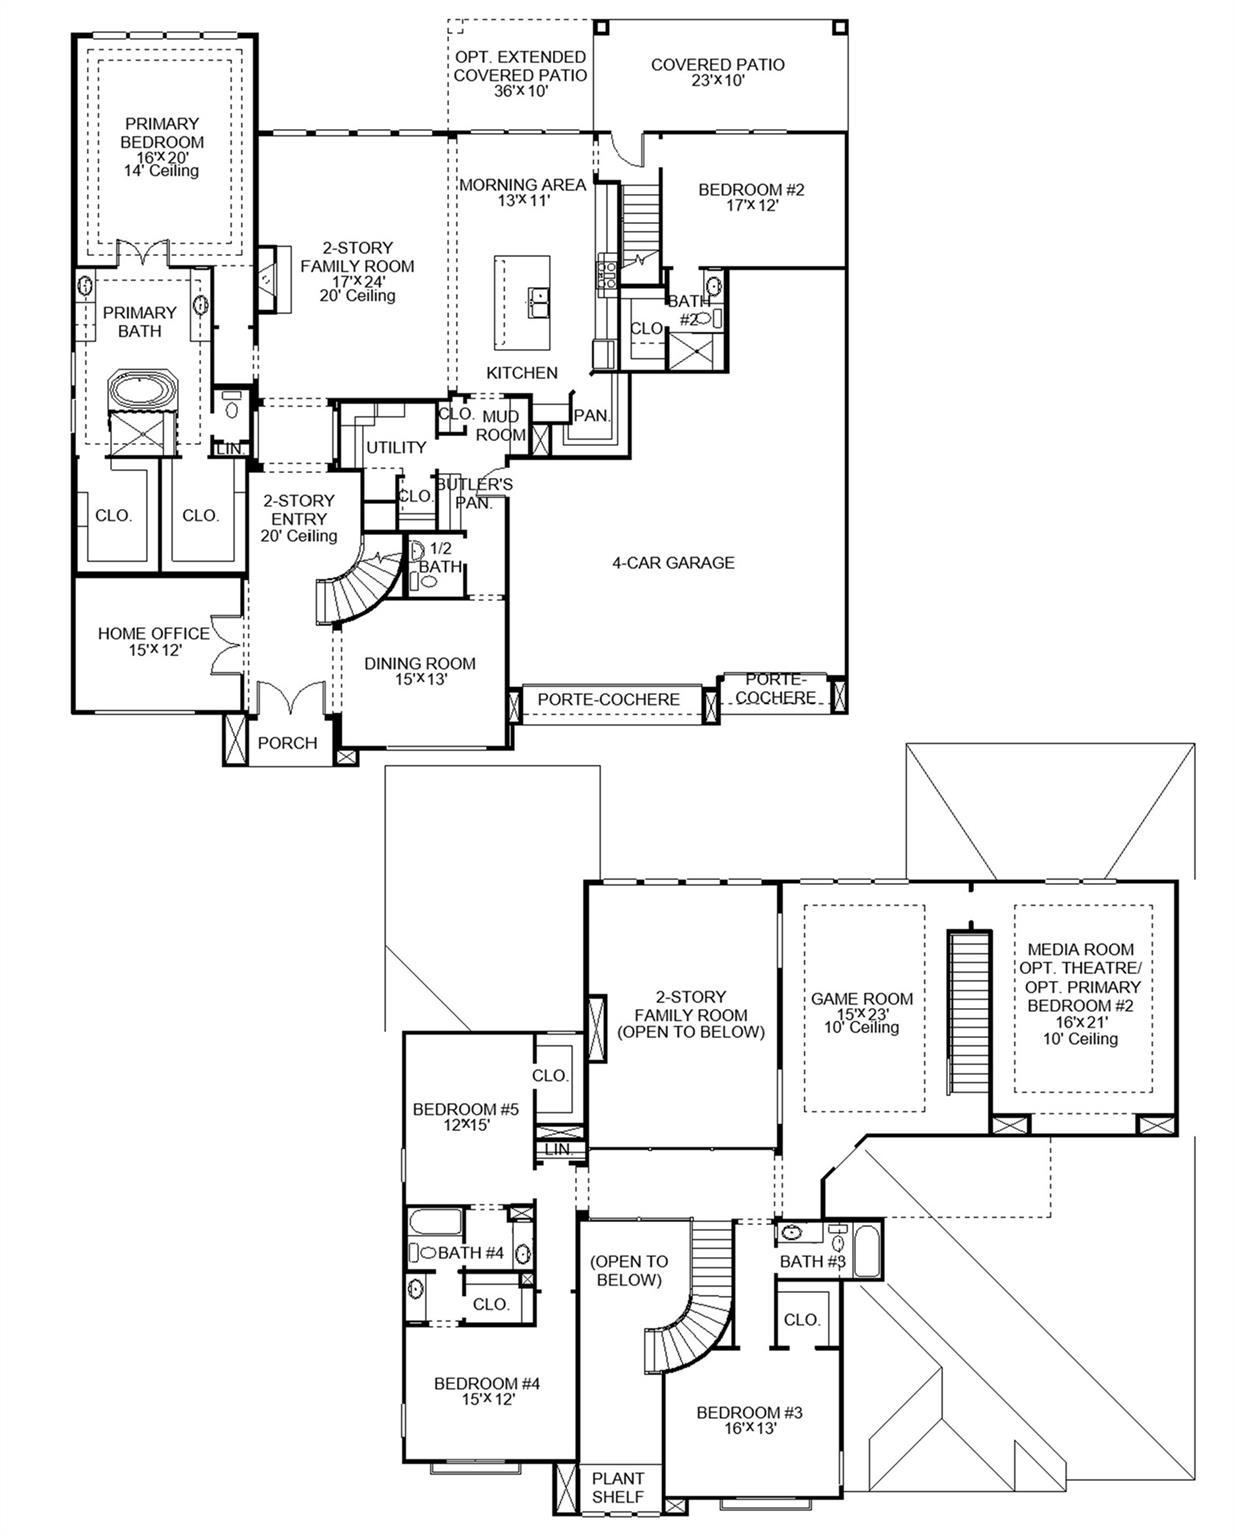
Home office with French doors and formal dining room, adjoin the two-story entry with a 20-foot ceiling and curved staircase. Two-story family room with a wood mantel fireplace, hardwood floors throughout main living area, and a wall of windows. Kitchen features a large island with built-in seating space, a 6-burner commercial style gas range top, a walk-in pantry and a Butler's pantry. Two separate staircases. Private primary bedroom with a curved wall of windows. Primary bath includes a freestanding tub, separate vanities, two large walk-in closets, linen closet and a separate glass-enclosed shower. Guest suite with a full bath and walk-in closet located downstairs. Upstairs game room and theatre room. Secondary bedrooms, additional closet space and a Hollywood bath complete the second floor. Extended covered backyard patio. Four-car garage with storage space.
About this property
Home office with French doors and formal dining room, adjoin the two-story entry with a 20-foot ceiling and curved staircase. Two-story family room with a wood mantel fireplace, hardwood floors throughout main living area, and a wall of windows. Kitchen features a large island with built-in seating space, a 6-burner commercial style gas range top, a walk-in pantry and a Butler's pantry. Two separate staircases. Private primary bedroom with a curved wall of windows. Primary bath includes a freestanding tub, separate vanities, two large walk-in closets, linen closet and a separate glass-enclosed shower. Guest suite with a full bath and walk-in closet located downstairs. Upstairs game room and theatre room. Secondary bedrooms, additional closet space and a Hollywood bath complete the second floor. Extended covered backyard patio. Four-car garage with storage space.
Features and Additional Information
Baths
Presented By Coldwell Banker Apex Realtors



Area Information
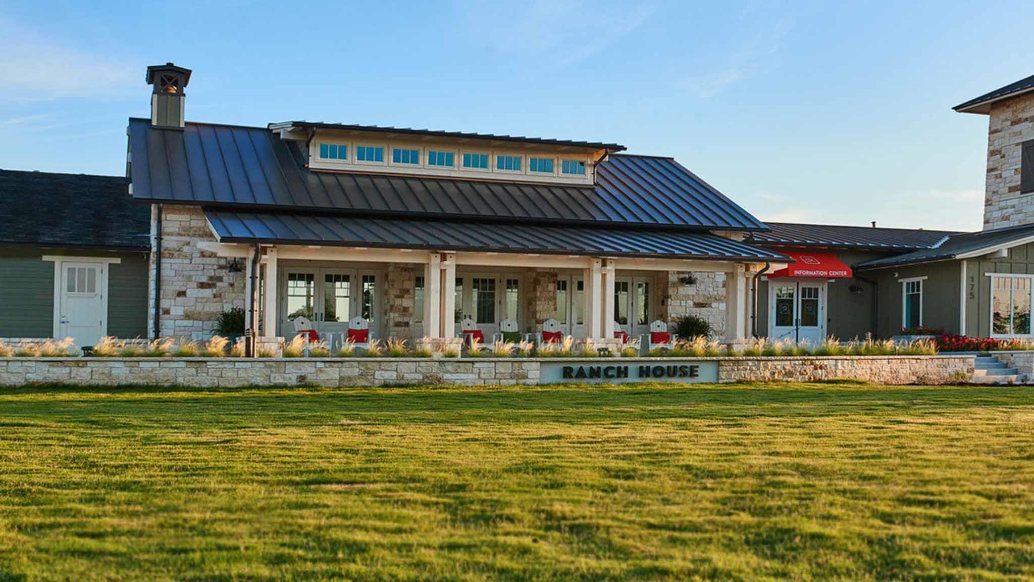
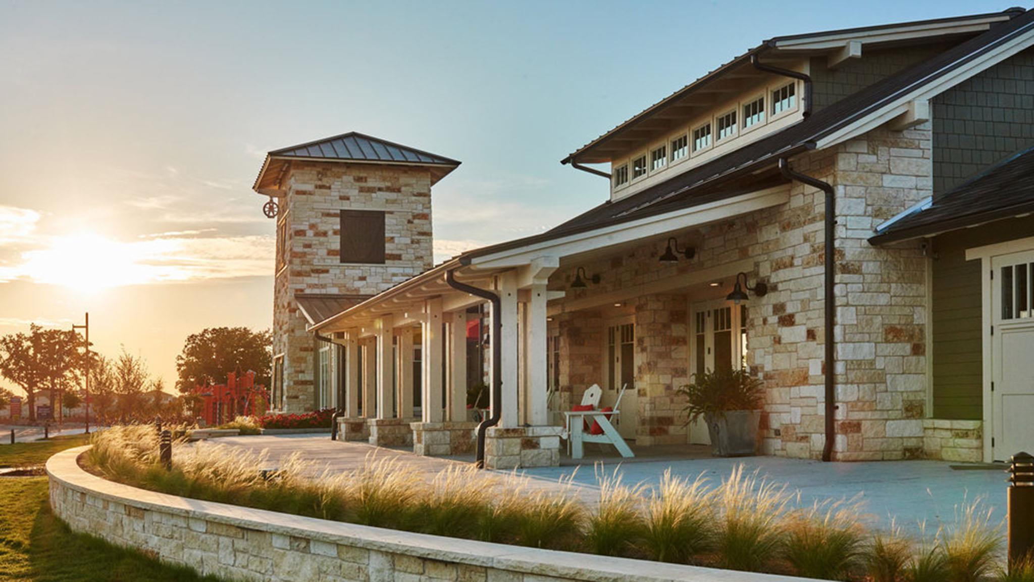
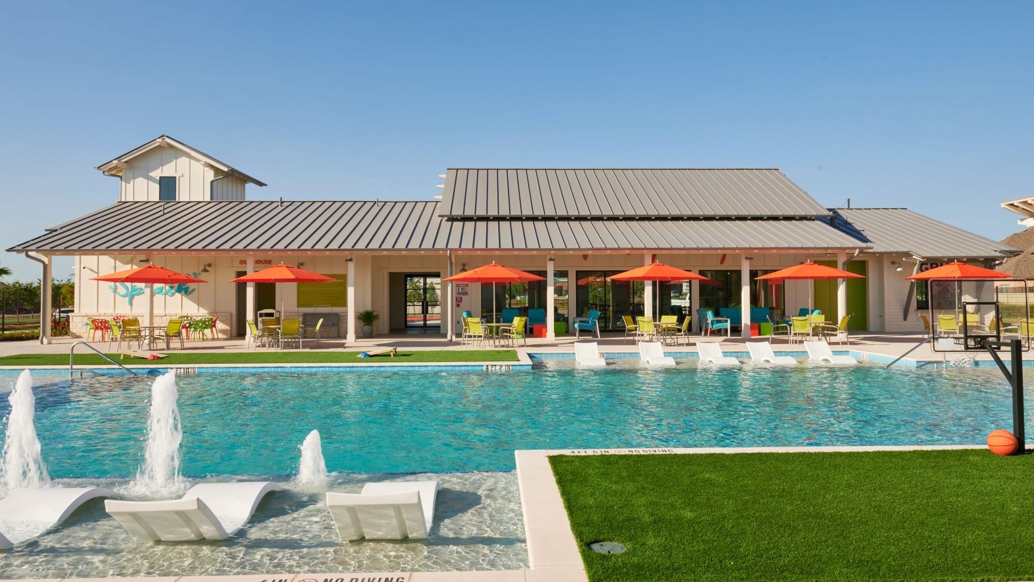
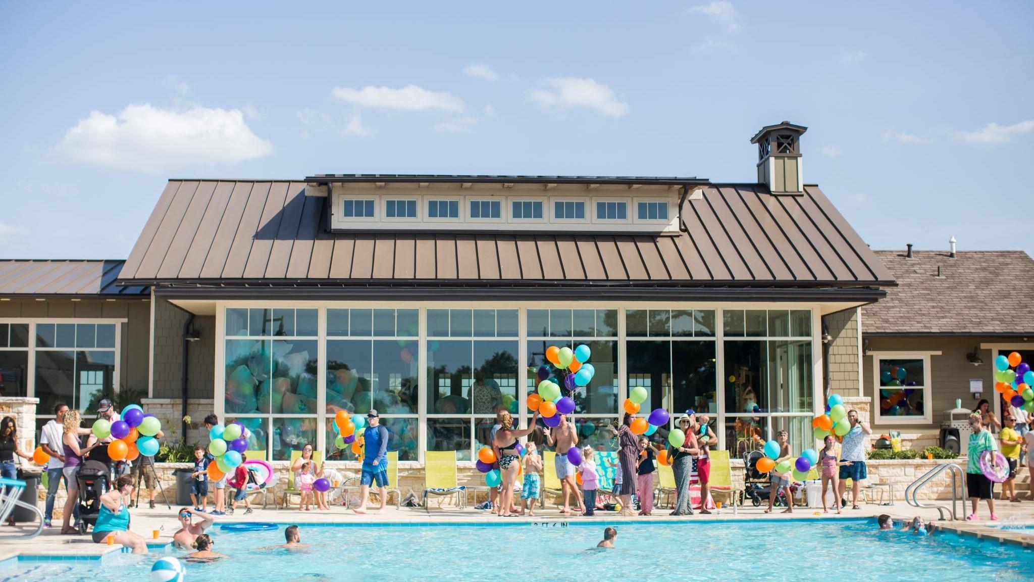
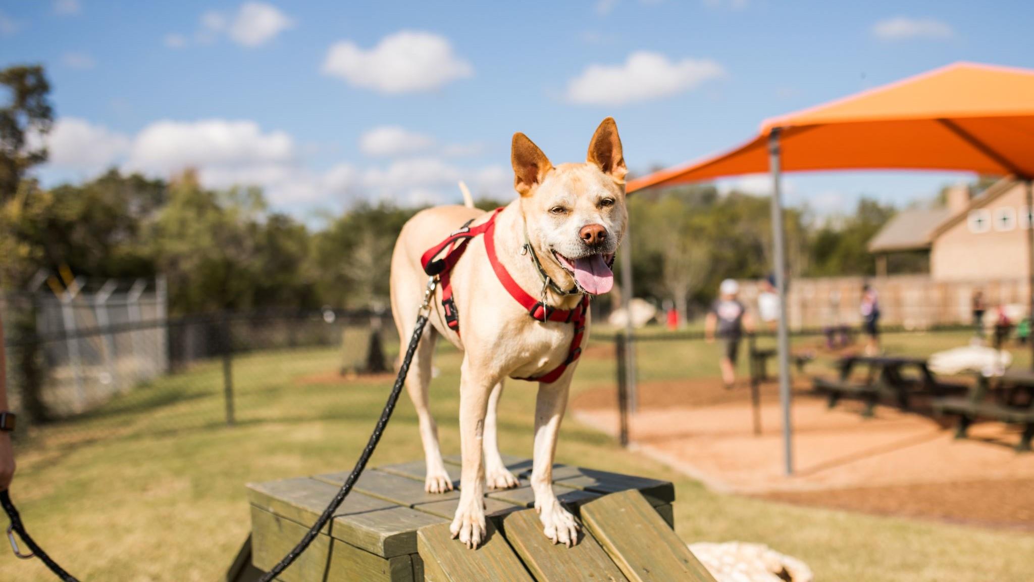
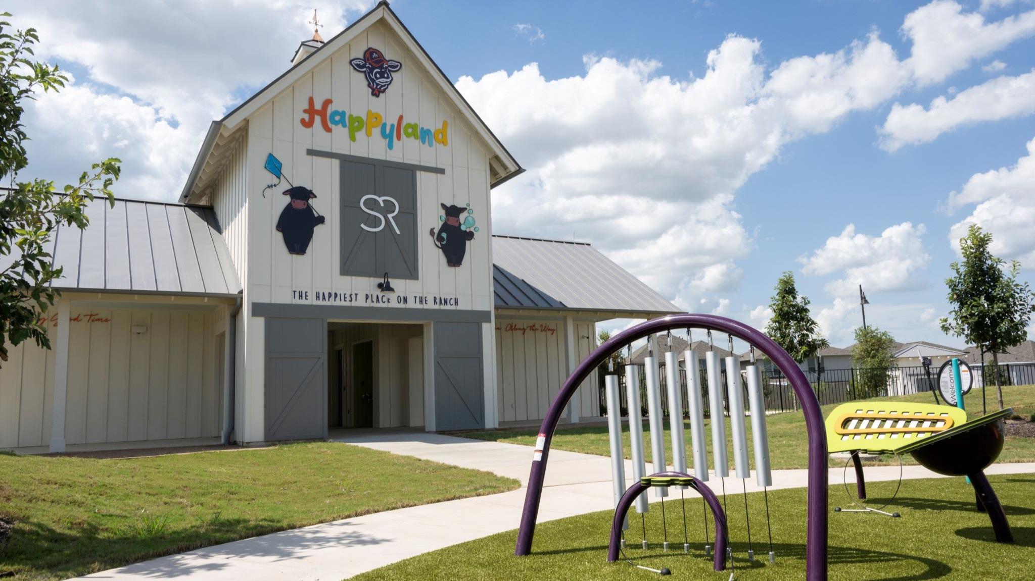
LH | Williamson County | Santa Rita Ranch
Schools in the Area
-
turned_in
Elementary SchoolTierra Rosa
-
turned_in
Middle SchoolSanta Rita Middle
-
turned_in
High SchoolLegacy Ranch
Want to See More Listings in the Area?
Brokerage: Perry Homes Realty, LLC