223 Sand Flat Lane
About this property
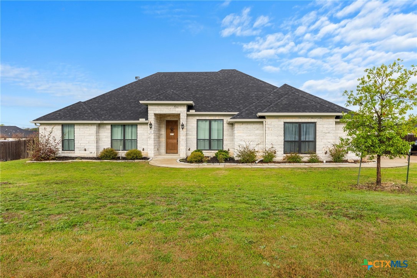
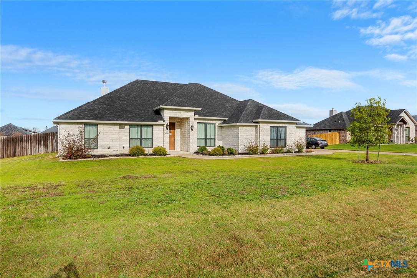
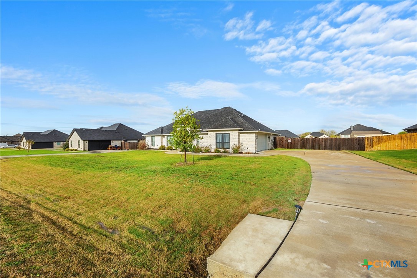
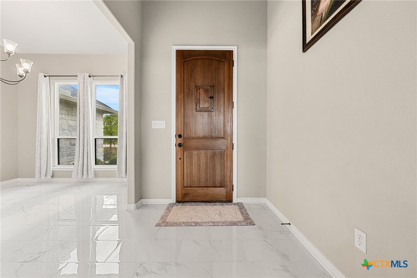
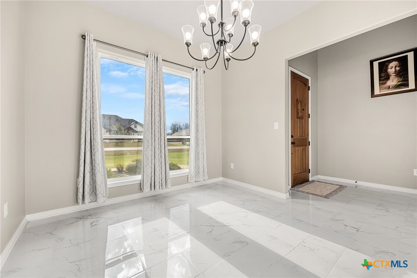
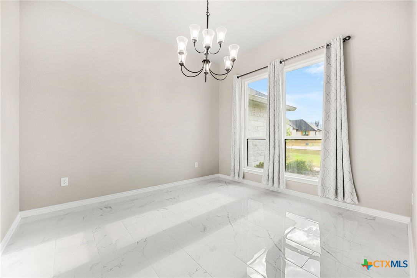
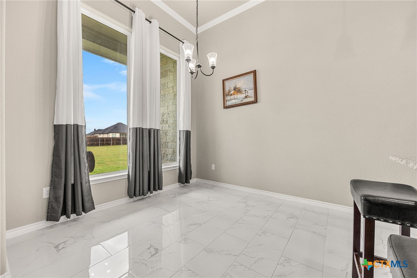
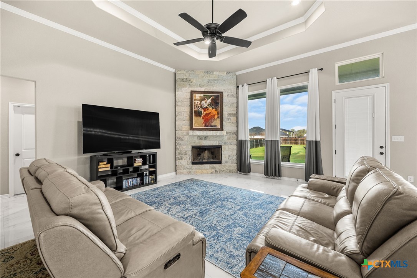
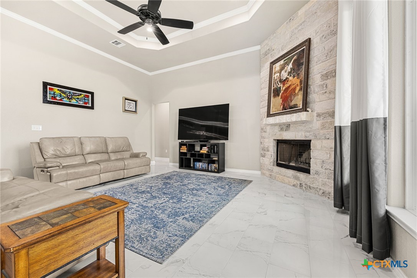
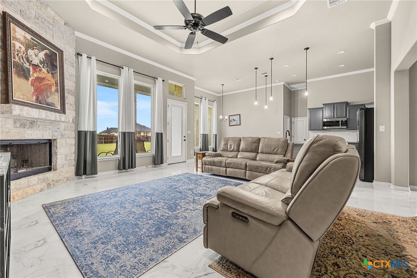
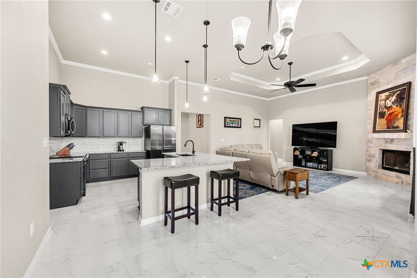
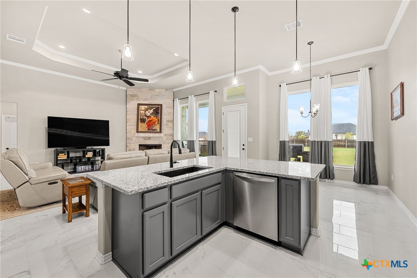
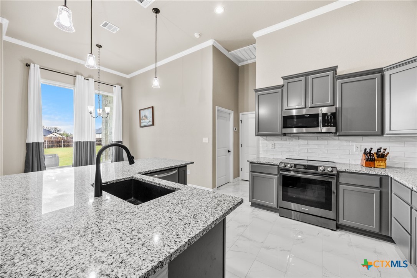
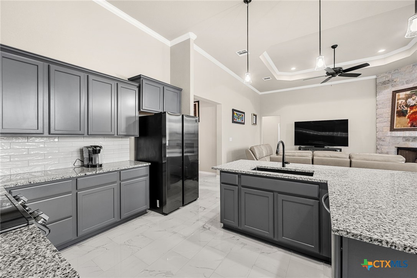
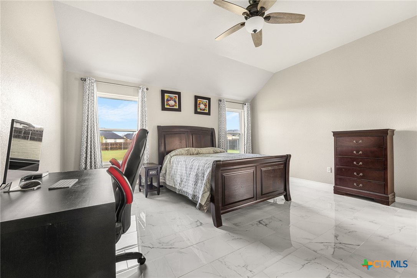
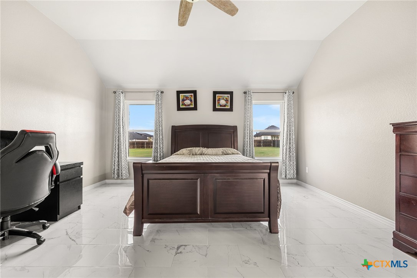
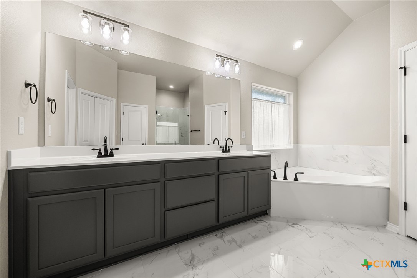
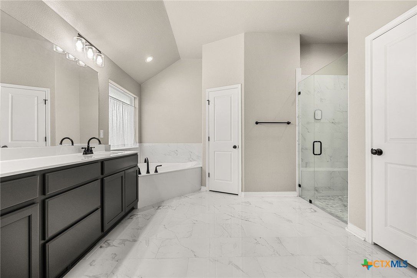
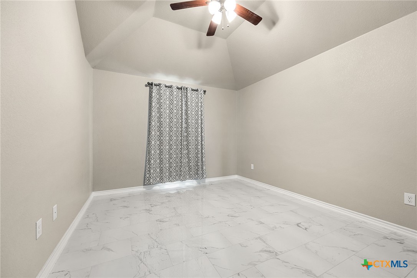
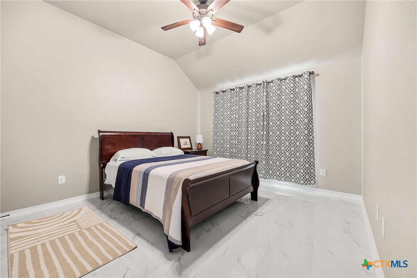
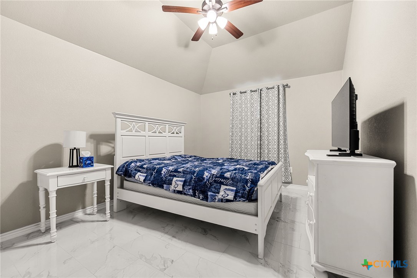

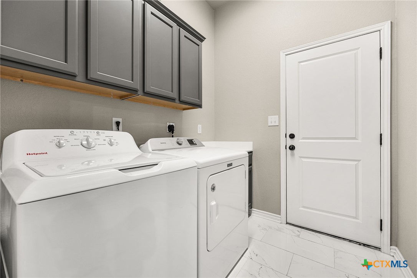
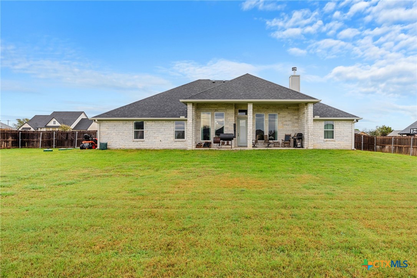
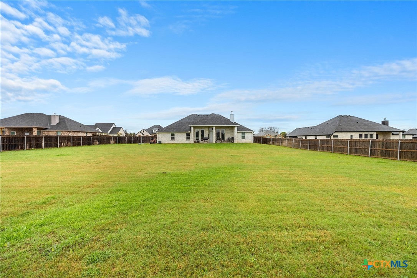
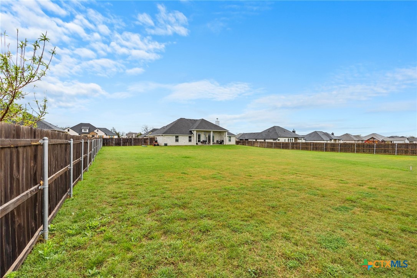
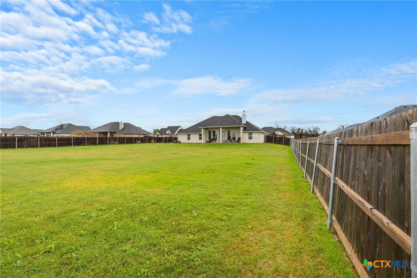
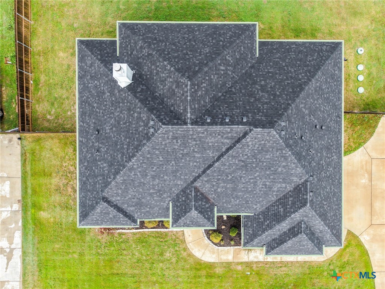
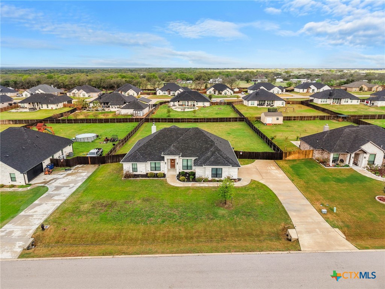
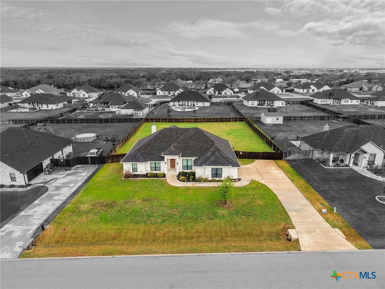
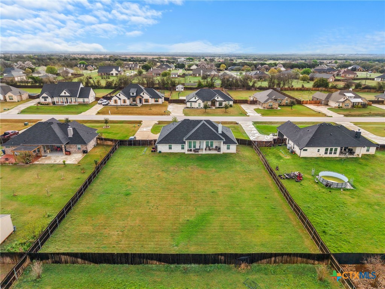
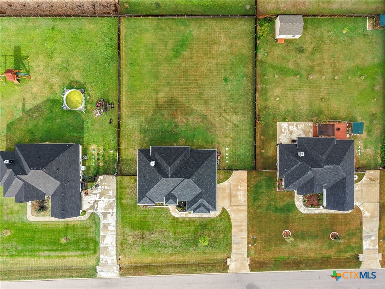
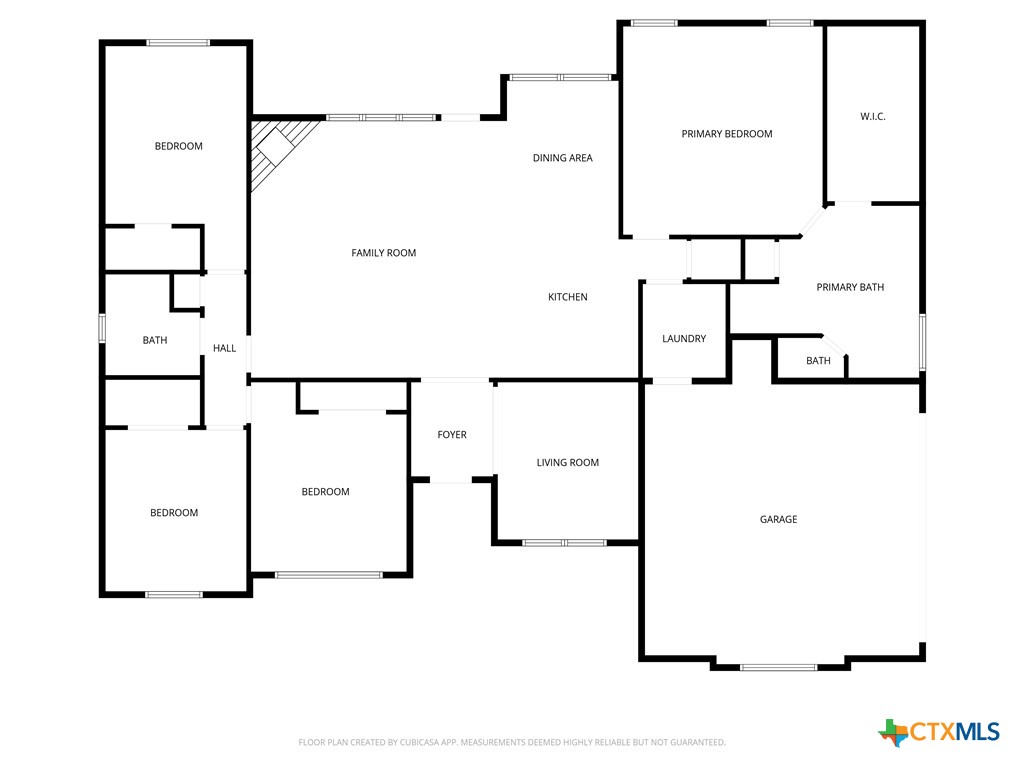
Located in the desirable North Lake Estates neighborhood in Temple, this beautiful 4-bedroom, 2-bath home sits on OVER HALF an acre and offers space, comfort, and timeless character with its striking blue limestone exterior and updated outdoor lighting and landscaping. Inside, you'll find a thoughtfully designed layout featuring a formal dining room, an eat-in kitchen, and a convenient kitchen countertop seating area. The kitchen opens seamlessly to the breakfast area and spacious living room, creating an ideal flow for everyday living and entertaining. It features custom cabinetry, granite countertops, a composite granite sink, Samsung electric range with downdraft, built-in microwave, dishwasher, and pantry. The large living room is filled with natural light and anchored by a stunning limestone wood-burning fireplace. High 12-foot ceilings in the living area and recessed lighting add to the open, airy feel throughout the home. The split-bedroom floor plan provides privacy, with a generous primary suite featuring a huge walk-in closet and an ensuite bathroom with dual vanities, a large corner soaking tub, and a separate shower. Additional features include BRAND NEW ROOF, NEW gutters, a separate laundry room with counter space and plenty of storage throughout. Step outside to enjoy a covered back patio overlooking the expansive backyard with endless possibilities perfect for outdoor living, gardening, or future additions. The property also includes an irrigation system to help maintain the spacious yard. With its solid construction, functional layout, and oversized lot, this North Lake Estates home offers incredible potential and is priced to sell. Call US today for a private showing and Let US Lead You Home.
About this property
Located in the desirable North Lake Estates neighborhood in Temple, this beautiful 4-bedroom, 2-bath home sits on OVER HALF an acre and offers space, comfort, and timeless character with its striking blue limestone exterior and updated outdoor lighting and landscaping. Inside, you'll find a thoughtfully designed layout featuring a formal dining room, an eat-in kitchen, and a convenient kitchen countertop seating area. The kitchen opens seamlessly to the breakfast area and spacious living room, creating an ideal flow for everyday living and entertaining. It features custom cabinetry, granite countertops, a composite granite sink, Samsung electric range with downdraft, built-in microwave, dishwasher, and pantry. The large living room is filled with natural light and anchored by a stunning limestone wood-burning fireplace. High 12-foot ceilings in the living area and recessed lighting add to the open, airy feel throughout the home. The split-bedroom floor plan provides privacy, with a generous primary suite featuring a huge walk-in closet and an ensuite bathroom with dual vanities, a large corner soaking tub, and a separate shower. Additional features include BRAND NEW ROOF, NEW gutters, a separate laundry room with counter space and plenty of storage throughout. Step outside to enjoy a covered back patio overlooking the expansive backyard with endless possibilities perfect for outdoor living, gardening, or future additions. The property also includes an irrigation system to help maintain the spacious yard. With its solid construction, functional layout, and oversized lot, this North Lake Estates home offers incredible potential and is priced to sell. Call US today for a private showing and Let US Lead You Home.
Features and Additional Information
Baths
Presented By Coldwell Banker Apex Realtors



Area Information
| Bell County | North Lake Estates
Schools in the Area
-
turned_in
Elementary School
-
turned_in
Middle School
-
turned_in
High School
Want to See More Listings in the Area?
Brokerage: Fowler Legacy Group