2329 Baretta Drive
About this property
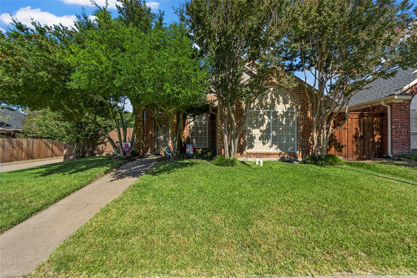
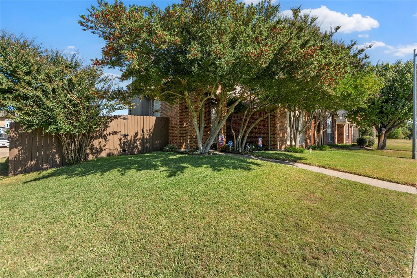
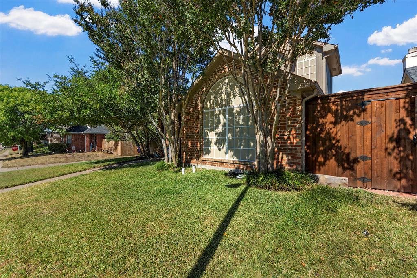
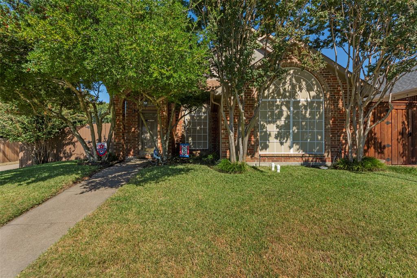
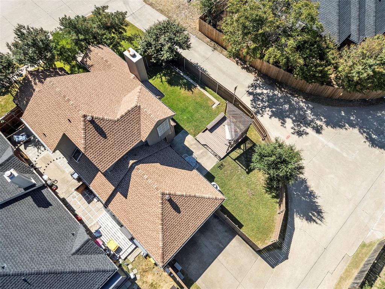
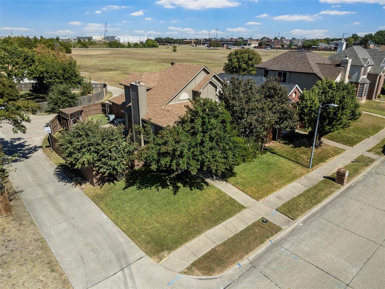
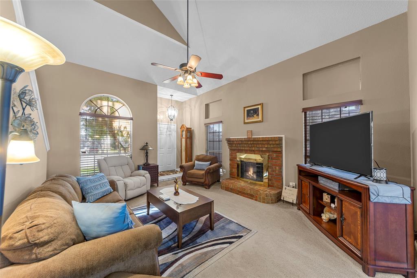
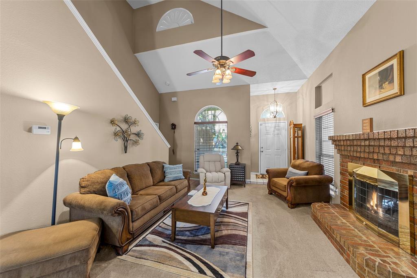

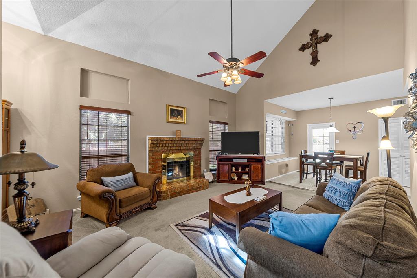
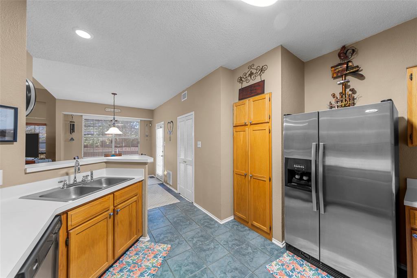
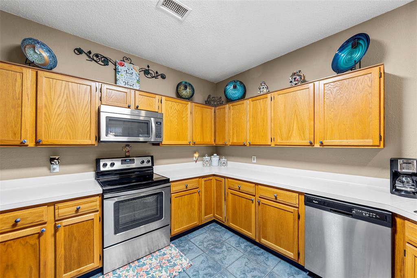
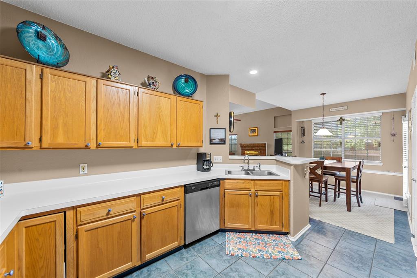
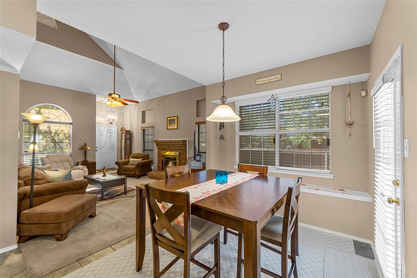
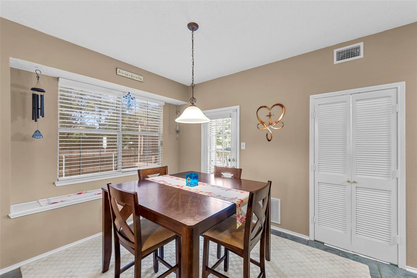
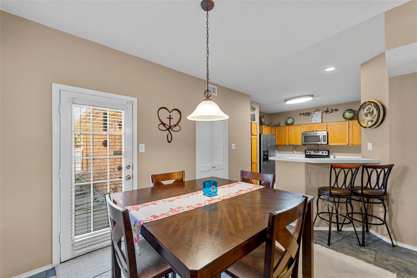
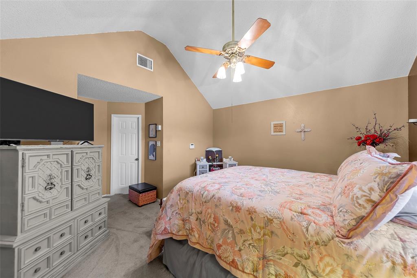
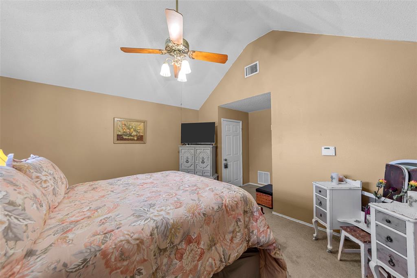
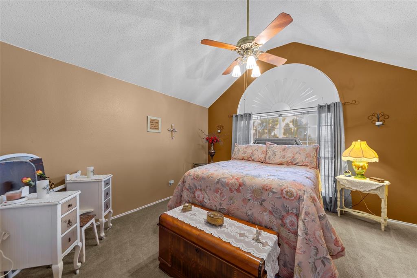
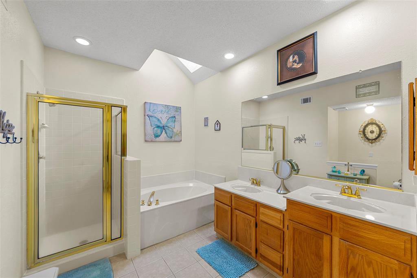
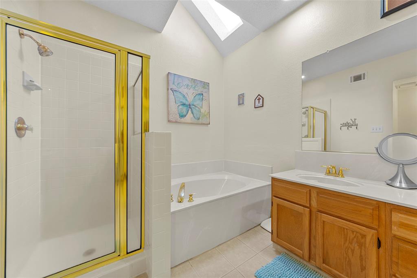
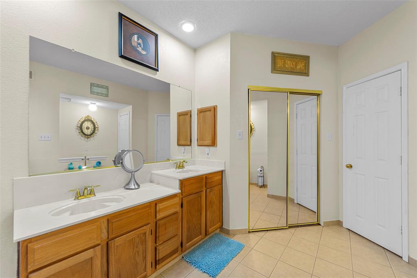
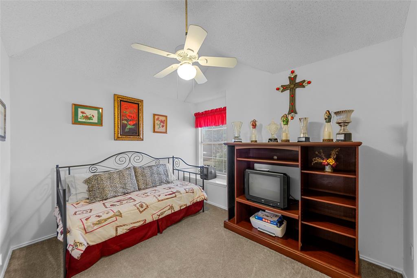
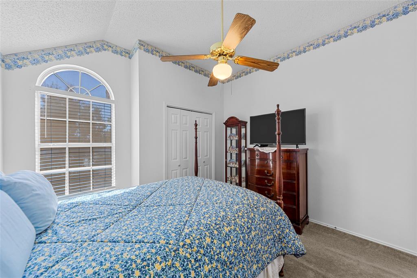
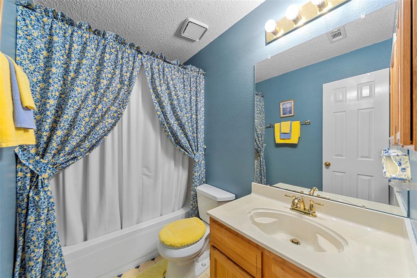
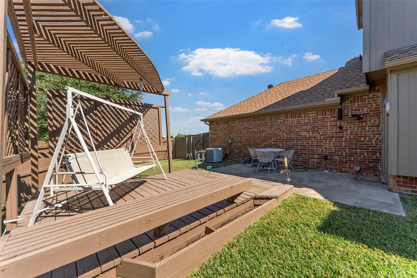
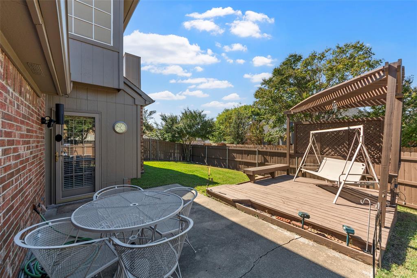
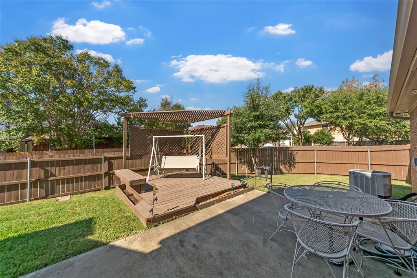
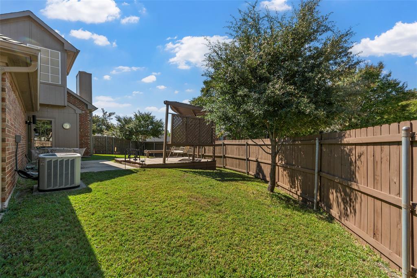
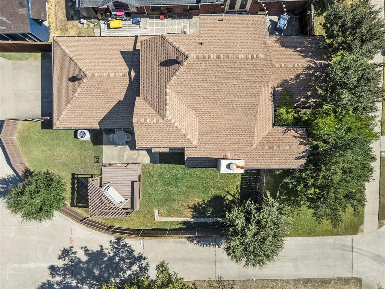
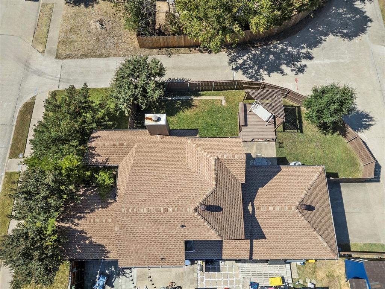
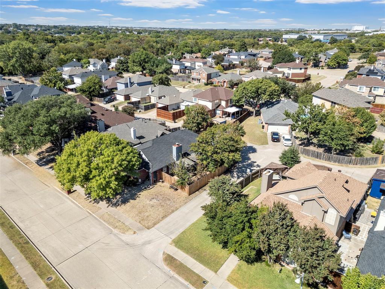
NEW AC, move-in ready and NO HOAthis beautifully maintained Mesquite home delivers comfort, value and peace of mind from the very first moment. From the moment you arrive, the curb appeal shines with a lush manicured lawn, inviting exterior and a level of care that is felt throughout the entire property. Step inside to a warm, light-filled interior featuring an open floor plan designed for both everyday living and effortless entertaining. The spacious living area is centered around a beautiful fireplace, creating the perfect setting for cozy evenings and relaxed gatherings. The kitchen flows seamlessly into the dining and living spaces, offering generous counter space, ample cabinetry and a layout that keeps everyone connected. The private primary suite is conveniently located on the main floor and serves as a peaceful retreat with a serene ensuite bath, while a guest half bath adds additional convenience. Upstairs you will find two generously sized bedrooms, a pristine full bathroom with dual sinks and exceptional storage throughout, with closets that reflect the same pride of ownership seen in every corner of the home. Step outside to one of the largest backyards in the neighborhood thanks to its desirable corner lot location, complete with vibrant green grass and a spacious deck ideal for morning coffee, evening sunsets or entertaining guests. This home is truly turn-key and combines classic charm with modern comfort and meticulous upkeep. Homes offering this level of care, space, major system updates and no HOA are hard to find. Come experience why this one stands out and feels like home the moment you walk in. Turn key ready home...What are you waiting for...Welcome Home!
About this property
NEW AC, move-in ready and NO HOAthis beautifully maintained Mesquite home delivers comfort, value and peace of mind from the very first moment. From the moment you arrive, the curb appeal shines with a lush manicured lawn, inviting exterior and a level of care that is felt throughout the entire property. Step inside to a warm, light-filled interior featuring an open floor plan designed for both everyday living and effortless entertaining. The spacious living area is centered around a beautiful fireplace, creating the perfect setting for cozy evenings and relaxed gatherings. The kitchen flows seamlessly into the dining and living spaces, offering generous counter space, ample cabinetry and a layout that keeps everyone connected. The private primary suite is conveniently located on the main floor and serves as a peaceful retreat with a serene ensuite bath, while a guest half bath adds additional convenience. Upstairs you will find two generously sized bedrooms, a pristine full bathroom with dual sinks and exceptional storage throughout, with closets that reflect the same pride of ownership seen in every corner of the home. Step outside to one of the largest backyards in the neighborhood thanks to its desirable corner lot location, complete with vibrant green grass and a spacious deck ideal for morning coffee, evening sunsets or entertaining guests. This home is truly turn-key and combines classic charm with modern comfort and meticulous upkeep. Homes offering this level of care, space, major system updates and no HOA are hard to find. Come experience why this one stands out and feels like home the moment you walk in. Turn key ready home...What are you waiting for...Welcome Home!
Features and Additional Information
Baths
Presented By Trina Mauk, Luxury Property Specialist, Certified Luxury Home Marketing Specialist



Area Information
Dallas | Dallas County | Creek Crossing Estates
Schools in the Area
-
turned_in
Elementary SchoolSmith
-
turned_in
Middle SchoolBerry
-
turned_in
High SchoolHorn
Want to See More Listings in the Area?
Brokerage: Coldwell Banker Apex, REALTORS