3716 Blue Stream Drive
About this property
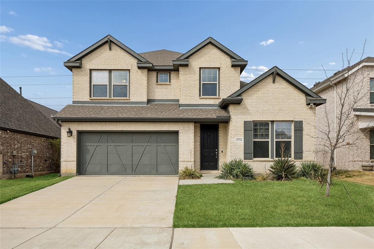
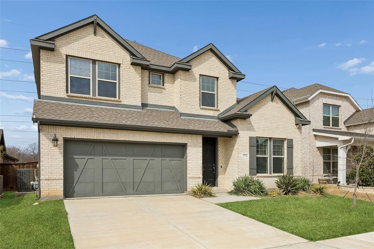
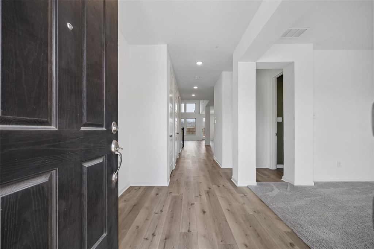
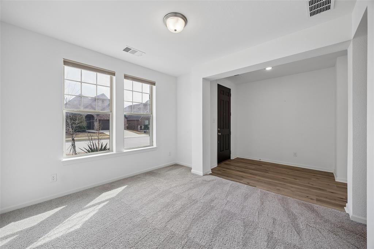
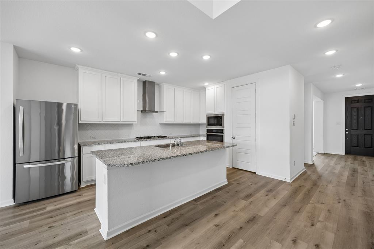
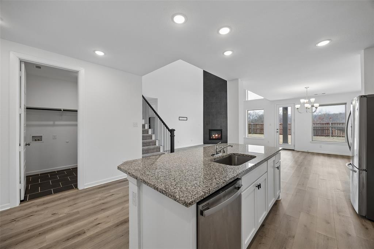
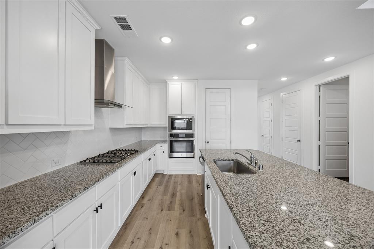
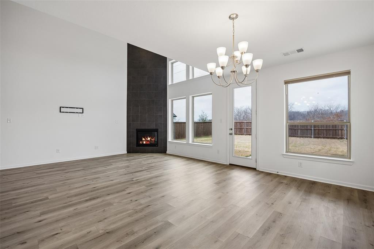
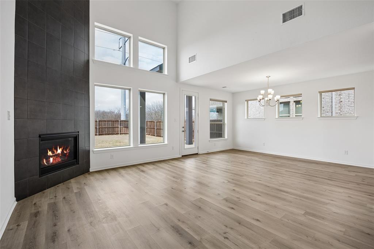
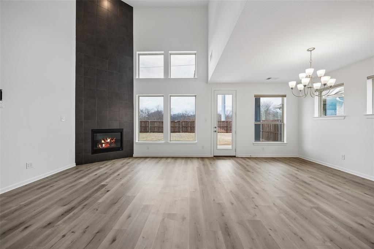
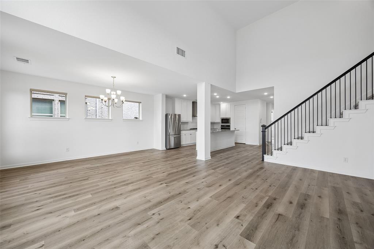
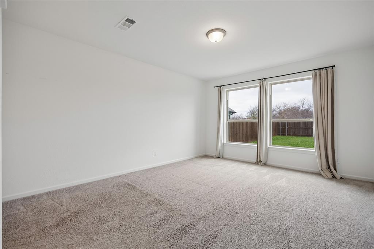
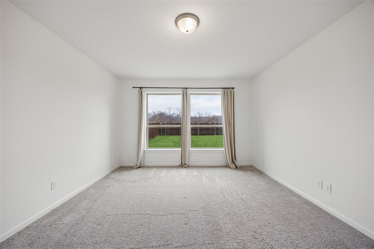
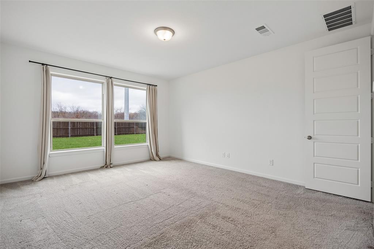
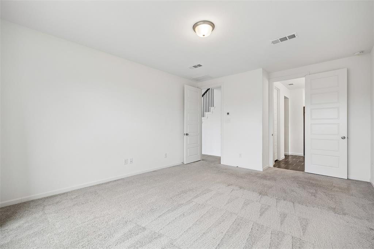
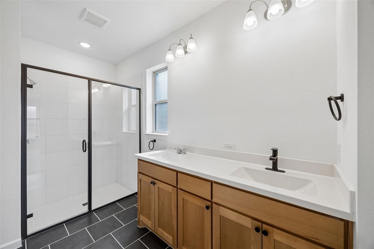
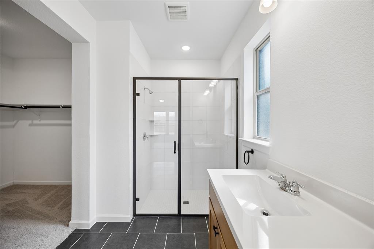
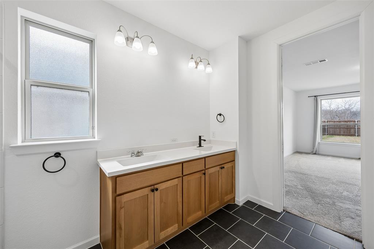
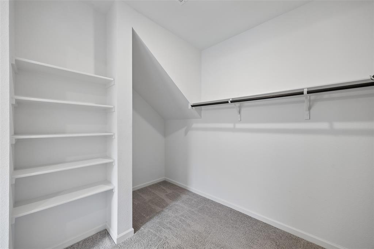
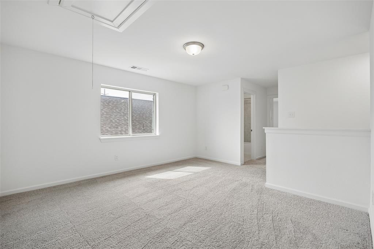
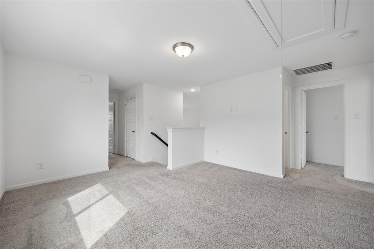
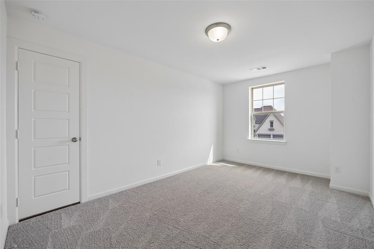
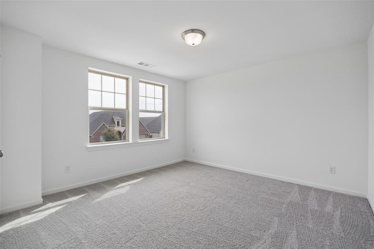
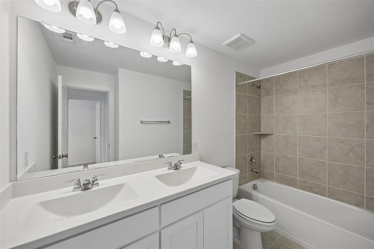
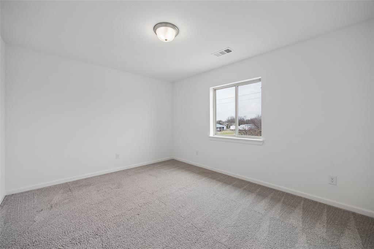
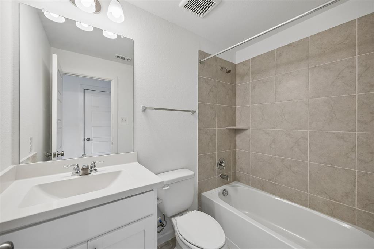
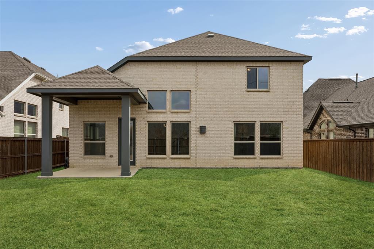
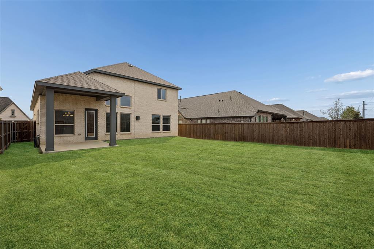
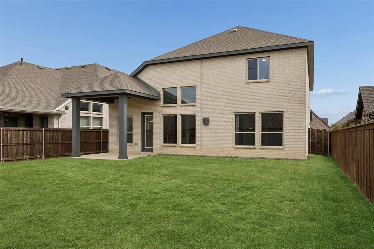
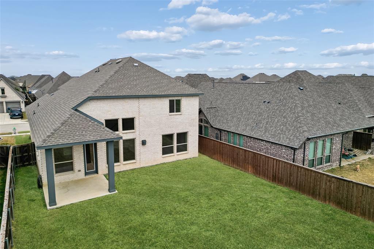
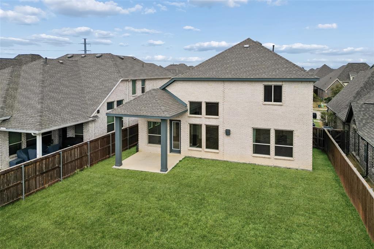
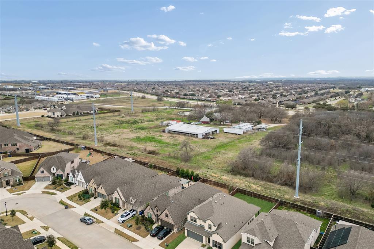
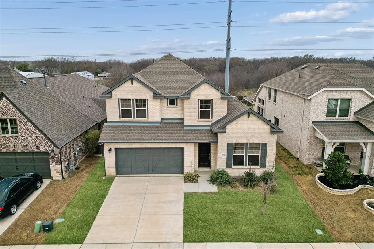
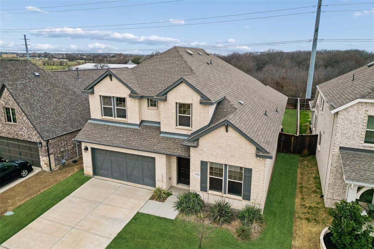
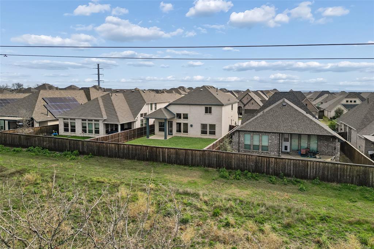
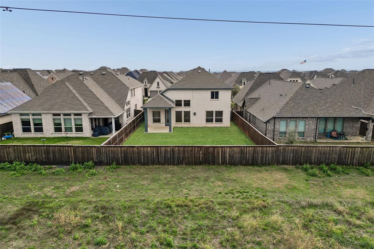
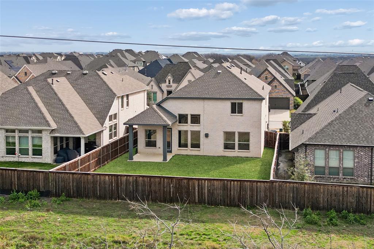
ASSUMABLE 3.75% LOAN! Beautiful two-story home with modern finishes and a rare backyard setting that backs to a peaceful wooded lot. Located in a desirable community near Lake Lewisville with resort-style amenities, this home offers both privacy and convenience. Inside, the open-concept floor plan is dressed in today's designer finishes and features wide plank flooring, abundant natural light, and a spacious living area with soaring ceilings and a modern fireplace that creates a warm focal point. The kitchen is designed for everyday living and entertaining with granite countertops, stainless steel appliances, a gas cooktop, refrigerator, large center island, and generous cabinet space. The dining and living areas flow seamlessly together, creating a bright and functional space ideal for gatherings. Large windows along the back of the home provide views of the backyard and wooded area beyond, adding a sense of privacy not often found in neighborhood homes. The primary suite includes a large walk-in closet and a modern bathroom with dual sinks and an oversized glass shower. Additional bedrooms and flexible living space upstairs provide room for family, guests, or a home office. The backyard is a standout feature, offering approximately 10-15 feet more depth than many neighboring lots, creating extra room for gardening, pool, or play. The covered patio provides a comfortable place to relax while enjoying the natural setting behind the home. Residents enjoy access to community amenities including a pool, playground, and scenic hike and bike trails, making it easy to enjoy the outdoors close to home. Great location with easy access to shopping, dining, entertainment and all that Frisco has to offer.
About this property
ASSUMABLE 3.75% LOAN! Beautiful two-story home with modern finishes and a rare backyard setting that backs to a peaceful wooded lot. Located in a desirable community near Lake Lewisville with resort-style amenities, this home offers both privacy and convenience. Inside, the open-concept floor plan is dressed in today's designer finishes and features wide plank flooring, abundant natural light, and a spacious living area with soaring ceilings and a modern fireplace that creates a warm focal point. The kitchen is designed for everyday living and entertaining with granite countertops, stainless steel appliances, a gas cooktop, refrigerator, large center island, and generous cabinet space. The dining and living areas flow seamlessly together, creating a bright and functional space ideal for gatherings. Large windows along the back of the home provide views of the backyard and wooded area beyond, adding a sense of privacy not often found in neighborhood homes. The primary suite includes a large walk-in closet and a modern bathroom with dual sinks and an oversized glass shower. Additional bedrooms and flexible living space upstairs provide room for family, guests, or a home office. The backyard is a standout feature, offering approximately 10-15 feet more depth than many neighboring lots, creating extra room for gardening, pool, or play. The covered patio provides a comfortable place to relax while enjoying the natural setting behind the home. Residents enjoy access to community amenities including a pool, playground, and scenic hike and bike trails, making it easy to enjoy the outdoors close to home. Great location with easy access to shopping, dining, entertainment and all that Frisco has to offer.
Features and Additional Information
Baths
Presented By Coldwell Banker Apex Realtors



Area Information
Denton | Denton County | Prairie Oaks Ph 1b
Schools in the Area
-
turned_in
Elementary SchoolProvidence
-
turned_in
Middle SchoolRodriguez
-
turned_in
High SchoolRay Braswell
Want to See More Listings in the Area?
Brokerage: Real Broker, LLC