4155 Vivion Drive
About this property
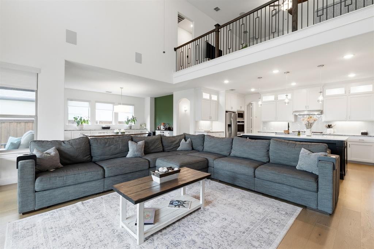
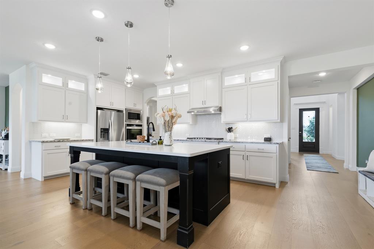
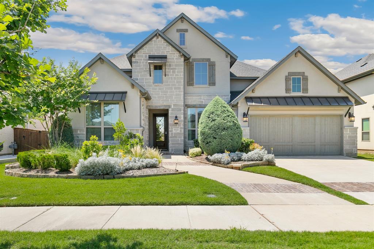
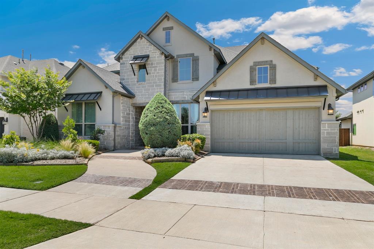
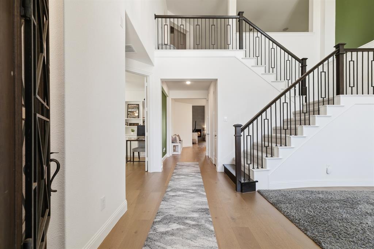
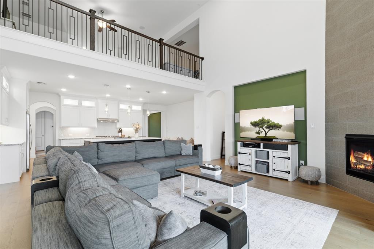
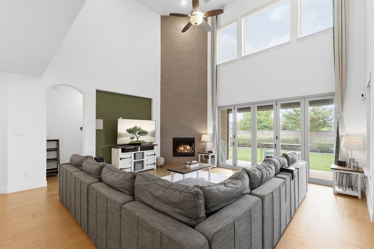
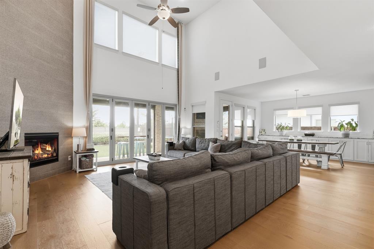
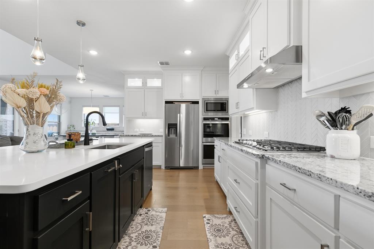
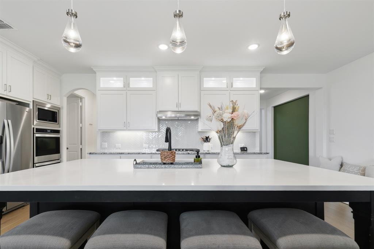
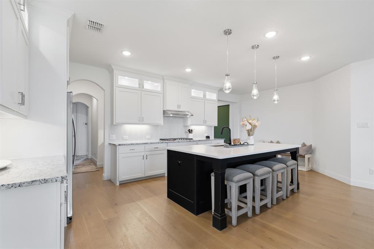
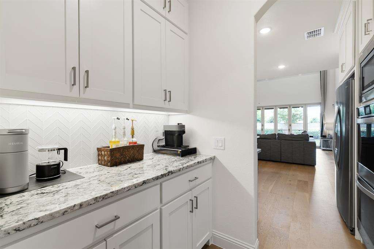
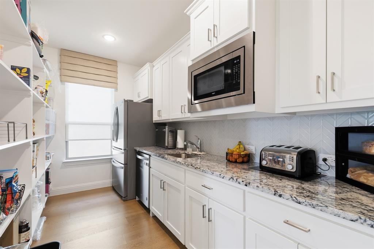
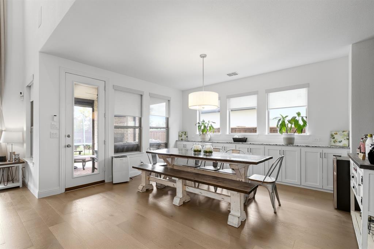
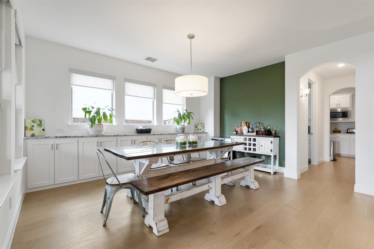
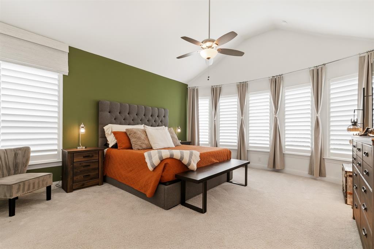
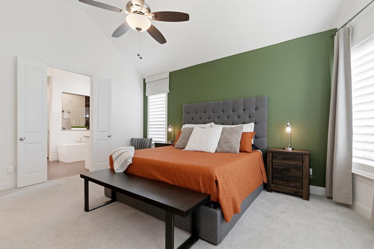
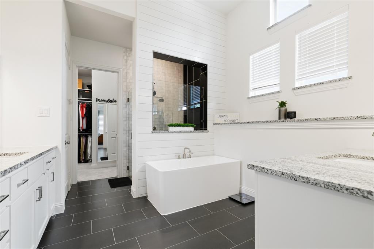
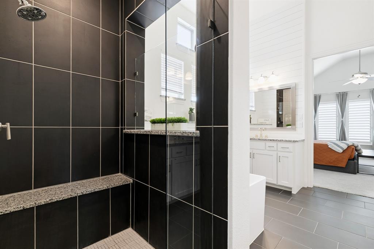
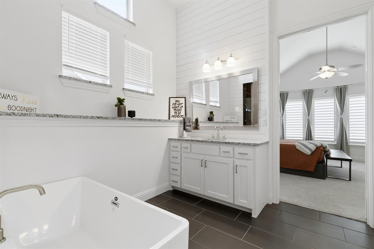
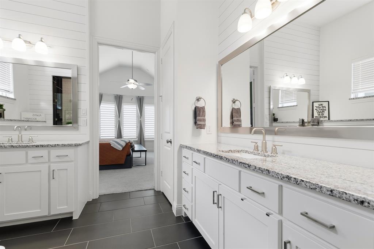
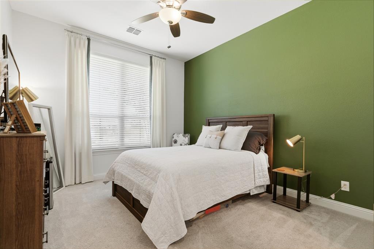
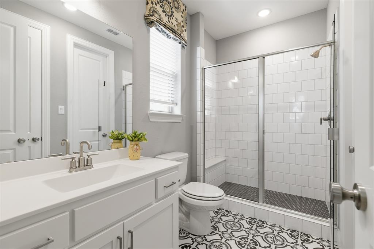
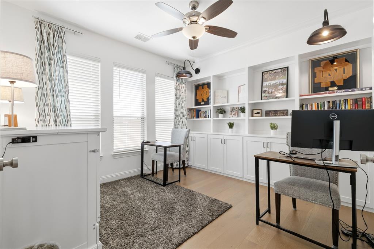
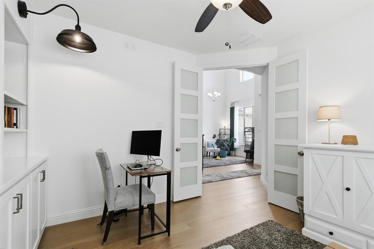
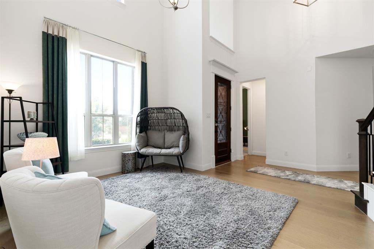
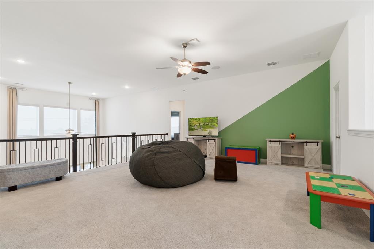
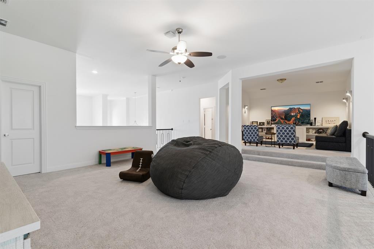
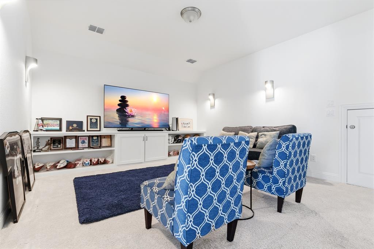
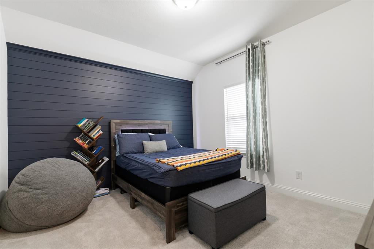
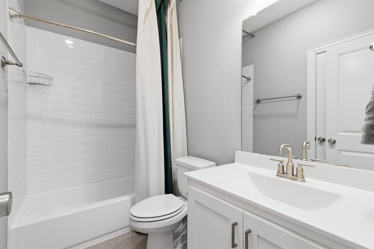
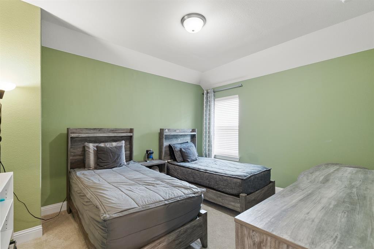
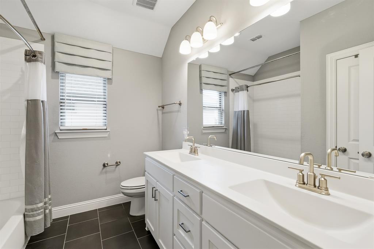
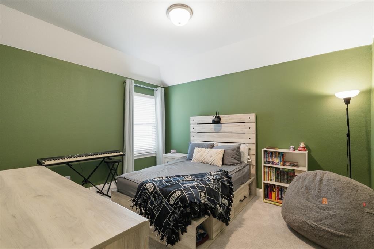
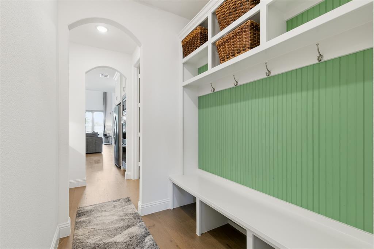
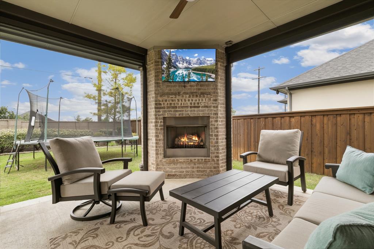
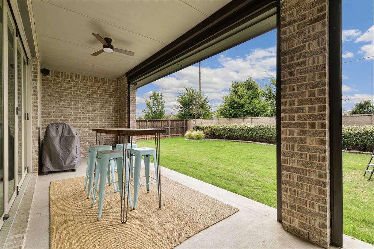
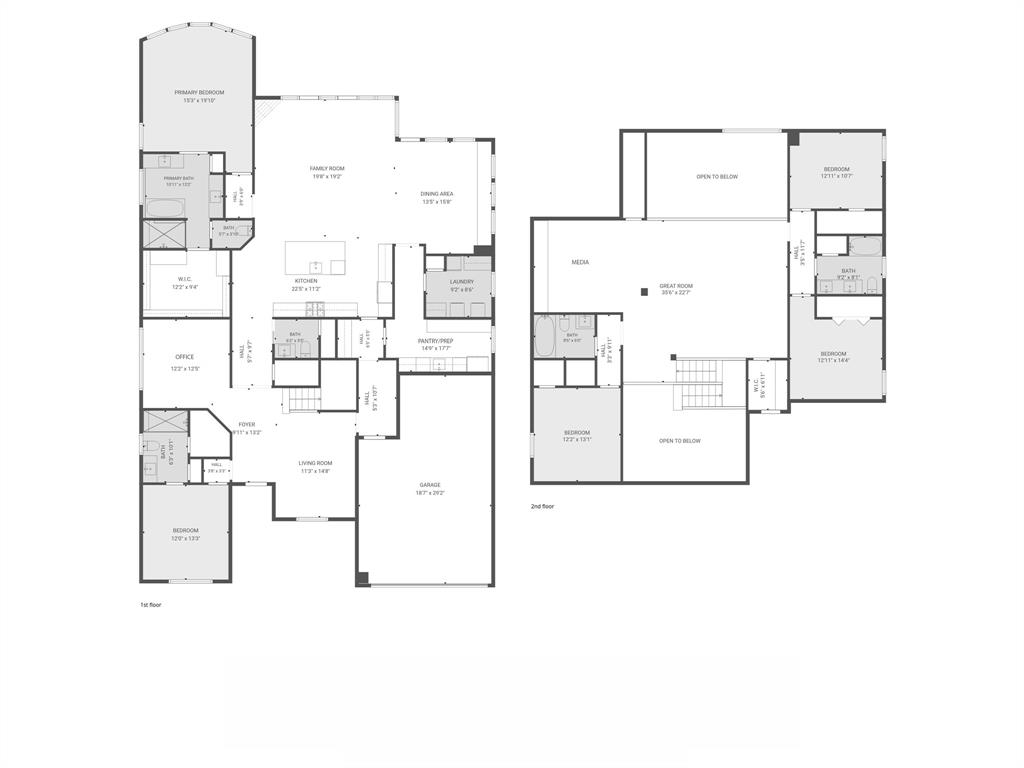
Luxury living meets everyday functionality in this stunning former Coventry model home located in the highly sought-after Edgestone at Legacy community in Frisco. Built in 2020, this expansive two-story residence offers over 4,300 square feet with 5 bedrooms, 4.5 baths, a private study, game room, media room, and multiple living and dining spaces designed for both entertaining and comfortable daily living.The open-concept floor plan showcases soaring ceilings, abundant natural light, LVP flooring, and a spacious family room with a striking gas fireplace flowing seamlessly into the chef’s kitchen and dining area. The thoughtfully designed working kitchen and walk-in pantry, complete with additional prep space, second microwave and dishwasher, sink, and extensive cabinetry, makes hosting effortless. Located in between the main kitchen and working kitchen is a butlers pantry allowing for the perfect spot for a coffee bar and additional storage. The oversized primary suite features spa-inspired amenities including dual vanities, a soaking tub, separate shower, and an impressive custom walk-in closet. Spacious guest suite on first floor perfect for an in law suite with well appointed ensuite and generous closet. Three secondary bedrooms along with two additional bathrooms, gameroom and media space on the second level offers even a large family spacious living. Step outside to enjoy the Texas-sized covered patio including electric screens with outdoor fireplace the perfect setting for year-round entertaining. Ideally located minutes from the Dallas North Tollway, PGA Frisco, The Star, premier shopping, dining, and entertainment, this exceptional home is also zoned to acclaimed Frisco ISD schools.
About this property
Luxury living meets everyday functionality in this stunning former Coventry model home located in the highly sought-after Edgestone at Legacy community in Frisco. Built in 2020, this expansive two-story residence offers over 4,300 square feet with 5 bedrooms, 4.5 baths, a private study, game room, media room, and multiple living and dining spaces designed for both entertaining and comfortable daily living.The open-concept floor plan showcases soaring ceilings, abundant natural light, LVP flooring, and a spacious family room with a striking gas fireplace flowing seamlessly into the chef’s kitchen and dining area. The thoughtfully designed working kitchen and walk-in pantry, complete with additional prep space, second microwave and dishwasher, sink, and extensive cabinetry, makes hosting effortless. Located in between the main kitchen and working kitchen is a butlers pantry allowing for the perfect spot for a coffee bar and additional storage. The oversized primary suite features spa-inspired amenities including dual vanities, a soaking tub, separate shower, and an impressive custom walk-in closet. Spacious guest suite on first floor perfect for an in law suite with well appointed ensuite and generous closet. Three secondary bedrooms along with two additional bathrooms, gameroom and media space on the second level offers even a large family spacious living. Step outside to enjoy the Texas-sized covered patio including electric screens with outdoor fireplace the perfect setting for year-round entertaining. Ideally located minutes from the Dallas North Tollway, PGA Frisco, The Star, premier shopping, dining, and entertainment, this exceptional home is also zoned to acclaimed Frisco ISD schools.
Features and Additional Information
Baths
Presented By Coldwell Banker Apex Realtors



Area Information
Denton | Denton County | Edgestone At Legacy Ph 2
Schools in the Area
-
turned_in
Elementary SchoolAllen
-
turned_in
Middle SchoolHunt
-
turned_in
High SchoolFrisco
Want to See More Listings in the Area?
Brokerage: HomeSmart