4452 Blue Mist Drive
About this property
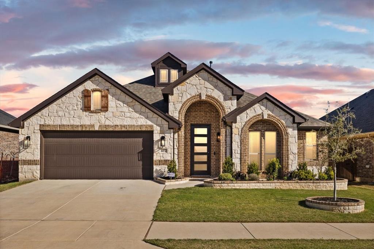
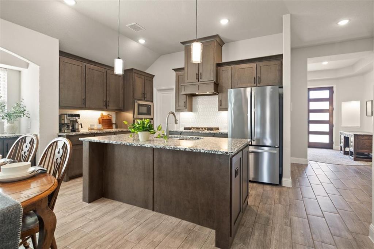
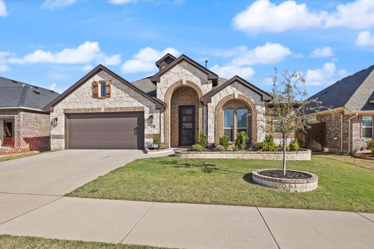
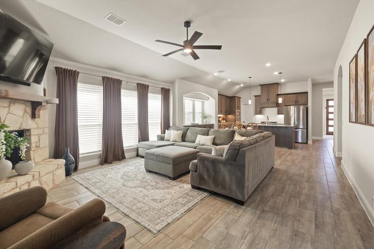
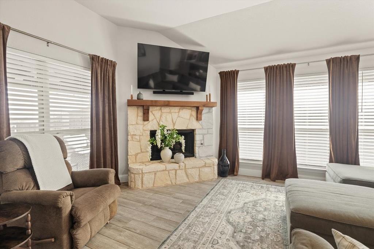
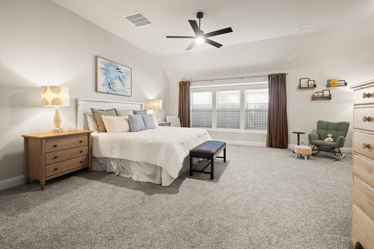
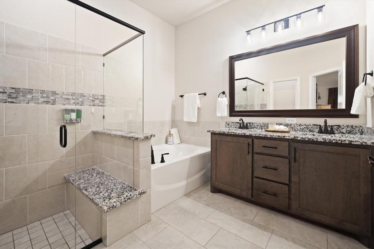
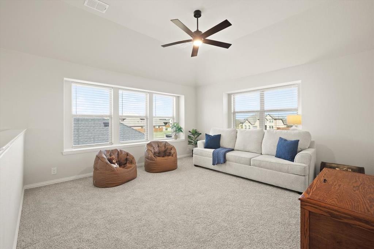
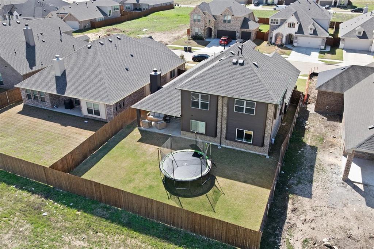
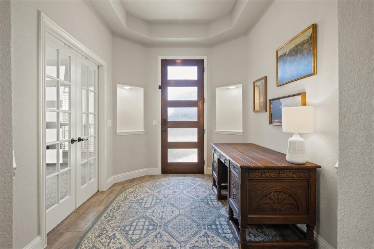
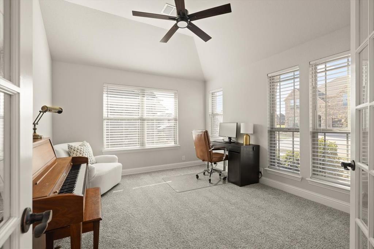
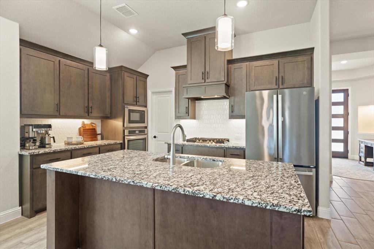
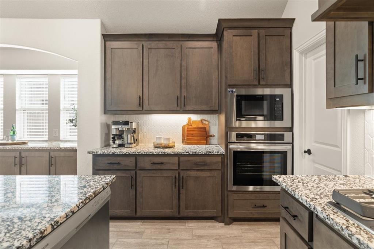
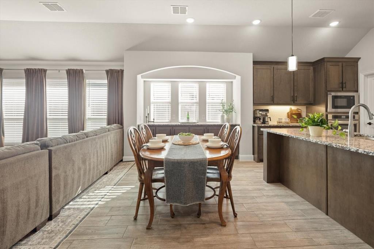
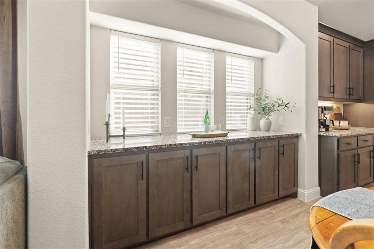
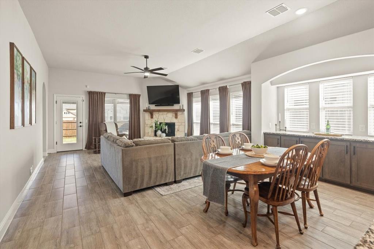
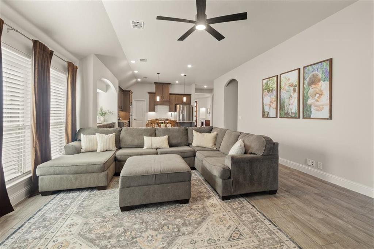
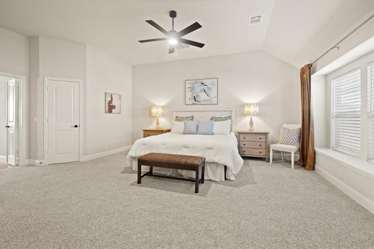
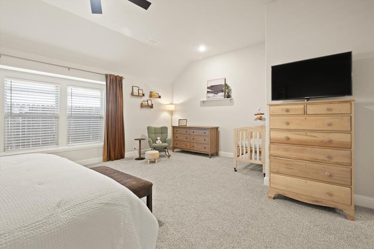
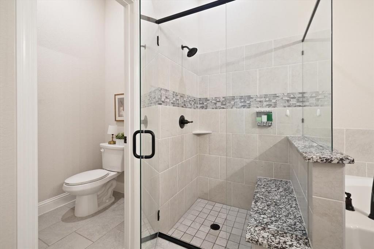
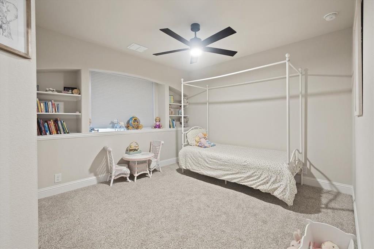
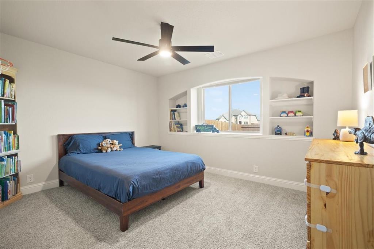
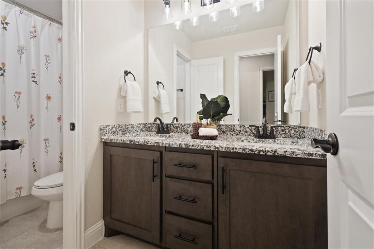
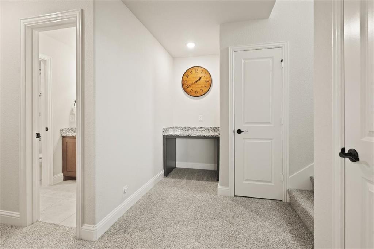
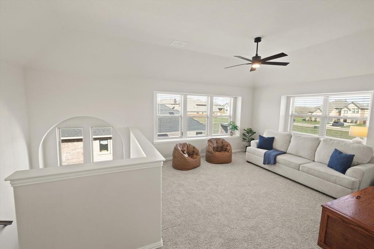
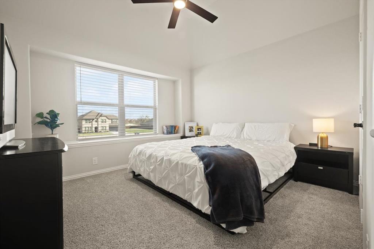
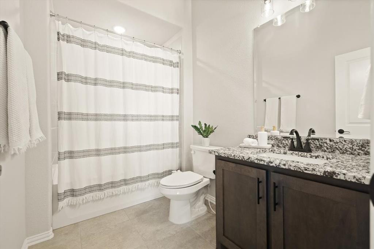
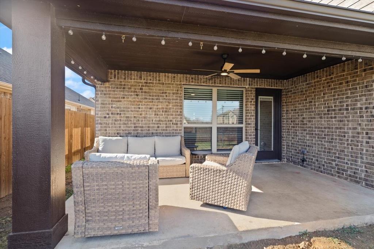
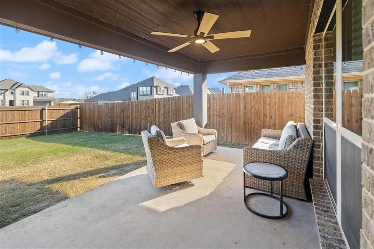
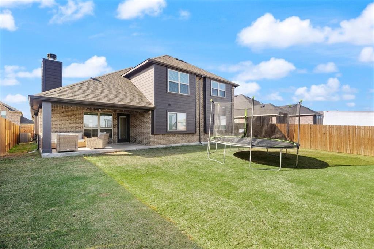
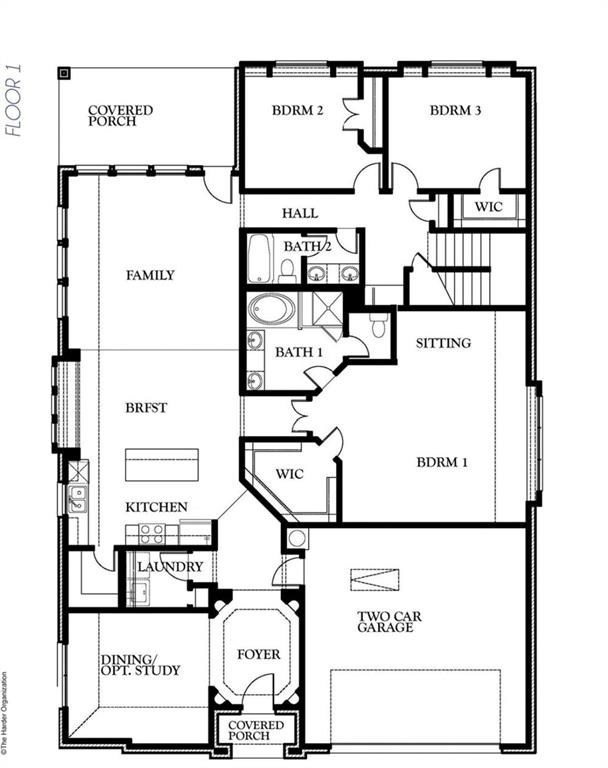
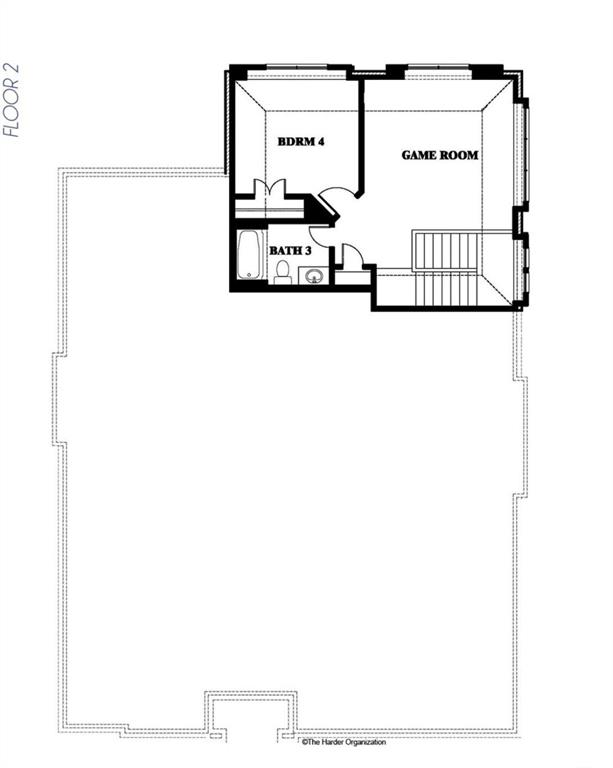
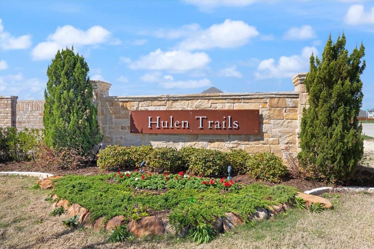
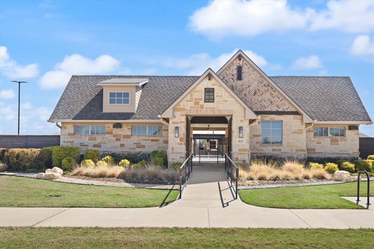
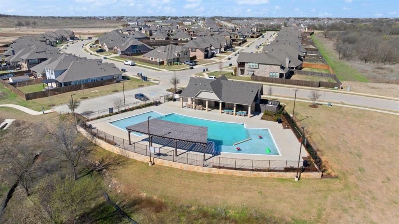
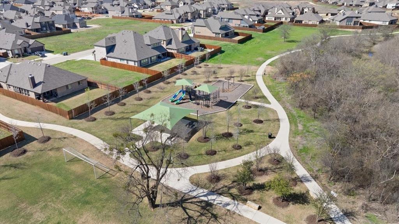
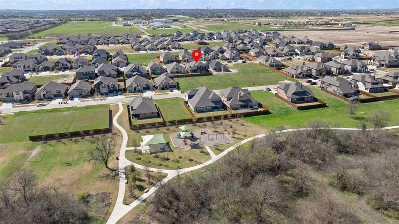
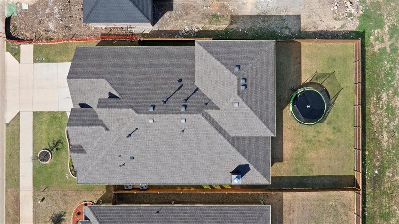
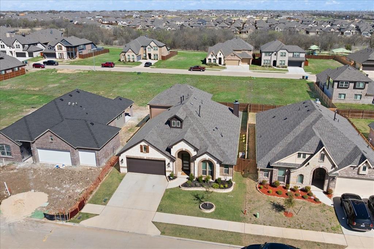
You will Fall in Love with this 4 Bedroom, 3 Full Bathroom Home known as the Hawthorne II. What makes it special is the open Living-Dining-Kitchen Area, 3 Split Bedrooms + 2 Full Bathrooms downstairs AND a true Study-Office upon entry. Wait...there's more: Upstairs is a spacious Game room and the perfect set up for guests or kid zone featuring a bedroom and FULL bathroom. Bloomfield is known for custom touches such as the Austin Stone facade accenting this Multi Peak Elevation-stunning curb appeal. The 5 panel frosted glass front door adds to the already naturally Lit interior. Custom choices in materials continue into the kitchen:Shaker Style Maple Cabinets (under cab lighting), Granite counters, 4-Burner Gas range, SS Appliances and a bonus Butler area with more storage. Tons of prep space and a HUGE WALK IN PANTRY. The Austin Stone Gas Fireplace adds coziness & warmth to the spacious family room. Primary Bedroom from a TEXAS point of view describes just how expansive this room is. Spa like Primary bathroom features dual sinks, garden tub and separate seamless glass shower with seat. Back covered porch large enough for seating is a perfect spot to enjoy the fenced in private yard. Community offers a POOL & Clubhouse, Parks, & Walking-Biking trails. Prime Location just 6 Min from the Chisholm Trail Tollway and 20 Min from DWNTWN FT Worth. Tons of new restaurants and shopping nearby to enjoy. Do Not Miss Virtual Tour.
About this property
You will Fall in Love with this 4 Bedroom, 3 Full Bathroom Home known as the Hawthorne II. What makes it special is the open Living-Dining-Kitchen Area, 3 Split Bedrooms + 2 Full Bathrooms downstairs AND a true Study-Office upon entry. Wait...there's more: Upstairs is a spacious Game room and the perfect set up for guests or kid zone featuring a bedroom and FULL bathroom. Bloomfield is known for custom touches such as the Austin Stone facade accenting this Multi Peak Elevation-stunning curb appeal. The 5 panel frosted glass front door adds to the already naturally Lit interior. Custom choices in materials continue into the kitchen:Shaker Style Maple Cabinets (under cab lighting), Granite counters, 4-Burner Gas range, SS Appliances and a bonus Butler area with more storage. Tons of prep space and a HUGE WALK IN PANTRY. The Austin Stone Gas Fireplace adds coziness & warmth to the spacious family room. Primary Bedroom from a TEXAS point of view describes just how expansive this room is. Spa like Primary bathroom features dual sinks, garden tub and separate seamless glass shower with seat. Back covered porch large enough for seating is a perfect spot to enjoy the fenced in private yard. Community offers a POOL & Clubhouse, Parks, & Walking-Biking trails. Prime Location just 6 Min from the Chisholm Trail Tollway and 20 Min from DWNTWN FT Worth. Tons of new restaurants and shopping nearby to enjoy. Do Not Miss Virtual Tour.
Features and Additional Information
Baths
Presented By Coldwell Banker Apex Realtors



Area Information
Tarrant | Tarrant County | Hulen Trls Ph 2
Schools in the Area
-
turned_in
Elementary SchoolCrowley
-
turned_in
Middle SchoolRichard Allie
-
turned_in
High SchoolCrowley
Want to See More Listings in the Area?
Brokerage: Realty Of America, LLC