600 Lonesome Trail
About this property
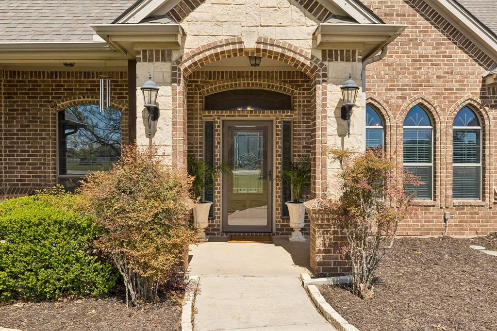
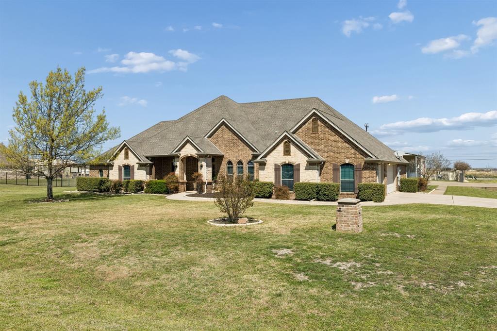
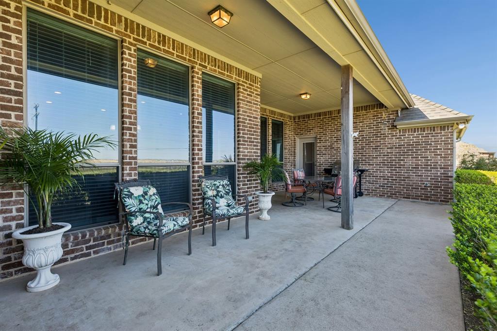
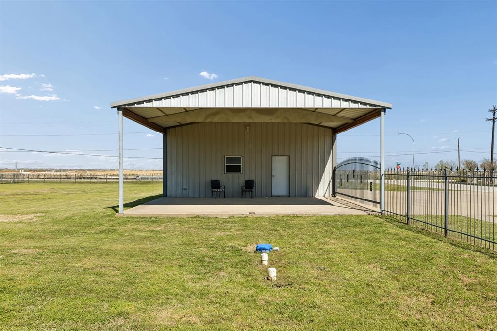
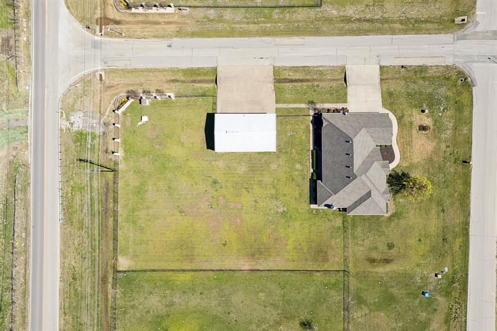
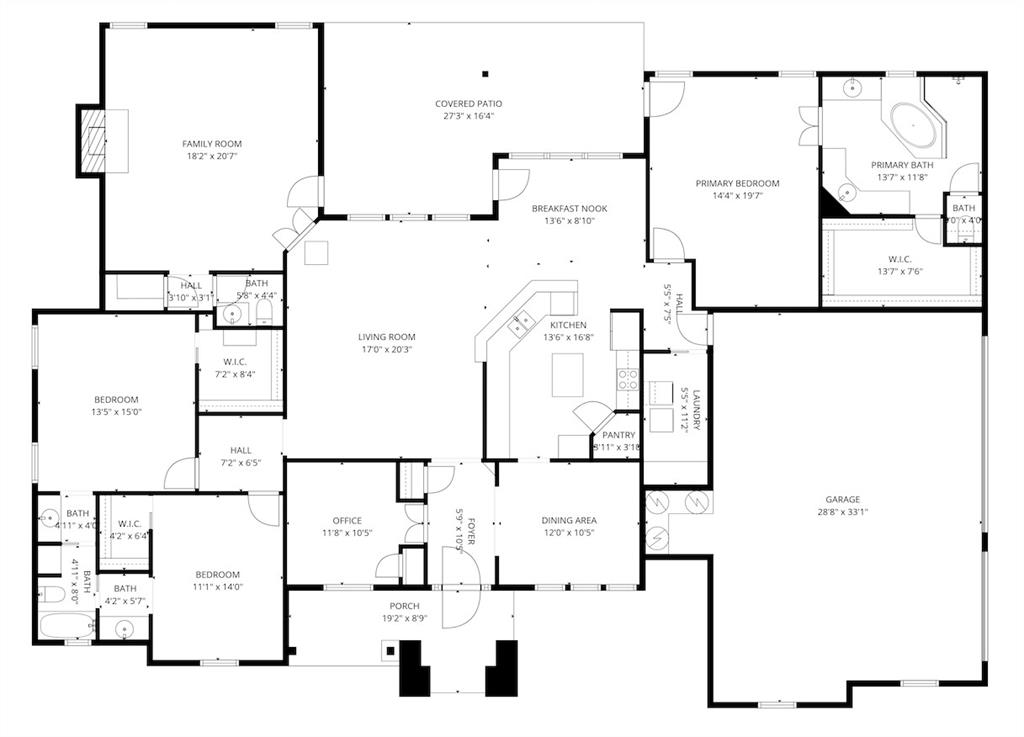
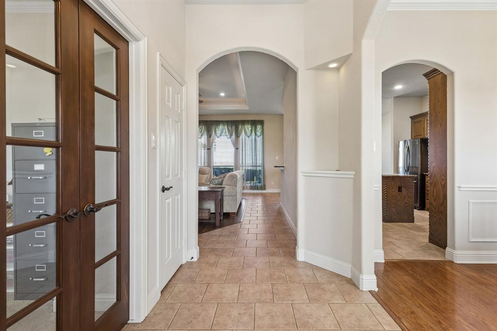
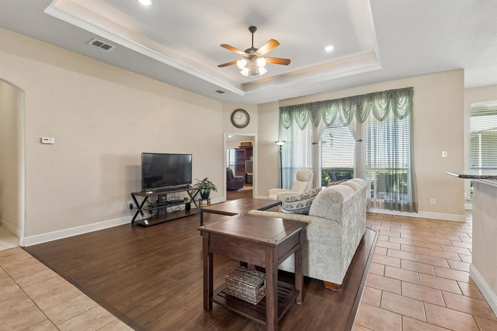
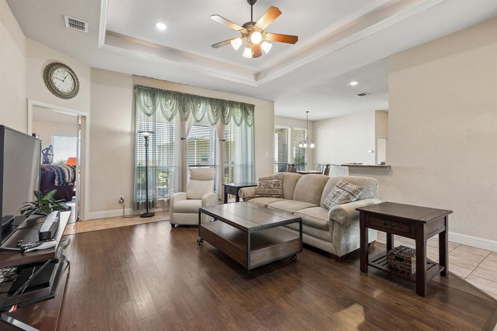
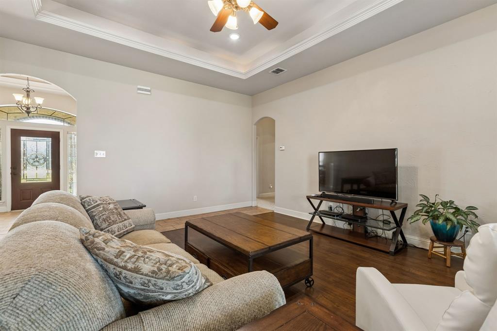
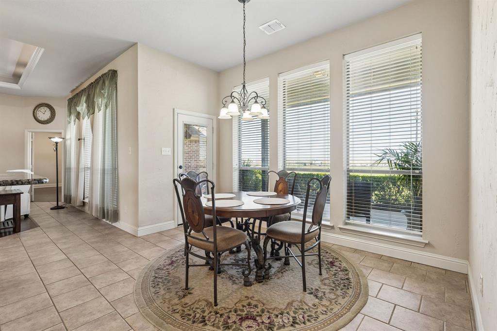
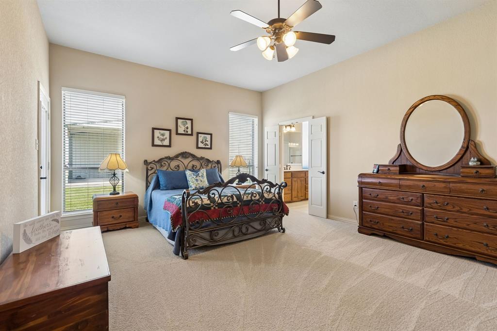
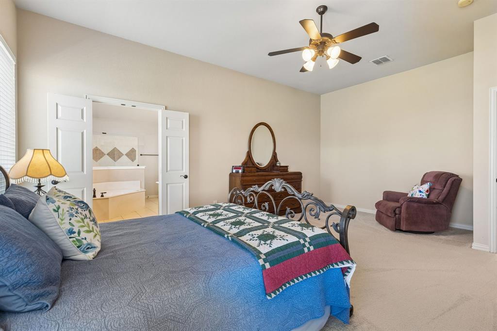
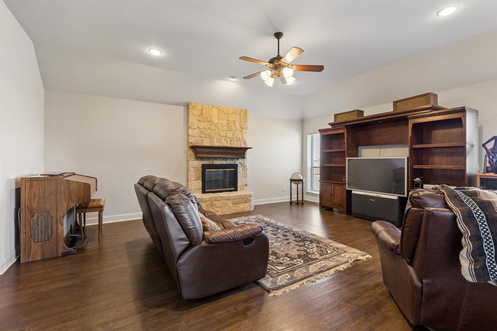
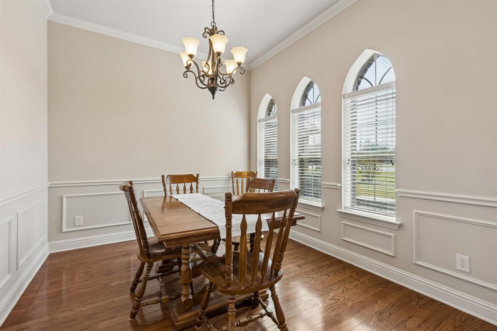
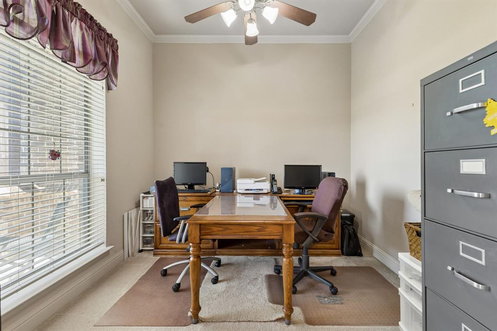
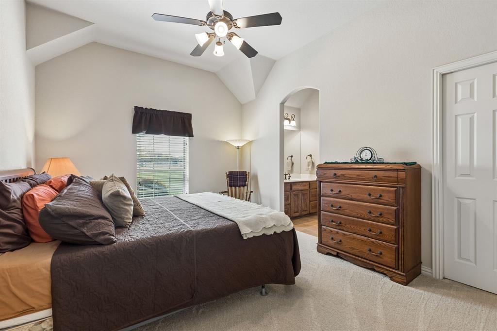
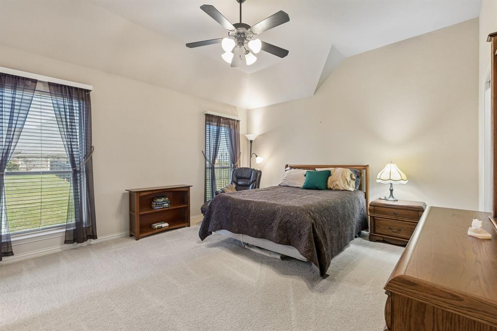
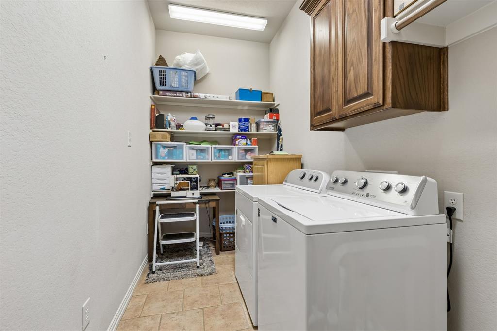
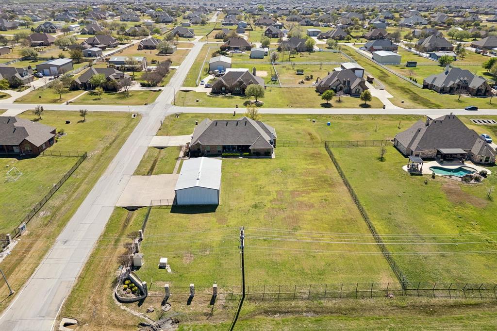
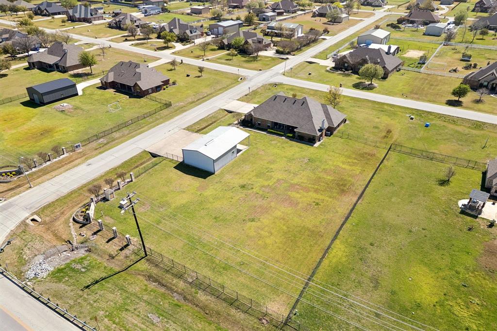
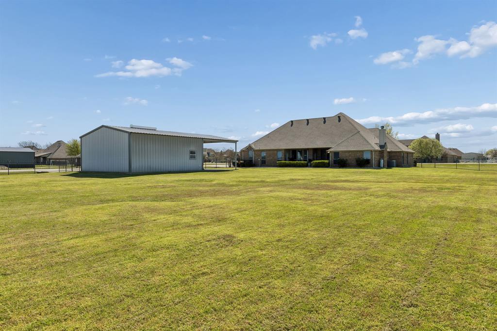
** Lonesome Dove Estates * Custom Montclaire Home * unincorporated Tarrant County (Fireworks permitted!) * 1-acre lot * Miller Metal Building custom 30x30 shop: 1 full bathroom, electric, insulated, garage door opener & 50' wide driveway * 3 bedrooms, 2 full bathrooms, 1 half bathroom * Living room * Family-Flex room * Office * Split-bedrooms * Roof replaced 2020 * Carpet in bedrooms & office replaced 2024 * Living & Family room LVP replaced 2021 * HVAC replaced 2020 (both condensers & air handlers in attic) * Carport on shop 20x30 w-exterior electric outlet * New mailbox 2024 * Entertainer's kitchen: electric cooktop, stacked microwave & oven, baltic brown full bull nose granite counters, custom ash wood 42-inch cabinets, extra drawer space, over & under cabinet lighting, pantry auto-light, serving island, bar seating * Family room: stone floor-to-ceiling fire place, high hearth, wood mantel, 1 half-bath, storage closet, door to patio * Split bedrooms: secondary bedrooms w-pocket closet doors, Jack-and-Jill bath w-pocket doors, shower-tub combo w-glass enclosure, stacked cabinets * Office: glass French doors, storage closet: possibly another bedroom * Oversized laundry room w-pocket door * Wrought iron fencing two walk-thru gates, one drive-thru gate to park under carport * Energy efficiency: blown insulation wall system with R-23 in walls & R-38 in attic; polysealant around base plates, doors & windows, low-E double paned thermal windows * Oversized back covered patio * Concrete slab for fireplace propane tank * Three outside hose bibs & three outside weatherproof electrical outlets * Two water heaters in garage * Private well, septic * Sprinkler system * Three-car attached garage, two-car shop parking & covered exterior parking * THIS THOUGHTFULLY DESIGNED HOME IS A MUST SEE in a fabulous neighborhood *
About this property
** Lonesome Dove Estates * Custom Montclaire Home * unincorporated Tarrant County (Fireworks permitted!) * 1-acre lot * Miller Metal Building custom 30x30 shop: 1 full bathroom, electric, insulated, garage door opener & 50' wide driveway * 3 bedrooms, 2 full bathrooms, 1 half bathroom * Living room * Family-Flex room * Office * Split-bedrooms * Roof replaced 2020 * Carpet in bedrooms & office replaced 2024 * Living & Family room LVP replaced 2021 * HVAC replaced 2020 (both condensers & air handlers in attic) * Carport on shop 20x30 w-exterior electric outlet * New mailbox 2024 * Entertainer's kitchen: electric cooktop, stacked microwave & oven, baltic brown full bull nose granite counters, custom ash wood 42-inch cabinets, extra drawer space, over & under cabinet lighting, pantry auto-light, serving island, bar seating * Family room: stone floor-to-ceiling fire place, high hearth, wood mantel, 1 half-bath, storage closet, door to patio * Split bedrooms: secondary bedrooms w-pocket closet doors, Jack-and-Jill bath w-pocket doors, shower-tub combo w-glass enclosure, stacked cabinets * Office: glass French doors, storage closet: possibly another bedroom * Oversized laundry room w-pocket door * Wrought iron fencing two walk-thru gates, one drive-thru gate to park under carport * Energy efficiency: blown insulation wall system with R-23 in walls & R-38 in attic; polysealant around base plates, doors & windows, low-E double paned thermal windows * Oversized back covered patio * Concrete slab for fireplace propane tank * Three outside hose bibs & three outside weatherproof electrical outlets * Two water heaters in garage * Private well, septic * Sprinkler system * Three-car attached garage, two-car shop parking & covered exterior parking * THIS THOUGHTFULLY DESIGNED HOME IS A MUST SEE in a fabulous neighborhood *
Features and Additional Information
Baths
Presented By Coldwell Banker Apex Realtors



Area Information
Tarrant | Tarrant County | Lonesome Dove Estates
Schools in the Area
-
turned_in
Elementary SchoolHaslet
-
turned_in
Middle SchoolCW Worthington
-
turned_in
High SchoolEaton
Want to See More Listings in the Area?
Brokerage: Keller Williams Realty