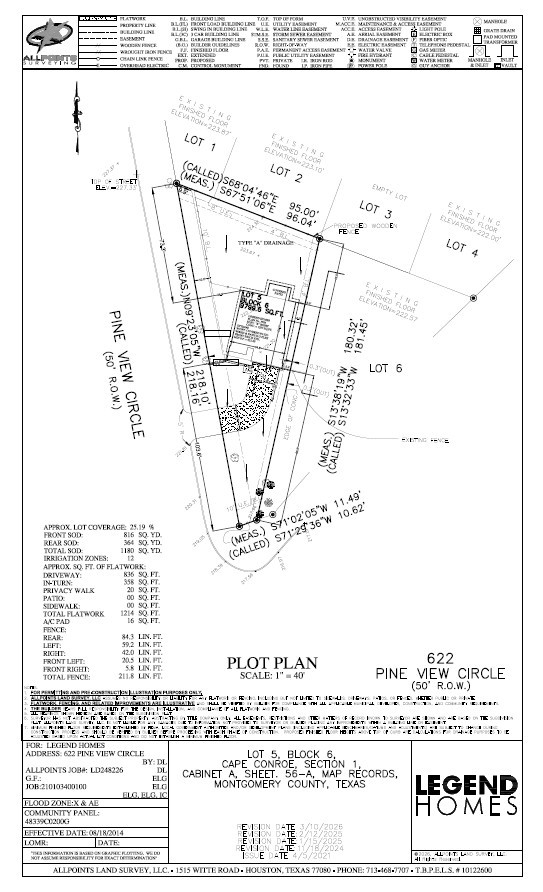
622 Pine View Circle
About this property
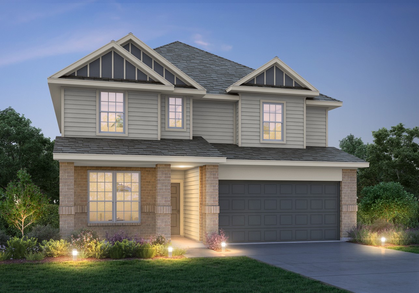
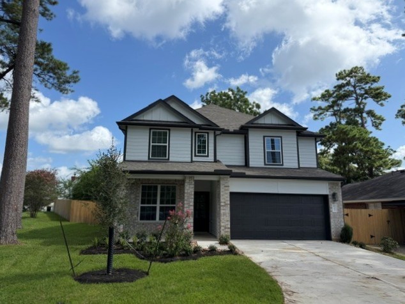
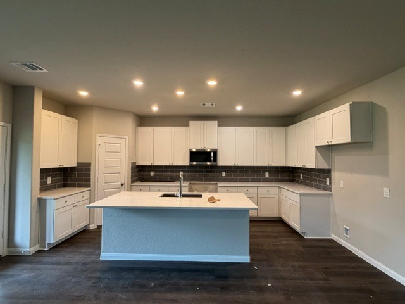
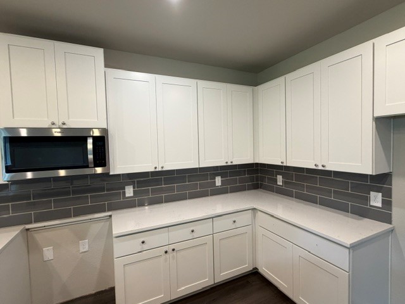
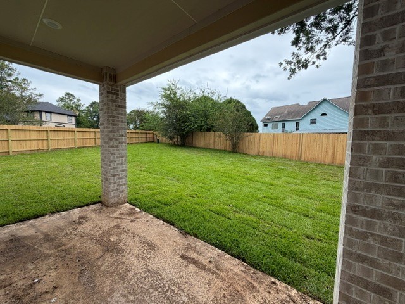
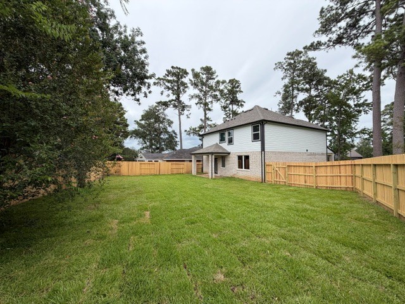
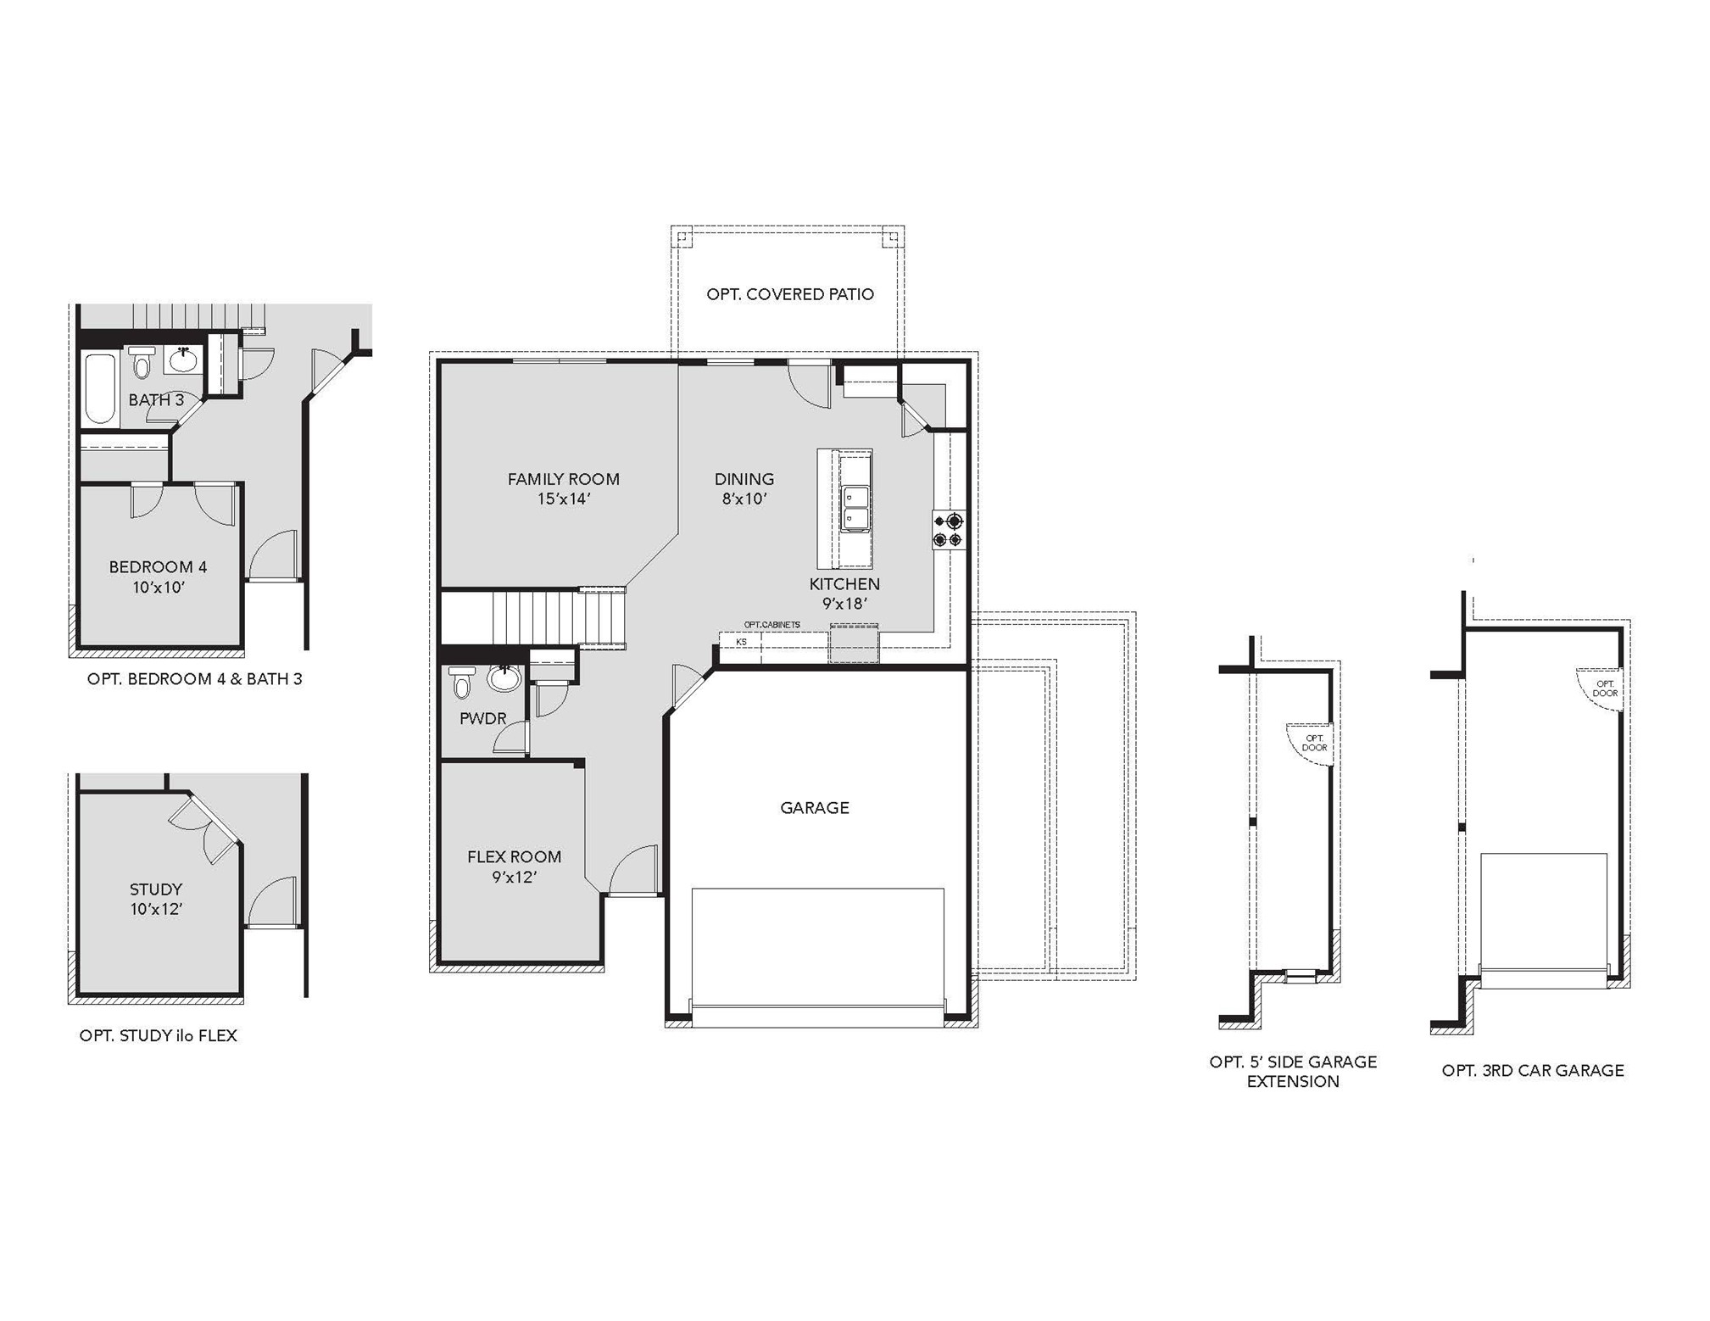
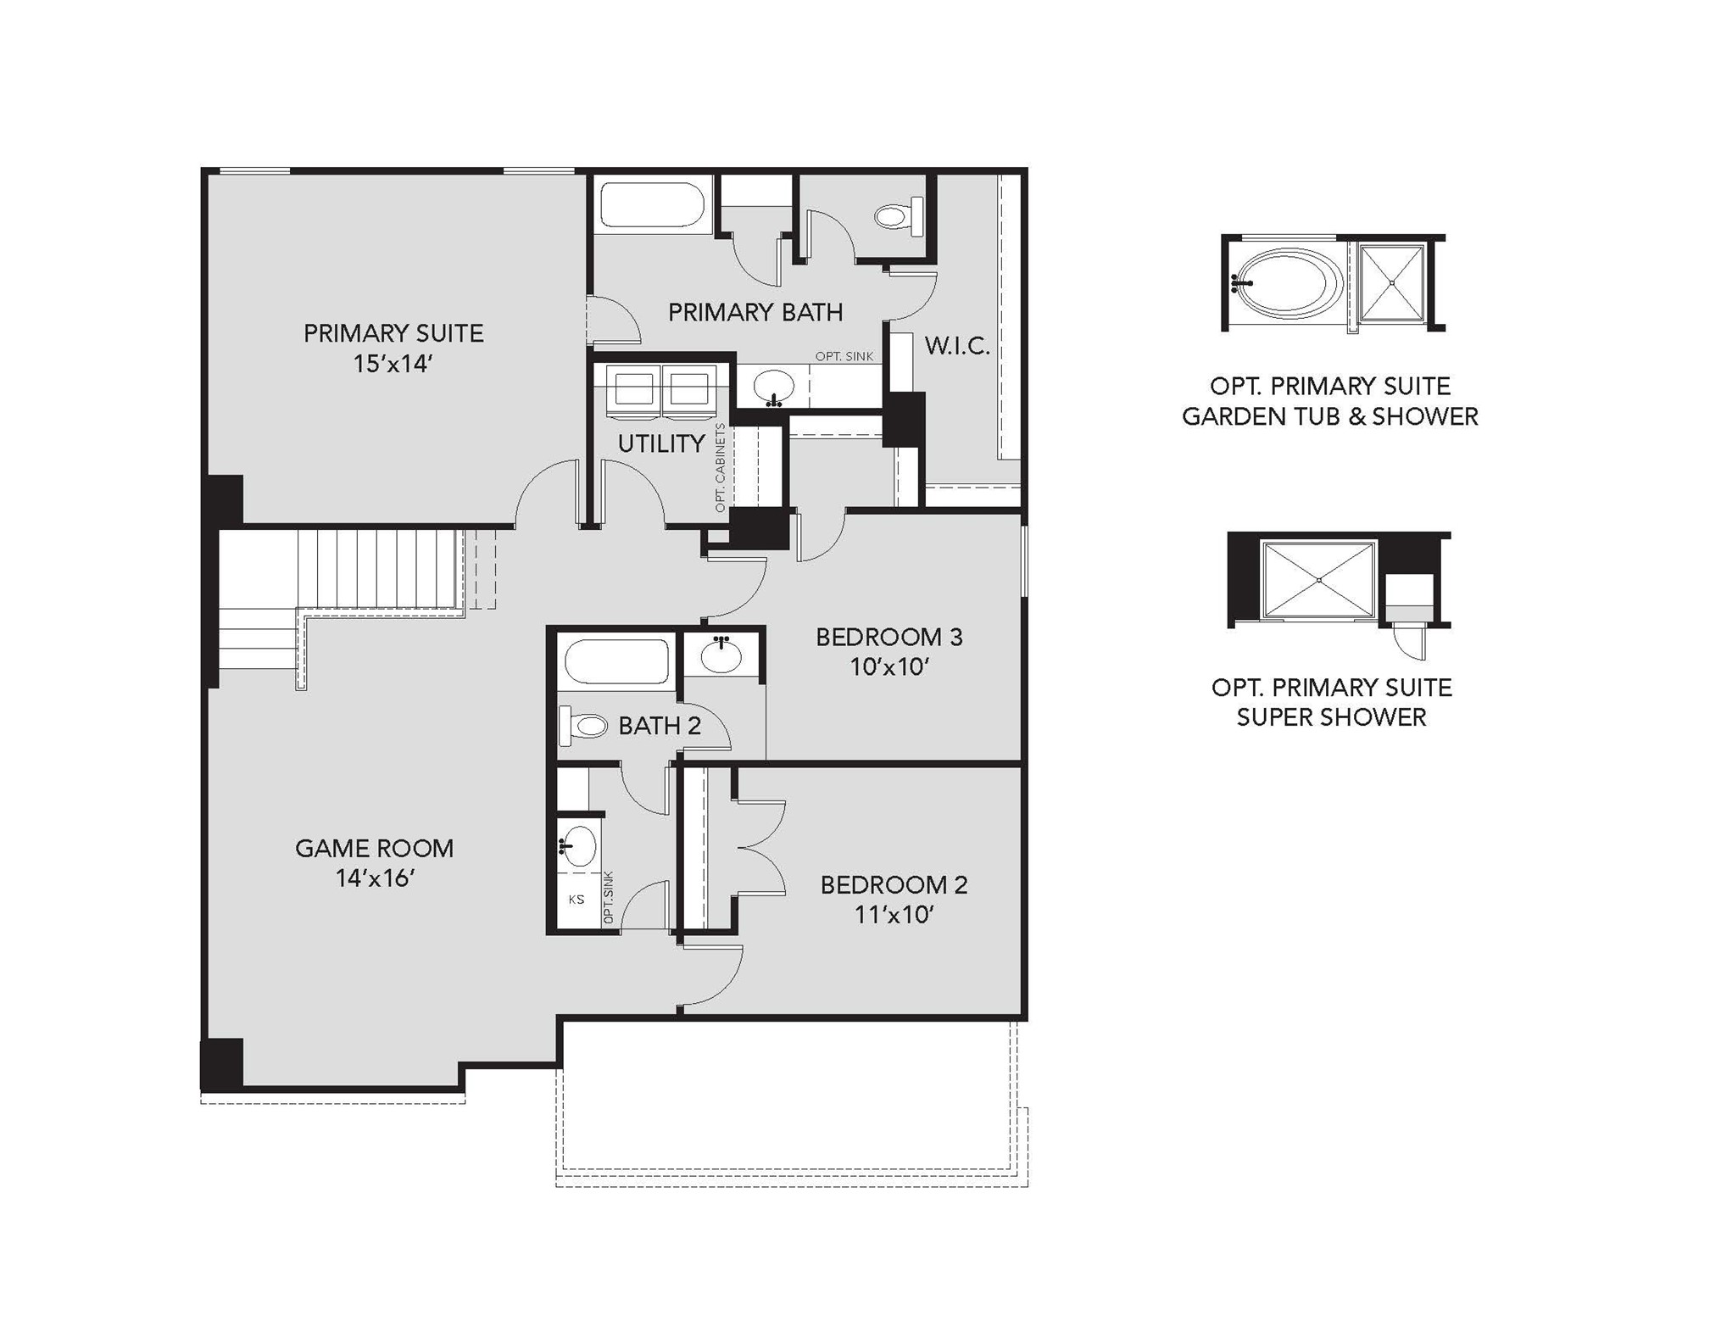
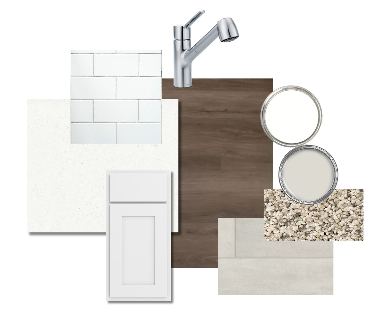
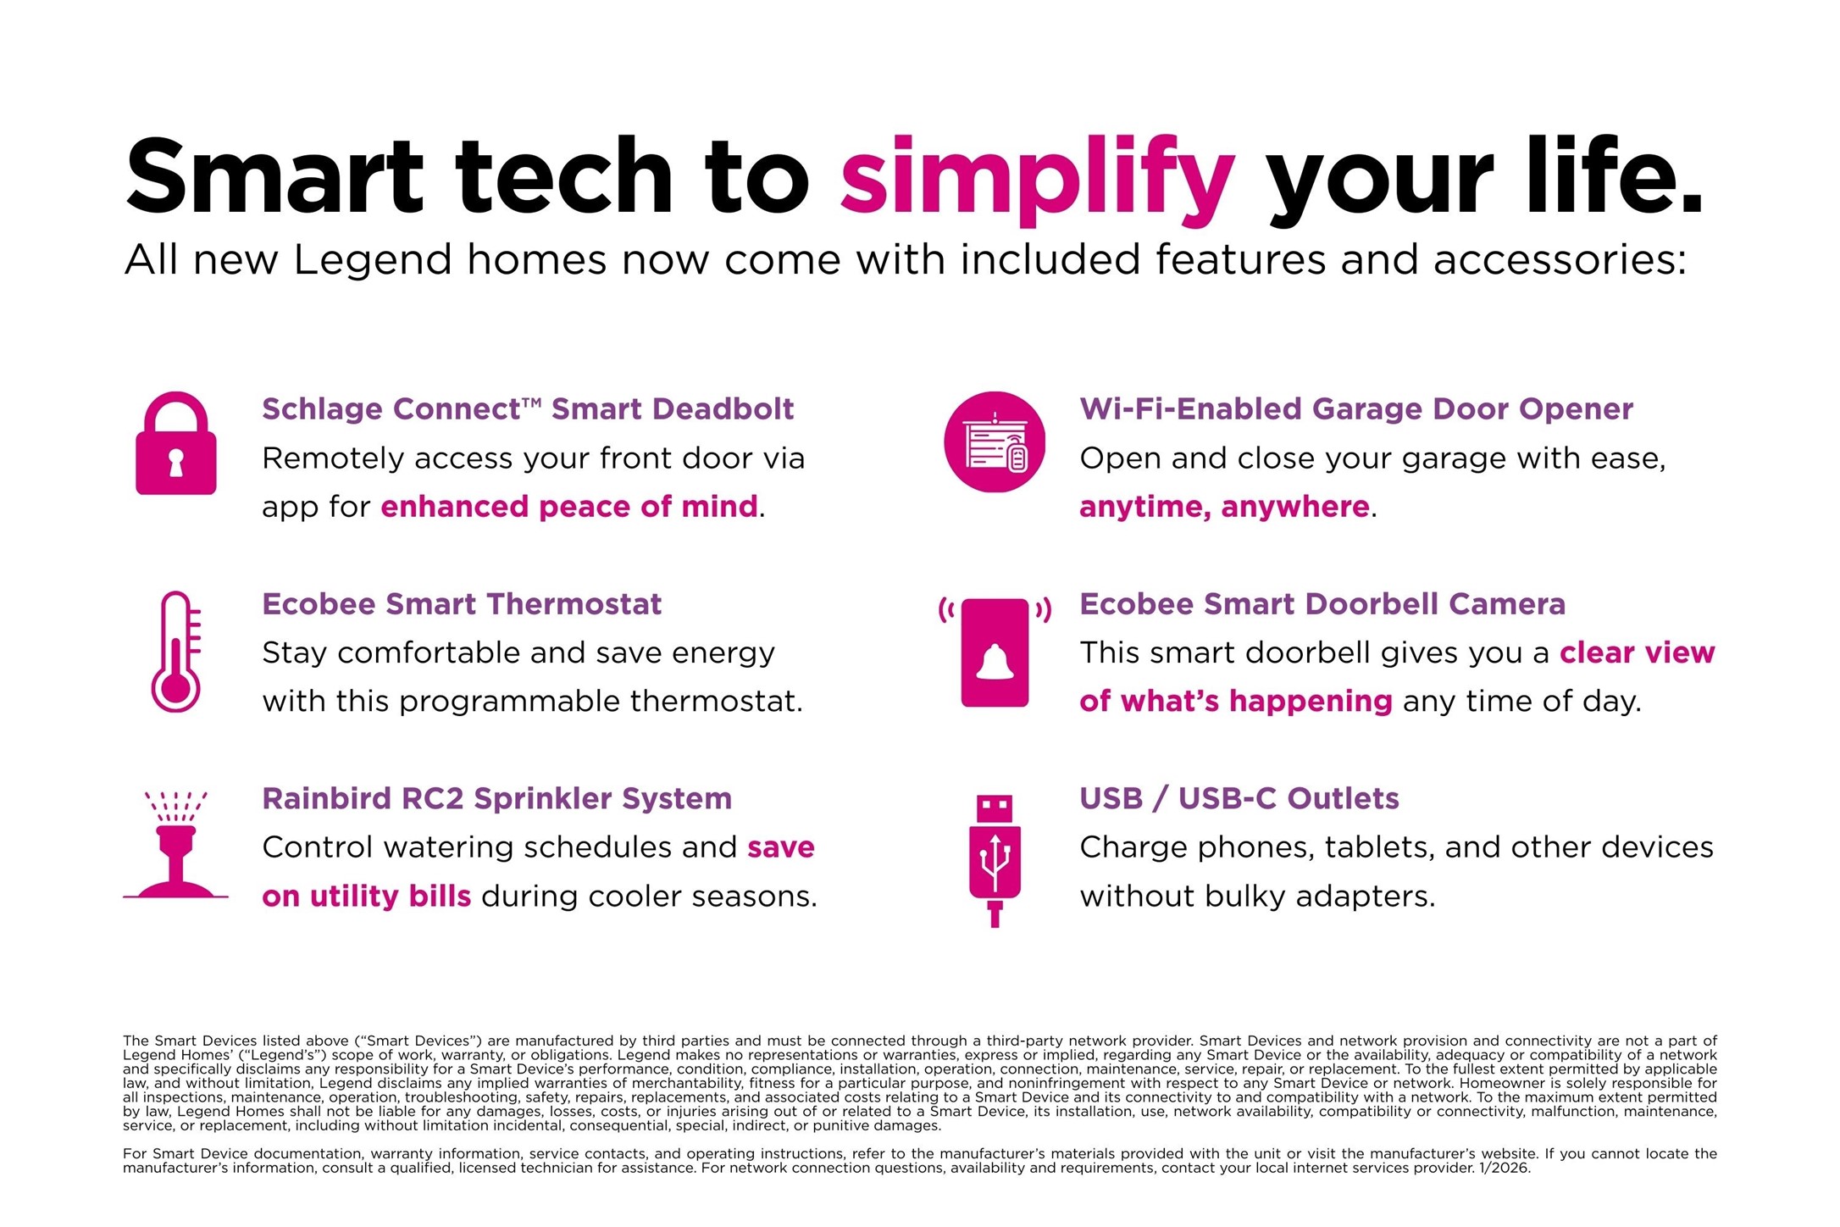
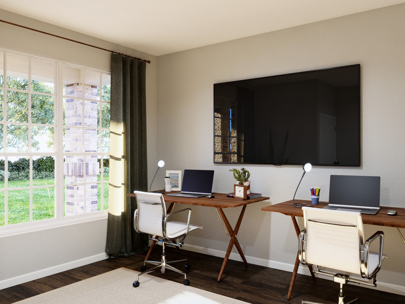
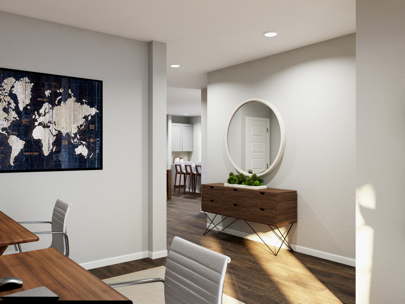
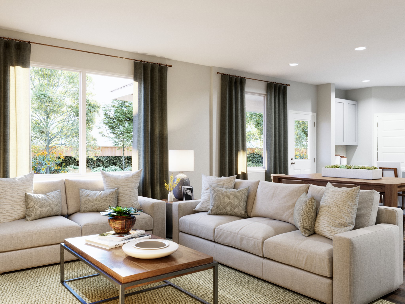
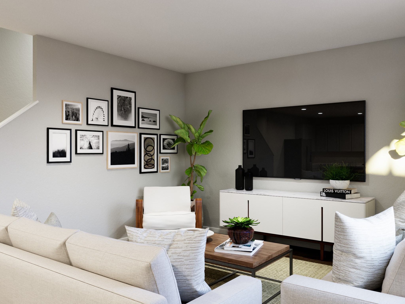
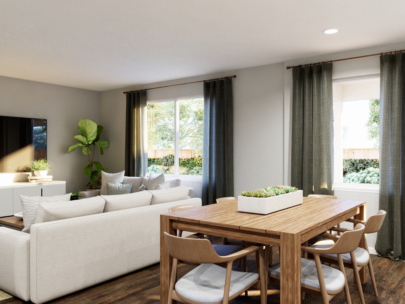
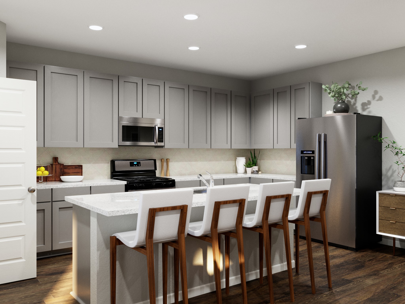
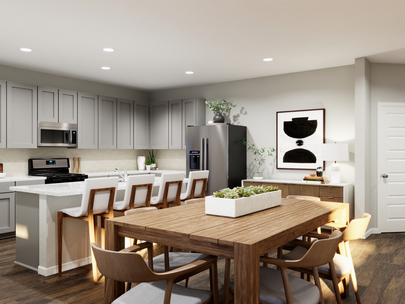
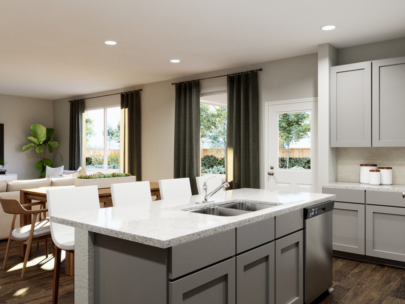
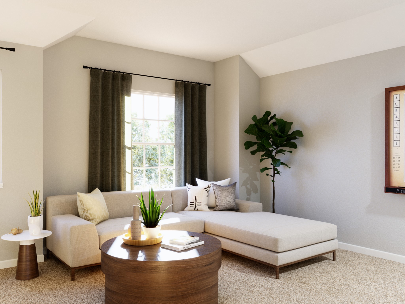
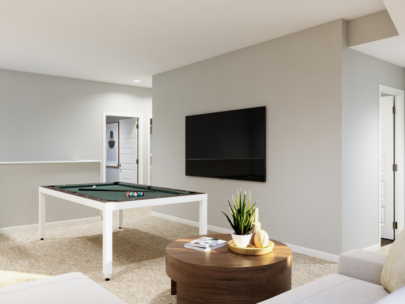
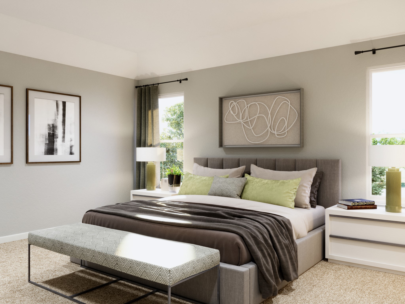
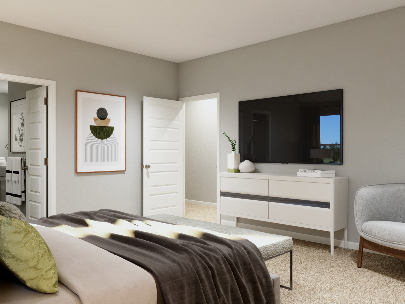
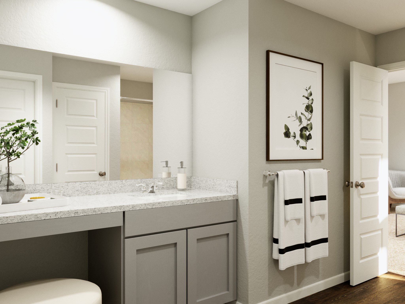
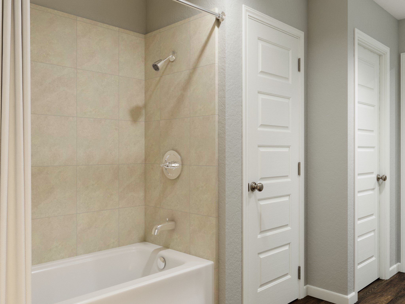
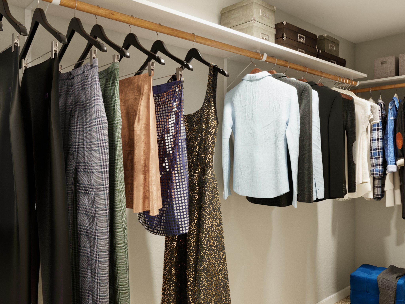
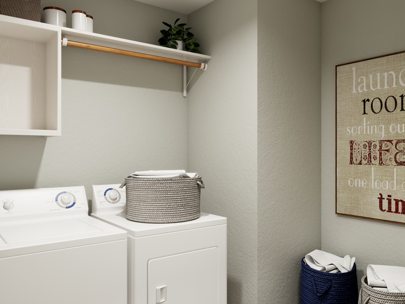
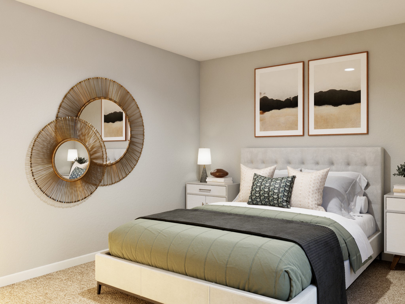
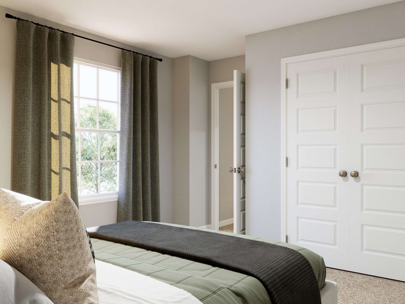
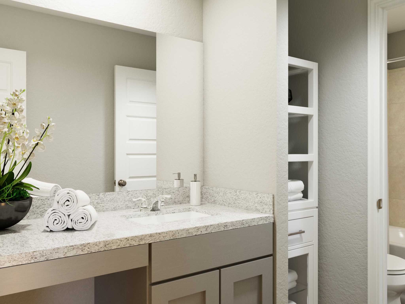
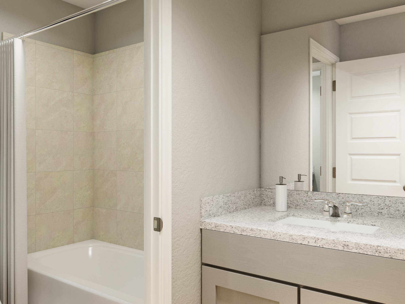
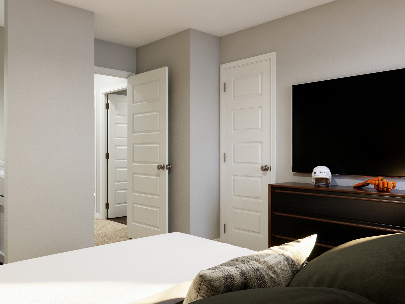
It's time to love where you live! Now featuring Legend’s NEW Smart Home package and Reserve Design Collection! The Sienna floor plan is a spacious two-story home with 4 bedrooms (1 down, 3 up), 3 bathrooms, game room, and a 2-car garage! The home has it all, including a first-floor Guest Suite and vinyl plank flooring. The gourmet kitchen is sure to please with 42' white cabinetry, quartz countertops, and stainless-steel appliances. Upstairs offers a private retreat for the primary and secondary bedrooms! Retreat to the Owner's Suite featuring double sinks with granite countertops, a separate tub and shower, and a spacious walk-in closet. Enjoy the great outdoors with full sod, a sprinkler system, and a covered patio! Don't miss your opportunity to call Cape Conroe home, schedule a visit today!
About this property
It's time to love where you live! Now featuring Legend’s NEW Smart Home package and Reserve Design Collection! The Sienna floor plan is a spacious two-story home with 4 bedrooms (1 down, 3 up), 3 bathrooms, game room, and a 2-car garage! The home has it all, including a first-floor Guest Suite and vinyl plank flooring. The gourmet kitchen is sure to please with 42' white cabinetry, quartz countertops, and stainless-steel appliances. Upstairs offers a private retreat for the primary and secondary bedrooms! Retreat to the Owner's Suite featuring double sinks with granite countertops, a separate tub and shower, and a spacious walk-in closet. Enjoy the great outdoors with full sod, a sprinkler system, and a covered patio! Don't miss your opportunity to call Cape Conroe home, schedule a visit today!
Features and Additional Information
Baths
Presented By Coldwell Banker Apex Realtors



Area Information
39 | Montgomery County | Cape Conroe
Schools in the Area
-
turned_in
Elementary School
-
turned_in
Middle School
-
turned_in
High School
Want to See More Listings in the Area?
Brokerage: Legend Home Corporation