7142 Sadie Highlands Drive
About this property
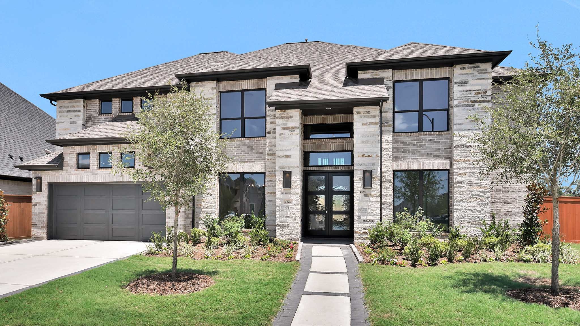
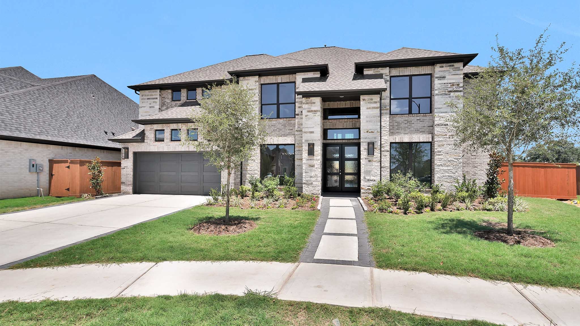
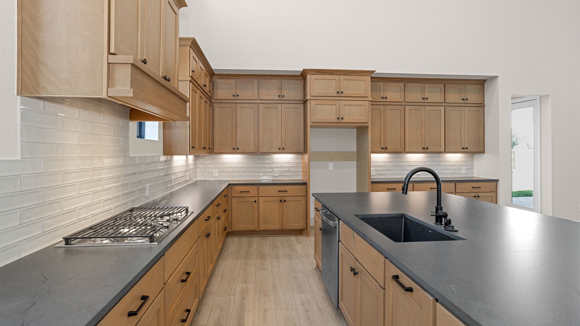
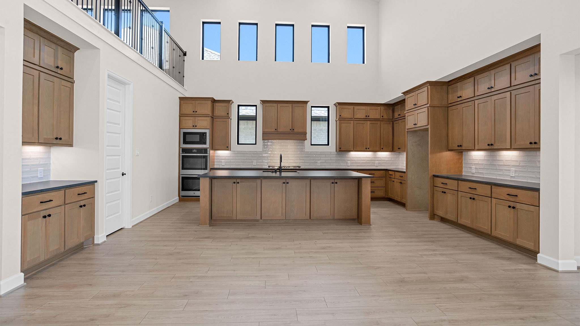
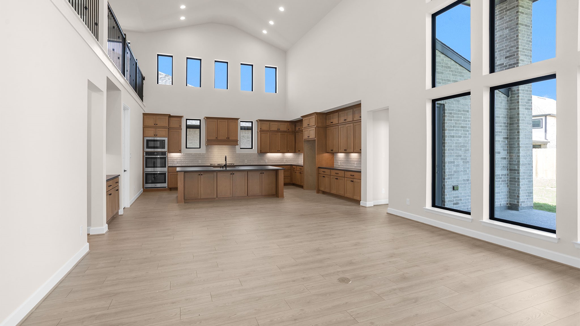
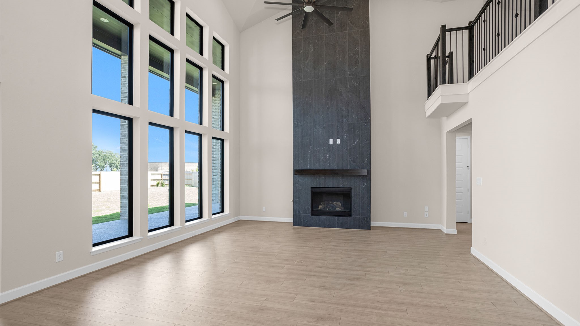
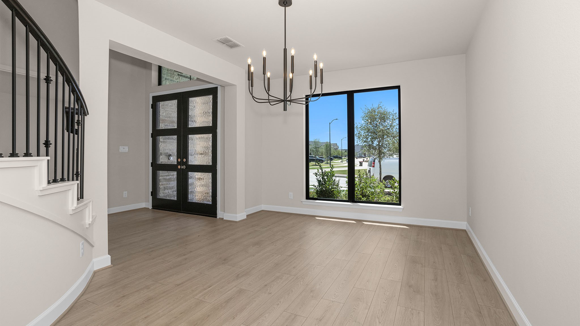
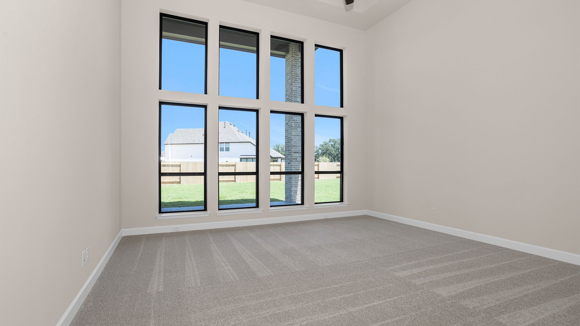
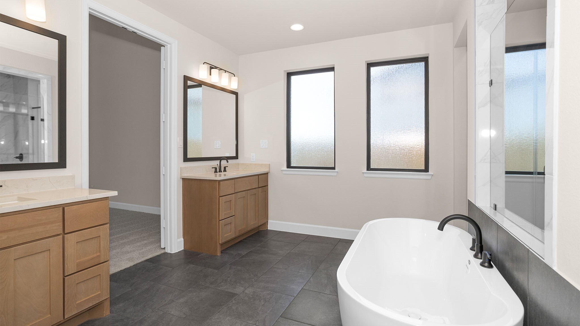
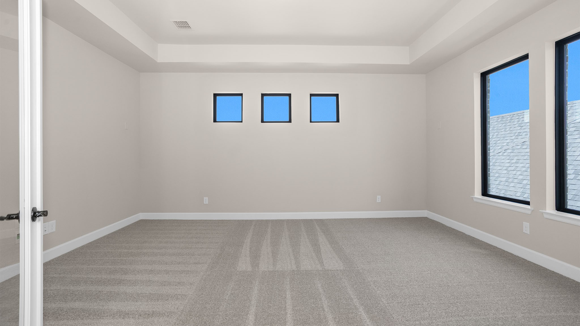
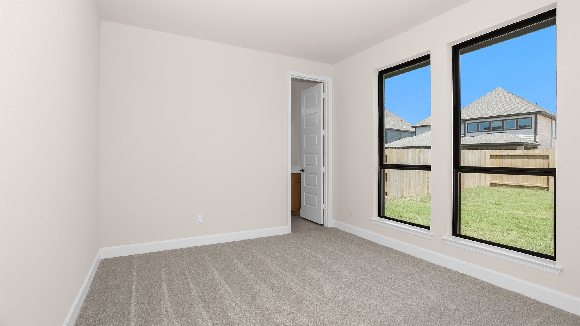
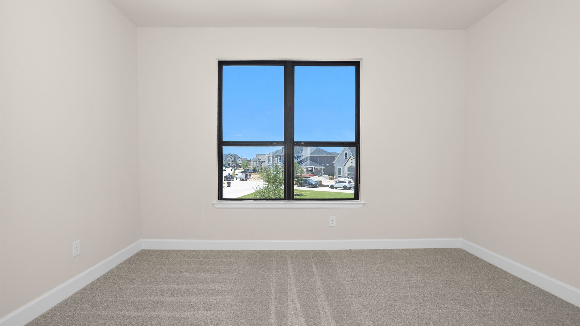
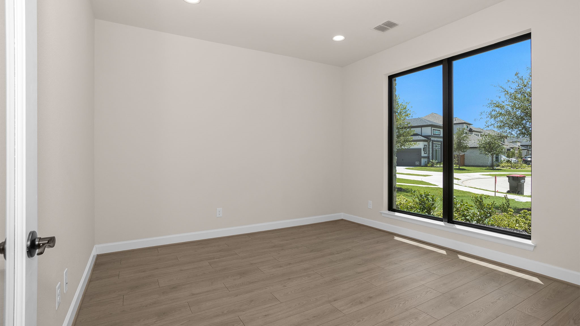
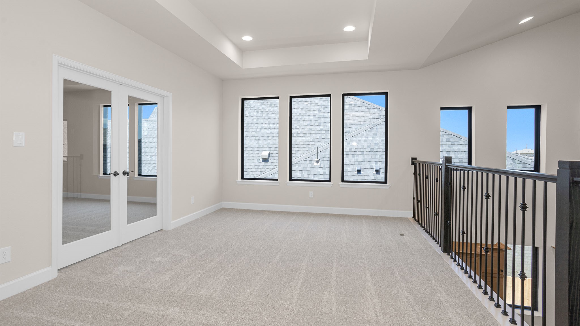
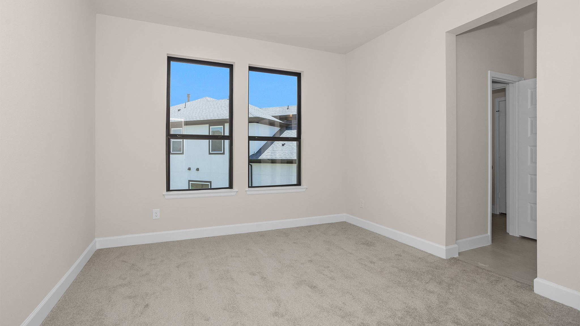
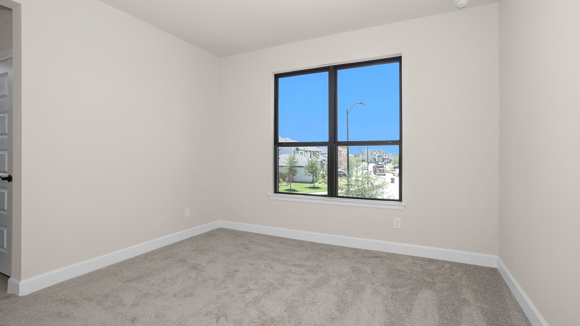
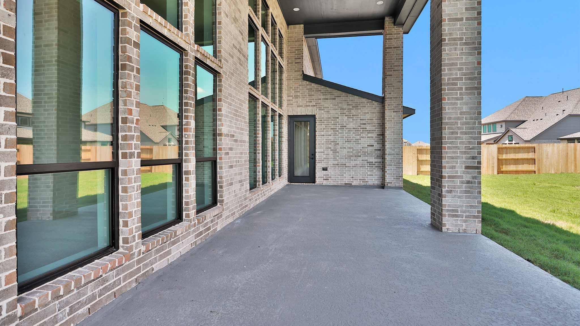
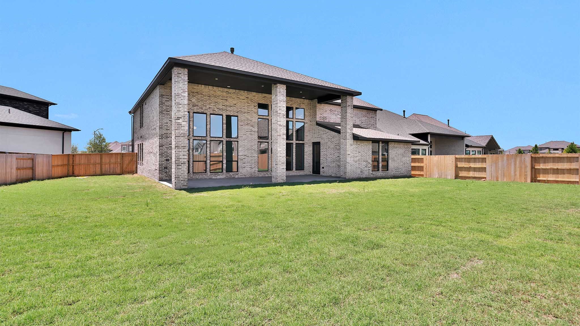
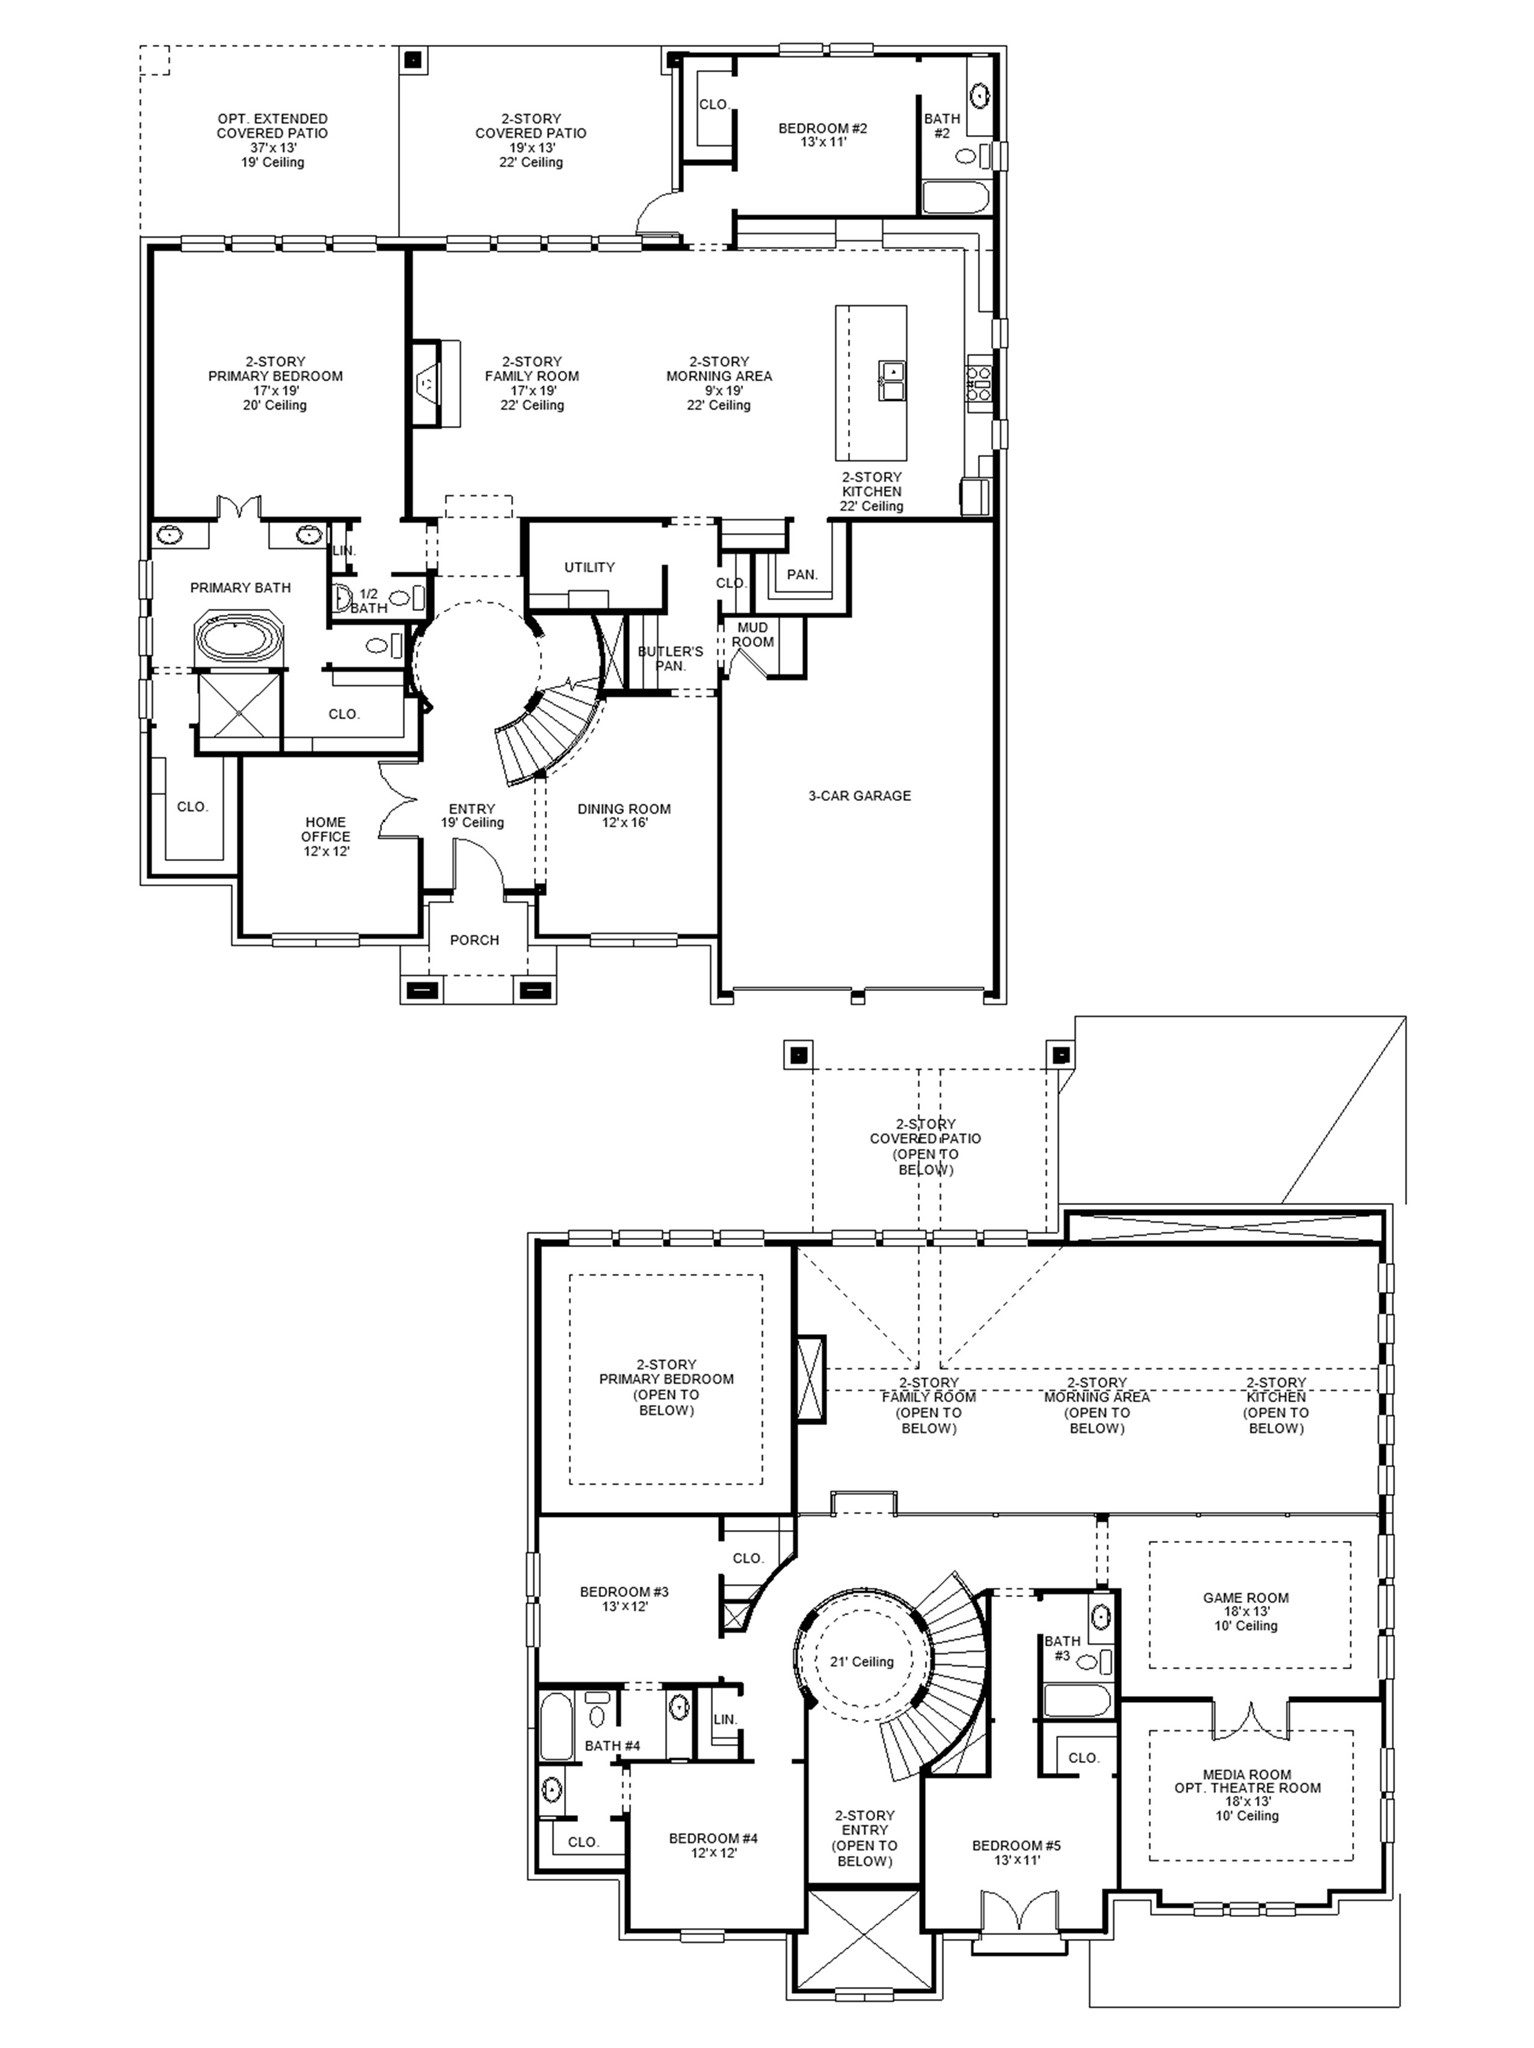
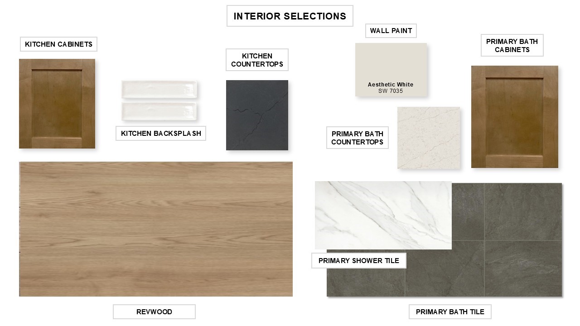
The grand entryway unfolds to reveal a sweeping curved staircase. French doors open into a home office, while across the hall, the formal dining room awaits. Step into the two-story family room, which offers a warming wood mantel fireplace and a wall of windows. The morning area seamlessly connects the living space to the kitchen, which boasts an island with built-in seating, ample counterspace, a built-in double wall oven, a 5-burner gas cooktop, a walk-in pantry, and a butler's pantry, with easy access to the utility room. The primary suite features a wall of windows and French doors that open into the primary bathroom. This retreat includes dual vanities, a freestanding tub, a separate glass-enclosed shower, and two walk-in closets. A private guest suite off the morning area provides comfort. Upstairs, discover a game room with expansive windows and an adjoining media room for entertainment.
About this property
The grand entryway unfolds to reveal a sweeping curved staircase. French doors open into a home office, while across the hall, the formal dining room awaits. Step into the two-story family room, which offers a warming wood mantel fireplace and a wall of windows. The morning area seamlessly connects the living space to the kitchen, which boasts an island with built-in seating, ample counterspace, a built-in double wall oven, a 5-burner gas cooktop, a walk-in pantry, and a butler's pantry, with easy access to the utility room. The primary suite features a wall of windows and French doors that open into the primary bathroom. This retreat includes dual vanities, a freestanding tub, a separate glass-enclosed shower, and two walk-in closets. A private guest suite off the morning area provides comfort. Upstairs, discover a game room with expansive windows and an adjoining media room for entertainment.
Features and Additional Information
Baths
Presented By Coldwell Banker Apex Realtors



Area Information
25 | Harris County | Elyson
Schools in the Area
-
turned_in
Elementary School
-
turned_in
Middle School
-
turned_in
High School
Want to See More Listings in the Area?
Brokerage: Perry Homes Realty, LLC